Share
Share

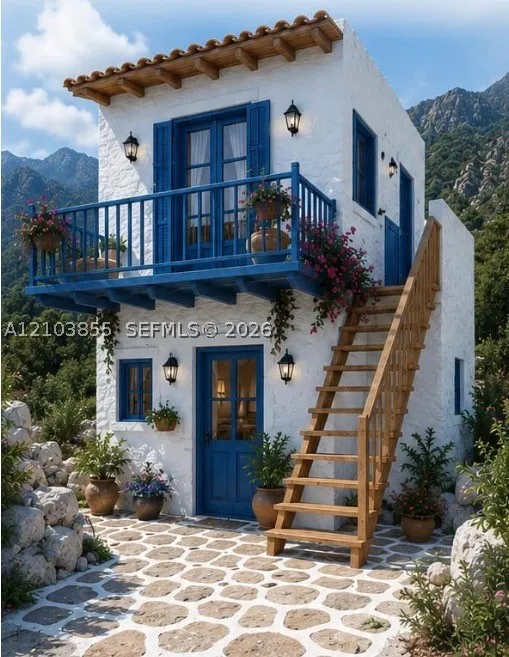
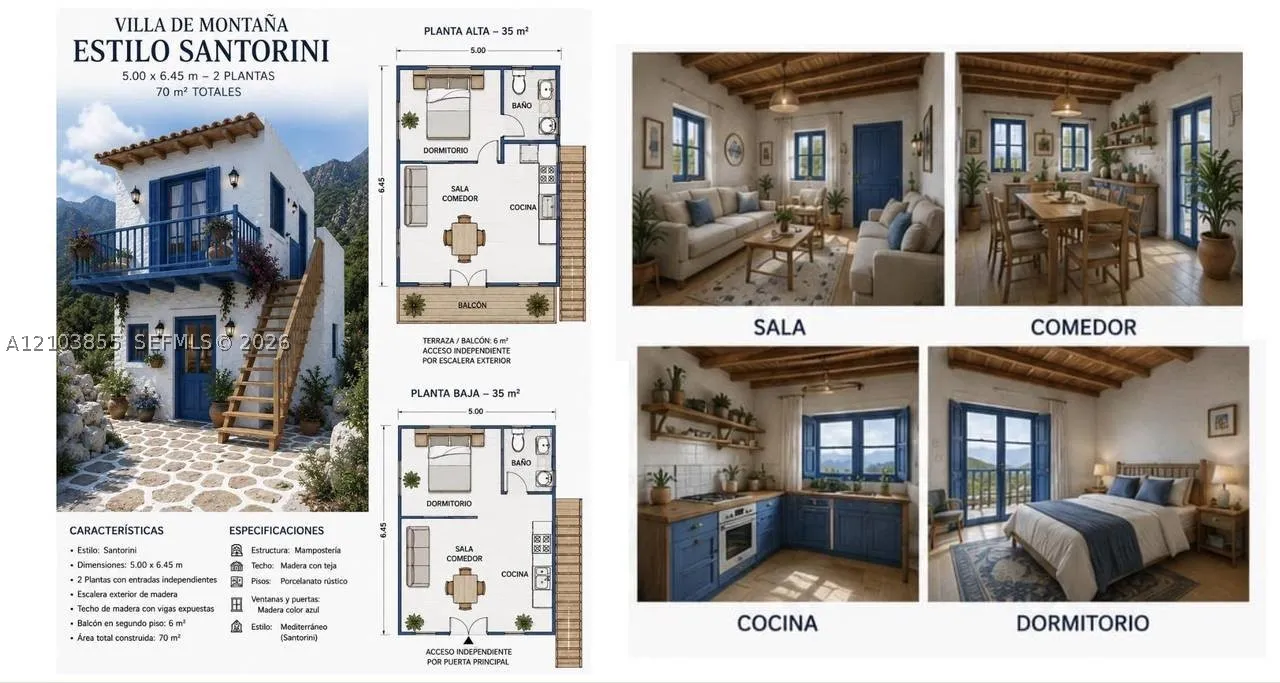
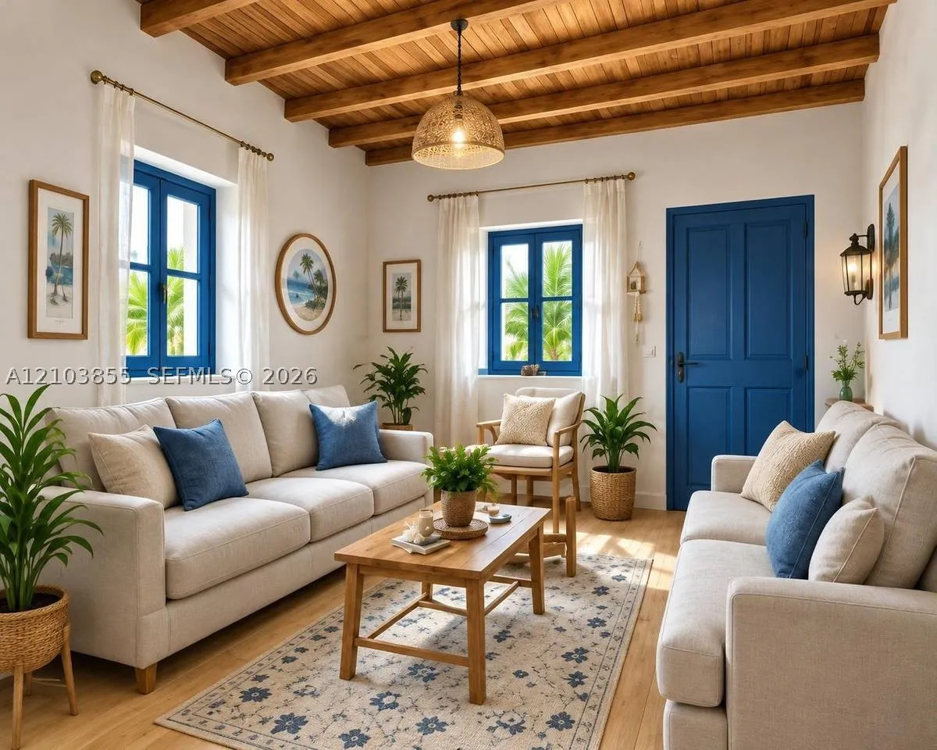
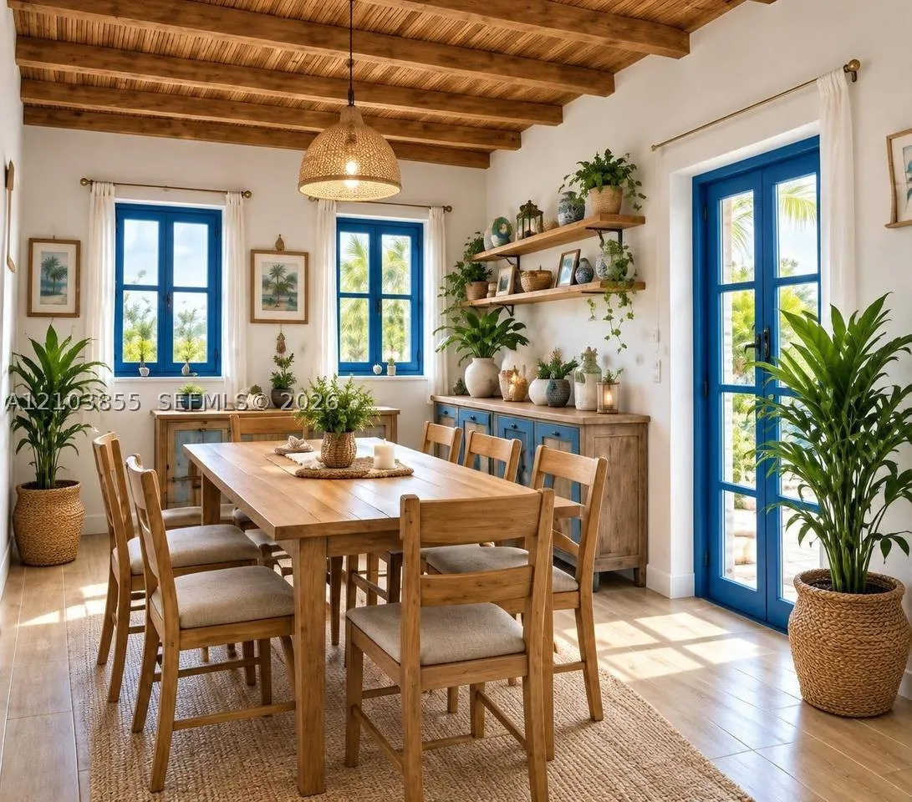
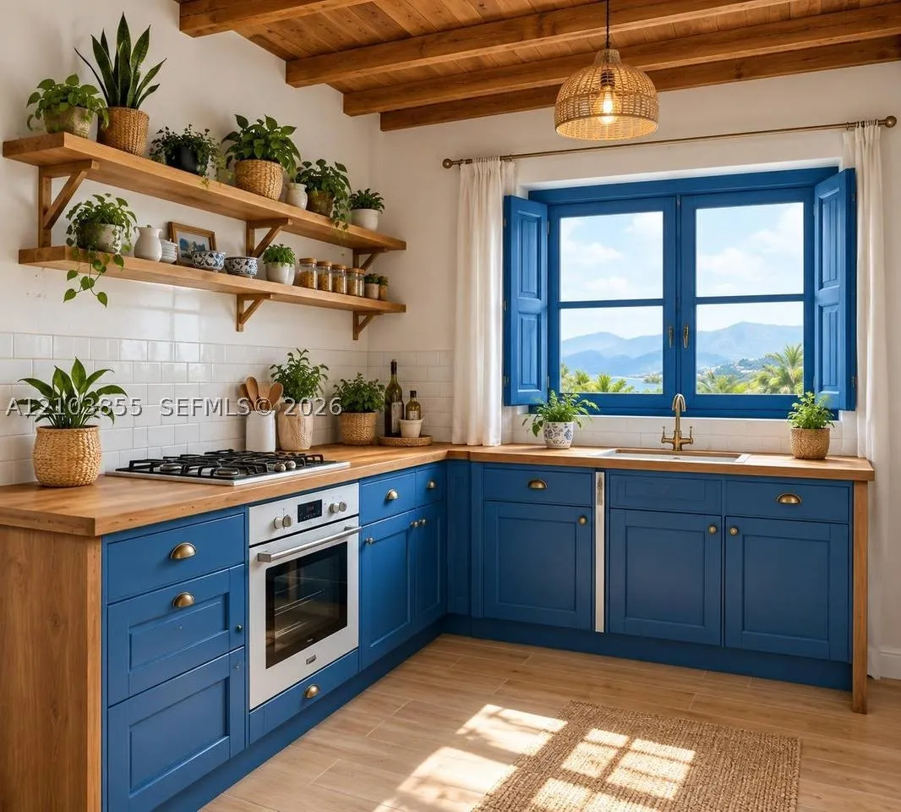
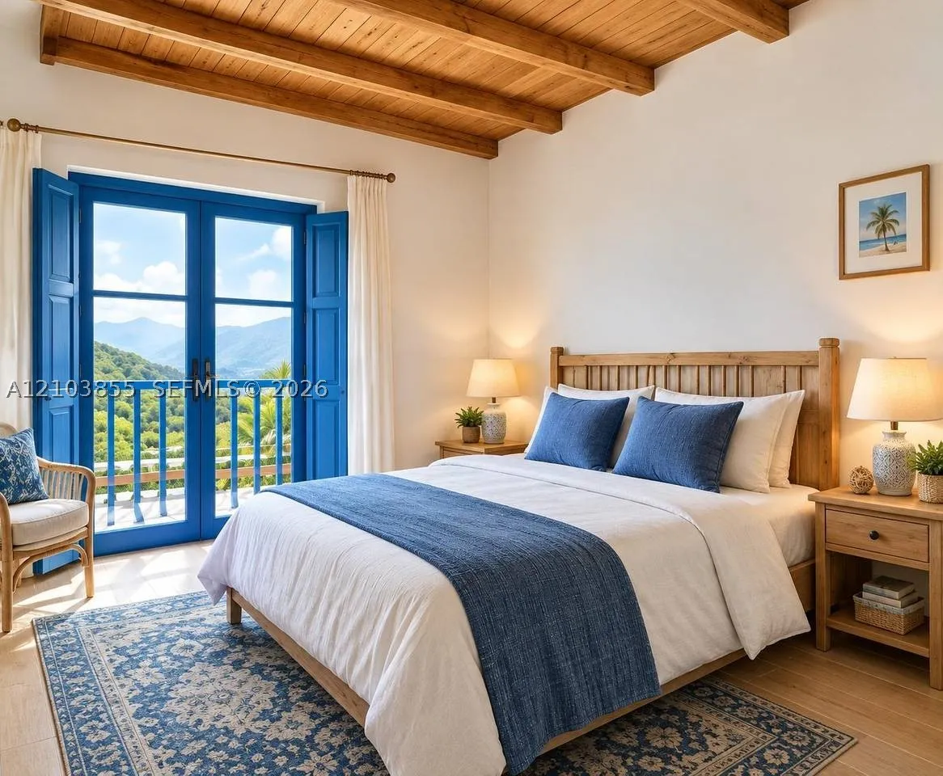
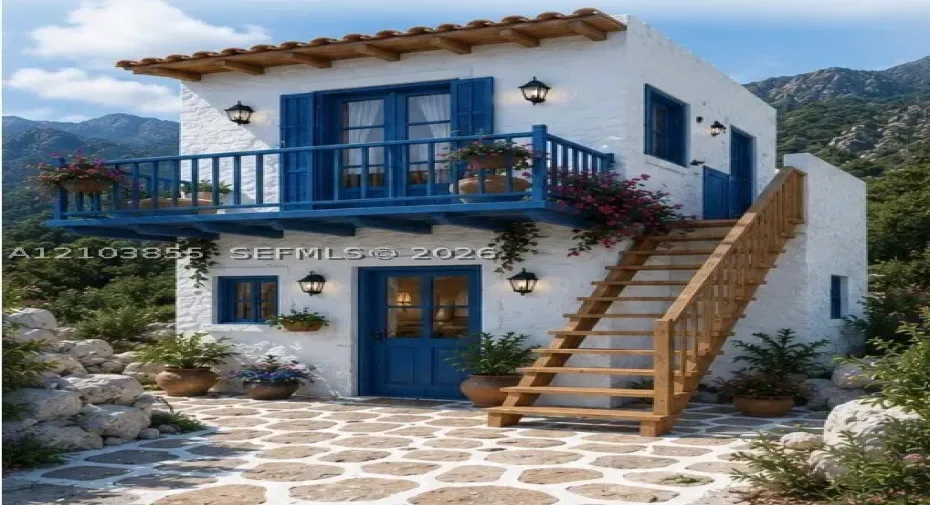
SANTORINI-STYLE MOUNTAIN VILLArnDiscover the charm of living surrounded by nature in this beautiful Santorini-style mountain villa, designed to blend Mediterranean essence with the warmth of rustic materials and the comforts of a modern home.rnThe property features 70 m² of built area distributed across two levels, with a footprint of 5.00 x 6.45 meters. Its design makes functional use of every space, creating an atmosphere that is cozy, bright, and full of character.rnEach floor includes a bedroom, bathroom, living-dining area, and kitchen, offering a practical layout that ensures privacy and comfort. The second level also boasts a charming 6 m² balcony—perfect for enjoying the views, fresh air, and the tranquility of the surroundings.rnIts architecture stands out thanks to the signature white walls of the Santorini style, blue wooden doors and windows, a wooden ceiling with exposed beams, rustic finishes, and a beautiful exterior wooden staircase connecting the two levels.rnThe villa also features independent access to the second level via the exterior staircase, offering versatility and excellent potential for use as a primary residence, a weekend retreat, a vacation home, or a tourism investment.rnKey features:rn• 70 m² of constructionrn• 5.00 x 6.45 metersrn• 2 independent floorsrn• 2 bedroomsrn• 2 bathroomsrn• 2 living-dining areasrn• 2 kitchensrn• 6 m² balcony on the second levelrn• Exterior wooden staircasern• Wooden ceiling with exposed beamsrn• Rustic porcelain tile flooringrn• Blue wooden windows and doorsrn• Masonry structurern• Mediterranean Santorini-style designrnA property with a unique, charming concept and great potential—ideal for those seeking tranquility, nature, and distinctive architecture, as well as an excellent option for a home, a getaway, or an investment.
Listing Updated: 2026-10-11 06:15:09