• Share

12101 GLENMOOR Drive, West Palm Beach, Florida 33409

Active For Rent
$2,250
  • Beds 2
  • Baths 2
  • Sq Ft 1,130 Sqft
  • Visits: 14 in 28 days

Description

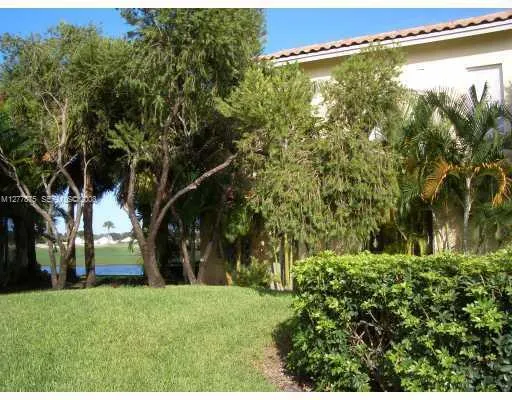
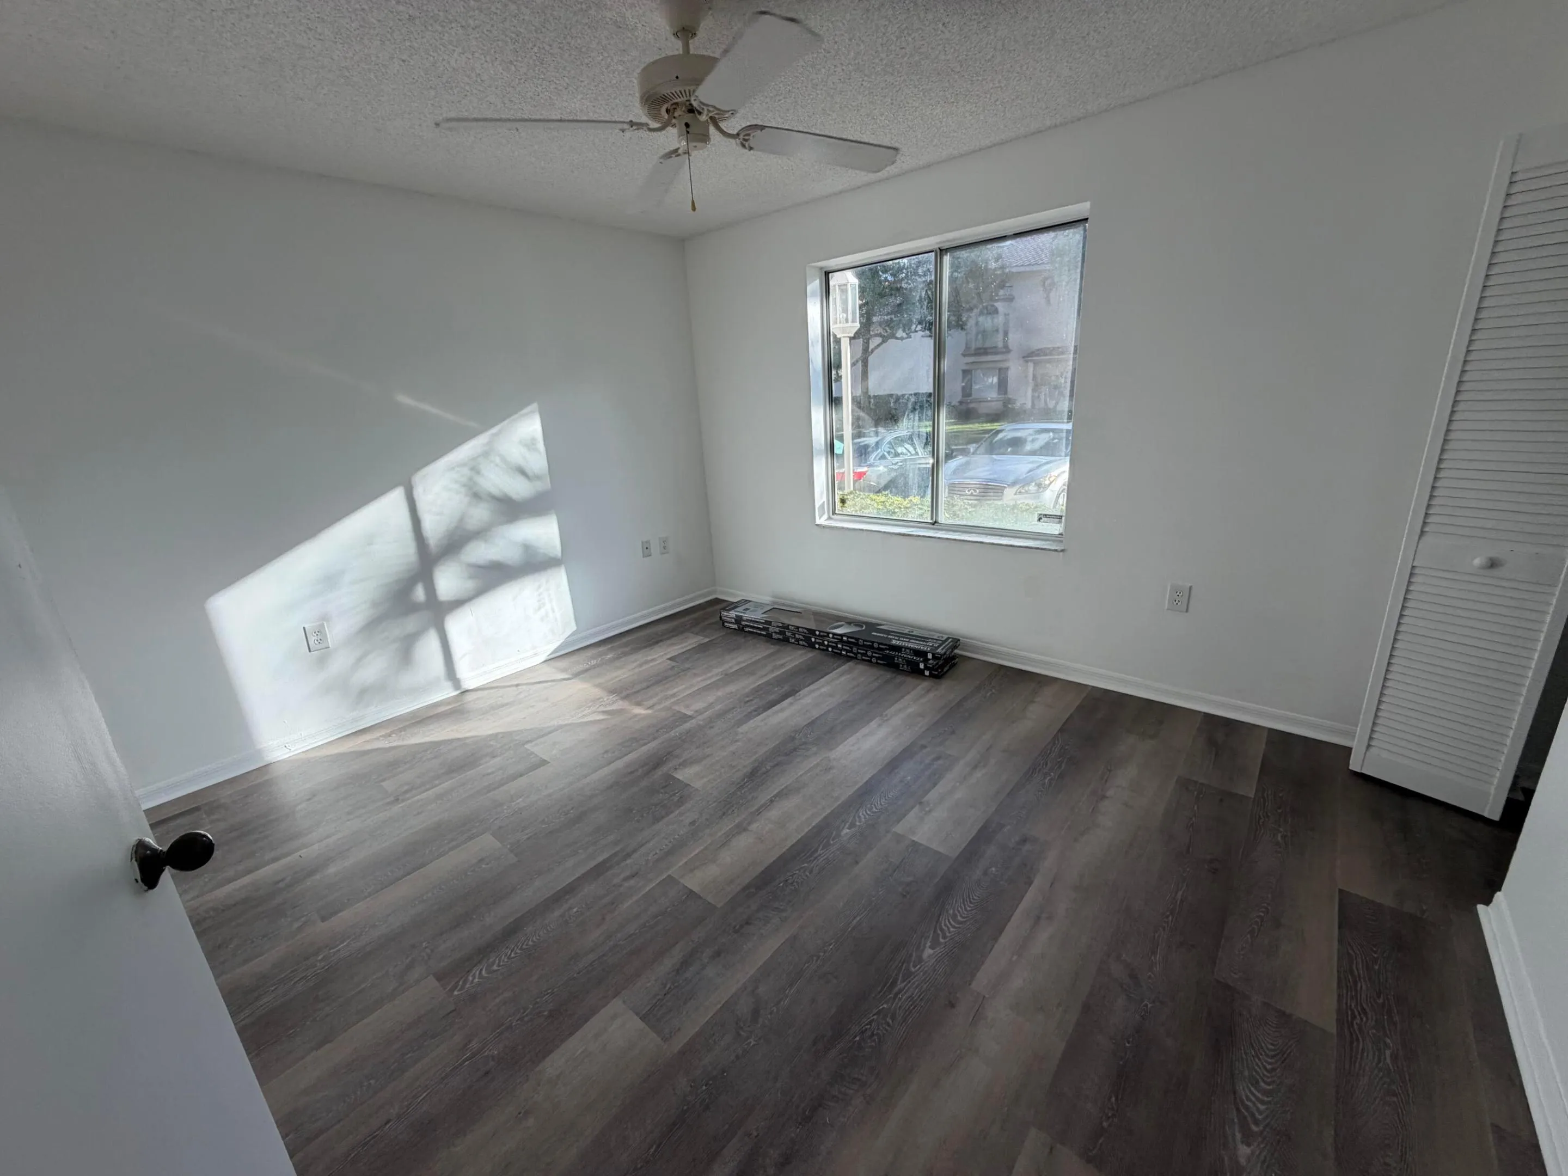
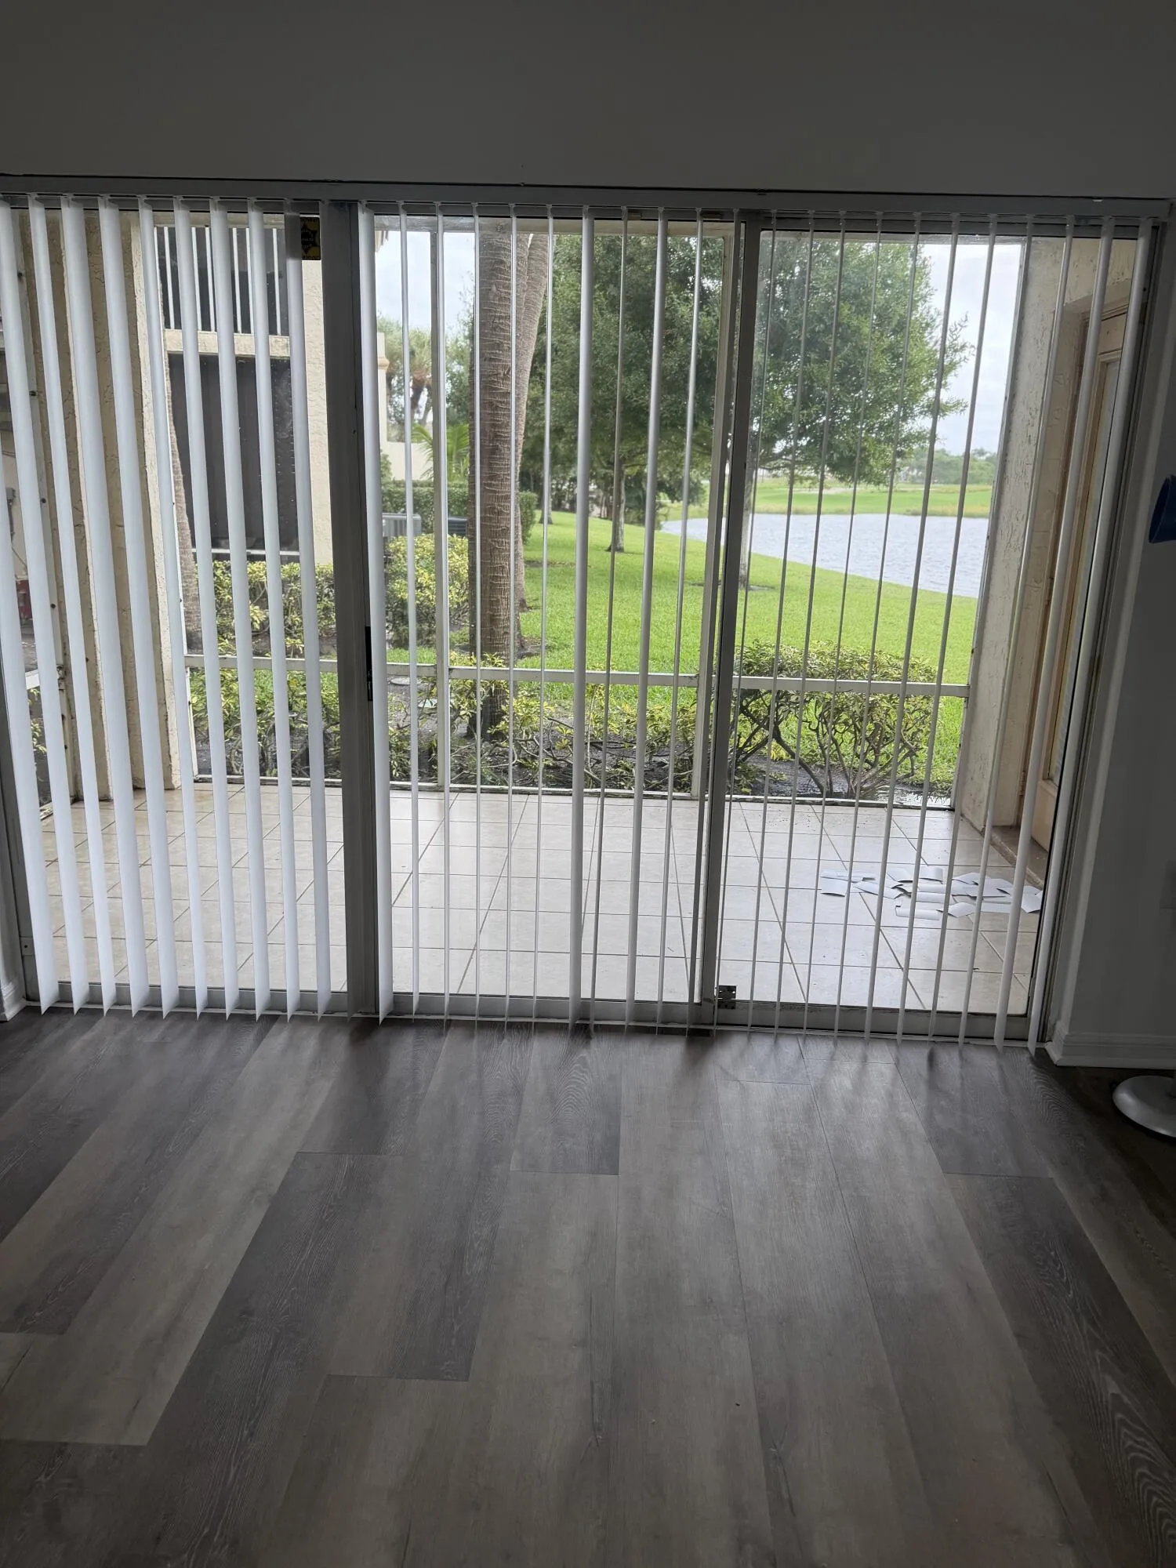
FULLY RENOVATED FIRST-FLOOR LAKEVIEW CONDO – AVAILABLE NOVEMBER 1ST! Don’t miss this opportunity to enjoy this updated condo in the heart of West Palm Beach! This desirable first-floor, corner unit offers peaceful lake views from screened in patio, an abundance of natural light! The thoughtfully designed split-bedroom floor plan provides privacy and comfort, making it ideal for roommates or anyone seeking a spacious, functional layout. Enjoy resort-style amenities, including a sparkling swimming pool and clubhouse, all within a conveniently located community! Water/Cable included! HOA minimum credit score requirement: 650 Community application fee:

Features

  • Swimming Pool: Association, Community, None
  • Heating System: Central
  • Cooling System: Central Air, Ceiling Fan(s)
  • Patio: Patio
  • Parking: Common

Appliances

  • Appliances: Dryer, Dishwasher, Electric Range, Microwave, Refrigerator, Self Cleaning Oven, Washer, Electric Water Heater, Disposal, Built-In Oven

Address Map

  • Country: US
  • State: FL
  • County: Palm Beach
  • City: West Palm Beach
  • Subdivision: STERLING VILLAGES OF PALM
  • Zipcode: 33409
  • Street: GLENMOOR
  • Street Number: 12101
  • Street Suffix: Drive
  • Floor Number: 0
  • Longitude: W81° 53' 54.3''
  • Latitude: N26° 43' 12''
  • Directions: Village Blvd to Sterling Entrance on the East Side
  • MLS Area: 5410

MLS Addon

  • Association Amenities: Clubhouse, Fitness Center, Pool, Vehicle Wash Area
  • Association Fee: $0
  • Association Fee Frequency: Monthly
  • Carport Spaces:
  • Close Date:
  • Close Price: $0
  • Elementary School: Hope-Centennial
  • Exterior Features: Patio
  • Fireplaces Total: 0
  • Flooring: Vinyl
  • Garage Spaces: 0
  • High School: Palm Beach Lakes
  • Insurance Expense: $0
  • Interior Features: Bedroom on Main Level, Breakfast Area, Living/Dining Room, Walk-In Closet(s), Main Living Area Entry Level, Pantry, Split Bedrooms, Main Level Primary
  • Levels: Two, One
  • Middle Or Junior School: Bear Lakes
  • New Taxes Expense: $0
  • Stories: 2
  • Stories Total: 2
  • Tax Annual Amount: $0
  • Utilities: Cable Available, Electricity Available, Water Available

Location

Listing Updated: 2026-11-05 22:35:13

  • Property Type : Residential Lease
  • Property Sub Type : Townhouse
  • Listing Type : For Rent
  • Listing ID : B26086457
  • Price : $2,250
  • View : Skyline
  • Bedrooms : 2
  • Bathrooms : 2
  • Full Bathrooms : 2
  • Half Bathrooms : 0
  • Square Footage : 1,130 Sqft
  • Year Built : 1989
  • Lot Area : 0 Acre
  • Listing Status : Active
  • Days On Market : 28
Contact Agent
Required
Required
Required
By proceeding, you consent to receive calls and texts at the number you provided, including marketing by autodialer and prerecorded and artificial voice, and ettmail, about your inquiry and other home-related matters, but not as a condition of any purchase.

Similar Residential Lease