• Share

4391 SW 77th Avenue, Davie, Florida 33328

Active Under Contract
$1,190,000
  • Beds 3
  • Baths 3
  • Sq Ft 2,860 Sqft
  • Visits: 1 in 30 days

Description

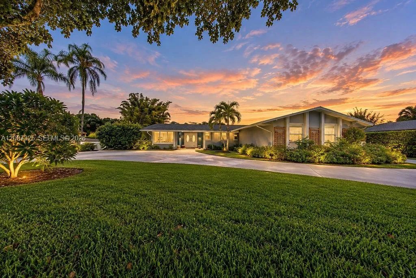
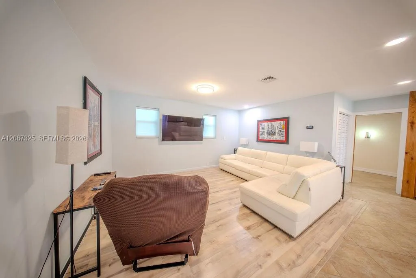
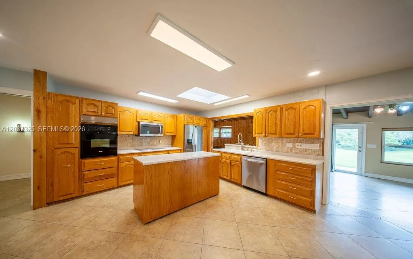
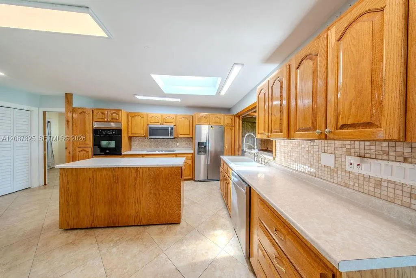
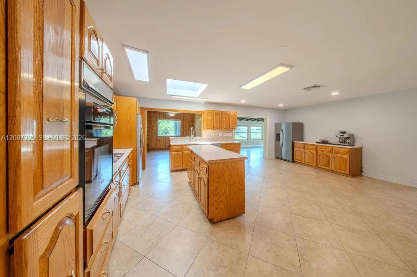
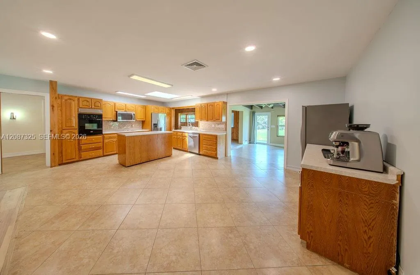
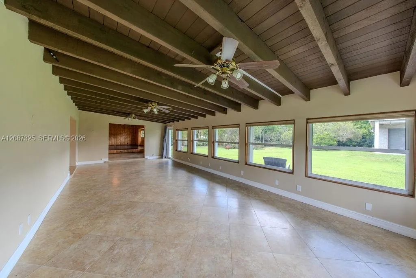
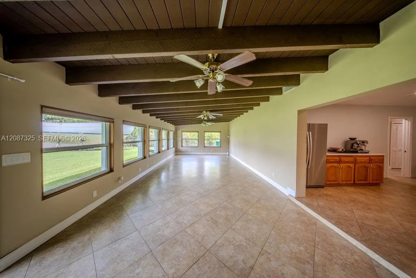
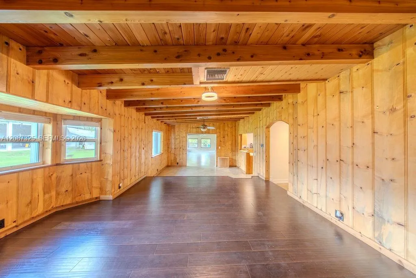
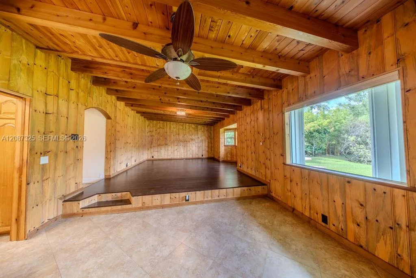
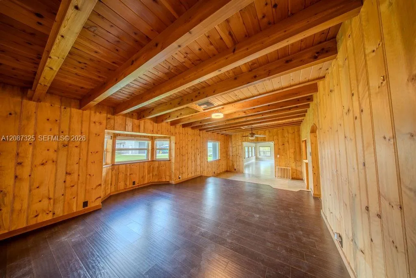
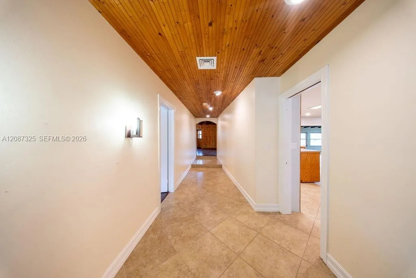
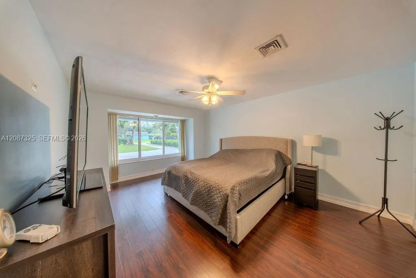
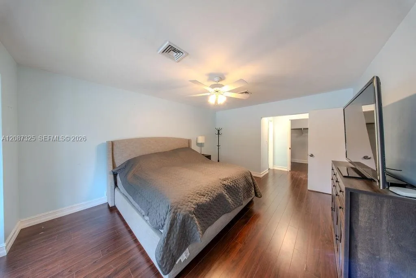
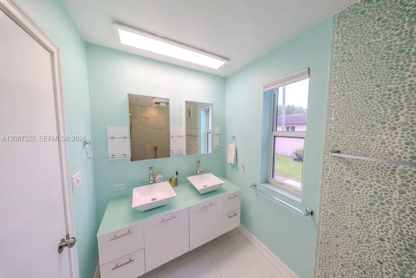
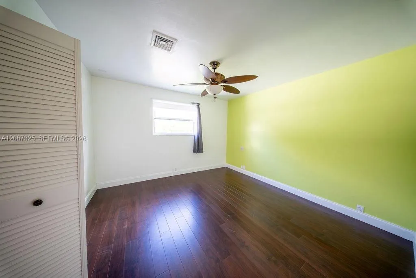
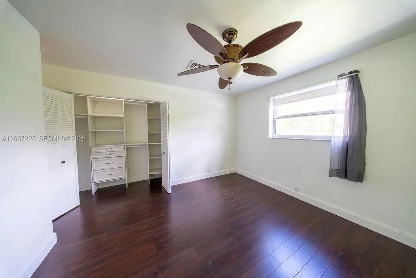
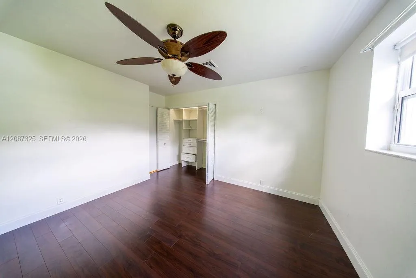
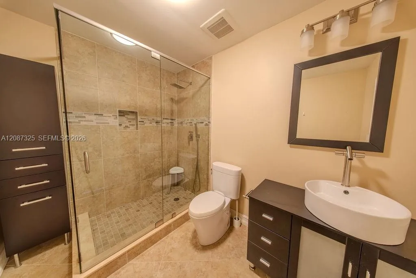
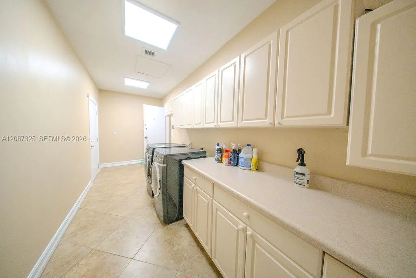
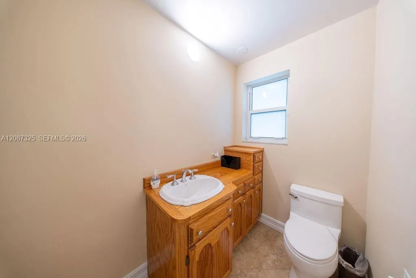
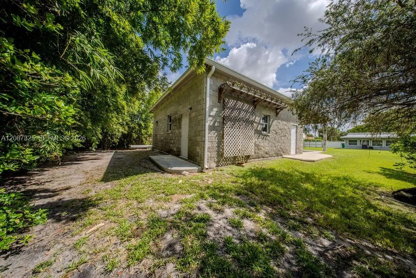
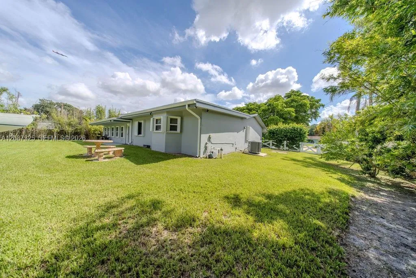
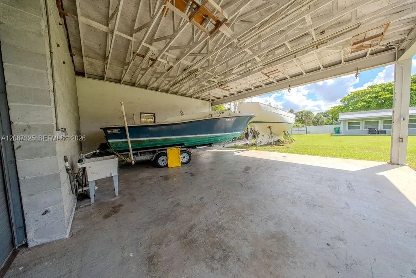
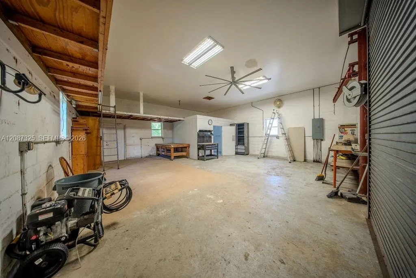
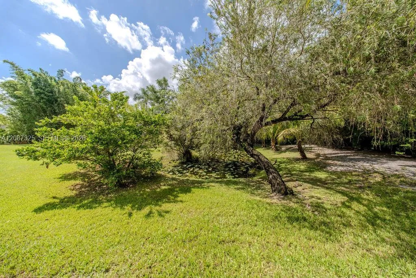
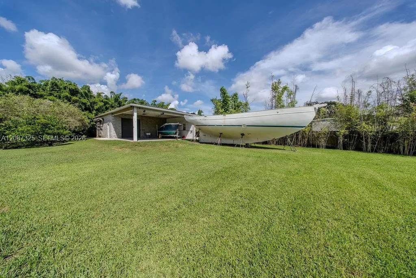
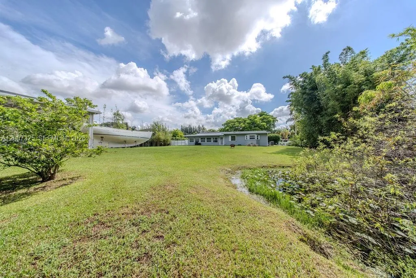
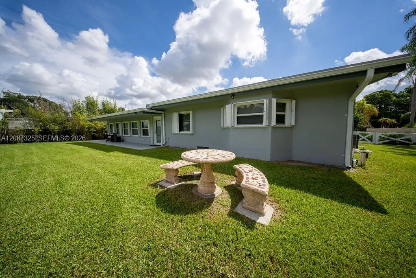
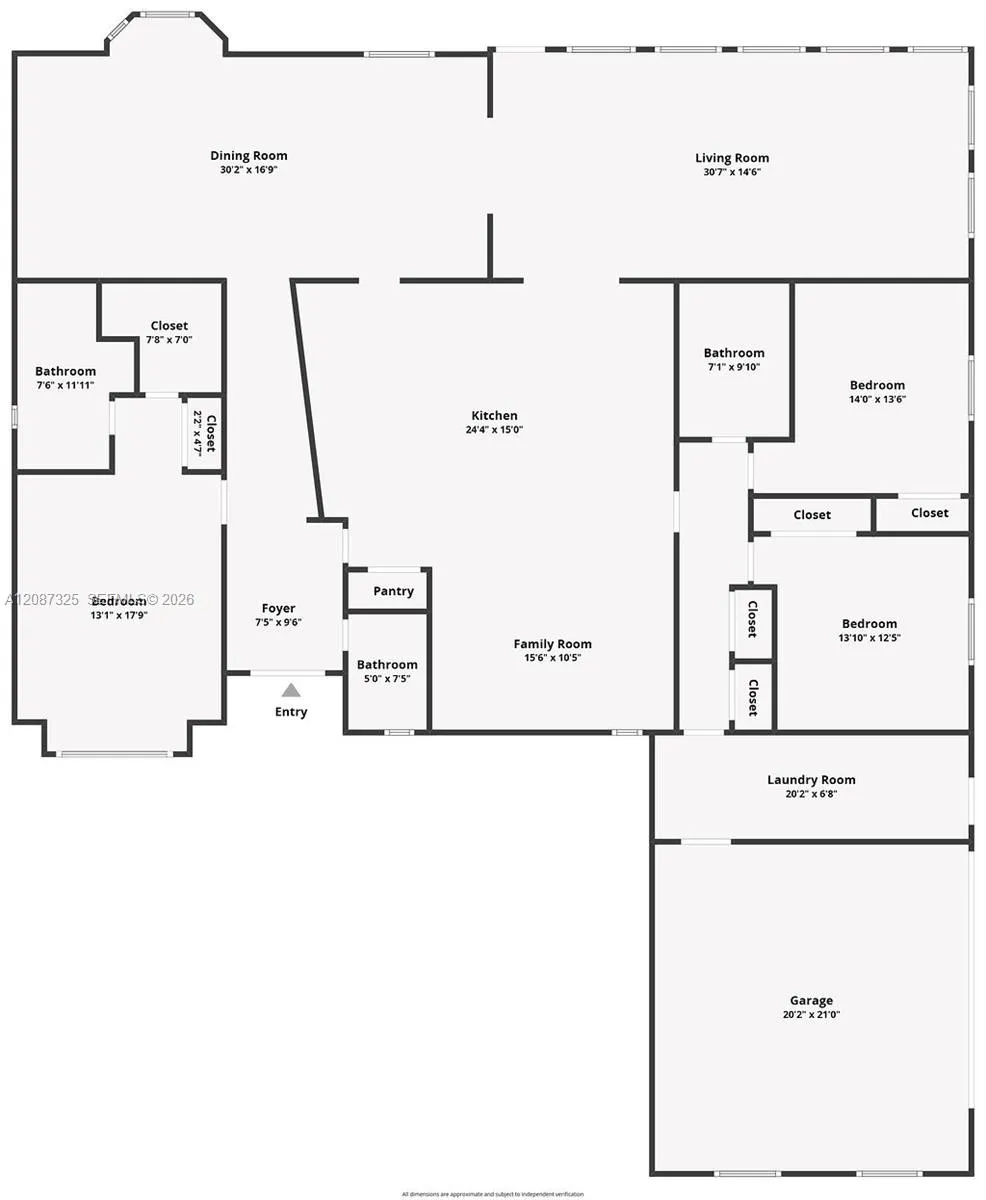
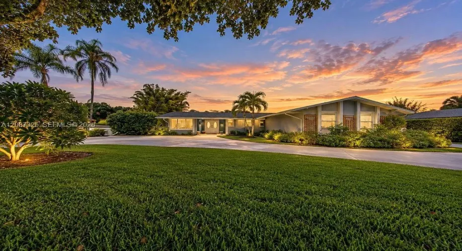
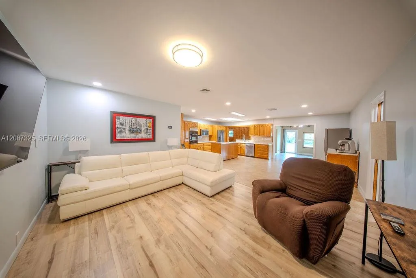
A DAVIE PROPERTY THAT SIMPLY CANNOT BE REPLICATED! Set on almost a full acre with NO HOA, this 4,000+ sq ft, 3 bedroom, 2.5 bath property offers incredible space and freedom. Bring the BOAT, RV and all the toys, with plenty of room for a future pool. Inside, oversized bedrooms, multiple living areas, flex spaces and striking wood beam ceilings add character and charm. Outside, mature privacy landscaping, butterfly gardens, a natural pond and circular drive create a private setting. IMPACT WINDOWS AND DOORS provide a remarkably quiet interior, plus a NEW ROOF, NEW A/C and NEW TANKLESS WATER HEATER. Energy efficient with low utility costs, smart home automation and Ring security. A LARGE DETACHED WORKSHOP and 2 CAR GARAGE offer incredible space for cars, collections, hobbies and more. Bring your vision. This property has the space to match it.

Features

  • Heating System: Central
  • Cooling System: Central Air
  • Patio: Patio
  • Parking: Detached, Garage, Circular Driveway

Appliances

  • Appliances: Dryer, Dishwasher, Microwave, Refrigerator, Washer, Oven

Address Map

  • Country: US
  • State: FL
  • County: Broward
  • City: Davie
  • Subdivision: NEWMANS SURVEY
  • Zipcode: 33328
  • Street: 77th
  • Street Number: 4391
  • Street Suffix: Avenue
  • Floor Number: 0
  • Longitude: W81° 45' 0.7''
  • Latitude: N26° 4' 1.2''
  • Street Dir Prefix: SW
  • MLS Area: 3780

MLS Addon

  • Association Amenities: Maintenance
  • Association Fee: $0
  • Association Fee Frequency: Monthly
  • Carport Spaces:
  • Close Date:
  • Close Price: $0
  • Elementary School: Davie
  • Exterior Features: Lighting, Outdoor Living Area
  • Fireplaces Total: 0
  • Flooring: Tile, Wood
  • Garage Spaces: 2
  • High School: Hollywood Hills
  • Insurance Expense: $0
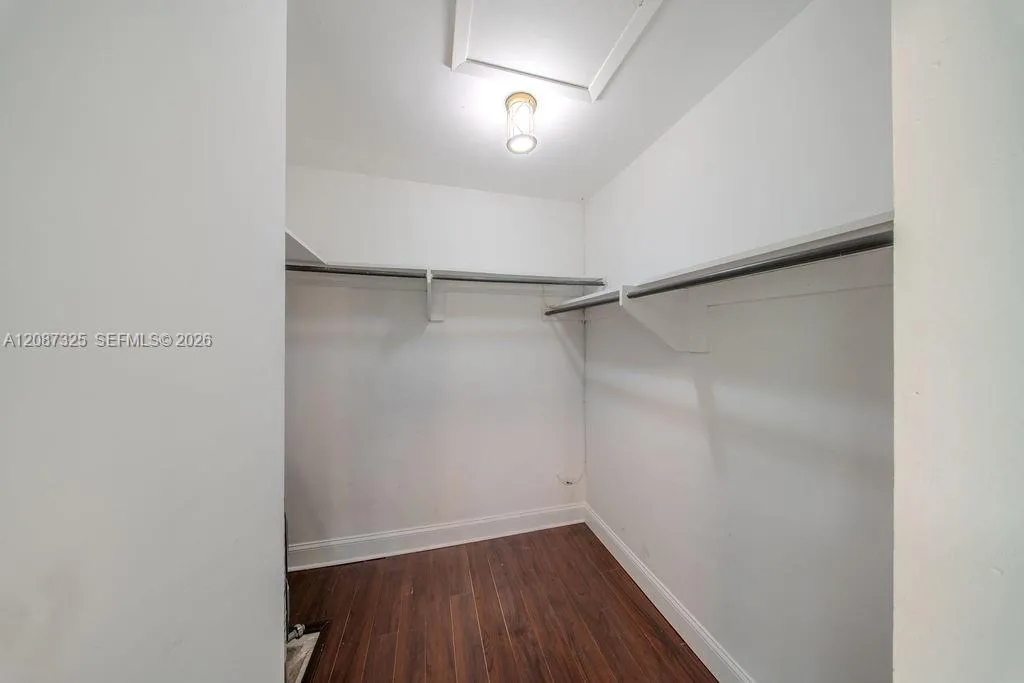
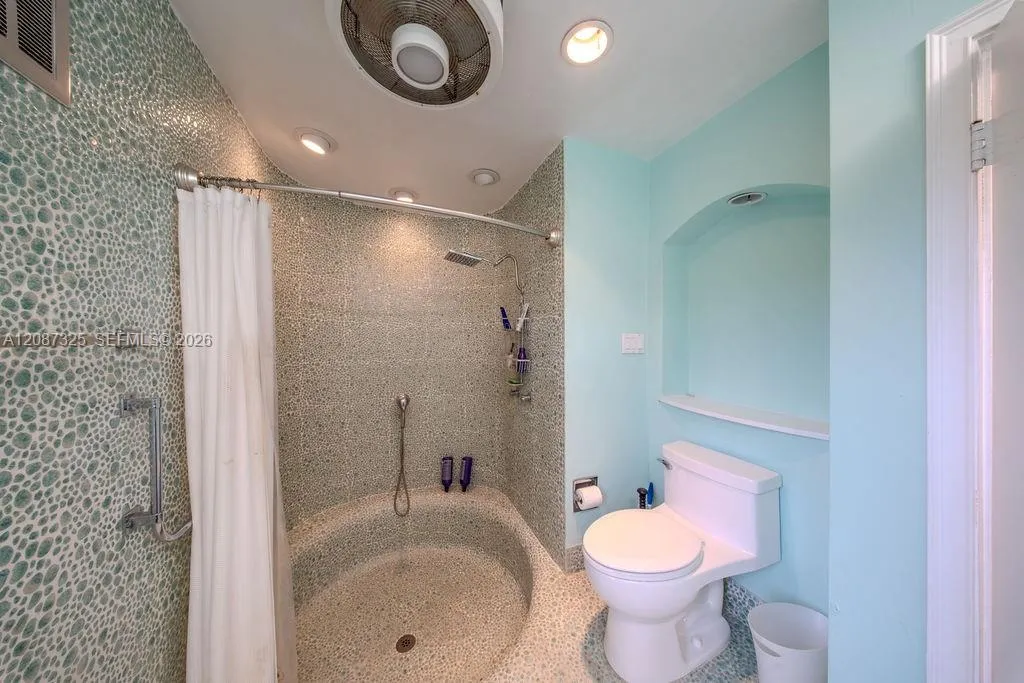
  • Interior Features: Bedroom on Main Level, Dual Sinks, Closet Cabinetry, Eat-in Kitchen, Family/Dining Room, Walk-In Closet(s), Kitchen Island, Built-in Features, High Ceilings, Pantry, Separate Shower, Main Level Primary, Breakfast Bar, Tub Shower, Bathtub, Soaking Tub, Multiple En Suite Bathrooms
  • Levels: One
  • Middle Or Junior School: Driftwood
  • New Taxes Expense: $0
  • Stories: 1
  • Stories Total: 1
  • Tax Annual Amount: $12,223
  • Utilities: Cable Available
  • Zoning: A-1

Location

Listing Updated: 2026-10-11 07:55:17
  • Property Type : Single Family
  • Property Sub Type : Single Family Residence
  • Listing Type : For Sale
  • Listing ID : A12087325
  • Price : $1,190,000
  • View : Garden
  • Bedrooms : 3
  • Bathrooms : 3
  • Full Bathrooms : 2
  • Half Bathrooms : 1
  • Square Footage : 2,860 Sqft
  • Year Built : 1969
  • Lot Area : 0.92 Acre
  • Listing Status : Active Under Contract
  • Days On Market : 16
Contact Agent
Required
Required
Required
By proceeding, you consent to receive calls and texts at the number you provided, including marketing by autodialer and prerecorded and artificial voice, and ettmail, about your inquiry and other home-related matters, but not as a condition of any purchase.

Similar Single Family