• Share

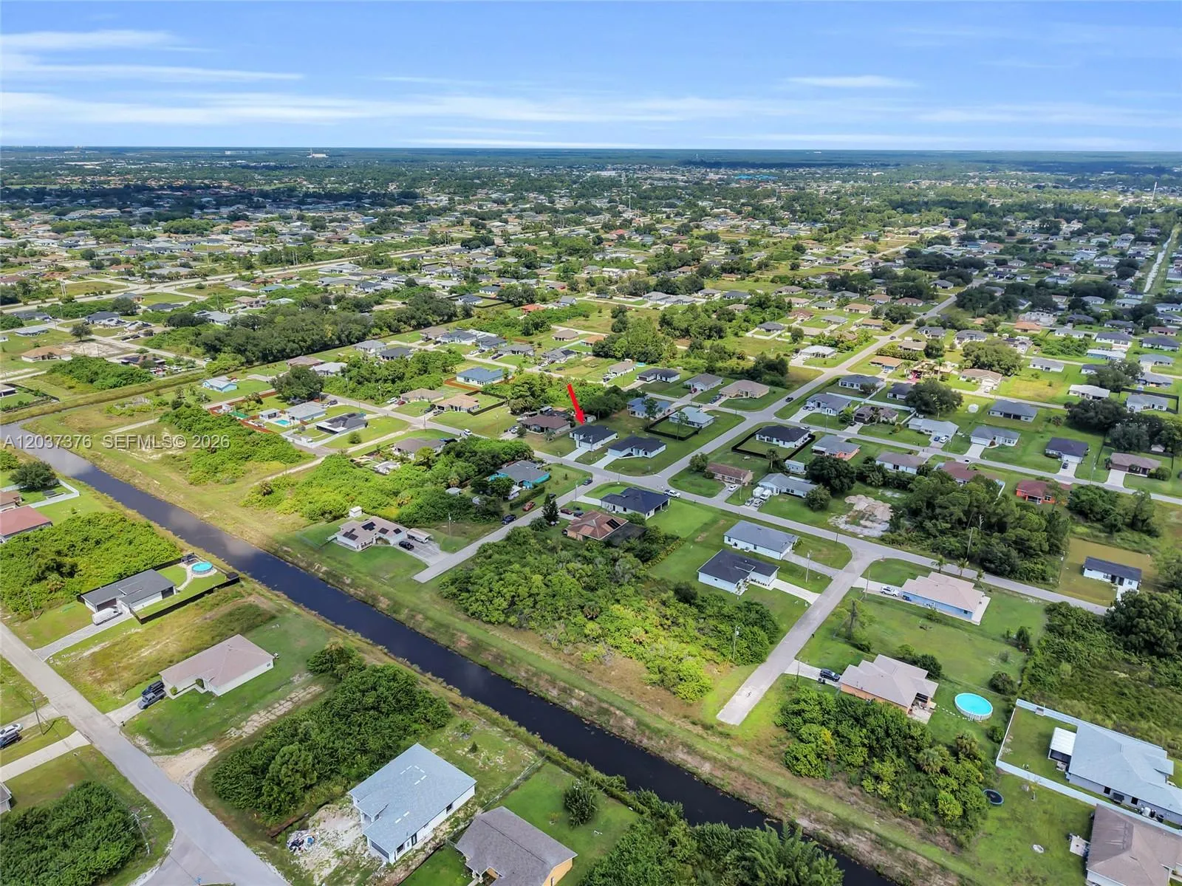
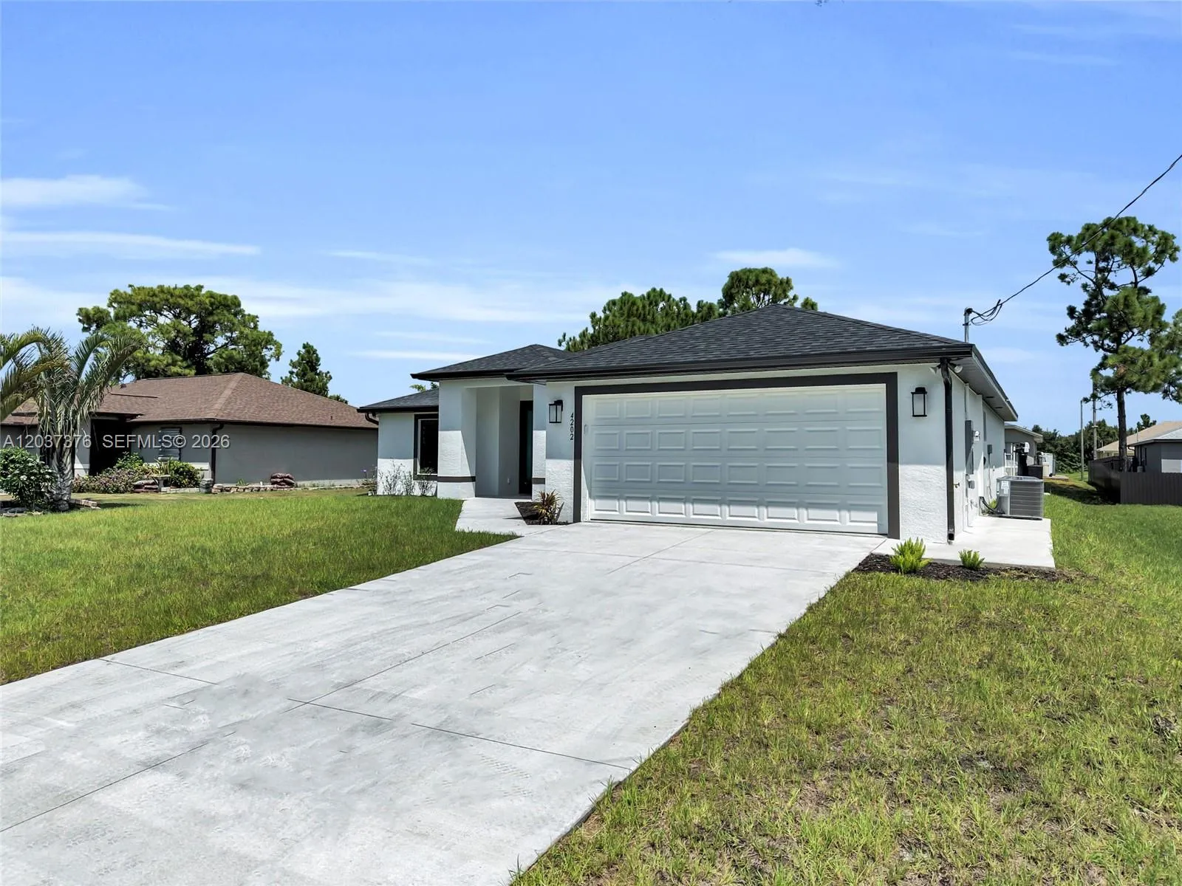
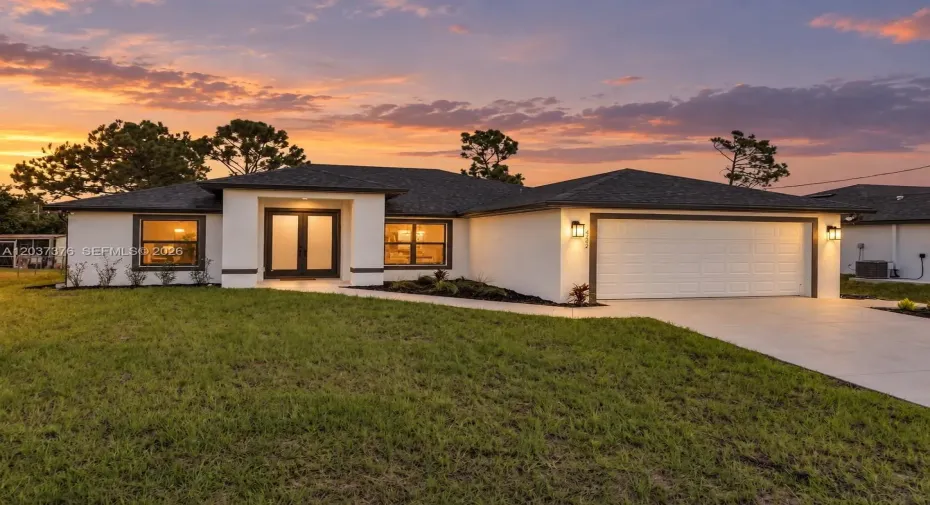
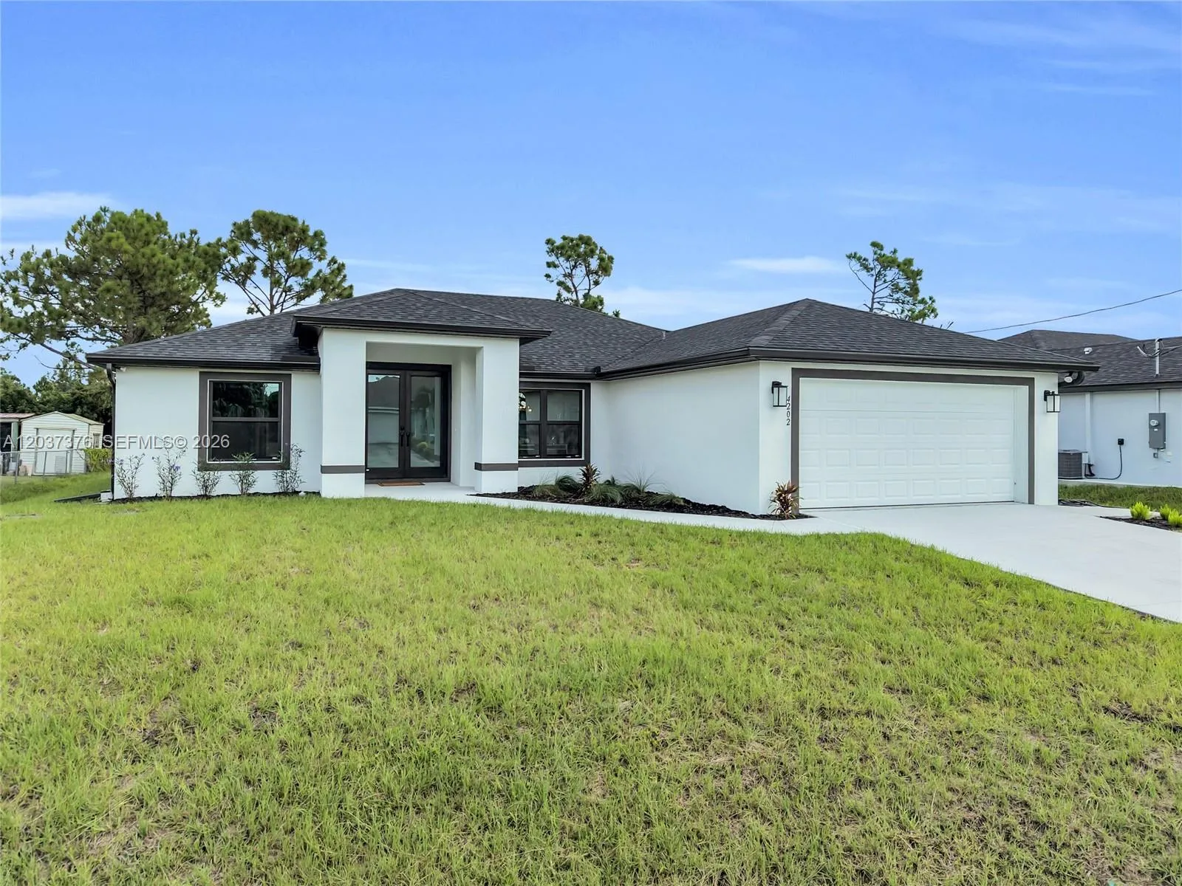
4202 14th Street, Lehigh Acres, Florida 33976

Pending
$349,900
  • Beds 3
  • Baths 2
  • Sq Ft 2,012 Sqft
  • Visits: 2 in 25 days

Description

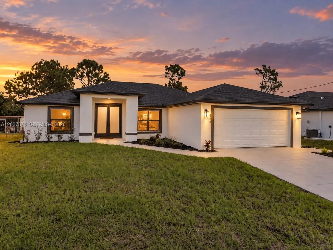
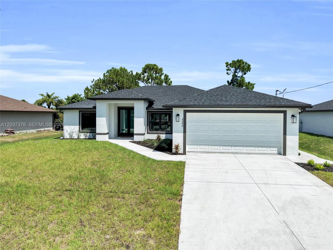
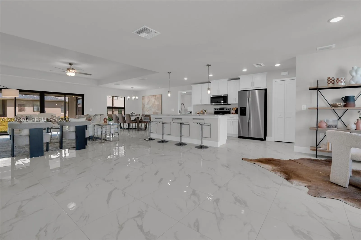
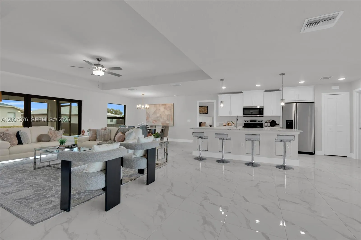
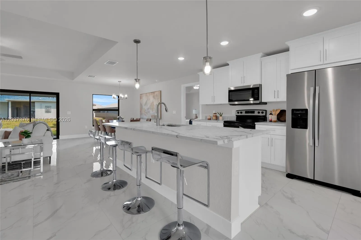
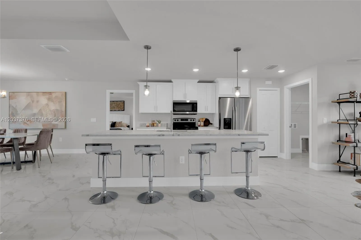
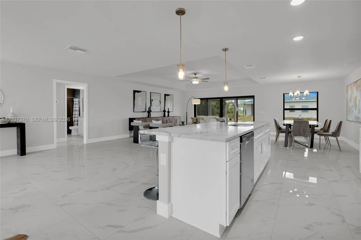
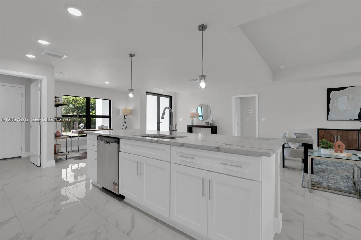
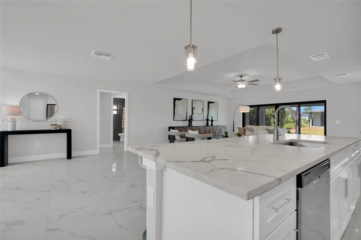
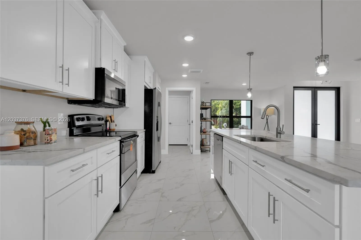
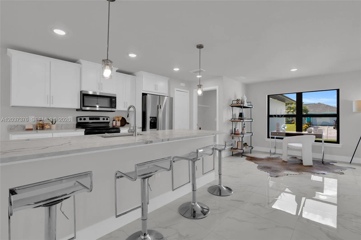
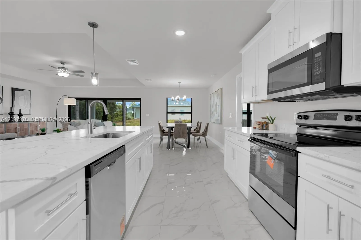
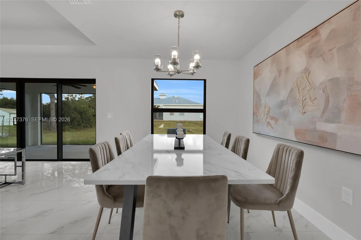
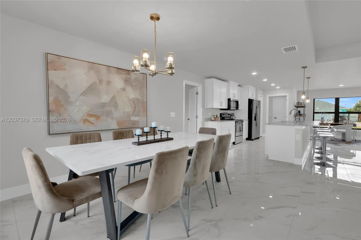
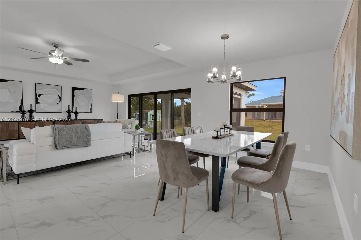
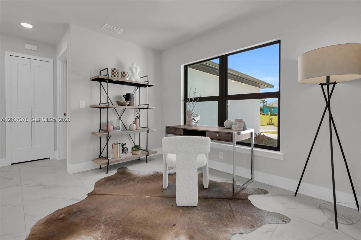
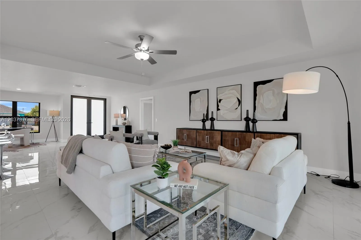
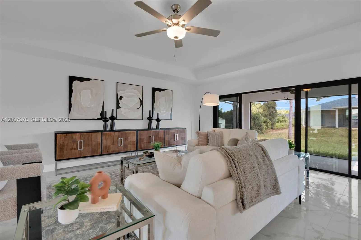
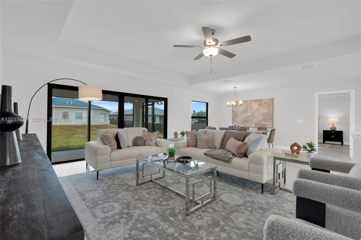
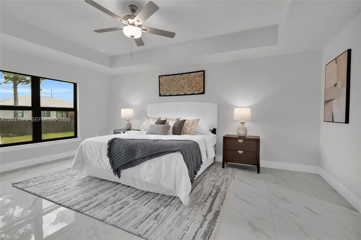
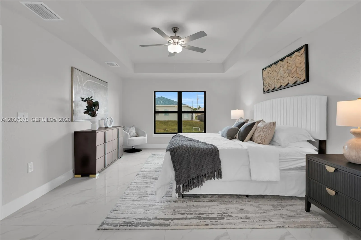
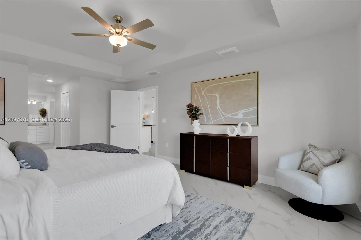
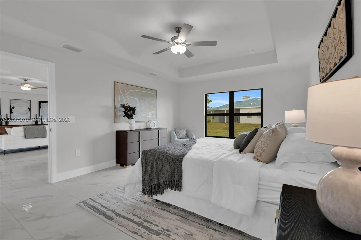
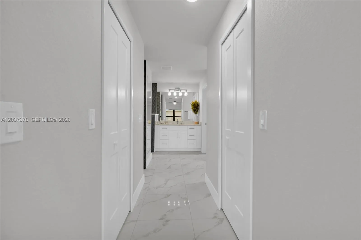
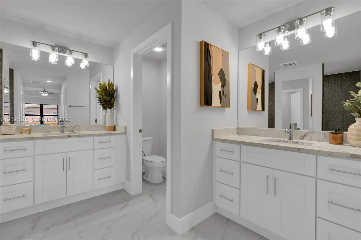
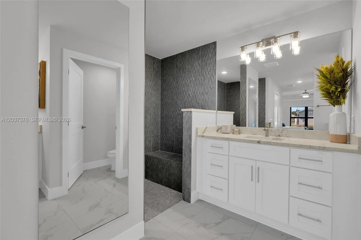
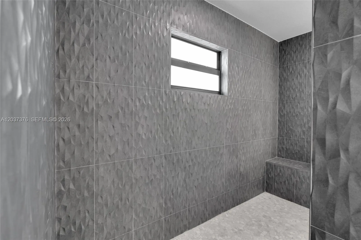
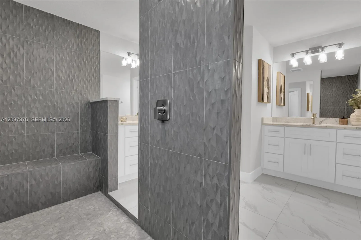
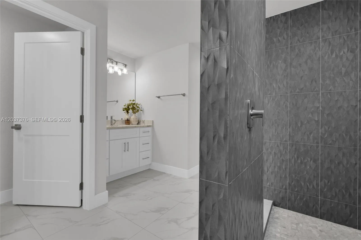
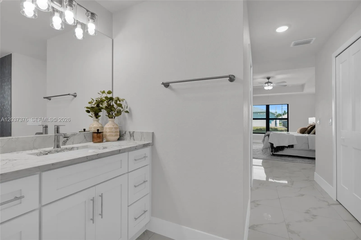
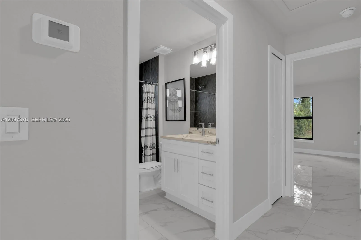
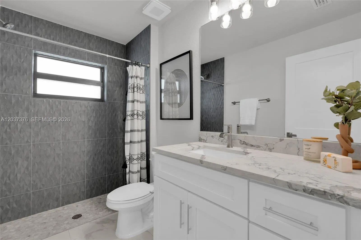
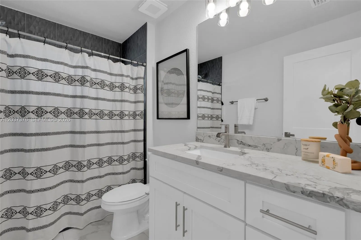
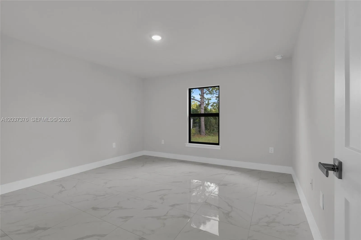
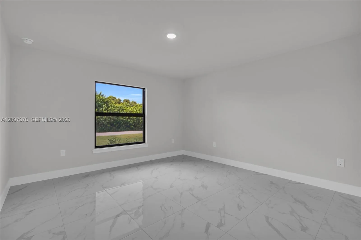
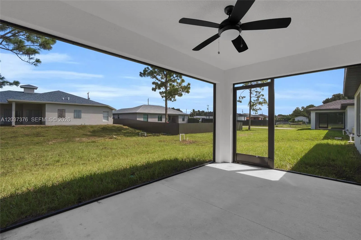
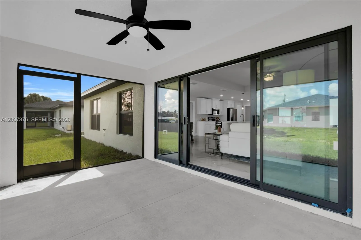
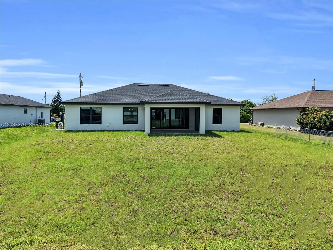
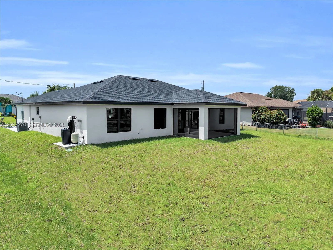
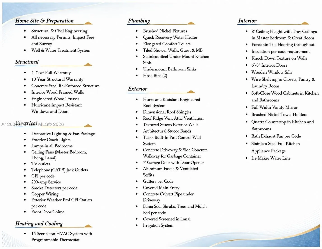
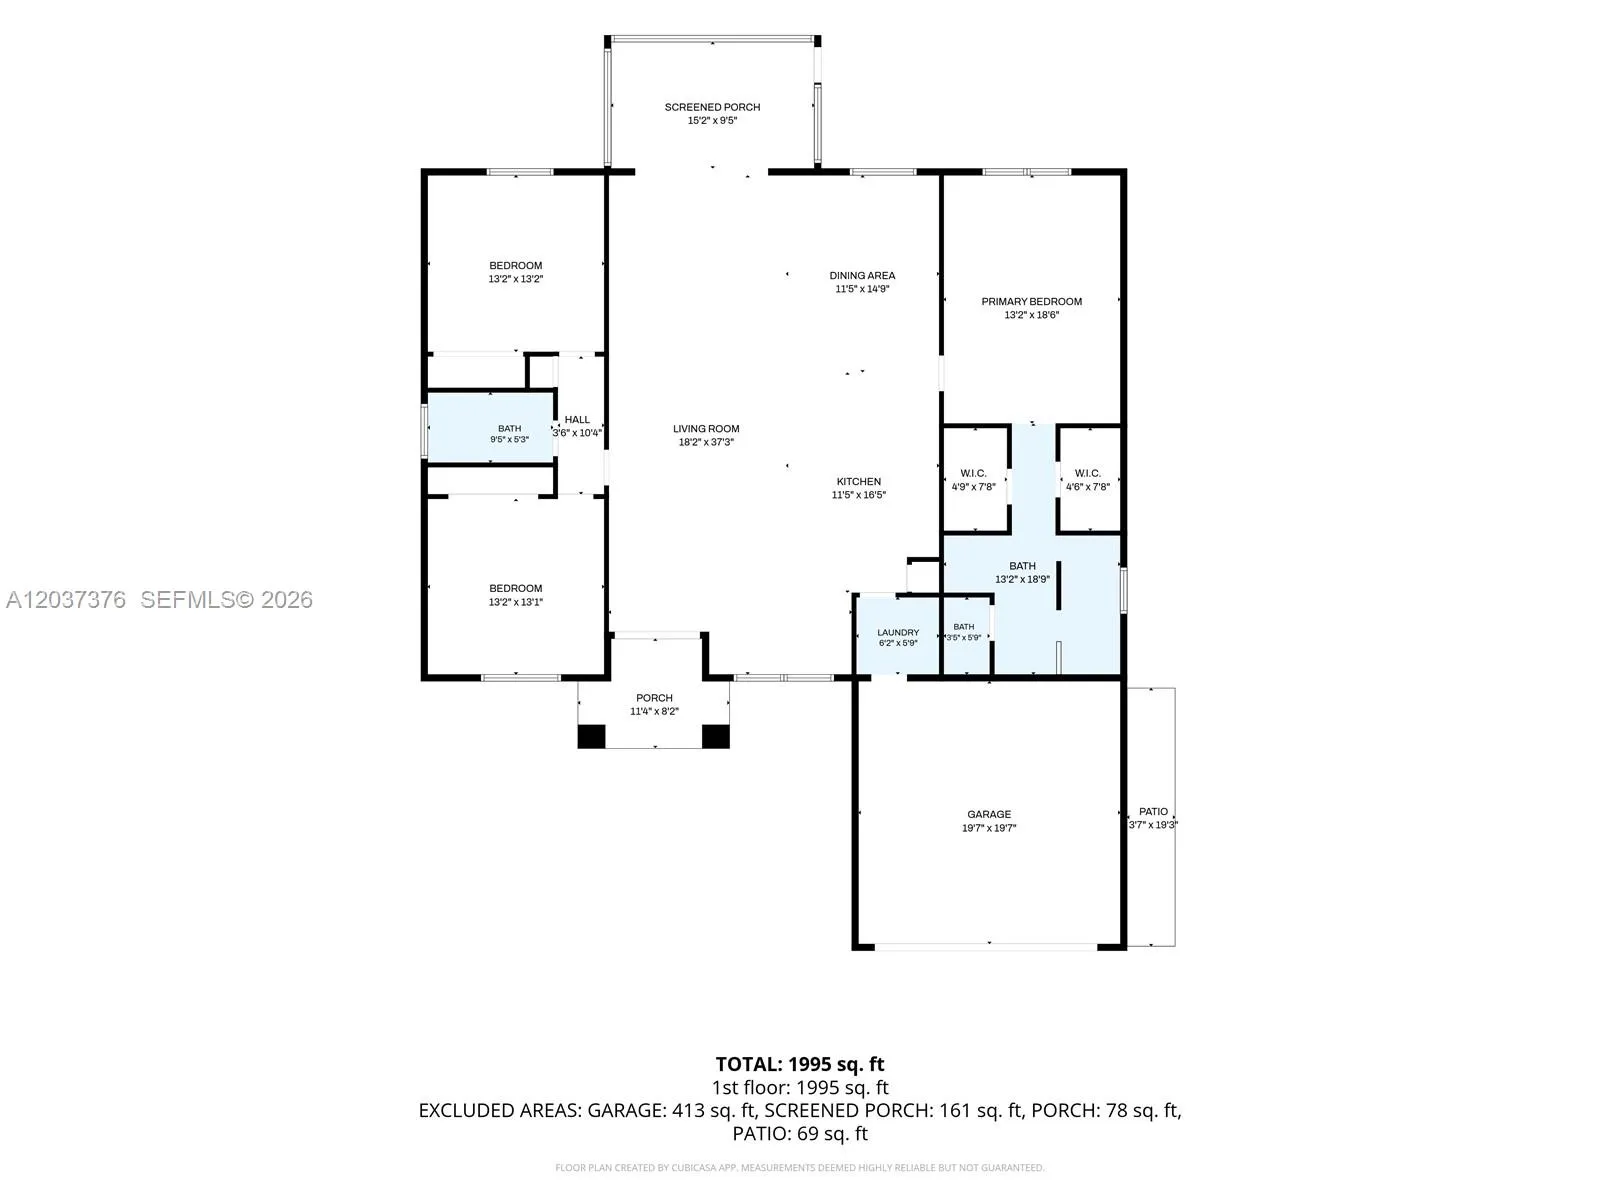
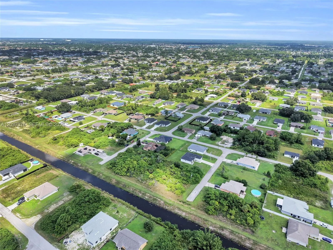
ACCOMMODATING SELLER IS OPEN TO REVIEW ALL REASONABLE OFFERS!!! OPEN TO CONCESSIONS!!!NEW BUILD / 2012sqft / Hurricane-impact windows and doors provide security and peace of mind, while the bright open-concept floor plan showcases porcelain tile flooring throughout and abundant natural light. The spacious kitchen is the heart of the home, featuring tall cabinetry, quartz counter-tops, stainless steel appliances, and a large center island perfect for entertaining or casual dining. It opens seamlessly to the living room, where four-panel sliding glass doors lead to the screened lanai, creating the perfect indoor-outdoor living space. Elegant tray ceilings in the living room and primary suite add architectural charm. Designed with a desirable split-bedroom layout, this home offers privacy and functionality. The primary suite features dual walk-in closets, separate quartz vanities, and a spacious walk-in shower. The guest bath includes a stand-up shower. Ceiling fans in the primary bedroom, living room, and lanai provide year-round comfort, while the irrigation system makes lawn care easy. Ideally located just off Gunnery Rd with quick access to SR-82 and I-75, this home is close to shopping, dining, schools, and everyday conveniences. The home has been staged for marketing purposes only and none of the furniture or decor conveys with the property.

Features

  • Heating System: Electric
  • Cooling System: Electric, Ceiling Fan(s)
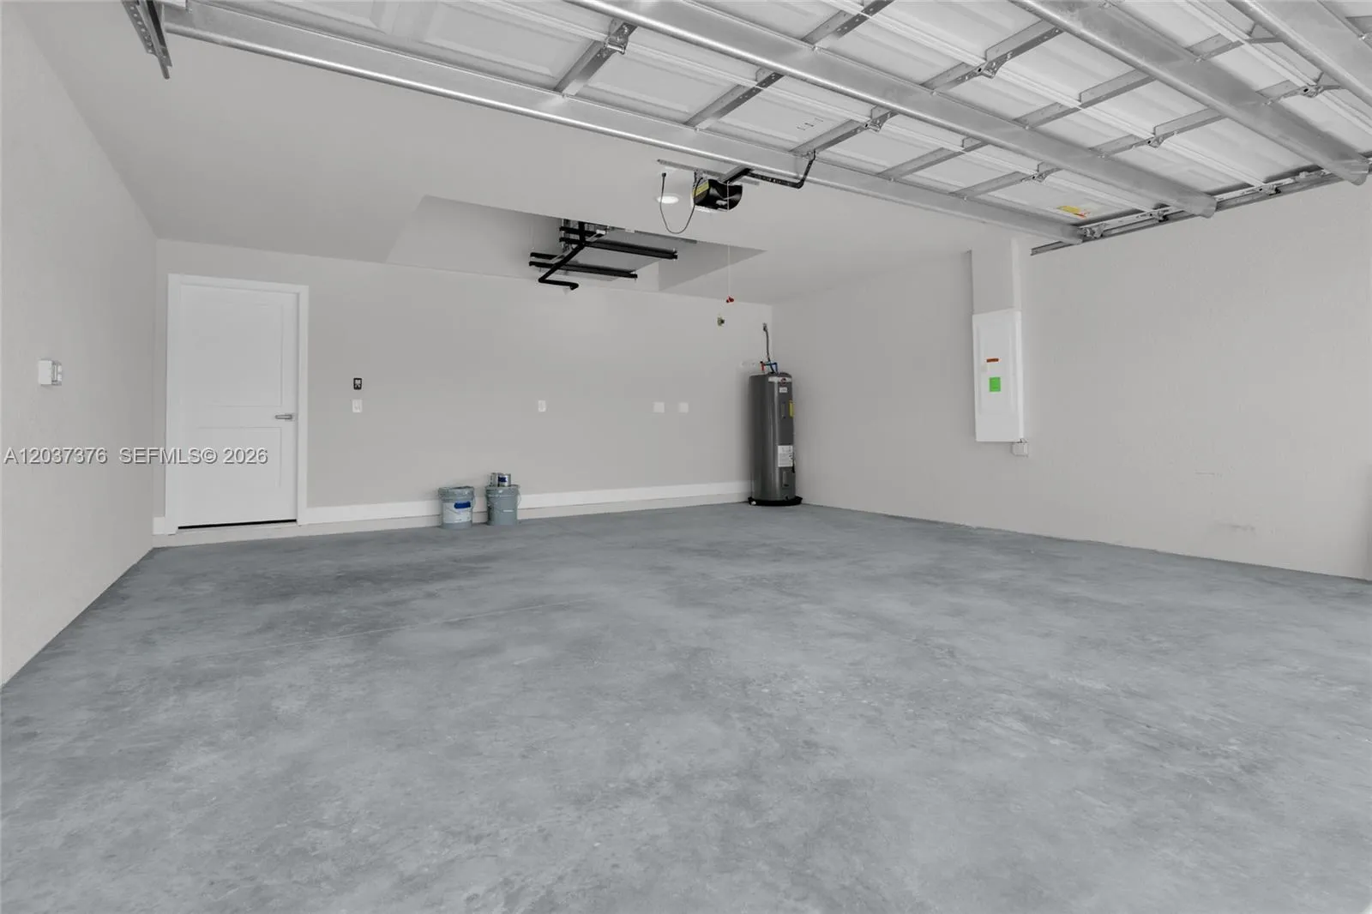
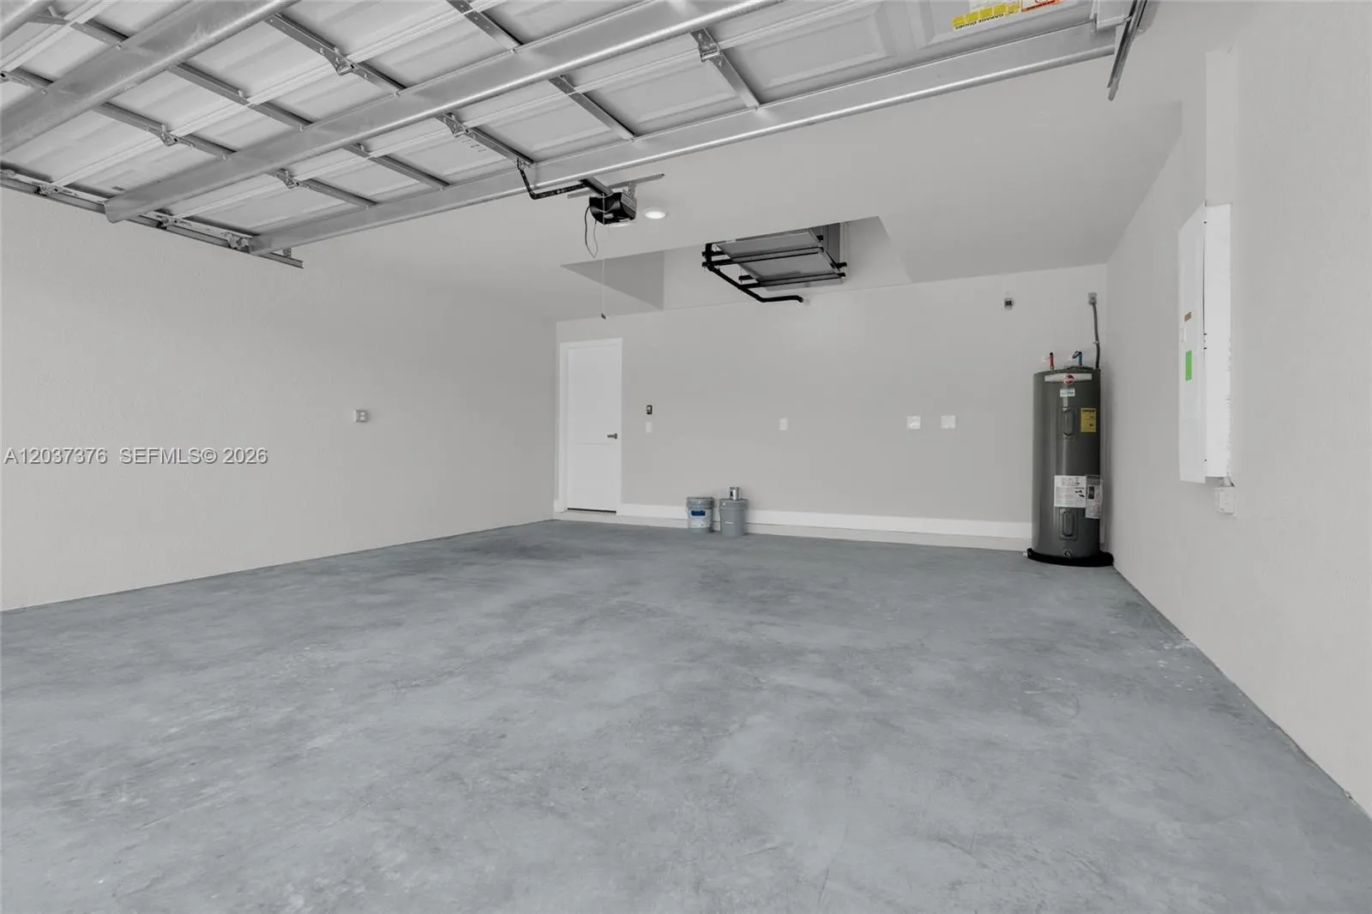
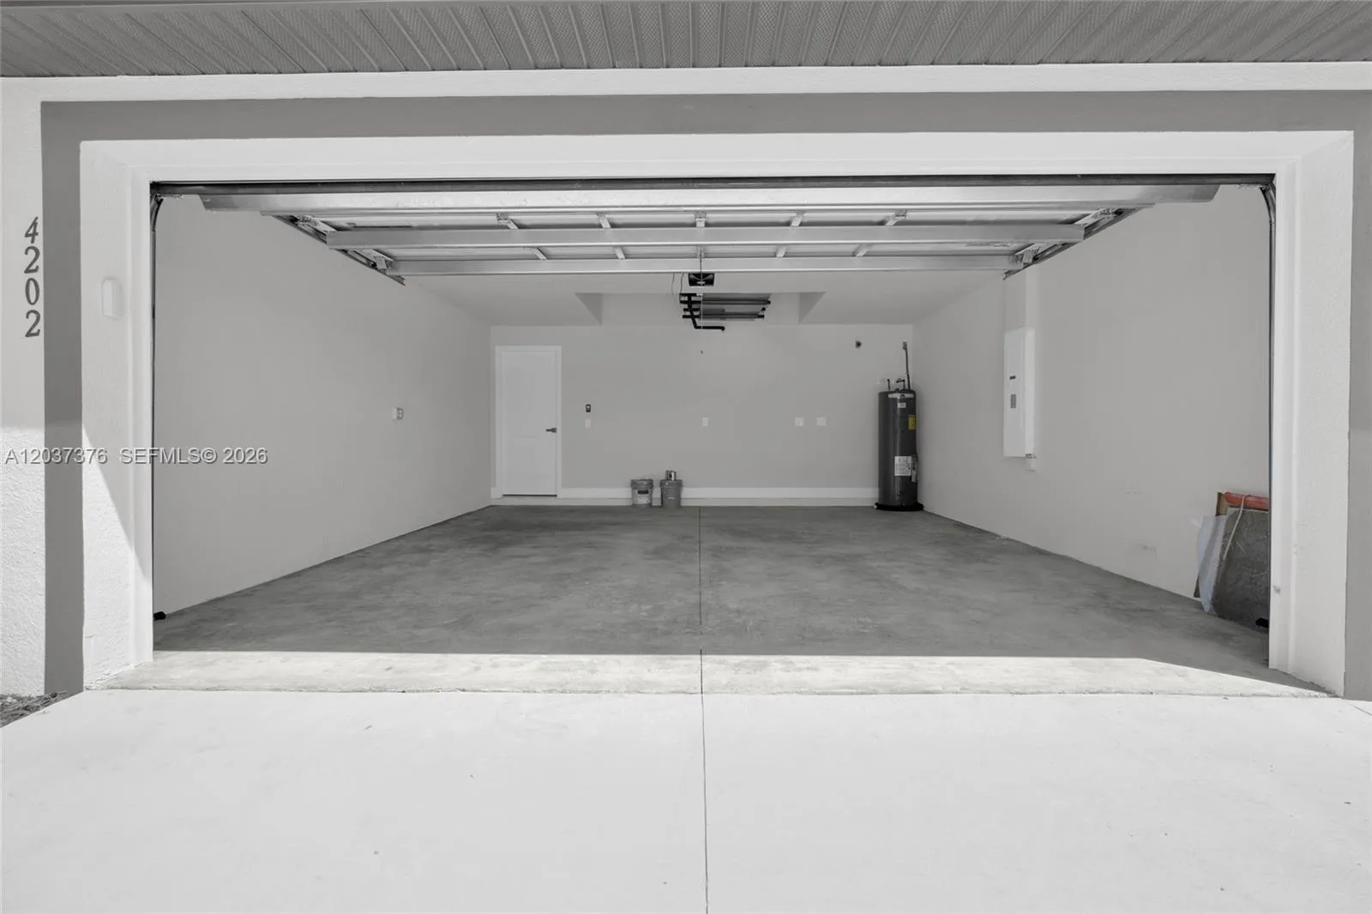
  • Parking: Driveway, Garage, Attached

Appliances

  • Appliances: Dishwasher, Electric Range, Microwave, Refrigerator

Address Map

  • Country: US
  • State: FL
  • County: Lee
  • City: Lehigh Acres
  • Subdivision: Lehigh Acres
  • Zipcode: 33976
  • Street: 14th
  • Street Number: 4202
  • Street Suffix: Street
  • Floor Number: 0
  • Longitude: W82° 17' 31''
  • Latitude: N26° 36' 1.3''
  • MLS Area: 5940 - Other Florida County

MLS Addon

  • Architectural Style: Ranch
  • Association Amenities: No
  • Association Fee: $0
  • Association Fee Frequency: Monthly
  • Carport Spaces:
  • Close Date:
  • Close Price: $0
  • Exterior Features: Other
  • Fireplaces Total: 0
  • Garage Spaces: 2
  • Insurance Expense: $0
  • Interior Features: Breakfast Area, Dual Sinks, Living/Dining Room, Eat-in Kitchen, Walk-In Closet(s), Pantry, Split Bedrooms, Separate Shower, Main Level Primary
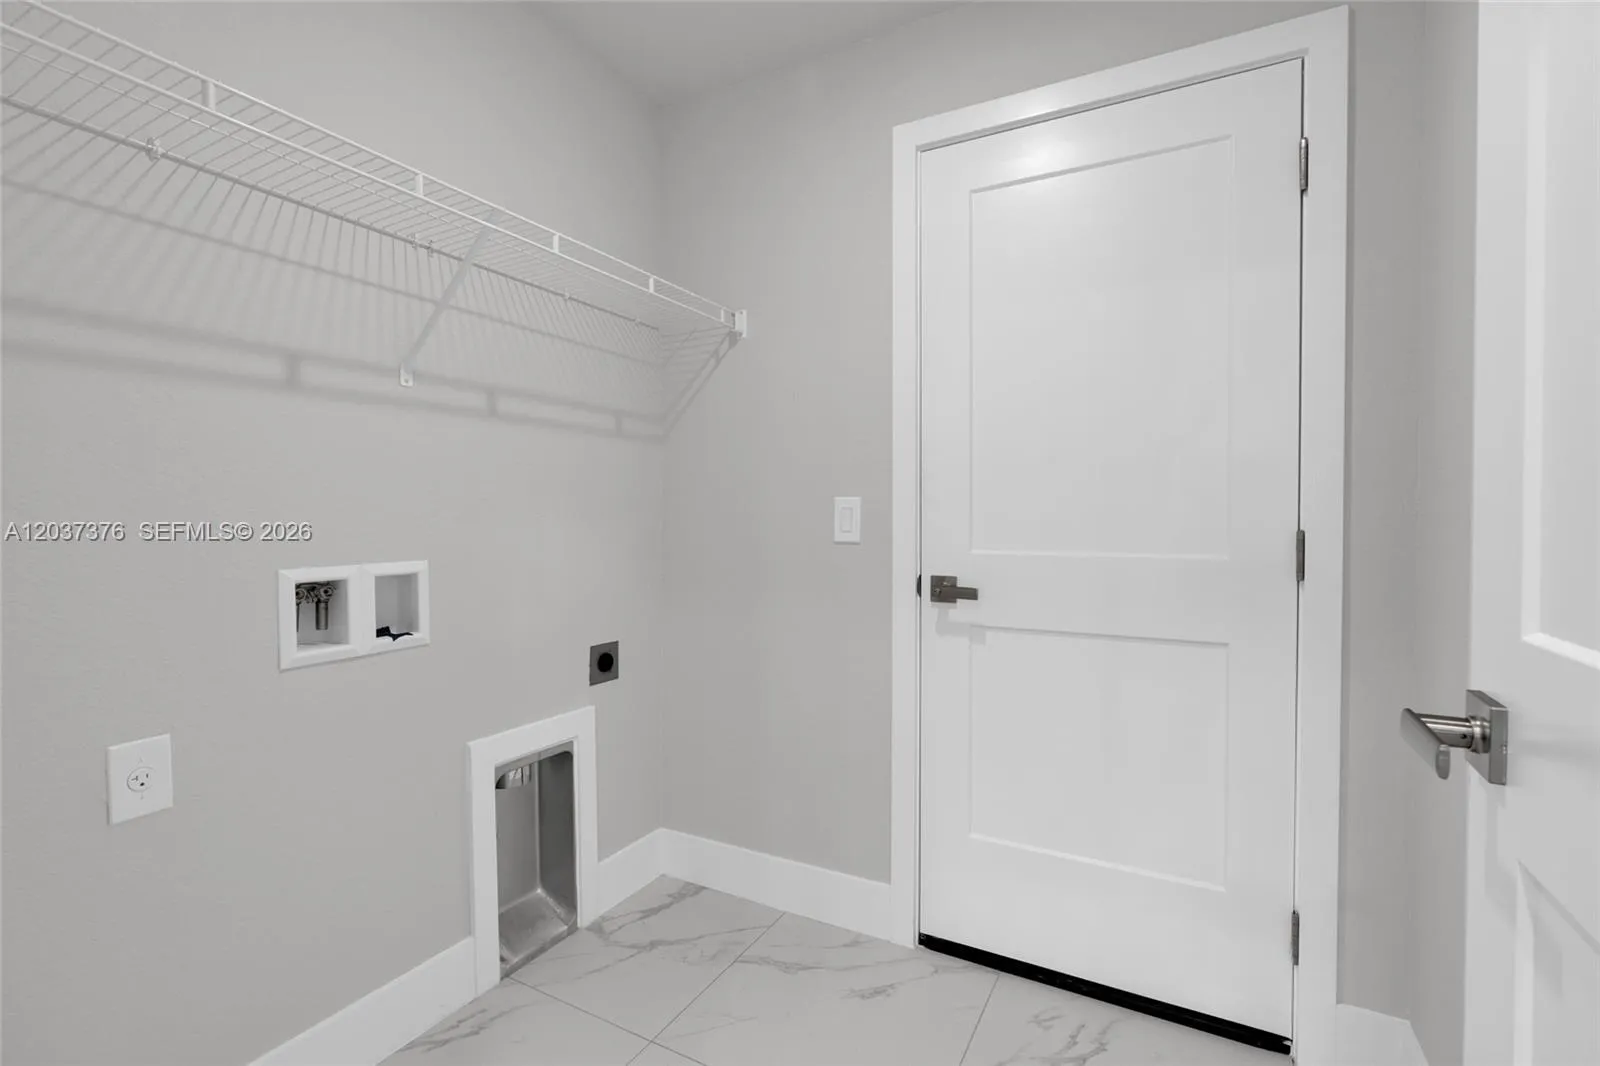
  • Laundry Features: Washer Hookup, Dryer Hookup
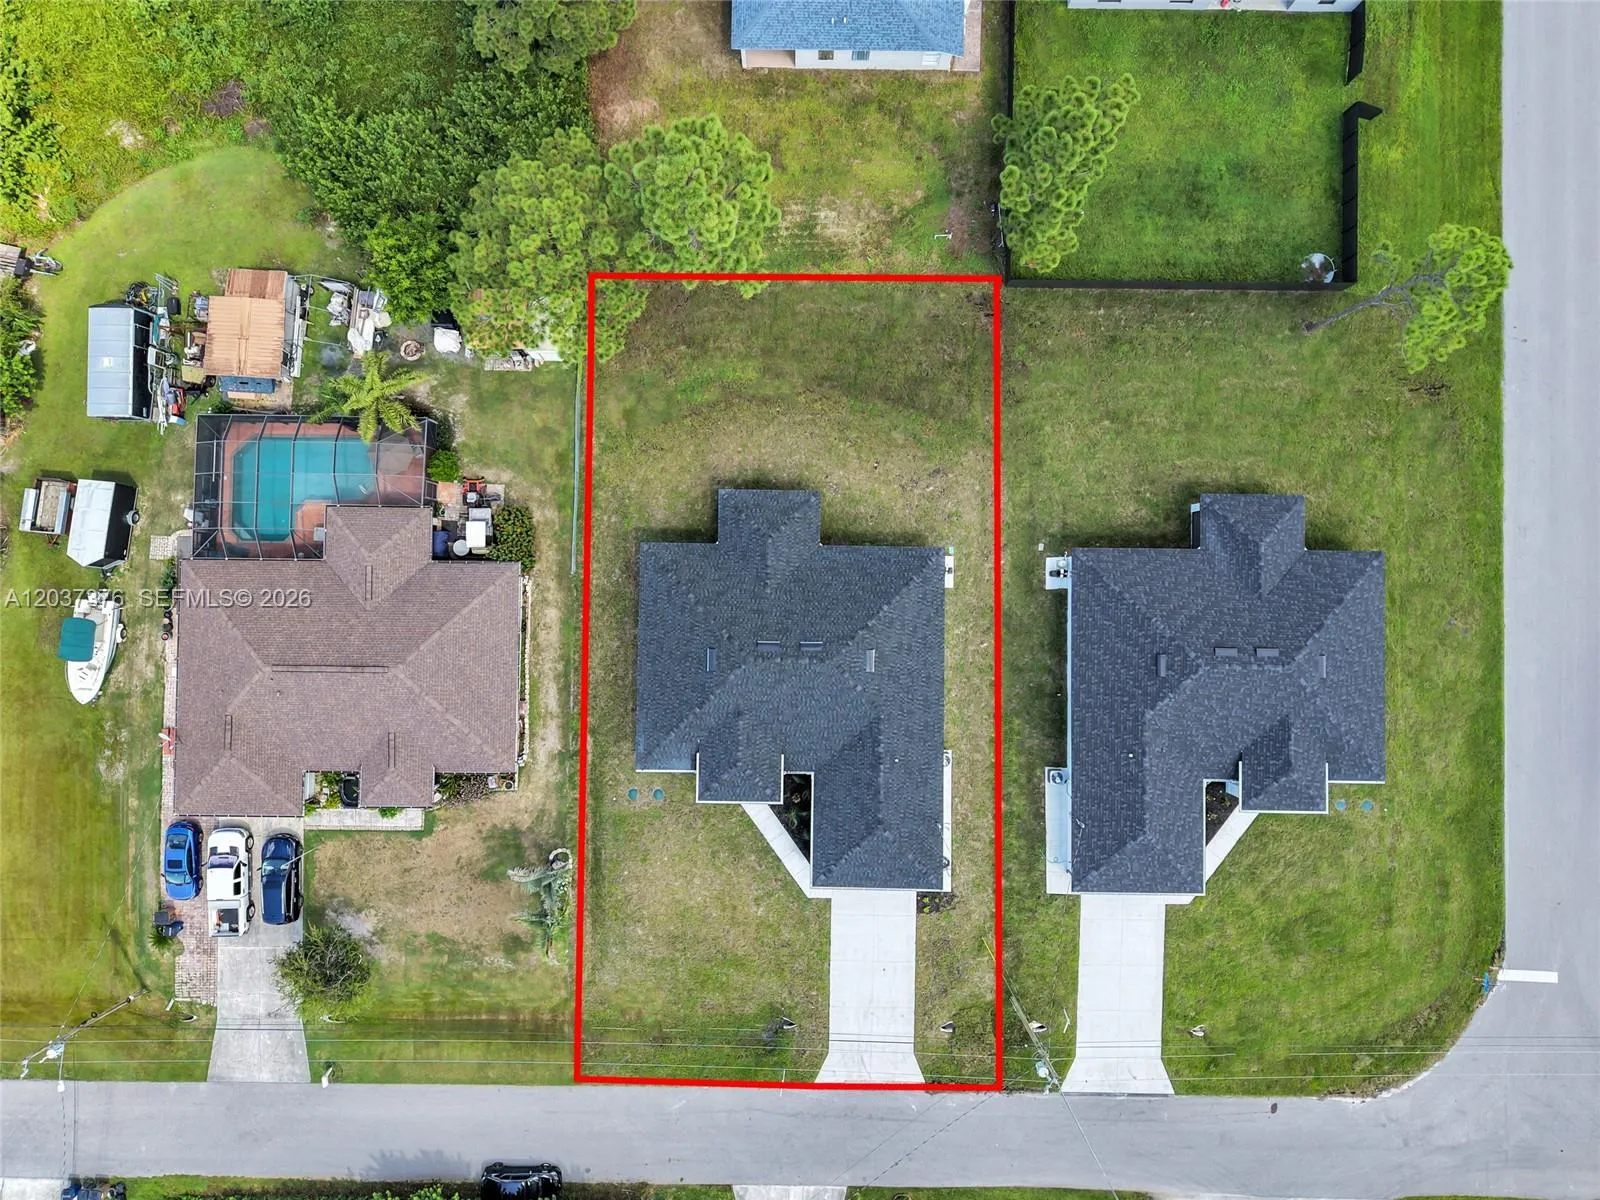
  • Lot Features: 1/4 to 1/2 Acre Lot
  • New Taxes Expense: $0
  • Stories: 1
  • Stories Total: 0
  • Tax Annual Amount: $434
  • Zoning: RS-1

Location

Listing Updated: 2026-10-11 08:31:04
  • Property Type : Single Family
  • Property Sub Type : Single Family Residence
  • Listing Type : For Sale
  • Listing ID : A12037376
  • Price : $349,900
  • View : Garden
  • Bedrooms : 3
  • Bathrooms : 2
  • Full Bathrooms : 2
  • Half Bathrooms : 0
  • Square Footage : 2,012 Sqft
  • Year Built : 2026
  • Lot Area : 0 Acre
  • Listing Status : Pending
  • Days On Market : 119
Contact Agent
Required
Required
Required
By proceeding, you consent to receive calls and texts at the number you provided, including marketing by autodialer and prerecorded and artificial voice, and ettmail, about your inquiry and other home-related matters, but not as a condition of any purchase.

Similar Single Family