• Share

660 94th Avenue, Naples, Florida 34108

Active For Sale
$3,590,000
  • Beds 4
  • Baths 5
  • Sq Ft 2,550 Sqft
  • Visits: 1 in 6 days

Description

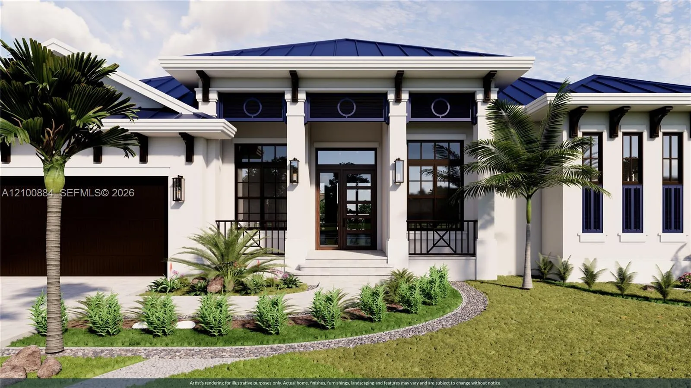
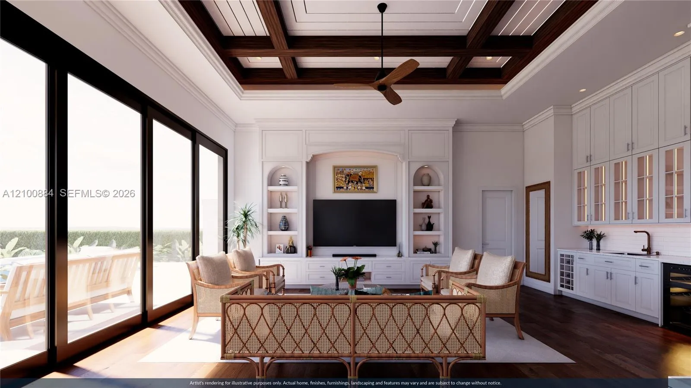
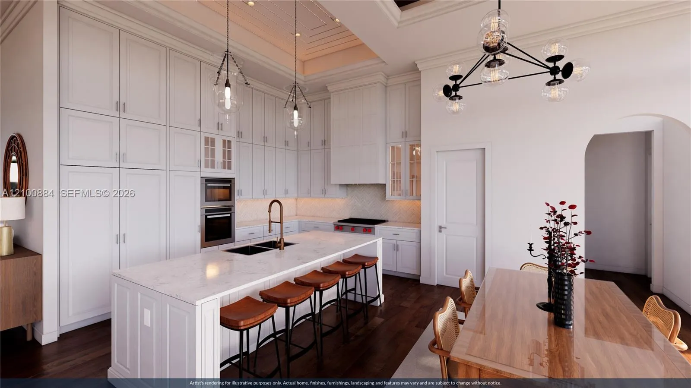
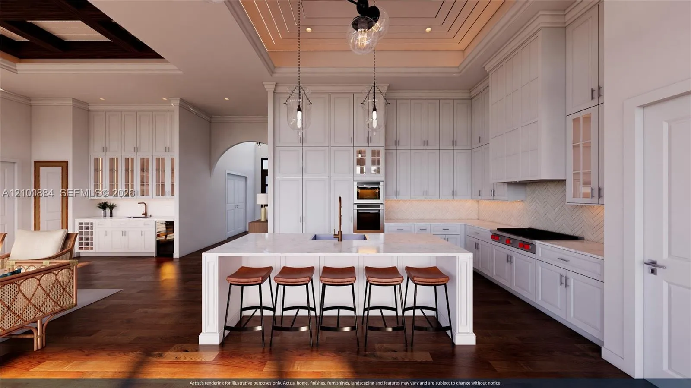
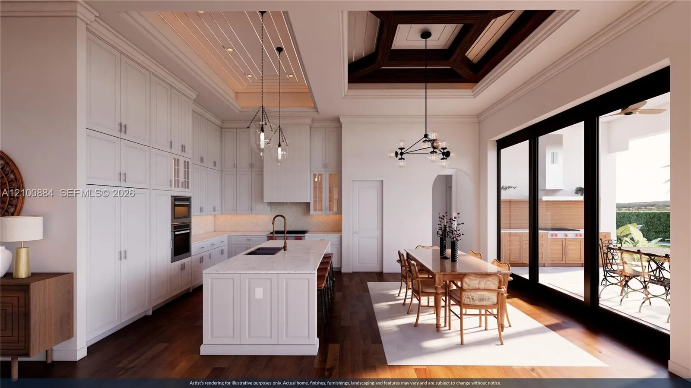
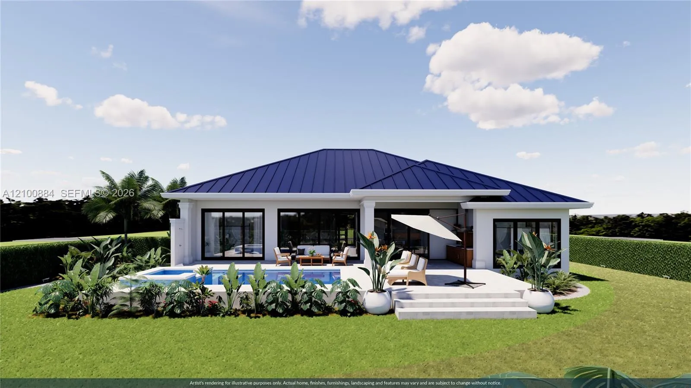
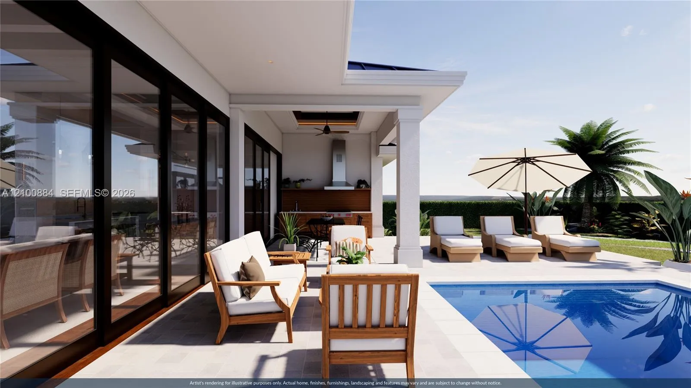
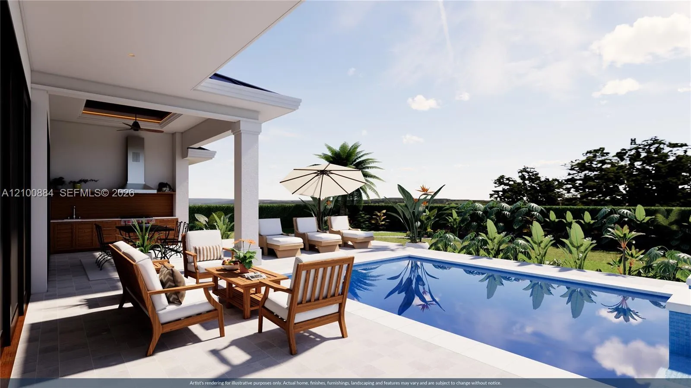
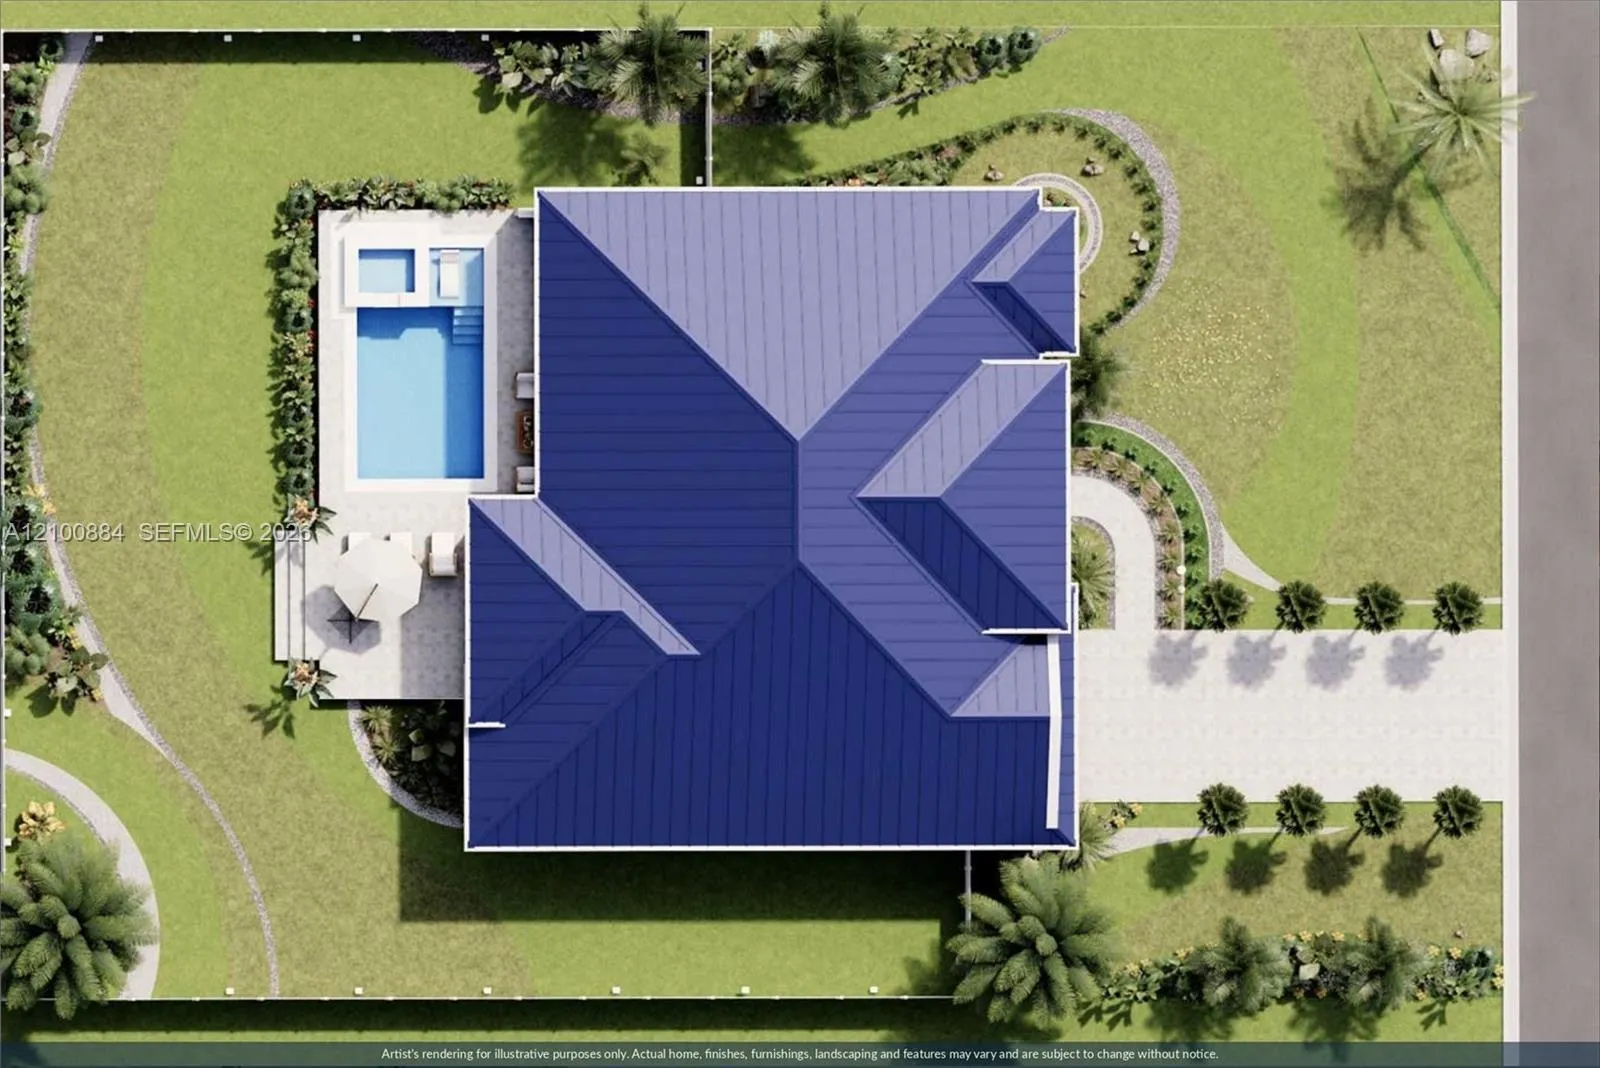
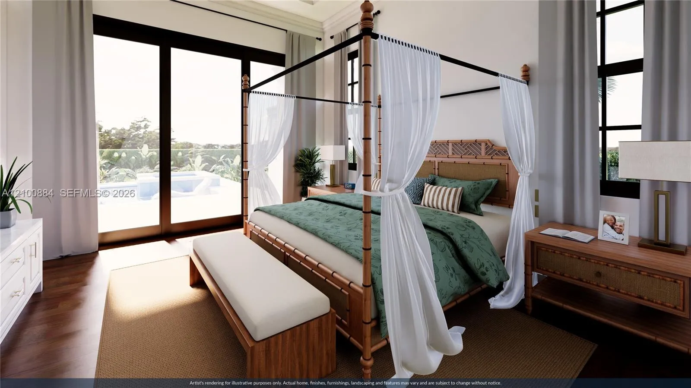
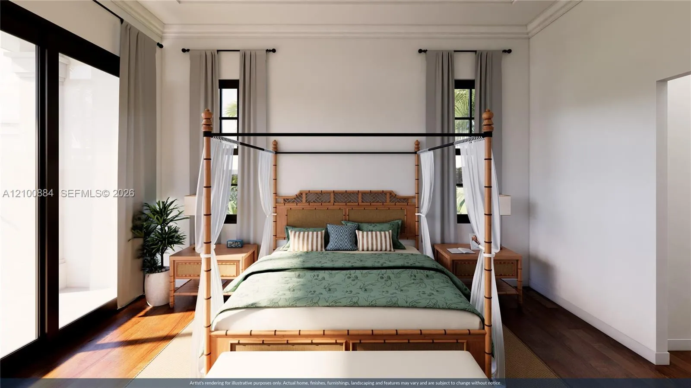
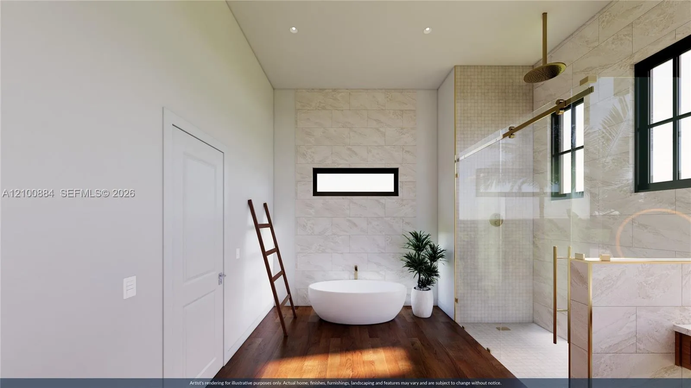
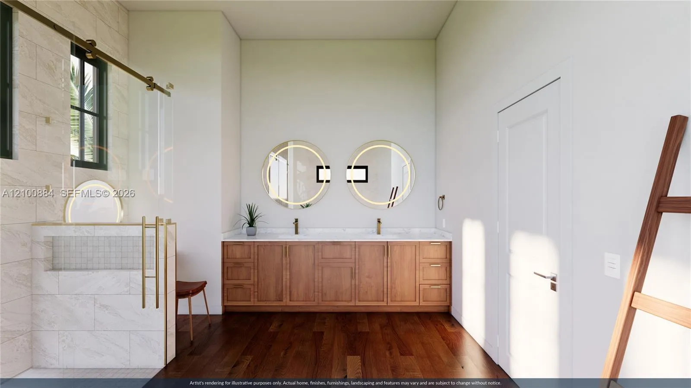
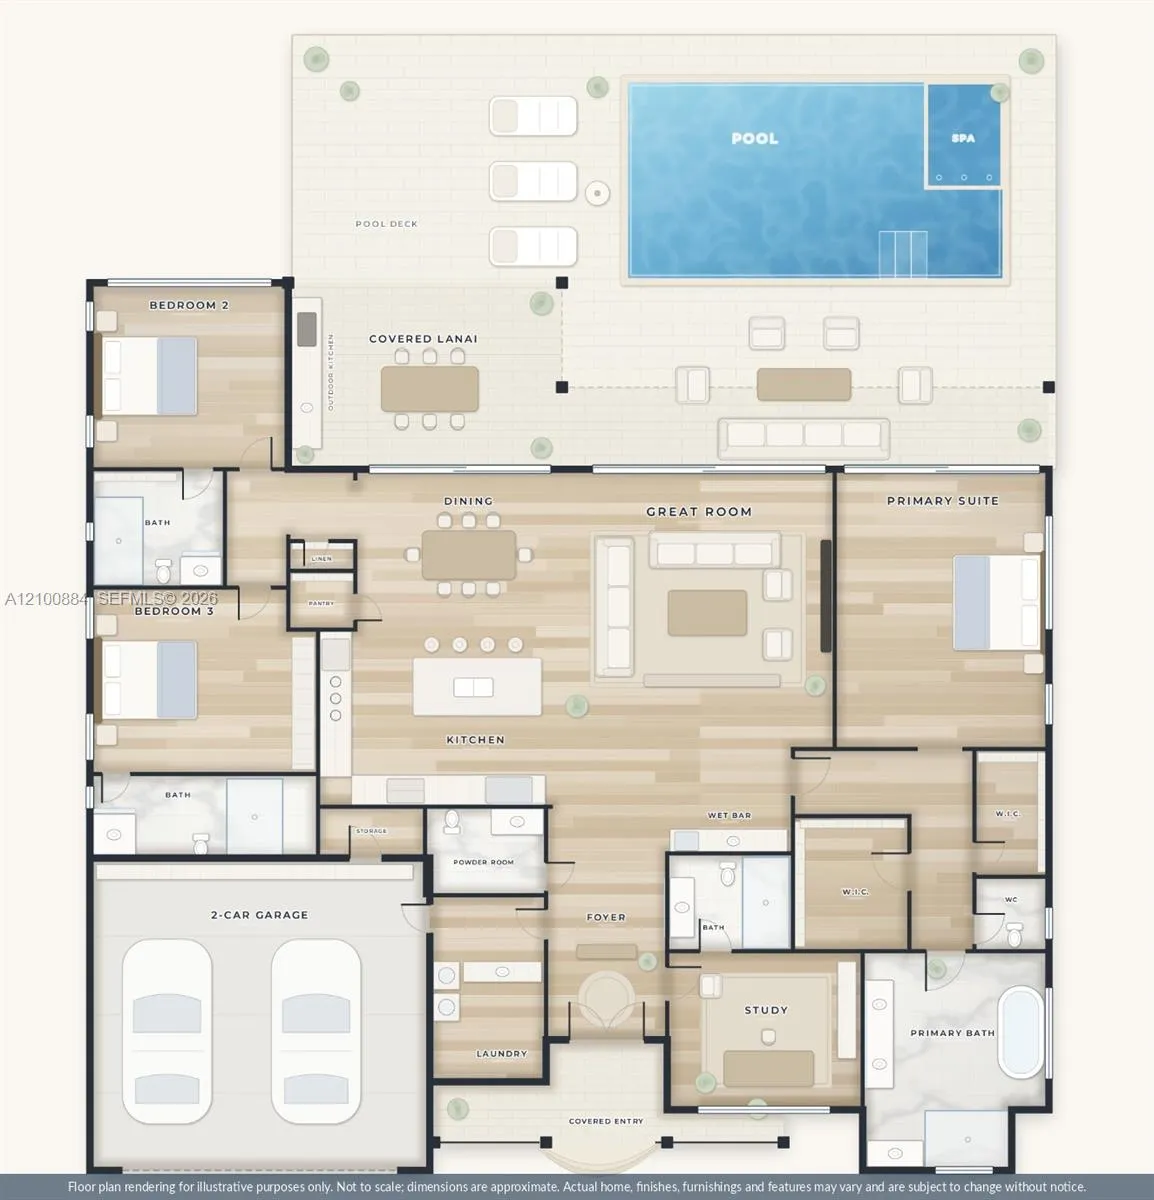
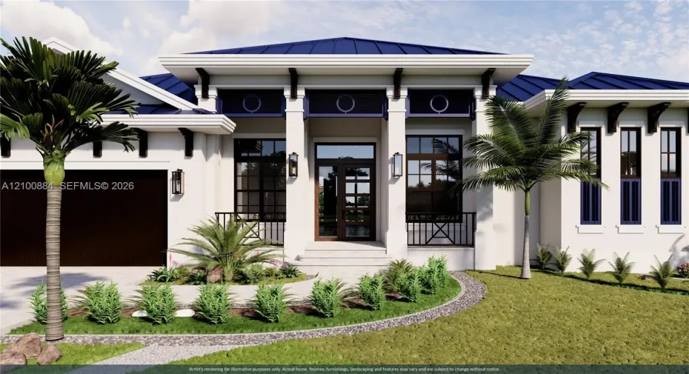
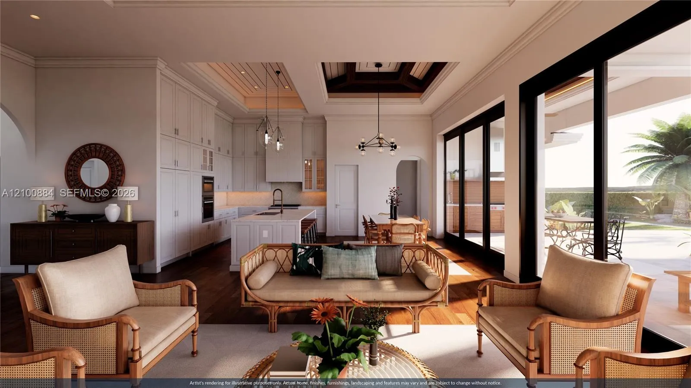
New construction in Naples Park: a single-story West Indies inspired residence on a rare 13,000 SF double lot, minutes from Vanderbilt Beach and Merkato. Delivering early 2027. The home offers 2,550 SF of air-conditioned living (3,588 SF under roof) with 4 bedrooms, 4.5 baths, a great room with wet bar, and a chef’s kitchen with Sub-Zero and Wolf appliances. Ceiling heights of up to 15 feet and 10 foot sliding glass doors create a bright, open interior. The covered lanai with outdoor kitchen opens to a private pool and spa. Solidly built with concrete block construction, argon-insulated impact windows and doors, foam-insulated ceilings, Hansgrohe fixtures, Tesla EV charger and an attached 2-car garage. House is located in the ideal Flood zone X and elevated over street level for peace of mind. Close to Vanderbilt Beach, Mercato, Waterside Shops and the best of North Naples dining and shopping. Customization in some finishes still available.

Features

  • Swimming Pool: In Ground
  • Heating System: No
  • Cooling System: Central Air
  • Parking: Driveway, Garage, Garage Door Opener, Attached, Electric Vehicle Charging Station(s)

Appliances

  • Appliances: Dishwasher, Refrigerator, Electric Water Heater

Address Map

  • Country: US
  • State: FL
  • County: Collier
  • City: Naples
  • Subdivision: Naples Park
  • Zipcode: 34108
  • Street: 94th
  • Street Number: 660
  • Street Suffix: Avenue
  • Floor Number: 0
  • Longitude: W82° 11' 21.8''
  • Latitude: N26° 15' 24.4''
  • Directions: From US-41 (Tamiami Trail N), turn west onto 94th Ave N. Home is between 7th St N and 6th St N.
  • MLS Area: 5940 - Other Florida County

MLS Addon

  • Architectural Style: Contemporary
  • Association Amenities: No
  • Association Fee: $0
  • Association Fee Frequency: Monthly
  • Carport Spaces:
  • Close Date:
  • Close Price: $0
  • Exterior Features: Barbecue, Lighting, Other, Built-in Barbecue
  • Fireplaces Total: 0
  • Flooring: Tile, Other
  • Garage Spaces: 2
  • Insurance Expense: $0
  • Interior Features: High Ceilings, Main Level Primary, Wet Bar
  • Levels: One
  • Lot Features: 1/4 to 1/2 Acre Lot, Oversized Lot
  • Lot Size Dimensions: 13000
  • New Taxes Expense: $0
  • Spa Features: In Ground
  • Stories: 1
  • Stories Total: 1
  • Tax Annual Amount: $7,591
  • Zoning: X

Location

Listing Updated: 2026-10-11 11:01:42
  • Property Type : Single Family
  • Property Sub Type : Single Family Residence
  • Listing Type : For Sale
  • Listing ID : A12100884
  • Price : $3,590,000
  • View : Garden, Pool
  • Bedrooms : 4
  • Bathrooms : 5
  • Full Bathrooms : 4
  • Half Bathrooms : 1
  • Square Footage : 2,550 Sqft
  • Year Built : 2026
  • Lot Area : 0.30 Acre
  • Listing Status : Active
  • Days On Market : 2
Contact Agent
Required
Required
Required
By proceeding, you consent to receive calls and texts at the number you provided, including marketing by autodialer and prerecorded and artificial voice, and ettmail, about your inquiry and other home-related matters, but not as a condition of any purchase.

Similar Single Family