• Share

8376 NW 121st Way, Parkland, Florida 33076

Active For Sale
$969,000
  • Beds 4
  • Baths 3
  • Sq Ft 2,876 Sqft
  • Visits: 1 in 4 days

Description

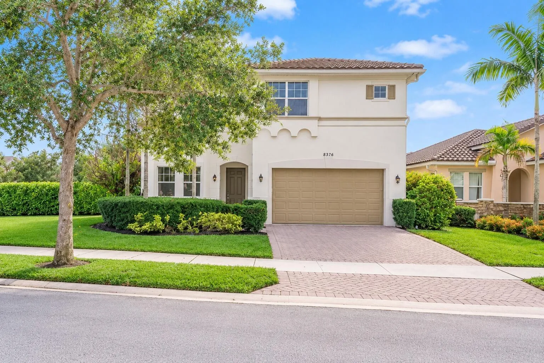
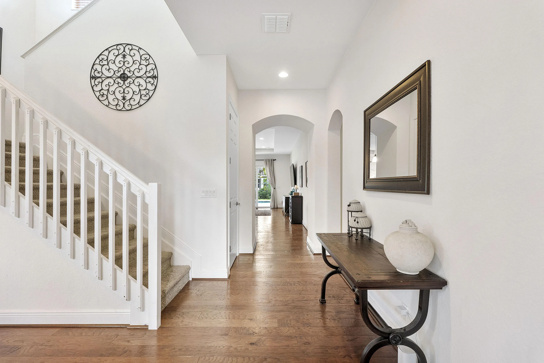
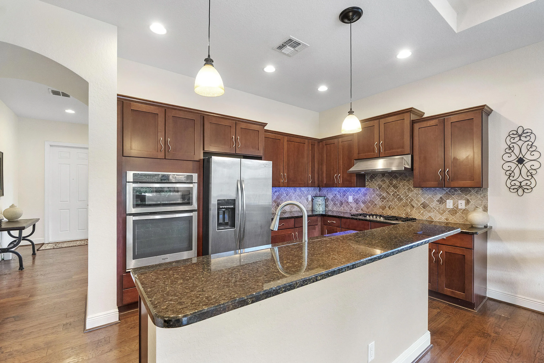
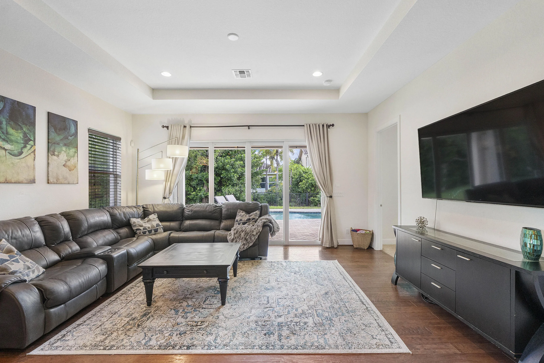
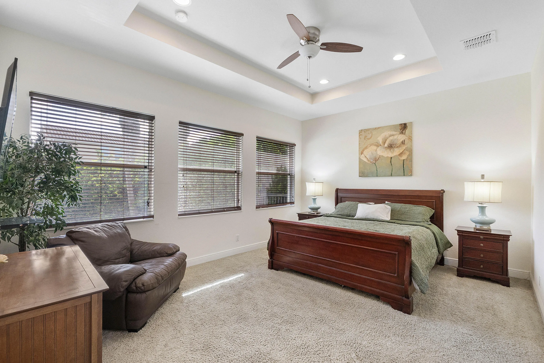
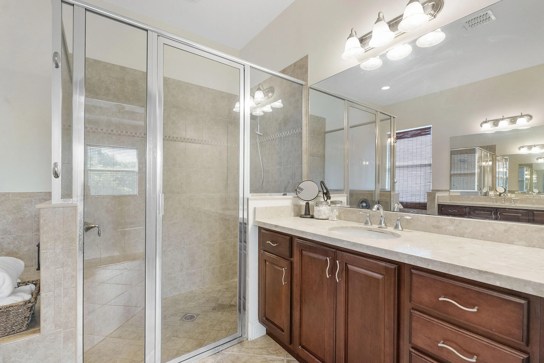
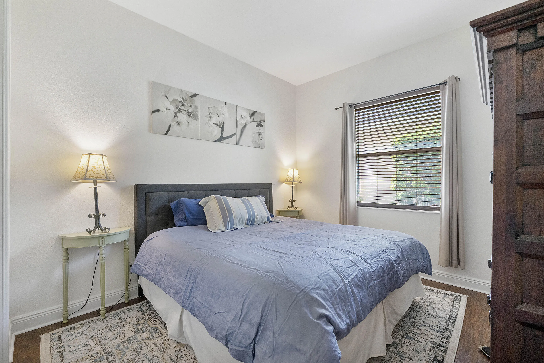
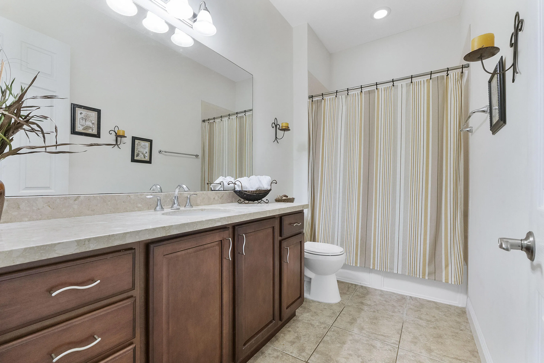
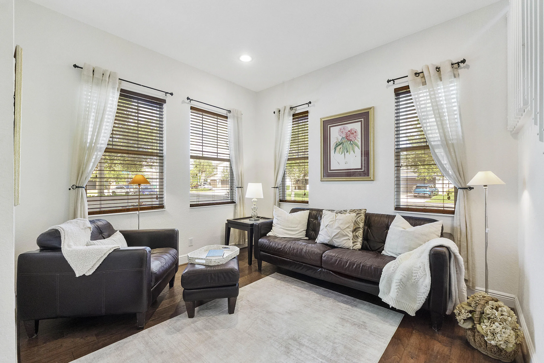
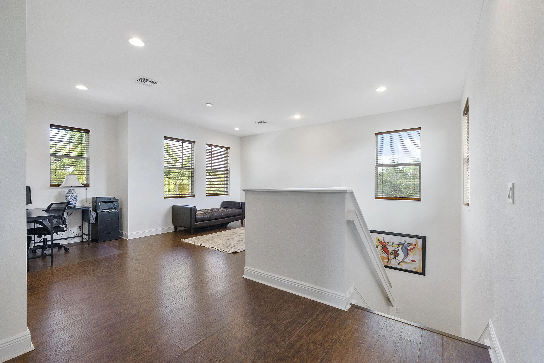
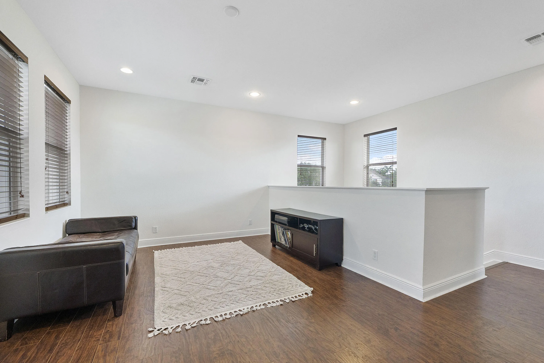
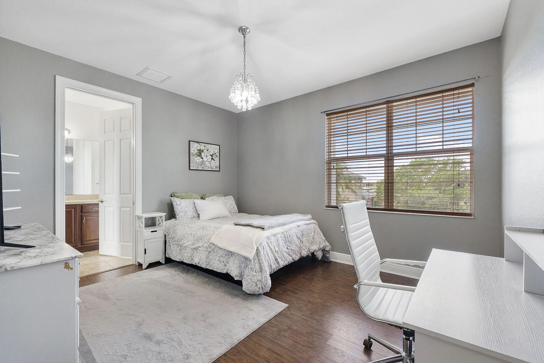
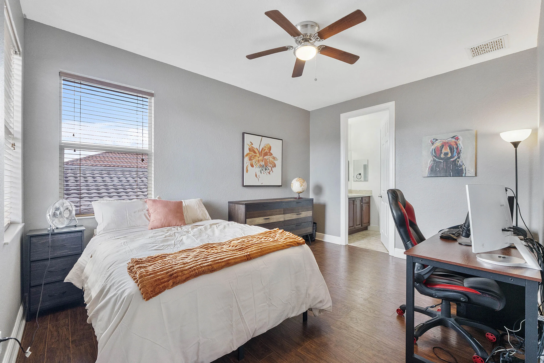
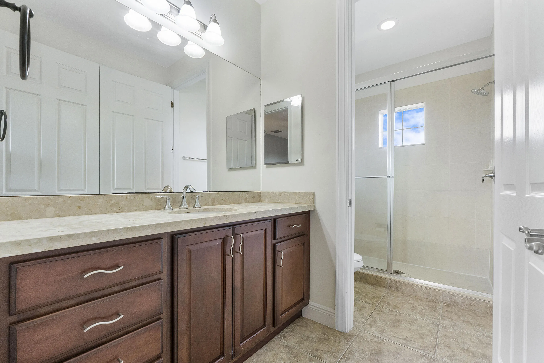
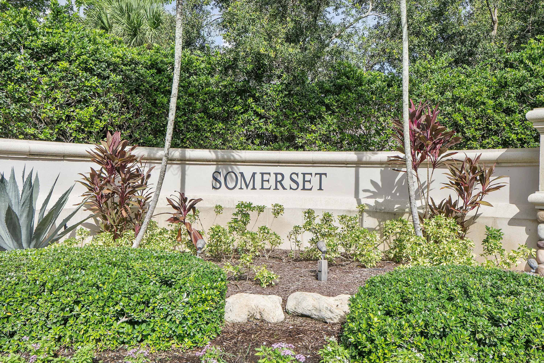
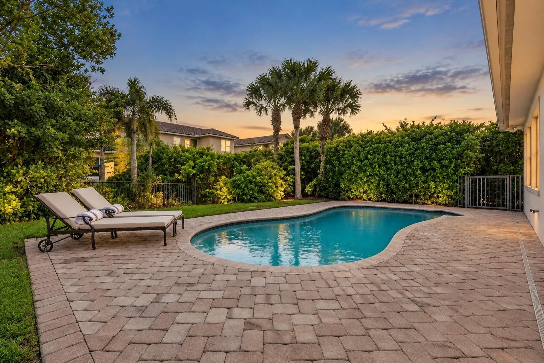
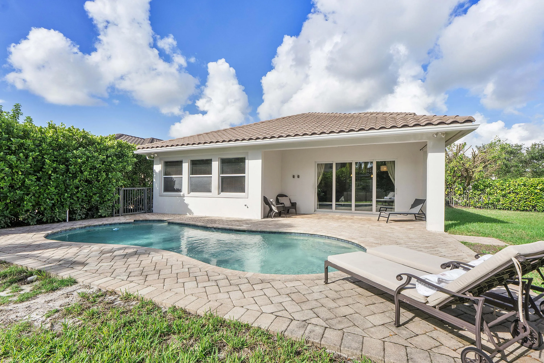
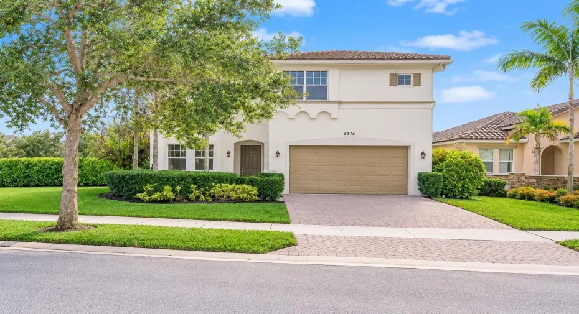
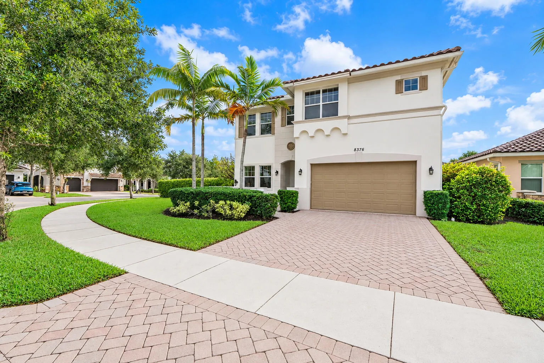
Welcome to Somerset at Heron Bay! This beautifully maintained 2-story home features a highly desirable triple-split floor plan with 4 bedrooms, 3 baths, and a spacious loft. The expansive first-floor primary suite offers a large walk-in closet and spa-like bath, while a secondary bedroom and full bath downstairs provide added flexibility. Real wood floors flow throughout the main living areas on the first floor, adding warmth and elegance. The kitchen is equipped with granite countertops and a natural gas cooktop. Additional highlights include full impact windows and doors, a 2023 A/C, tankless gas water heater, gas dryer, and a 2-car garage. Situated on an oversized private fenced corner lot, this exceptional home offers added privacy and ample outdoor space. Located in one of Parkland’s most sought-after gated communities with resort-style amenities and top-rated schools.Two resort-style clubhouses (Plaza del Lago & The Commons), two resort-style swimming pools, children’s waterpark and splash pad, Jacuzzis, two state-of-the-art fitness centers, aerobics studios, saunas, steam rooms, locker rooms, 12 clay tennis courts, 1 hard tennis court, 6 pickleball courts, indoor racquetball, basketball courts, sand volleyball courts, children’s playgrounds, tennis pro shop, banquet ballrooms, catering kitchens, meeting and multipurpose rooms, library, card rooms, poolside cabanas, picnic and grilling areas, scenic walking and biking paths, beautifully landscaped grounds, lakes, community events and recreational activities. Gated community with North and South guarded entrances, controlled visitor access, and roving security patrols. Conveniently located in Parkland and Coral Springs near shopping, dining, parks, and major roadways.

Features

  • Swimming Pool: In Ground
  • Heating System: Central
  • Cooling System: Electric, Central Air
  • Fence: Fenced, Back Yard
  • Parking: Driveway, Garage, Attached, Paver Block

Appliances

  • Appliances: Dryer, Dishwasher, Refrigerator, Washer, Disposal, Ice Maker, Freezer, Cooktop, Oven, Gas Cooktop

Address Map

  • Country: US
  • State: FL
  • County: Broward
  • City: Parkland
  • Subdivision: HERON BAY NORTH PLAT 3
  • Zipcode: 33076
  • Street: 121st
  • Street Number: 8376
  • Street Suffix: Way
  • Floor Number: 0
  • Longitude: W81° 42' 41''
  • Latitude: N26° 20' 0.1''
  • Directions: From Sawgrass Expressway, take Coral Ridge Drive exit & GO N Turn L onto Heron Bay Boulevard at the N entrance. After the gate, 2nd exit at the roundabout and R onto NW 122nd Street. GO L into Somerset, then left at the stop sign, follow around to 8376
  • Street Dir Prefix: NW
  • MLS Area: 3614

MLS Addon

  • Accessibility Features: No
  • Architectural Style: Mediterranean
  • Association Fee: $0
  • Association Fee Frequency: Monthly
  • Carport Spaces:
  • Close Date:
  • Close Price: $0
  • Elementary School: Park Trails
  • Exterior Features: Other
  • Fireplaces Total: 0
  • Flooring: Tile, Wood, Carpet
  • Garage Spaces: 2
  • High School: Marjory Stoneman Douglas
  • Insurance Expense: $0
  • Interior Features: Breakfast Area, Dual Sinks, Living/Dining Room, Entrance Foyer, Family/Dining Room, Walk-In Closet(s), Kitchen Island, High Ceilings, Pantry, Separate Shower, Dining Area, Separate/Formal Dining Room, Main Level Primary, Breakfast Bar, Bathtub, Soaking Tub
  • Laundry Features: Laundry Tub, Laundry Room, Main Level
  • Levels: Two
  • Lot Features: 1/4 to 1/2 Acre Lot, Oversized Lot, Sprinkler System, Corner Lot
  • Middle Or Junior School: Westglades
  • New Taxes Expense: $0
  • Stories: 2
  • Stories Total: 2
  • Tax Annual Amount: $11,758
  • Utilities: Cable Available, Electricity Available, Water Available, Natural Gas Connected
  • Window Features: Other
  • Zoning: RS-6

Location

Listing Updated: 2026-10-11 14:12:14
  • Property Type : Single Family
  • Property Sub Type : Single Family Residence
  • Listing Type : For Sale
  • Listing ID : B26086172
  • Price : $969,000
  • View : Pool
  • Bedrooms : 4
  • Bathrooms : 3
  • Full Bathrooms : 3
  • Half Bathrooms : 0
  • Square Footage : 2,876 Sqft
  • Year Built : 2012
  • Lot Area : 0.28 Acre
  • Listing Status : Active
  • Days On Market : 1
Contact Agent
Required
Required
Required
By proceeding, you consent to receive calls and texts at the number you provided, including marketing by autodialer and prerecorded and artificial voice, and ettmail, about your inquiry and other home-related matters, but not as a condition of any purchase.

Similar Single Family