• Share

2533 Timber Forest Drive, West Palm Beach, Florida 33415

Active For Sale
$639,000
  • Beds 5
  • Baths 3
  • Sq Ft 2,526 Sqft
  • Visits: 1 in 4 days

Description

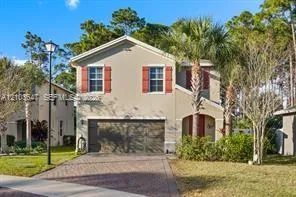
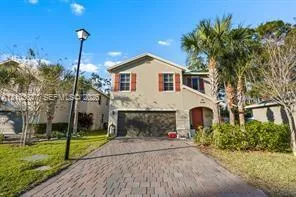
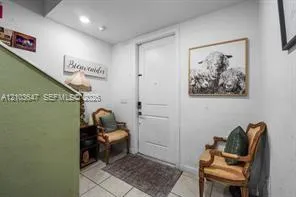
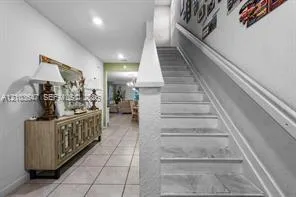
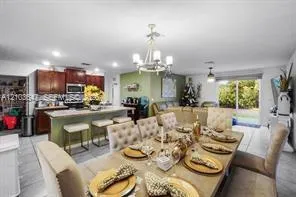
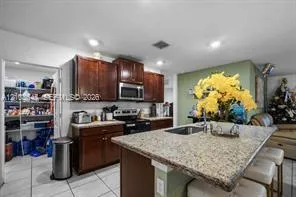
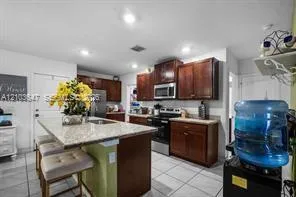
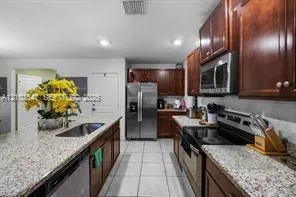
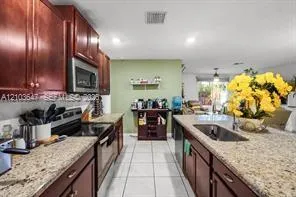
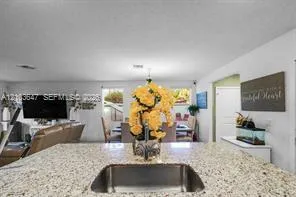
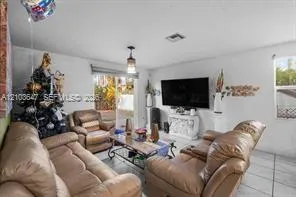
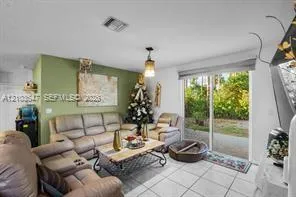
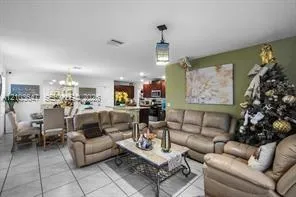
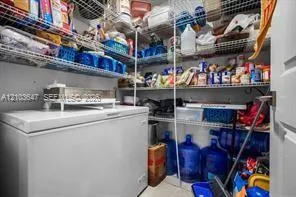
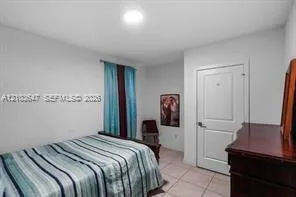
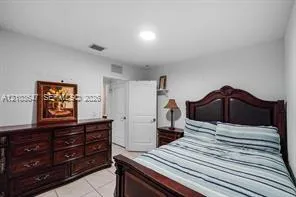
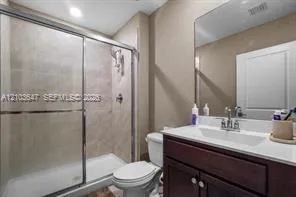
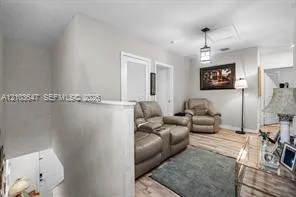
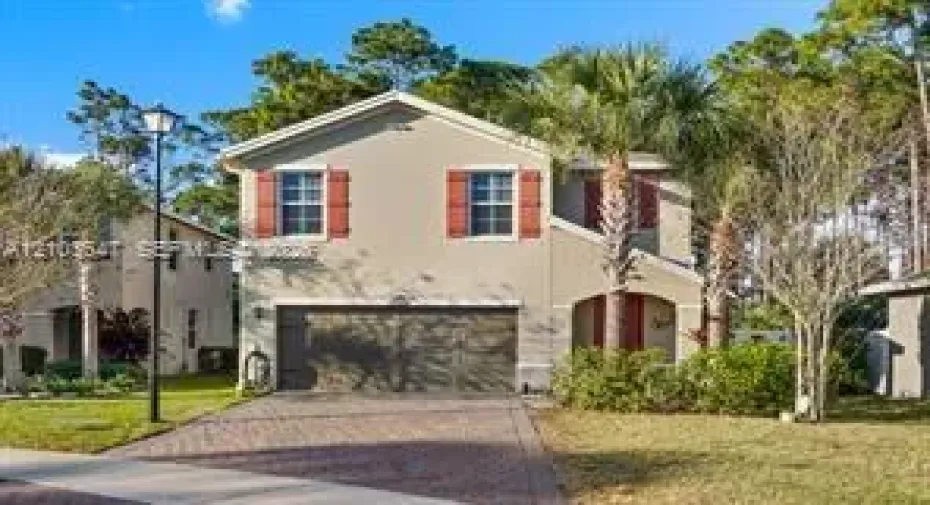
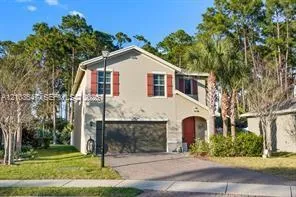
Welcome to this beautifully maintained 5-bedroom, 3-bathroom Mediterranean-style residence in the desirable Jaxon Park community of West Palm Beach. Spanning approximately 2,499 sq ft of thoughtfully designed living space, this home offers an ideal blend of comfort, style, and functionality for modern family living. Step inside to discover elegant 18×18 tile flooring throughout the main areas, complemented by cultured marble vanity tops and granite kitchen countertops. The spacious kitchen features essential appliances (dishwasher, microwave, electric range) and flows seamlessly into the open living and dining areas–perfect for entertaining or everyday gatherings. The split floor plan provides privacy, with the luxurious master suite boasting dual sinks, a separate shower, and separate tub, plus generous closet space. Additional highlights include central air conditioning, in-home laundry connections, and ample storage throughout. Upstairs and main-level bedrooms offer flexibility for family, guests, or a home office. The home is situated on a desirable lot with no rear neighbors in sight in many views, and the community provides low HOA fees covering common area maintenance, landscaping, and more. Conveniently located just minutes from I-95, this prime spot offers easy commutes to downtown West Palm Beach, beaches, shopping, dining, and top-rated schools. Enjoy the Florida lifestyle with nearby parks, nature trails. WILL PAY 3% CLOSING COSTS AT LIST PRICE.

Features

  • Heating System: Central
  • Cooling System: Central Air
  • Parking: Driveway

Appliances

  • Appliances: Dryer, Electric Range

Address Map

  • Country: US
  • State: FL
  • County: Palm Beach
  • City: West Palm Beach
  • Subdivision: JAXON PARK
  • Zipcode: 33415
  • Street: Timber Forest
  • Street Number: 2533
  • Street Suffix: Drive
  • Floor Number: 0
  • Longitude: W81° 52' 24.5''
  • Latitude: N26° 38' 30.7''
  • MLS Area: 5510

MLS Addon

  • Association Amenities: No
  • Association Fee: $200
  • Association Fee Frequency: Monthly
  • Carport Spaces:
  • Close Date:
  • Close Price: $0
  • Elementary School: Forest Hill
  • Exterior Features: No
  • Fireplaces Total: 0
  • Flooring: Tile
  • Garage Spaces: 2
  • High School: John I. Leonard
  • Insurance Expense: $0
  • Interior Features: Main Level Primary
  • Levels: One
  • Middle Or Junior School: L. C. Swain
  • New Taxes Expense: $0
  • Stories: 1
  • Stories Total: 1
  • Tax Annual Amount: $11,441
  • Zoning: RS

Location

Listing Updated: 2026-10-11 15:15:36
  • Property Type : Single Family
  • Property Sub Type : Single Family Residence
  • Listing Type : For Sale
  • Listing ID : A12103647
  • Price : $639,000
  • View : Golf Course,Pond
  • Bedrooms : 5
  • Bathrooms : 3
  • Full Bathrooms : 3
  • Half Bathrooms : 0
  • Square Footage : 2,526 Sqft
  • Year Built : 2020
  • Lot Area : 0.14 Acre
  • Listing Status : Active
  • Days On Market : 3
Contact Agent
Required
Required
Required
By proceeding, you consent to receive calls and texts at the number you provided, including marketing by autodialer and prerecorded and artificial voice, and ettmail, about your inquiry and other home-related matters, but not as a condition of any purchase.

Similar Single Family