• Share

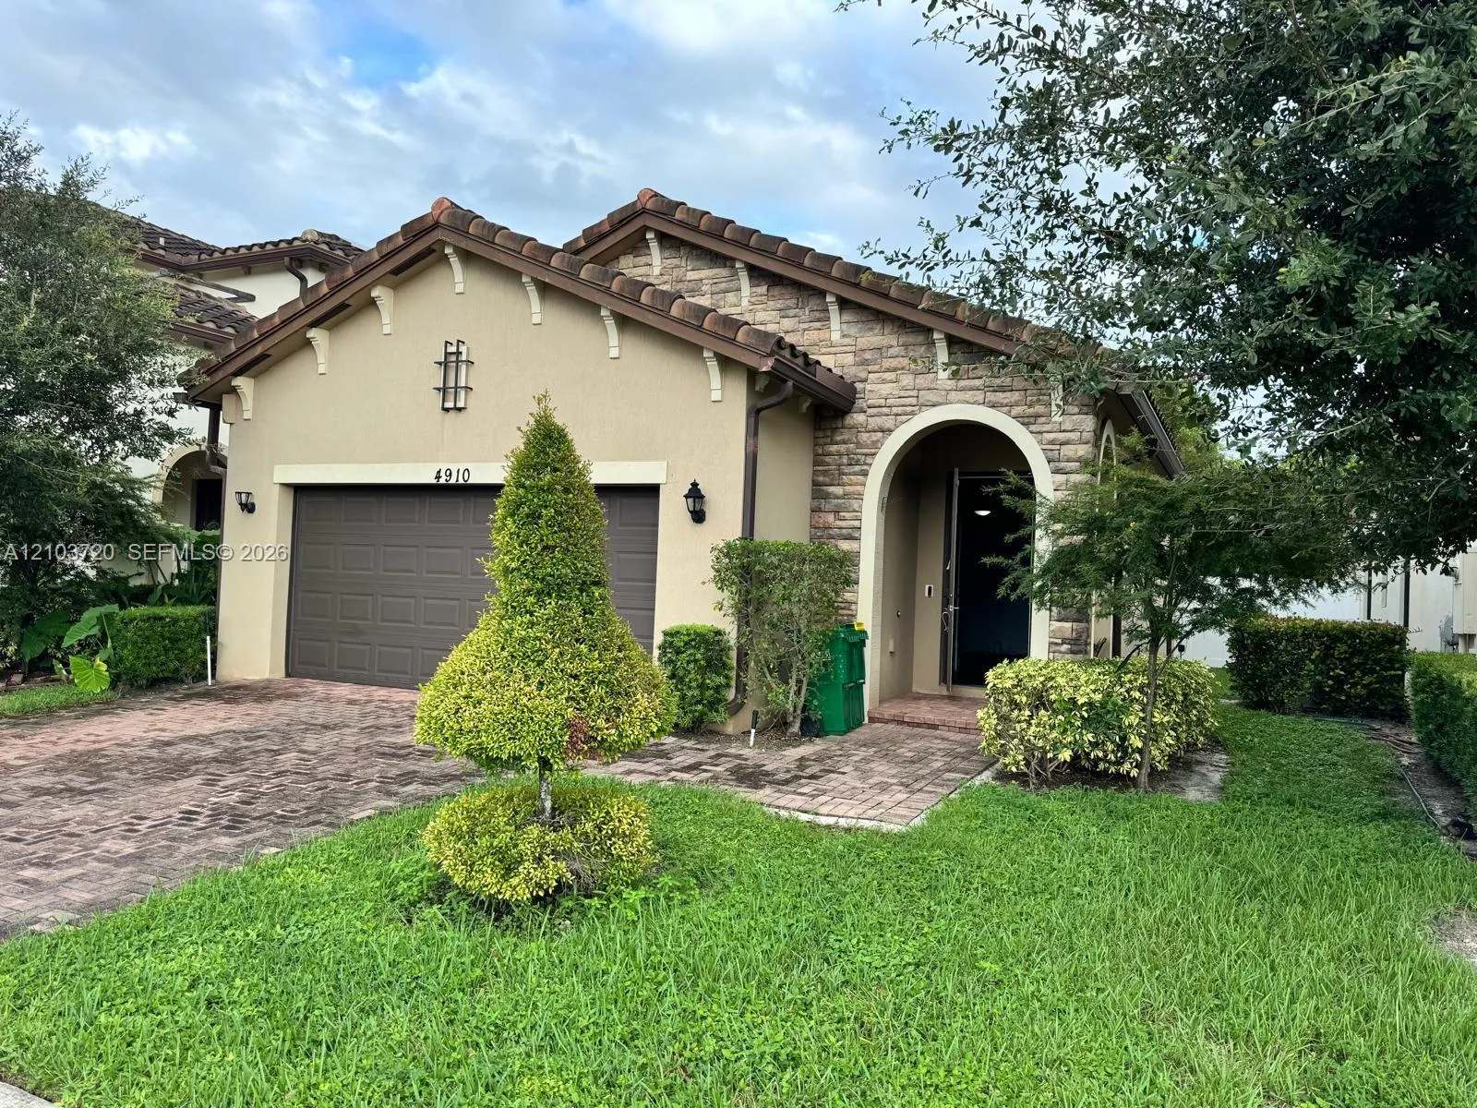
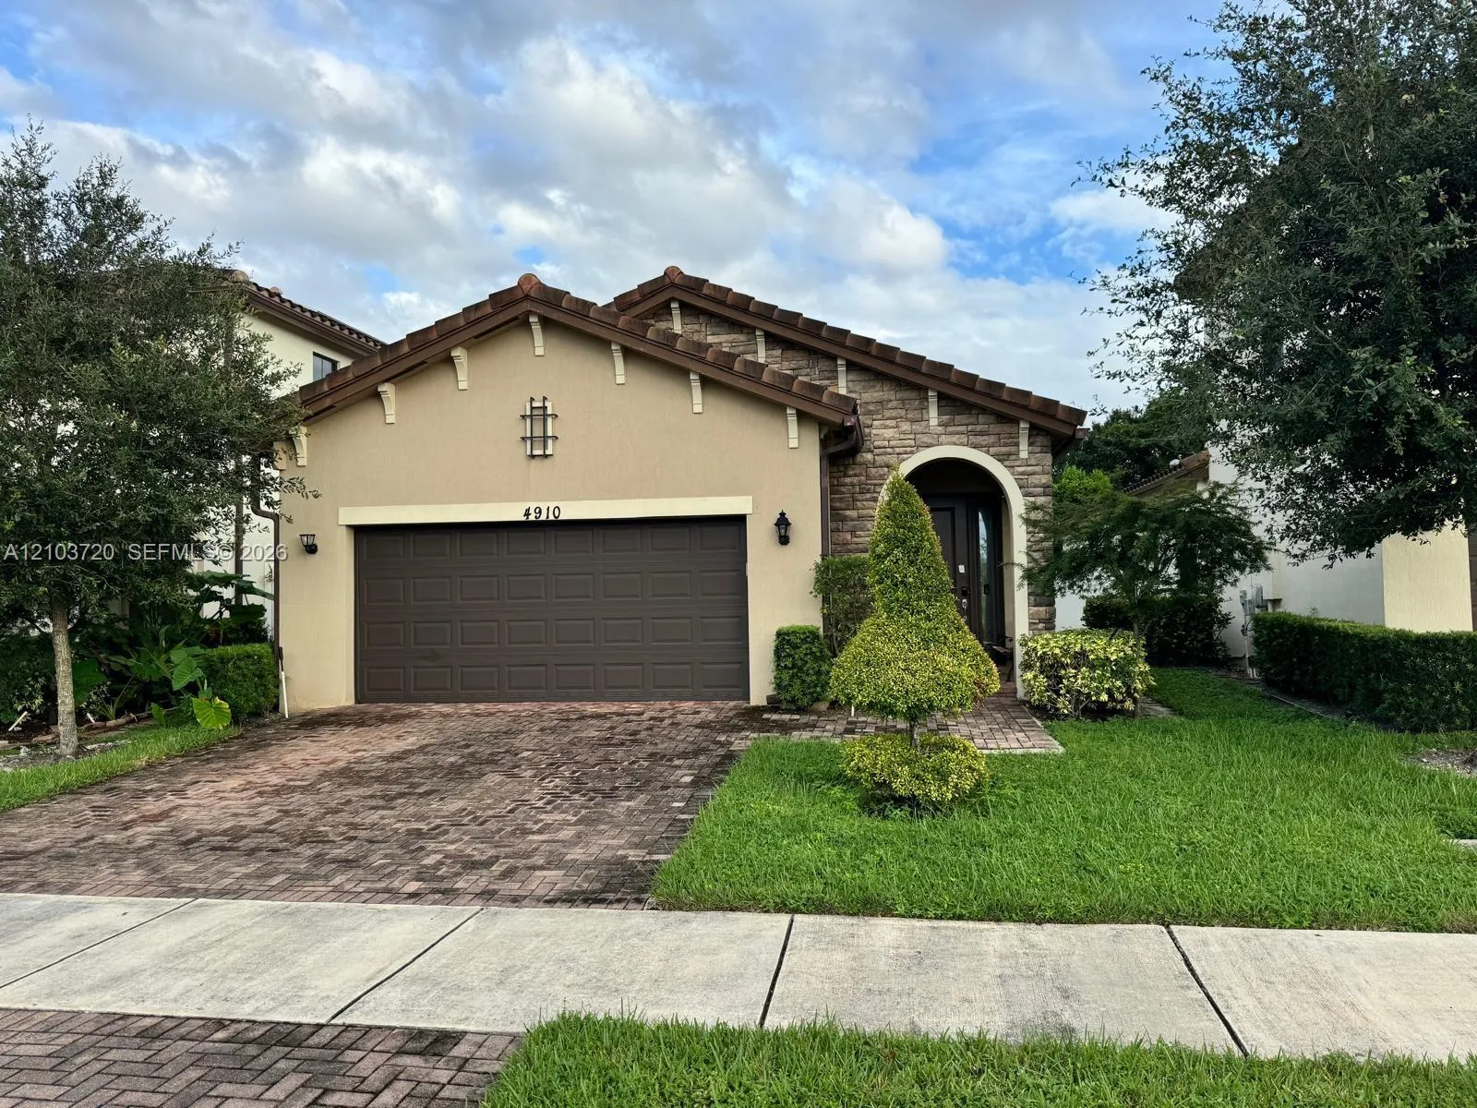
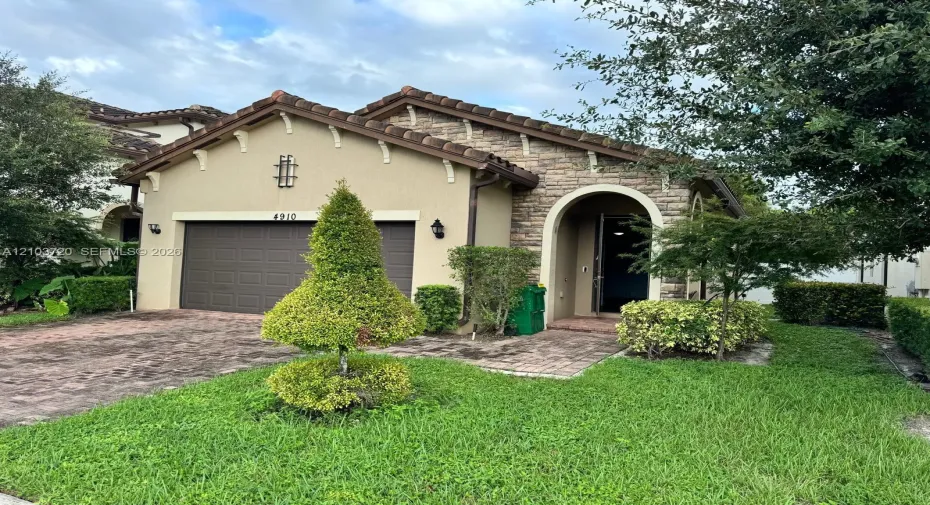
4910 NW 48th Lane, Tamarac, Florida 33319

Active For Sale
$515,000
  • Beds 3
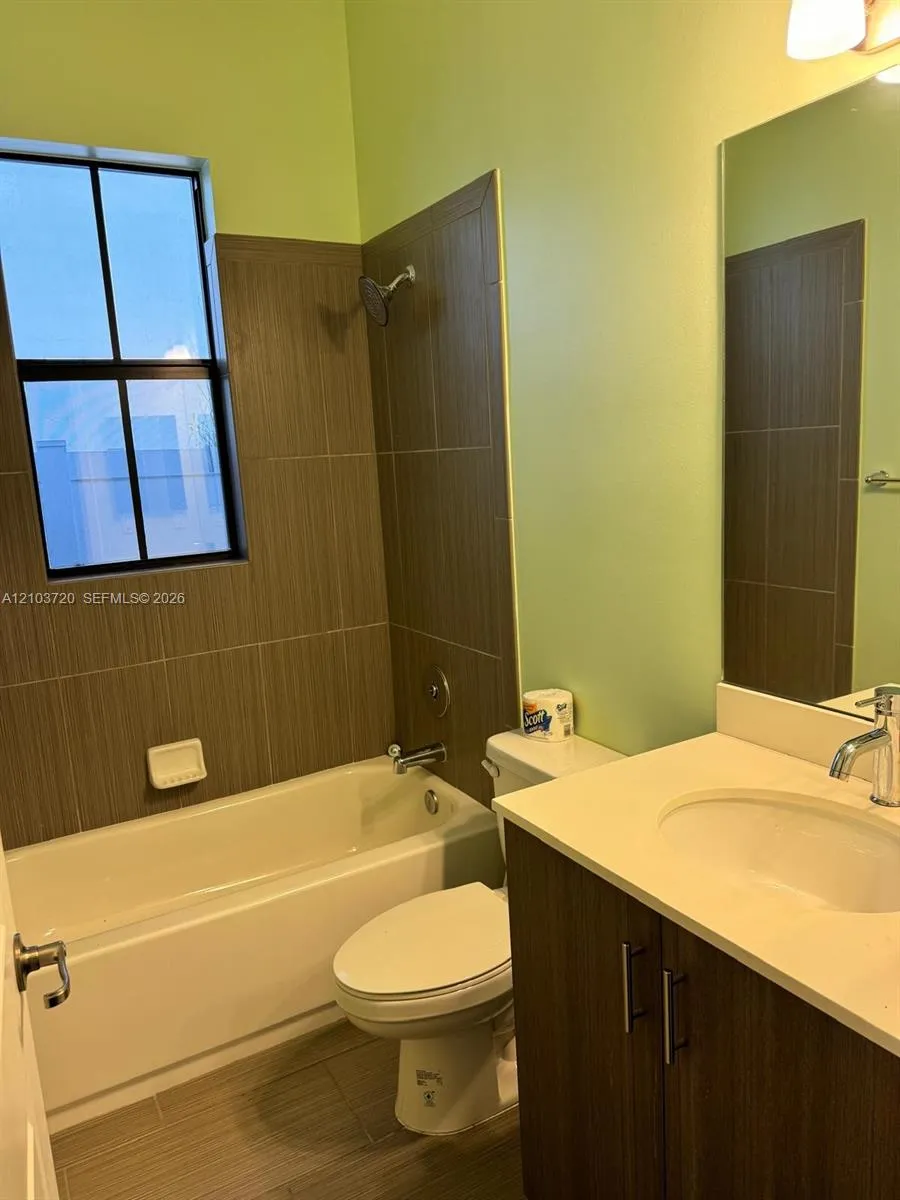
  • Baths 2
  • Sq Ft 1,616 Sqft
  • Visits: 2 in 4 days

Description

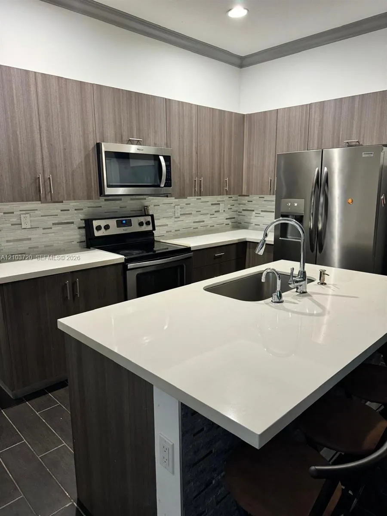
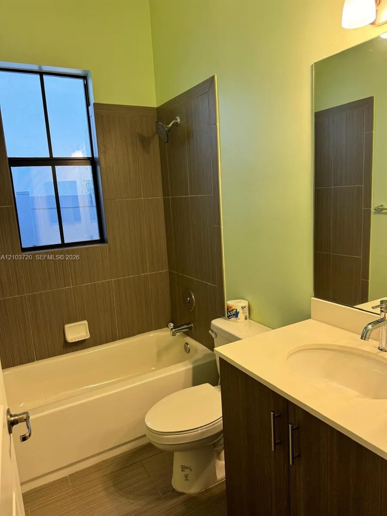
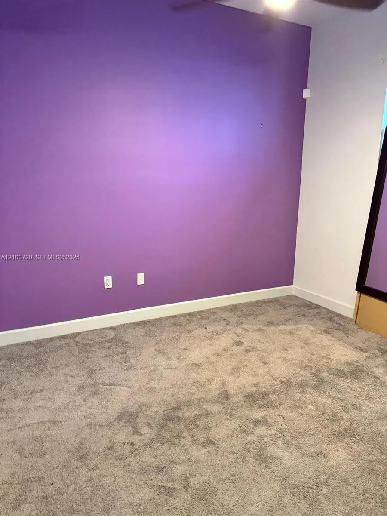
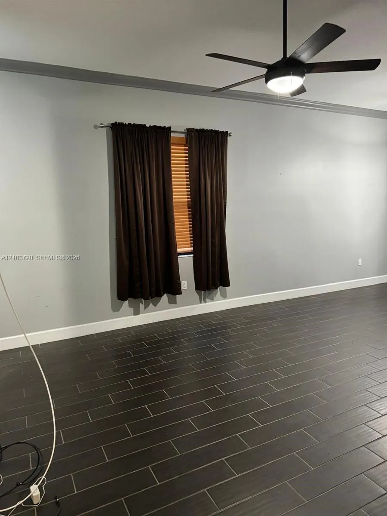
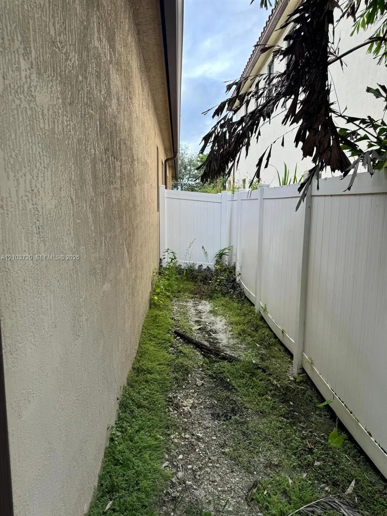
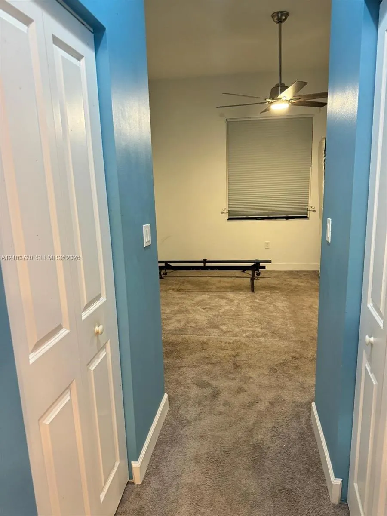
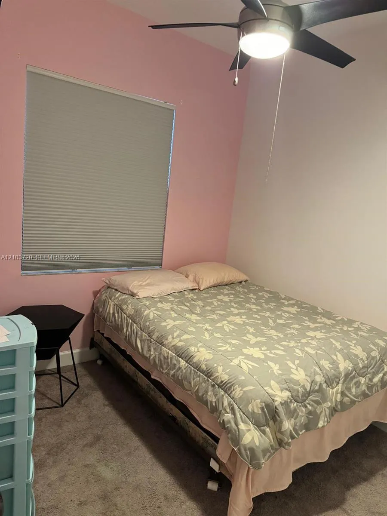
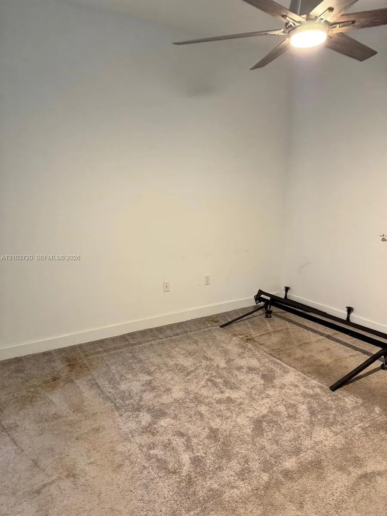
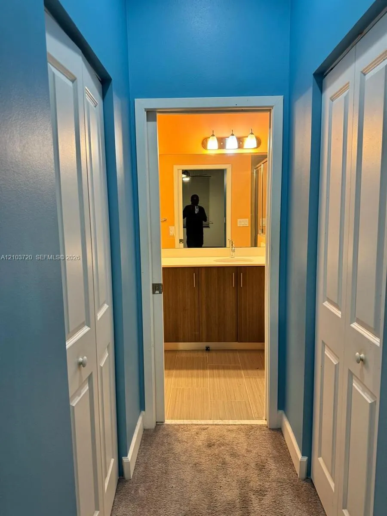
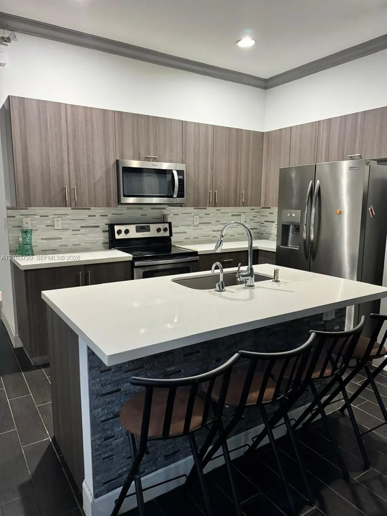
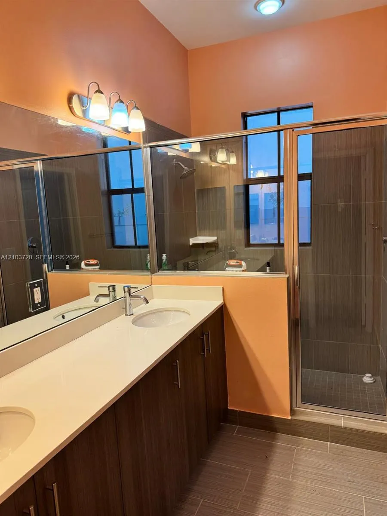
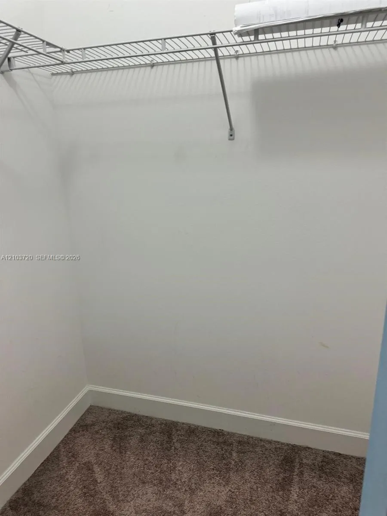
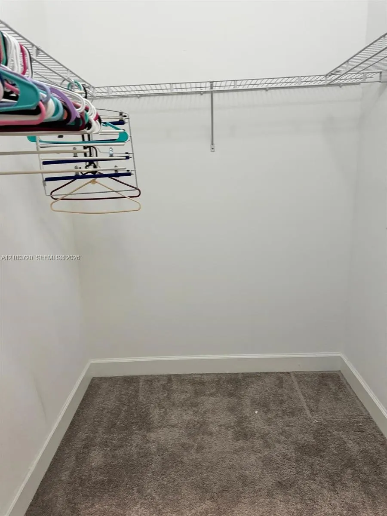
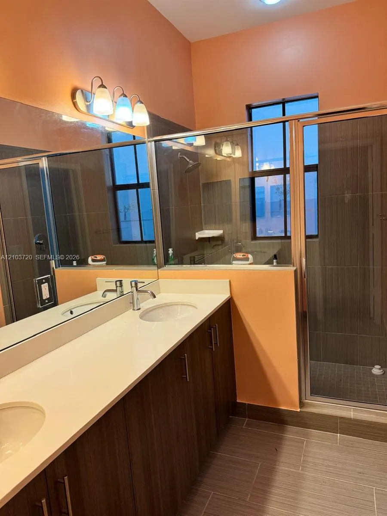
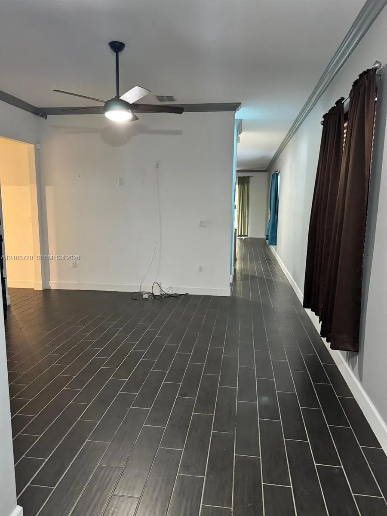
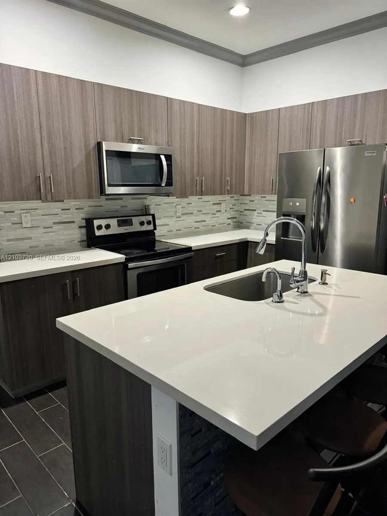
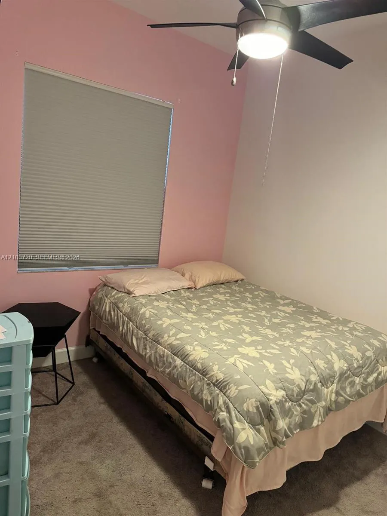
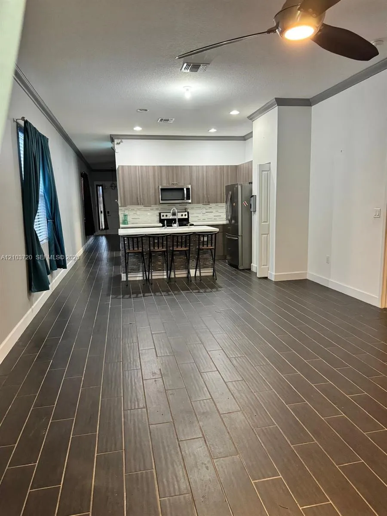
Short Sale Opportunity! Step into modern luxury with this highly desirable 3-bedroom, 2-bathroom single-family home built in 2017, located in one of Tamarac’s most sought-after neighborhoods. From the moment you arrive, you will notice impressive, premium upgrades designed for ultimate peace of mind, including complete hurricane impact windows and doors throughout.The heart of the home features a sleek, modern kitchen outfitted with stunning quartz countertops, an expansive breakfast bar, and high-end stainless steel appliances—perfect for cooking and entertaining. The bright, open-concept floor plan flows into spacious bedrooms, including a spectacular primary suite boasting a custom wood walk-in closet. Slide open the impact doors to reveal a generous private backyard, offering endless potential for outdoor living, pets, or a future pool.This is a rare chance to own a newer-construction, turn-key home in an incredible location at a competitive price point. Subject to bank short sale approval. Bring your offers today before this incredible value is gone!

Features

  • Swimming Pool: Association
  • Heating System: Central, Electric
  • Cooling System: Central Air
  • Patio: Deck, Porch
  • Parking: Driveway, Garage, Garage Door Opener

Appliances

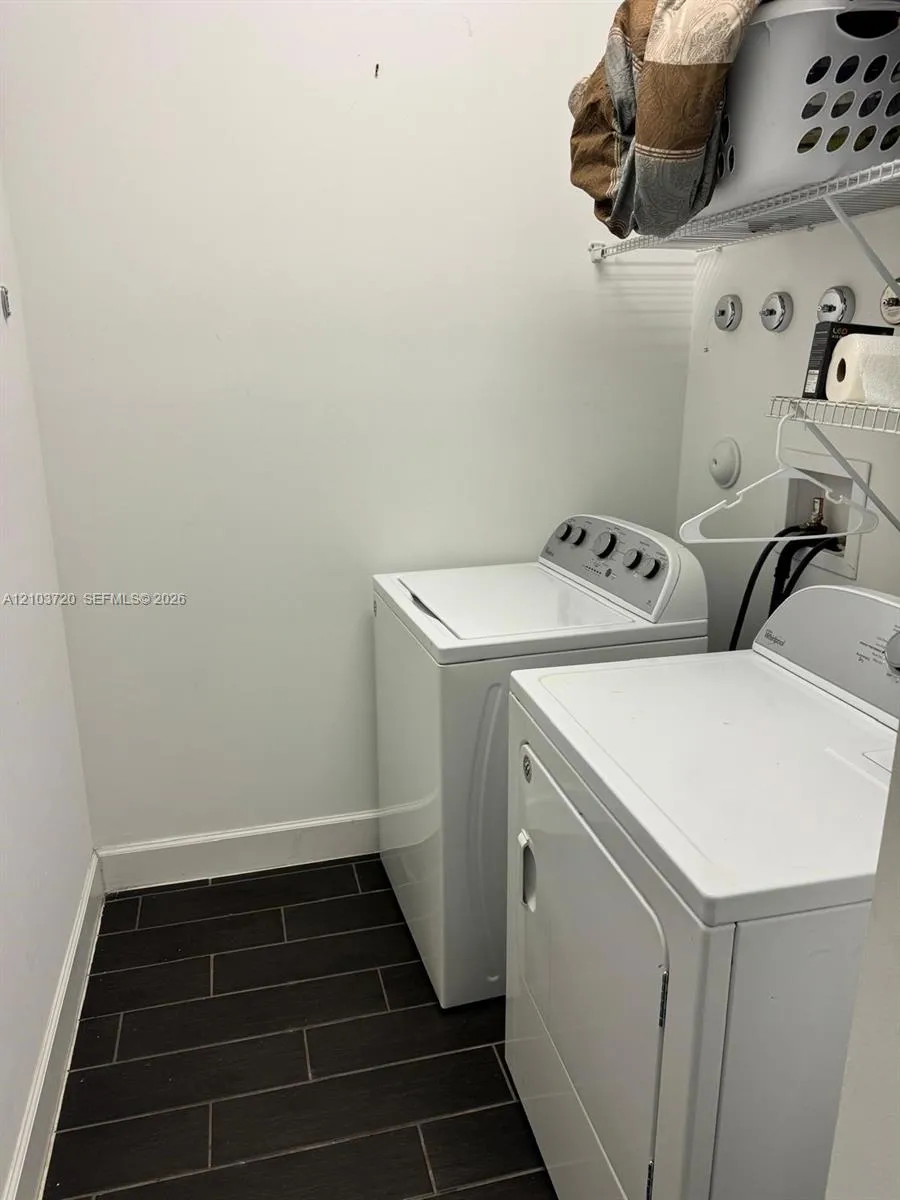
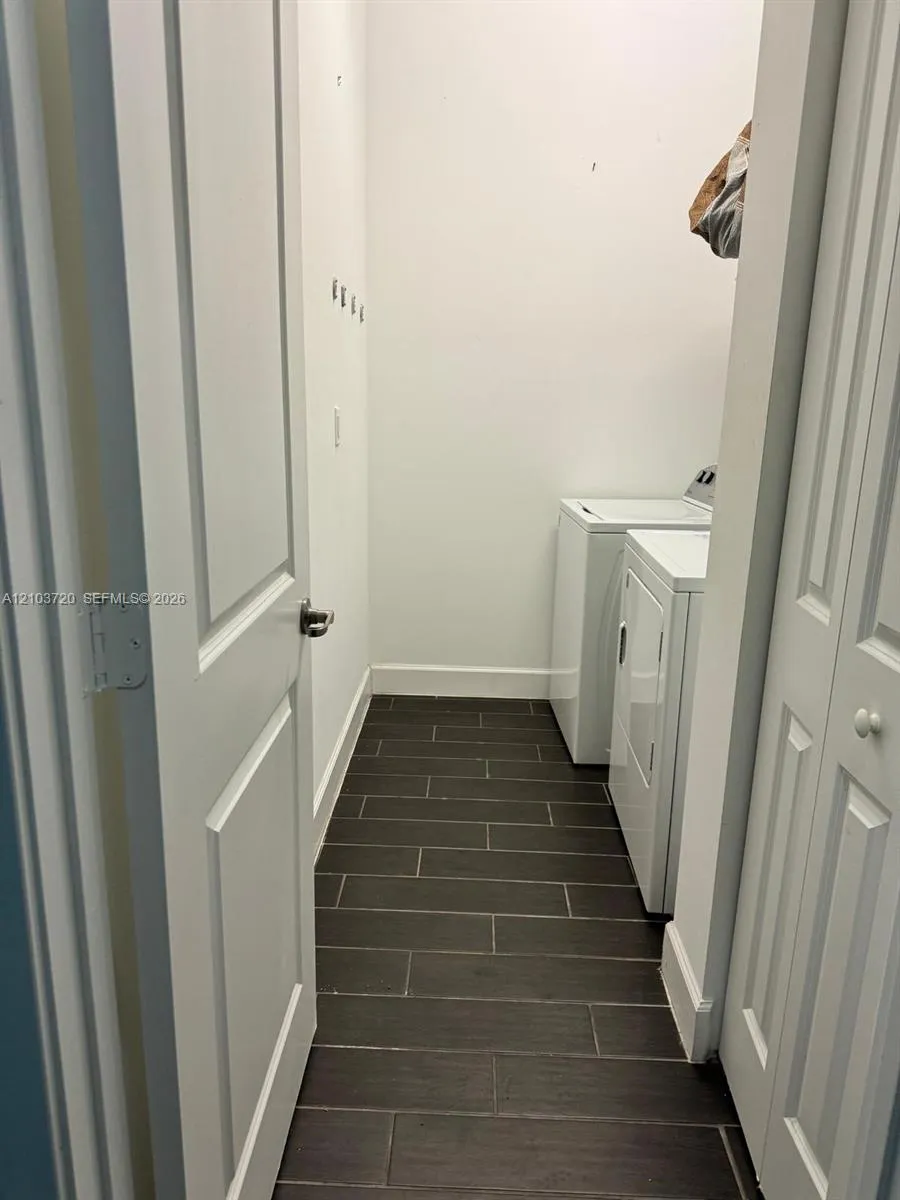
  • Appliances: Dryer, Microwave, Refrigerator, Washer, Disposal

Address Map

  • Country: US
  • State: FL
  • County: Broward
  • City: Tamarac
  • Subdivision: CENTRAL PARC SOUTH
  • Zipcode: 33319
  • Street: 48th
  • Street Number: 4910
  • Street Suffix: Lane
  • Floor Number: 0
  • Longitude: W81° 46' 57.8''
  • Latitude: N26° 11' 6.8''
  • Street Dir Prefix: NW
  • MLS Area: 3740

MLS Addon

  • Association Amenities: Clubhouse, Pool
  • Association Fee: $116
  • Association Fee Frequency: Monthly
  • Carport Spaces:
  • Close Date:
  • Close Price: $0
  • Elementary School: Pinewood (Broward)
  • Exterior Features: Outdoor Living Area
  • Fireplaces Total: 0
  • Flooring: Ceramic Tile, Carpet
  • Garage Spaces: 2
  • High School: Boyd H. Anderson
  • Insurance Expense: $0
  • Interior Features: Closet Cabinetry, Walk-In Closet(s), Built-in Features, Pantry, Split Bedrooms, Main Level Primary
  • Levels: One
  • Middle Or Junior School: Silver Lakes
  • New Taxes Expense: $0
  • Stories: 1
  • Stories Total: 1
  • Tax Annual Amount: $14,095
  • Zoning: R-2

Location

Listing Updated: 2026-10-11 18:40:42
  • Property Type : Single Family
  • Property Sub Type : Single Family Residence
  • Listing Type : For Sale
  • Listing ID : A12103720
  • Price : $515,000
  • View : Canal, Garden
  • Bedrooms : 3
  • Bathrooms : 2
  • Full Bathrooms : 2
  • Half Bathrooms : 0
  • Square Footage : 1,616 Sqft
  • Year Built : 2017
  • Lot Area : 0.10 Acre
  • Listing Status : Active
  • Days On Market : 1
Contact Agent
Required
Required
Required
By proceeding, you consent to receive calls and texts at the number you provided, including marketing by autodialer and prerecorded and artificial voice, and ettmail, about your inquiry and other home-related matters, but not as a condition of any purchase.

Similar Single Family