• Share

167 S Bear Pointe Drive, Lake Placid, Florida 33852

Active For Sale
$1,174,000
  • Beds 5
  • Baths 4
  • Sq Ft 3,700 Sqft
  • Visits: 1 in 3 days

Description

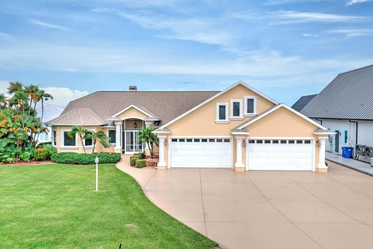
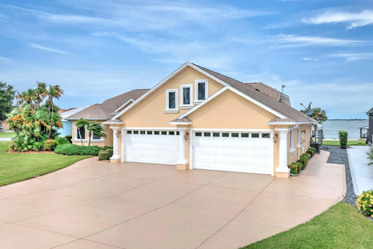
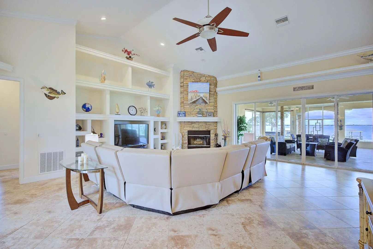
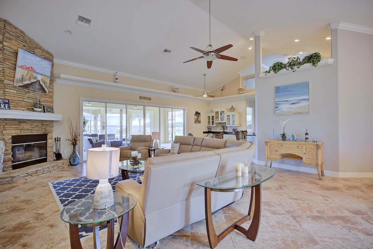
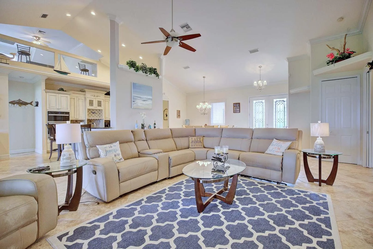
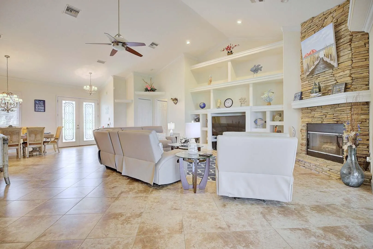
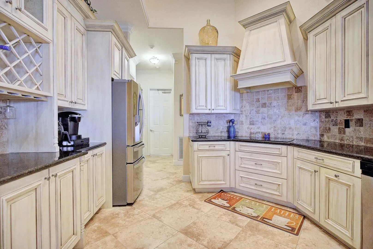
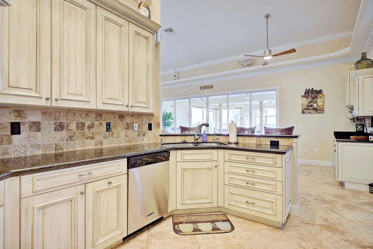
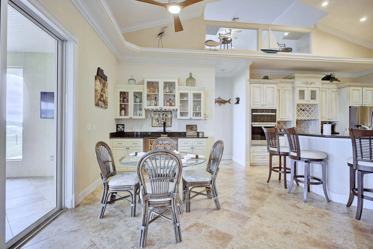
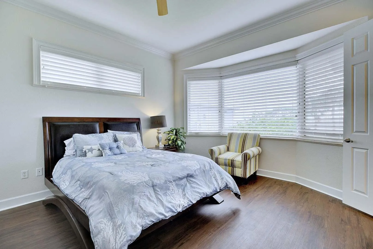
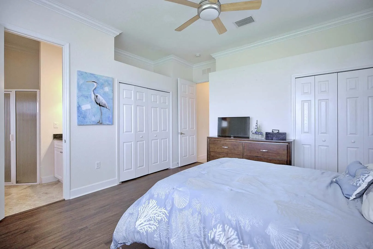
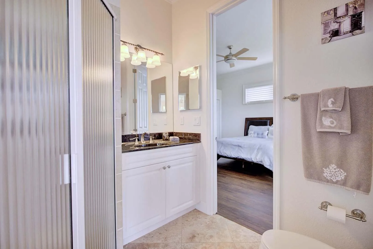
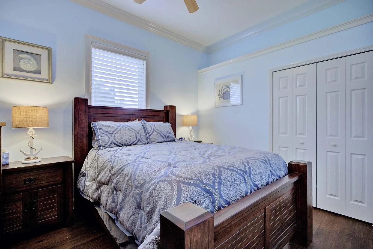
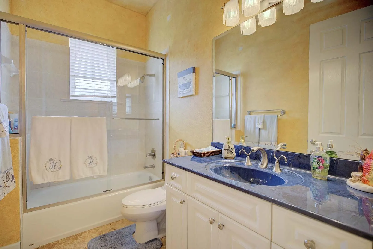
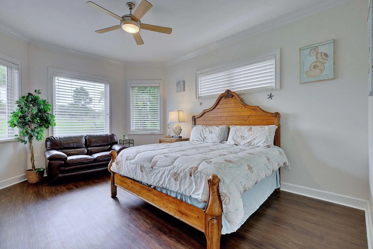
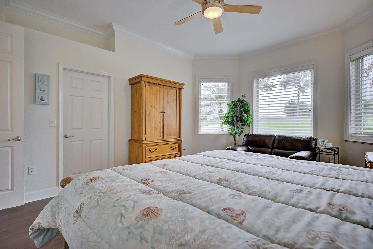
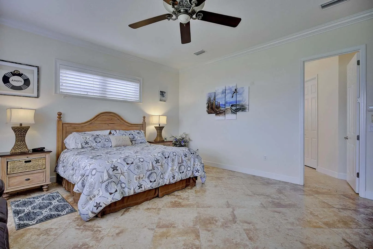
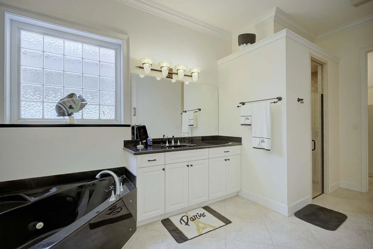
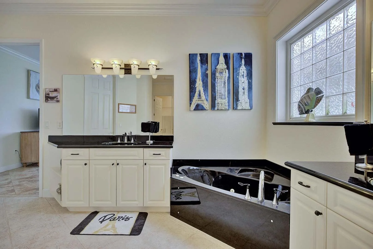
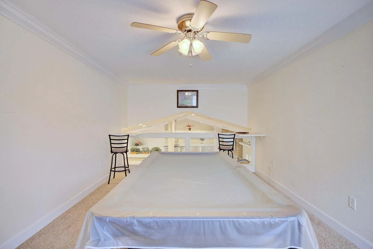
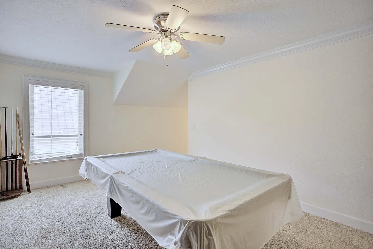
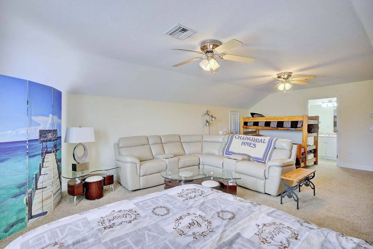
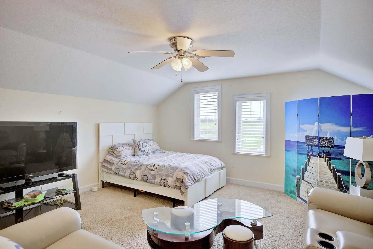
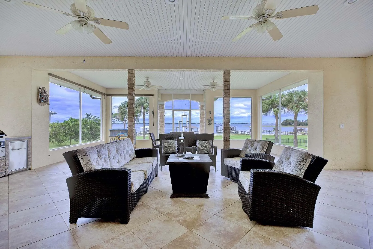
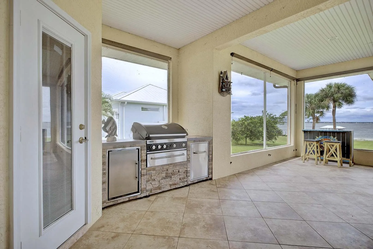
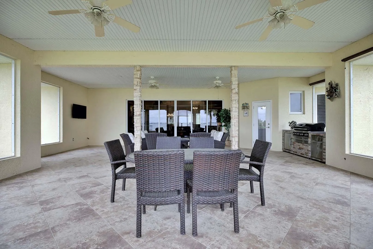
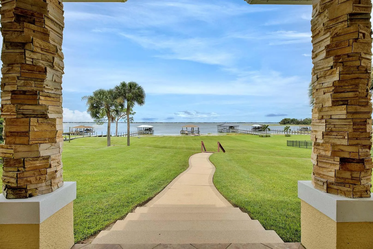
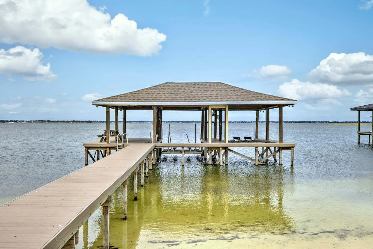
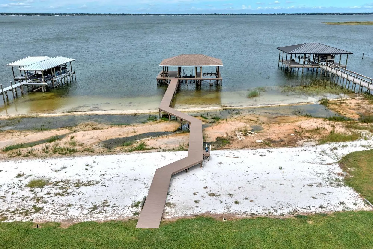
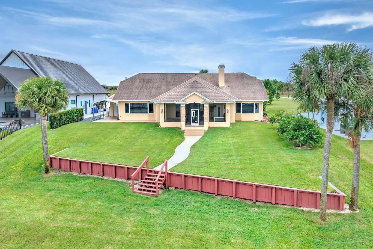
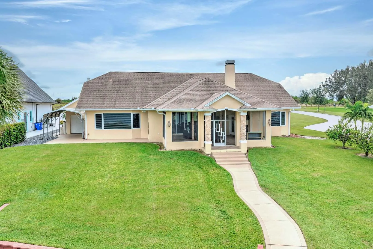
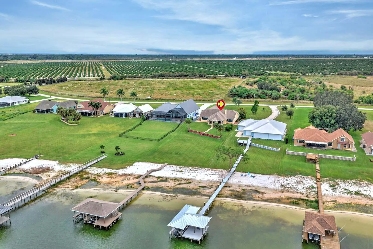
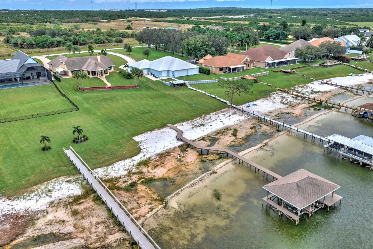
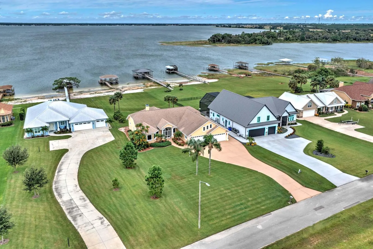
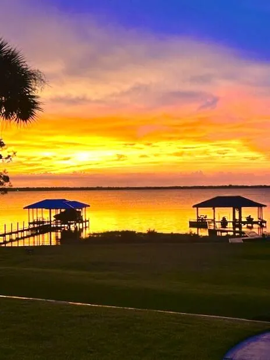
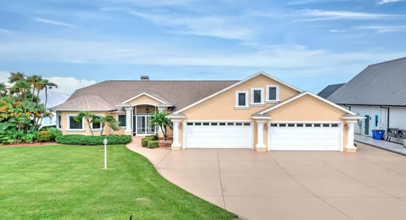
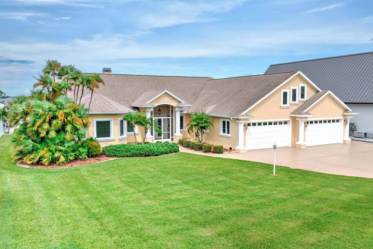
Lakefront living at its best. Wake up to breathtaking lake views and embrace the best of waterfront living. This 2 story-5 bedroom, 4 bath with master on main floor -home is designed for both relaxed living and entertaining, split-bedroom layout. Inviting indoor-outdoor living flows out to the extra-large lanai, great for effortless entertaining. Step outside to your private covered boat dock with lift making fishing and water sports at your fingertips. It’s a waterfront lifestyle you’ll love coming home to. This is turn key. The reverse osmosis system is rented.

Features

  • Heating System: Central, Electric
  • Cooling System: Electric, Central Air
  • Fireplace: Wood Burning
  • Patio: Porch, Screened
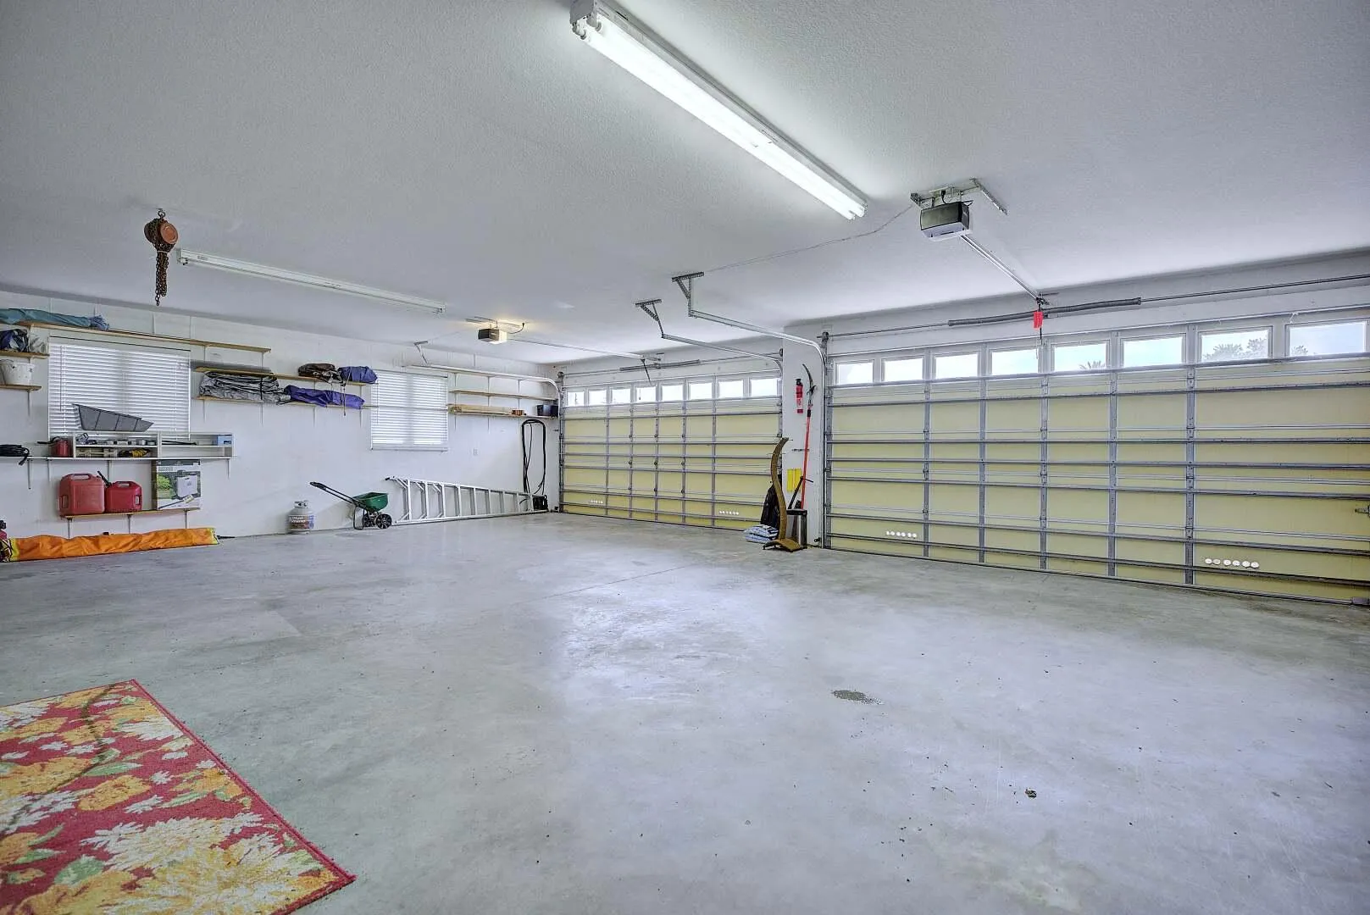
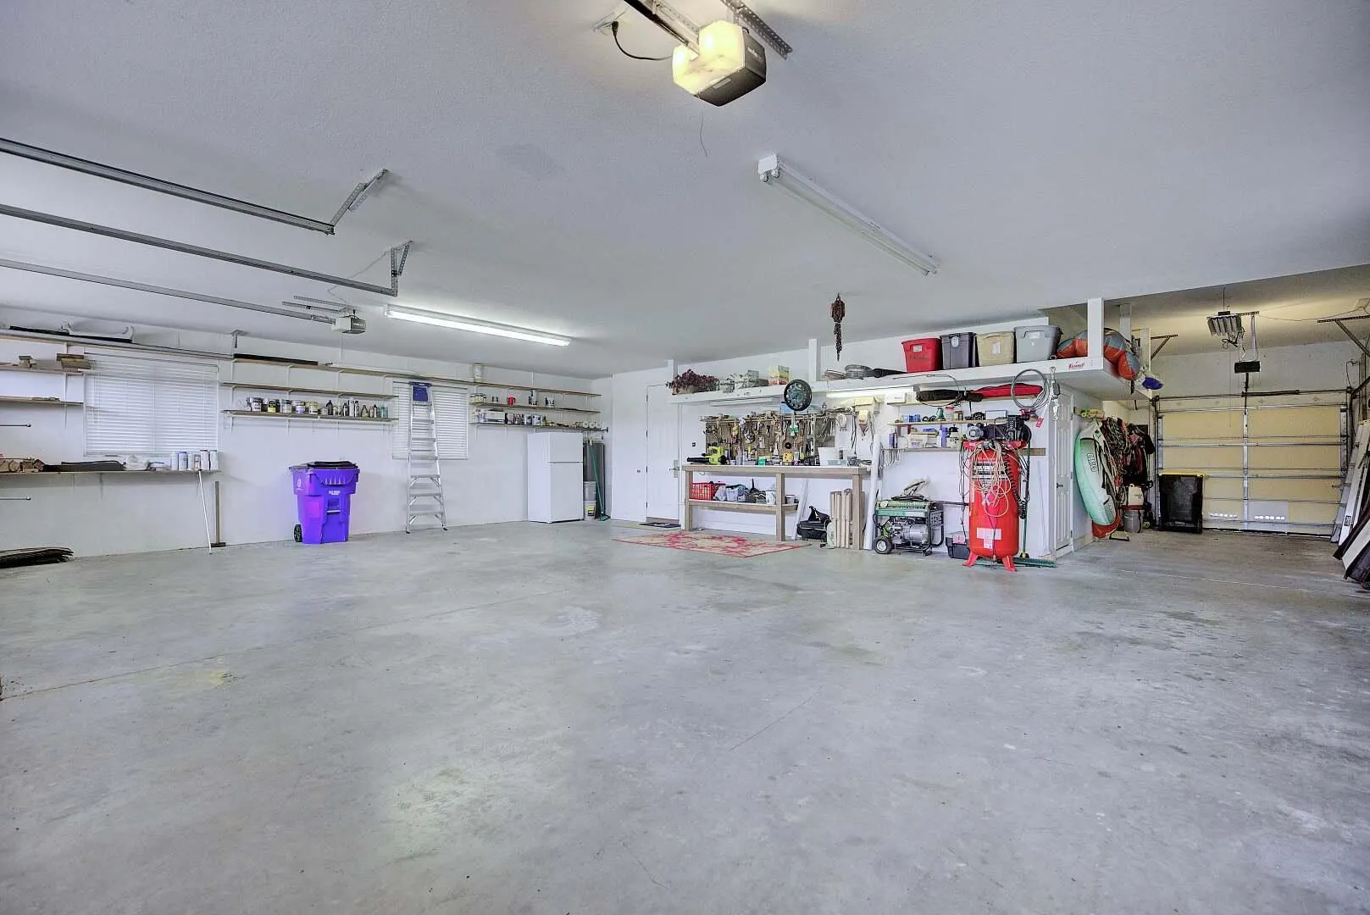
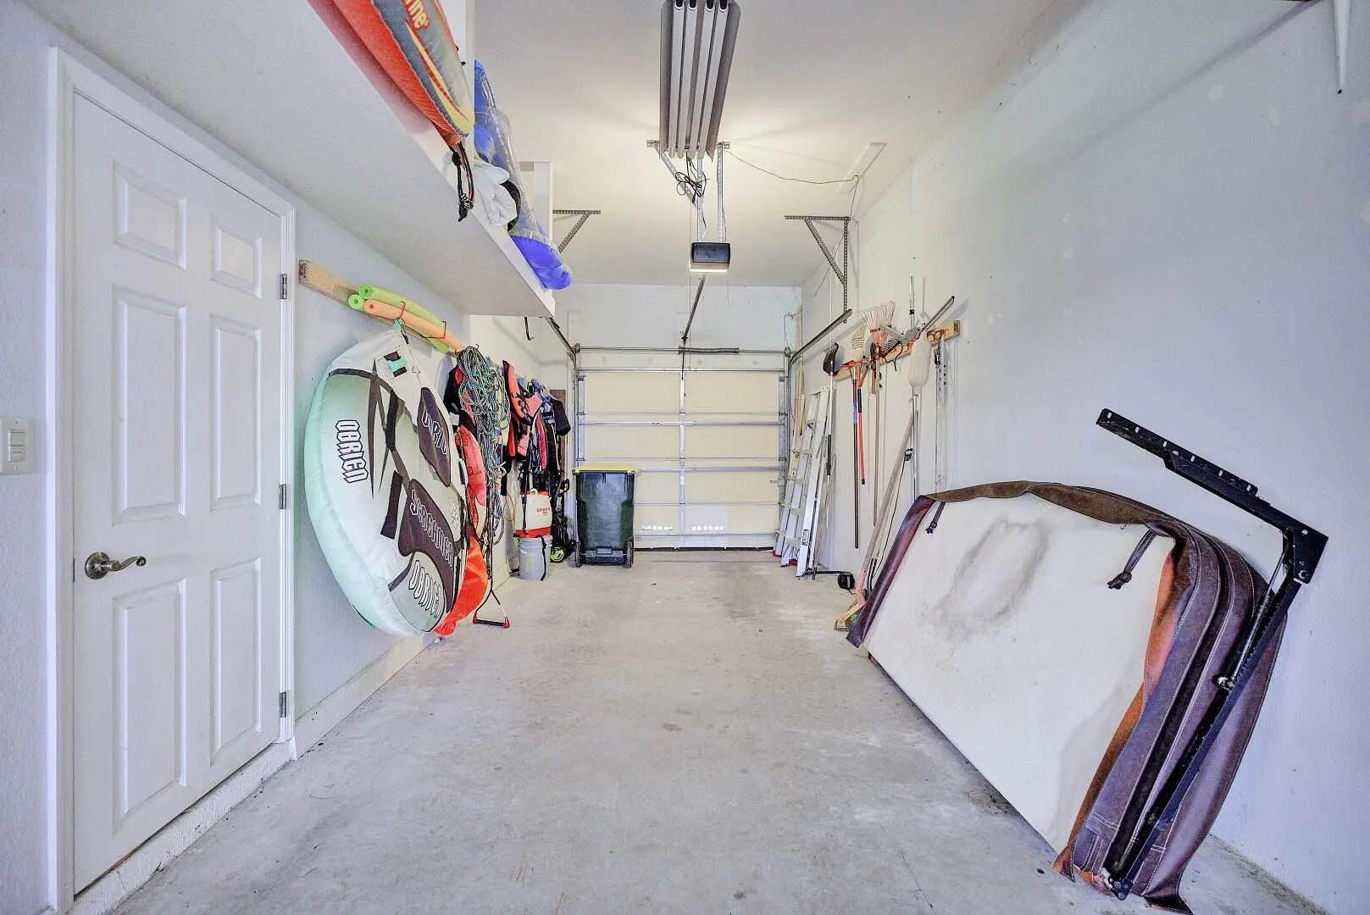
  • Parking: Garage, Attached

Appliances

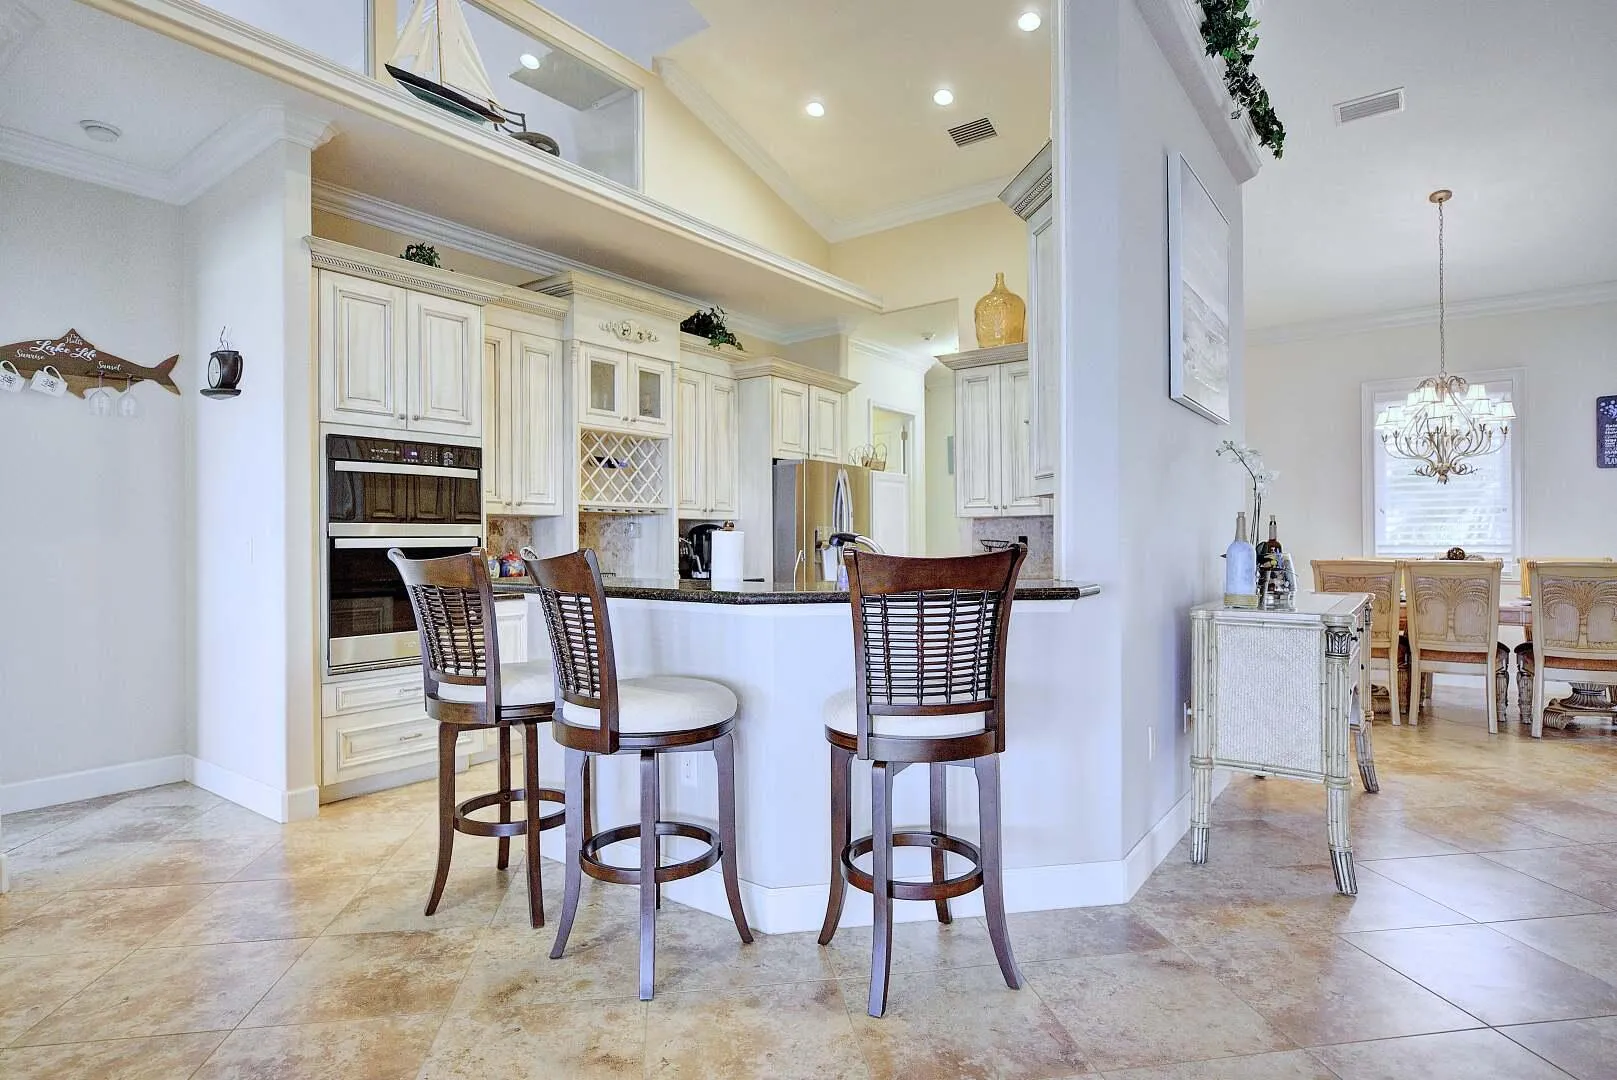
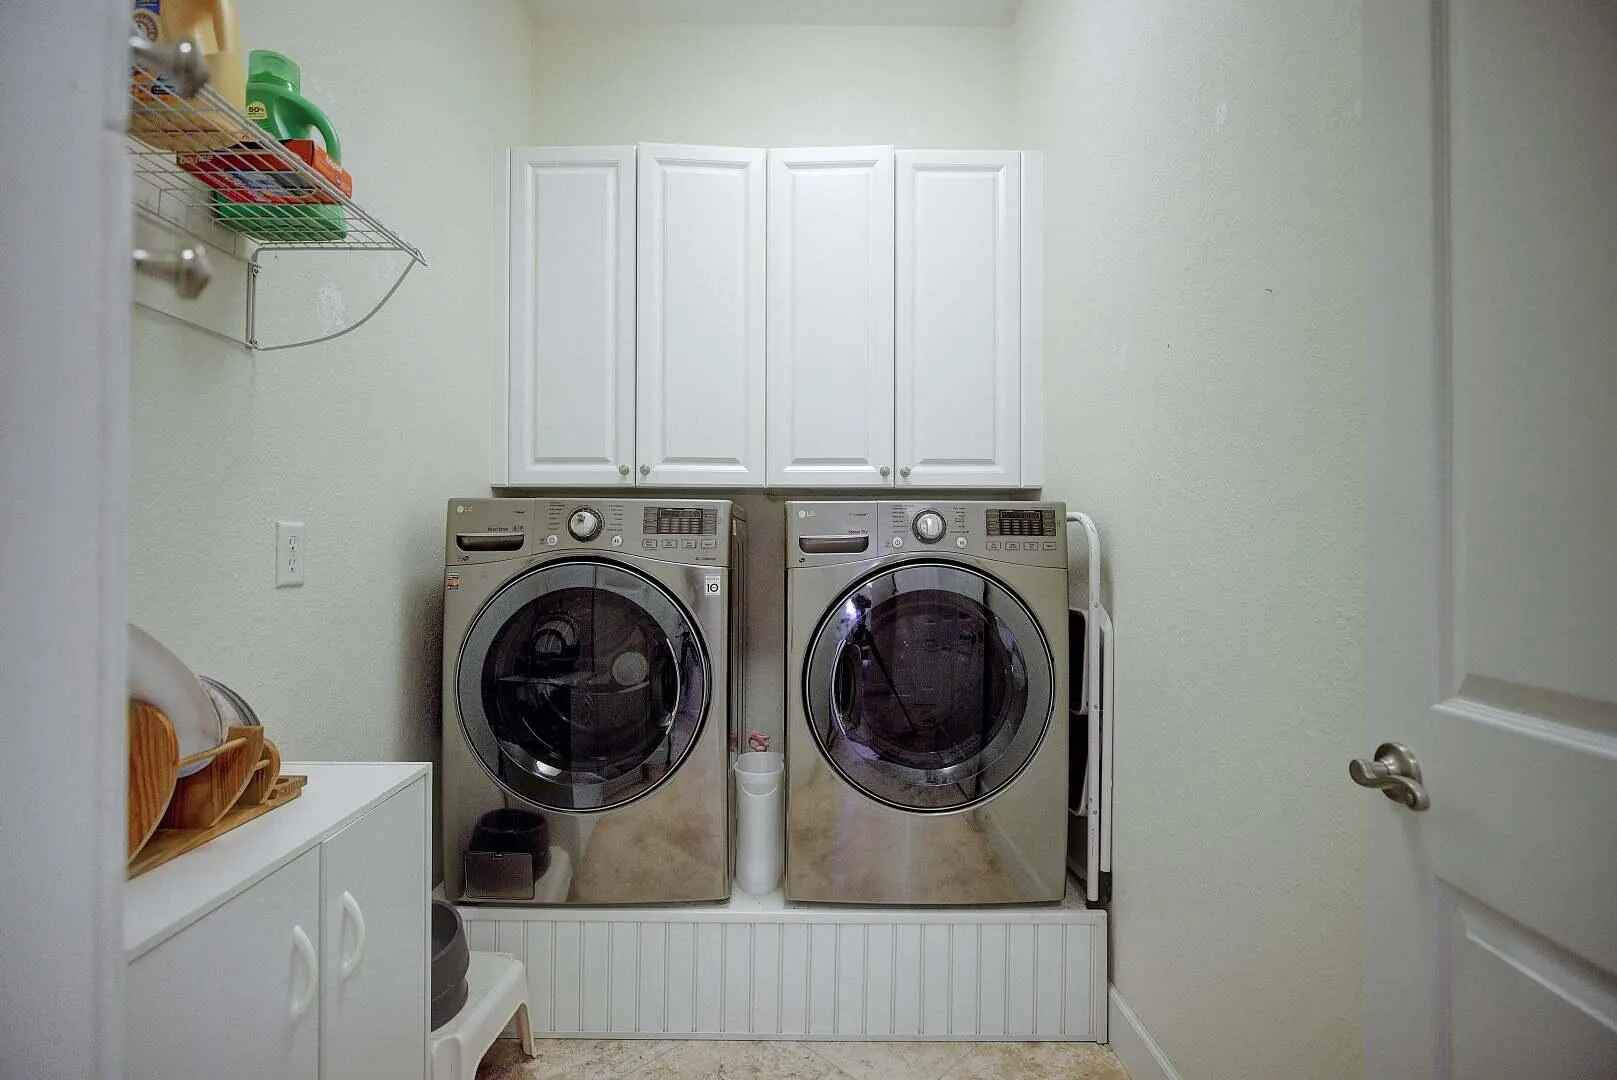
  • Appliances: Dryer, Dishwasher, Electric Range, Microwave, Refrigerator, Washer, Electric Water Heater, Disposal, Water Heater, Oven

Address Map

  • Country: US
  • State: FL
  • County: Highlands
  • City: Lake Placid
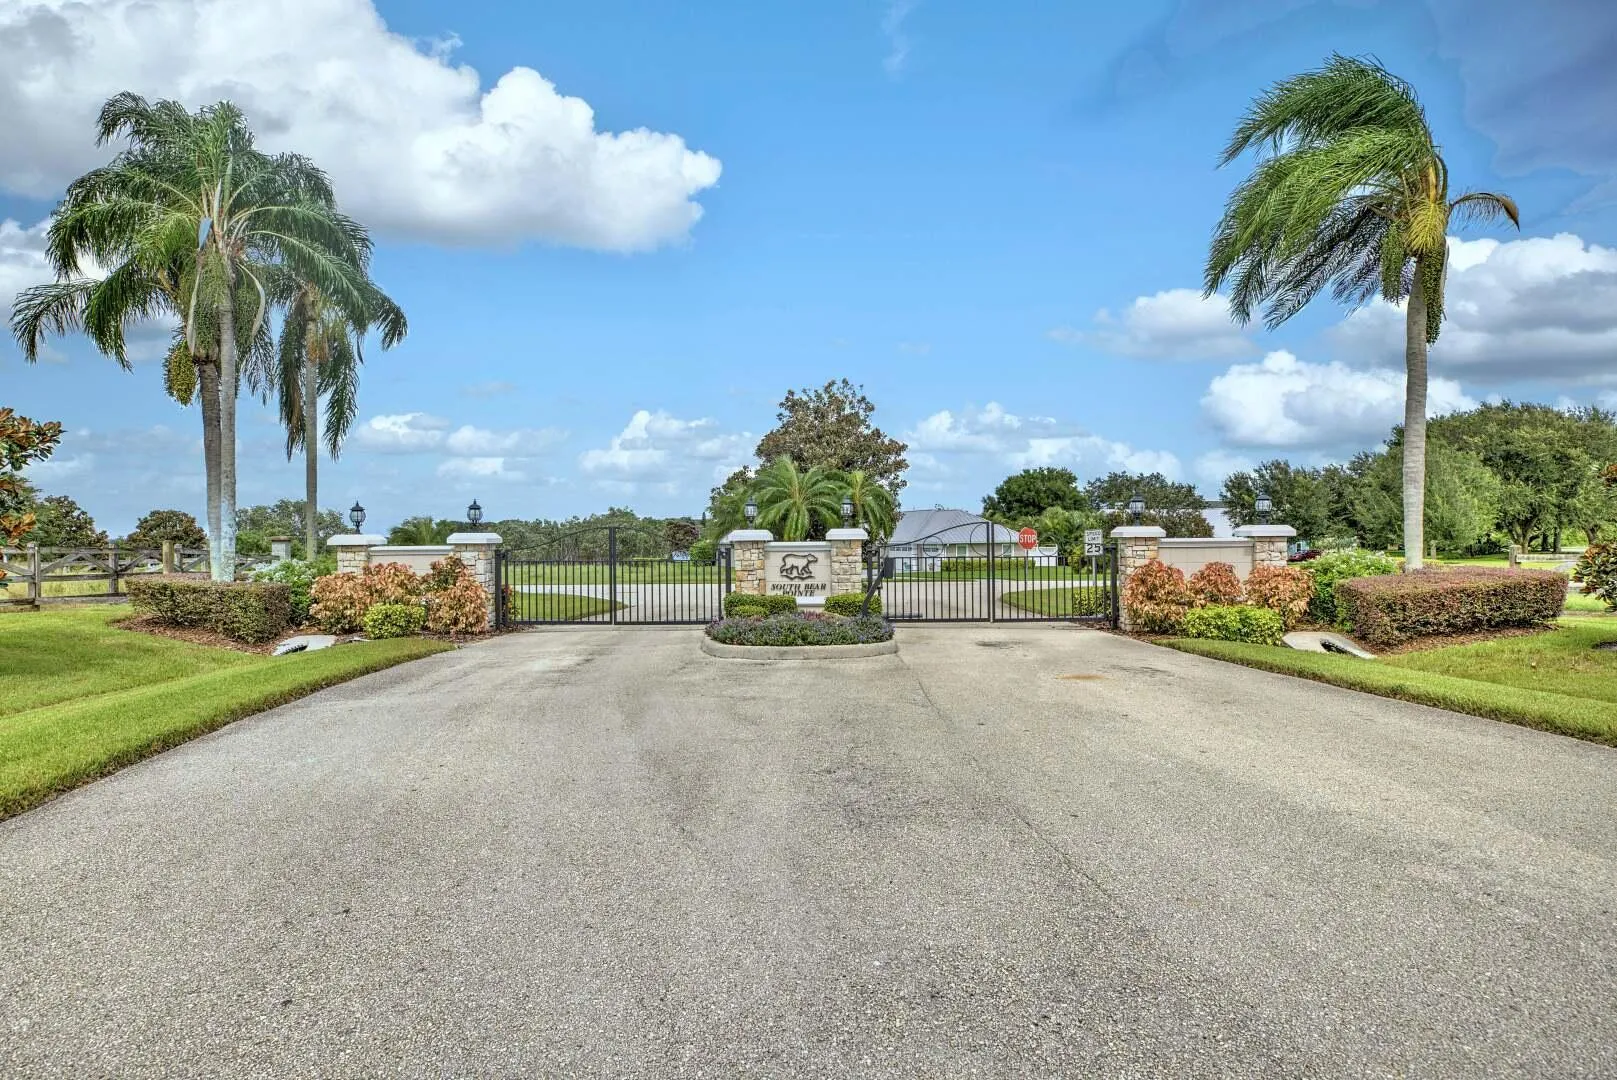
  • Subdivision: SOUTH BEAR POINTE
  • Zipcode: 33852
  • Street: Bear Pointe
  • Street Number: 167
  • Street Suffix: Drive
  • Floor Number: 0
  • Longitude: W82° 39' 17.8''
  • Latitude: N27° 13' 40.1''
  • Directions: Take state road 70 across Fl. go pass rd 27 just before the rail road tracts turn right on old state rd 8 go about 1 mile on the lift turn onto to S Bear Pointe dr.
  • Street Dir Prefix: S
  • MLS Area: 5940 - Other Florida County

MLS Addon

  • Accessibility Features: No
  • Association Amenities: No
  • Association Fee: $69
  • Association Fee Frequency: Annually
  • Association Fee Includes: Common Areas, Security
  • Carport Spaces:
  • Close Date:
  • Close Price: $0
  • Exterior Features: Barbecue, Porch, Outdoor Living Area, Built-in Barbecue
  • Fireplaces Total: 0
  • Flooring: Tile, Carpet
  • Garage Spaces: 4
  • Insurance Expense: $0
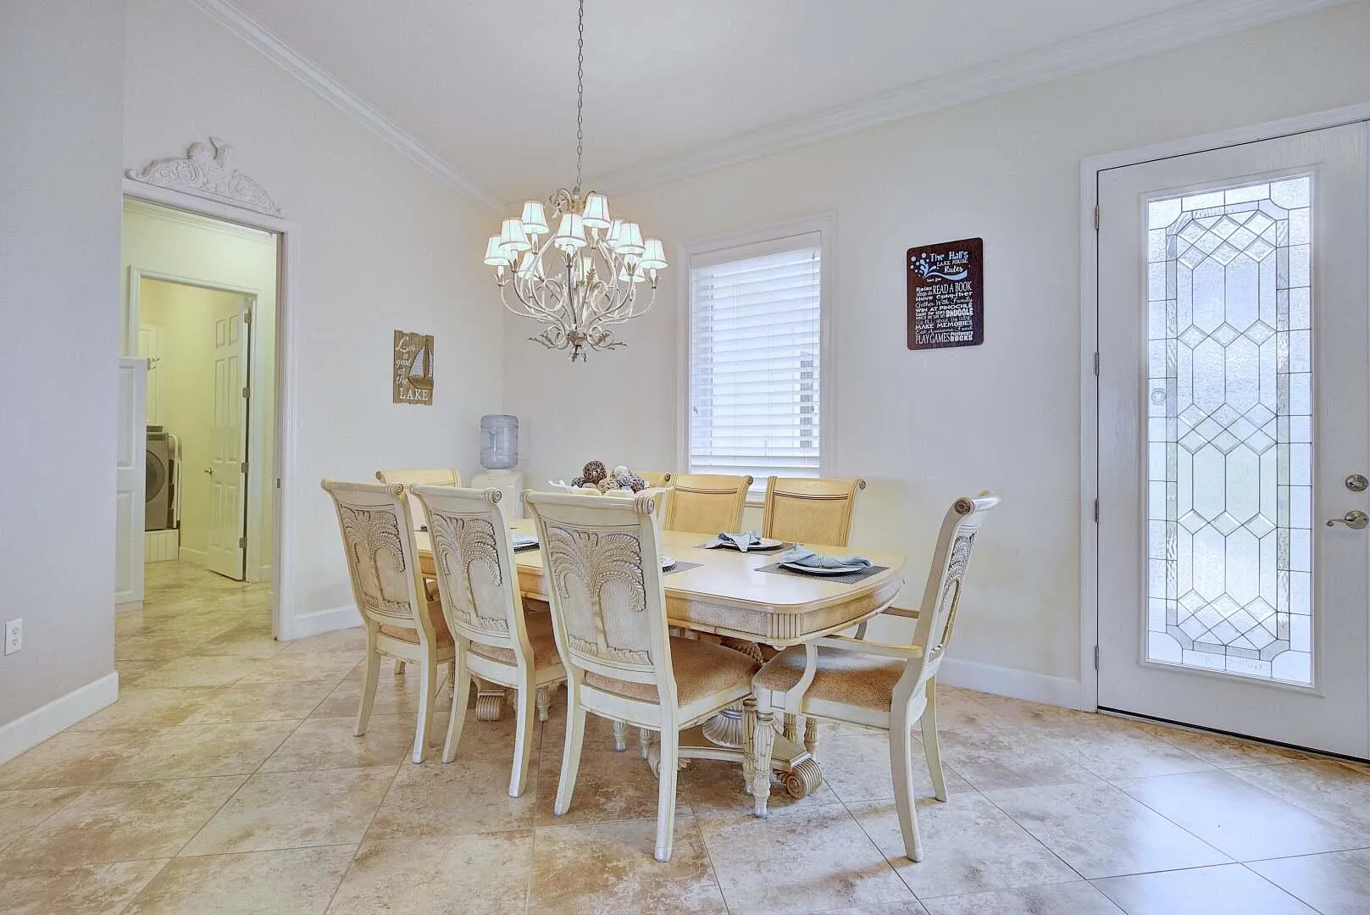
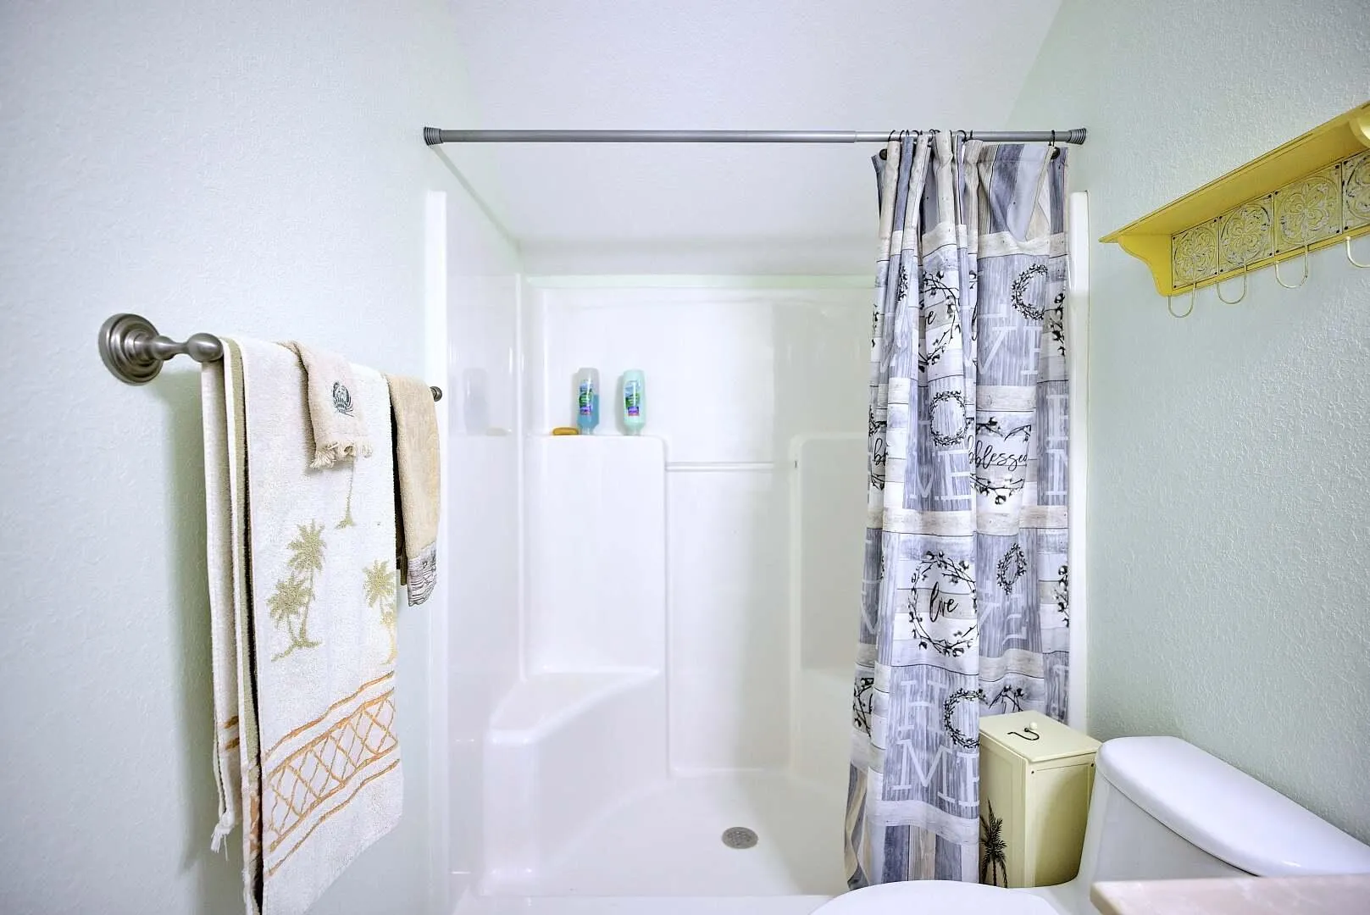
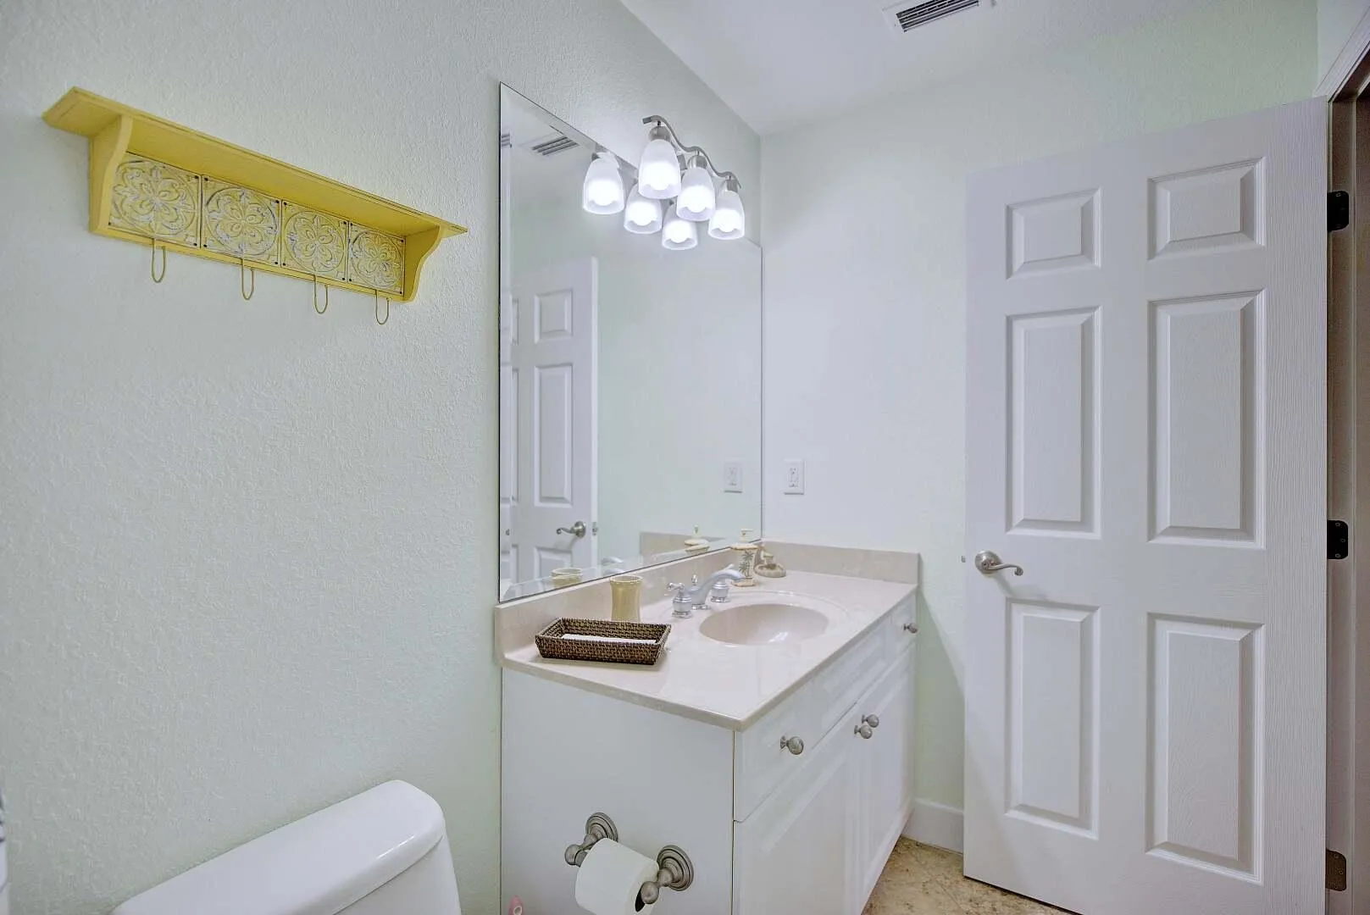
  • Interior Features: Dual Sinks, Walk-In Closet(s), Built-in Features, Garden Tub/Roman Tub, Split Bedrooms, Separate Shower, Dining Area, Separate/Formal Dining Room, Bathtub, Soaking Tub
  • Laundry Features: Inside
  • Levels: Two
  • Lot Features: 1-2 Acres
  • Lot Size Dimensions: 100x435
  • New Taxes Expense: $0
  • Stories: 2
  • Stories Total: 2
  • Tax Annual Amount: $11,363
  • Utilities: Electricity Connected, Water Connected, Sewer Connected
  • Window Features: Sliding
  • Zoning: AU

Location

Listing Updated: 2026-10-11 19:26:17
  • Property Type : Single Family
  • Property Sub Type : Single Family Residence
  • Listing Type : For Sale
  • Listing ID : B26086269
  • Price : $1,174,000
  • View : Lake, Pond, Water
  • Bedrooms : 5
  • Bathrooms : 4
  • Full Bathrooms : 4
  • Half Bathrooms : 0
  • Square Footage : 3,700 Sqft
  • Year Built : 2004
  • Lot Area : 1 Acre
  • Listing Status : Active
  • Days On Market : 2
Contact Agent
Required
Required
Required
By proceeding, you consent to receive calls and texts at the number you provided, including marketing by autodialer and prerecorded and artificial voice, and ettmail, about your inquiry and other home-related matters, but not as a condition of any purchase.

Similar Single Family