• Share

1705 Ashby Road, Juno Beach, Florida 33408

Active For Rent
$5,800
  • Beds 3
  • Baths 2
  • Sq Ft 1,656 Sqft
  • Visits: 1 in 4 days

Description

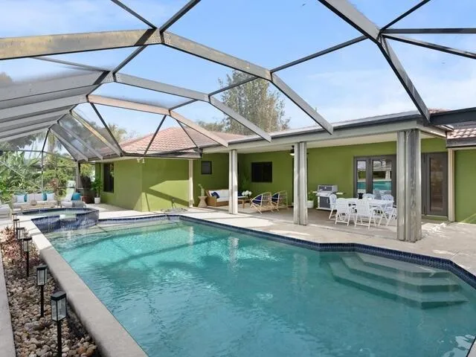
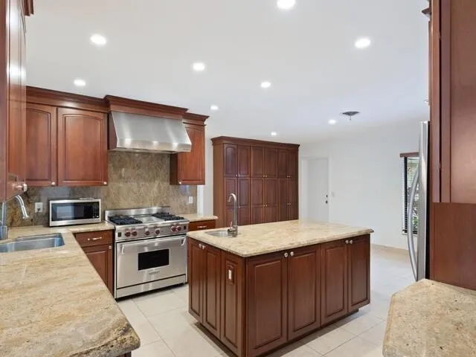
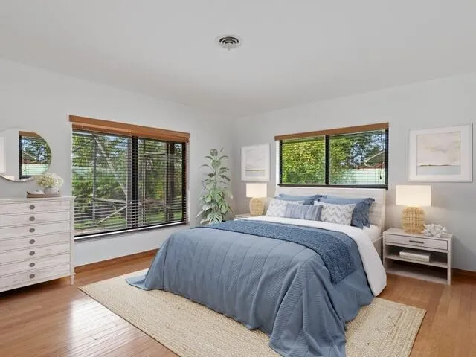
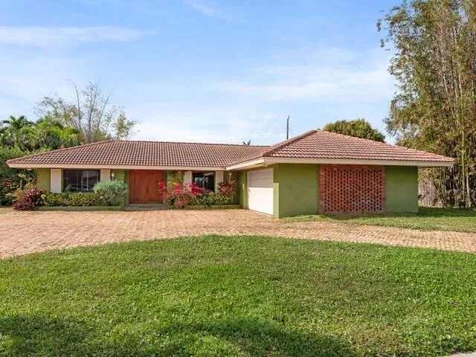
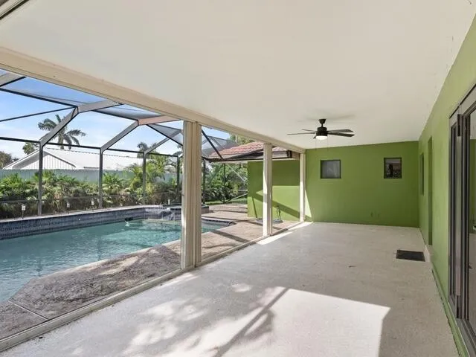
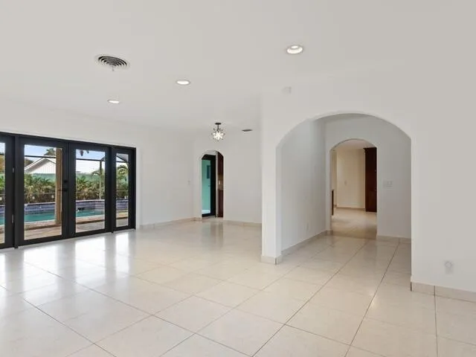
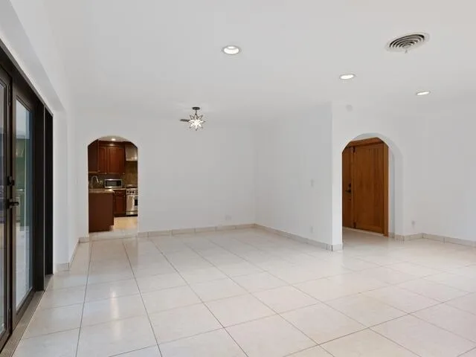
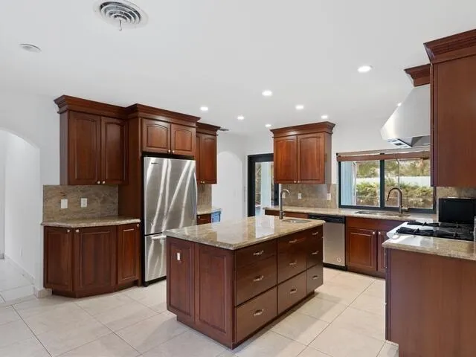
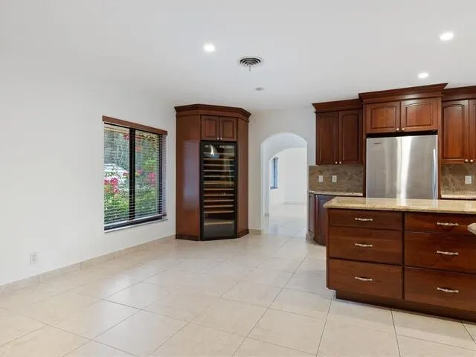
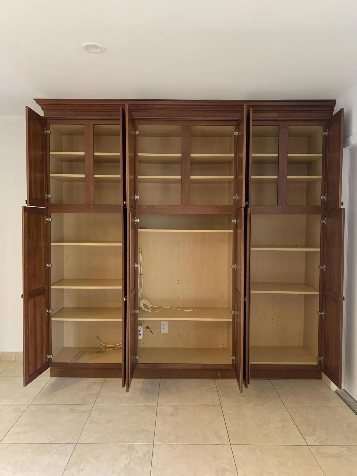
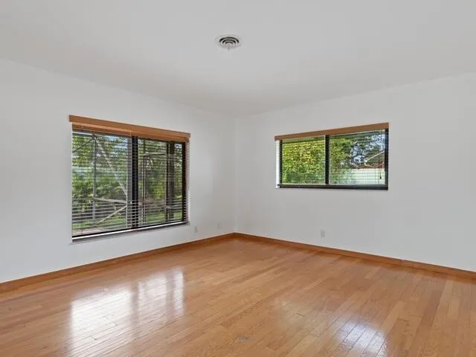
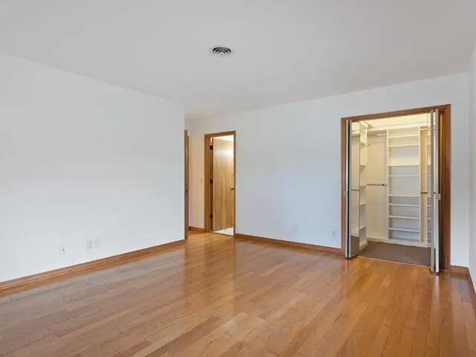
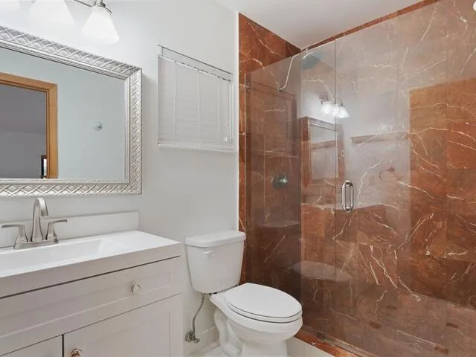
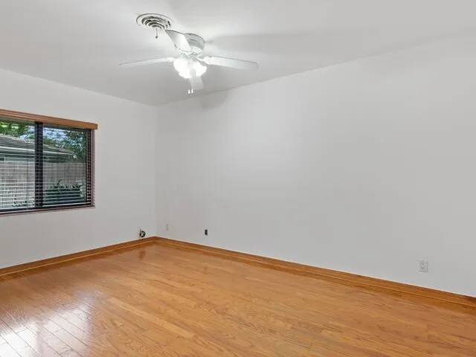
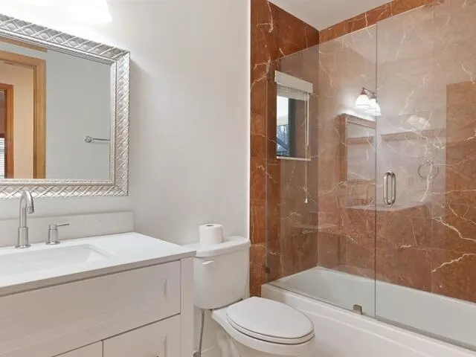
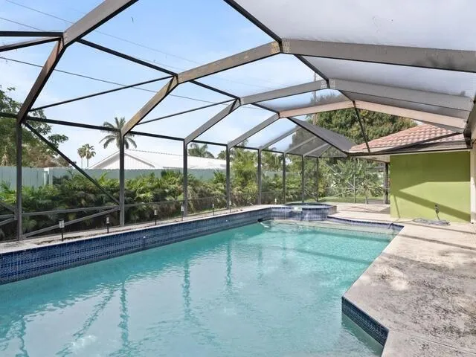
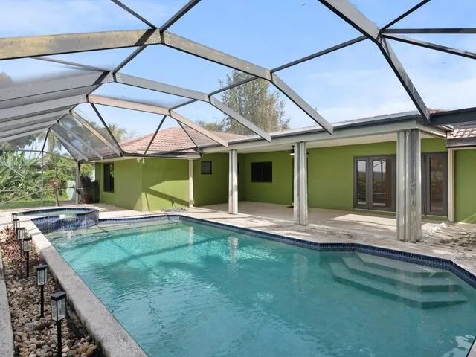
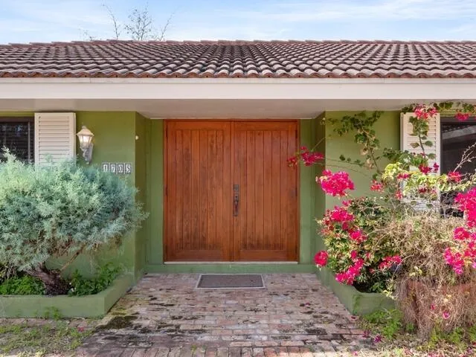
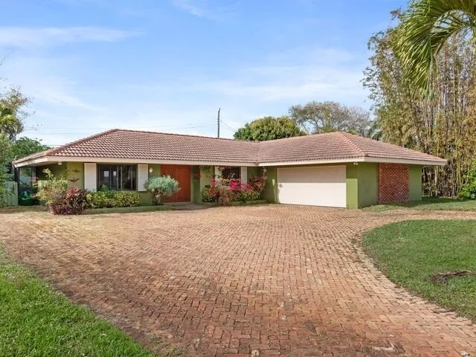
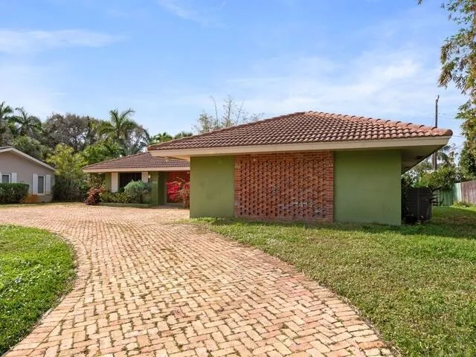
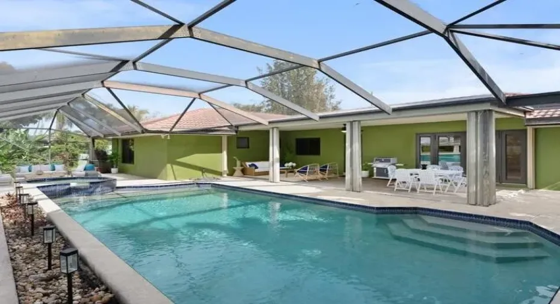
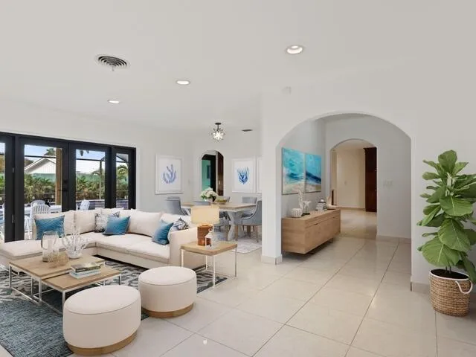
Juno Isles Pool Home! True south Florida living! Lovely unfurnished 3 bedroom, 2 bath, 2 car garage home available for annual lease. Private caged heated pool & spa, large covered patio, fenced yard, all in a highly desirable quiet neighborhood close to beaches, shopping, dining, golf and more. Roomy eat-in chef’s kitchen, Wolf gas range & hood, built-in wine cooler, stainless appliances, granite counters & backsplashes, loads of kitchen cabinets & pantry storage. Hardwood and tile flooring throughout, generous closets and storage space. Impact windows and doors, 2 car attached garage with large circular driveway. No boats or RV’s. Owner maintains lawn/landscape & pool. Pets may be considered case by case with pet deposit. Renters insurance required.

Features

  • Swimming Pool: Heated, In Ground, Fenced, Private, Screen Enclosure, Pool/Spa Combo, Pool Sweep
  • Heating System: Central
  • Cooling System: Central Air
  • Fence: Fenced
  • Patio: Patio, Screened, Covered
  • Parking: Garage, Garage Door Opener, Circular Driveway, Attached

Appliances

  • Appliances: Dryer, Dishwasher, Microwave, Refrigerator, Washer, Disposal, Ice Maker, Gas Range, Range, Wine Refrigerator

Address Map

  • Country: US
  • State: FL
  • County: Palm Beach
  • City: Juno Beach
  • Subdivision: JUNO ISLES 2
  • Zipcode: 33408
  • Street: Ashby
  • Street Number: 1705
  • Street Suffix: Road
  • Floor Number: 0
  • Longitude: W81° 56' 26.9''
  • Latitude: N26° 51' 41.9''
  • Directions: US 1 to Juno Isles Blvd, left on Boxwood, 1705 Ashby Rd will be at the end of Boxwood
  • MLS Area: 5220

MLS Addon

  • Accessibility Features: No
  • Association Amenities: Sidewalks
  • Association Fee: $0
  • Association Fee Frequency: Monthly
  • Carport Spaces:
  • Close Date:
  • Close Price: $0
  • Elementary School: The Conservatory School at North Palm Beach
  • Exterior Features: Lighting, Outdoor Living Area
  • Fireplaces Total: 0
  • Flooring: Tile, Wood
  • Garage Spaces: 2
  • High School: William T. Dwyer
  • Insurance Expense: $0
  • Interior Features: Living/Dining Room, Entrance Foyer, Kitchen Island, Main Level Primary, Stacked Bedrooms, Tub Shower
  • Laundry Features: In Garage, Main Level
  • Levels: One
  • Lot Features: Sprinklers Automatic, Sprinkler System, Interior Lot, Many Trees
  • Middle Or Junior School: Howell L. Watkins
  • New Taxes Expense: $0
  • Spa Features: In Ground, Heated, Gunite
  • Stories: 1
  • Stories Total: 1
  • Tax Annual Amount: $0
  • Utilities: Cable Available, Electricity Available, Sewer Available, Water Available, Natural Gas Available
  • Window Features: Blinds

Location

Listing Updated: 2026-10-11 23:15:26
  • Property Type : Residential Lease
  • Property Sub Type : Single Family Residence
  • Listing Type : For Rent
  • Listing ID : B26085669
  • Price : $5,800
  • View : Garden
  • Bedrooms : 3
  • Bathrooms : 2
  • Full Bathrooms : 2
  • Half Bathrooms : 0
  • Square Footage : 1,656 Sqft
  • Year Built : 1966
  • Lot Area : 0 Acre
  • Listing Status : Active
  • Days On Market : 2
Contact Agent
Required
Required
Required
By proceeding, you consent to receive calls and texts at the number you provided, including marketing by autodialer and prerecorded and artificial voice, and ettmail, about your inquiry and other home-related matters, but not as a condition of any purchase.

Similar Residential Lease