• Share

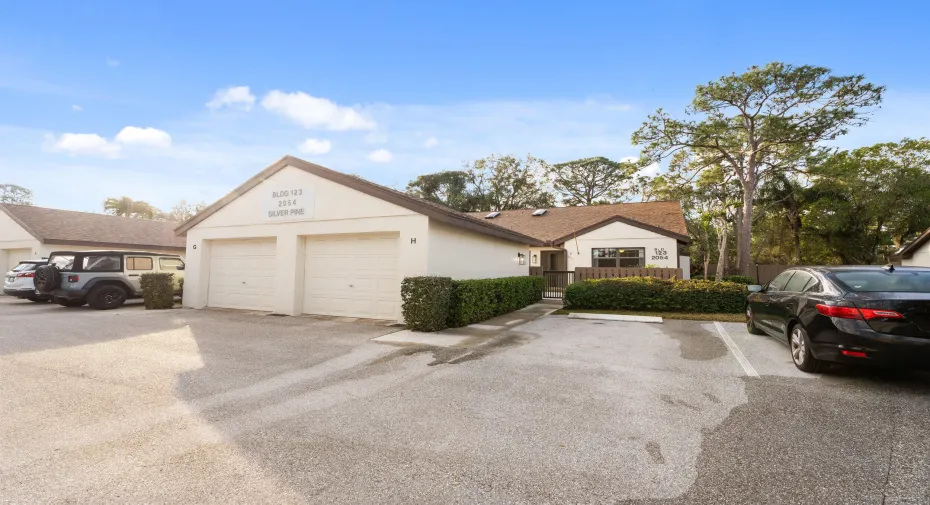
2054 SW Silver Pine Way Unit 123H, Palm City, Florida 34990

Active For Sale
$269,000
  • Beds 3
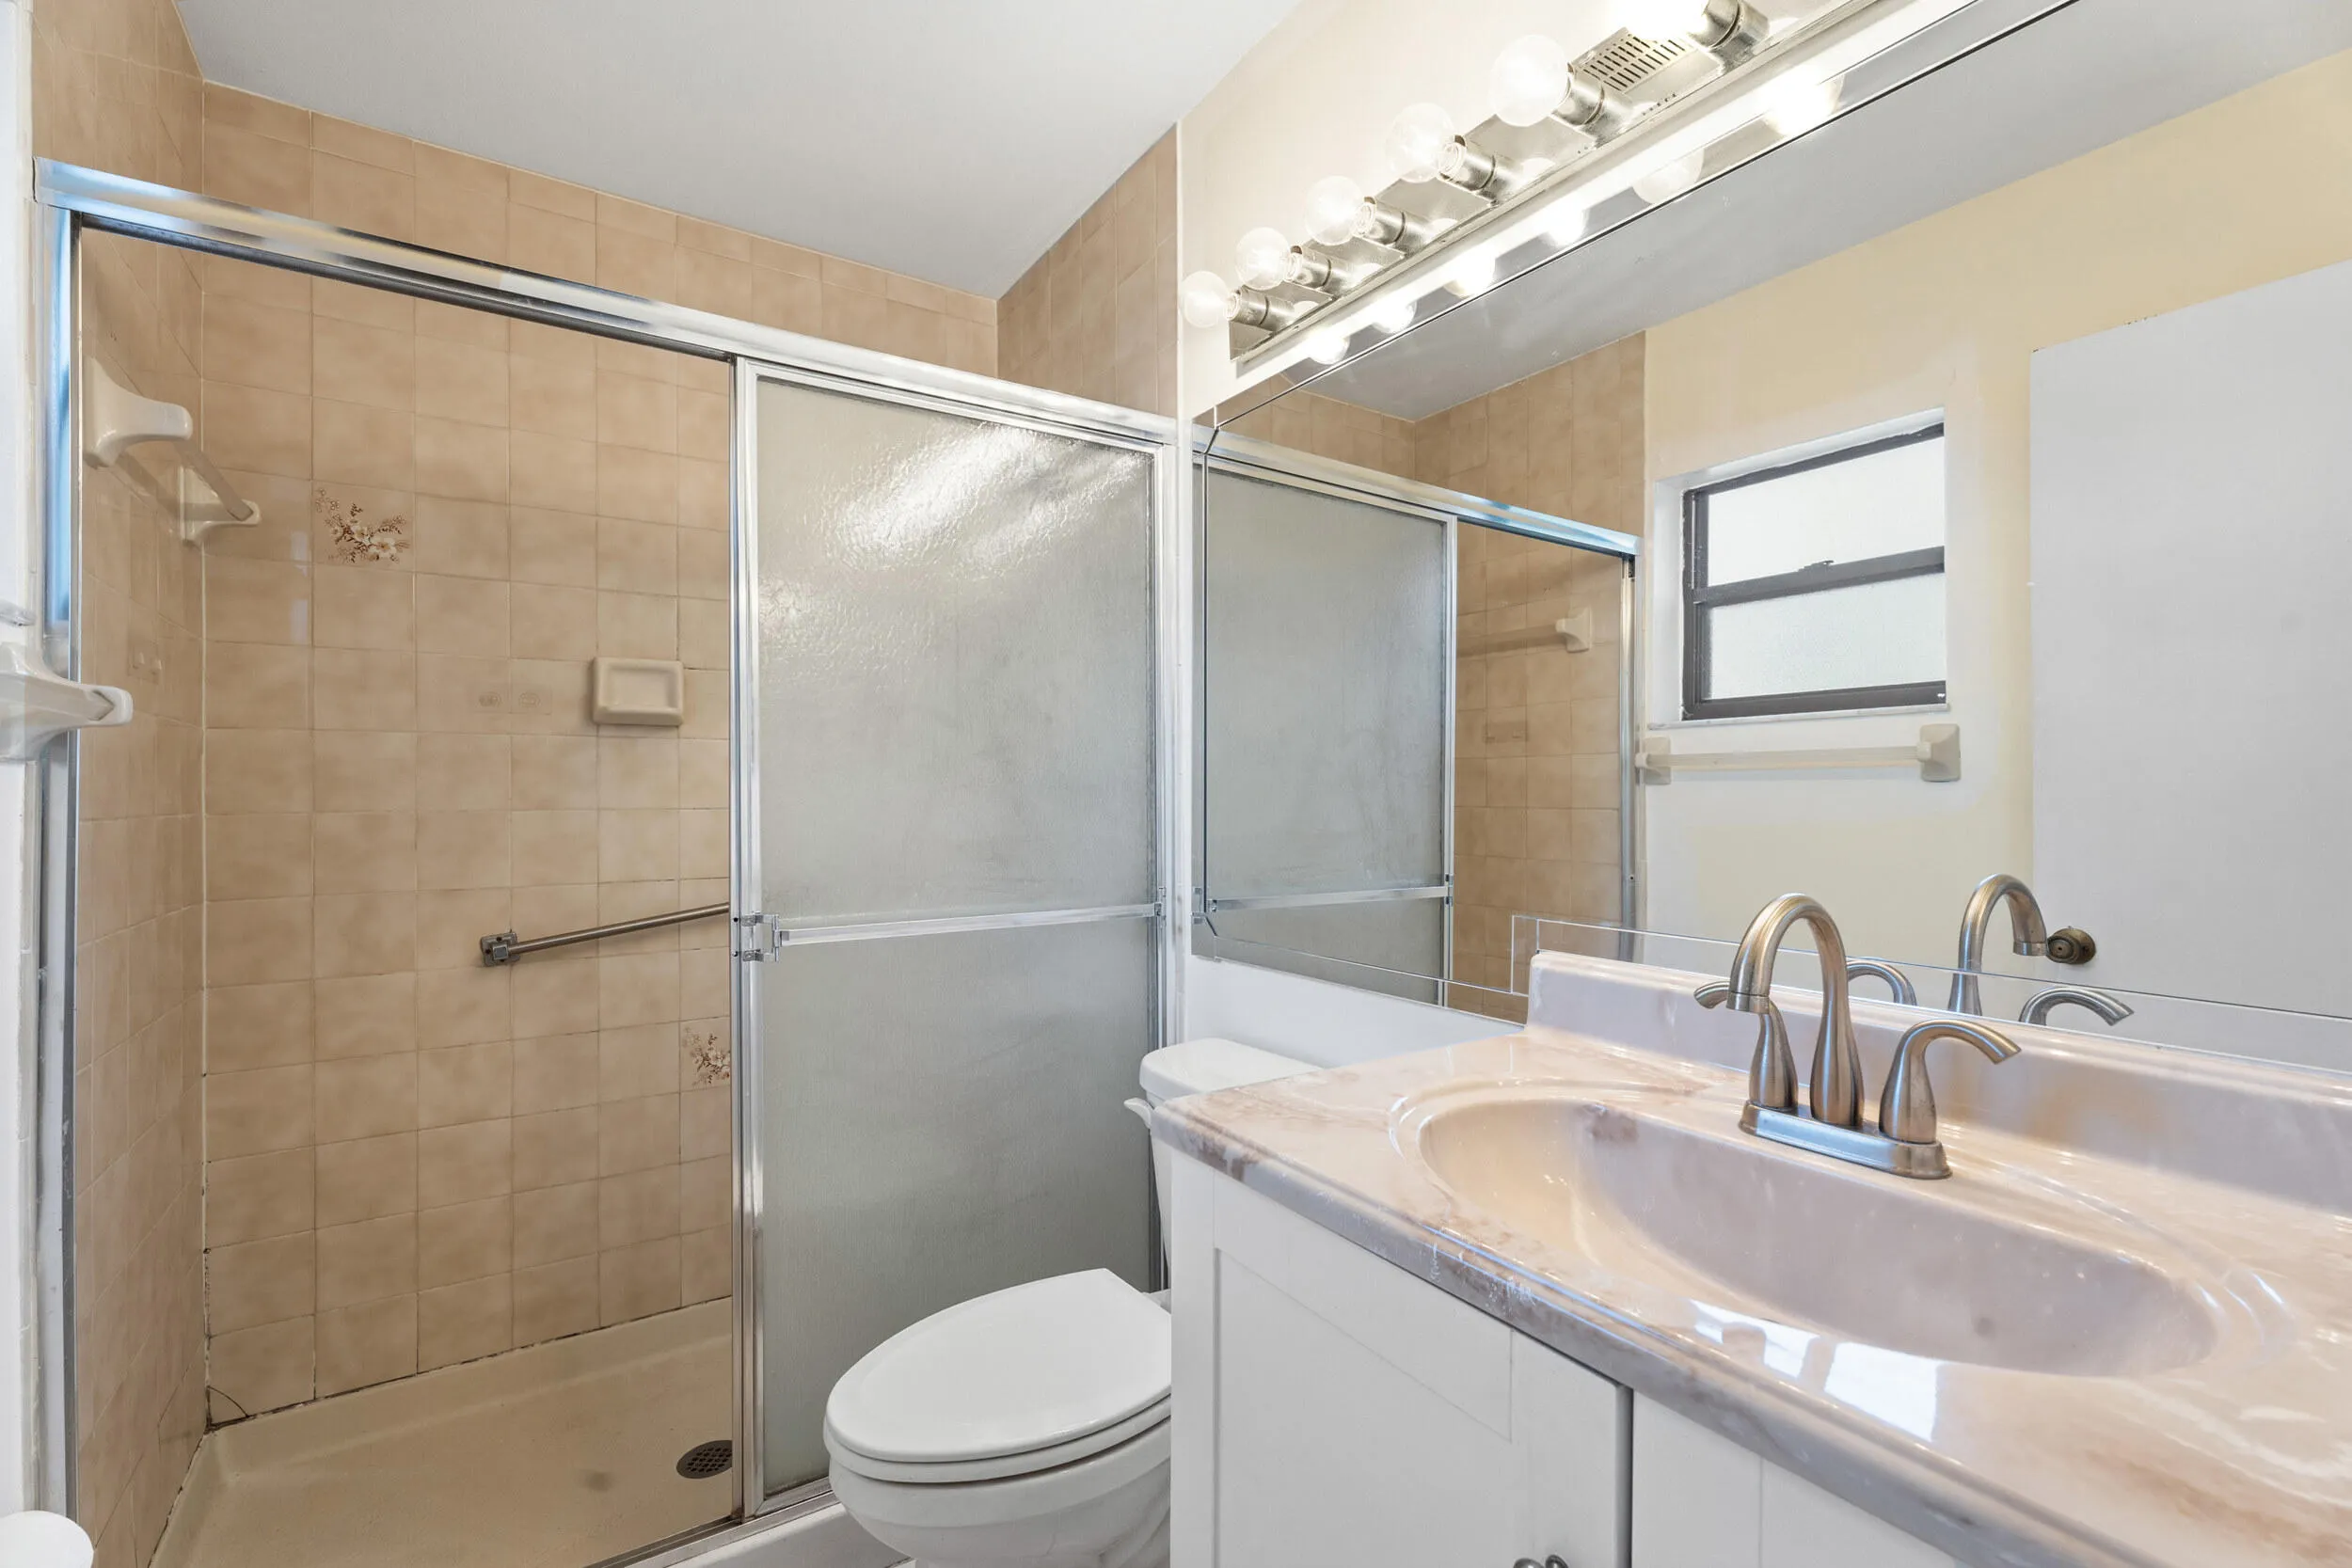
  • Baths 2
  • Sq Ft 1,249 Sqft
  • Visits: 3 in 42 days

Description

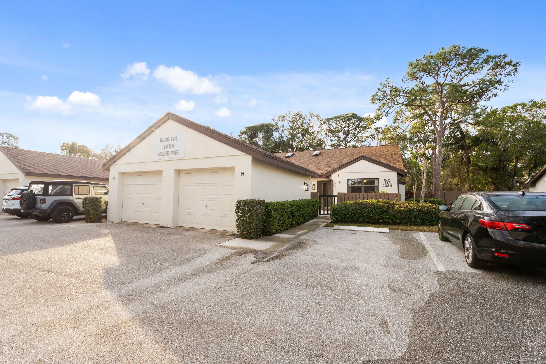
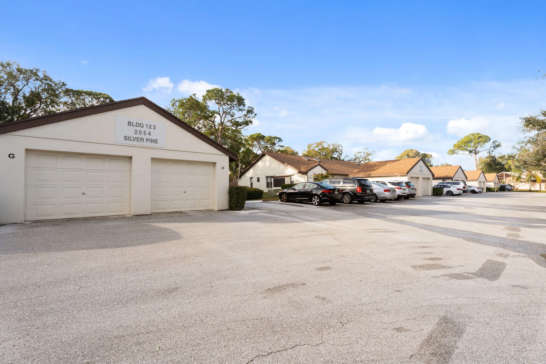
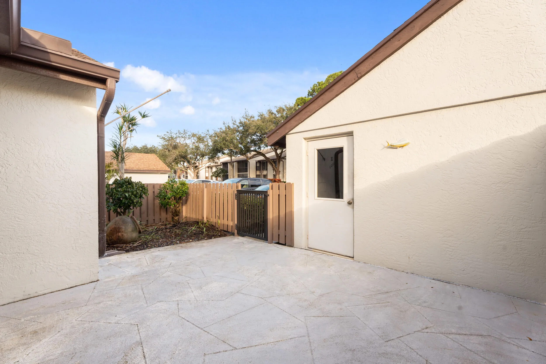
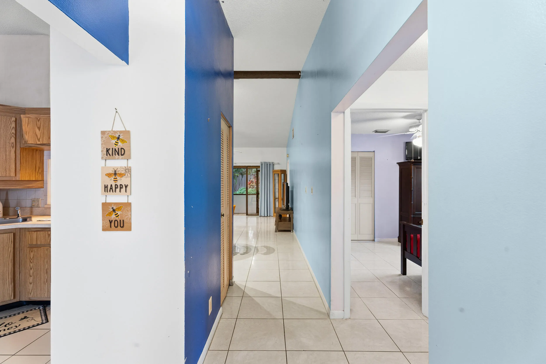
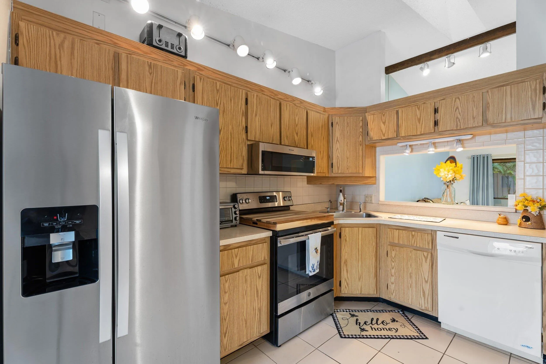
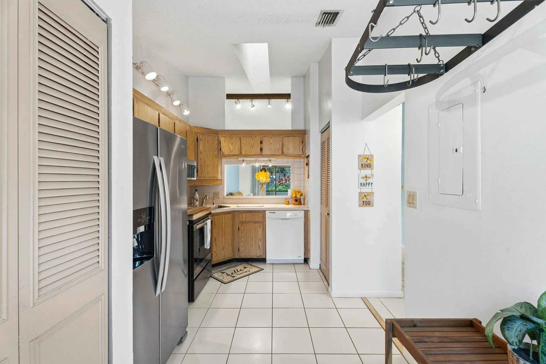
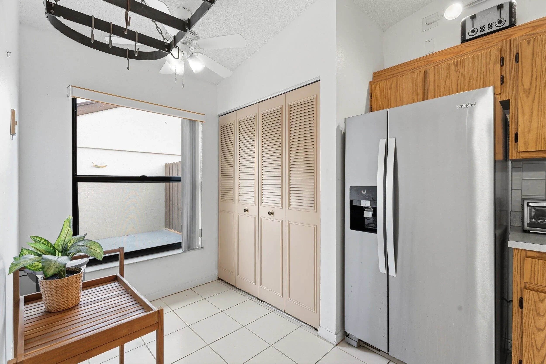
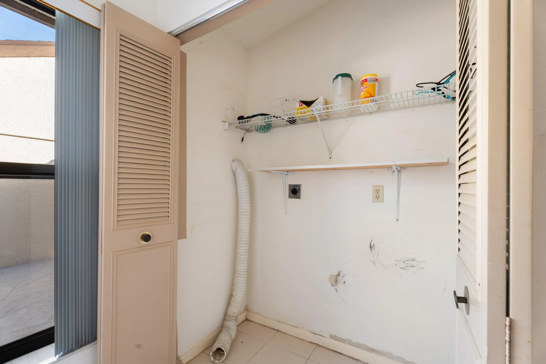
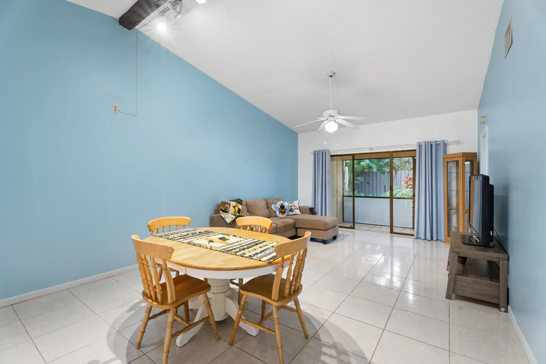
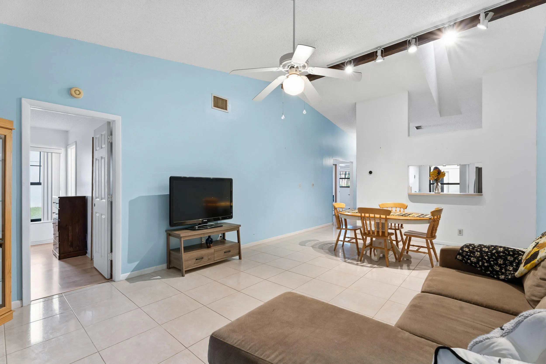
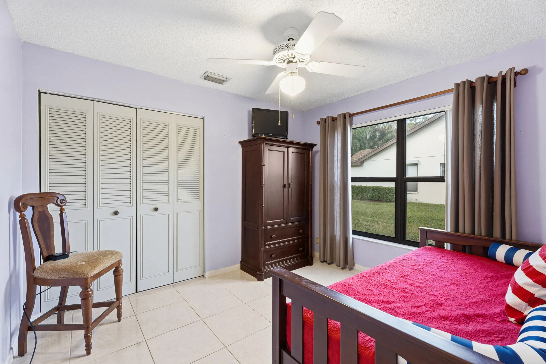
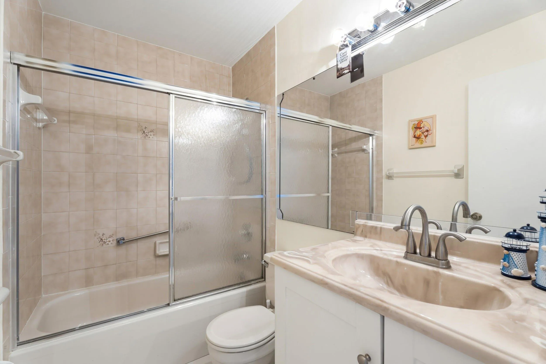
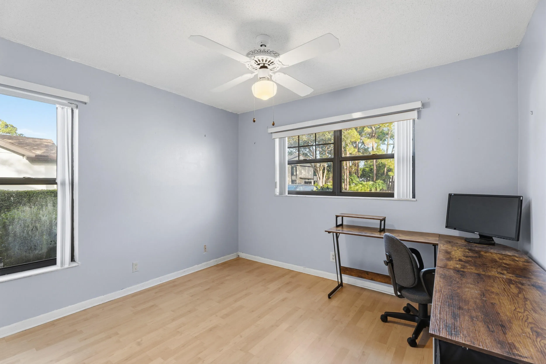
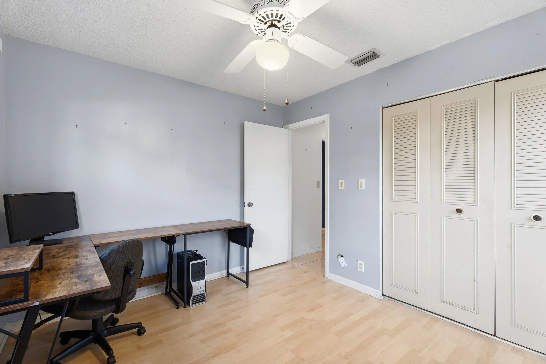
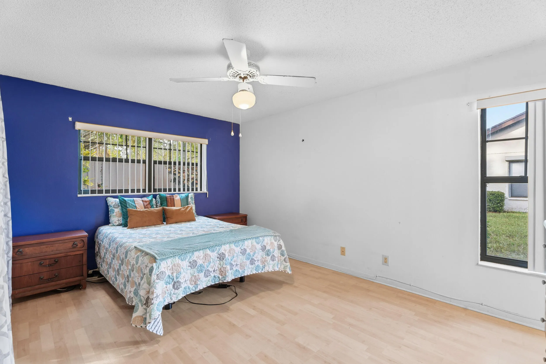
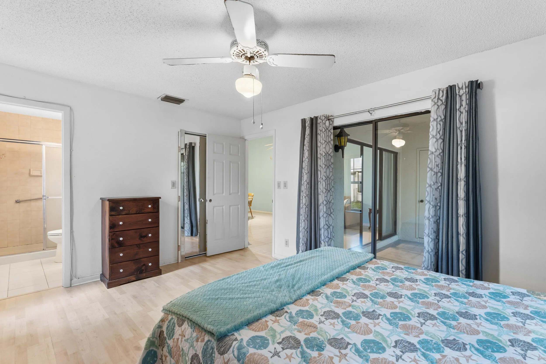
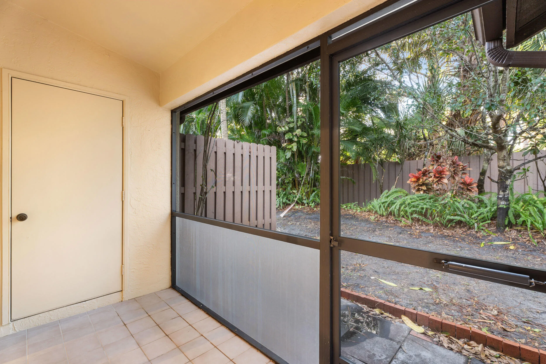
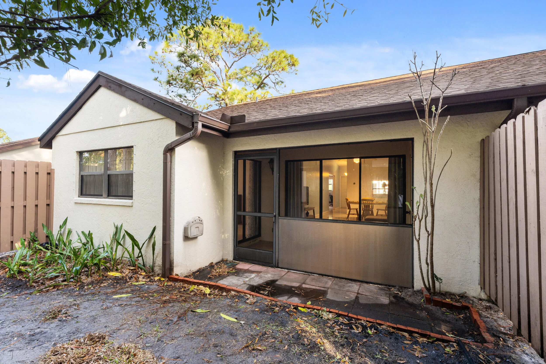
Enjoy low-maintenance Florida living in this desirable single-story, villa-style end unit featuring 3 bedrooms, 2 full bathrooms, and a one-car garage. Front and rear patios provide inviting outdoor spaces for relaxing or entertaining. Inside, you’ll find new kitchen appliances, interior laundry hookups, and a comfortable, functional floor plan. The roof was replaced in 2022, and the maintenance fee includes exterior maintenance, lawn care, and cable. Located in a private, gated Palm City community offering a heated pool and spa, tennis, pickleball, and bocce ball, this home combines convenience, recreation, and easy everyday living.

Features

  • Swimming Pool: Association
  • Heating System: Central
  • Cooling System: Central Air
  • Pet Policy: Number Limit, Yes, Size Limit
  • Security: Security Gate, Gated Community
  • Patio: Patio, Porch, Covered
  • Parking: Detached, Garage, Assigned
  • Furnished: Unfurnished

Appliances

  • Appliances: Dishwasher, Electric Range, Microwave, Refrigerator, Oven

Address Map

  • Country: US
  • State: FL
  • County: Martin
  • City: Palm City
  • Subdivision: PINE RIDGE AT MARTIN DOWNS CONDO
  • Zipcode: 34990
  • Street: Silver Pine
  • Street Number: 2054
  • Street Suffix: Way
  • Floor Number: 0
  • Longitude: W81° 43' 24.7''
  • Latitude: N27° 10' 16''
  • UnitNumber: 123H
  • Street Dir Prefix: SW
  • MLS Area: 6090 - Palm City

MLS Addon

  • Accessibility Features: No
  • Association Amenities: Clubhouse, Fitness Center, Pool, Tennis Court(s), Management, Maintenance, Pickleball, Gated, Sidewalks
  • Association Fee: $667
  • Association Fee Frequency: Monthly
  • Association Fee Includes: Common Areas, Security, Maintenance Grounds, Reserve Fund, Cable TV
  • Carport Spaces:
  • Close Date:
  • Close Price: $0
  • Community Features: Gated, Property Manager On-Site
  • Development Status: New Construction
  • Elementary School: Bessey Creek
  • Exterior Features: Courtyard, Outdoor Living Area
  • Fireplaces Total: 0
  • Flooring: Ceramic Tile
  • Garage Spaces: 1
  • High School: Martin County
  • Insurance Expense: $0
  • Interior Features: Bedroom on Main Level, Breakfast Area, Living/Dining Room, High Ceilings, Pantry, Split Bedrooms, Main Level Primary
  • Laundry Features: Washer Hookup, In Unit, Electric Dryer Hookup
  • Levels: One
  • Listing Terms: Cash, Conventional, FHA, VA Loan
  • Middle Or Junior School: Hidden Oaks
  • New Taxes Expense: $0
  • Stories: 1
  • Stories Total: 1
  • Tax Annual Amount: $3,472
  • Tax Year: 2025
  • Utilities: Cable Available, Electricity Available, Phone Available
  • Zoning: Res

Location

Listing Updated: 2026-11-12 02:12:40

  • Property Type : Residential
  • Property Sub Type : Villa
  • Listing Type : For Sale
  • Listing ID : B26086350
  • Price : $269,000
  • View : Intercoastal, Ocean, Pool
  • Bedrooms : 3
  • Bathrooms : 2
  • Full Bathrooms : 2
  • Half Bathrooms : 0
  • Square Footage : 1,249 Sqft
  • Year Built : 1988
  • Lot Area : 0 Acre
  • Listing Status : Active
  • Days On Market : 41
Contact Agent
Required
Required
Required
By proceeding, you consent to receive calls and texts at the number you provided, including marketing by autodialer and prerecorded and artificial voice, and ettmail, about your inquiry and other home-related matters, but not as a condition of any purchase.

Similar Residential