• Share

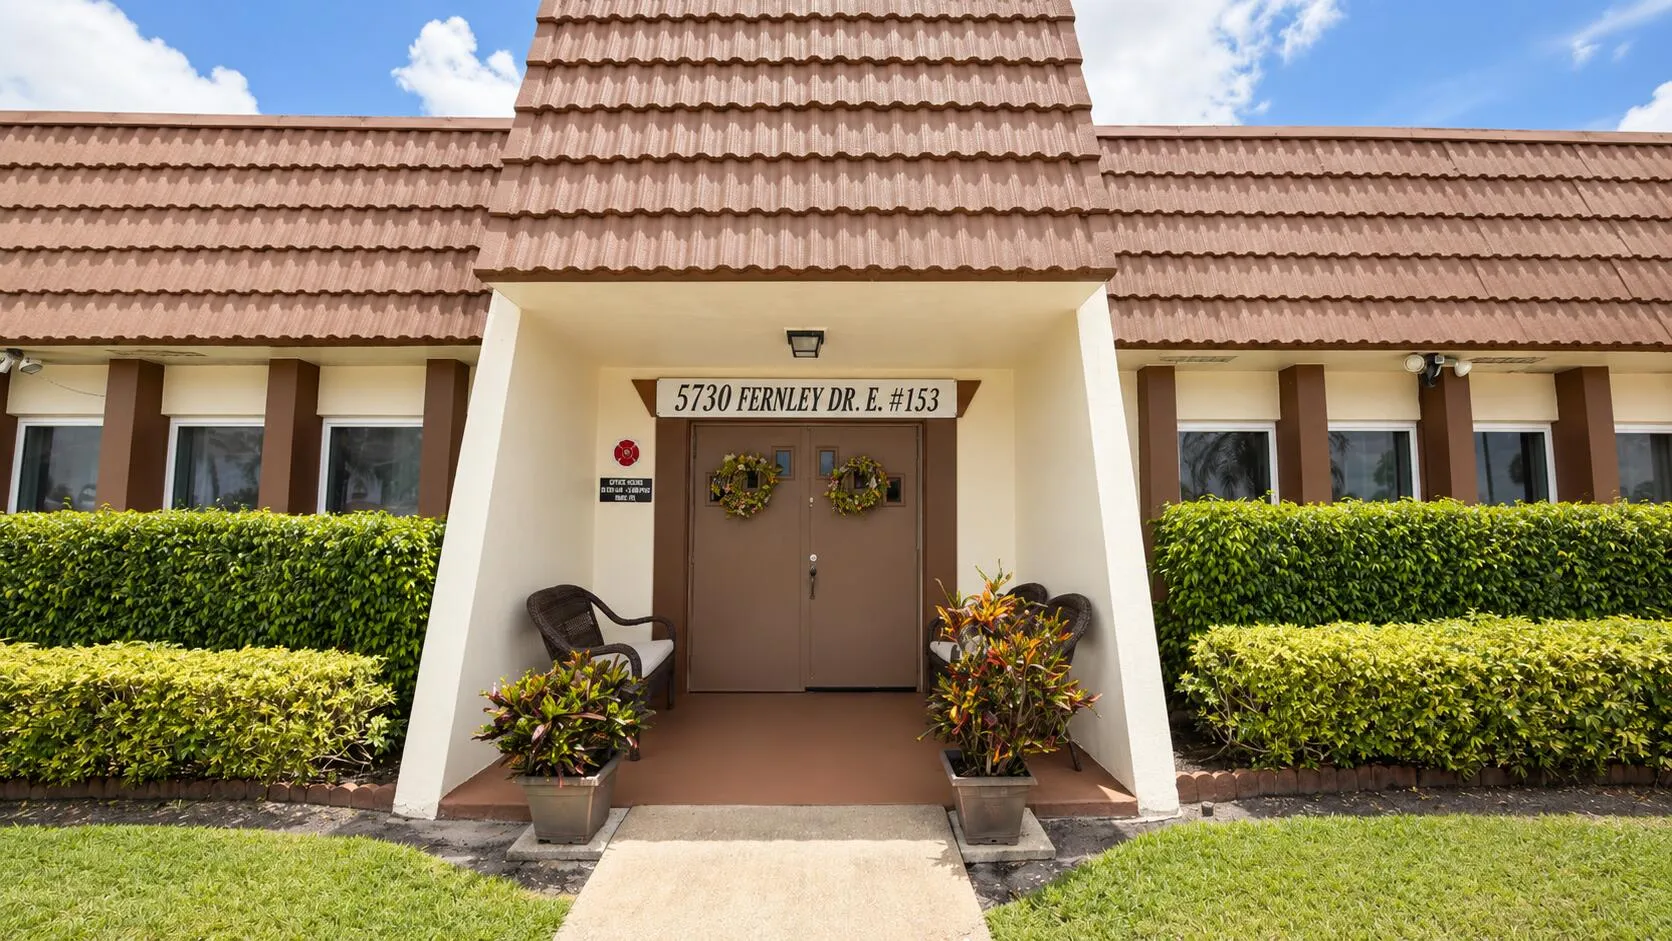
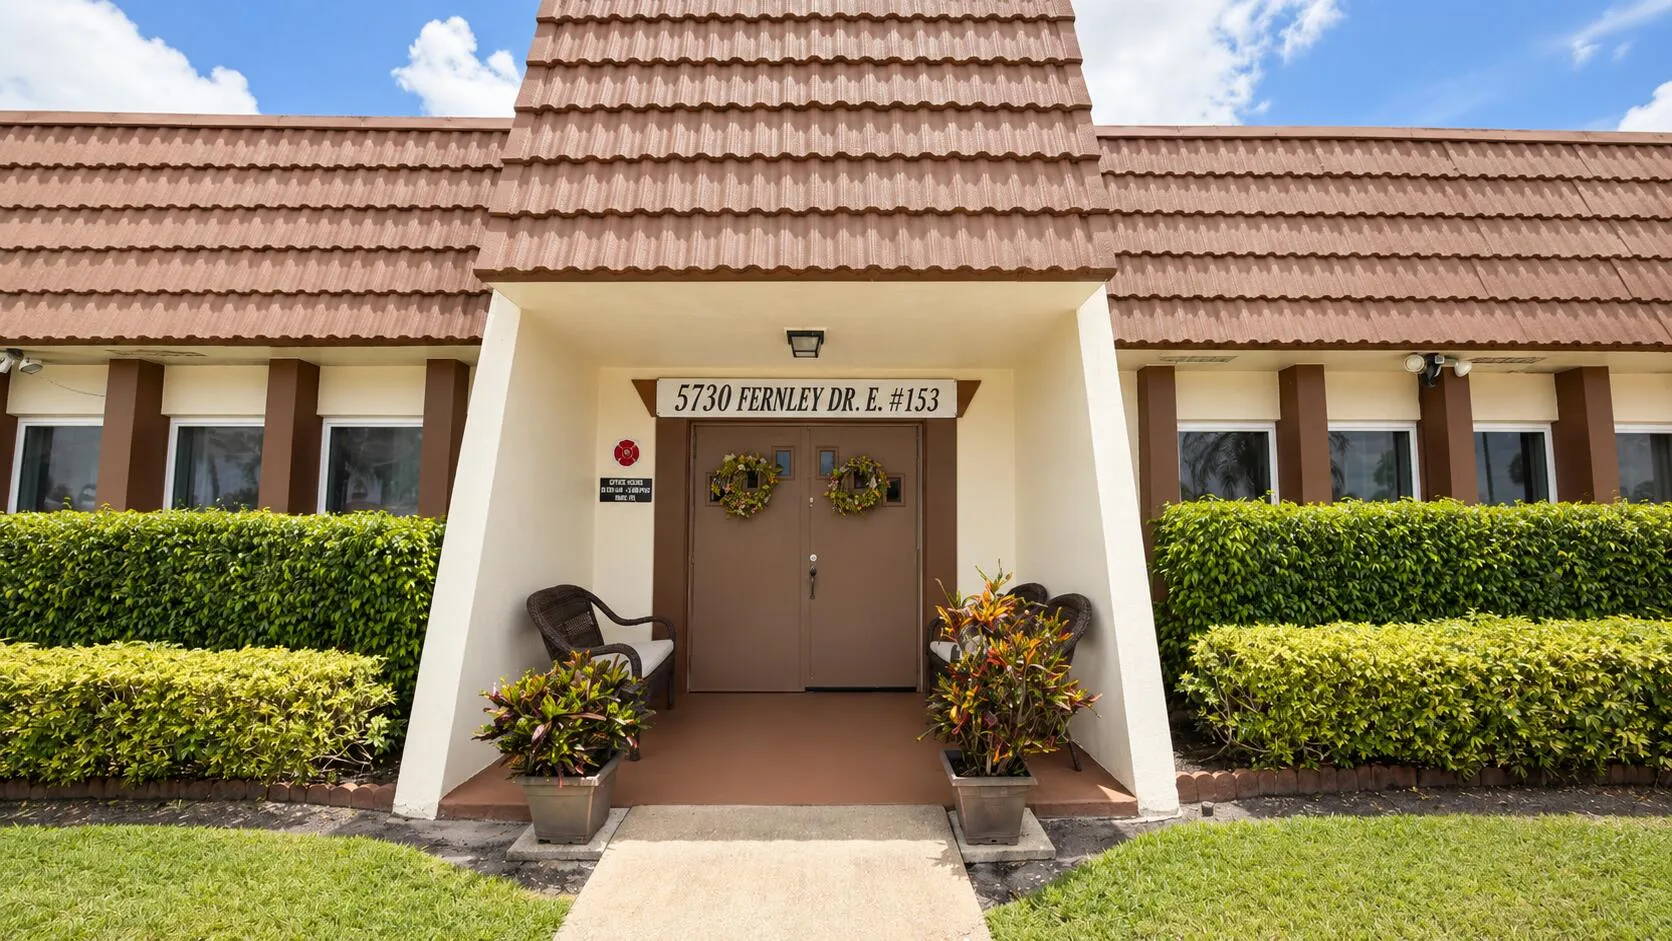
5780 W FERNLEY Drive Unit 101, West Palm Beach, Florida 33415

Active For Sale
$190,000
  • Beds 2
  • Baths 2
  • Sq Ft 999 Sqft
  • Visits: 1 in 35 days

Description

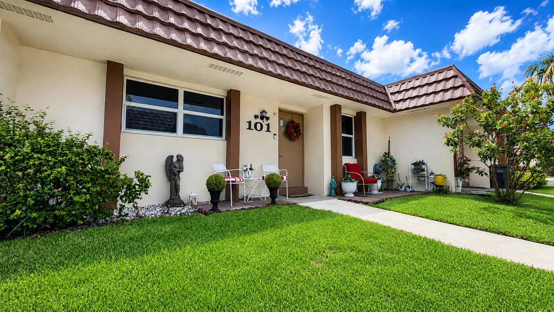
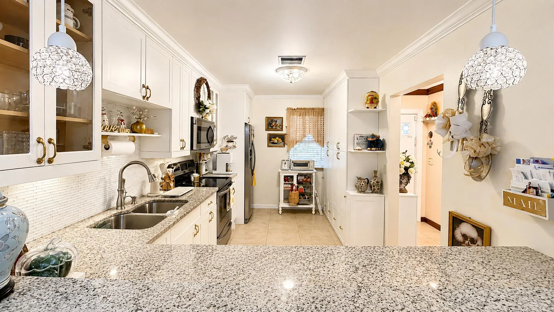
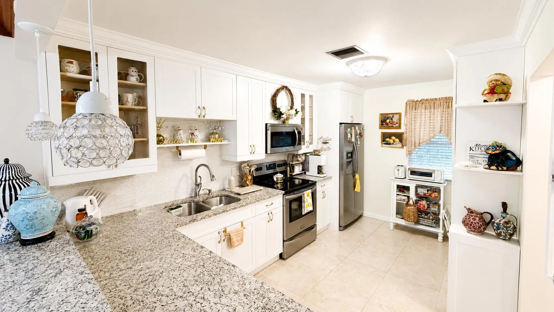
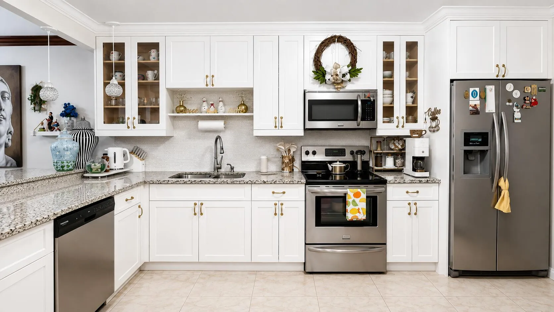
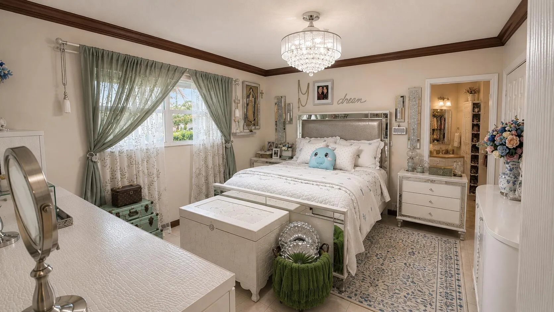
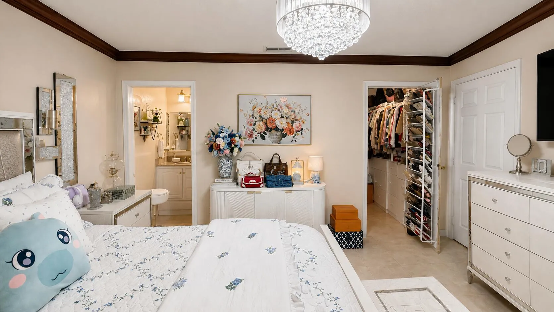
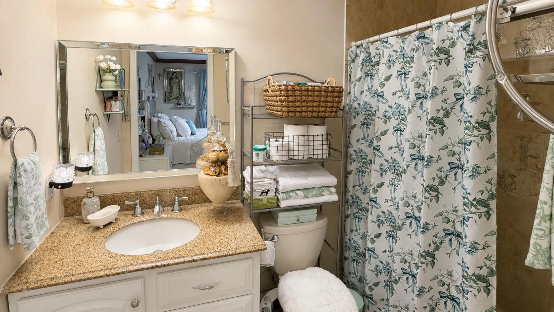
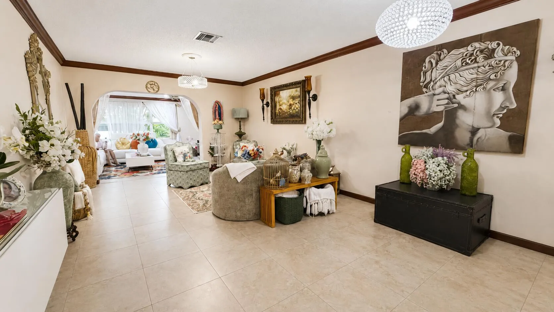
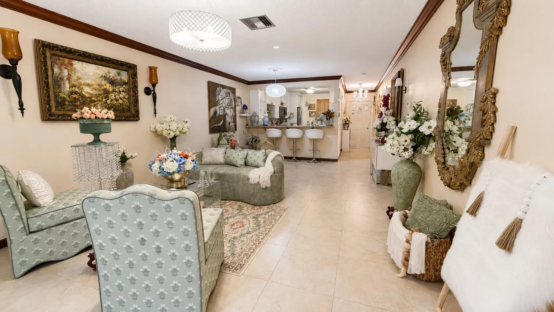
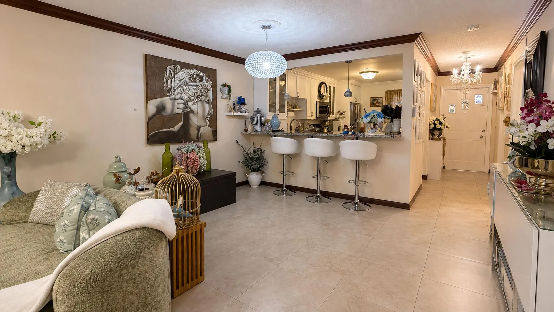
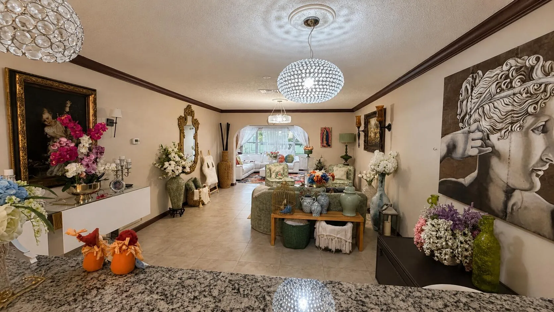
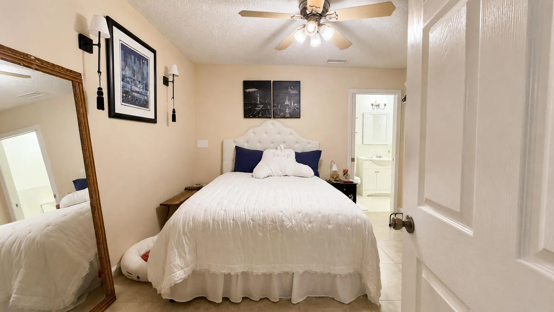
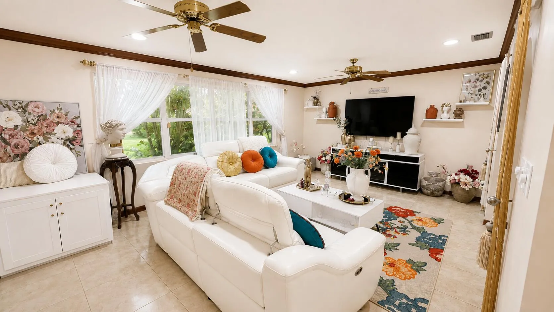
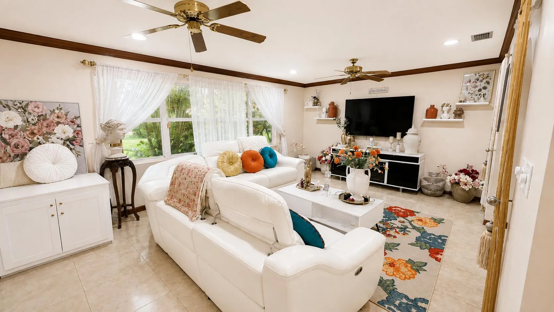
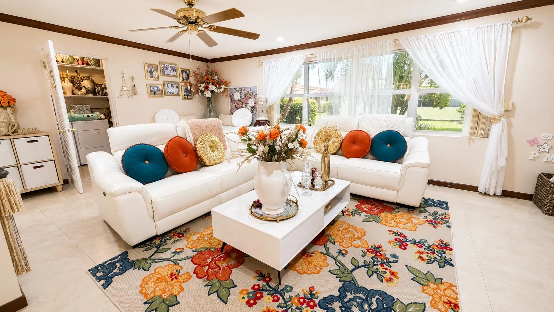
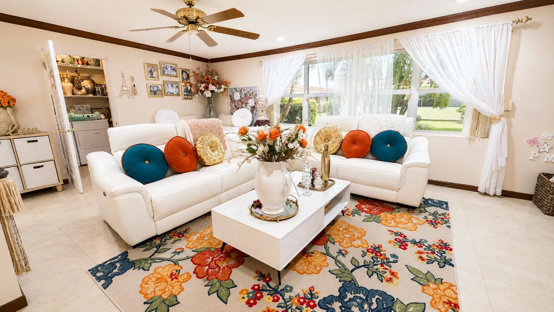
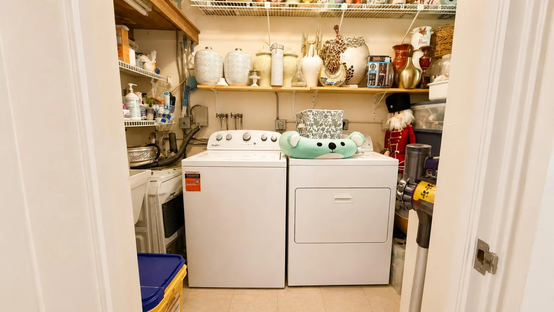
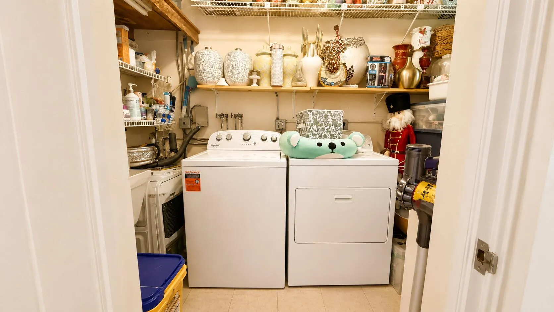
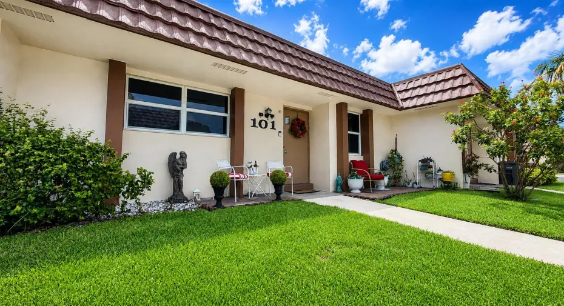
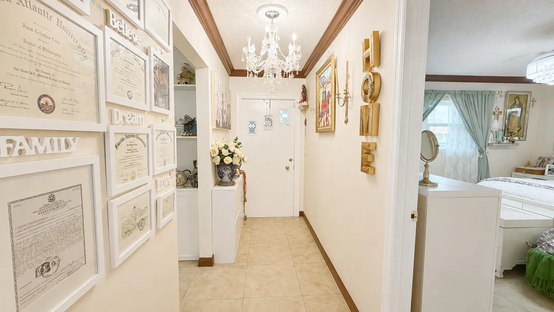
Beautifully updated 2-bedroom, 2-bath residence offering 999 sq. ft. of functional living space. Features include a NEW A/C system, NEW washer, hurricane-impact windows in the front, and a motorized hurricane shutter in the rear. The remodeled kitchen offers granite countertops, breakfast bar seating, and a custom-built pantry for additional storage. Tile flooring runs throughout the home, and the primary bathroom has also been updated. An extended living area provides additional usable space, along with the convenience of in-unit laundry. Conveniently located in West Palm Beach with easy access to shopping, dining, and major roadways. Schedule your private showing today. No minimun credit Score required. No minimun income required, 2 Bank references No Pets No capital contribution Application fee $150

Features

  • Swimming Pool: Association, Community, None
  • Heating System: Central, Electric
  • Cooling System: Electric, Central Air, Ceiling Fan(s)
  • Parking: One Space, Assigned, Guest, Open

Appliances

  • Appliances: Dryer, Dishwasher, Electric Range, Microwave, Refrigerator, Self Cleaning Oven, Washer, Electric Water Heater, Built-In Oven, Ice Maker

Address Map

  • Country: US
  • State: FL
  • County: Palm Beach
  • City: West Palm Beach
  • Subdivision: CRESTHAVEN CONDO TOWNHOMES
  • Zipcode: 33415
  • Street: FERNLEY
  • Street Number: 5780
  • Street Suffix: Drive
  • Floor Number: 0
  • Longitude: W81° 52' 1''
  • Latitude: N26° 38' 7''
  • UnitNumber: 101
  • Street Dir Prefix: W
  • MLS Area: 5720

MLS Addon

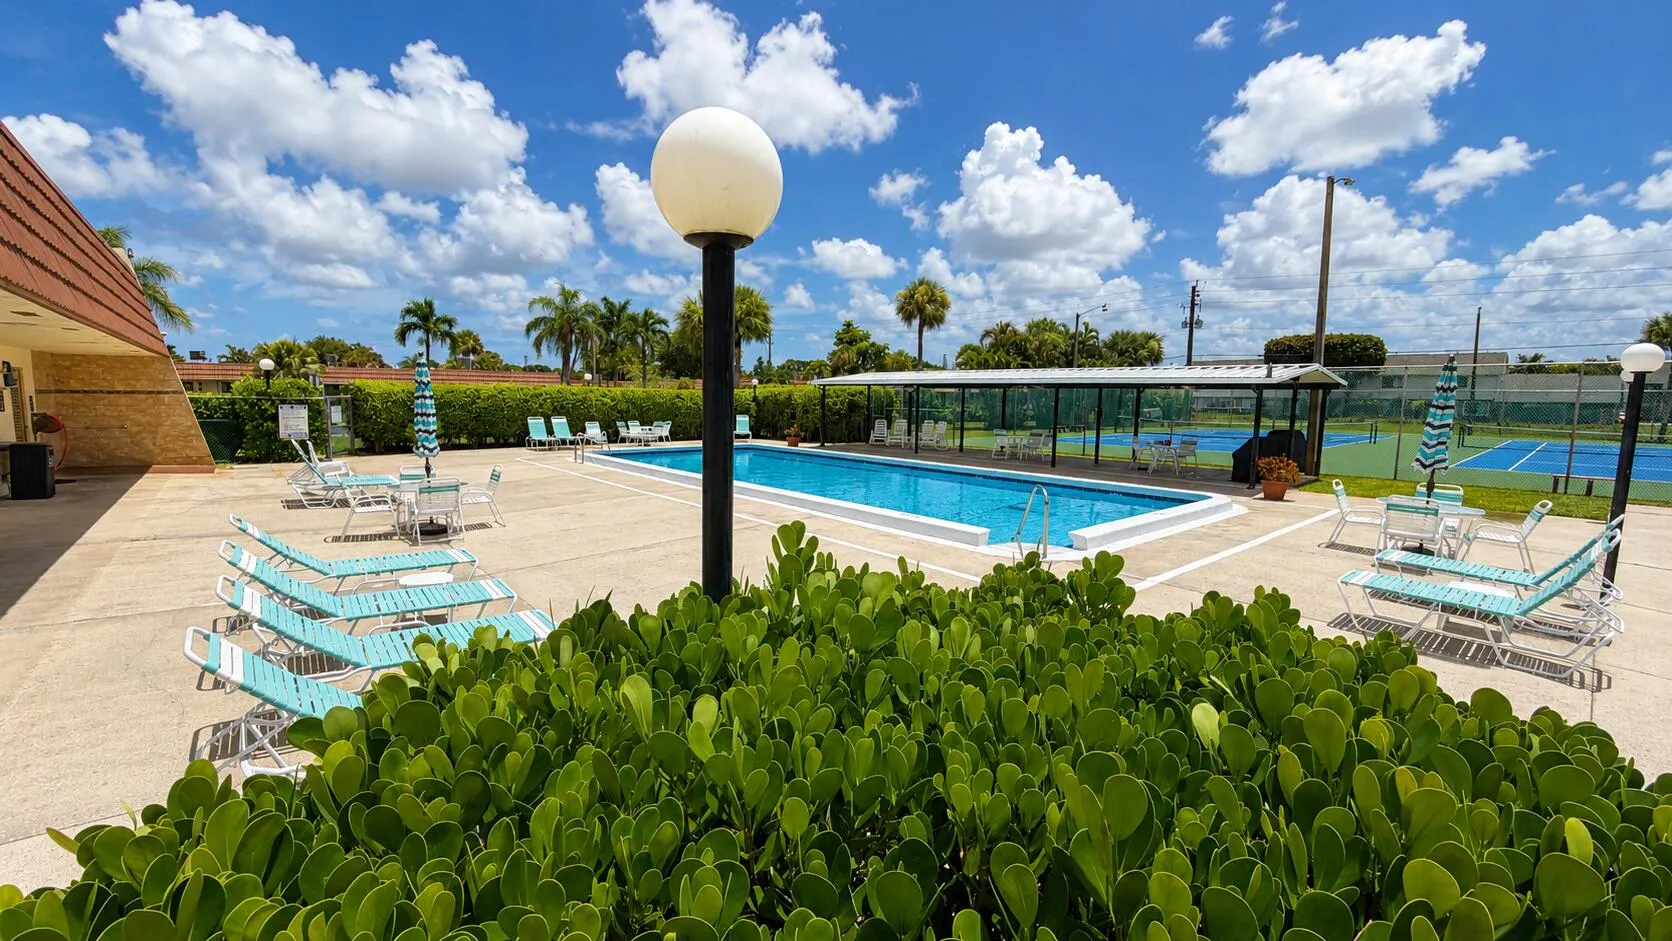
  • Association Amenities: Clubhouse, Pool, Tennis Court(s), Billiard Room
  • Association Fee: $505
  • Association Fee Frequency: Monthly
  • Association Fee Includes: Common Area Maintenance, Sewer, Trash, Water, Parking, Cable TV
  • Carport Spaces:
  • Close Date:
  • Close Price: $0
  • Elementary School: Forest Hills
  • Exterior Features: Storm/Security Shutters
  • Fireplaces Total: 0
  • Flooring: Ceramic Tile, Tile, Carpet
  • Garage Spaces: 0
  • Insurance Expense: $0
  • Interior Features: Living/Dining Room, Walk-In Closet(s), Main Living Area Entry Level, Built-in Features, Pantry, Custom Mirrors, Shower Only
  • Laundry Features: Washer Hookup
  • Levels: One
  • Lot Features: Buyer Approval Required
  • Middle Or Junior School: Okeeheelee
  • New Taxes Expense: $0
  • Stories: 1
  • Stories Total: 1
  • Tax Annual Amount: $861
  • Utilities: Cable Available, Sewer Available, Water Available
  • Window Features: Impact Glass

Location

Listing Updated: 2026-10-12 01:00:15
  • Property Type : Residential
  • Property Sub Type : Single Family Residence
  • Listing Type : For Sale
  • Listing ID : B26073278
  • Price : $190,000
  • View : Other, Water
  • Bedrooms : 2
  • Bathrooms : 2
  • Full Bathrooms : 2
  • Half Bathrooms : 0
  • Square Footage : 999 Sqft
  • Year Built : 1980
  • Lot Area : 0 Acre
  • Listing Status : Active
  • Days On Market : 33
Contact Agent
Required
Required
Required
By proceeding, you consent to receive calls and texts at the number you provided, including marketing by autodialer and prerecorded and artificial voice, and ettmail, about your inquiry and other home-related matters, but not as a condition of any purchase.

Similar Residential