• Share

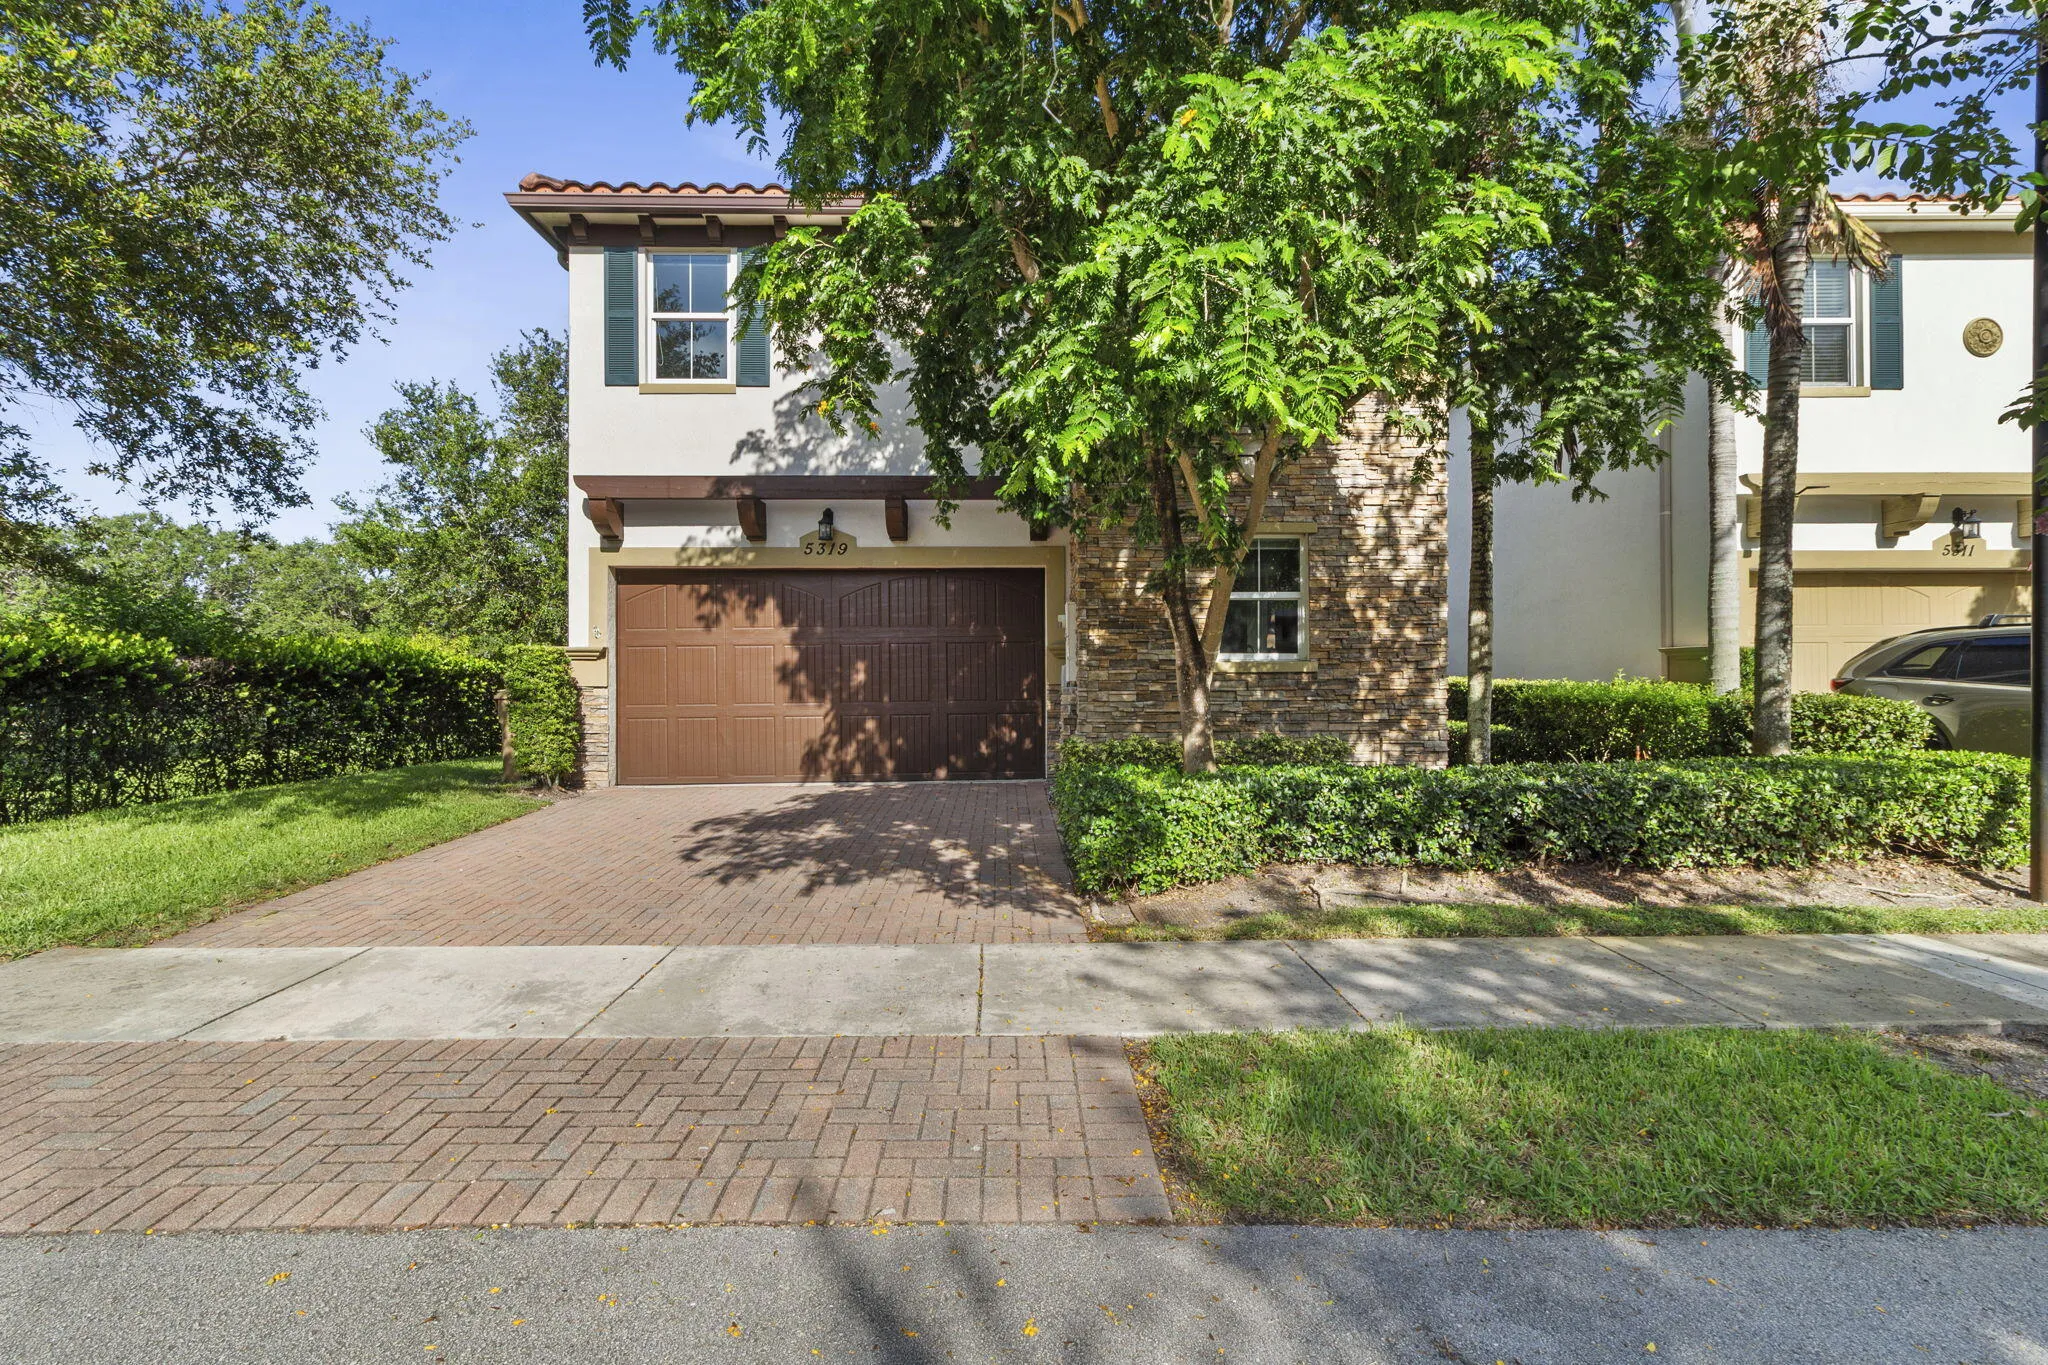
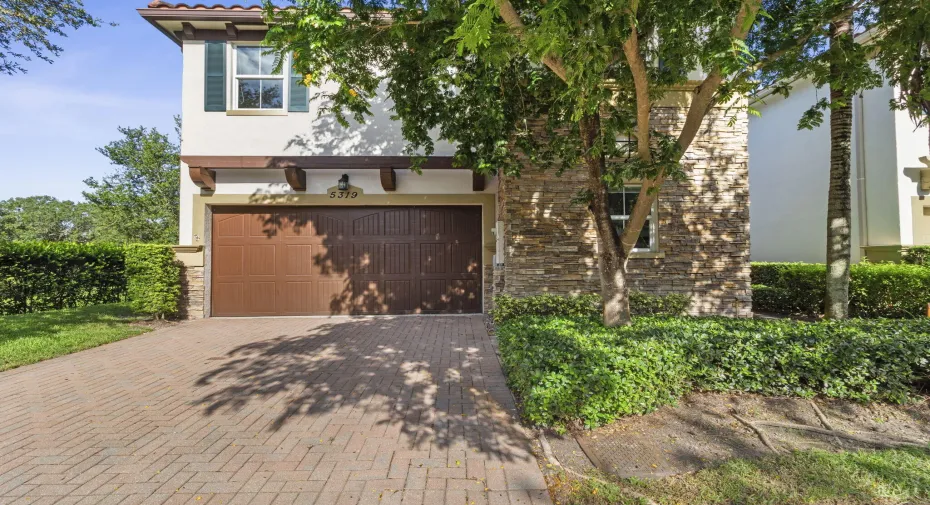
5319 Falcon Trail, Davie, Florida 33314

Active For Sale
$699,999
  • Beds 4
  • Baths 3
  • Sq Ft 2,088 Sqft
  • Visits: 1 in 104 days

Description

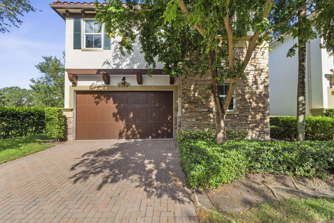
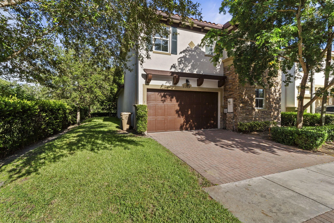
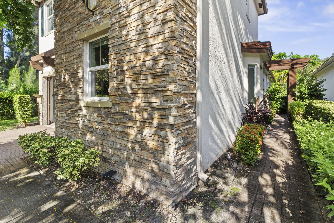
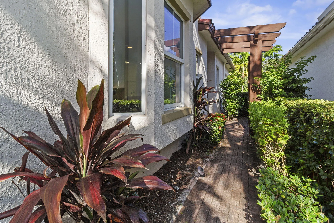
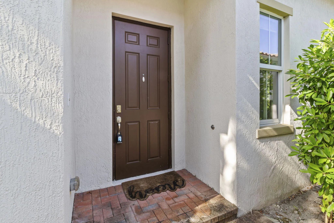
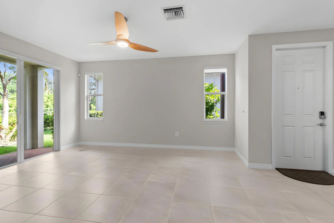
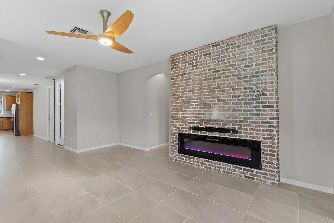
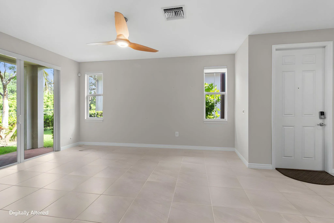
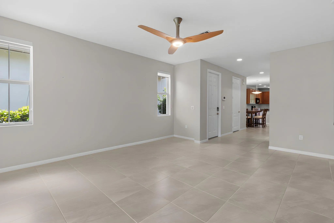
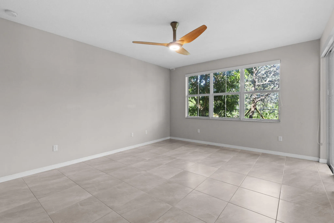
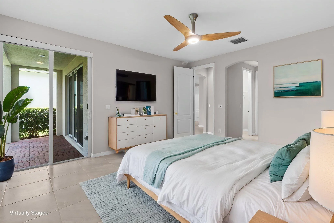
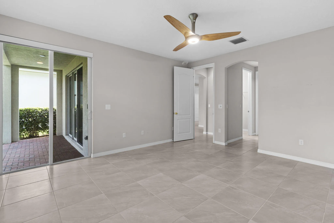
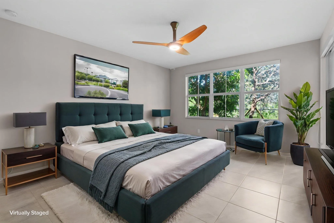
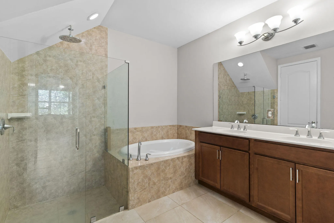
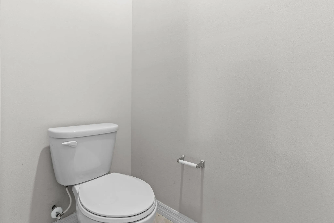
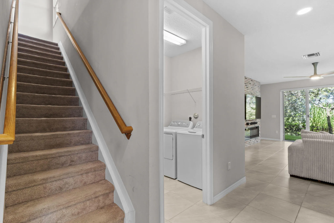
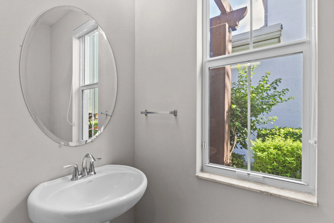
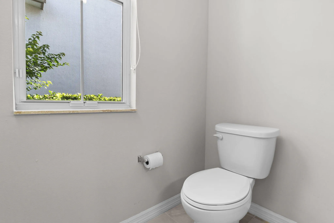
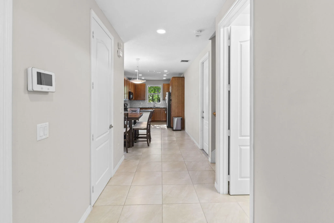
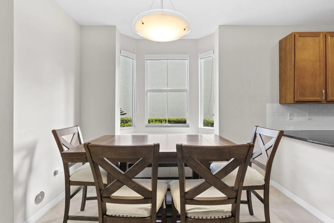
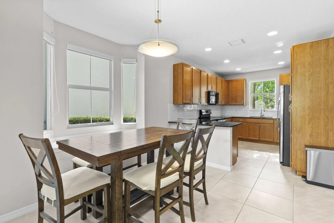
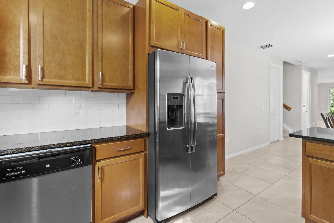
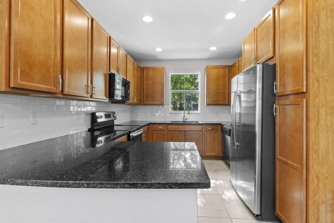
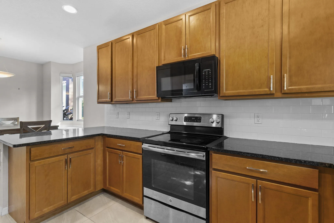
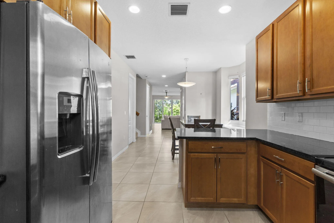
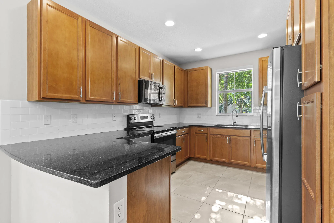
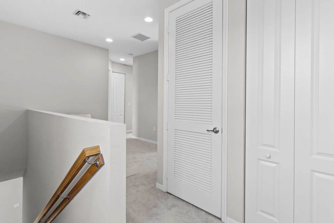
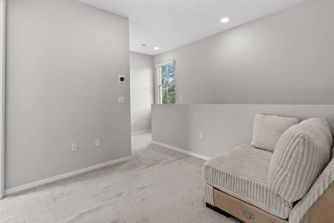
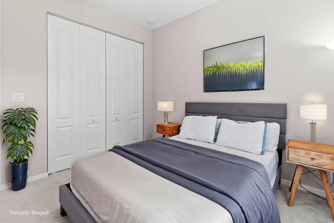
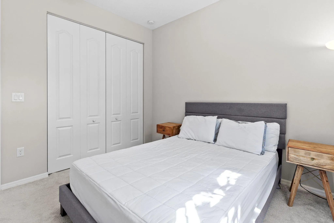
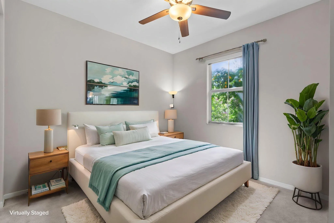
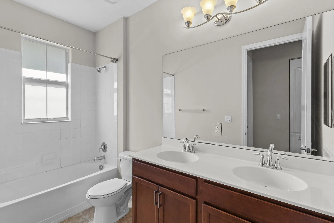
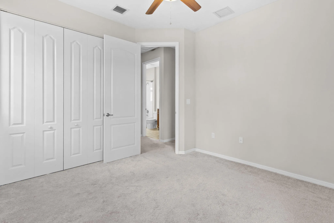
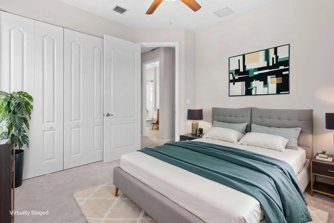
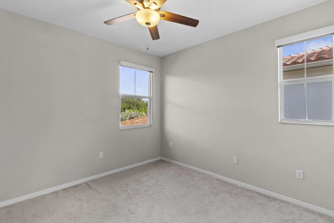
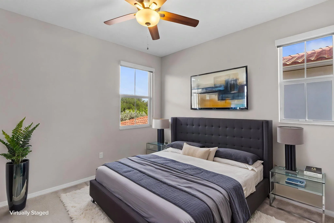
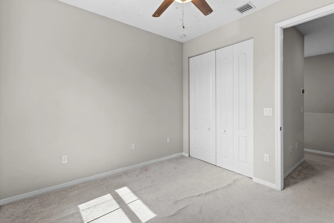
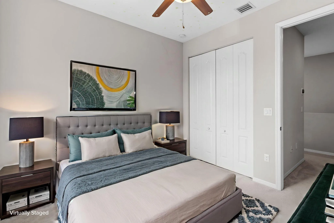
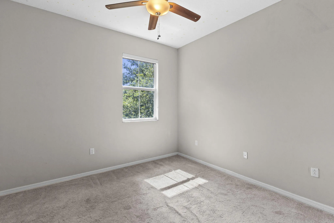
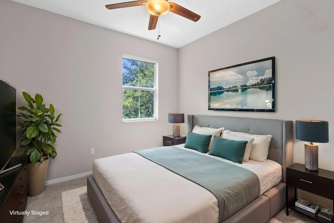
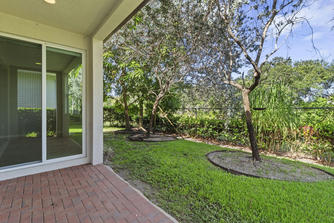
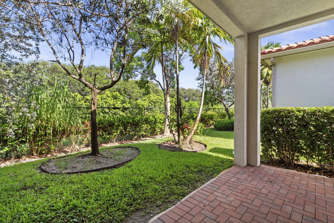
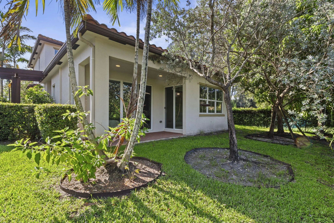
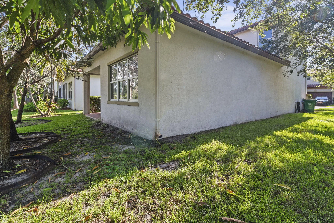
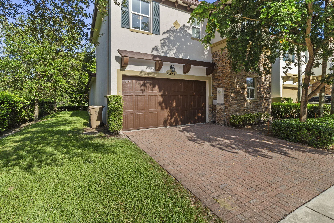
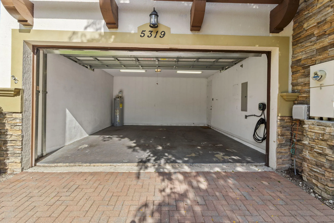
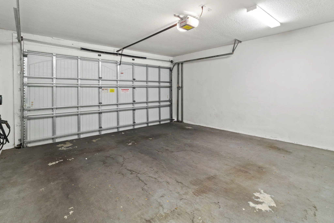
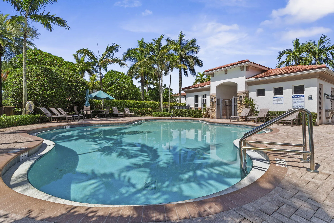
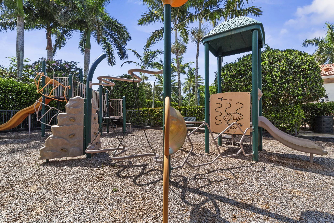
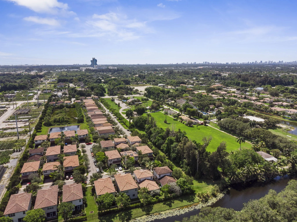
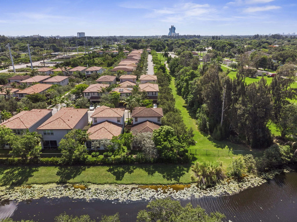
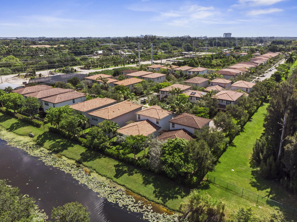
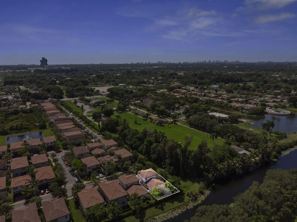
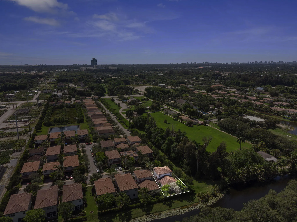
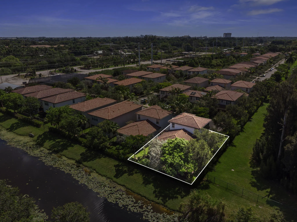
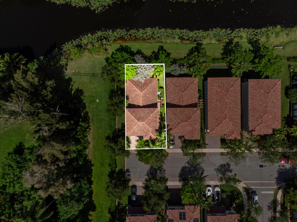
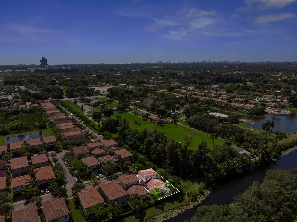
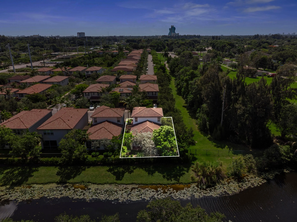
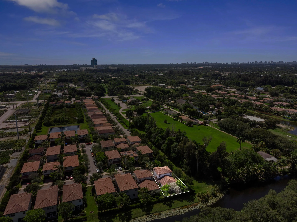
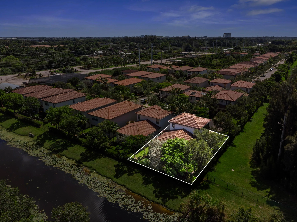
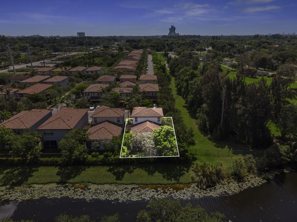
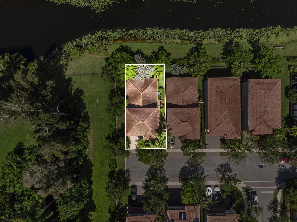
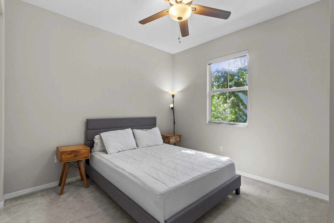
Tucked at the private end of the street with peaceful canal views, this four bedroom, two and a half bath home in Osprey Landing offers space, comfort, and room to grow. Built in 2017, the two story layout features an open floor plan with granite countertops, stainless steel appliances, and impact windows throughout and a two car garage. Residents of this small, family oriented community enjoy a pool and playground close to home. You’re minutes from Seminole Hard Rock Hotel, Sawgrass Mills, local farmers markets, and Nova Southeastern University, with quick access to I-595, the Turnpike, and Fort Lauderdale-Hollywood International Airport. Game days are easy too, with Hard Rock Stadium just 18 minutes away and Amerant Bank Arena nearby. Come see why this one feels like home.

Features

  • Swimming Pool: Association, Community, None
  • Heating System: Central, Electric
  • Cooling System: Electric, Ceiling Fan(s)
  • Parking: Driveway, Garage, Garage Door Opener, Attached, Two or More Spaces, Electric Vehicle Charging Station(s)

Appliances

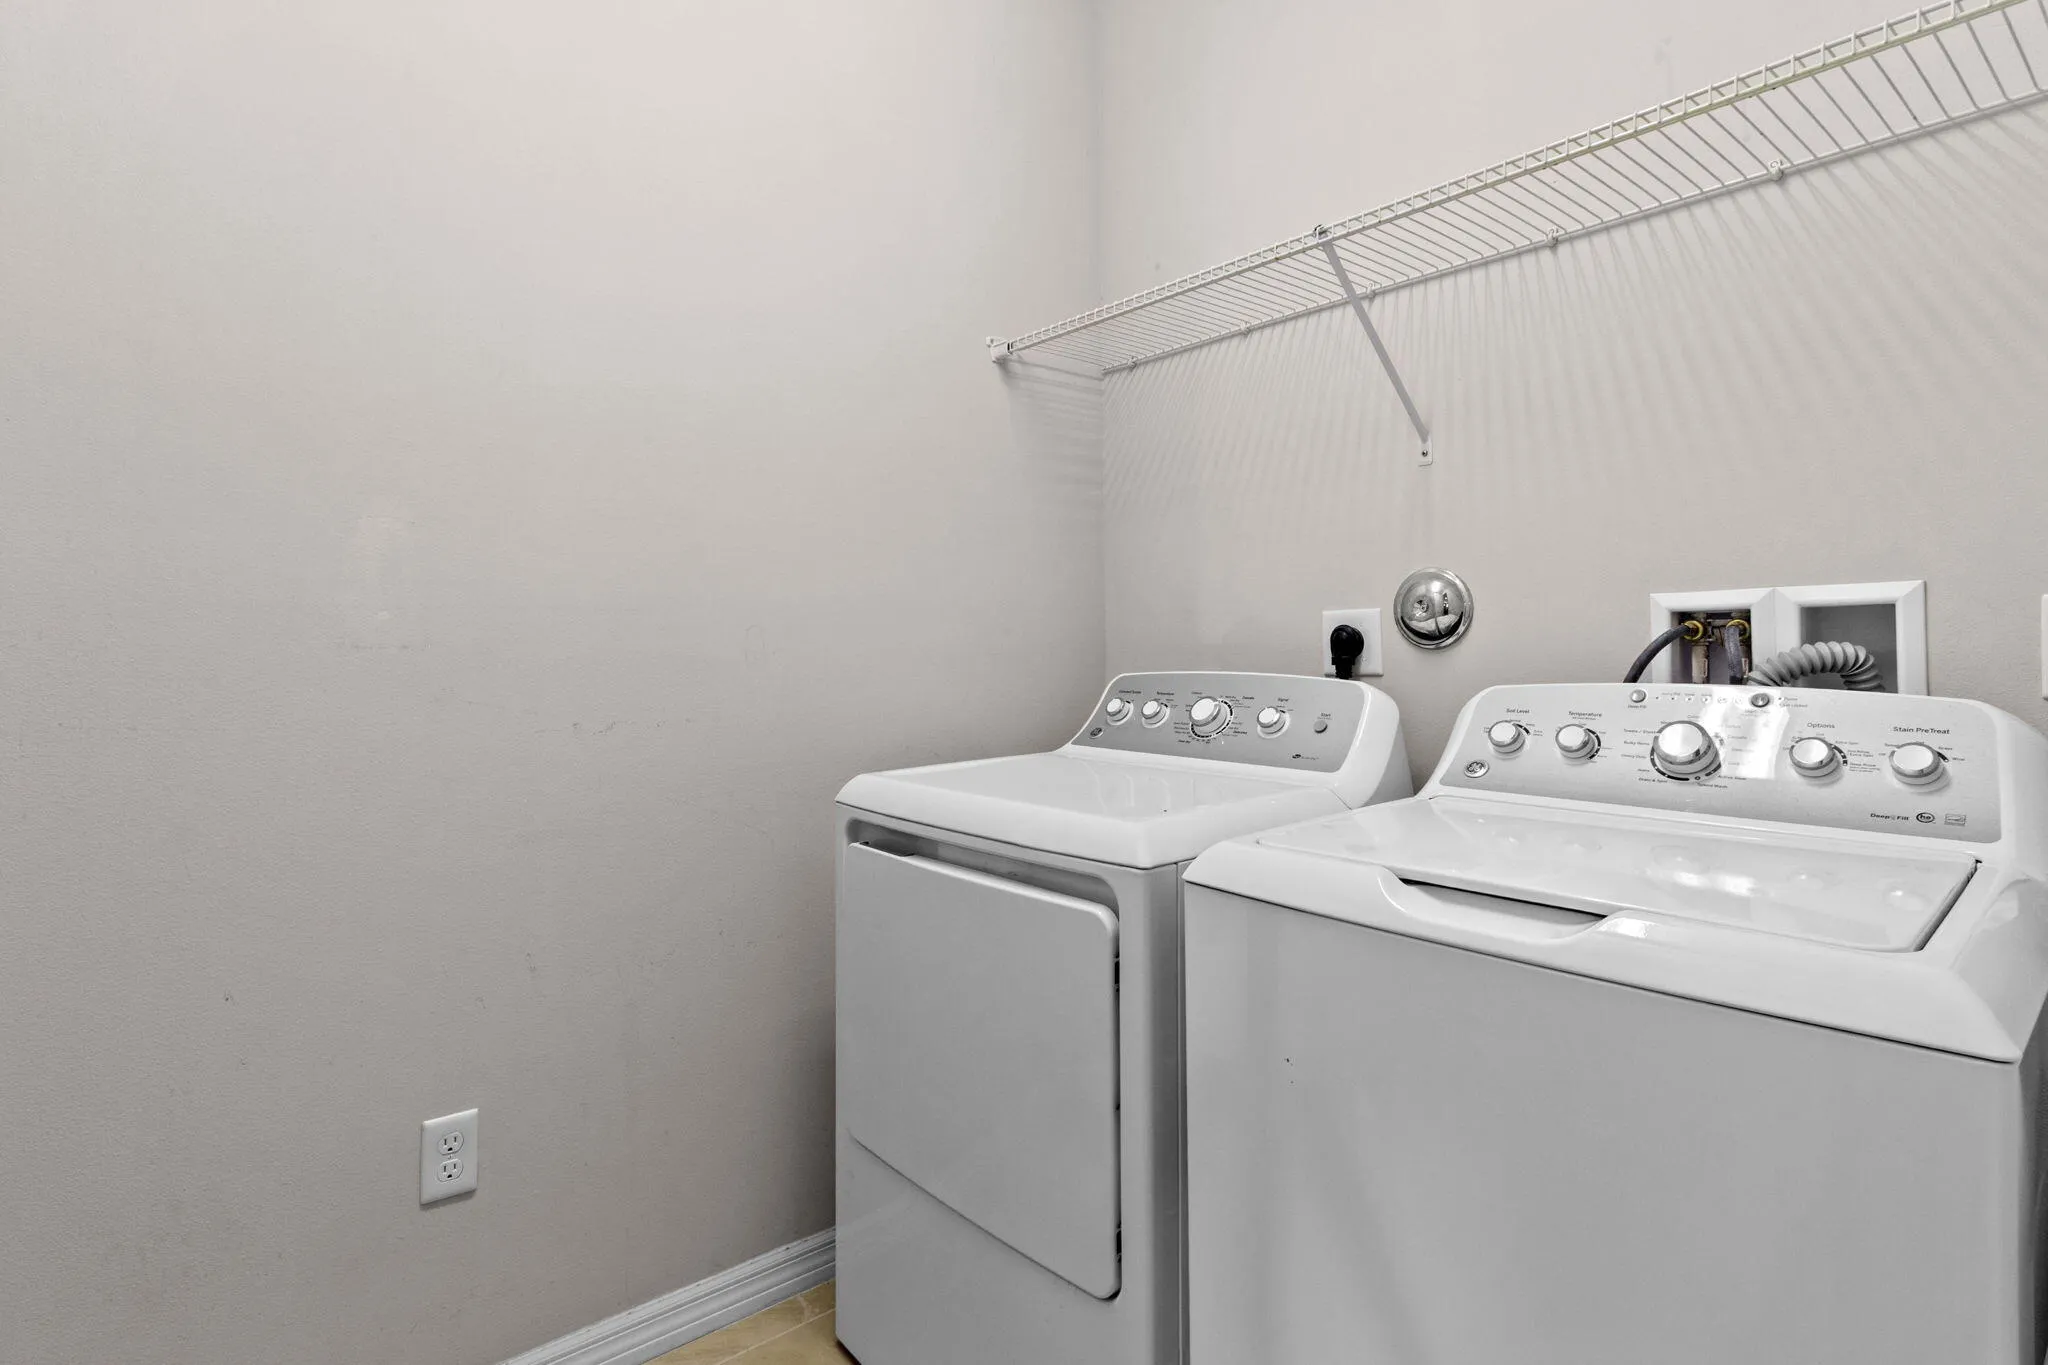
  • Appliances: Dryer, Dishwasher, Electric Range, Microwave, Refrigerator, Washer, Electric Water Heater, Disposal, Ice Maker

Address Map

  • Country: US
  • State: FL
  • County: Broward
  • City: Davie
  • Subdivision: OSPREY LANDING
  • Zipcode: 33314
  • Street: Falcon
  • Street Number: 5319
  • Street Suffix: Trail
  • Floor Number: 0
  • Longitude: W81° 45' 52.8''
  • Latitude: N26° 3' 15.6''
  • MLS Area: 3090

MLS Addon

  • Architectural Style: Two Story
  • Association Amenities: Pool
  • Association Fee: $309
  • Association Fee Frequency: Monthly
  • Association Fee Includes: Common Area Maintenance
  • Carport Spaces:
  • Close Date:
  • Close Price: $0
  • Elementary School: Silver Ridge
  • Exterior Features: Fence, Fruit Trees
  • Fireplaces Total: 0
  • Flooring: Tile, Carpet
  • Garage Spaces: 2
  • High School: Hollywood Hl High
  • Insurance Expense: $0
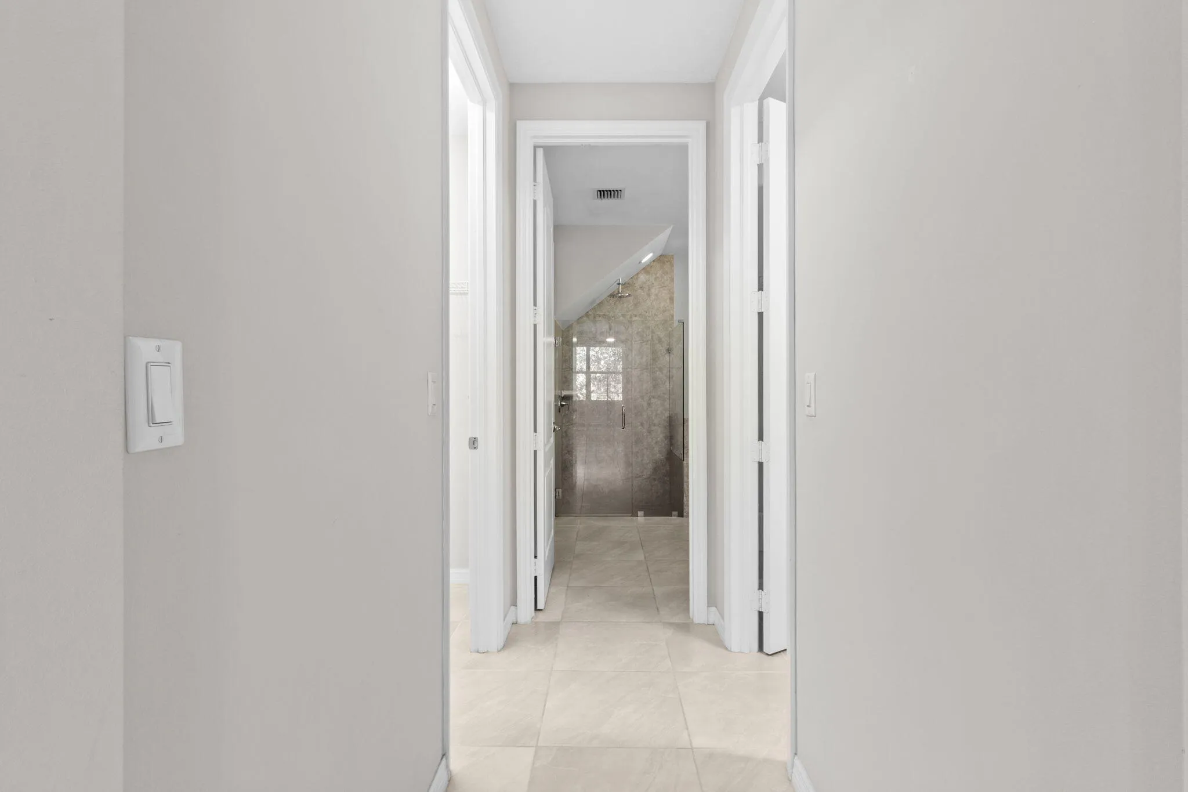
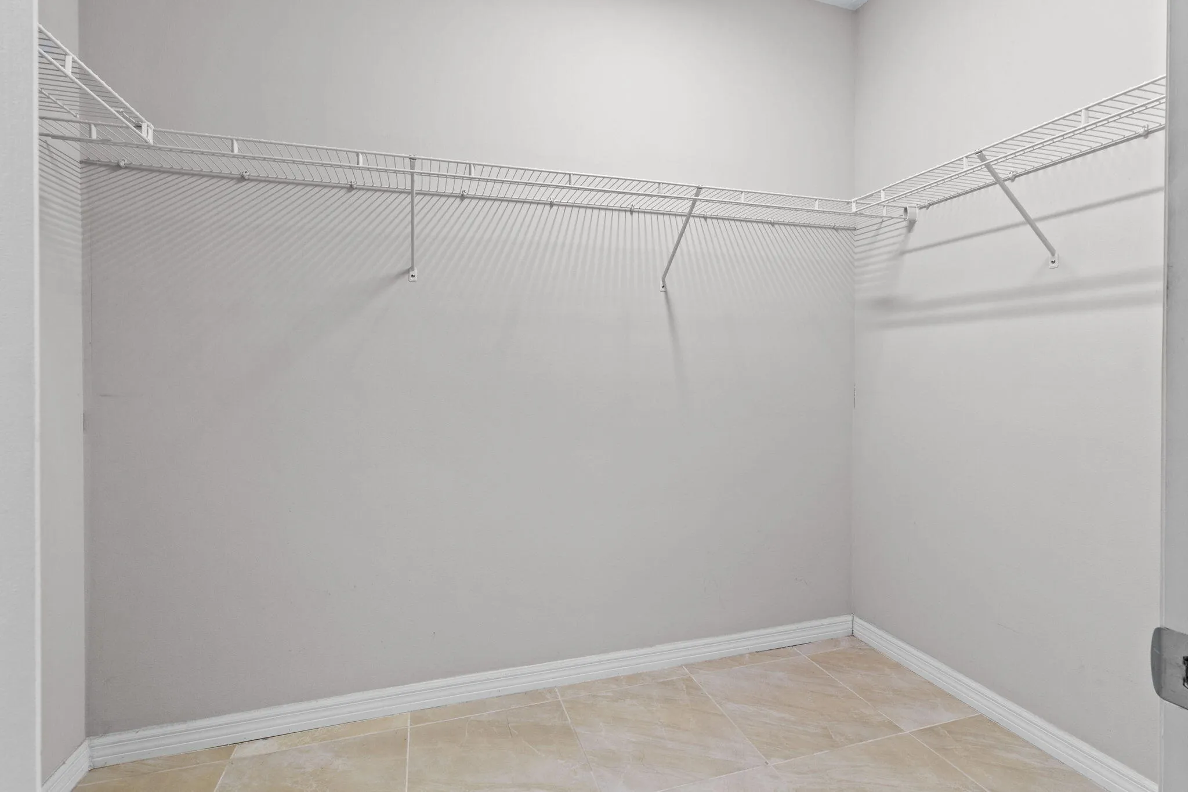
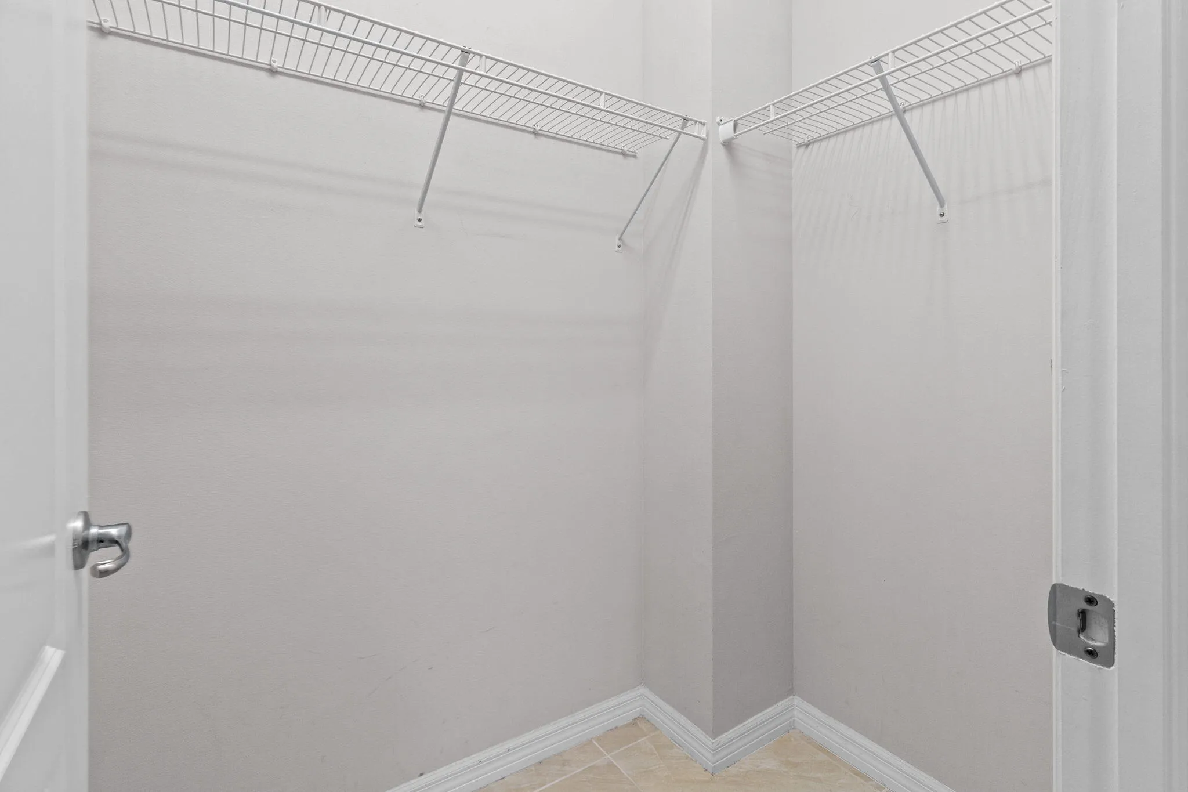
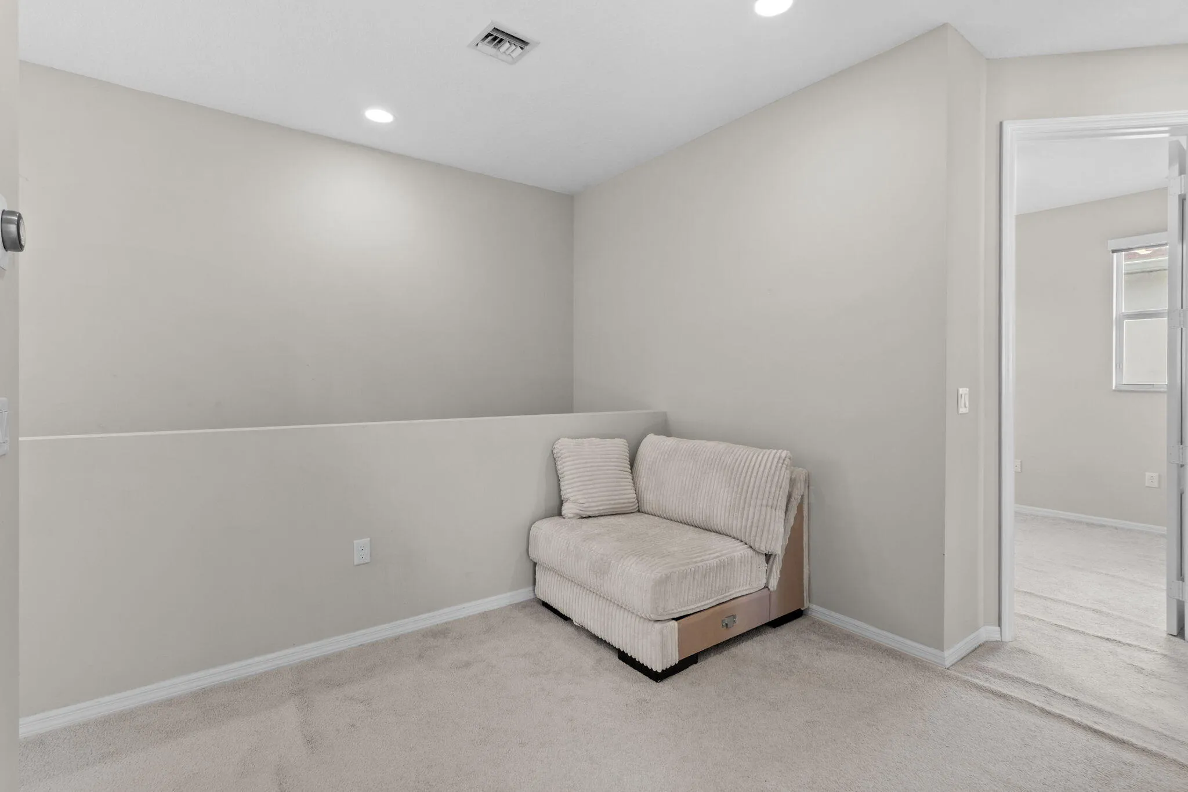
  • Interior Features: Walk-In Closet(s), Split Bedrooms, Loft, Bathtub, Shower Only
  • Laundry Features: Washer Hookup
  • Levels: Two
  • Lot Features: < 1/4 Acre, <1 Acre
  • Middle Or Junior School: Driftwood
  • New Taxes Expense: $0
  • Stories: 2
  • Stories Total: 2
  • Tax Annual Amount: $10,835
  • Utilities: No
  • Window Features: Impact Glass

Location

Listing Updated: 2026-10-12 04:00:37
  • Property Type : Single Family
  • Property Sub Type : Single Family Residence
  • Listing Type : For Sale
  • Listing ID : B26047083
  • Price : $699,999
  • View : Canal, Garden
  • Bedrooms : 4
  • Bathrooms : 3
  • Full Bathrooms : 2
  • Half Bathrooms : 1
  • Square Footage : 2,088 Sqft
  • Year Built : 2017
  • Lot Area : 0.09 Acre
  • Listing Status : Active
  • Days On Market : 94
Contact Agent
Required
Required
Required
By proceeding, you consent to receive calls and texts at the number you provided, including marketing by autodialer and prerecorded and artificial voice, and ettmail, about your inquiry and other home-related matters, but not as a condition of any purchase.

Similar Single Family