• Share

2719 Einkorn Way, Green Cove Springs, Florida 32043

Active For Sale
$872,900
  • Beds 4
  • Baths 4
  • Sq Ft 3,333 Sqft
  • Visits: 1 in 3 days

Description

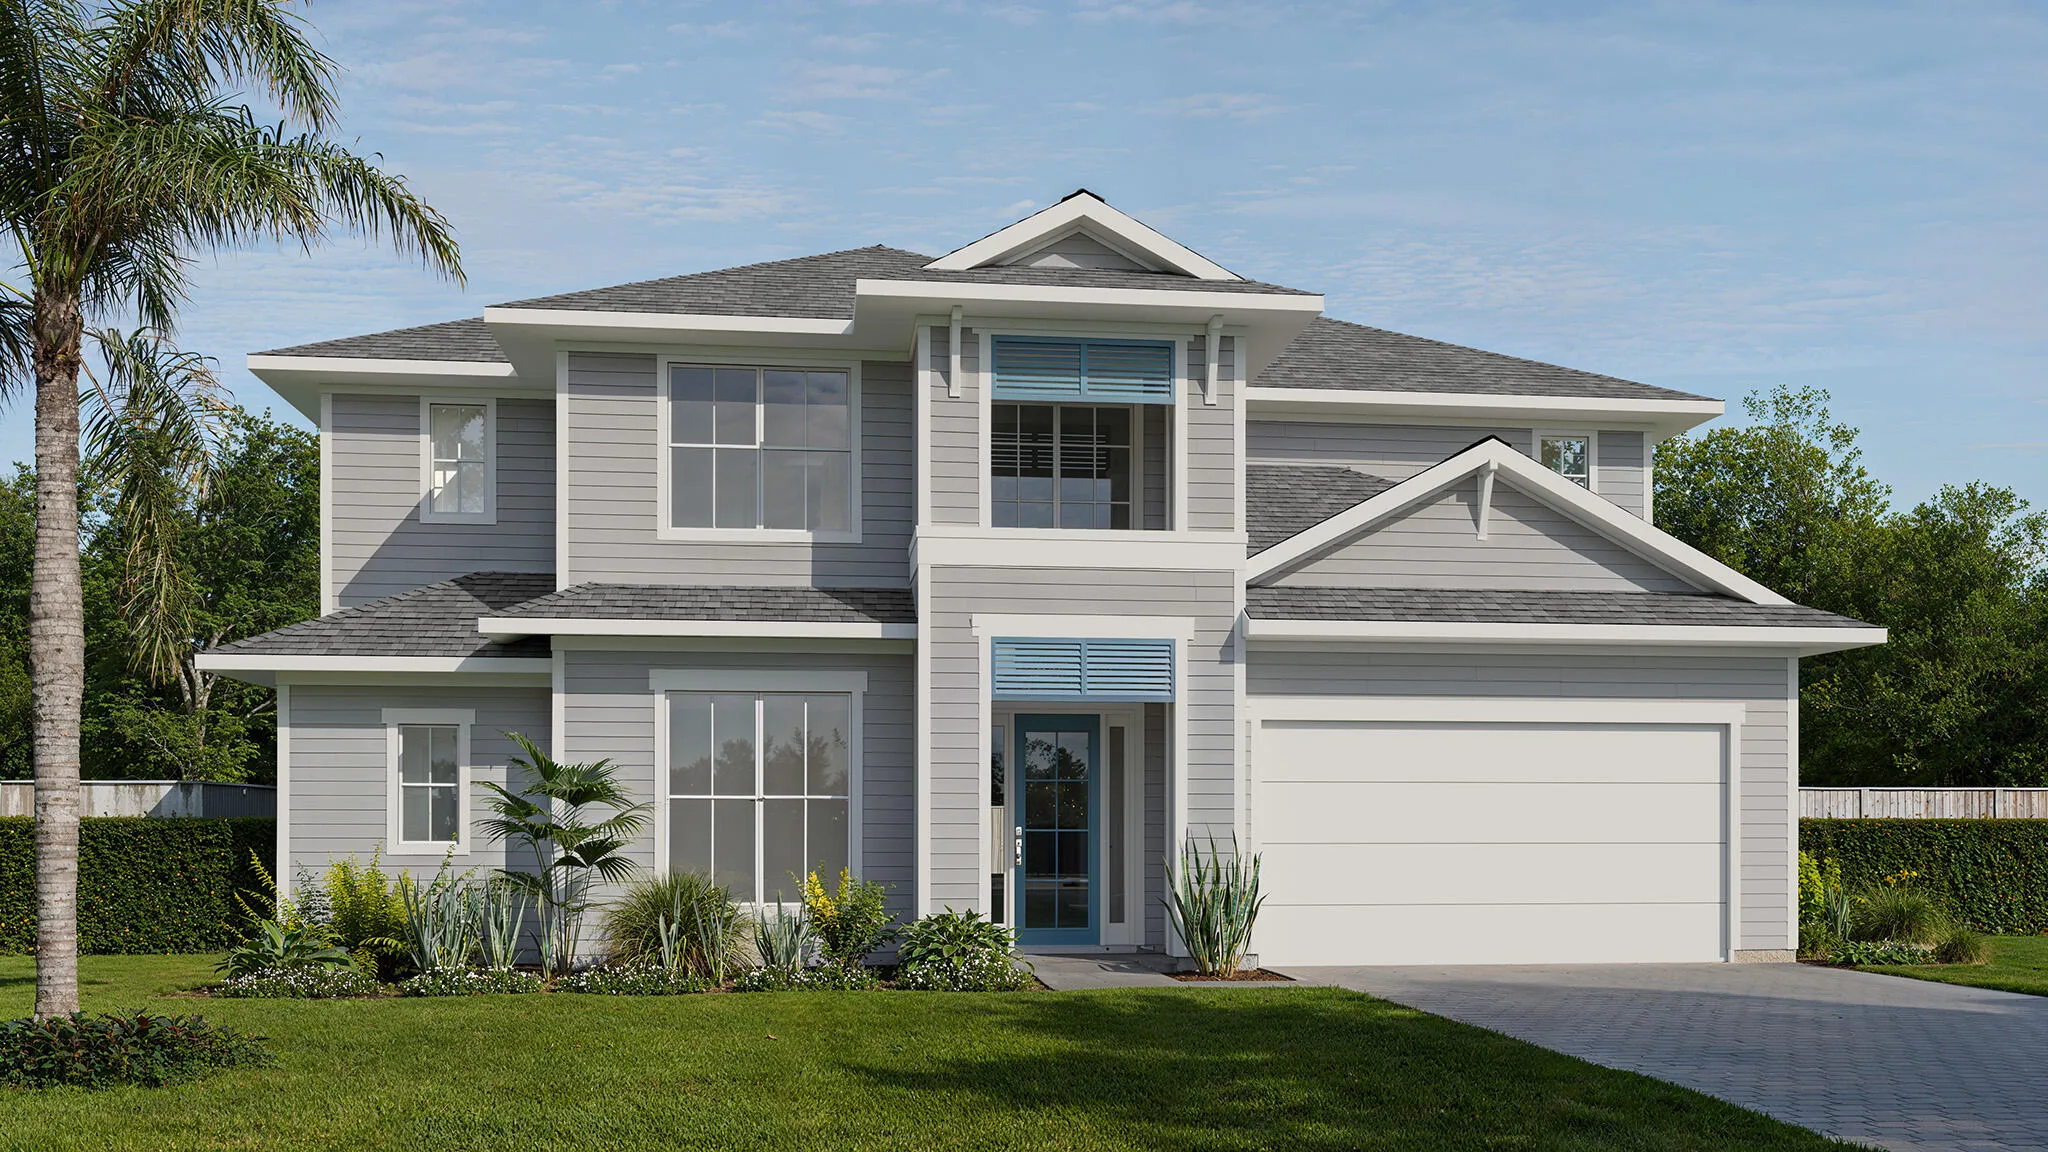
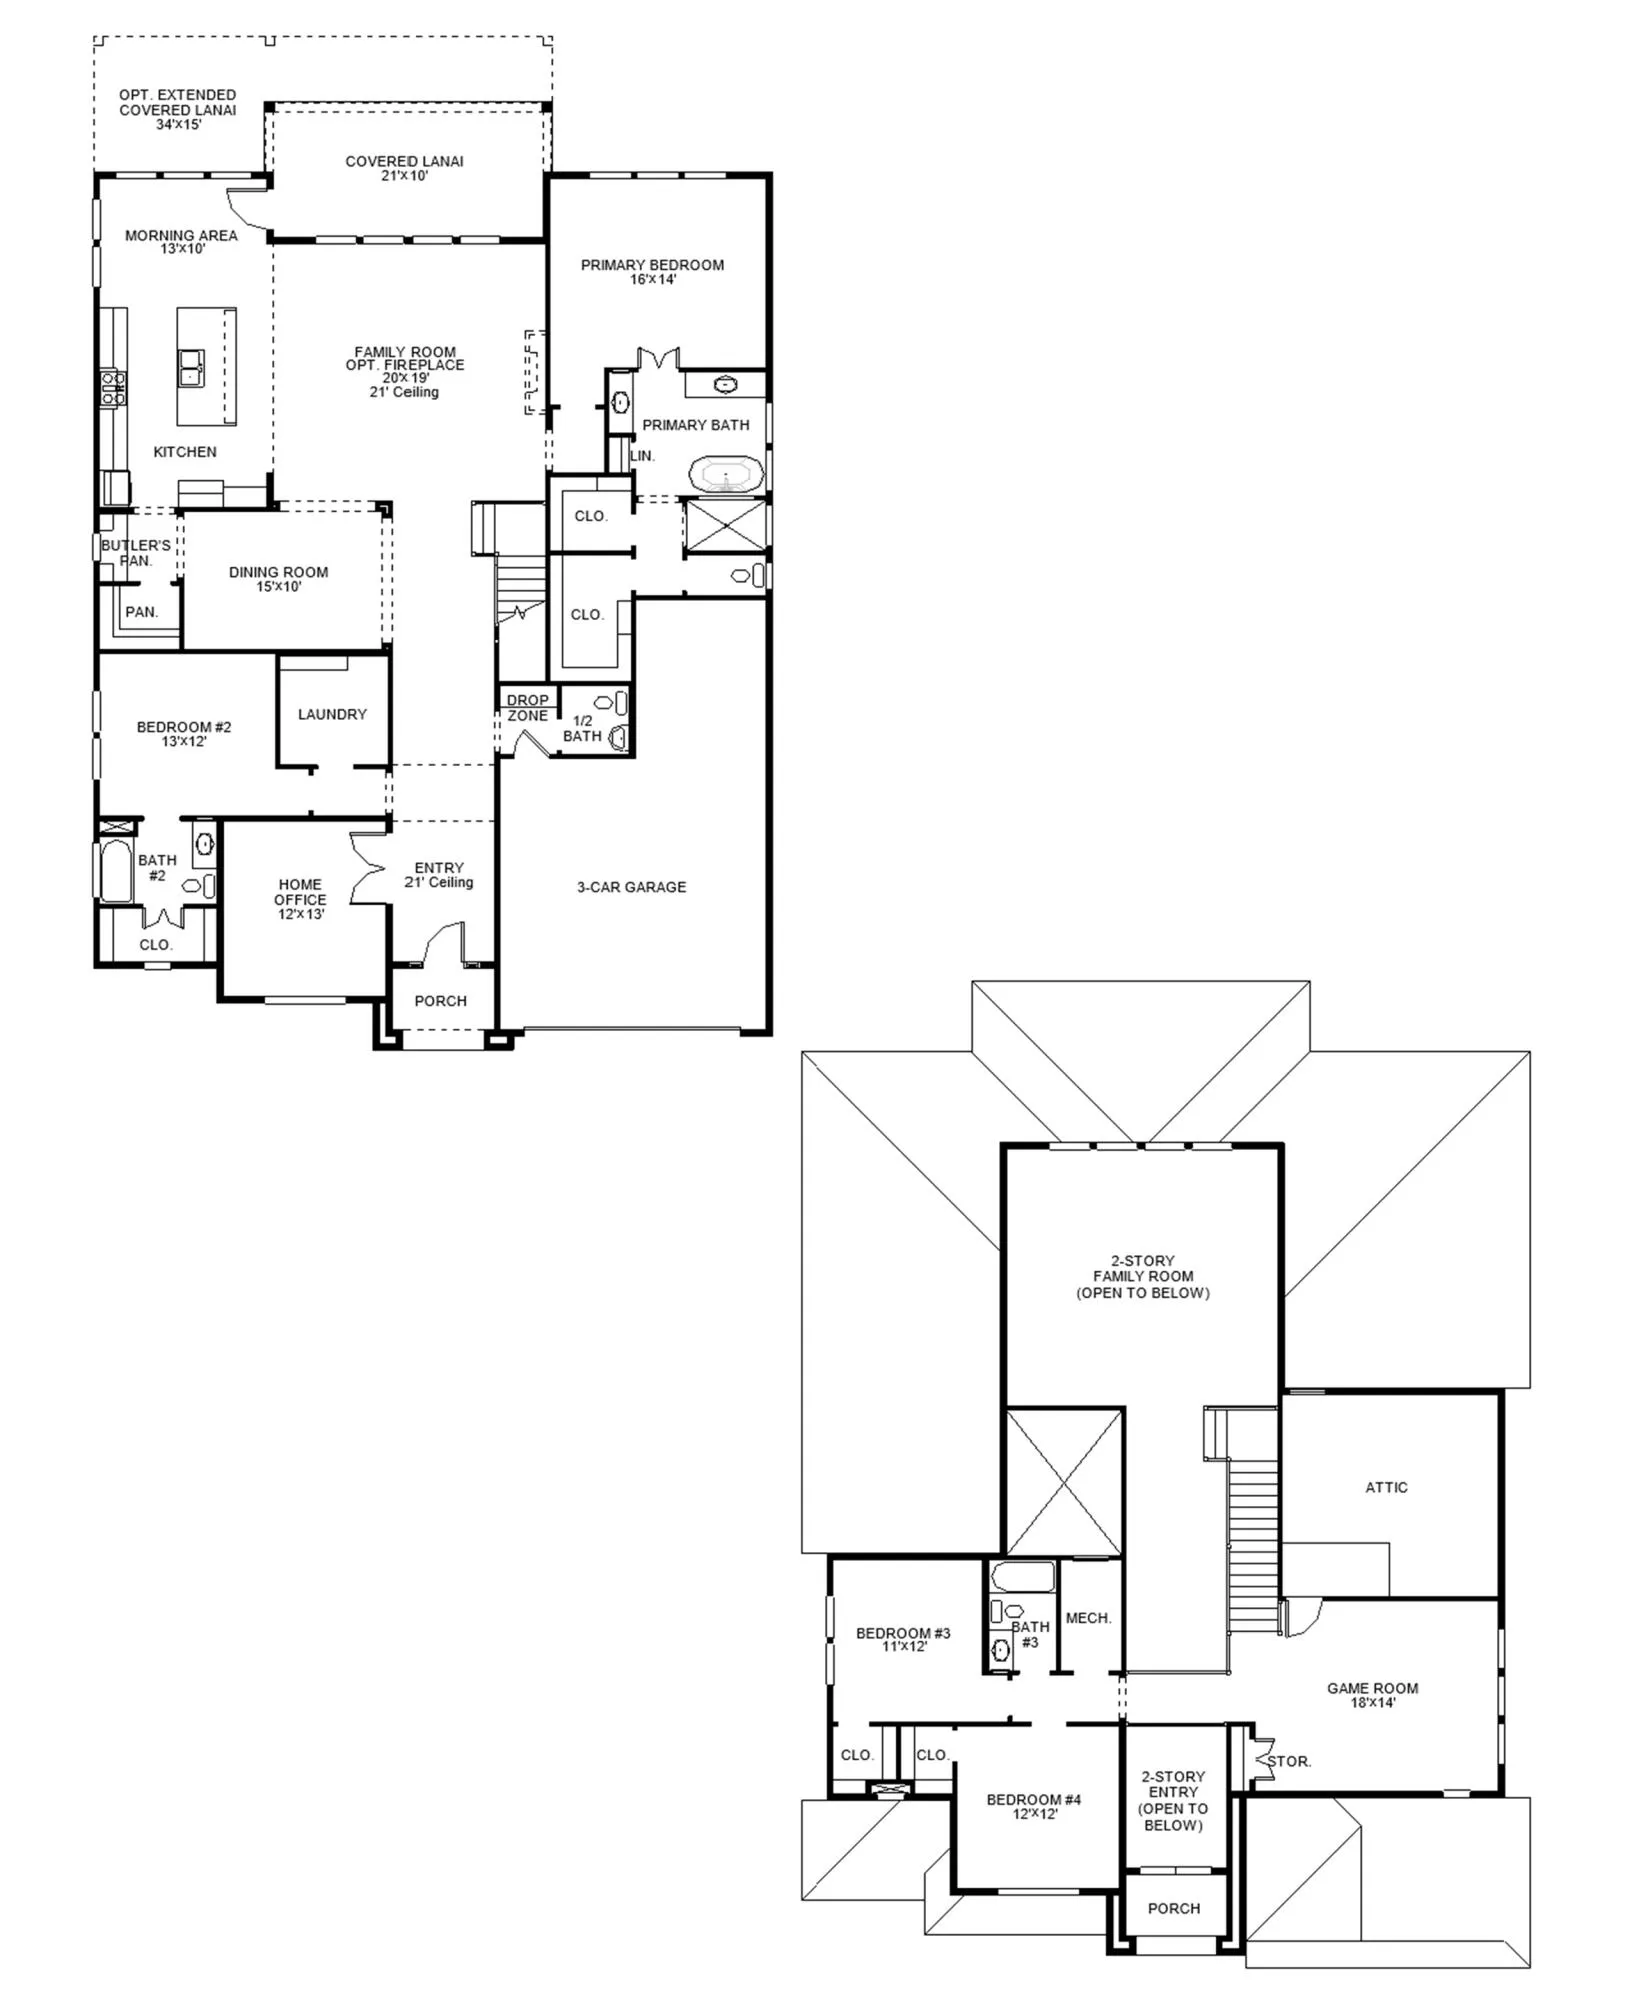
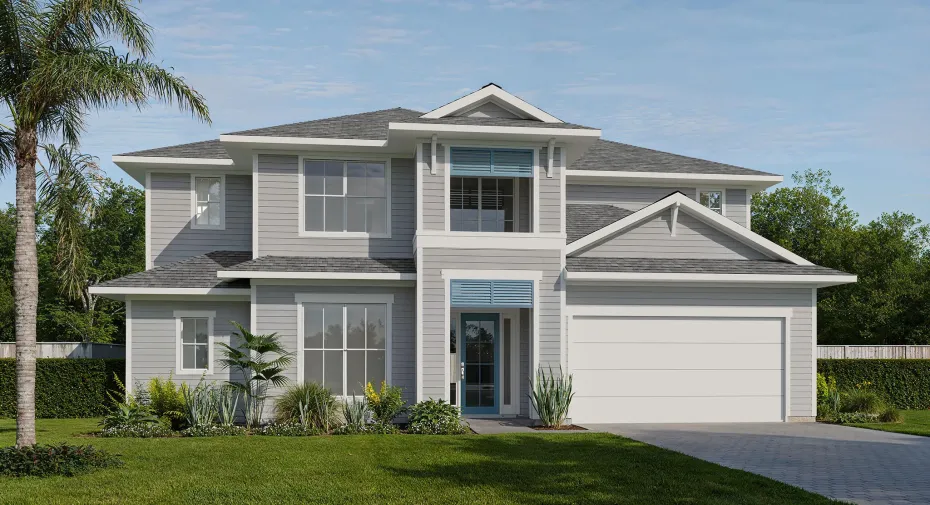
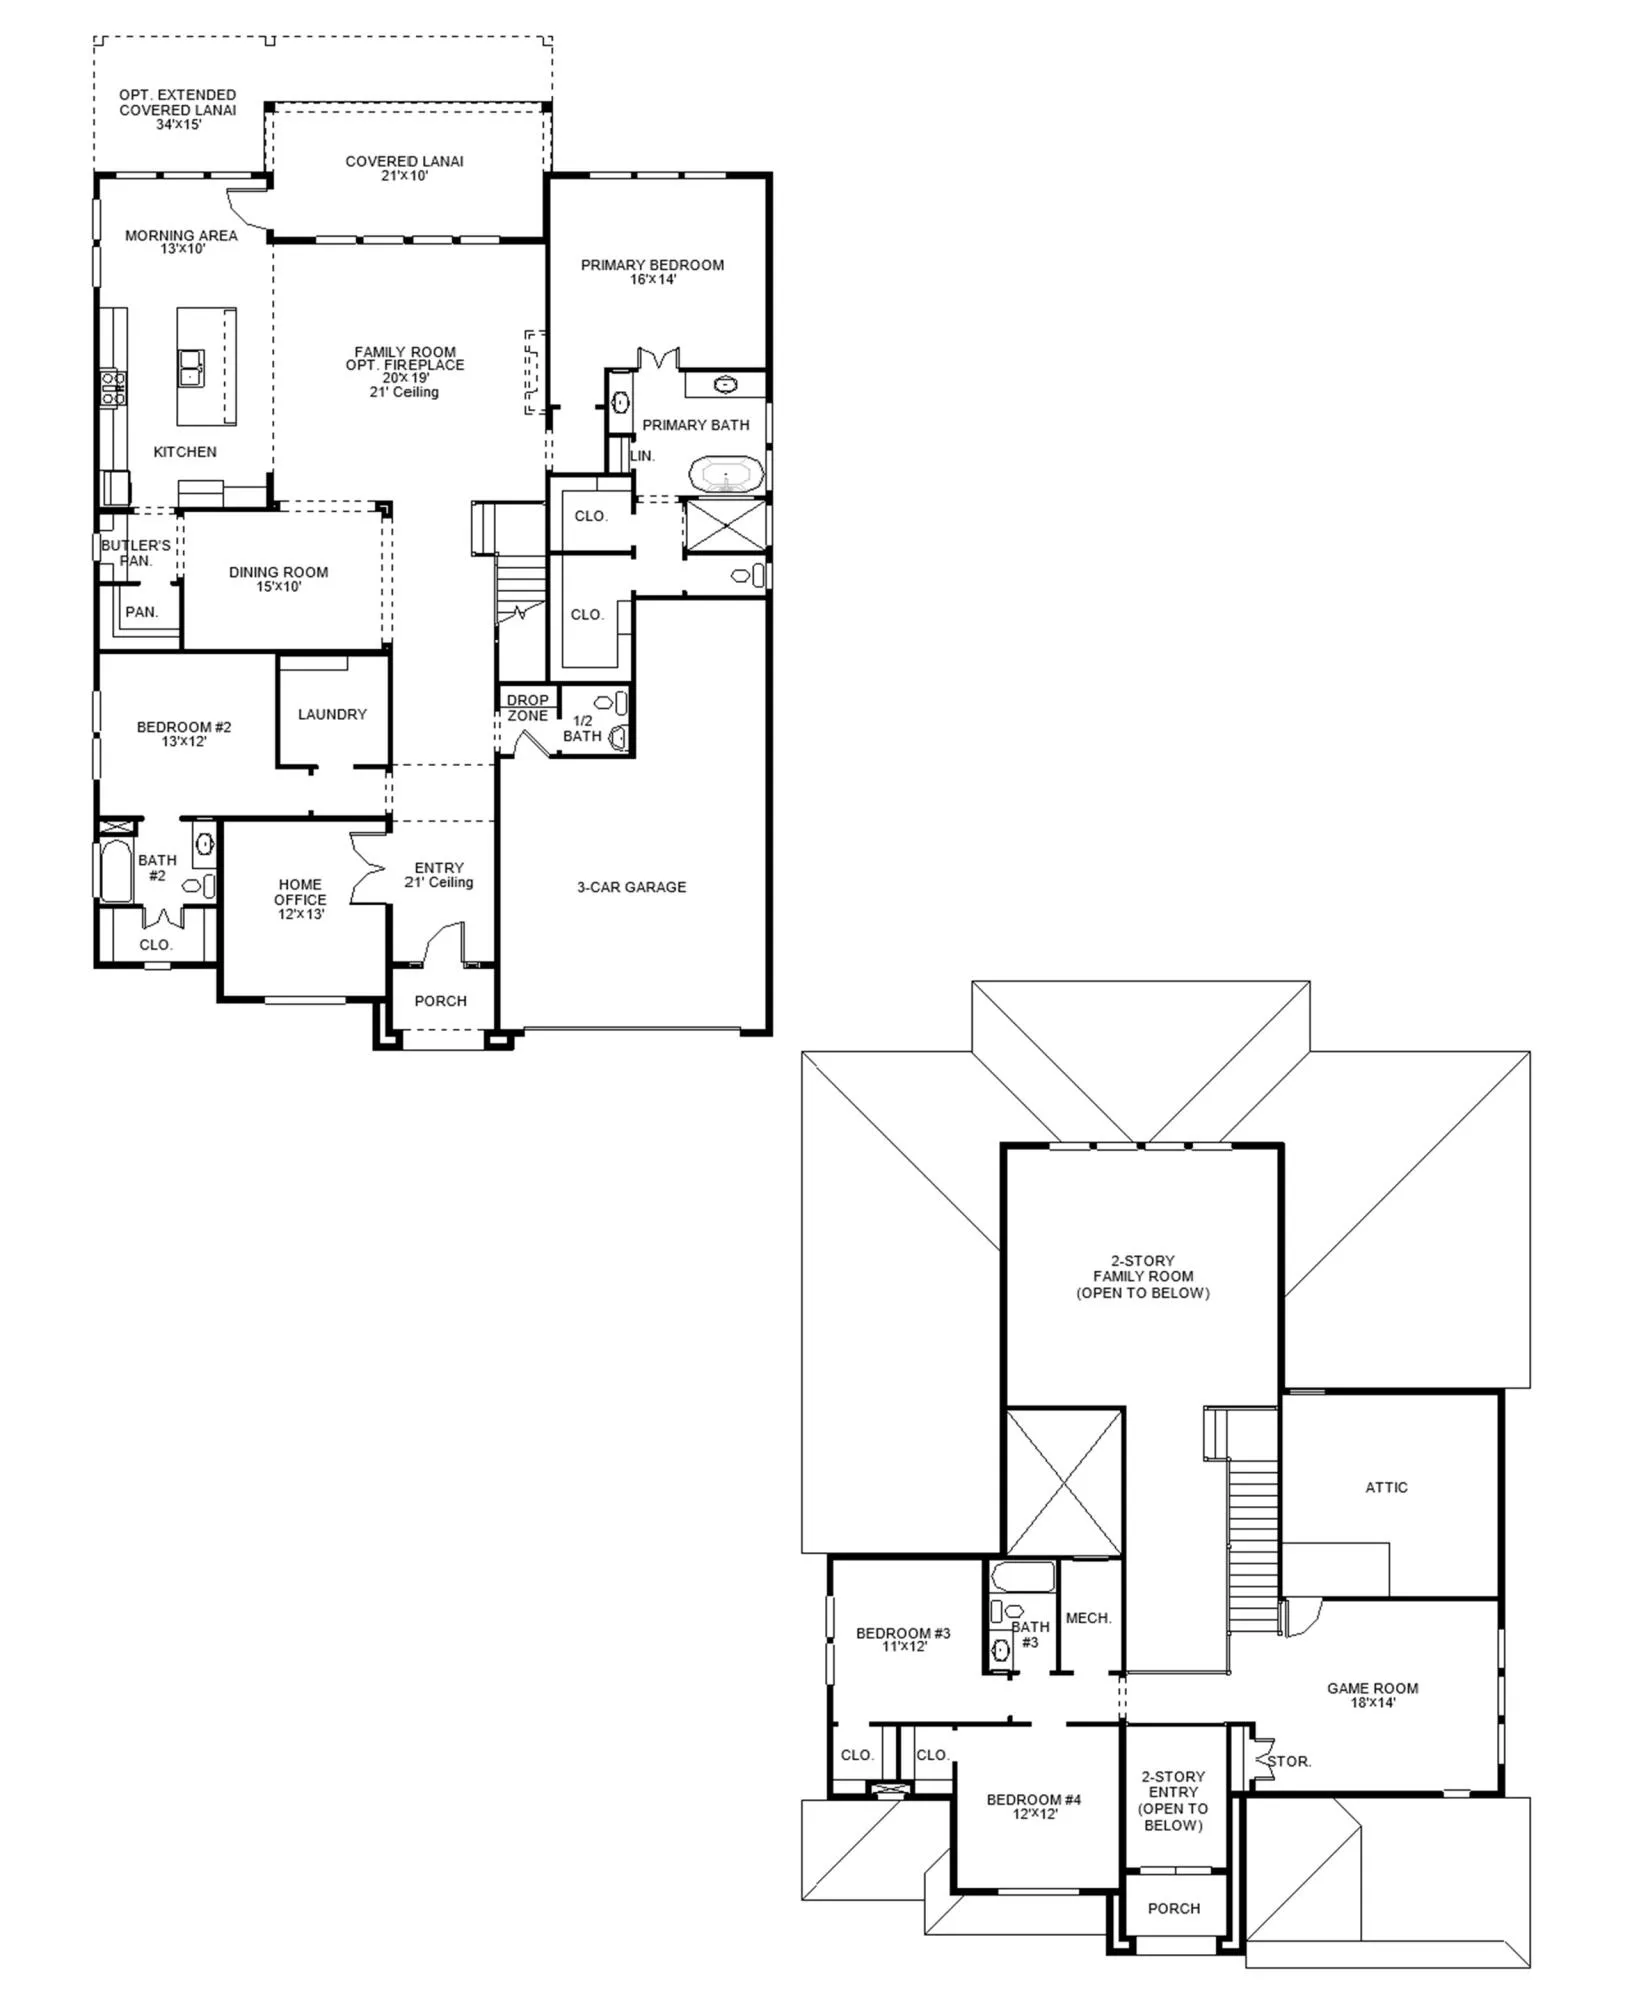
The two-story entry leads past a private home office with French doors to the main living areas. The dining room opens to the two-story family room with a wood mantel fireplace, a wall of windows, and a sliding glass door leading to the covered lanai. The inviting kitchen offers a walk-in pantry, and butler’s pantry that connect to the dining room for added convenience. A corner morning area provides additional access to the lanai. The private primary suite includes a wall of windows in the bedroom. Double doors lead to the primary bath with a freestanding tub, a glass-enclosed shower, dual vanities, and two walk-in closets. A laundry room and guest suite with a full bath complete downstairs. Upstairs features a large game room, two additional secondary bedrooms, and a full bath.

Features

  • Swimming Pool: Association
  • Heating System: Heat Pump, Central
  • Cooling System: Electric, Central Air
  • Fireplace: Electric
  • Parking: Garage, Attached

Appliances

  • Appliances: Dishwasher, Microwave, Electric Water Heater, Disposal, Ice Maker, Water Heater, Cooktop, Oven, Electric Cooktop

Address Map

  • Country: US
  • State: FL
  • County: Clay
  • City: Green Cove Springs
  • Subdivision: Hyland Trail
  • Zipcode: 32043
  • Street: Einkorn Way
  • Street Number: 2719
  • Floor Number: 0
  • Longitude: W82° 19' 18.7''
  • Latitude: N29° 59' 30.9''
  • MLS Area: 5940 - Other Florida County

MLS Addon

  • Accessibility Features: No
  • Association Amenities: Clubhouse, Fitness Center, Pool, Playground, Trail(s), Pickleball, Dog Park
  • Association Fee: $150
  • Association Fee Frequency: Annually
  • Association Fee Includes: Maintenance Grounds
  • Carport Spaces:
  • Close Date:
  • Close Price: $0
  • Elementary School: Beacon Cove Intermediate
  • Fireplaces Total: 0
  • Flooring: Tile, Carpet, Vinyl
  • Garage Spaces: 3
  • High School: William T. Dwyer
  • Insurance Expense: $0
  • Interior Features: Walk-In Closet(s), Kitchen Island, Pantry, None
  • Laundry Features: Washer Hookup, Electric Dryer Hookup, Lower Level
  • Levels: Two
  • Lot Features: < 1/4 Acre
  • Lot Size Dimensions: 60x130
  • New Taxes Expense: $0
  • Stories: 2
  • Stories Total: 2
  • Tax Annual Amount: $0
  • Utilities: Cable Available, Electricity Available, Sewer Connected
  • Zoning: Clay County

Location

Listing Updated: 2026-10-12 06:15:43
  • Property Type : Single Family
  • Property Sub Type : Single Family Residence
  • Listing Type : For Sale
  • Listing ID : B26086636
  • Price : $872,900
  • View : Other
  • Bedrooms : 4
  • Bathrooms : 4
  • Full Bathrooms : 3
  • Half Bathrooms : 1
  • Square Footage : 3,333 Sqft
  • Year Built : 2026
  • Lot Area : 0.20 Acre
  • Listing Status : Active
  • Days On Market : 3
Contact Agent
Required
Required
Required
By proceeding, you consent to receive calls and texts at the number you provided, including marketing by autodialer and prerecorded and artificial voice, and ettmail, about your inquiry and other home-related matters, but not as a condition of any purchase.

Similar Single Family