• Share

15316 75TH Way, Palm Beach Gardens, Florida 33418

Active For Sale
$1,877,900
  • Beds 4
  • Baths 3
  • Sq Ft 2,569 Sqft
  • Visits: 1 in 2 days

Description

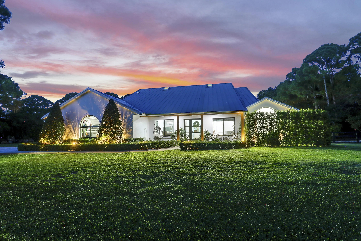
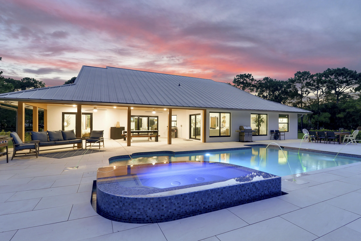
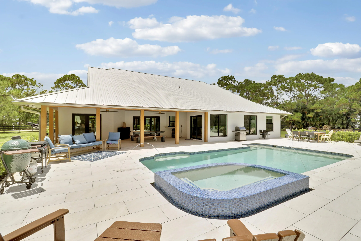
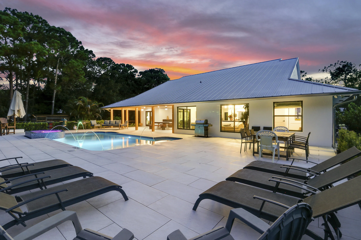
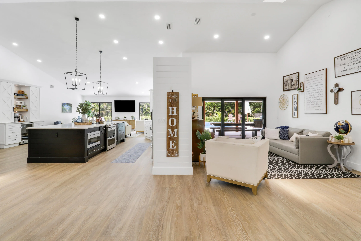
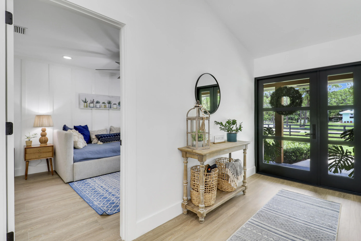
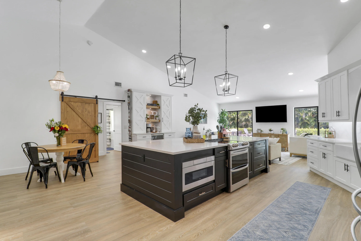
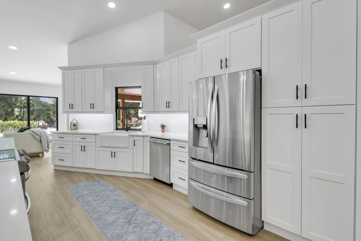
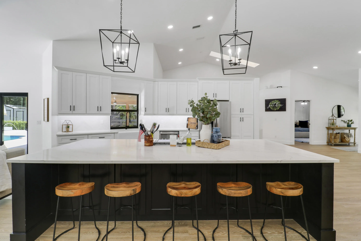
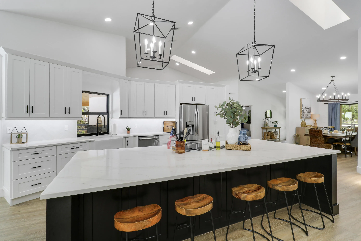
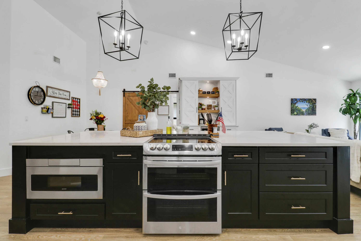
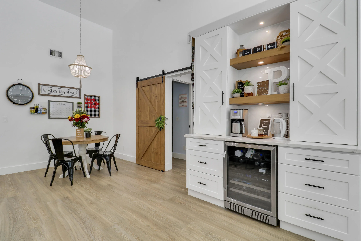
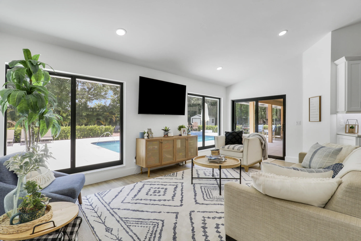
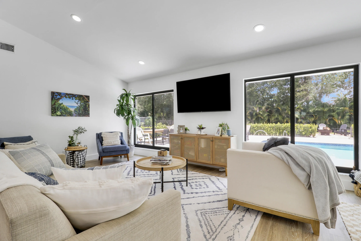
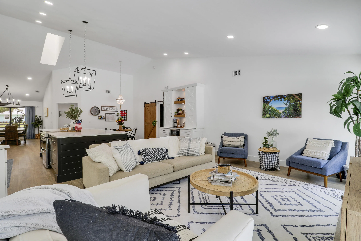
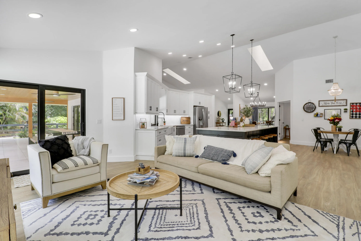
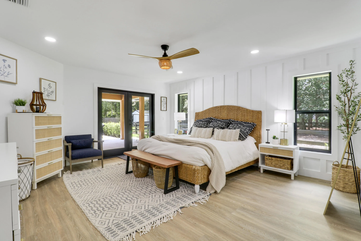
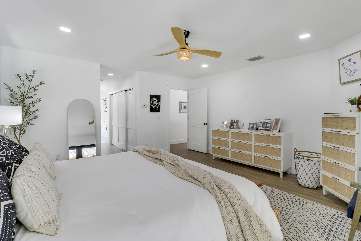
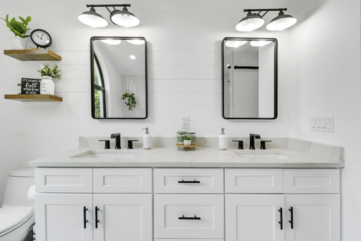
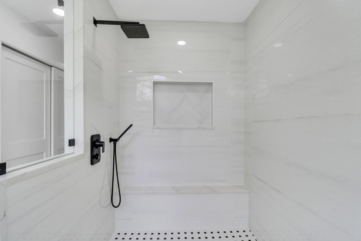
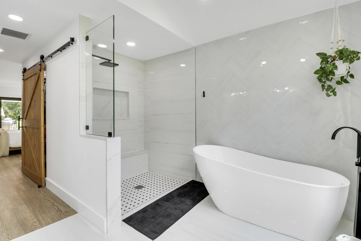
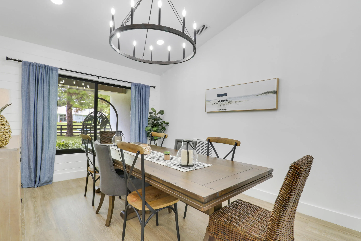
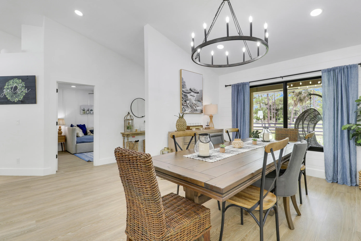
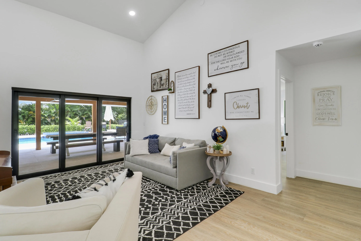
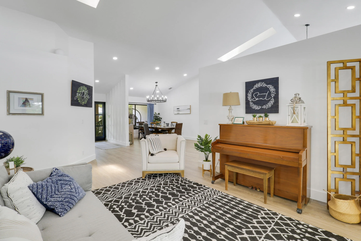
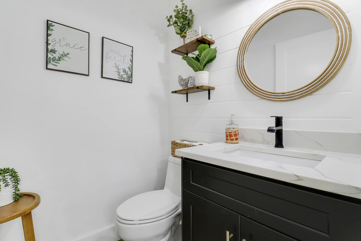
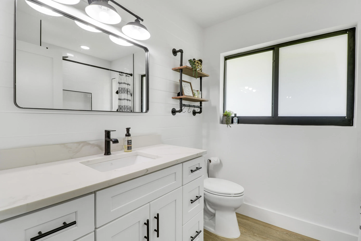
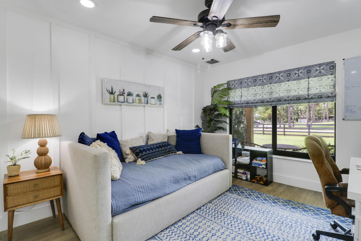
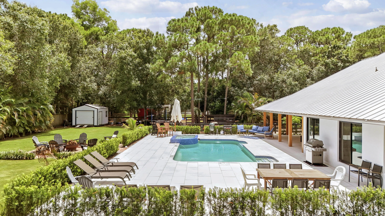
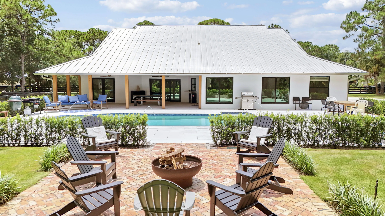
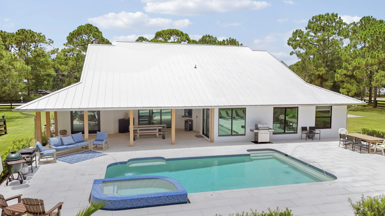
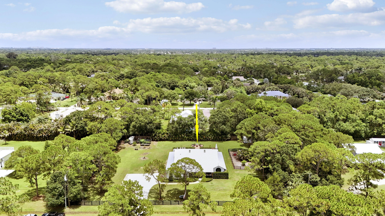
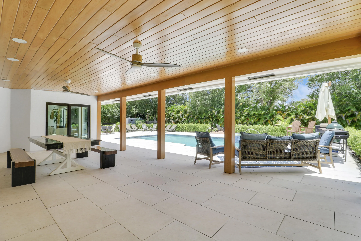
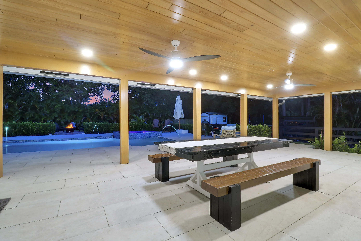
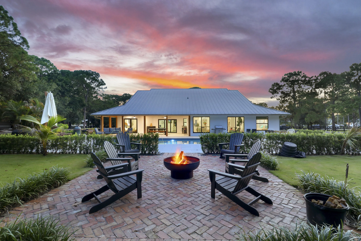
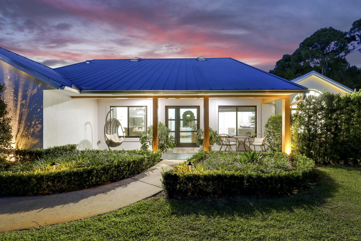
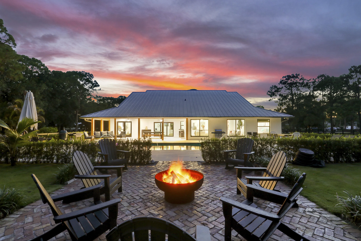
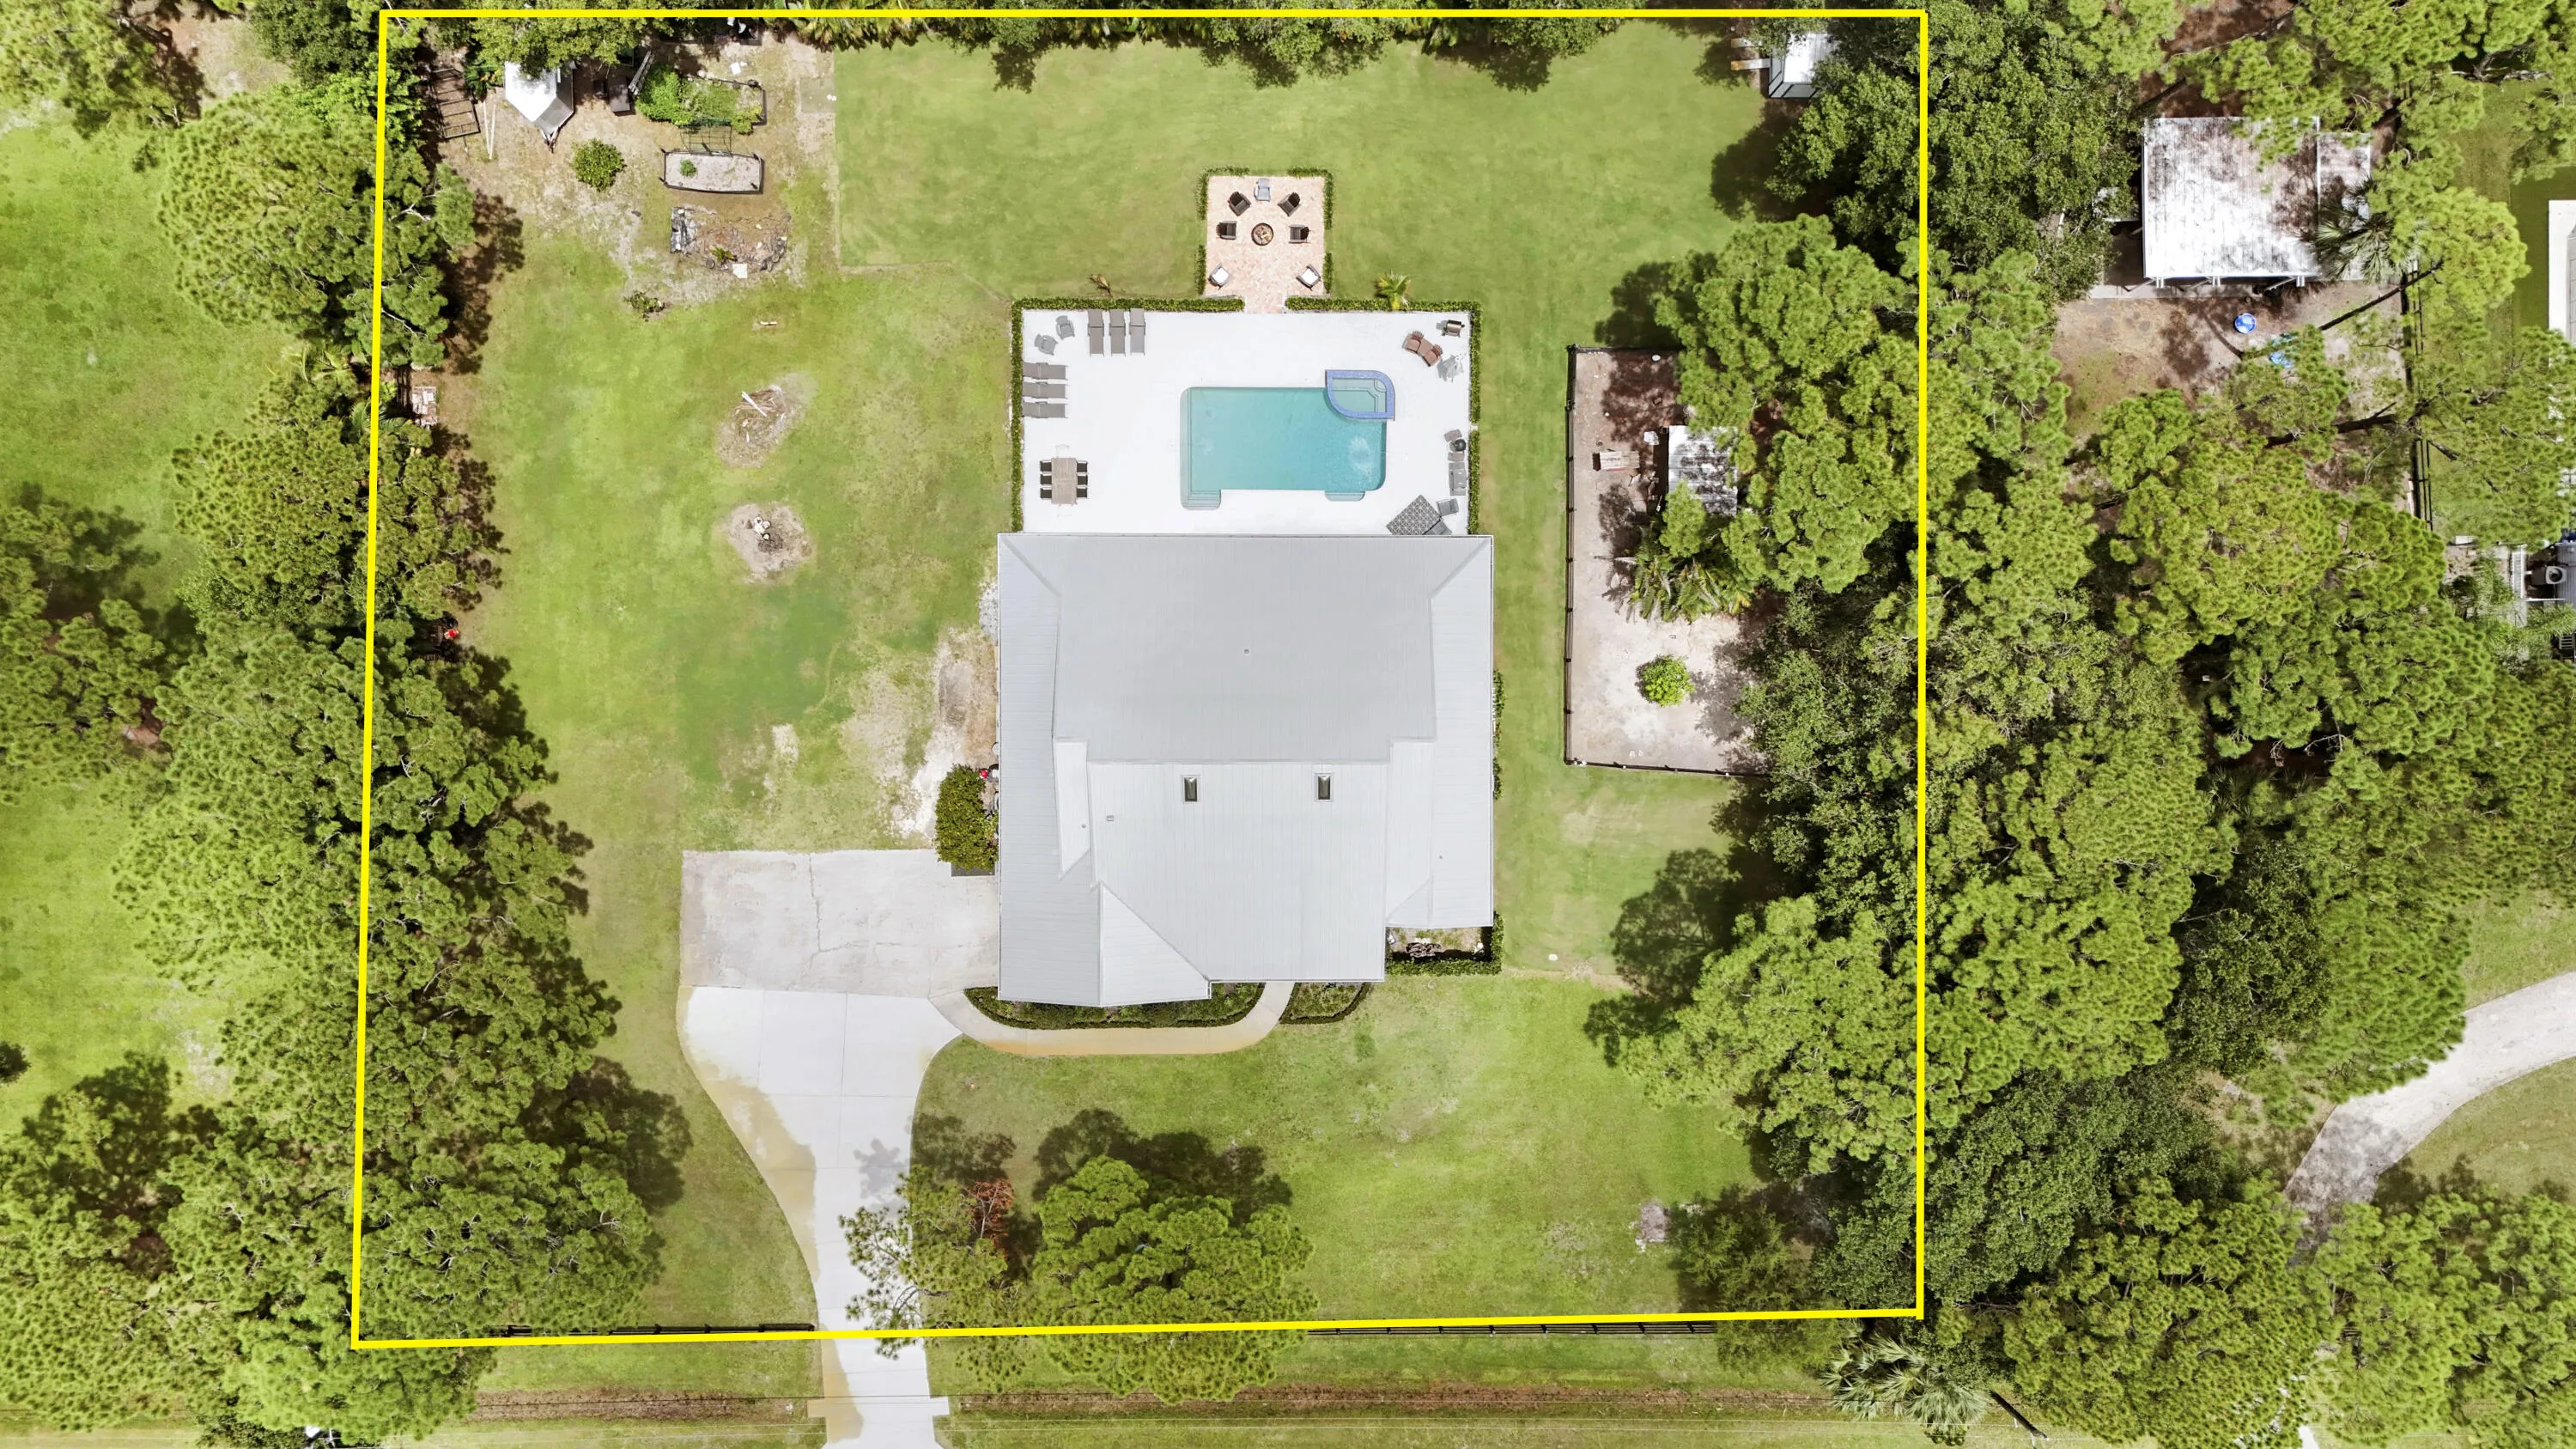
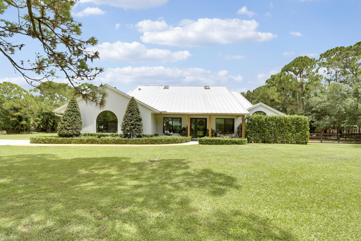
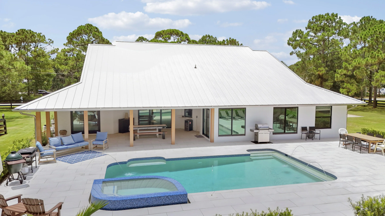
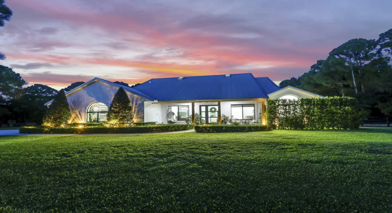
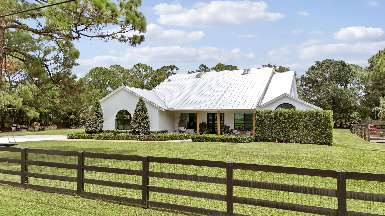
* First showings at open house Sunday 10.11.26 from 2-5pm* Come discover a fully renovated Modern Farmhouse. CBS construction, 2021 Standing seam metal roof, and full PGT Impact windows and doors, this home is a fortress. Newly renovated saltwater smart pool/hot tub with Raypack heater / chiller combo, upgraded LED lighting with LED Laminar Jet water features, Control the whole system from your phone. Out to eat and want to use the hot tub when you come home, no problem there is an app for that. Full landscape and Kichler low voltage landscape/path/uplighting in place. Fully irrigated 1.18 acres on a 6 zone Hydrawise app. Extra-large kitchen island, custom tile herringbone backsplash’s throughout, custom woodwork abounds, the list goes on. This home is truly where the heart is.

Features

  • Swimming Pool: Heated, In Ground, Pool Equipment, Fenced, Automatic Chlorination, Gunite, Private, Pool/Spa Combo, Salt Water, Infinity, Electric Heat, Waterfall
  • Heating System: Central
  • Cooling System: Central Air, Ceiling Fan(s)
  • Fence: Fenced, Wood
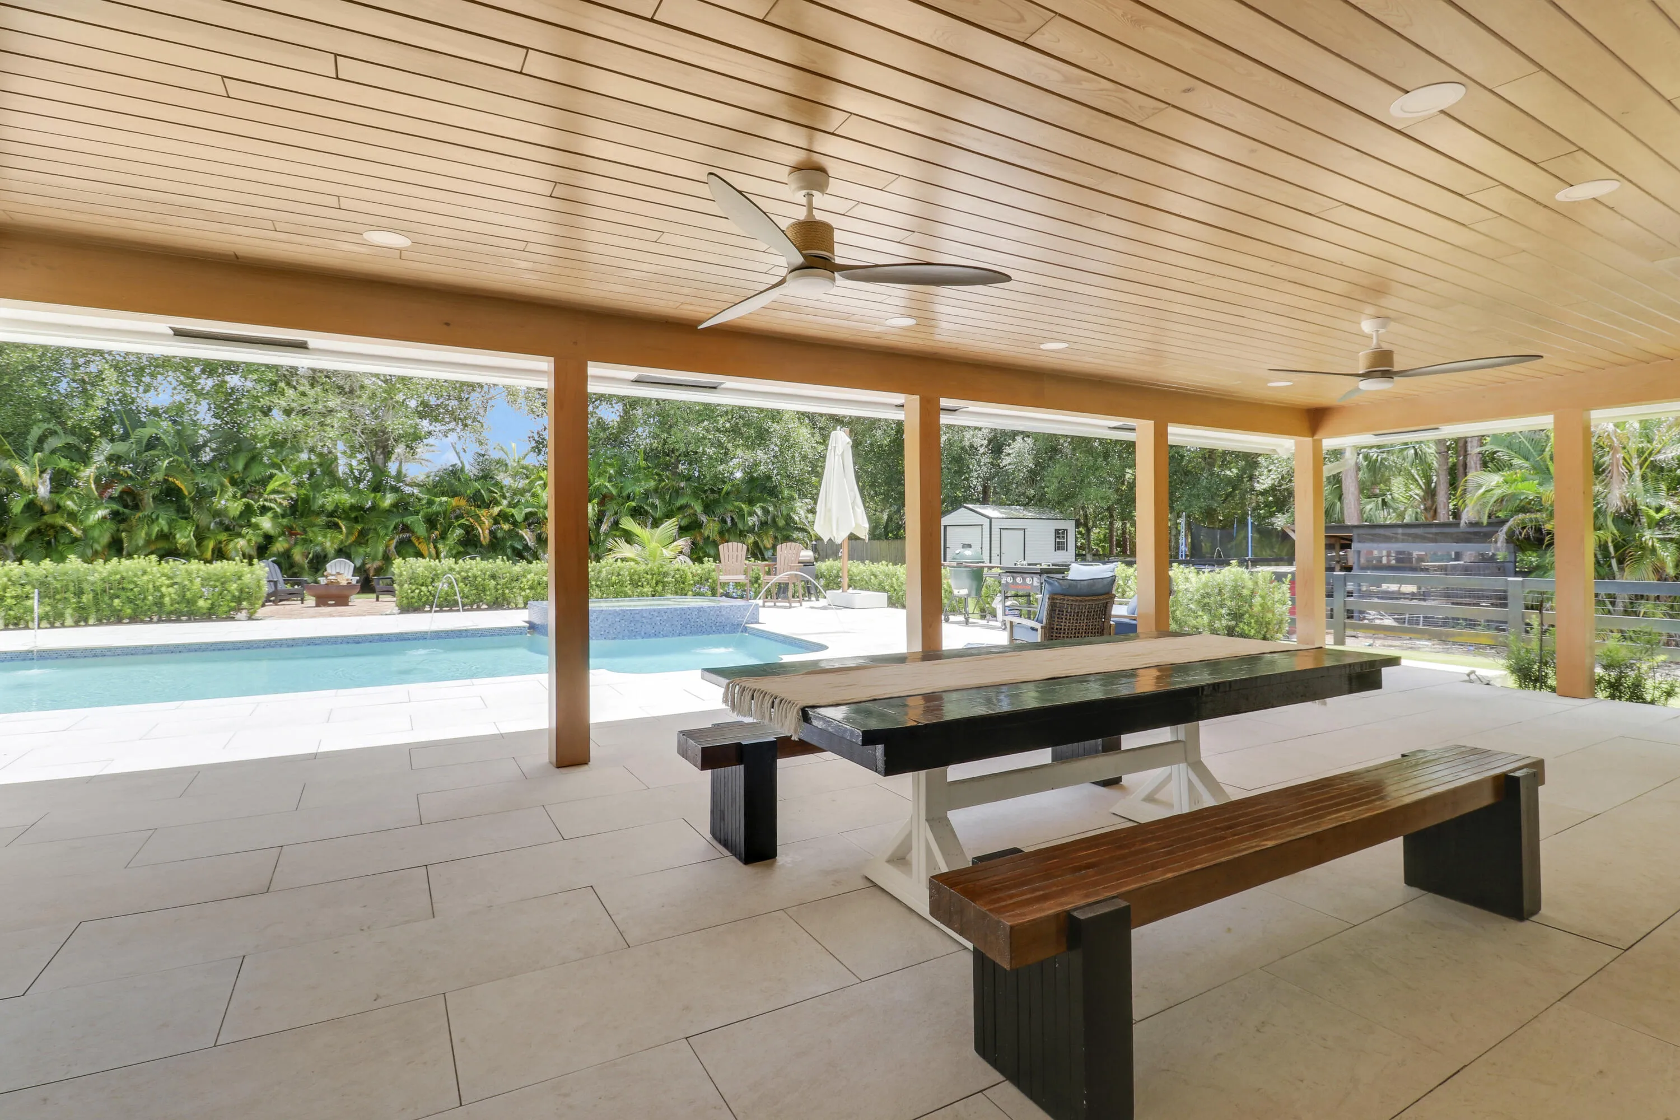
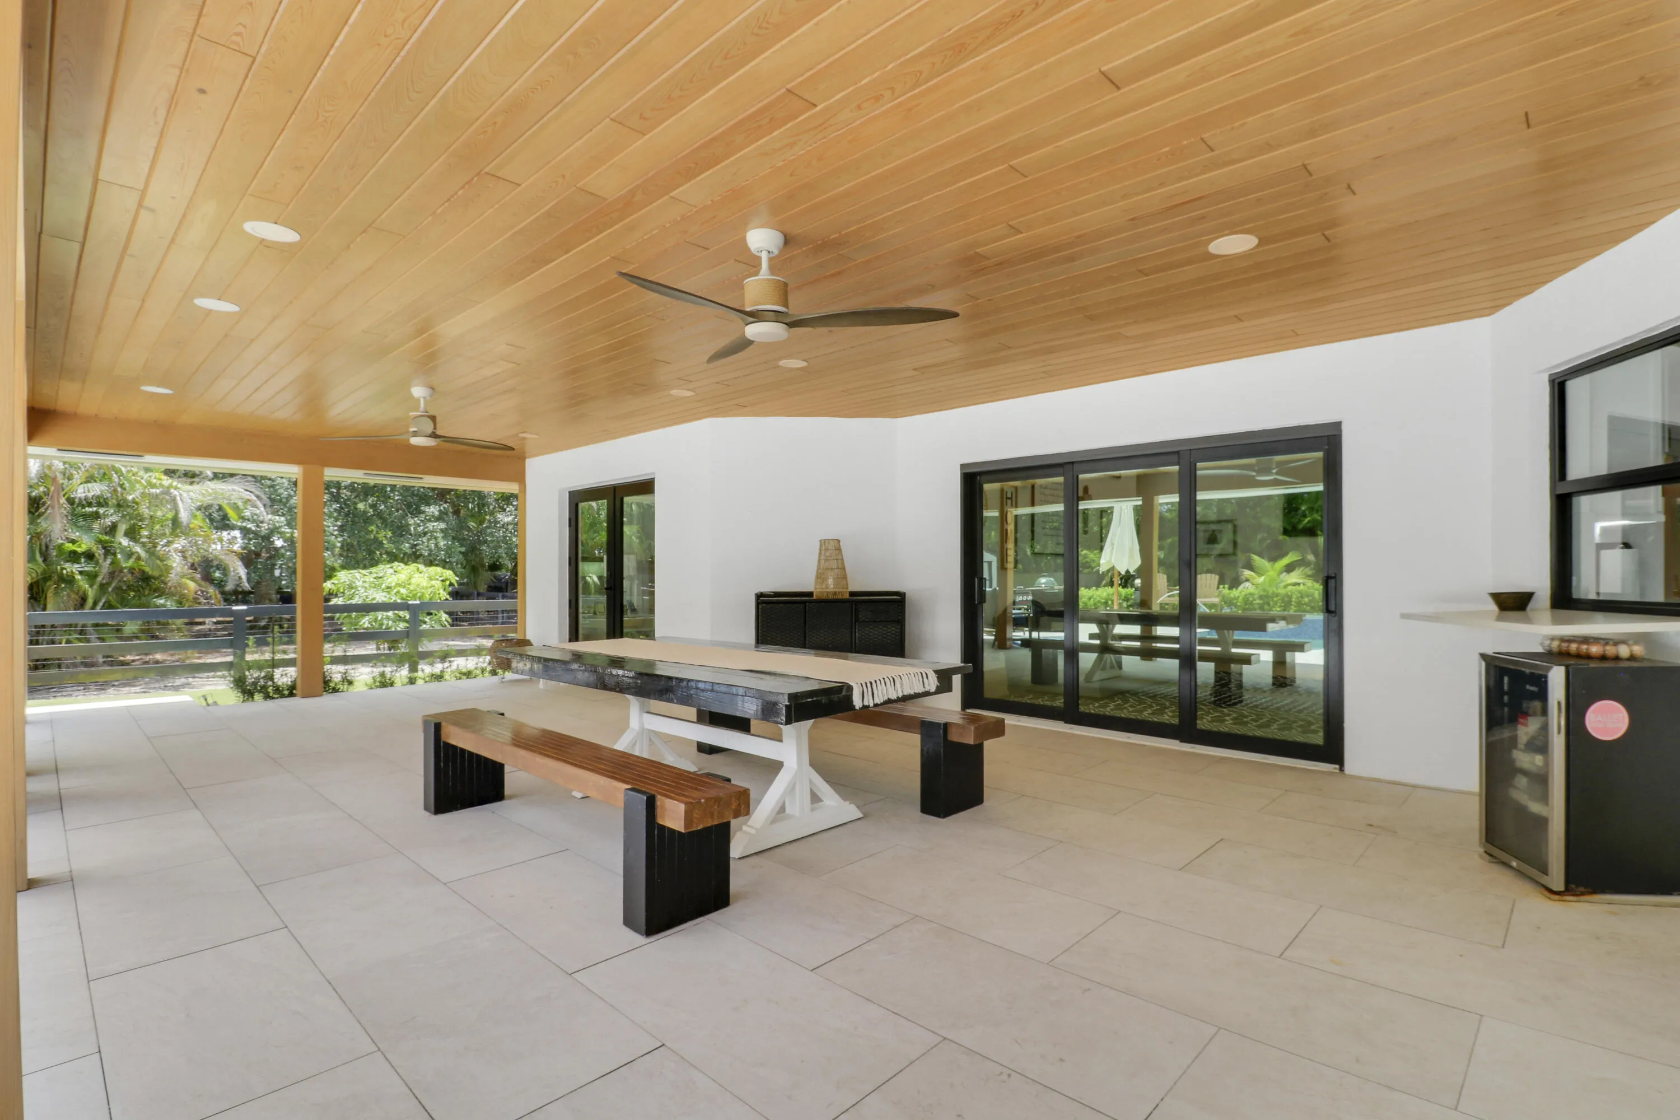
  • Patio: Deck, Patio, Porch
  • Parking: Driveway, Garage, Garage Door Opener, Attached, Electric Vehicle Charging Station(s), RV Access/Parking, Concrete

Appliances

  • Appliances: Dryer, Dishwasher, Electric Range, Microwave, Refrigerator, Washer, Electric Water Heater, Disposal, Trash Compactor, Ice Maker, Water Heater, Cooktop, Range, Electric Cooktop

Address Map

  • Country: US
  • State: FL
  • County: Palm Beach
  • City: Palm Beach Gardens
  • Subdivision: Palm Beach Country Estates
  • Zipcode: 33418
  • Street: 75TH
  • Street Number: 15316
  • Street Suffix: Way
  • Floor Number: 0
  • Longitude: W81° 50' 50.1''
  • Latitude: N26° 54' 4''
  • MLS Area: 5330

MLS Addon

  • Accessibility Features: No
  • Association Fee: $0
  • Association Fee Frequency: Monthly
  • Carport Spaces:
  • Close Date:
  • Close Price: $0
  • Elementary School: Marsh Pointe
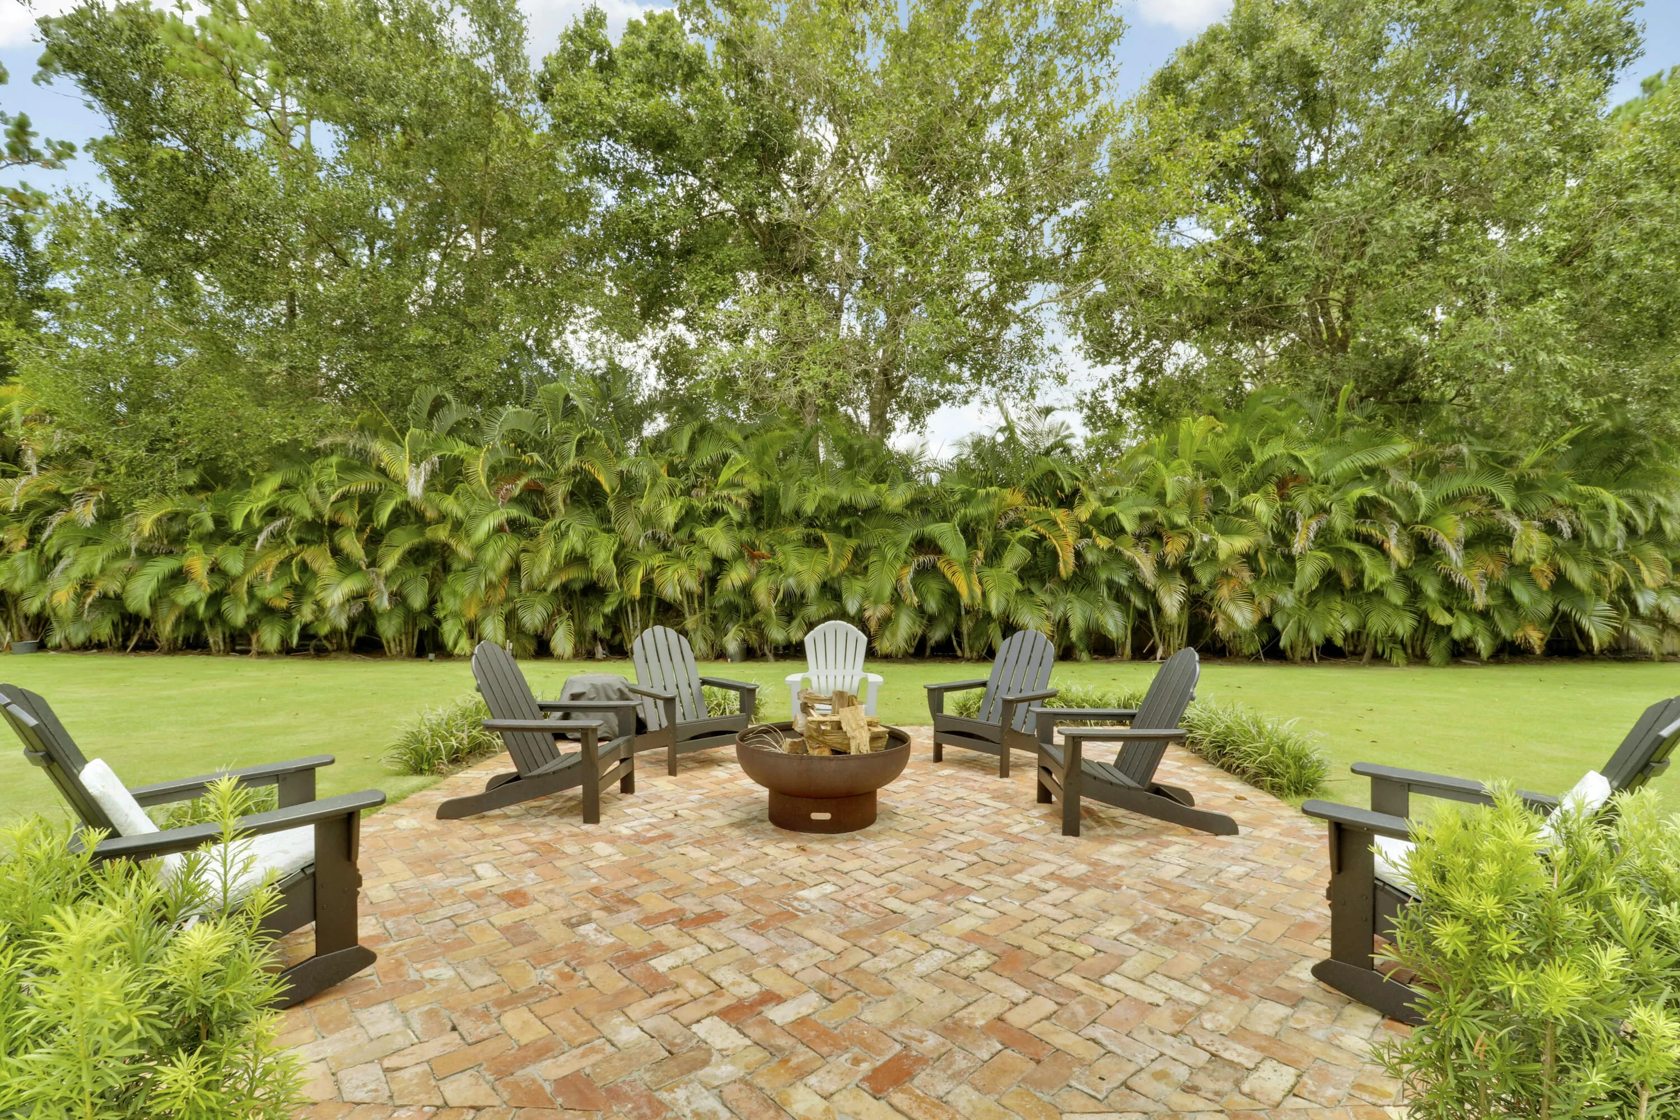
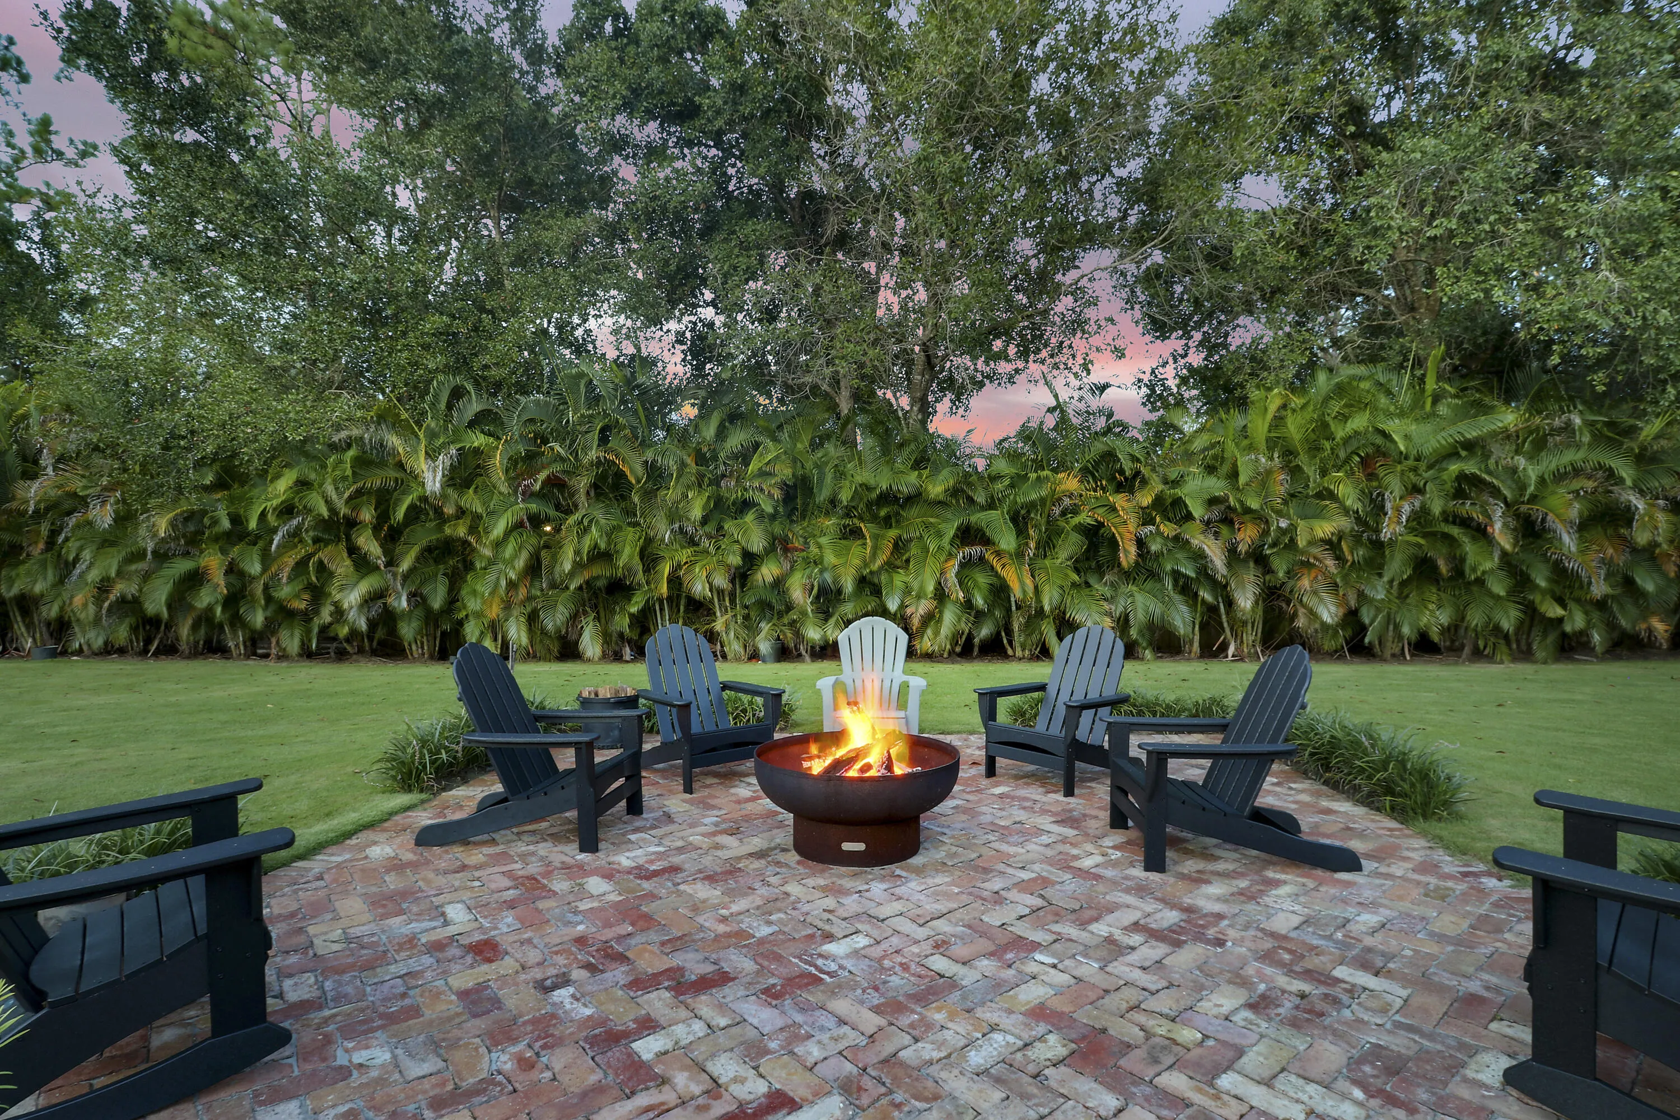
  • Exterior Features: Barbecue, Lighting, Awning(s), Outdoor Living Area, Garden, Storage
  • Fireplaces Total: 0
  • Flooring: Tile, Wood, Marble
  • Garage Spaces: 2
  • High School: William T. Dwyer
  • Insurance Expense: $0
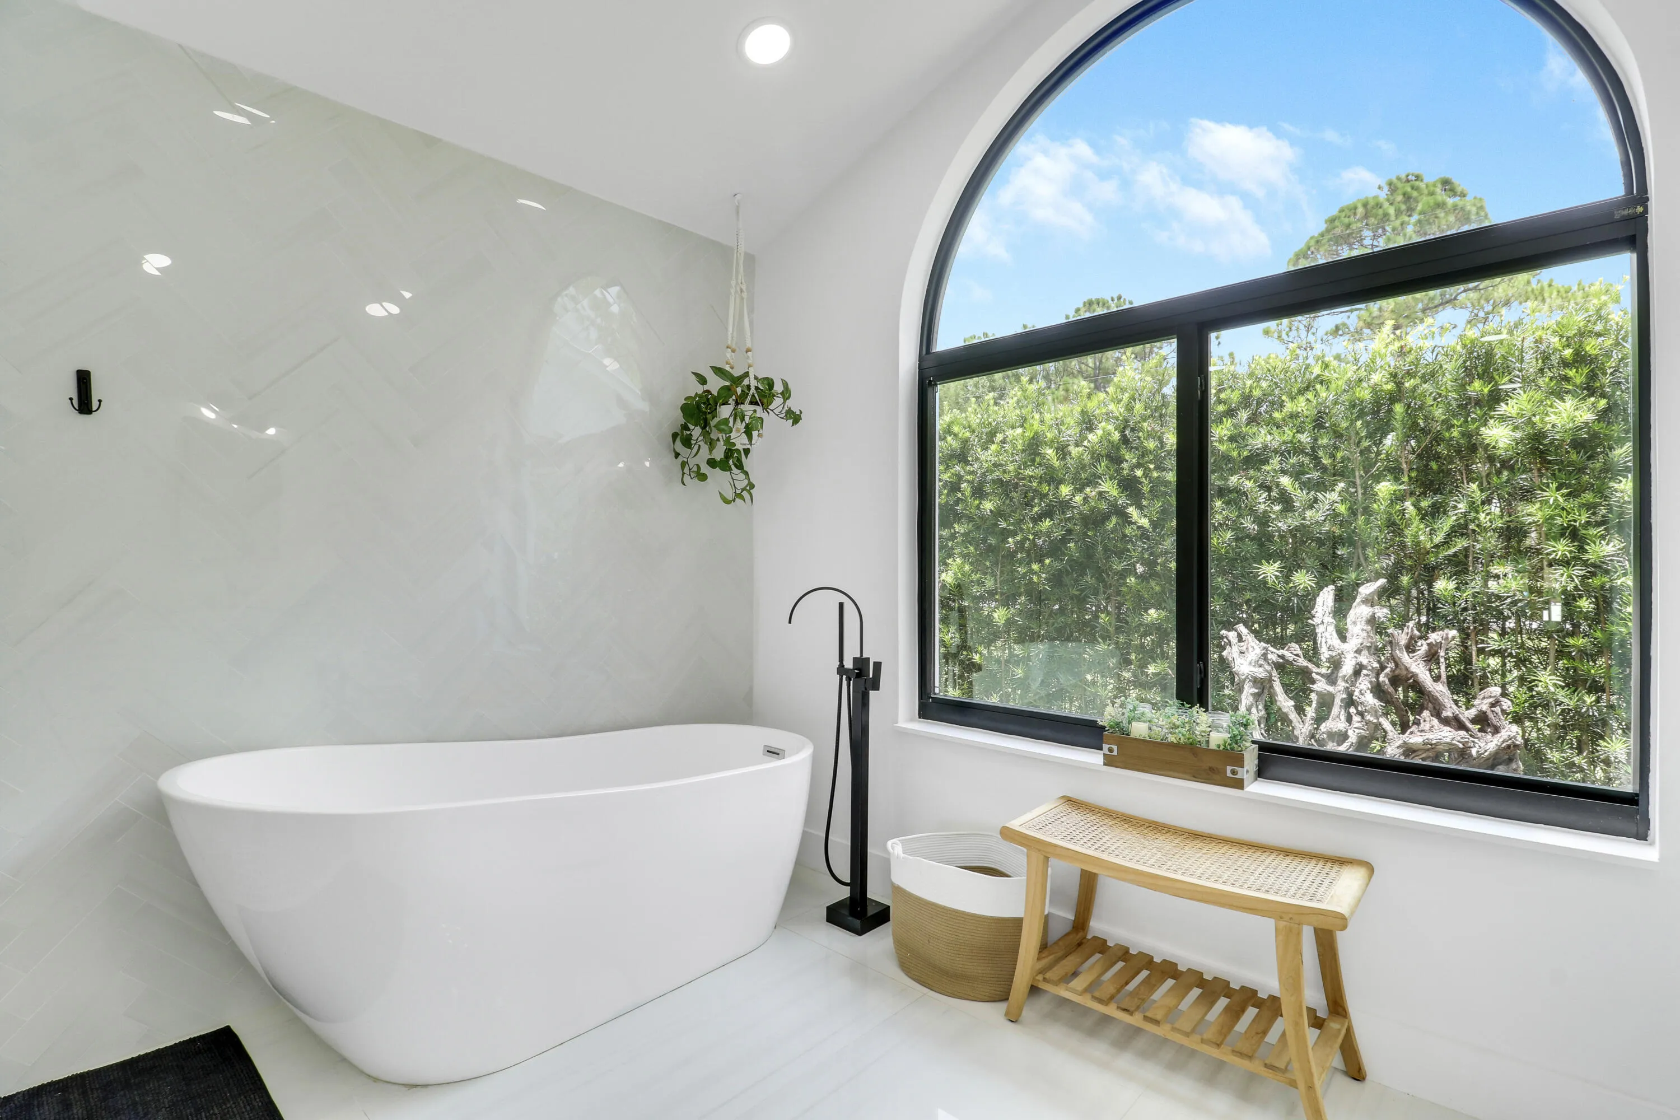
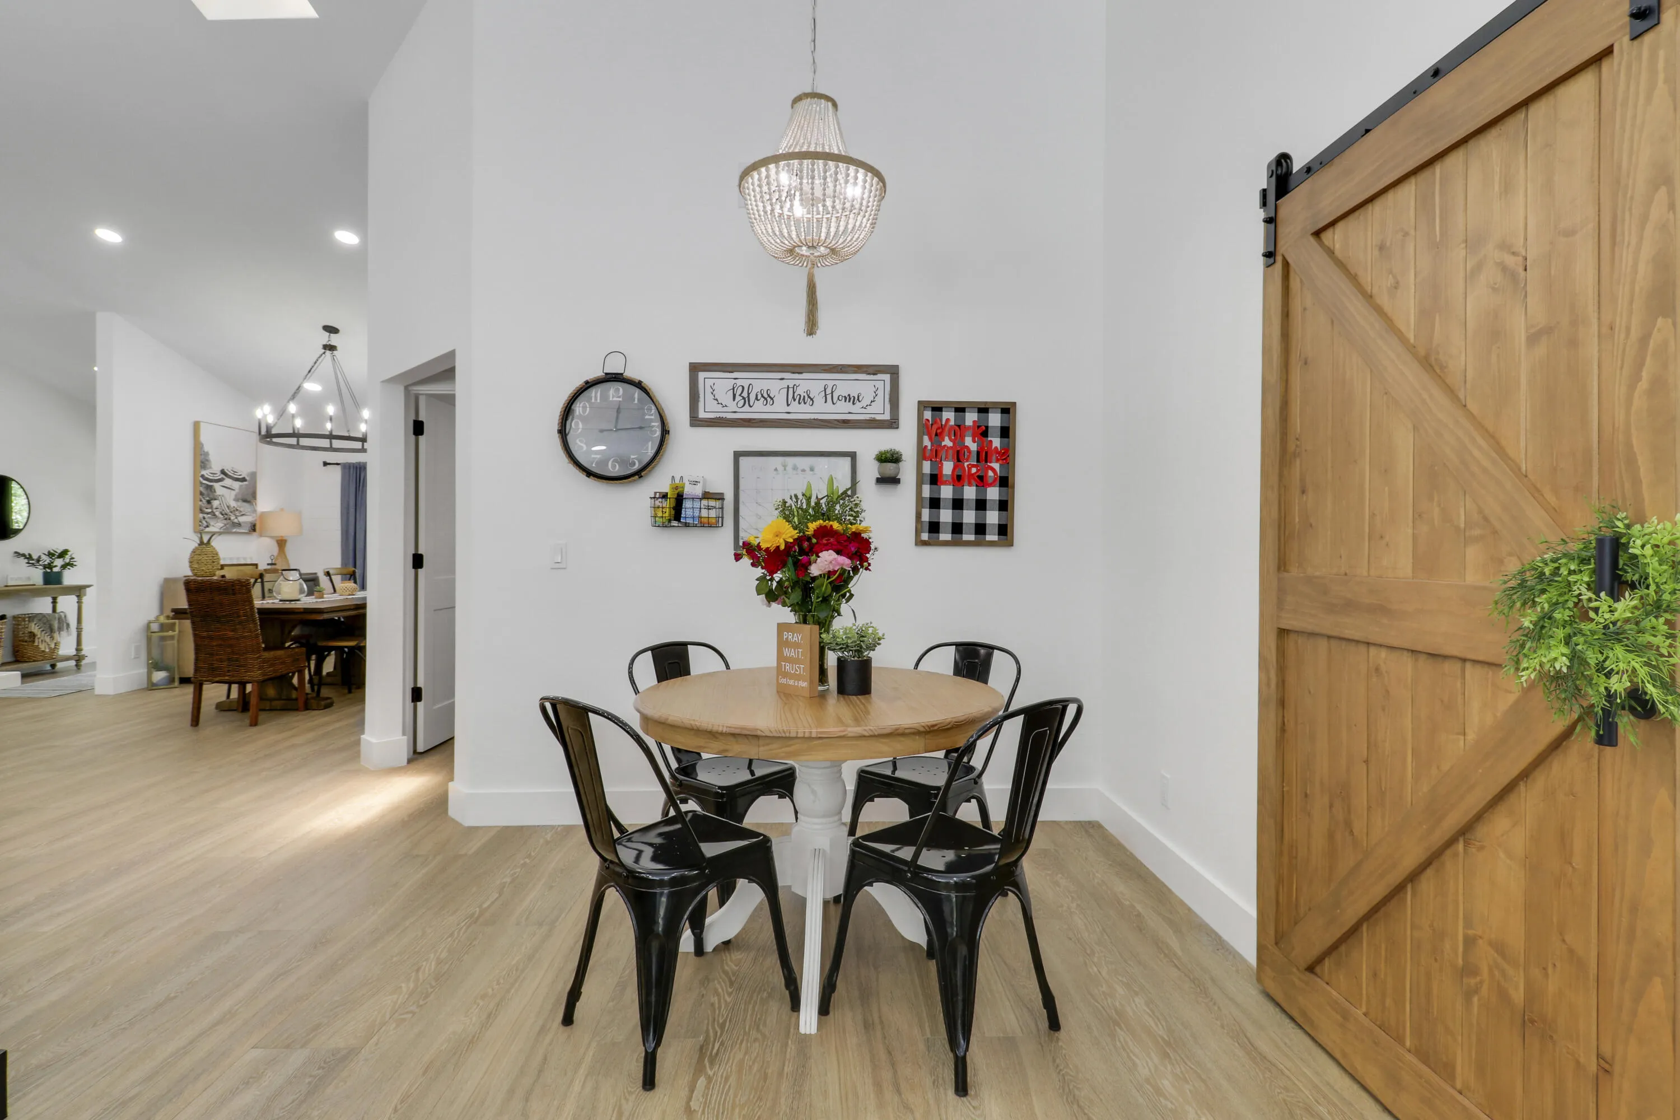
  • Interior Features: Breakfast Area, Dual Sinks, Living/Dining Room, Closet Cabinetry, Entrance Foyer, Eat-in Kitchen, Kitchen Island, Built-in Features, Garden Tub/Roman Tub, High Ceilings, Pantry, Split Bedrooms, Separate Shower, Dining Area, Separate/Formal Dining Room, Main Level Primary, Breakfast Bar, Bathtub, Soaking Tub, Cathedral Ceiling(s), Storage
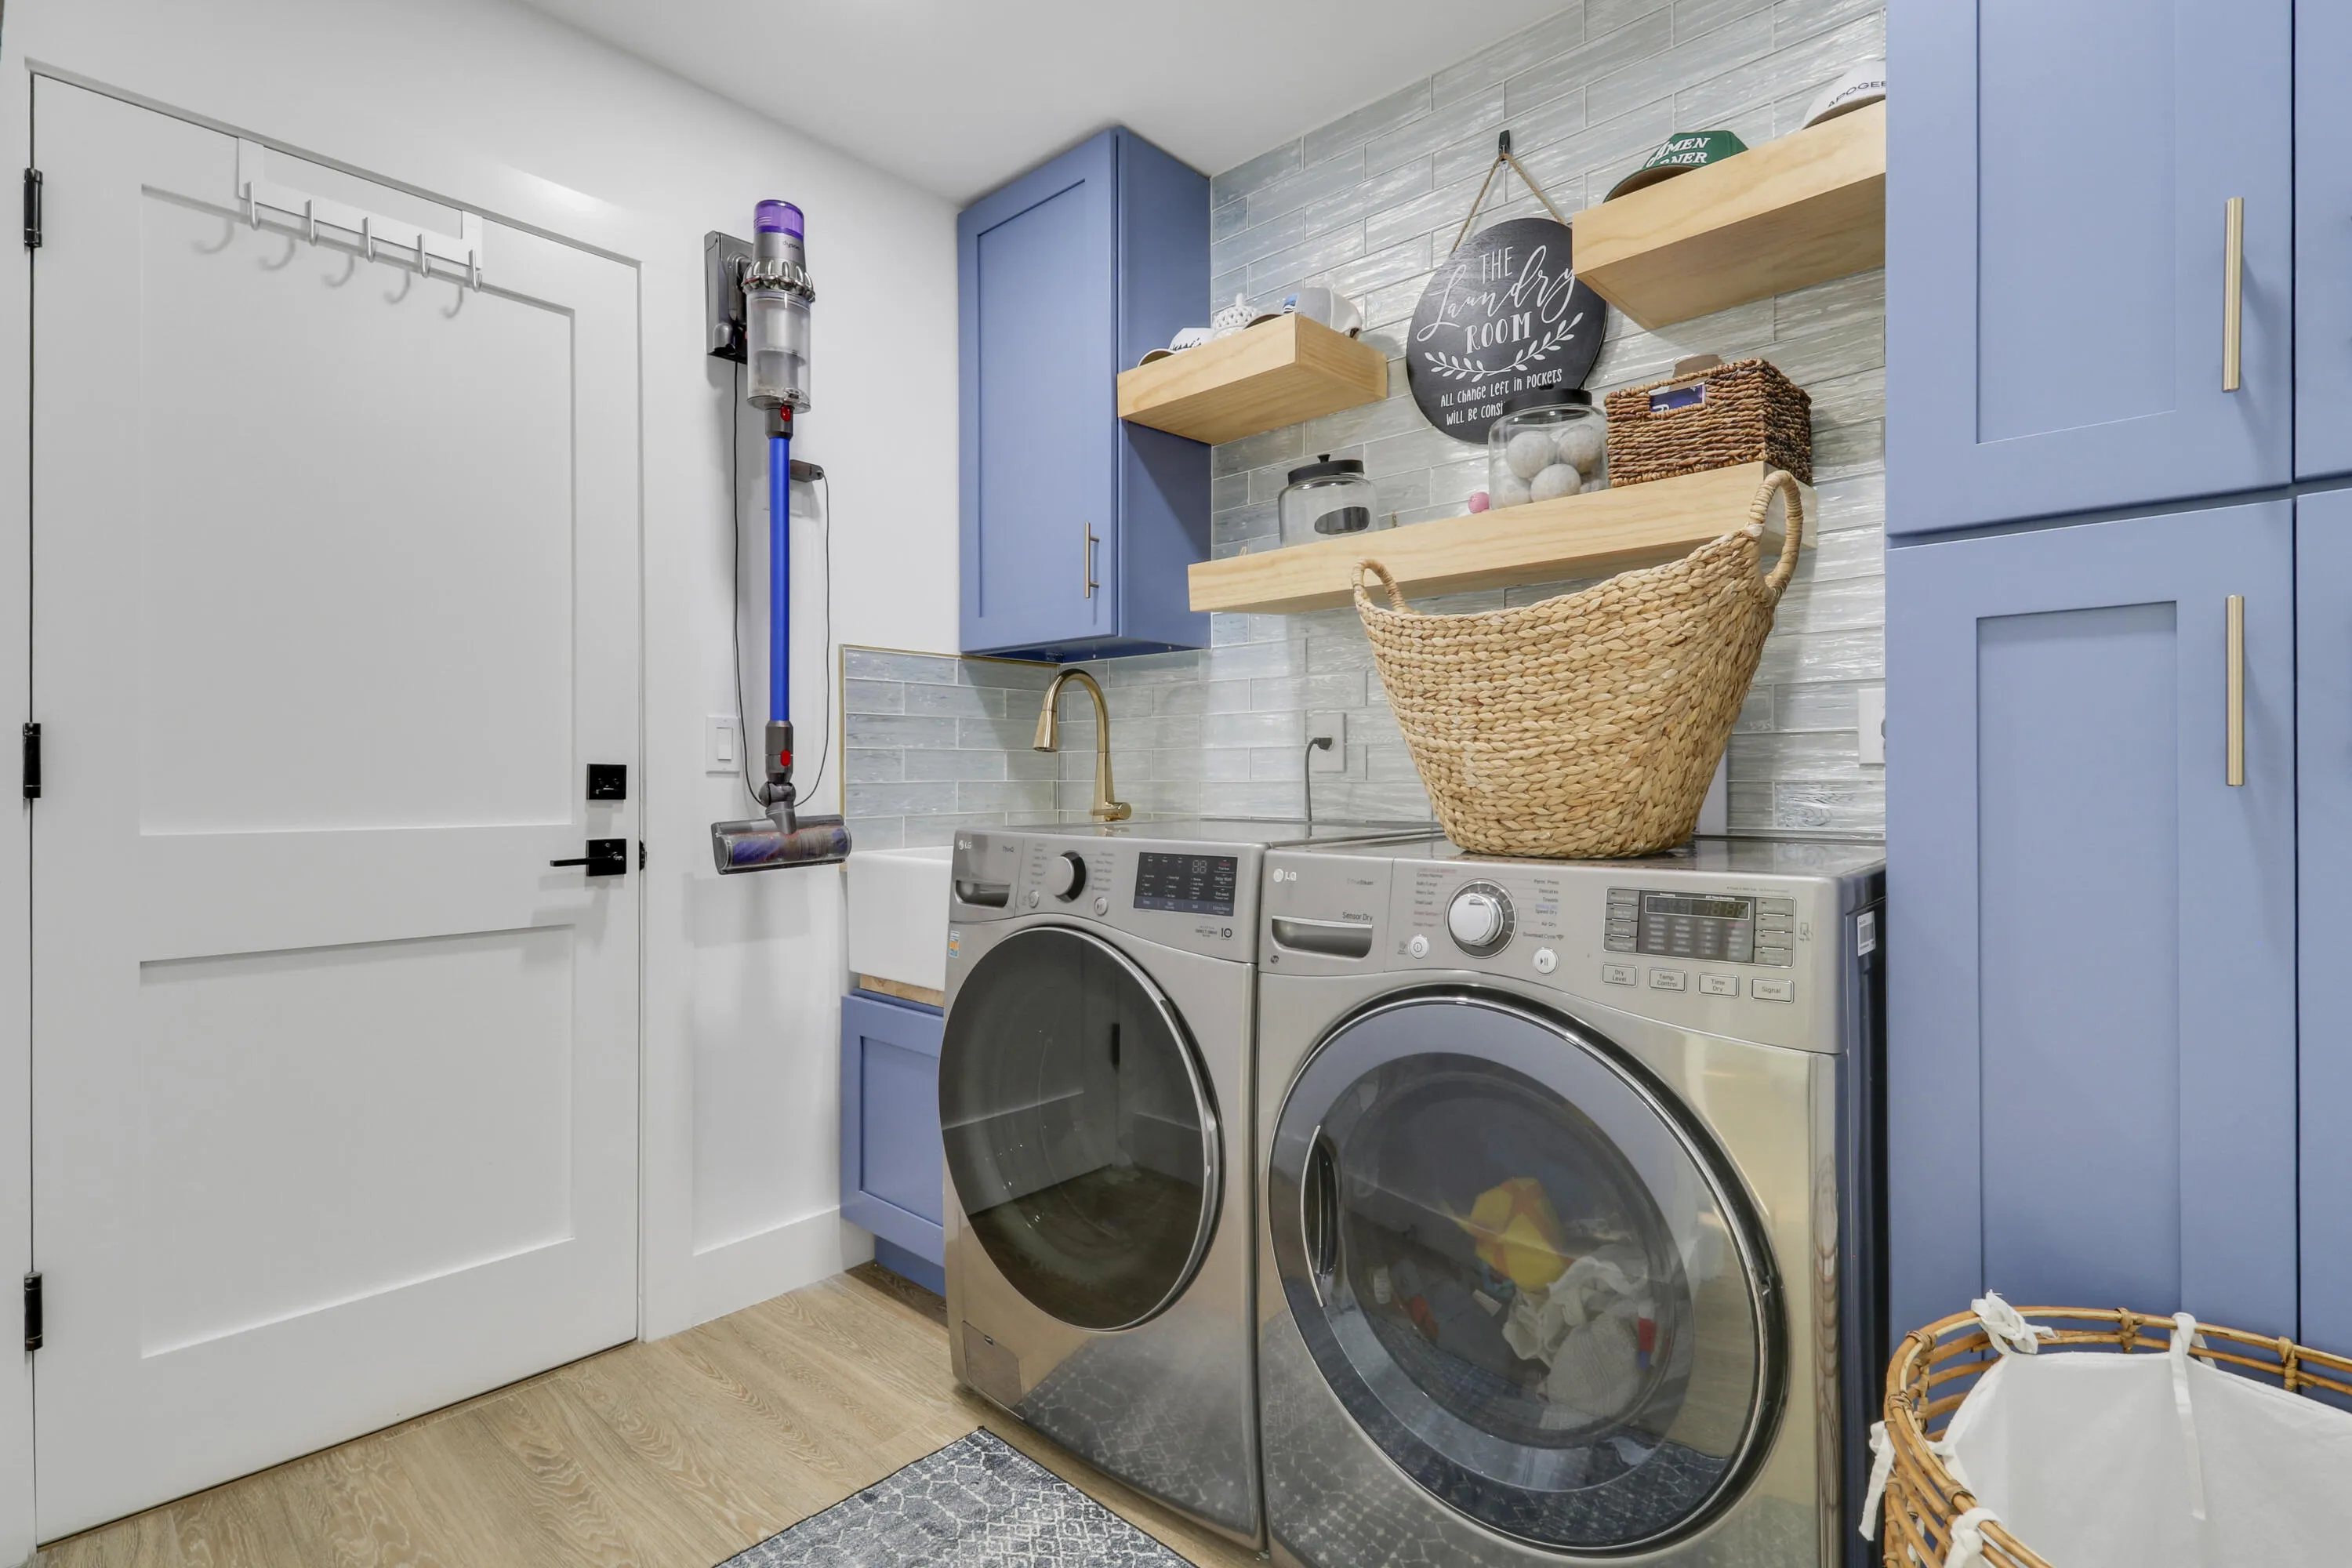
  • Laundry Features: Laundry Tub, Inside, Laundry Room, Sink, Lower Level
  • Levels: One
  • Lot Features: Oversized Lot, 1-2 Acres, Sprinklers Automatic, Many Trees
  • Lot Size Dimensions: 1.15
  • Middle Or Junior School: Independence
  • New Taxes Expense: $0
  • Spa Features: In Ground, Heated, Gunite
  • Stories: 1
  • Stories Total: 1
  • Tax Annual Amount: $11,027
  • Utilities: Water Available, Phone Not Available, Electricity Connected
  • Window Features: Blinds, Arched, Skylight(s), Storm Window(s)
  • Zoning: AR

Location

Listing Updated: 2026-10-12 06:30:48
  • Property Type : Single Family
  • Property Sub Type : Single Family Residence
  • Listing Type : For Sale
  • Listing ID : B26084386
  • Price : $1,877,900
  • View : Garden, Pool
  • Bedrooms : 4
  • Bathrooms : 3
  • Full Bathrooms : 2
  • Half Bathrooms : 1
  • Square Footage : 2,569 Sqft
  • Year Built : 1994
  • Lot Area : 1.15 Acre
  • Listing Status : Active
  • Days On Market : 5
Contact Agent
Required
Required
Required
By proceeding, you consent to receive calls and texts at the number you provided, including marketing by autodialer and prerecorded and artificial voice, and ettmail, about your inquiry and other home-related matters, but not as a condition of any purchase.

Similar Single Family