• Share

260 Carina Drive, Jupiter, Florida 33478

Active For Sale
$1,875,000
  • Beds 3
  • Baths 3
  • Sq Ft 2,643 Sqft
  • Visits: 1 in 6 days

Description

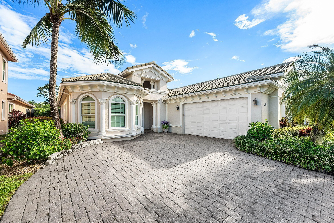
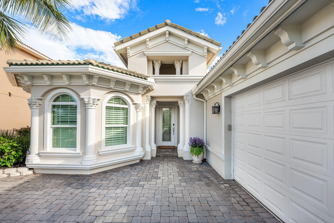
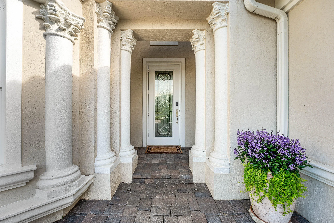
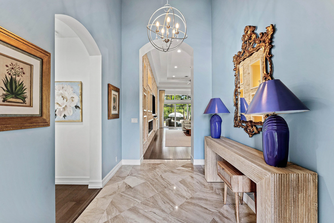
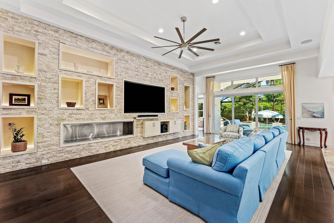
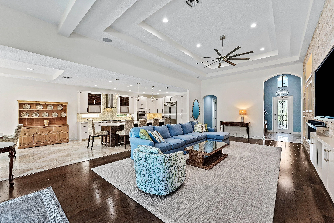
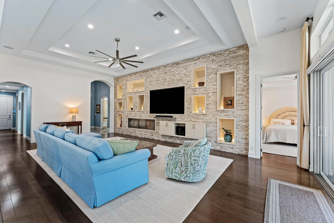
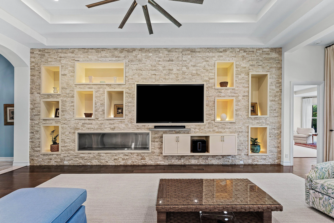
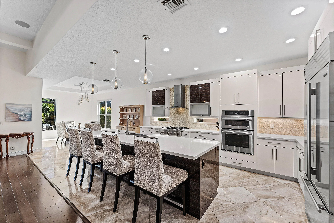
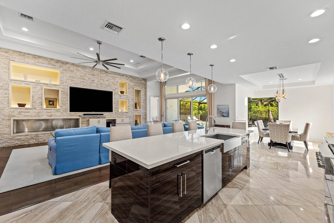
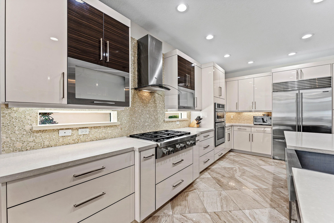
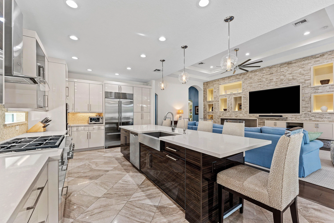
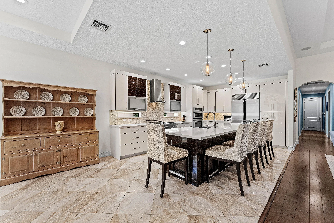
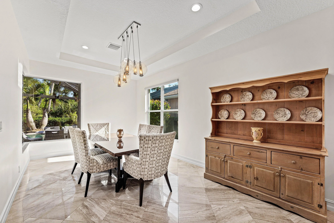
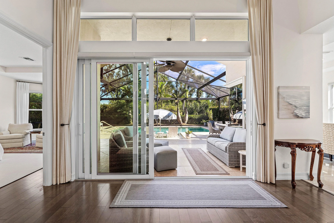
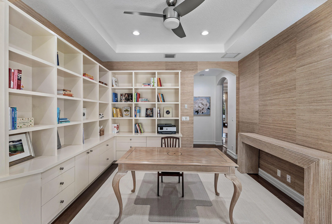
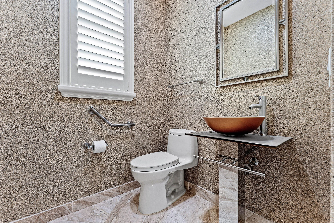
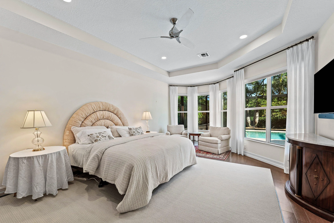
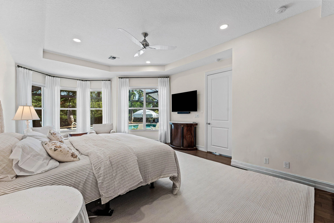
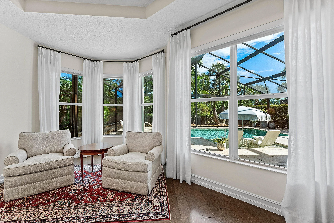
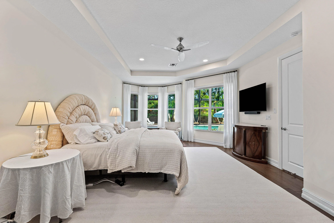
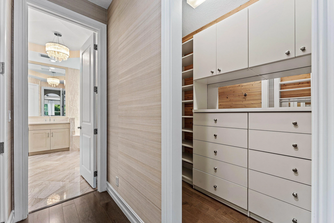
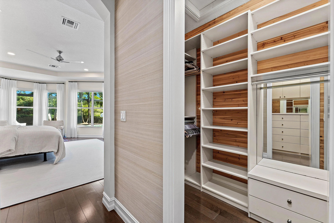
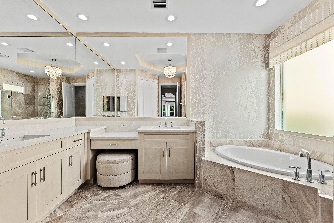
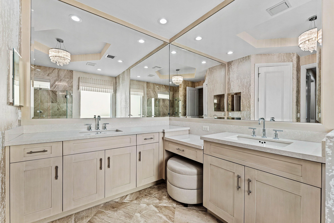
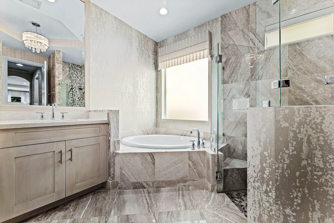
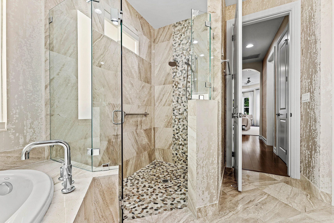
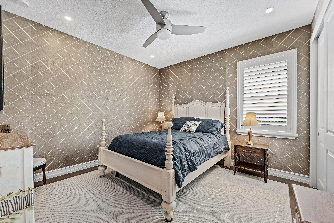
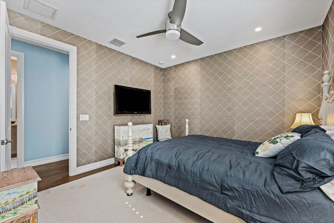
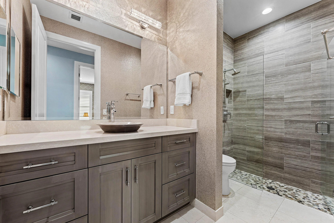
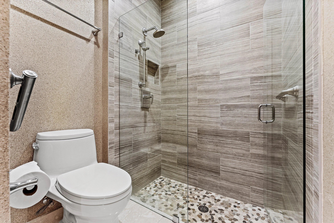
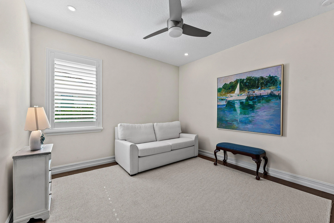
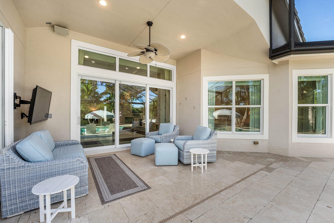
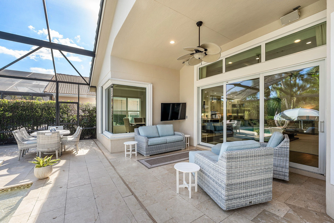
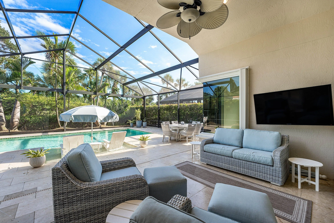
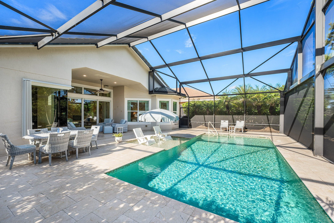
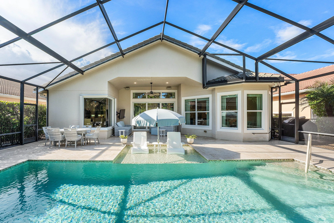
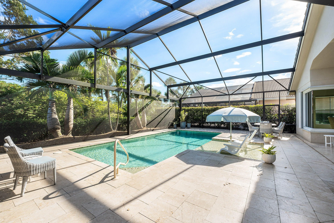
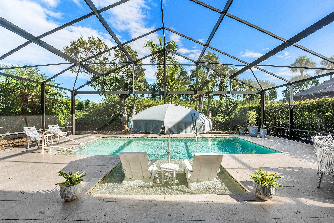
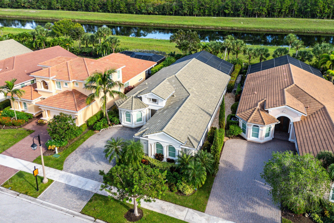
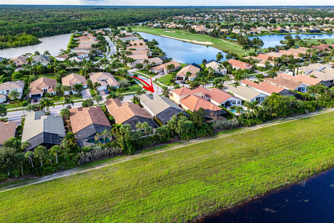
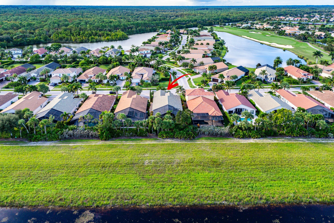
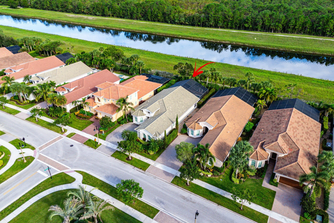
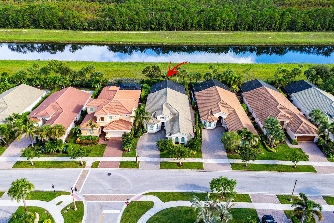
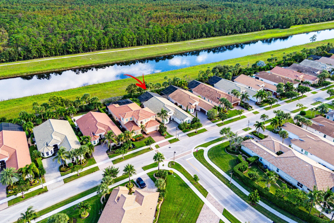
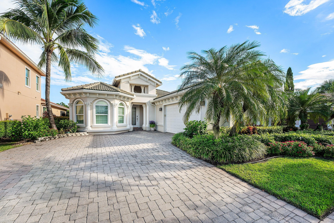
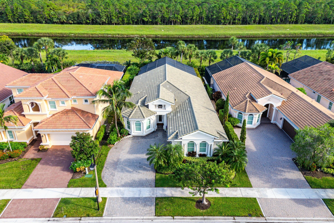
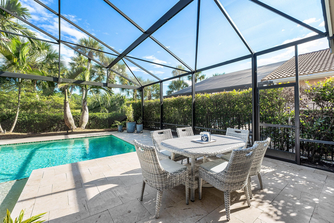
This beautifully appointed residence blends sophisticated design with effortless Florida living. A bright, open floor plan showcases soaring tray ceilings, rich wood flooring and an impressive great room anchored by a dramatic stone feature wall with custom built-ins. The chef-inspired kitchen is an entertainer’s dream, featuring crisp white cabinetry, stainless appliances, abundant storage and an expansive waterfall-edge island with generous seating. A light-filled dining room and spacious primary suite continue the home’s refined yet comfortable aesthetic, while the elegant primary bath offers dual vanities and a serene, spa-like feel. The outdoor living space is equally impressive. Walls of glass open to an expansive covered lanai and private screened pool retreat surrounded by lush tropical landscaping. Multiple areas for lounging, dining and entertaining create the perfect setting for year-round Florida living, while the sparkling pool and exceptional privacy deliver a true resort-style atmosphere. A paver driveway, tropical curb appeal and two-car garage complete this exceptional residence—beautifully designed for both everyday living and effortless entertaining, indoors and out. Jupiter Country Club is a gated community offering country club living in a relaxed South Florida setting. Residents enjoy thoughtfully designed homes, lake and golf course views, and convenient access to Indiantown Road and I-95, with nearby beaches, shopping, dining, recreation, and highly regarded schools. Amenities include championship golf, a clubhouse with dining and social events, a resort-style pool, tennis and pickleball courts, and bocce. With well-maintained surroundings and an active lifestyle, Jupiter Country Club offers an inviting private-club experience in the heart of Jupiter.Don’t miss this exceptional opportunity. Schedule your showing today!

Features

  • Swimming Pool: Heated, Association, In Ground, Screen Enclosure, Salt Water, Gas Heat
  • Heating System: Central, Electric
  • Cooling System: Electric, Central Air, Ceiling Fan(s)
  • Fence: Fenced
  • Patio: Patio, Screened, Covered
  • Parking: Driveway, Garage, Attached, Guest

Appliances

  • Appliances: Dryer, Dishwasher, Microwave, Refrigerator, Washer, Gas Range, Gas Water Heater, Water Heater, Water Purifier, Water Purifier Owned, Oven, Vented Exhaust Fan, Tankless Water Heater

Address Map

  • Country: US
  • State: FL
  • County: Palm Beach
  • City: Jupiter
  • Subdivision: JUPITER COUNTRY CLUB
  • Zipcode: 33478
  • Street: Carina
  • Street Number: 260
  • Street Suffix: Drive
  • Floor Number: 0
  • Longitude: W81° 50' 8.8''
  • Latitude: N26° 55' 10''
  • MLS Area: 5040

MLS Addon

  • Accessibility Features: No
  • Architectural Style: Ranch, Traditional
  • Association Amenities: Clubhouse, Fitness Center, Pool, Tennis Court(s), Playground, Management, Basketball Court, Golf Course, Trail(s), Putting Green(s), Pickleball, Bocce Court, Restaurant, Gated, Sidewalks
  • Association Fee: $706
  • Association Fee Frequency: Monthly
  • Association Fee Includes: Common Areas, Internet, Security, Maintenance Grounds, Cable TV, Recreation Facilities
  • Carport Spaces:
  • Close Date:
  • Close Price: $0
  • Elementary School: Jerry Thomas
  • Exterior Features: Outdoor Living Area
  • Fireplaces Total: 0
  • Flooring: Wood, Marble, Other
  • Garage Spaces: 2
  • High School: Jupiter
  • Insurance Expense: $0
  • Interior Features: Dual Sinks, Sitting Area in Primary, Closet Cabinetry, Entrance Foyer, Eat-in Kitchen, Walk-In Closet(s), Kitchen Island, Built-in Features, Garden Tub/Roman Tub, High Ceilings, Pantry, Split Bedrooms, Separate Shower, Dining Area, Separate/Formal Dining Room, Main Level Primary, Vaulted Ceiling(s), Kitchen/Dining Combo, Bathtub, Soaking Tub
  • Laundry Features: Inside, Laundry Room
  • Levels: One
  • Lot Features: < 1/4 Acre, Sprinklers Automatic, Sprinkler System
  • Middle Or Junior School: Independence
  • New Taxes Expense: $0
  • Stories: 1
  • Stories Total: 1
  • Tax Annual Amount: $23,111
  • Utilities: Cable Available, Electricity Available, Sewer Available, Water Available, Natural Gas Available
  • Zoning: R1 (city)

Location

Listing Updated: 2026-10-12 09:15:42
  • Property Type : Single Family
  • Property Sub Type : Single Family Residence
  • Listing Type : For Sale
  • Listing ID : B26085487
  • Price : $1,875,000
  • View : Canal, Pool, Preserve, Water
  • Bedrooms : 3
  • Bathrooms : 3
  • Full Bathrooms : 2
  • Half Bathrooms : 1
  • Square Footage : 2,643 Sqft
  • Year Built : 2014
  • Lot Area : 0.19 Acre
  • Listing Status : Active
  • Days On Market : 5
Contact Agent
Required
Required
Required
By proceeding, you consent to receive calls and texts at the number you provided, including marketing by autodialer and prerecorded and artificial voice, and ettmail, about your inquiry and other home-related matters, but not as a condition of any purchase.

Similar Single Family