• Share

7541 HOPE Street, Hollywood, Florida 33024

Active For Sale
$525,000
  • Beds 3
  • Baths 2
  • Sq Ft 1,475 Sqft
  • Visits: 1 in 10 days

Description

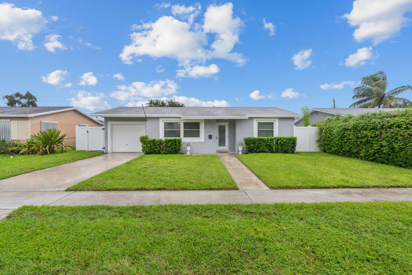
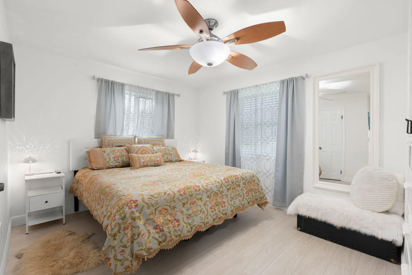
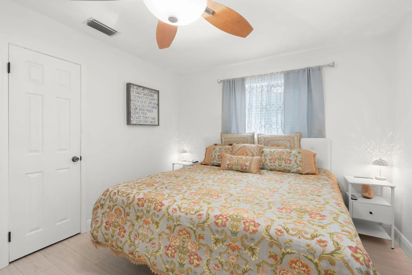
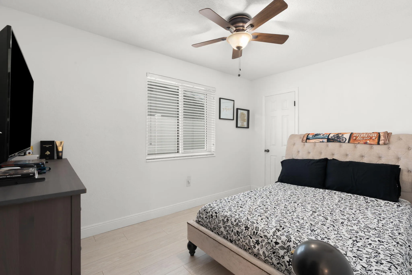
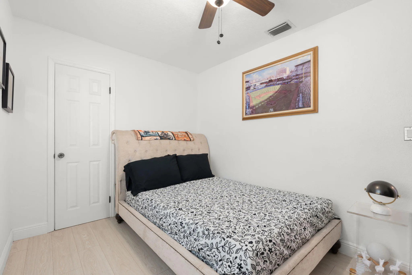
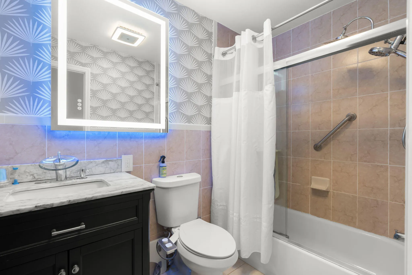
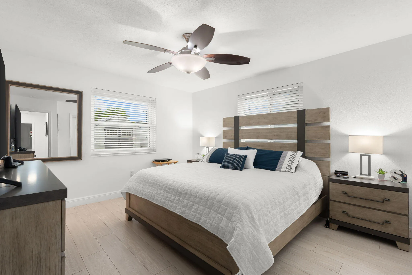
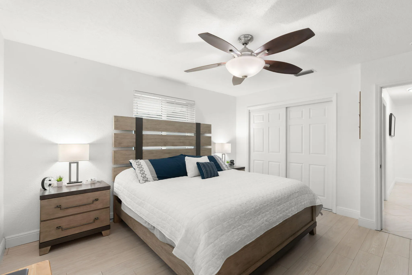
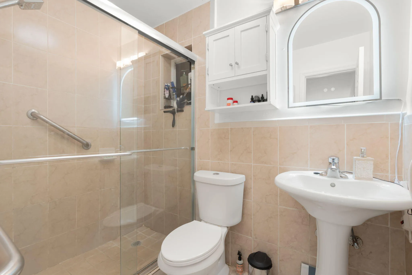
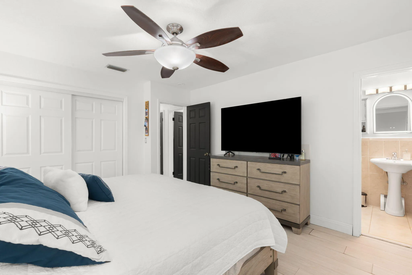
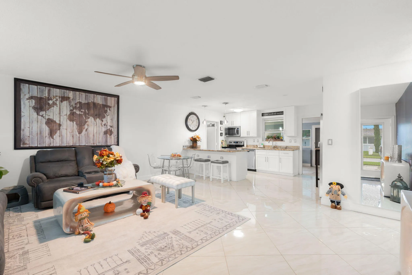
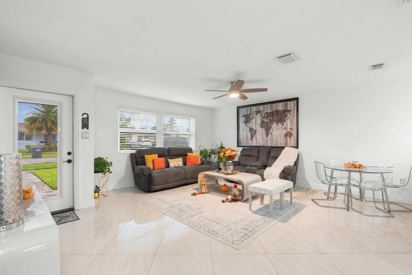
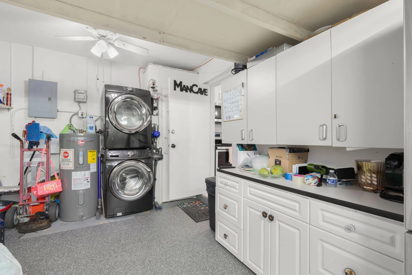
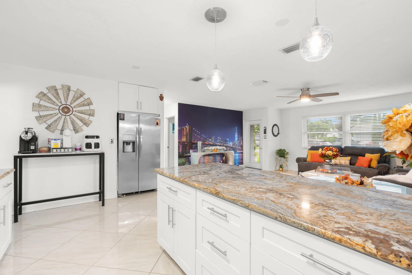
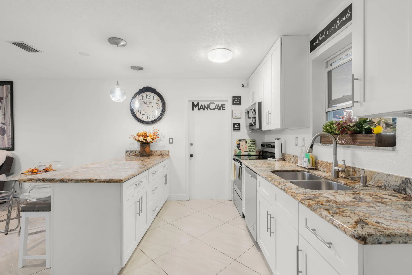
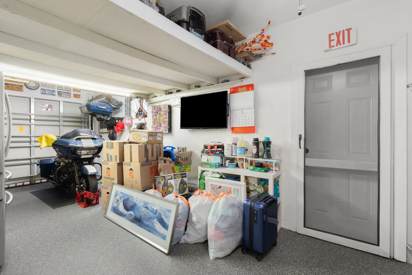
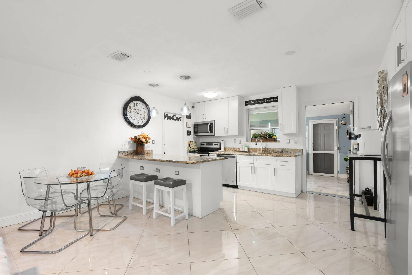
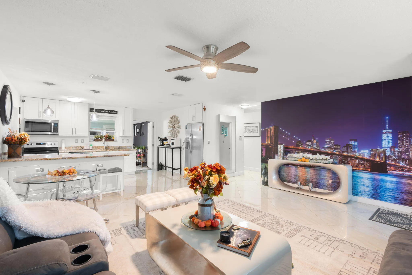
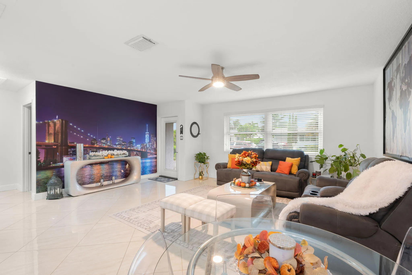
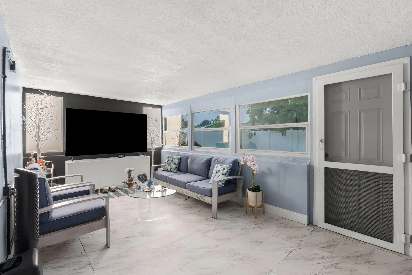
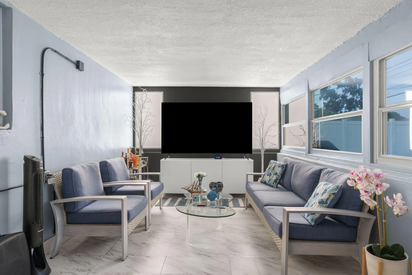
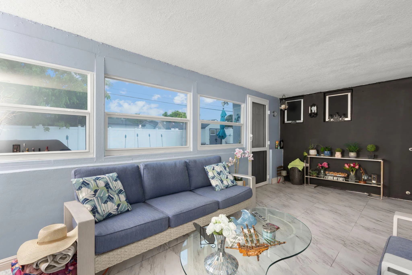
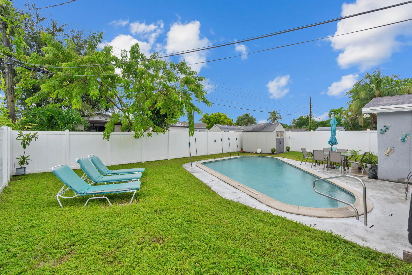
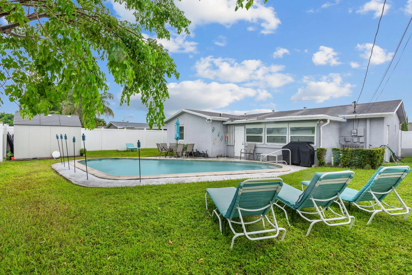
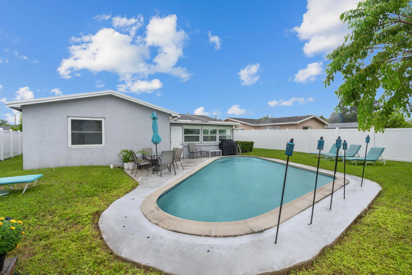
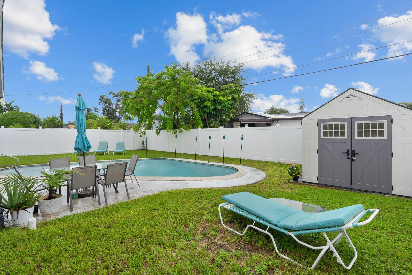
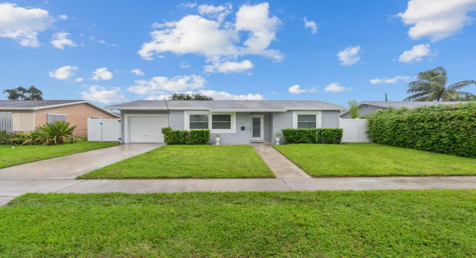
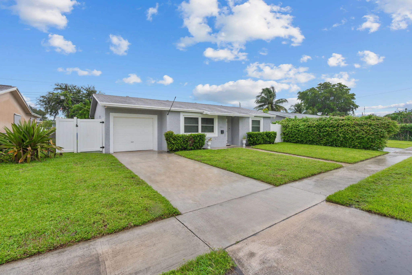
BOOM!!! HERE WE GO! Welcome to 7541 Hope Street — a beautifully maintained 3-bedroom, 2-bath pool home with a garage where true pride of ownership shows from the moment you arrive. This home has been meticulously cared for and tastefully updated throughout. Features include impact windows and doors, large-format tile flooring, an updated kitchen, and beautifully updated bathrooms. Fully enclosed Florida room. The garage is currently set up as an exceptionally clean man cave, while still offering the flexibility to use it as a garage, hobby space, home gym, or whatever works for the next owner. Step outside and enjoy your own South Florida backyard retreat with a private pool and fully fenced yard — perfect for entertaining, relaxing, or simply enjoying the Florida lifestyle.

Features

  • Swimming Pool: Pool, Fenced, Other, Concrete, Private
  • Heating System: Central, Electric
  • Cooling System: Electric, Central Air, Ceiling Fan(s)
  • Parking: Driveway, Garage, One Space, Attached, Parking Pad

Appliances

  • Appliances: Dryer, Dishwasher, Electric Range, Microwave, Refrigerator, Self Cleaning Oven, Washer, Disposal, Built-In Oven, Ice Maker

Address Map

  • Country: US
  • State: FL
  • County: Broward
  • City: Hollywood
  • Subdivision: SCOTT ESTATES
  • Zipcode: 33024
  • Street: HOPE
  • Street Number: 7541
  • Street Suffix: Street
  • Floor Number: 0
  • Longitude: W81° 45' 37.9''
  • Latitude: N26° 1' 55.6''
  • MLS Area: 3100

MLS Addon

  • Architectural Style: One Story, Ranch
  • Association Amenities: Pool
  • Association Fee: $0
  • Association Fee Frequency: Monthly
  • Carport Spaces:
  • Close Date:
  • Close Price: $0
  • Elementary School: Sheridan Park
  • Exterior Features: Fence
  • Fireplaces Total: 0
  • Flooring: Tile, Wood, Hardwood
  • Garage Spaces: 1
  • High School: Hollywood Hl High
  • Insurance Expense: $0
  • Interior Features: Bedroom on Main Level, Breakfast Area, First Floor Entry, Living/Dining Room, Family/Dining Room, Kitchen Island, Main Level Primary, Breakfast Bar
  • Laundry Features: In Garage
  • Levels: One
  • Lot Features: < 1/4 Acre, <1 Acre
  • Middle Or Junior School: Driftwood
  • New Taxes Expense: $0
  • Stories: 1
  • Stories Total: 1
  • Tax Annual Amount: $11,147
  • Utilities: Cable Available, Electricity Available, Water Available
  • Window Features: Blinds, Drapes

Location

Listing Updated: 2026-10-12 10:10:09
  • Property Type : Single Family
  • Property Sub Type : Single Family Residence
  • Listing Type : For Sale
  • Listing ID : B26083742
  • Price : $525,000
  • View : Garden, Pool
  • Bedrooms : 3
  • Bathrooms : 2
  • Full Bathrooms : 2
  • Half Bathrooms : 0
  • Square Footage : 1,475 Sqft
  • Year Built : 1970
  • Lot Area : 0.14 Acre
  • Listing Status : Active
  • Days On Market : 8
Contact Agent
Required
Required
Required
By proceeding, you consent to receive calls and texts at the number you provided, including marketing by autodialer and prerecorded and artificial voice, and ettmail, about your inquiry and other home-related matters, but not as a condition of any purchase.

Similar Single Family