• Share

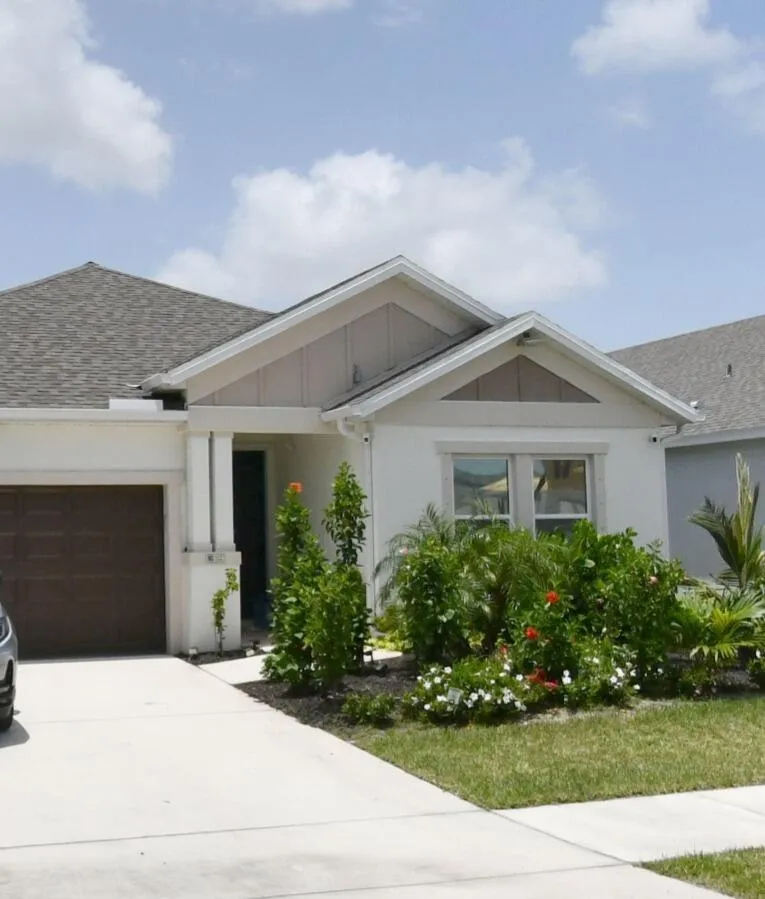
545 SE Ranch Oak Circle, Port St Lucie, Florida 34984

Active For Sale
$595,000
  • Beds 4
  • Baths 3
  • Sq Ft 2,394 Sqft
  • Visits: 1 in 4 days

Description

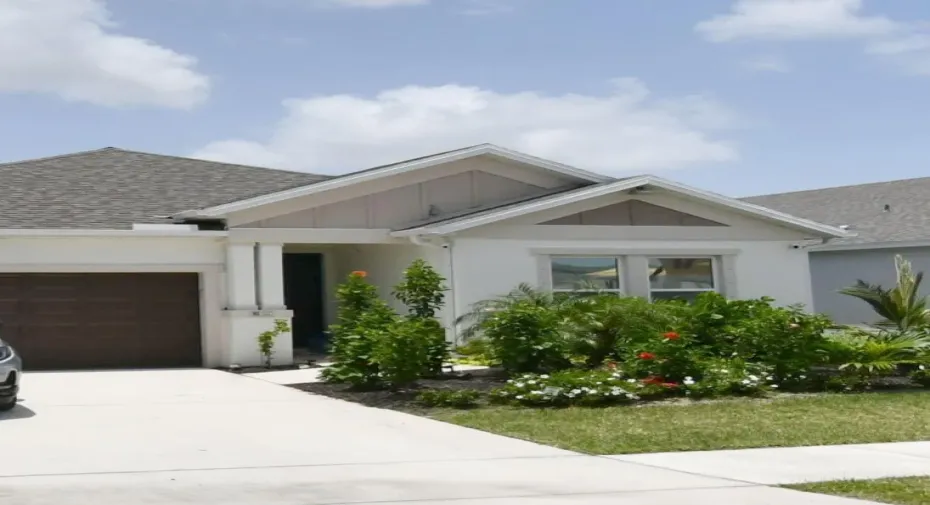
Situated in Veranda Oaks Plat No. 1, this single-story residence offers 2,394 square feet of thoughtfully designed living space. The four-bedroom, three-bathroom layout provides flexibility for various needs, whether accommodating guests, establishing a home office, or simply enjoying abundant room to spread out. A two-car garage rounds out the practical conveniences of ownership. The open floor plan maximizes livability within an efficient footprint, making this residence an excellent choice for those seeking solid construction and functional design in Port St. Lucie. TENANT OCCUPIED UNTIL 12/31/26

Features

  • Swimming Pool: Association, Community, None
  • Heating System: Central, Electric
  • Cooling System: Electric, Central Air, Ceiling Fan(s)
  • Patio: Patio
  • Parking: Garage, Garage Door Opener, Attached, Two or More Spaces

Appliances

  • Appliances: Dryer, Dishwasher, Electric Range, Microwave, Refrigerator, Washer, Disposal, Ice Maker, Gas Range, Some Gas Appliances

Address Map

  • Country: US
  • State: FL
  • County: St Lucie
  • City: Port St Lucie
  • Subdivision: VERANDA OAKS PLAT NO. 1 P
  • Zipcode: 34984
  • Street: Ranch Oak
  • Street Number: 545
  • Street Suffix: Circle
  • Floor Number: 0
  • Longitude: W81° 41' 54.9''
  • Latitude: N27° 12' 29.9''
  • Street Dir Prefix: SE
  • MLS Area: 7220

MLS Addon

  • Architectural Style: One Story, Contemporary/modern
  • Association Amenities: Clubhouse, Pool, Controlled Access, Maintenance
  • Association Fee: $250
  • Association Fee Frequency: Monthly
  • Association Fee Includes: Common Area Maintenance, Internet, Cable TV
  • Carport Spaces:
  • Close Date:
  • Close Price: $0
  • Exterior Features: Lighting, Patio, Storm/Security Shutters
  • Fireplaces Total: 0
  • Flooring: Tile
  • Garage Spaces: 2
  • Insurance Expense: $0
  • Interior Features: Bedroom on Main Level, Dual Sinks, Living/Dining Room, Closet Cabinetry, Walk-In Closet(s), Main Living Area Entry Level, Built-in Features, Pantry, Split Bedrooms, Main Level Primary, Breakfast Bar, Bathtub, Shower Only
  • Levels: One
  • Lot Features: < 1/4 Acre, <1 Acre, Sprinklers Automatic
  • New Taxes Expense: $0
  • Stories: 1
  • Stories Total: 1
  • Tax Annual Amount: $11,739
  • Utilities: Cable Available, Underground Utilities
  • Window Features: Impact Glass

Location

Listing Updated: 2026-10-12 12:56:11
  • Property Type : Single Family
  • Property Sub Type : Single Family Residence
  • Listing Type : For Sale
  • Listing ID : B26086394
  • Price : $595,000
  • View : Other, Water
  • Bedrooms : 4
  • Bathrooms : 3
  • Full Bathrooms : 3
  • Half Bathrooms : 0
  • Square Footage : 2,394 Sqft
  • Year Built : 2024
  • Lot Area : 0.14 Acre
  • Listing Status : Active
  • Days On Market : 3
Contact Agent
Required
Required
Required
By proceeding, you consent to receive calls and texts at the number you provided, including marketing by autodialer and prerecorded and artificial voice, and ettmail, about your inquiry and other home-related matters, but not as a condition of any purchase.

Similar Single Family