• Share

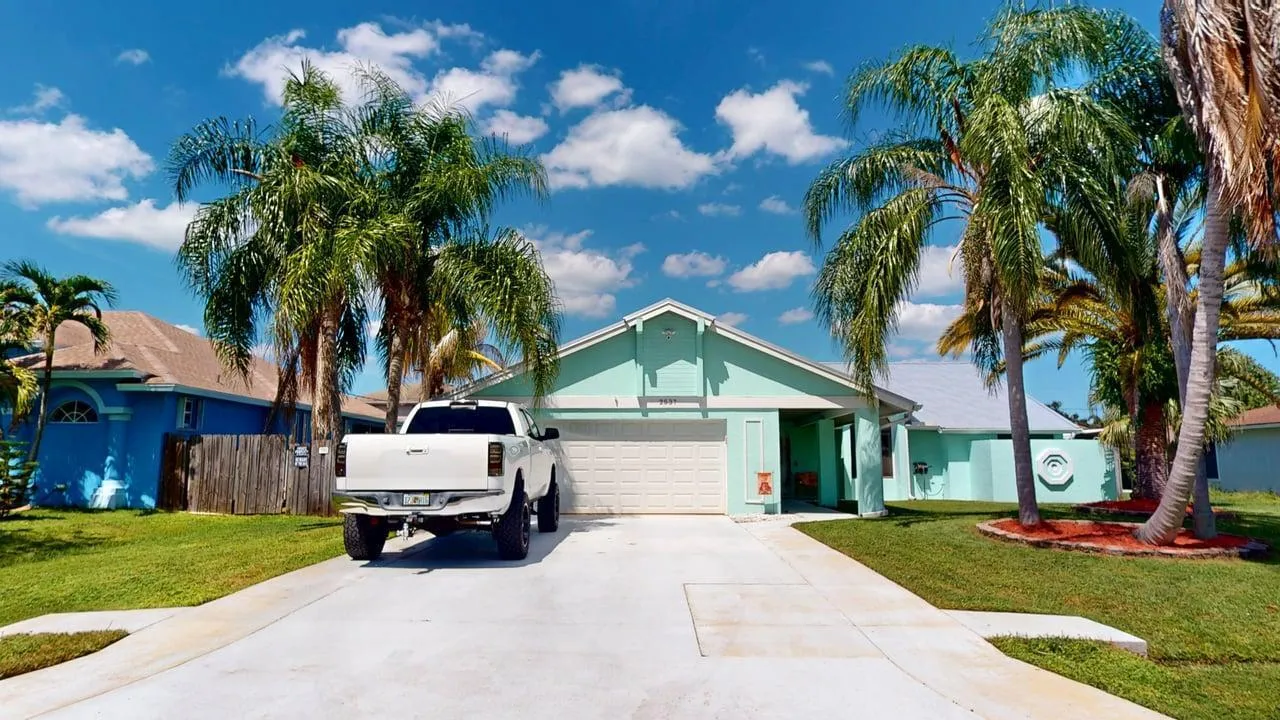
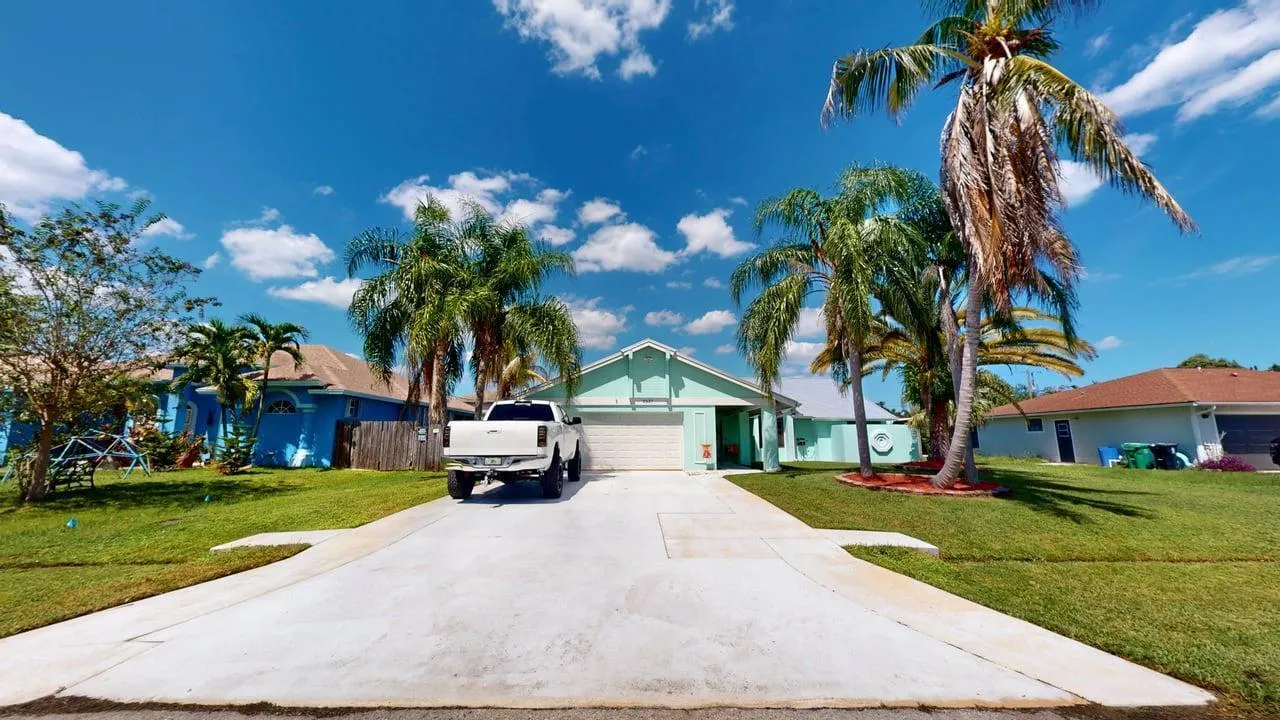
2537 SE Victory Avenue, Port St Lucie, Florida 34952

Active For Sale
$559,900
  • Beds 4
  • Baths 2
  • Sq Ft 2,203 Sqft
  • Visits: 1 in 5 days

Description

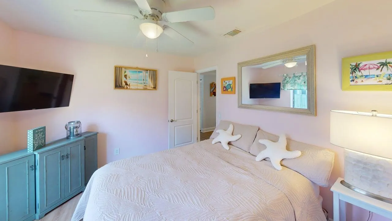
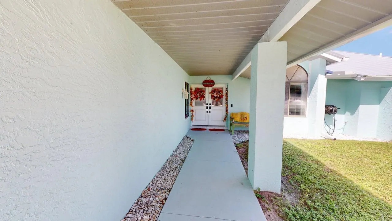
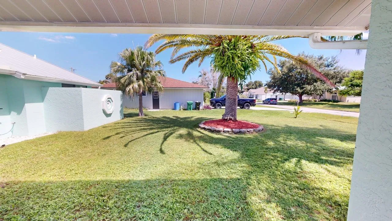
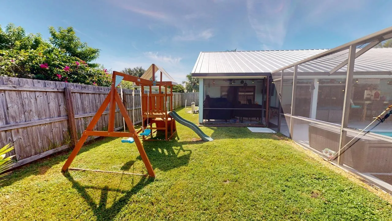
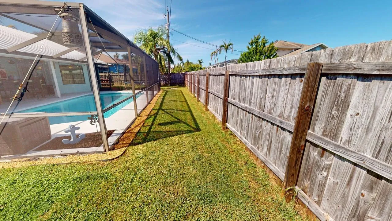
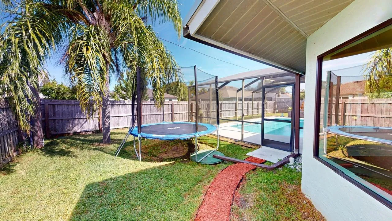
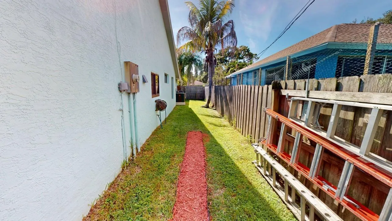
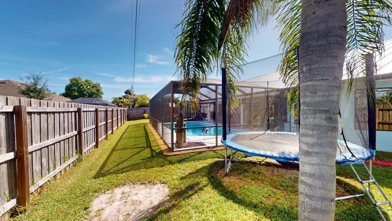
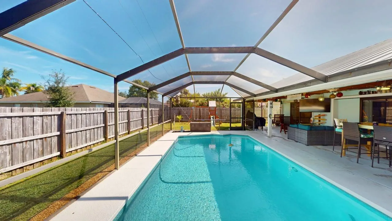
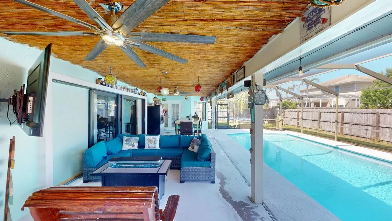
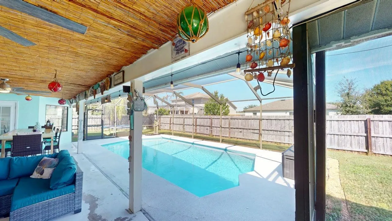
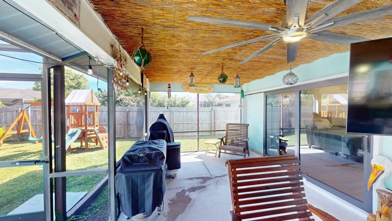
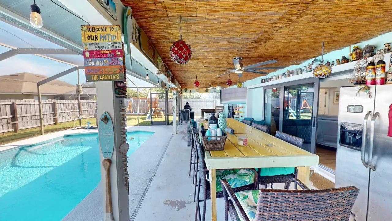
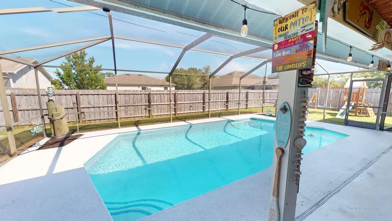
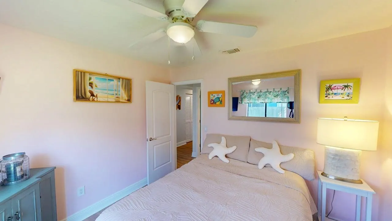
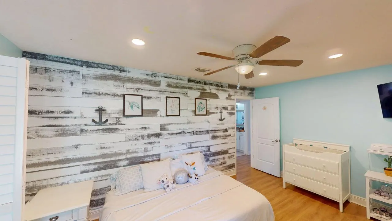
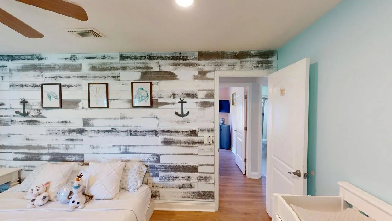
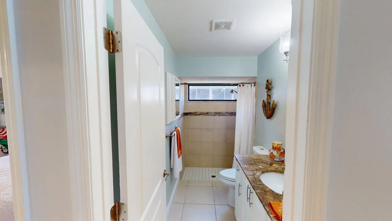
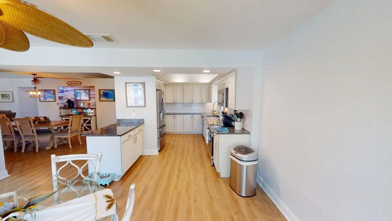
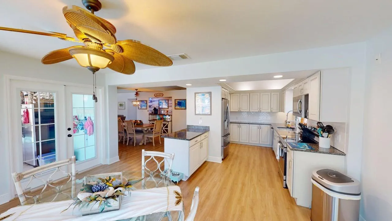
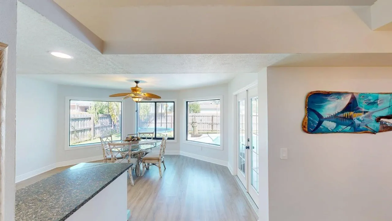
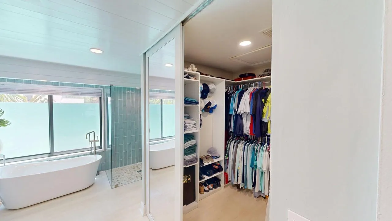
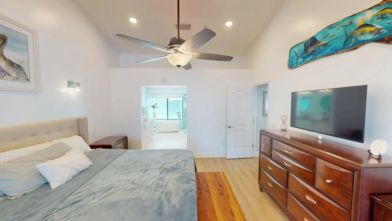
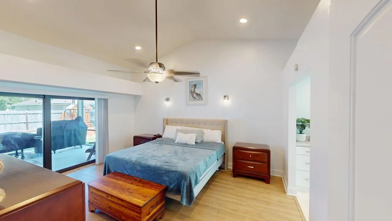
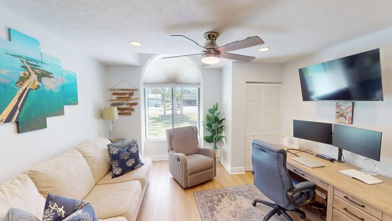
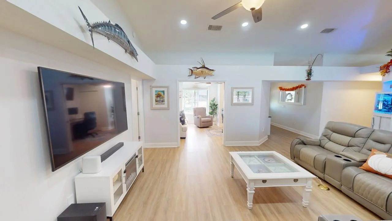
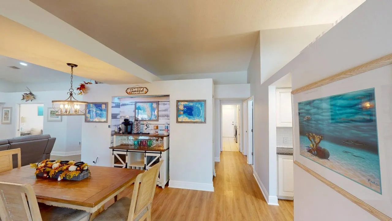
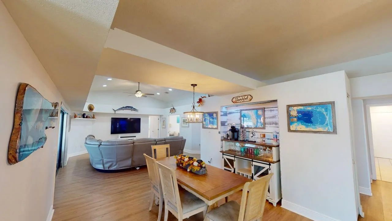
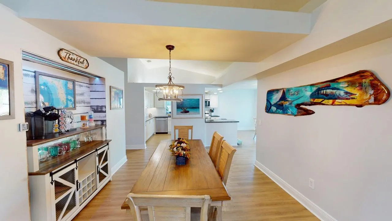
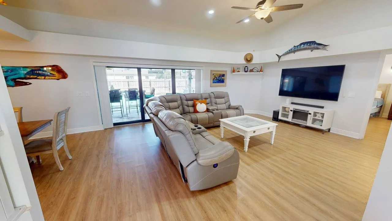
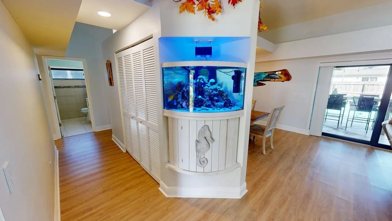
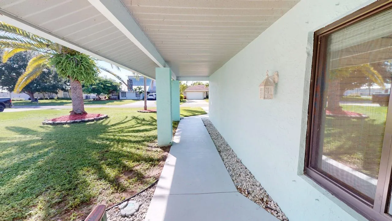
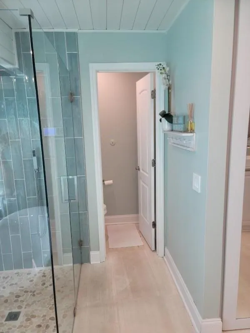
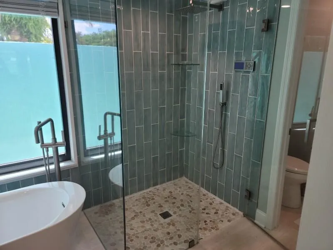
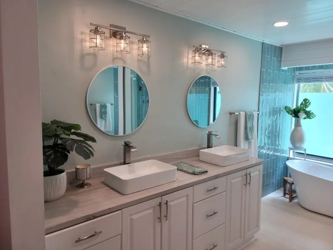
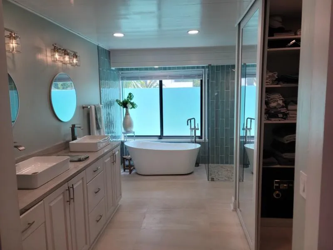
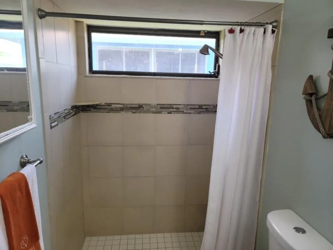
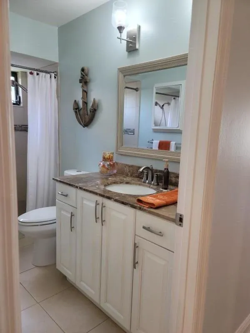
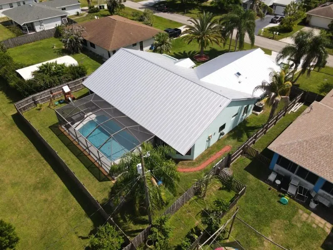
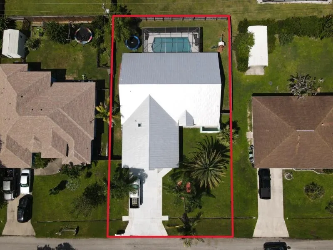
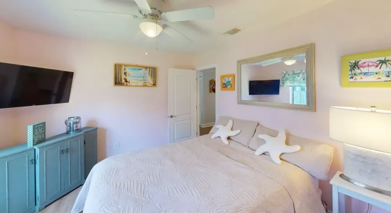
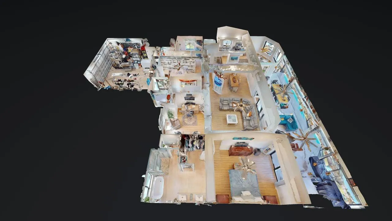
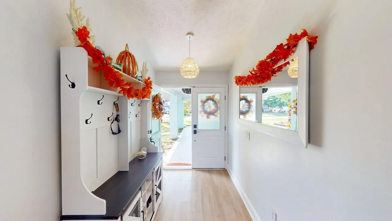
Experience coastal living at its finest in this beautifully renovated 4-bedroom, 2-bath home offering approximately 2,300 sq. ft. of stylish living space. Recent upgrades include a new seamless metal roof and gutters (2025), hurricane-impact windows, multi-panel sliding glass doors, fresh interior and exterior paint, updated generator hookup, whole-house water filtration system, and a luxurious remodeled owner’s suite with spa-inspired bath. Step outside to your private backyard retreat featuring a newly resurfaced concrete pool (2025). Conveniently located near the Indian River, Indian River Drive, Hutchinson Island, Jensen Beach, waterfront dining, shopping, boating, fishing, parks, and pristine beaches. Move-in ready with exceptional upgrades and an unbeatable location.

Features

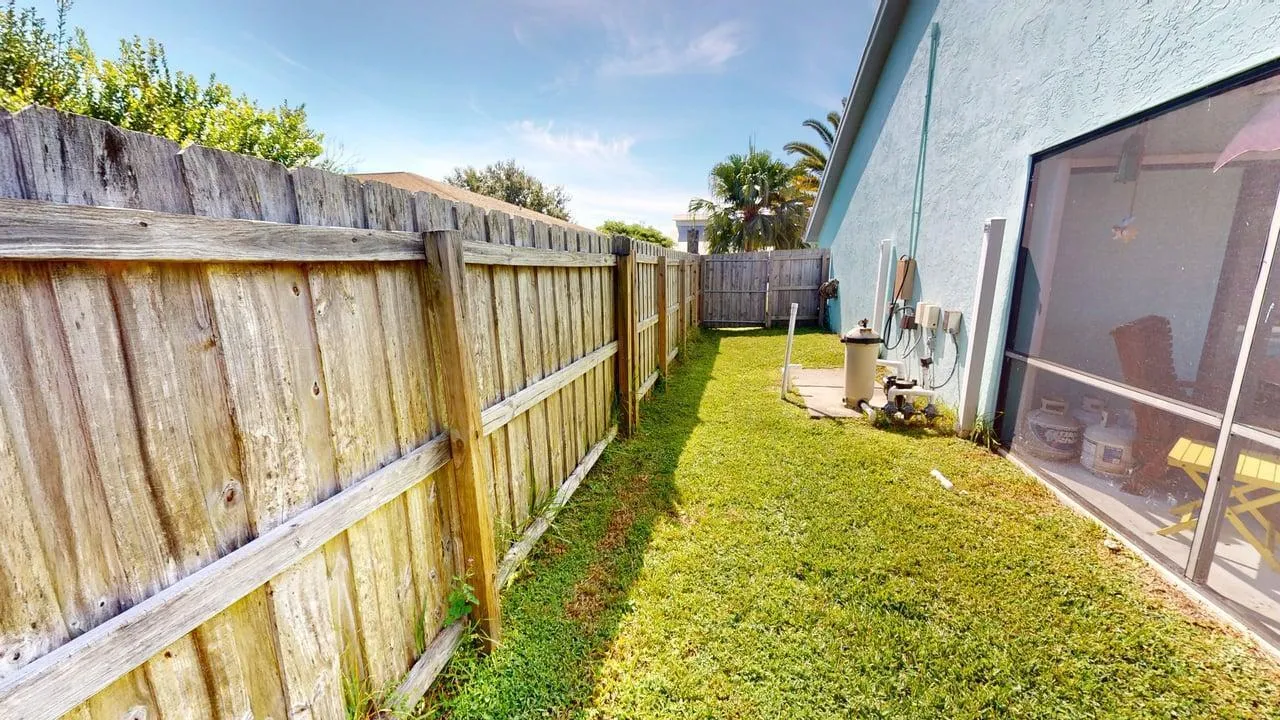
  • Swimming Pool: Pool, Pool Equipment, Fenced, Other, Gunite, Concrete, Private, Screen Enclosure
  • Heating System: Central, Electric
  • Cooling System: Electric, Central Air, Ceiling Fan(s), Exhaust Fan, Humidity Control
  • Parking: Driveway, Garage, Garage Door Opener, Attached, Two or More Spaces

Appliances

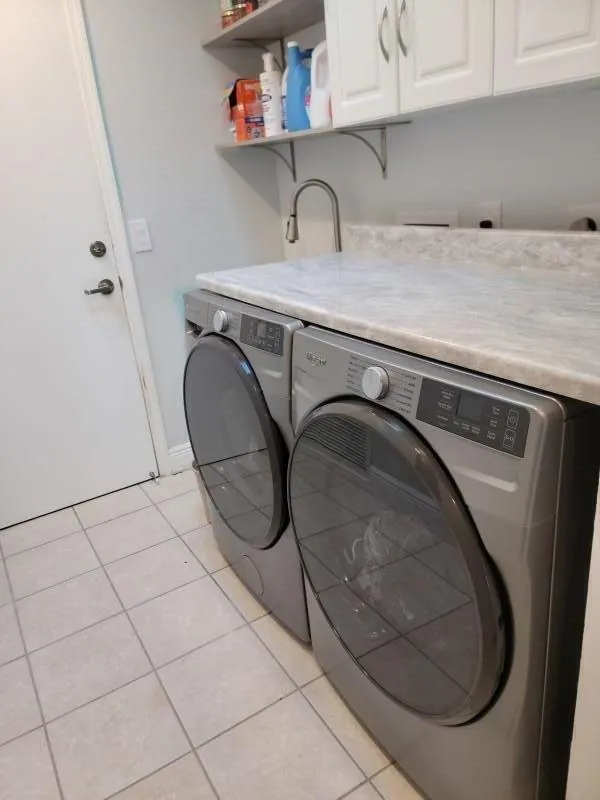
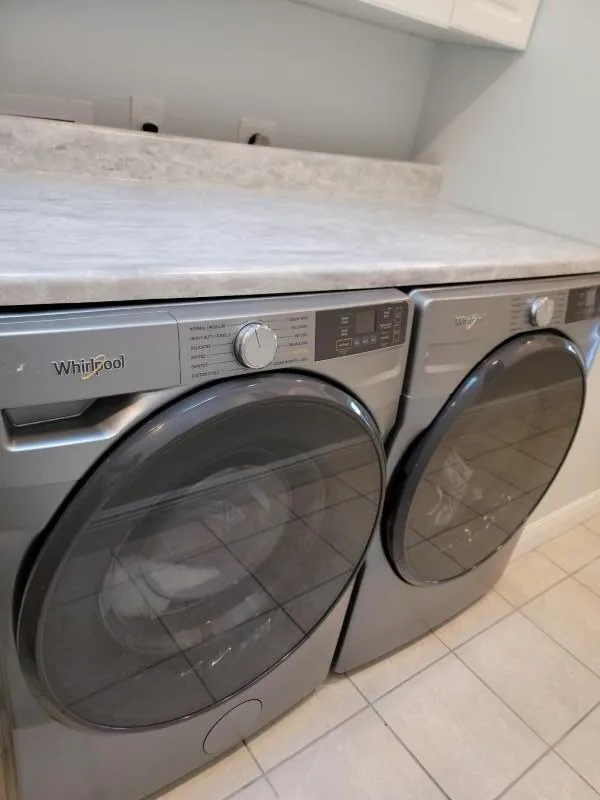
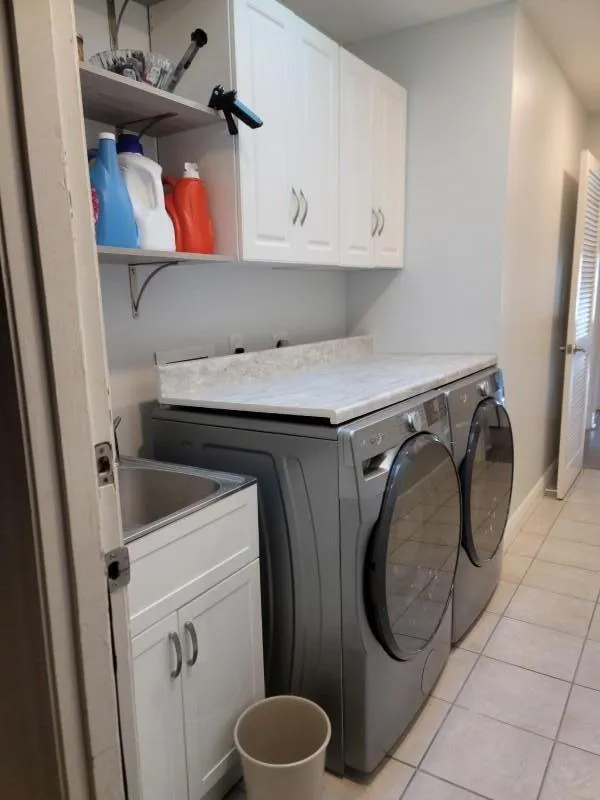
  • Appliances: Dryer, Dishwasher, Electric Range, Microwave, Refrigerator, Self Cleaning Oven, Washer, Electric Water Heater, Disposal, Built-In Oven, Ice Maker, Water Softener Owned, Solar Hot Water, Water Softener

Address Map

  • Country: US
  • State: FL
  • County: St Lucie
  • City: Port St Lucie
  • Subdivision: PORT ST LUCIE SECTION 30
  • Zipcode: 34952
  • Street: Victory
  • Street Number: 2537
  • Street Suffix: Avenue
  • Floor Number: 0
  • Longitude: W81° 43' 32.8''
  • Latitude: N27° 16' 53.7''
  • Street Dir Prefix: SE
  • MLS Area: 7190

MLS Addon

  • Architectural Style: One Story, Ranch
  • Association Amenities: Pool
  • Association Fee: $0
  • Association Fee Frequency: Monthly
  • Carport Spaces:
  • Close Date:
  • Close Price: $0
  • Exterior Features: Barbecue, Fence, Storm/Security Shutters, Shutters Electric
  • Fireplaces Total: 0
  • Flooring: Tile, Wood, Hardwood
  • Garage Spaces: 2
  • Insurance Expense: $0
  • Interior Features: Bedroom on Main Level, Breakfast Area, Dual Sinks, Living/Dining Room, Closet Cabinetry, Entrance Foyer, Eat-in Kitchen, Family/Dining Room, French Door(s)/Atrium Door(s), Kitchen Island, Main Living Area Entry Level, Built-in Features, Garden Tub/Roman Tub, High Ceilings, Dining Area, Separate/Formal Dining Room, Custom Mirrors, Main Level Primary, Kitchen/Dining Combo, Attic, Bathtub
  • Laundry Features: Washer Hookup
  • Levels: One
  • Lot Features: 1/4 to 1/2 Acre Lot, <1 Acre
  • New Taxes Expense: $0
  • Stories: 1
  • Stories Total: 1
  • Tax Annual Amount: $8,832
  • Utilities: Cable Available, Electricity Available, Sewer Available, Water Available, Underground Utilities, Phone Available
  • Window Features: Blinds, Impact Glass, Skylight(s), Sliding, Tinted Windows, Thermal Windows

Location

Listing Updated: 2026-10-12 13:00:53
  • Property Type : Single Family
  • Property Sub Type : Single Family Residence
  • Listing Type : For Sale
  • Listing ID : B26086414
  • Price : $559,900
  • View : Pool
  • Bedrooms : 4
  • Bathrooms : 2
  • Full Bathrooms : 2
  • Half Bathrooms : 0
  • Square Footage : 2,203 Sqft
  • Year Built : 1988
  • Lot Area : 0.25 Acre
  • Listing Status : Active
  • Days On Market : 1
Contact Agent
Required
Required
Required
By proceeding, you consent to receive calls and texts at the number you provided, including marketing by autodialer and prerecorded and artificial voice, and ettmail, about your inquiry and other home-related matters, but not as a condition of any purchase.

Similar Single Family