• Share

10563 Stonebridge Boulevard, Boca Raton, Florida 33498

Active For Sale
$2,475,000
  • Beds 4
  • Baths 5
  • Sq Ft 3,621 Sqft
  • Visits: 1 in 39 days

Description

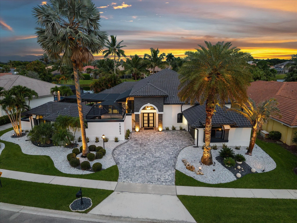
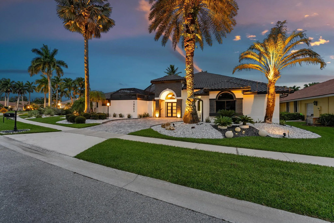
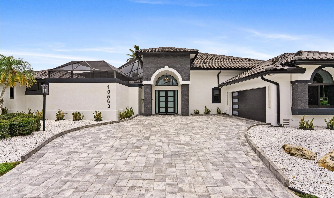
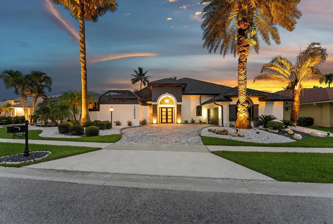
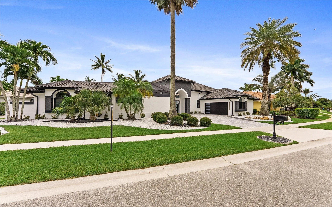
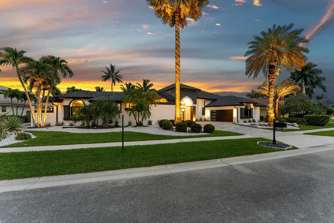
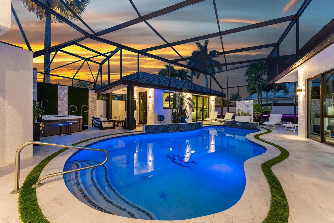
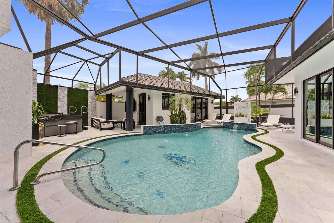
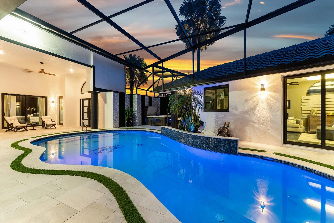
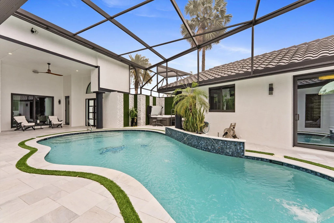
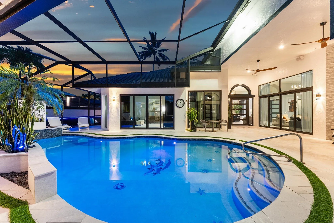
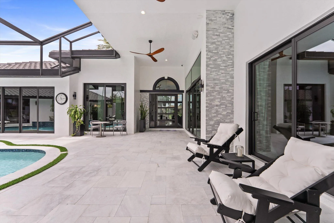
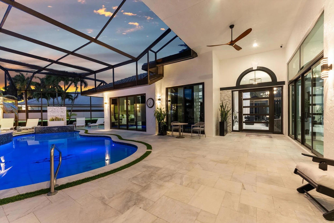
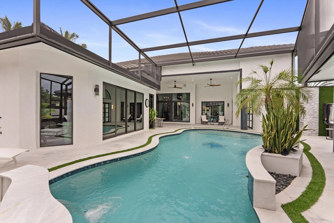
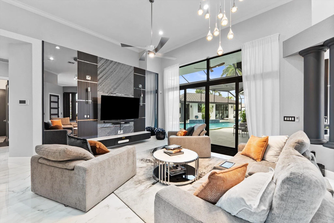
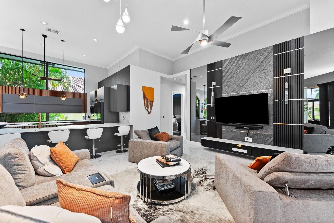
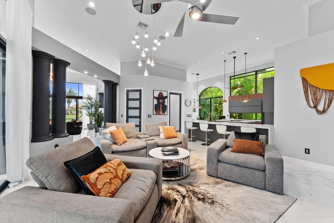
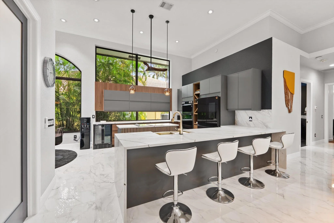
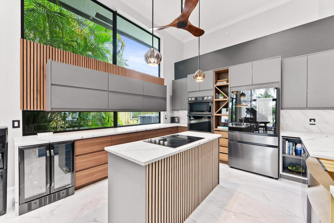
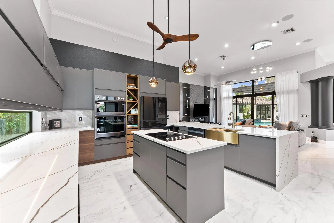
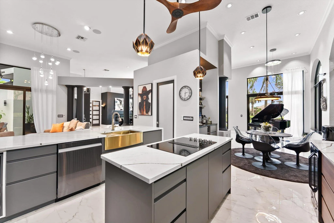
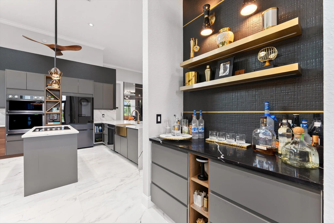
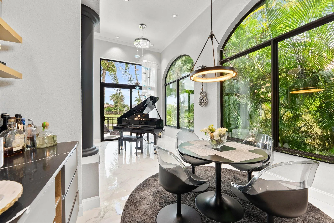
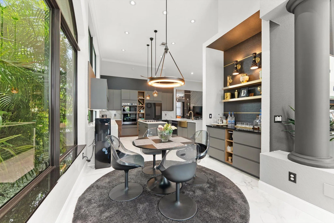
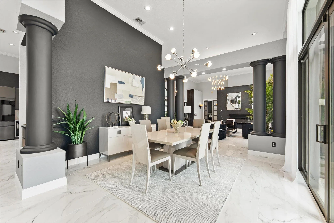
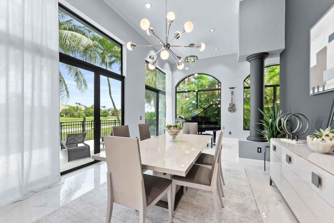
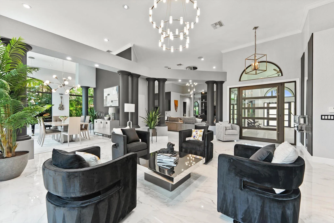
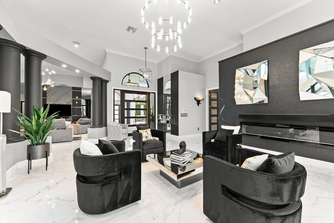
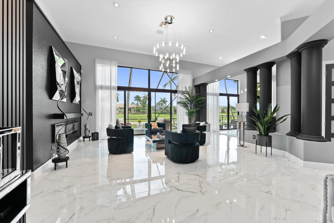
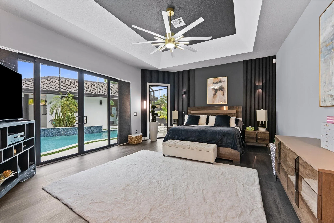
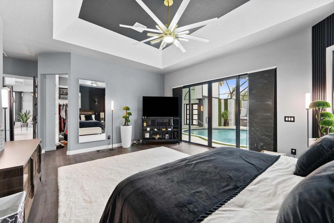
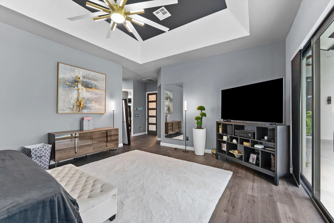
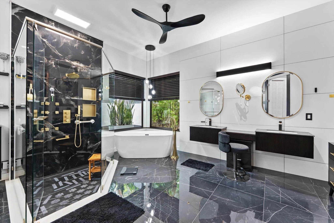
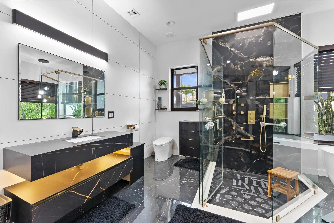
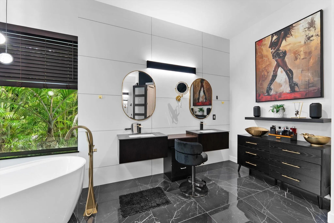
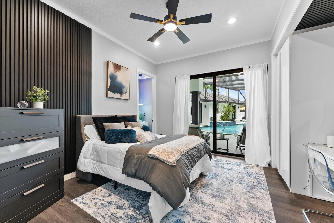
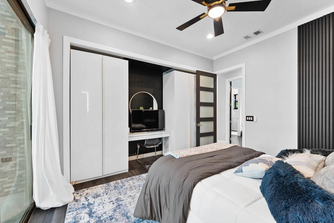
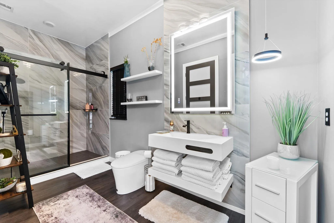
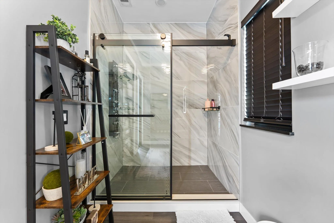
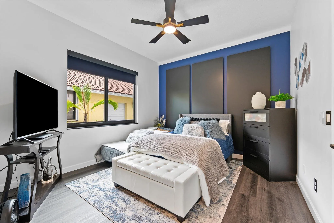
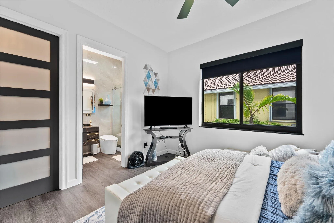
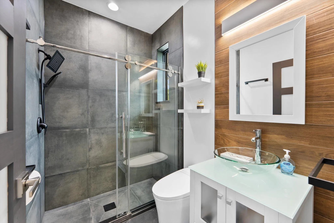
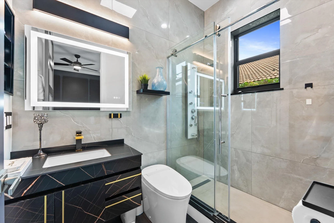
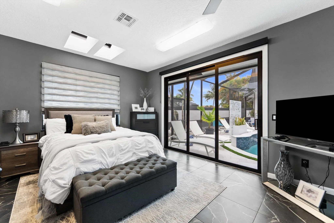
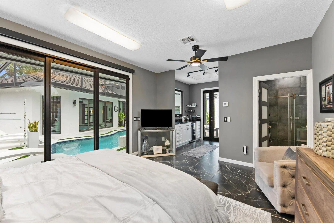
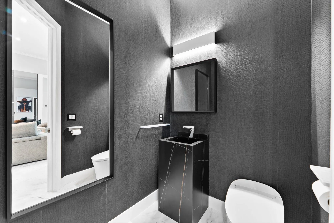
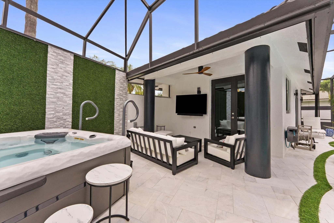
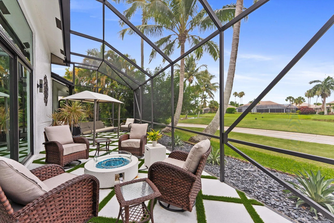
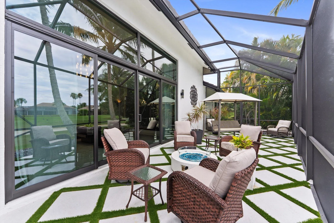
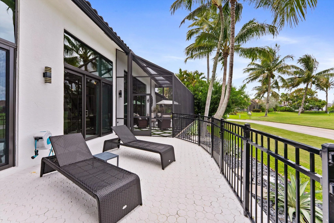
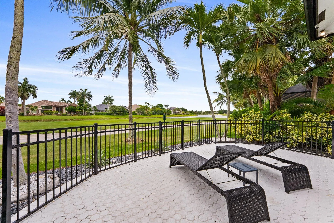
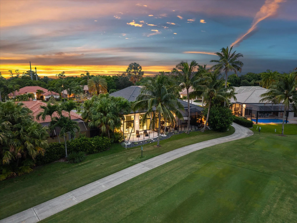
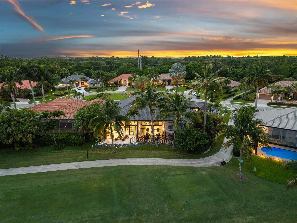
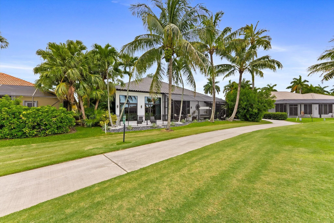
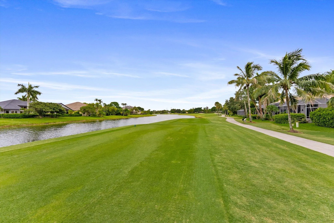
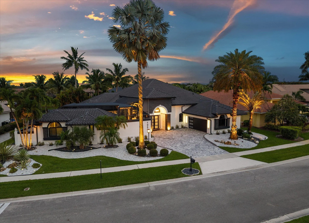
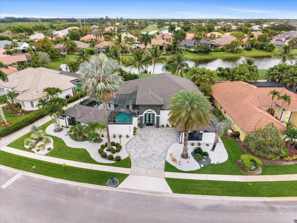
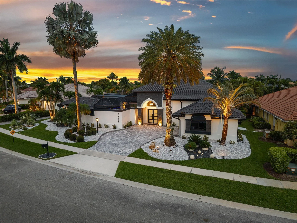
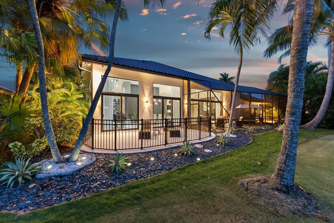
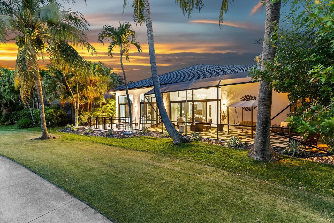
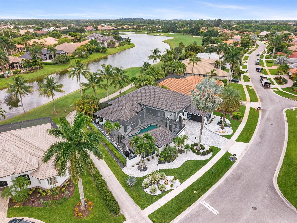
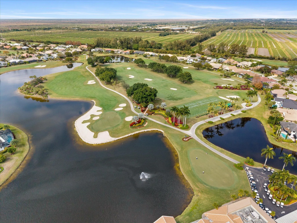
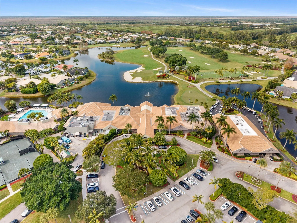
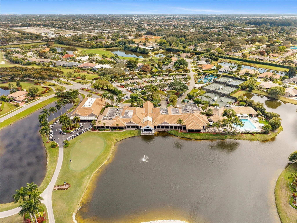
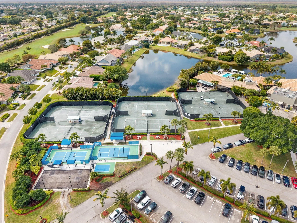
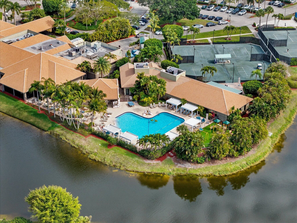
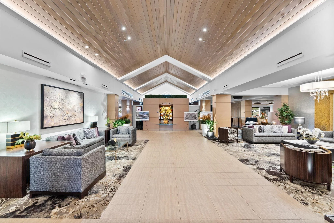
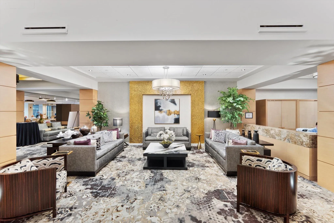
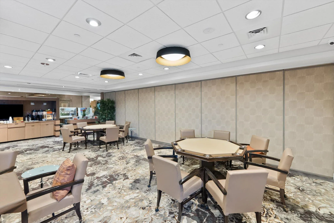
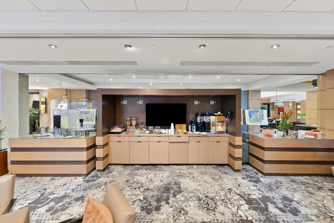
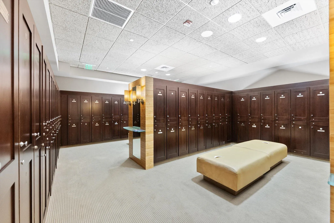
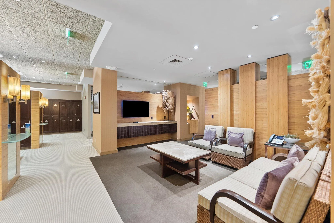
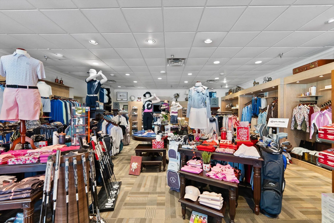
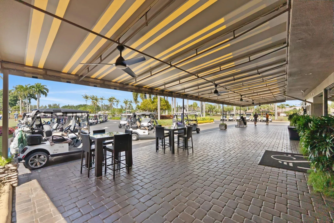
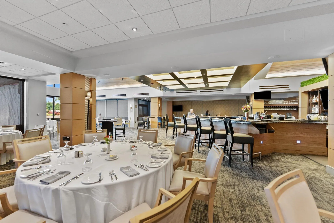
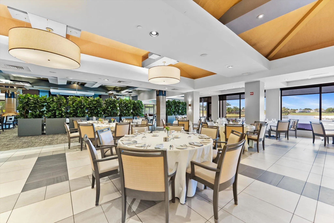
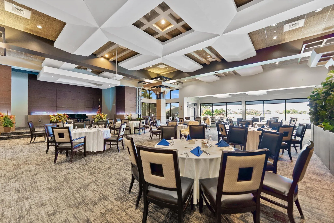
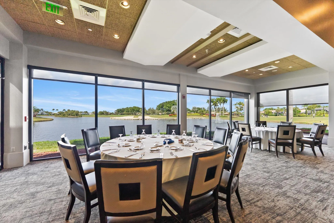
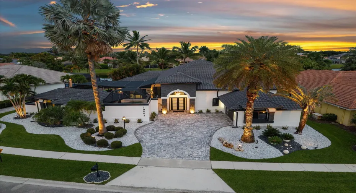
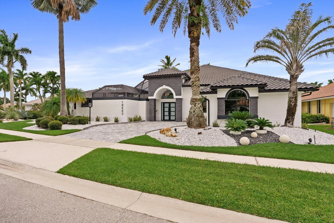
Experience contemporary golf course living in this beautifully updated 4 BR, 4.1 BA courtyard home with a private guest house, offering 3,621 living sq ft in Stonebridge Golf & Country Club. Designed for effortless indoor-outdoor living, the open floor plan features expansive sliding glass doors that open to a private courtyard with pool, marble deck, and lush landscaping. Thoughtful upgrades throughout include impact windows and doors, a newer roof, water heaters, hurricane-rated garage doors, epoxy garage flooring, designer finishes, and a new driveway. Blending modern style, quality craftsmanship, and exceptional comfort, this move-in-ready home is complemented by the exceptional Stonebridge lifestyle, featuring championship golf, tennis, fitness, dining and an active social calendar.

Features

  • Swimming Pool: Pool, Association, Community, Private, Screen Enclosure, Pool/Spa Combo
  • Heating System: Central
  • Cooling System: Central Air, Ceiling Fan(s)
  • Patio: Patio
  • Parking: Driveway, Garage, Garage Door Opener, Attached, Two or More Spaces, Paver Block

Appliances

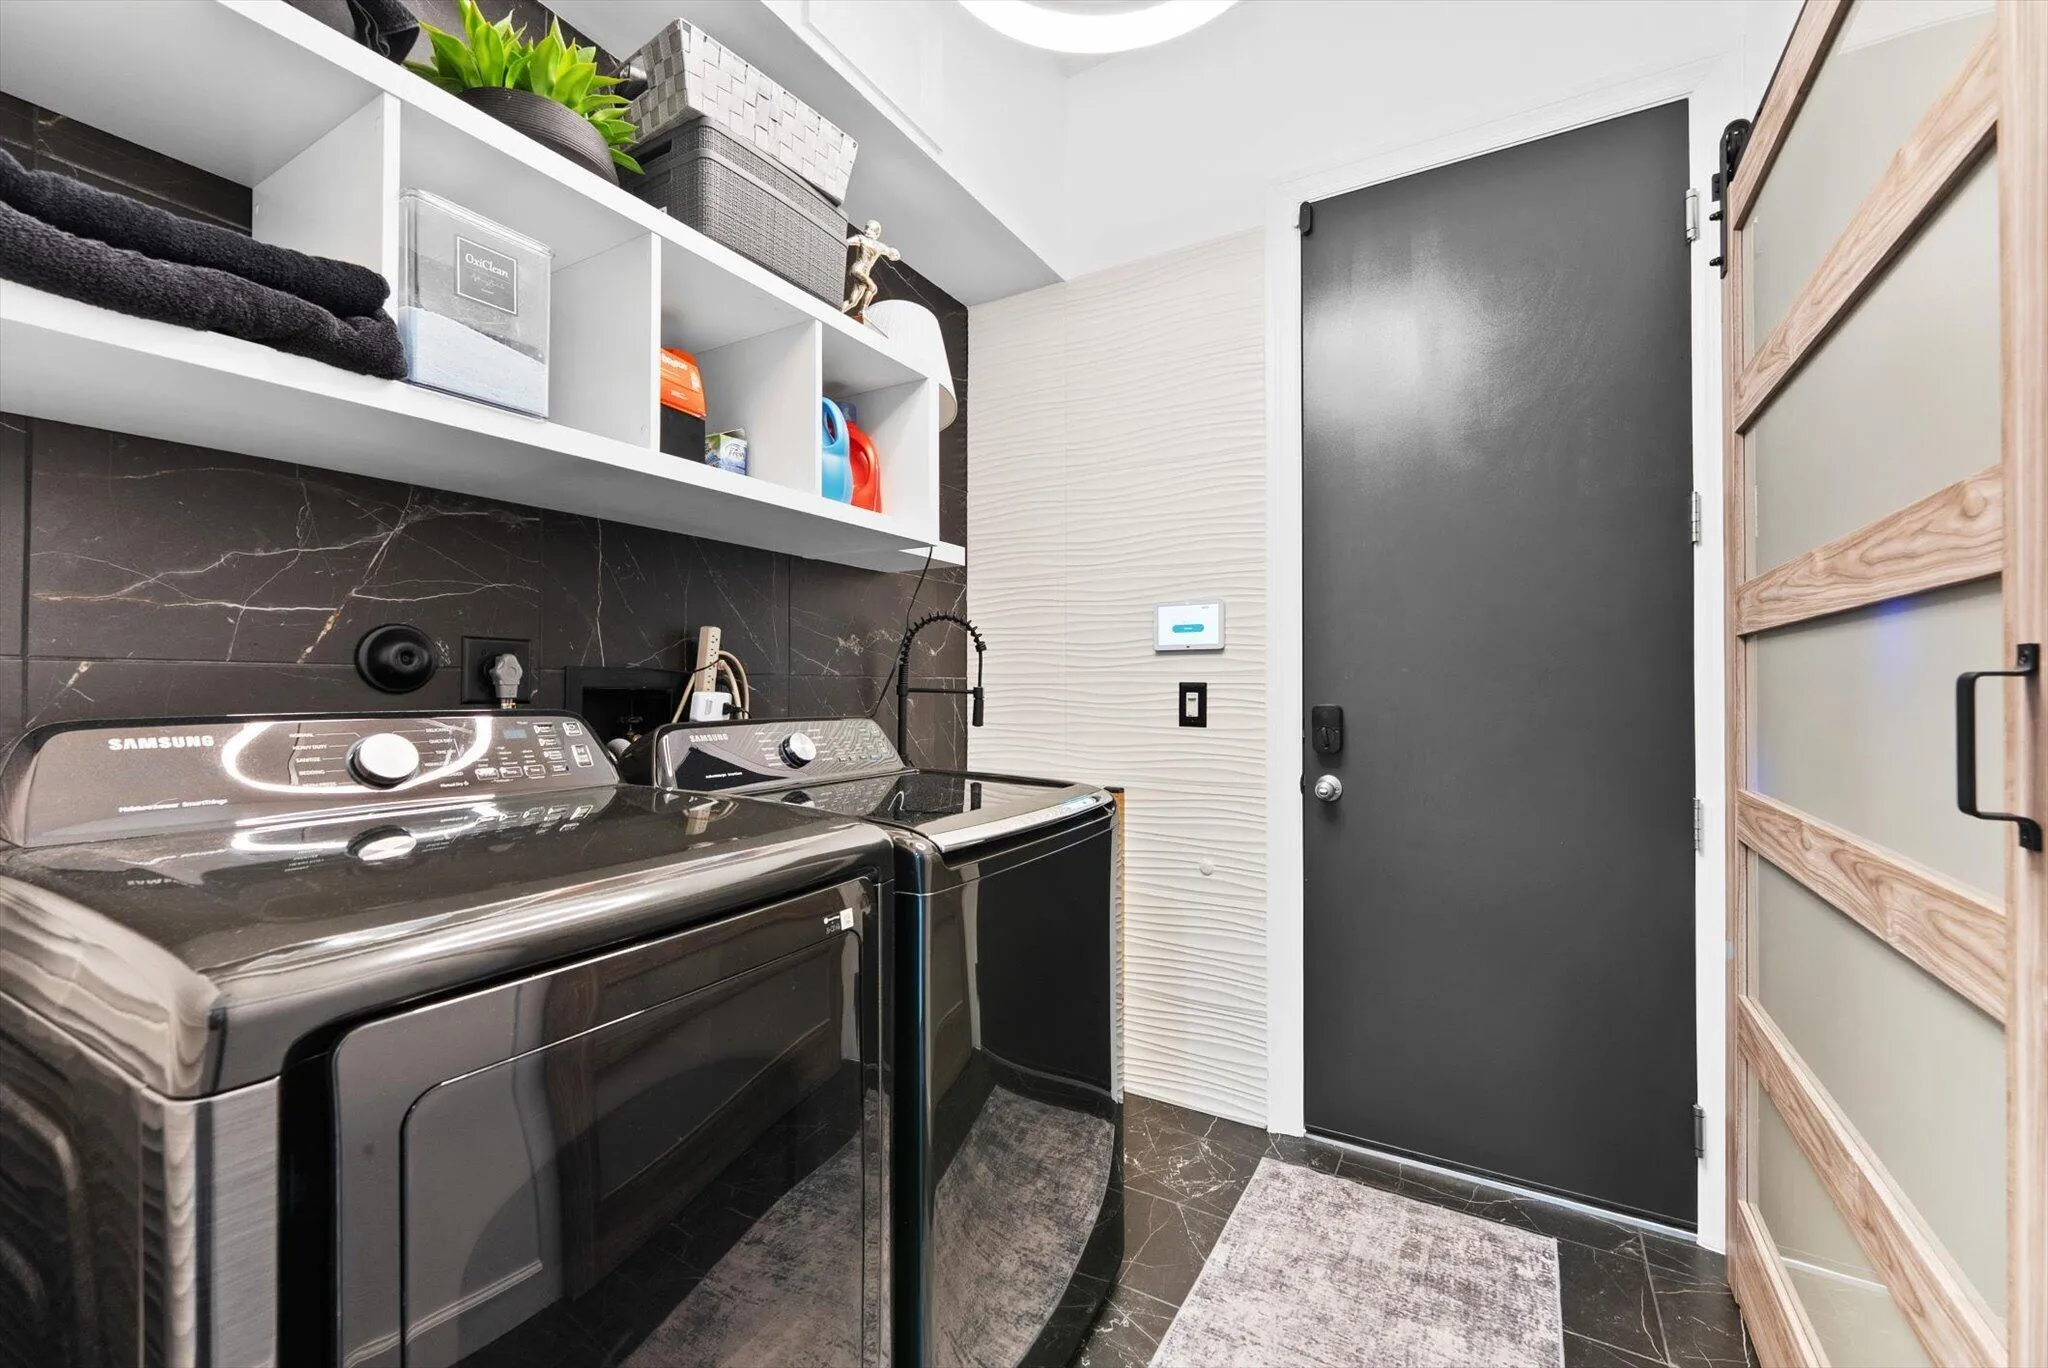
  • Appliances: Dryer, Dishwasher, Microwave, Refrigerator, Self Cleaning Oven, Washer, Built-In Oven

Address Map

  • Country: US
  • State: FL
  • County: Palm Beach
  • City: Boca Raton
  • Subdivision: Stonebridge Country Club
  • Zipcode: 33498
  • Street: Stonebridge
  • Street Number: 10563
  • Street Suffix: Boulevard
  • Floor Number: 0
  • Longitude: W81° 46' 36.8''
  • Latitude: N26° 24' 51.4''
  • Directions: Entrance to Stonebridge Country Club is on the west side of 441, north of Clint Moore Rd.
  • MLS Area: 4860

MLS Addon

  • Architectural Style: One Story, Ranch
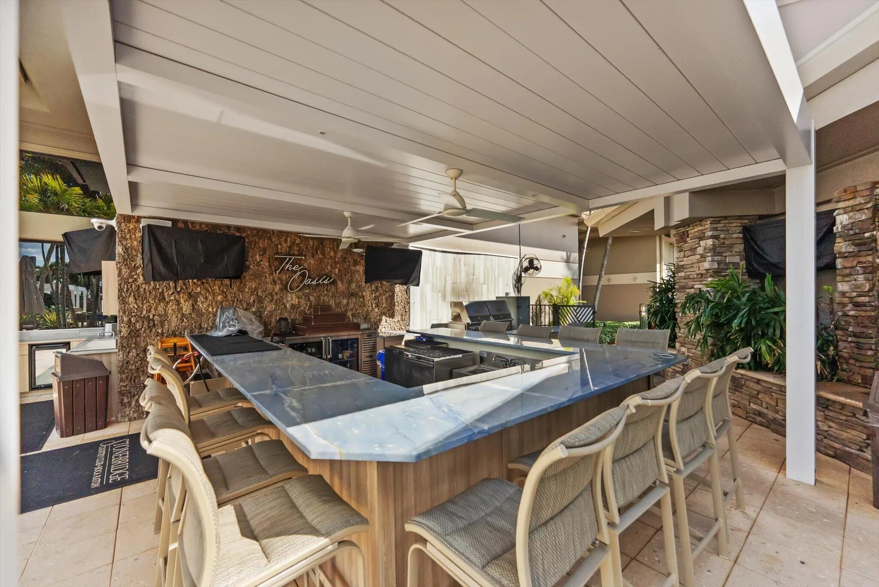
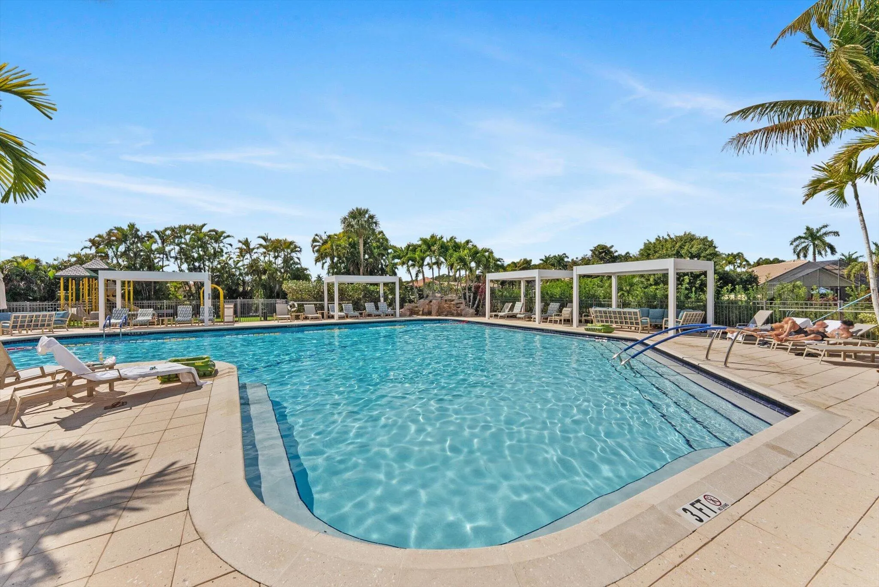
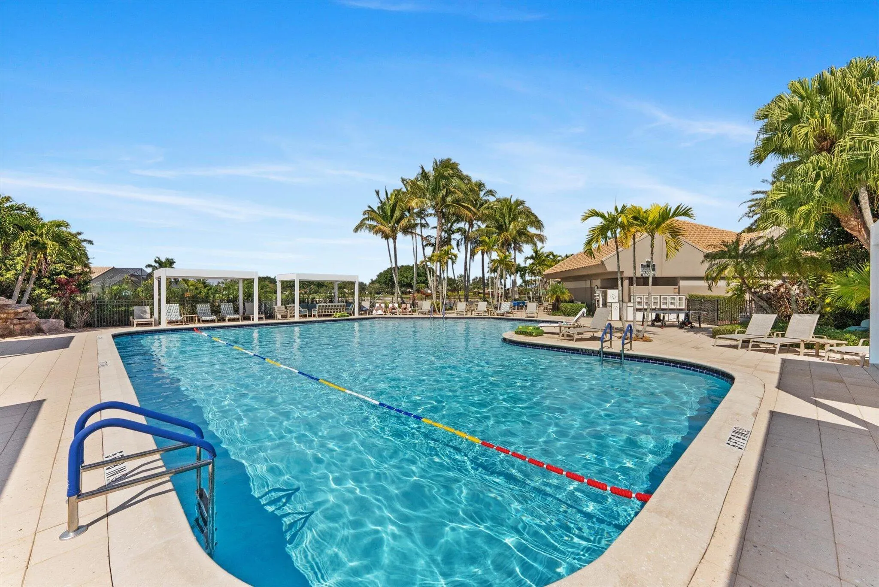
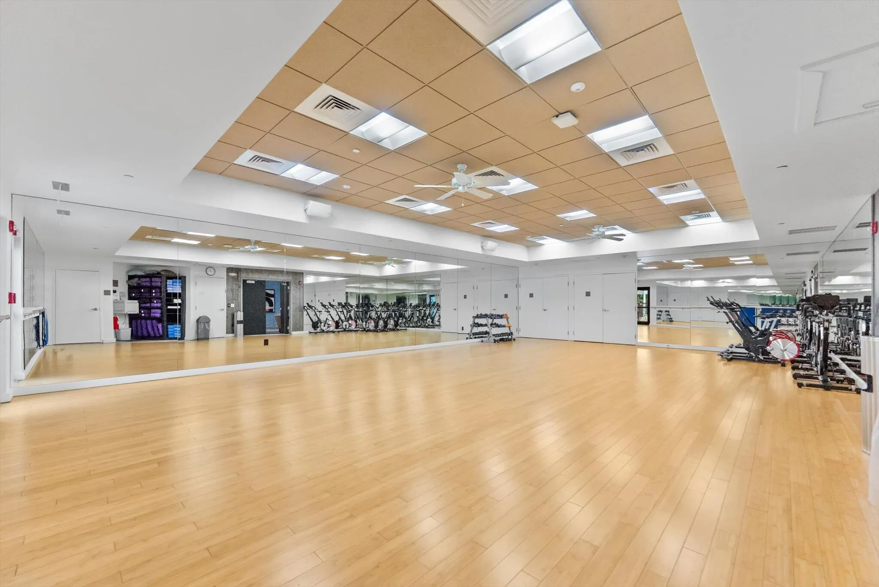
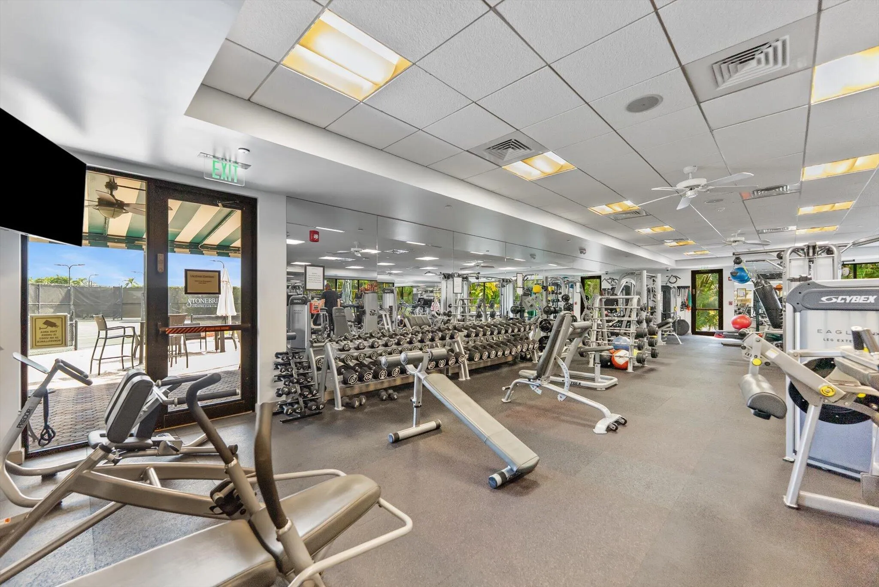
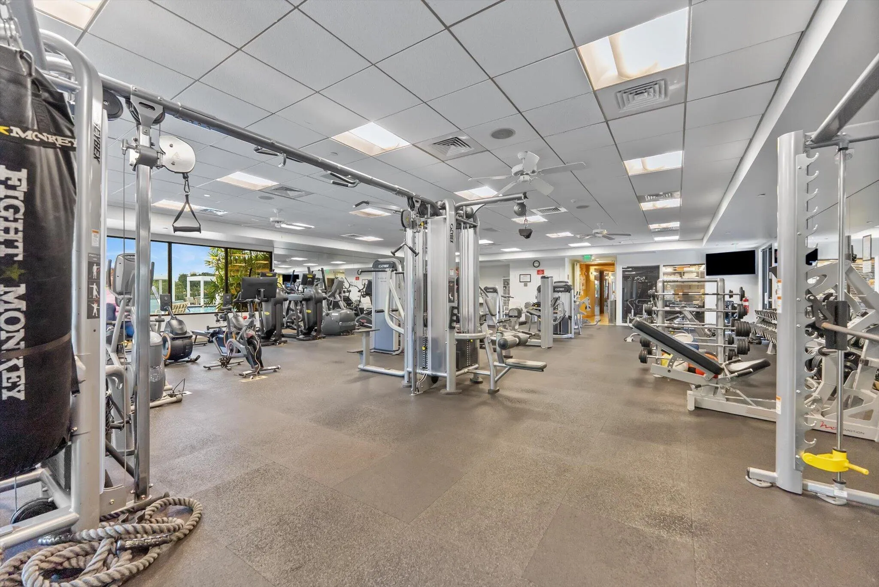
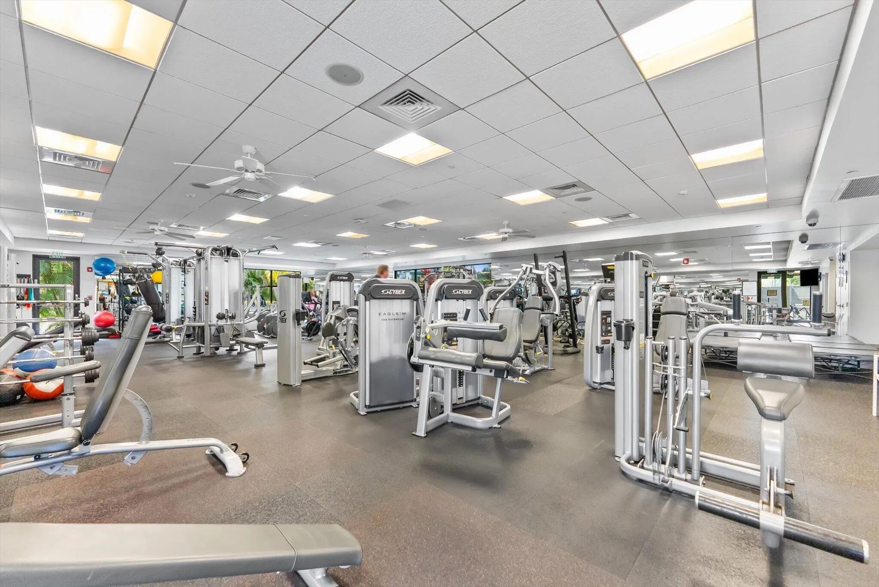
  • Association Amenities: Clubhouse, Fitness Center, Pool, Tennis Court(s), Controlled Access, Management, Guard, Golf Course, Maintenance, Private Membership
  • Association Fee: $1,180
  • Association Fee Frequency: Quarterly
  • Association Fee Includes: Common Area Maintenance, Association Management
  • Carport Spaces:
  • Close Date:
  • Close Price: $0
  • Elementary School: Sunrise Park
  • Exterior Features: Courtyard, Patio
  • Fireplaces Total: 0
  • Flooring: Tile, Wood, Marble, Vinyl, Hardwood
  • Garage Spaces: 2
  • High School: Olympic Heights Community High
  • Insurance Expense: $0
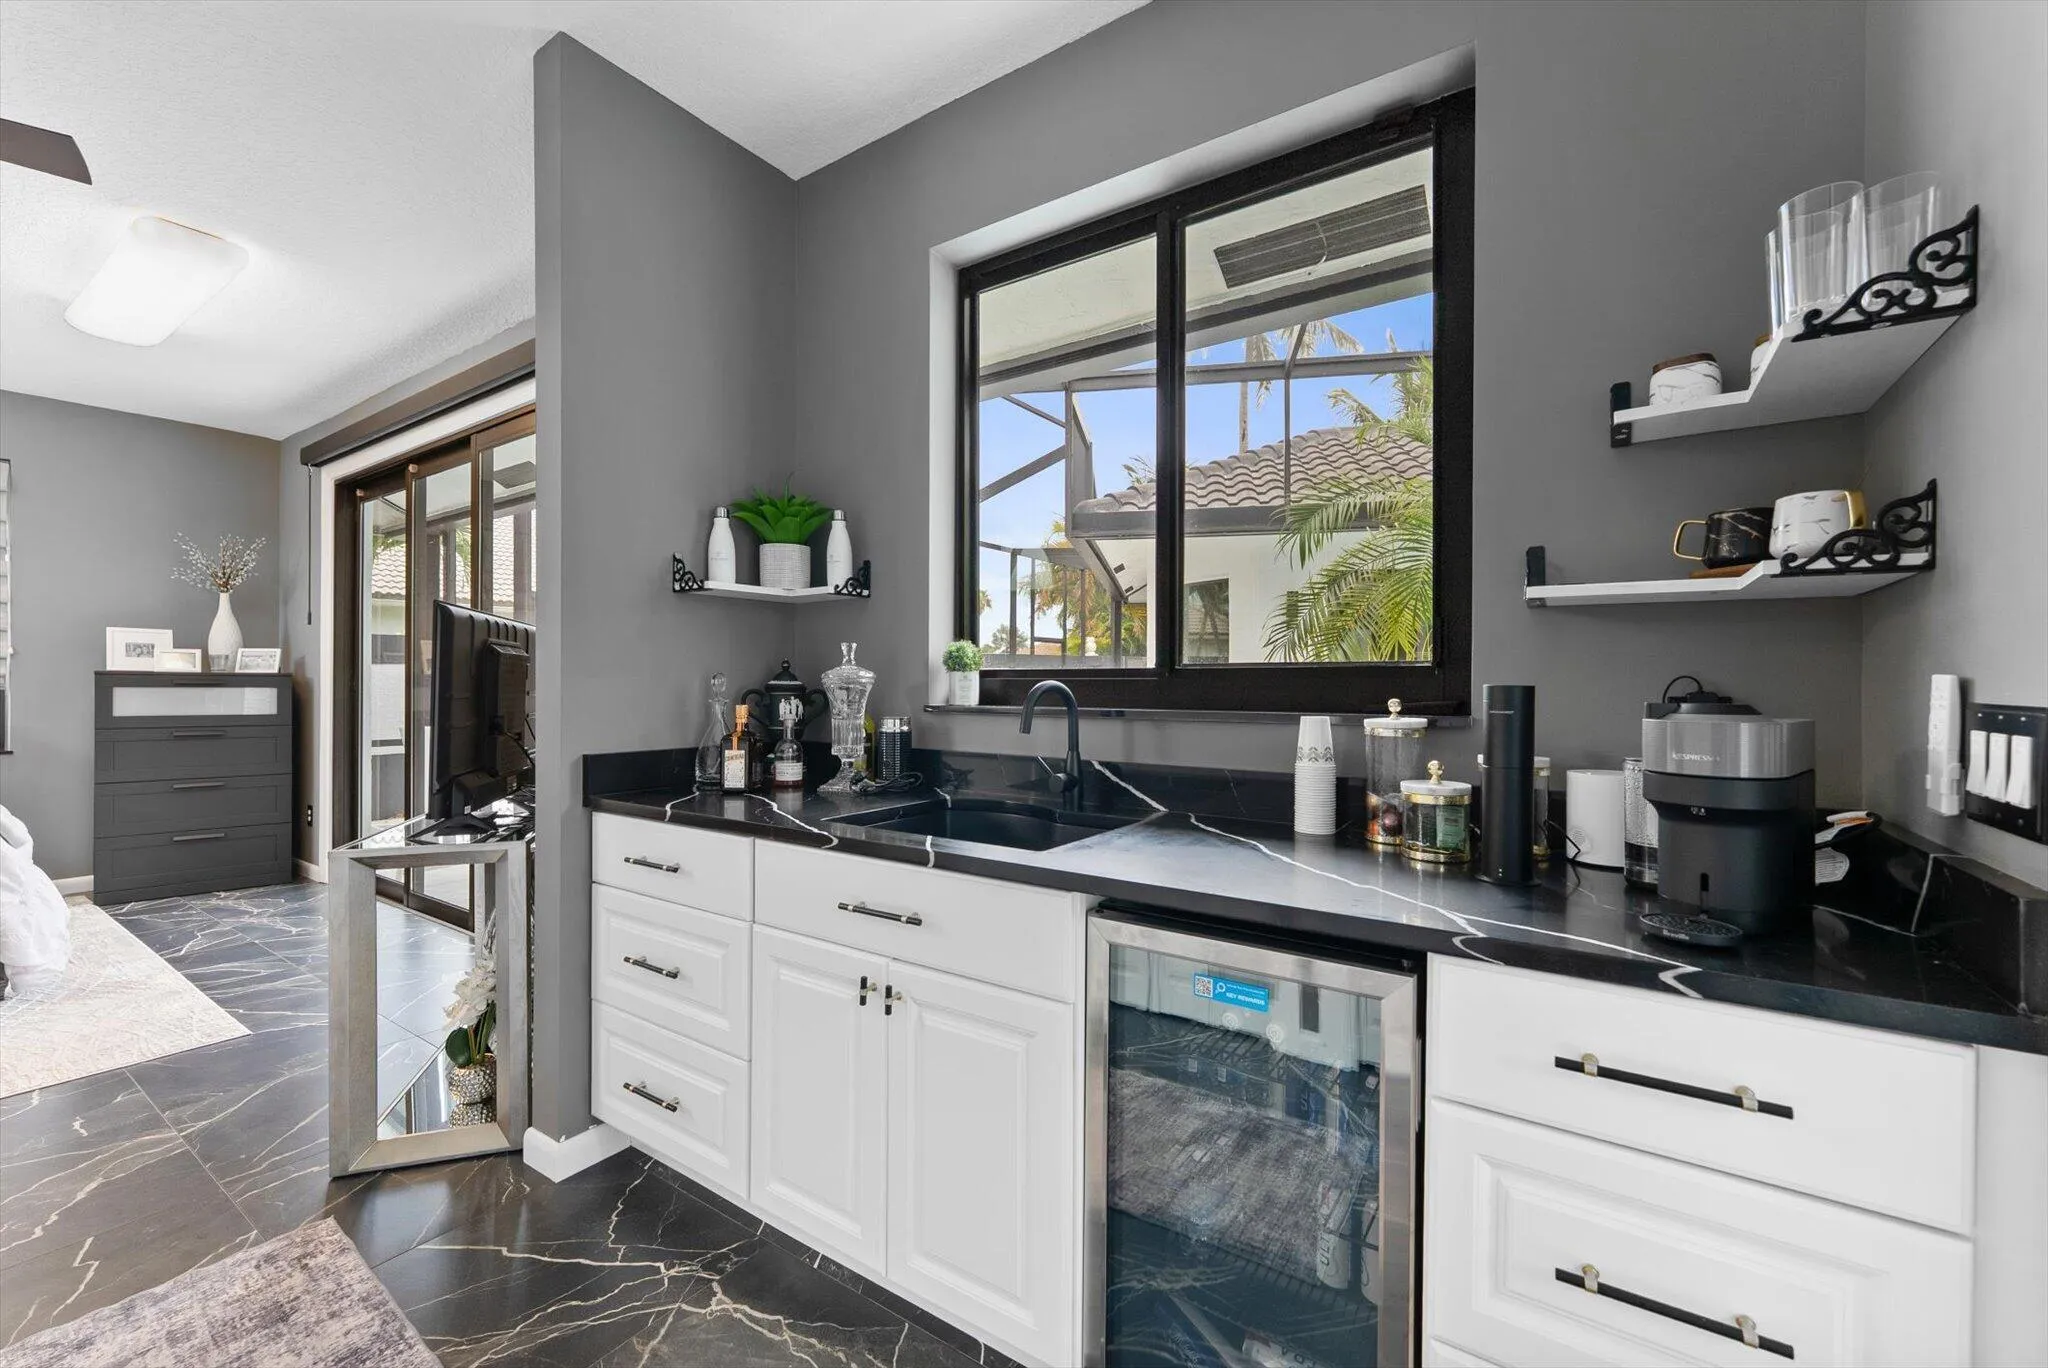
  • Interior Features: Bedroom on Main Level, Breakfast Area, Dual Sinks, Living/Dining Room, Closet Cabinetry, Skylights, Walk-In Closet(s), Kitchen Island, Built-in Features, High Ceilings, Dining Area, Separate/Formal Dining Room, Main Level Primary, Vaulted Ceiling(s), Bar, Wet Bar, Central Vacuum, Bathtub, Shower Only
  • Levels: One
  • Lot Features: 1/4 to 1/2 Acre Lot, <1 Acre, Sprinklers Automatic
  • Middle Or Junior School: Eagles Landing
  • New Taxes Expense: $0
  • Spa Features: Hot Tub, Above Ground
  • Stories: 1
  • Stories Total: 1
  • Tax Annual Amount: $22,327
  • Utilities: Cable Available
  • Window Features: Impact Glass, Skylight(s)

Location

Listing Updated: 2026-10-12 14:55:17
  • Property Type : Single Family
  • Property Sub Type : Single Family Residence
  • Listing Type : For Sale
  • Listing ID : B26072353
  • Price : $2,475,000
  • View : Golf Course,Lake
  • Bedrooms : 4
  • Bathrooms : 5
  • Full Bathrooms : 4
  • Half Bathrooms : 1
  • Square Footage : 3,621 Sqft
  • Year Built : 1994
  • Lot Area : 0.29 Acre
  • Listing Status : Active
  • Days On Market : 38
Contact Agent
Required
Required
Required
By proceeding, you consent to receive calls and texts at the number you provided, including marketing by autodialer and prerecorded and artificial voice, and ettmail, about your inquiry and other home-related matters, but not as a condition of any purchase.

Similar Single Family