• Share

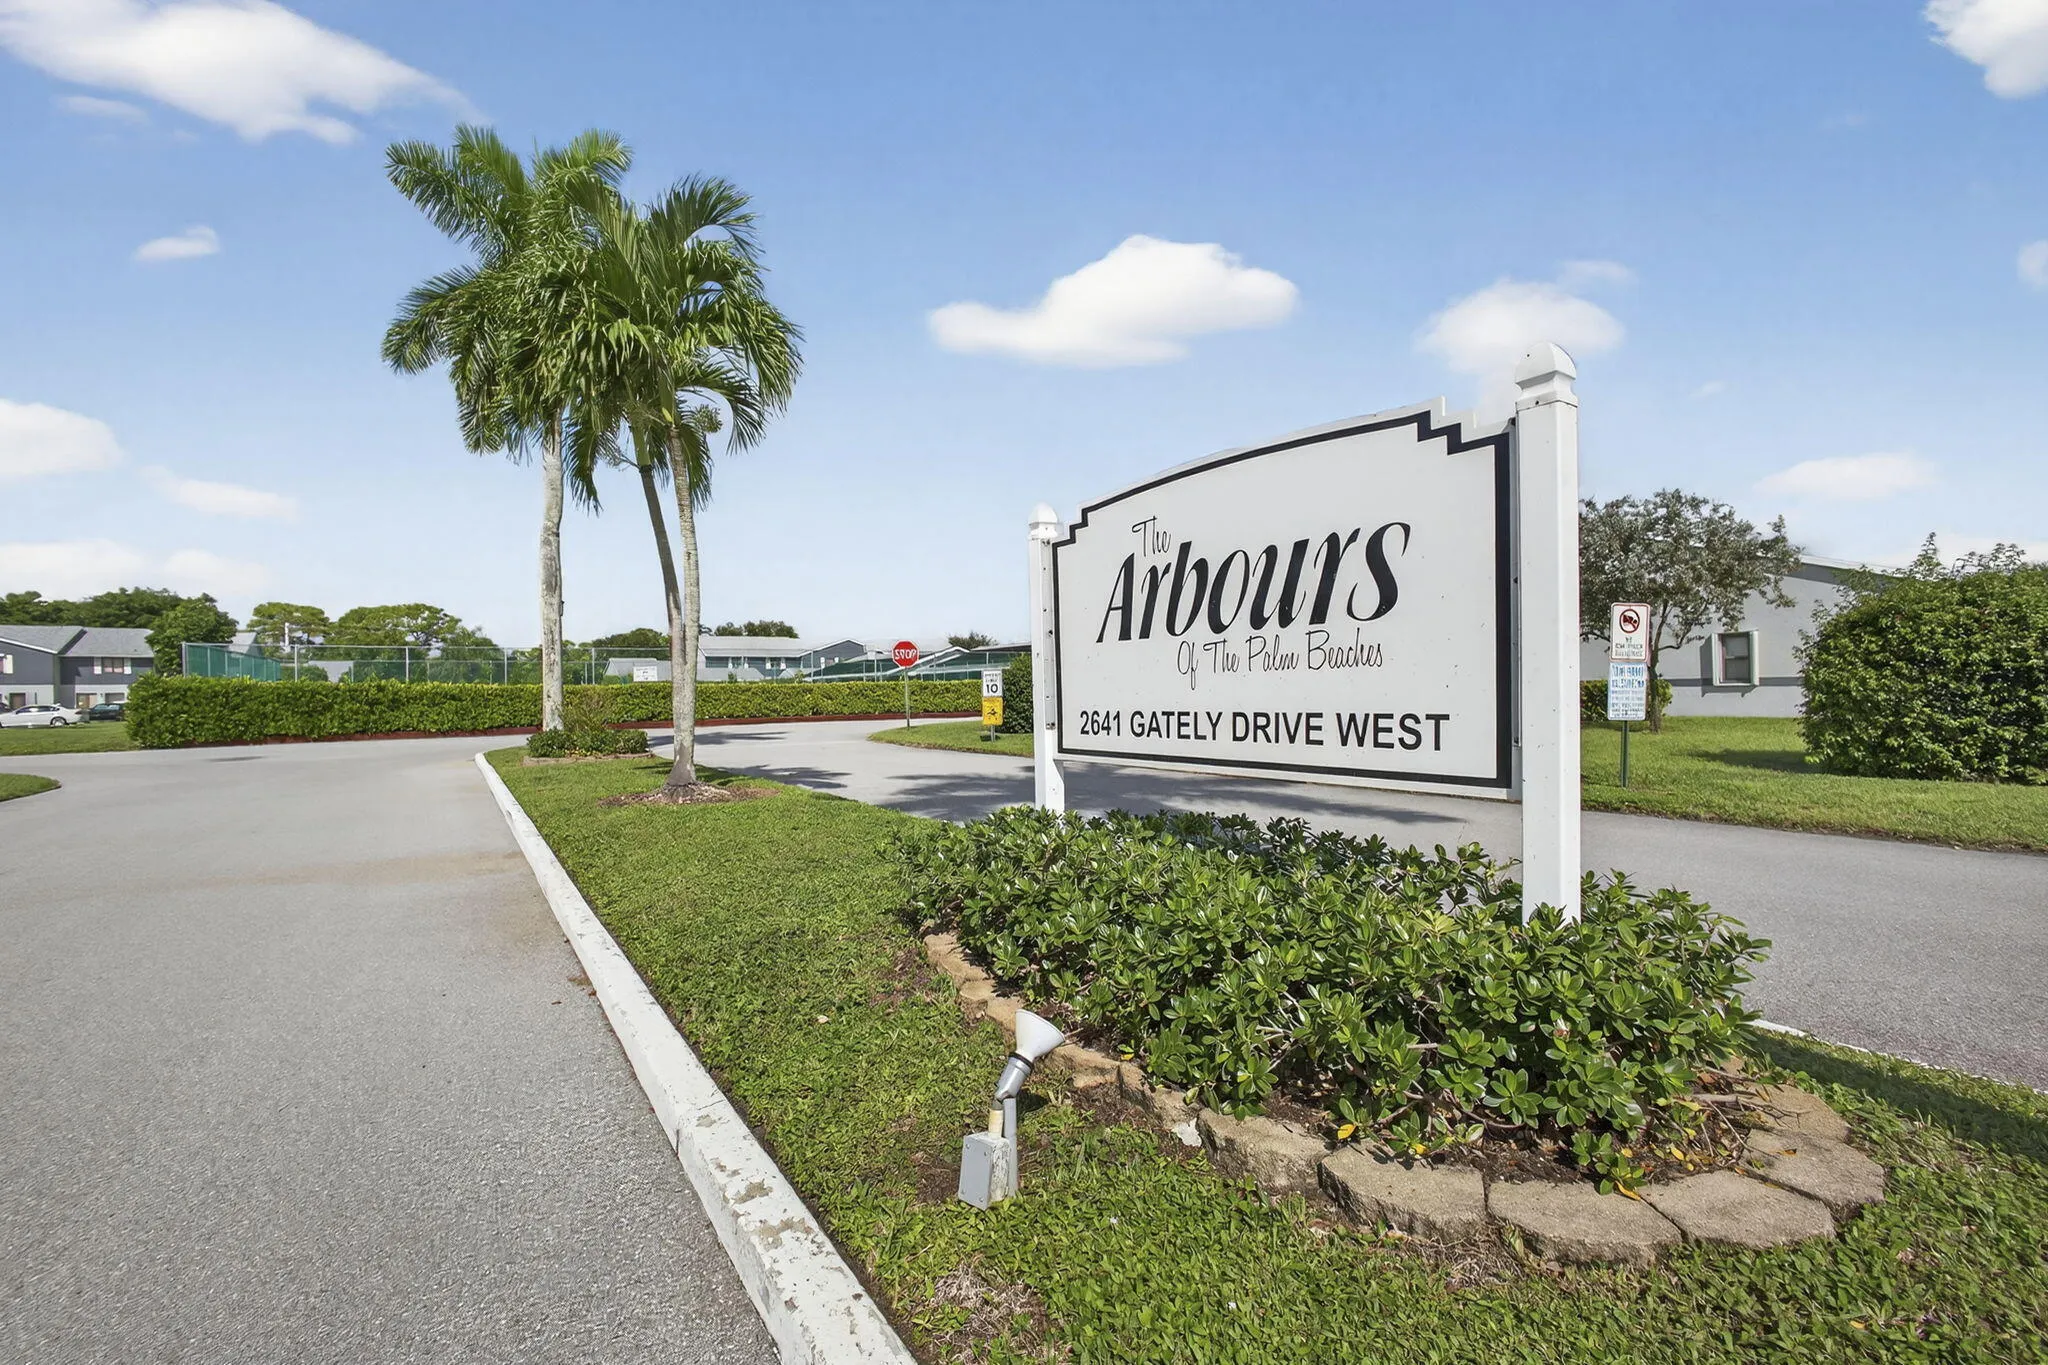
2641 Gately Drive Unit 1301, West Palm Beach, Florida 33415

Active Under Contract
$280,000
  • Beds 3
  • Baths 2
  • Sq Ft 1,388 Sqft
  • Visits: 1 in 43 days

Description

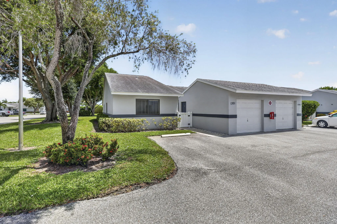
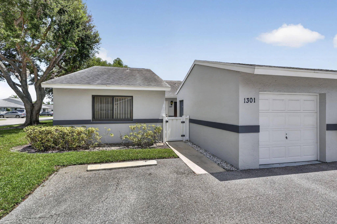
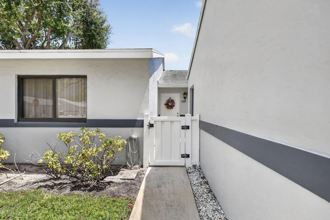
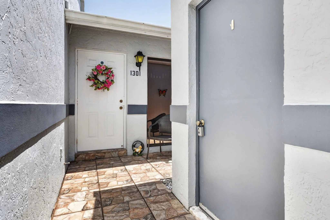
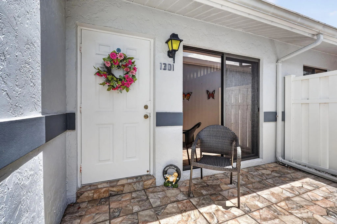
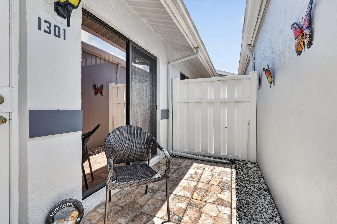
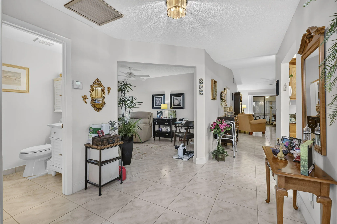
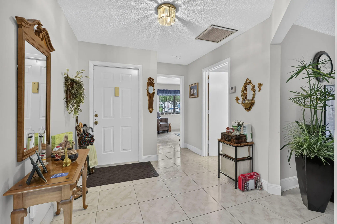
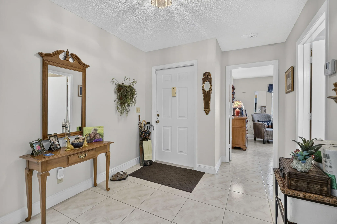
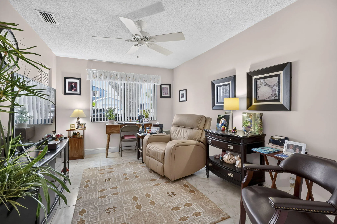
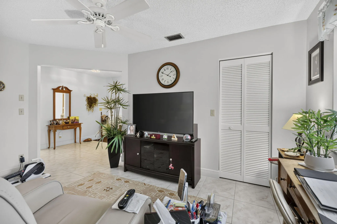
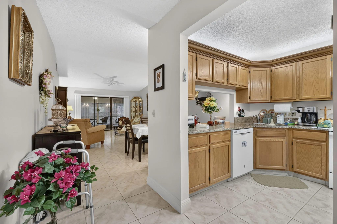
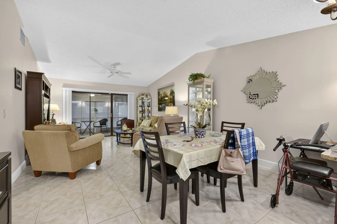
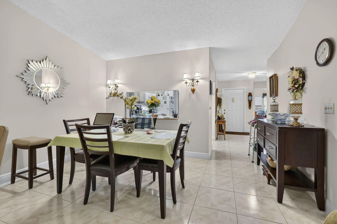
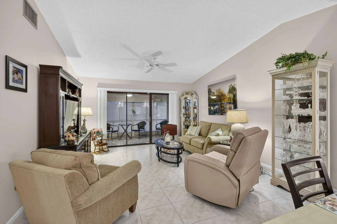
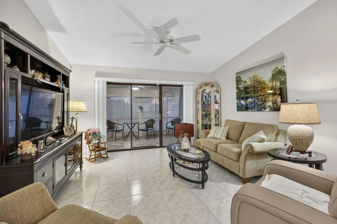
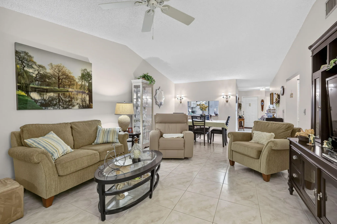
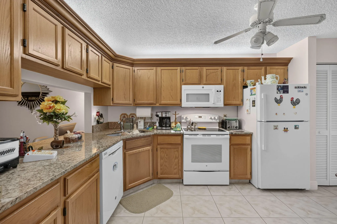
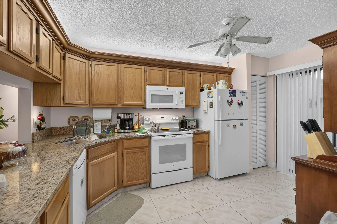
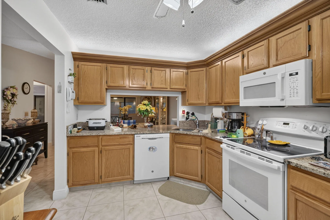
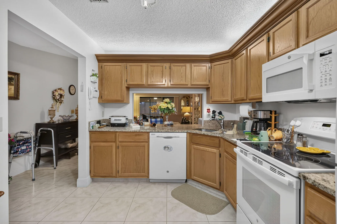
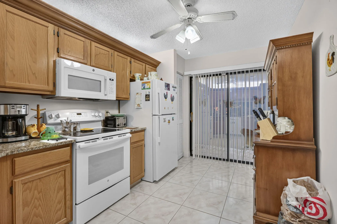
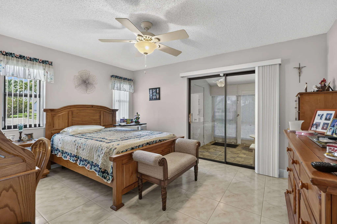
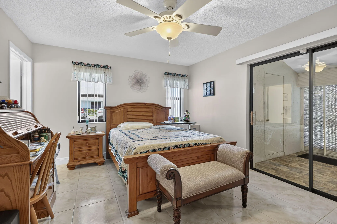
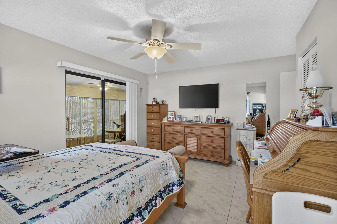
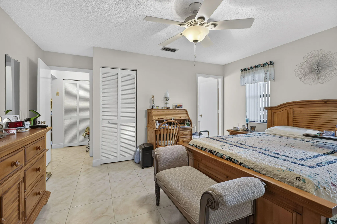
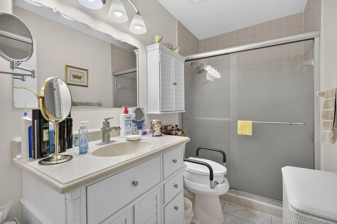
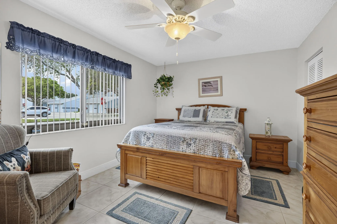
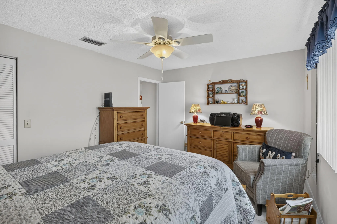
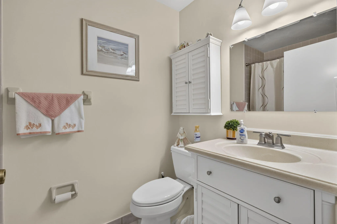
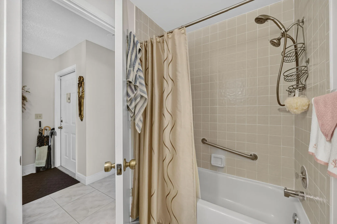
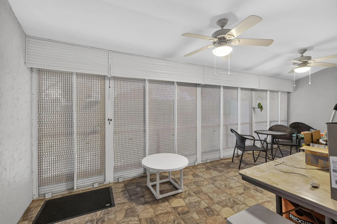
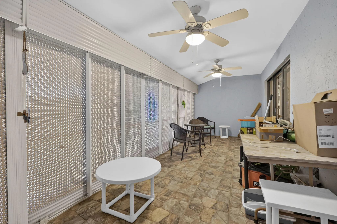
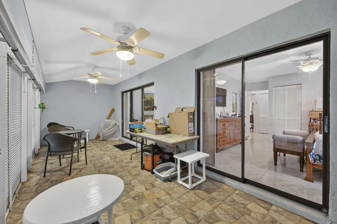
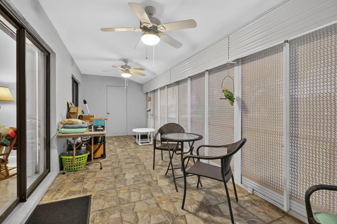
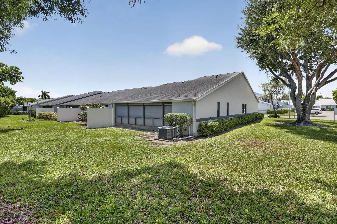
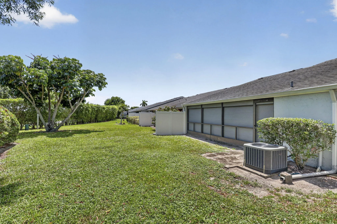
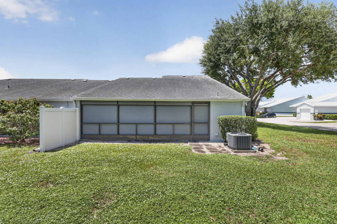
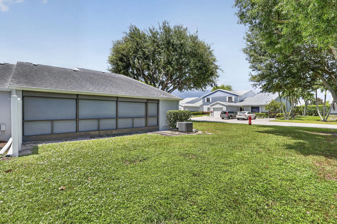
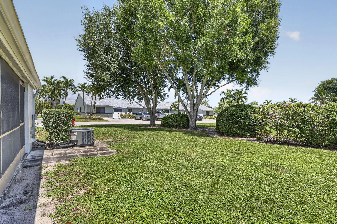
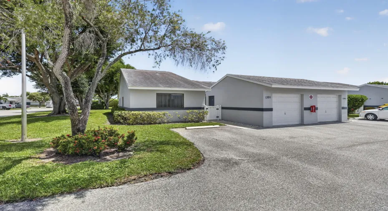
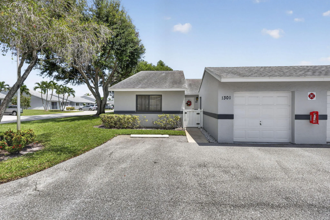
Completely tiled 3-bedroom villa with a 1-car garage, and private rear setting. Kitchen features brown cabinetry, updated stone countertops, stainless-steel sink with garbage disposal, dishwasher, and a complete GE appliance package. The living/dining area offers vaulted ceilings, recessed lighting, ceiling fan, and sliding glass doors leading to the rear patio. The den includes a double impact windows & walk-in closet, while the bedrooms also feature walk-in closets and ceiling fans. The primary bedroom includes impact windows, sliding glass doors to the rear patio, walk-in closet, and attic access with a primary bath offering a shower, updated tile, and newer commode. The guest bath has been partially updated and includes a tub. The enclosed rear patio is tiled, non-air-conditioned, and equipped with two ceiling fans, lighting, and roll-down shutters. The rear yard provides additional privacy. Storm shutters are also available for added protection. Interior laundry includes washer and dryer. Conveniently located with a one-car garage and a layout offering comfortable single-level living.

Features

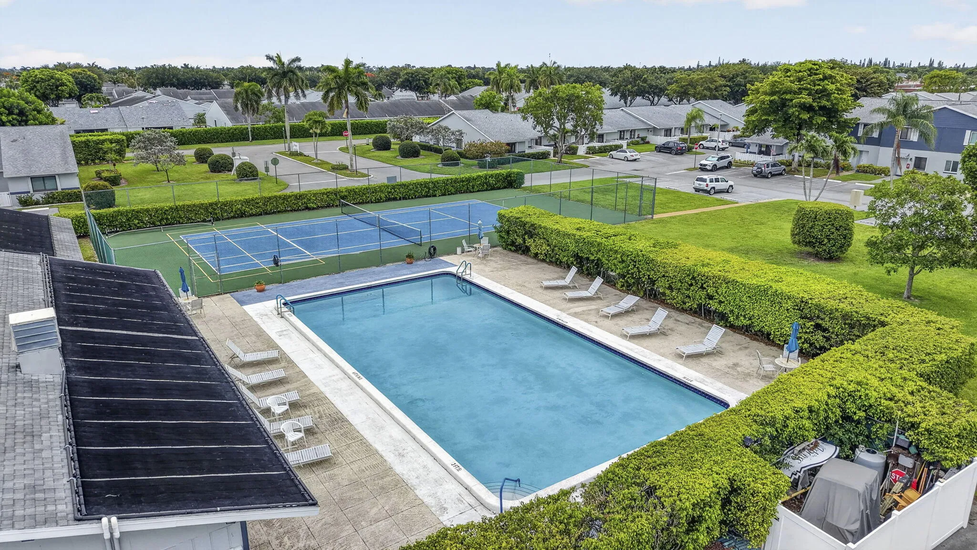
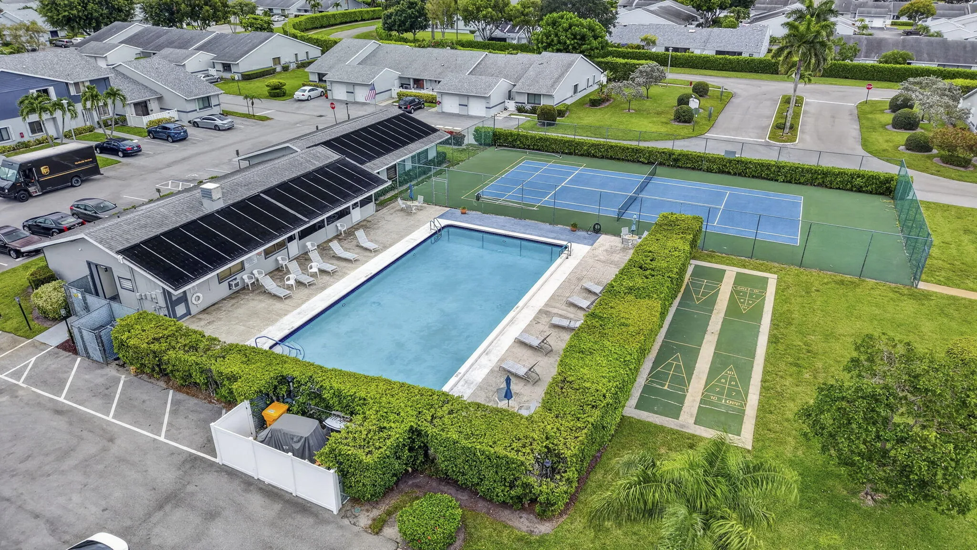
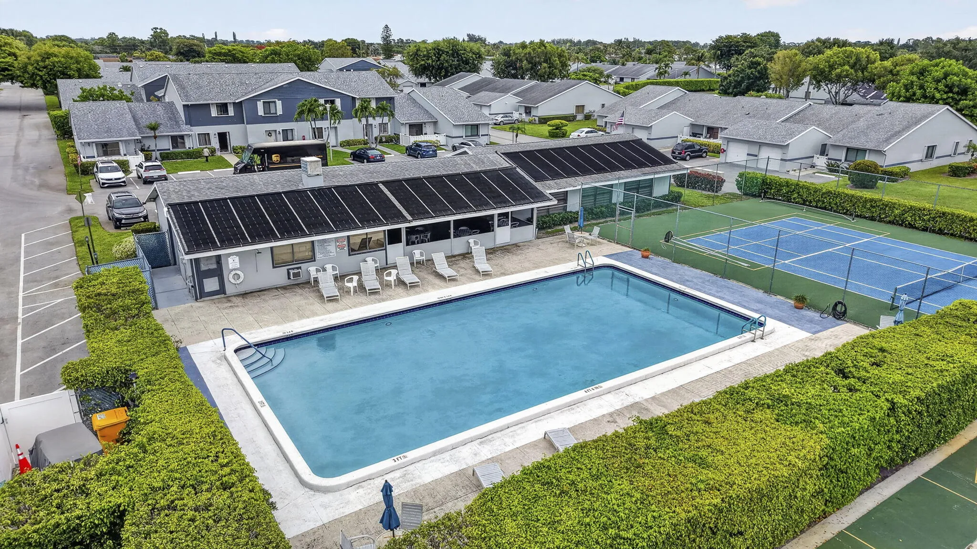
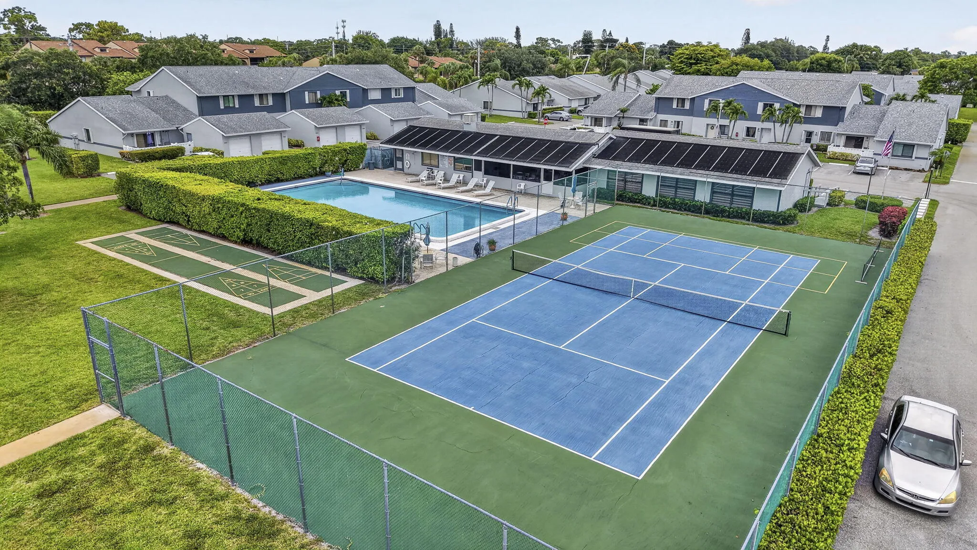
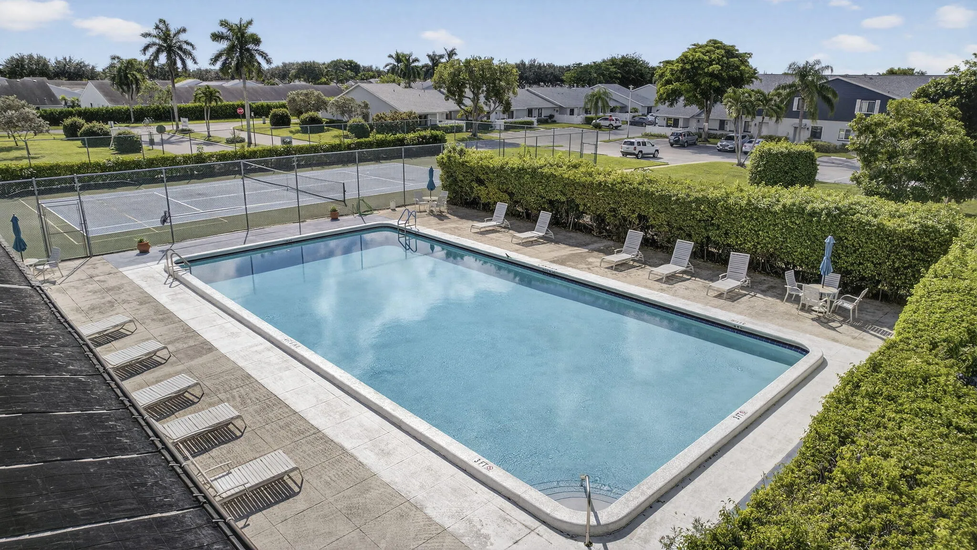
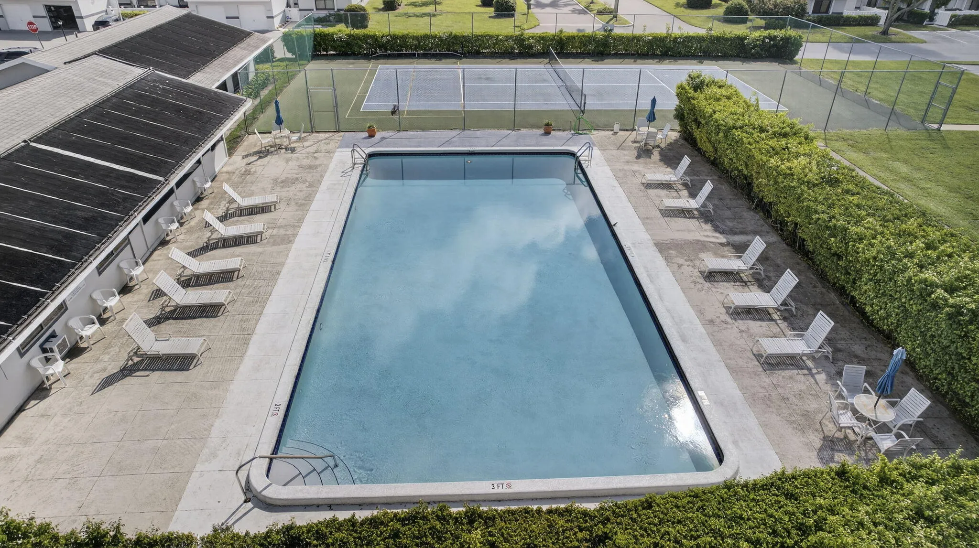
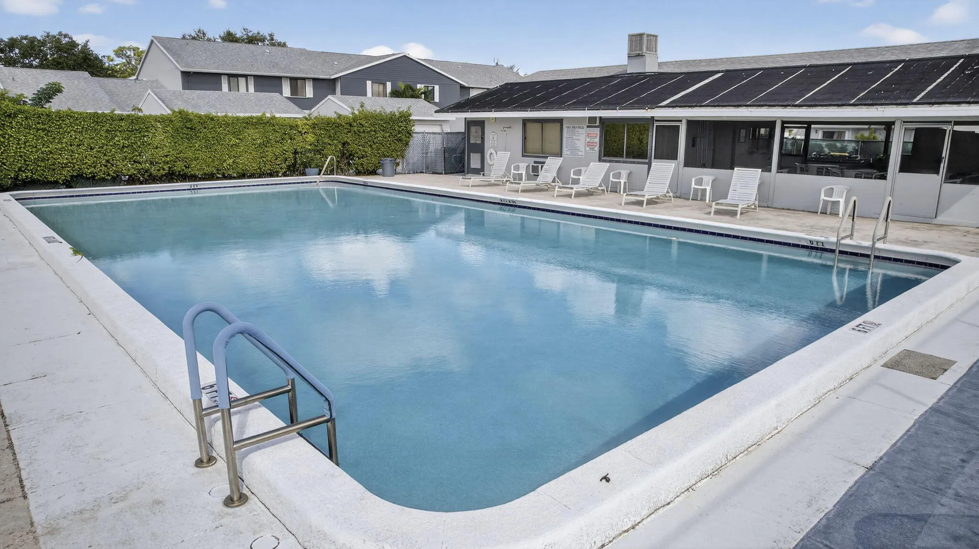
  • Swimming Pool: Association
  • Heating System: Central
  • Cooling System: Central Air, Ceiling Fan(s)
  • Fence: No
  • Parking: Detached, Garage, Assigned, Guest

Appliances

  • Appliances: Dryer, Dishwasher, Electric Range, Microwave, Refrigerator, Washer, Electric Water Heater, Water Heater

Address Map

  • Country: US
  • State: FL
  • County: Palm Beach
  • City: West Palm Beach
  • Subdivision: ARBOURS OF THE PALM BEACHES CONDO
  • Zipcode: 33415
  • Street: Gately
  • Street Number: 2641
  • Street Suffix: Drive
  • Floor Number: 0
  • Longitude: W81° 51' 49.7''
  • Latitude: N26° 38' 24.1''
  • UnitNumber: 1301
  • Directions: From Sherwood Forest go east on Cresthaven Blvd and make your first left. Follow to make your first left, then right at the stop sign. Follow to end on right 1301
  • MLS Area: 5720

MLS Addon

  • Accessibility Features: No
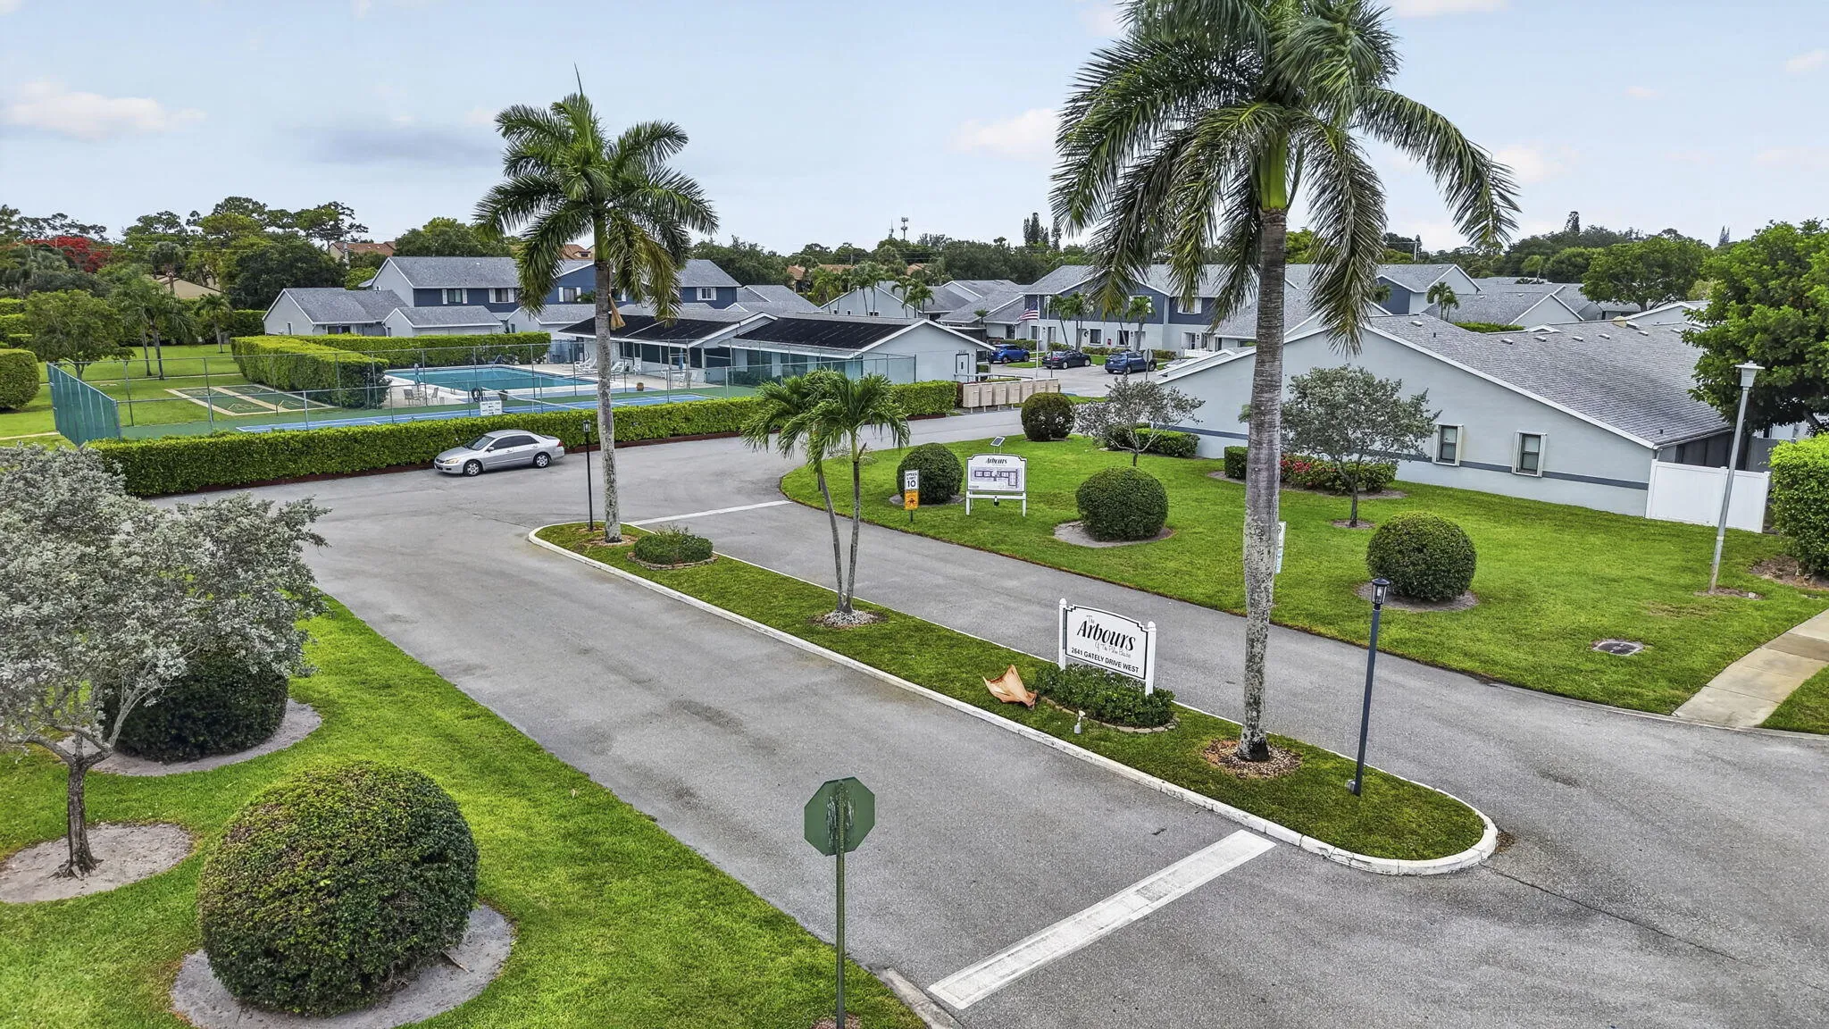
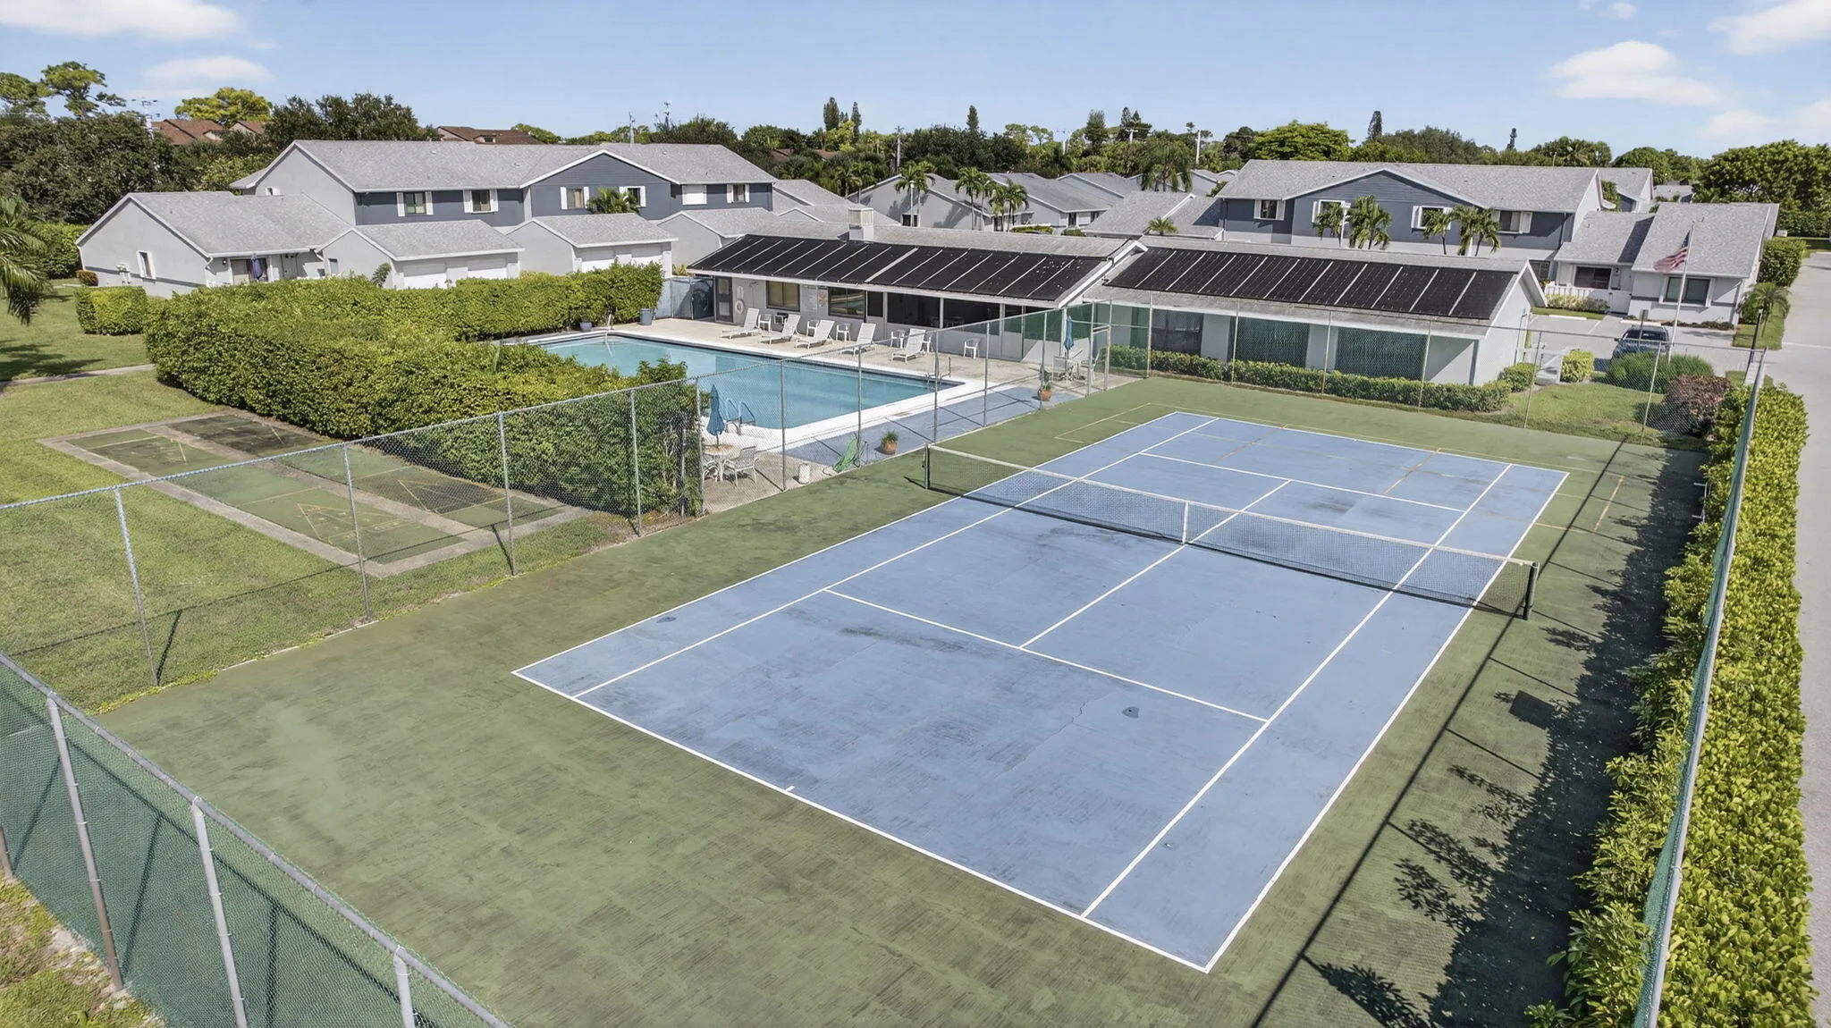
  • Association Amenities: Clubhouse, Pool, Tennis Court(s), Parking
  • Association Fee: $532
  • Association Fee Frequency: Monthly
  • Association Fee Includes: Common Areas, Maintenance Grounds, Water, Insurance, Cable TV
  • Carport Spaces:
  • Close Date:
  • Close Price: $0
  • Elementary School: Forest Hill
  • Fireplaces Total: 0
  • Flooring: Tile
  • Garage Spaces: 1
  • High School: Dr. Joaquin Garcia
  • Insurance Expense: $0
  • Interior Features: Living/Dining Room, Entrance Foyer, Eat-in Kitchen, Walk-In Closet(s), Split Bedrooms, Separate Shower, Main Level Primary, Vaulted Ceiling(s), Cathedral Ceiling(s)
  • Laundry Features: Inside
  • Levels: One
  • Middle Or Junior School: Okeeheelee
  • New Taxes Expense: $0
  • Stories: 1
  • Stories Total: 1
  • Tax Annual Amount: $1,139
  • Utilities: Cable Available, Sewer Available, Water Available
  • Window Features: Storm Window(s), Shutters
  • Zoning: RH

Location

Listing Updated: 2026-10-12 22:40:51
  • Property Type : Residential
  • Property Sub Type : Villa
  • Listing Type : For Sale
  • Listing ID : B26070510
  • Price : $280,000
  • View : Garden
  • Bedrooms : 3
  • Bathrooms : 2
  • Full Bathrooms : 2
  • Half Bathrooms : 0
  • Square Footage : 1,388 Sqft
  • Year Built : 1988
  • Lot Area : 0 Acre
  • Listing Status : Active Under Contract
  • Days On Market : 10
Contact Agent
Required
Required
Required
By proceeding, you consent to receive calls and texts at the number you provided, including marketing by autodialer and prerecorded and artificial voice, and ettmail, about your inquiry and other home-related matters, but not as a condition of any purchase.

Similar Residential