• Share

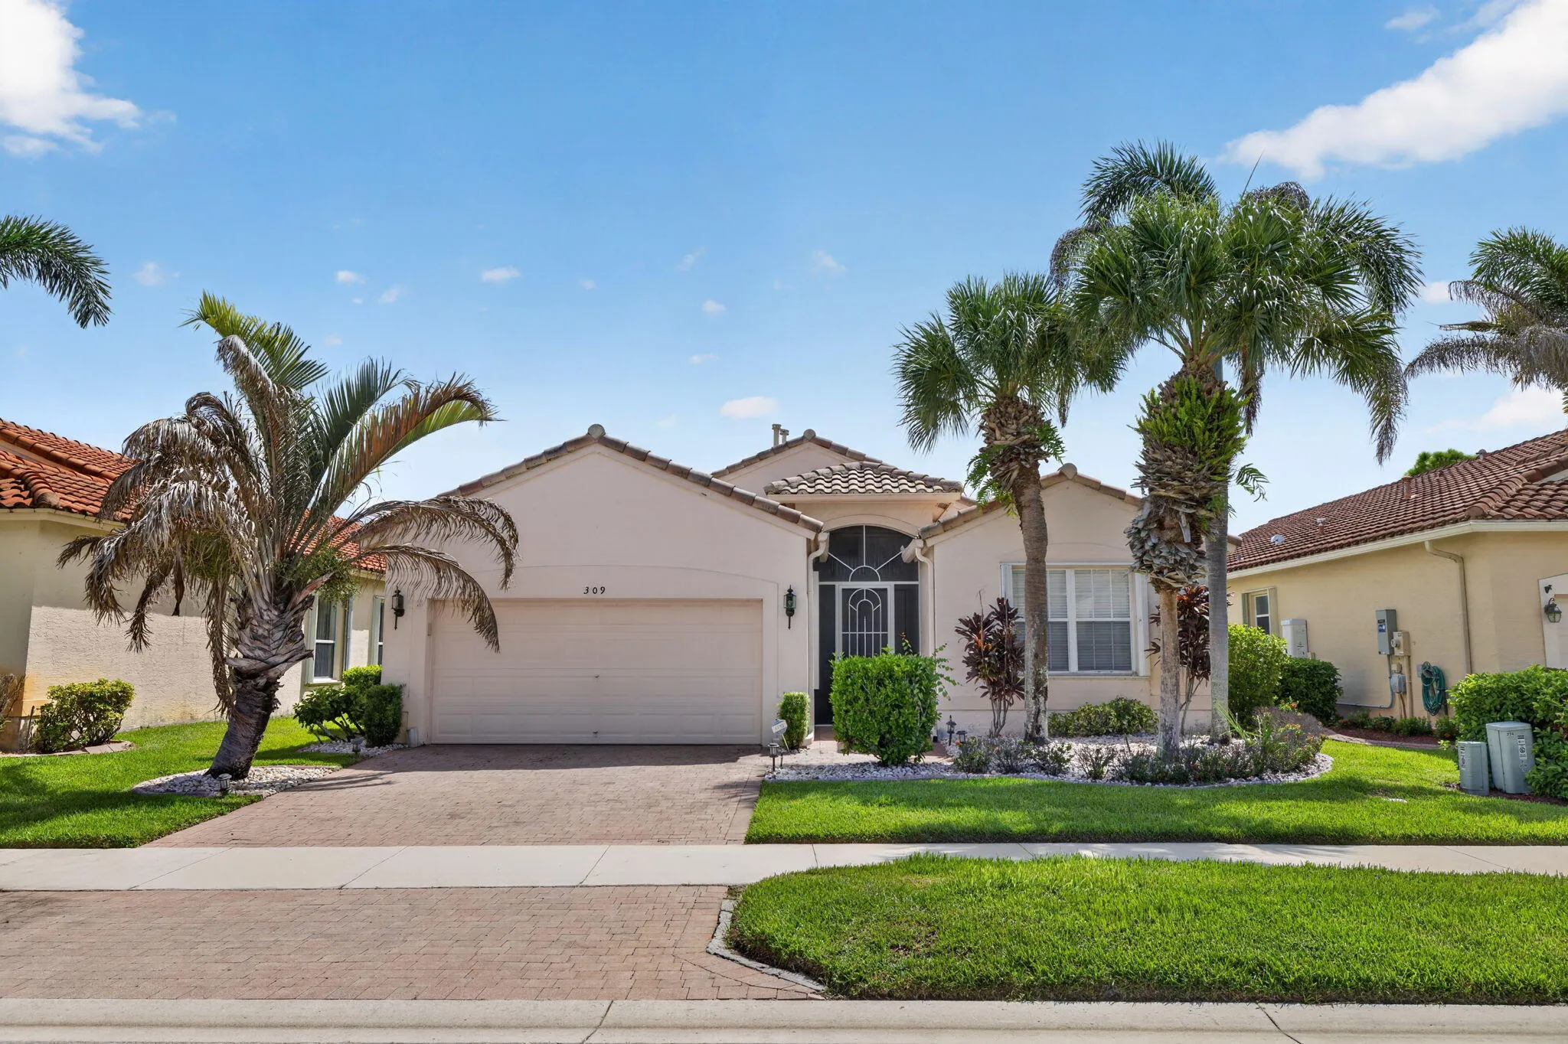
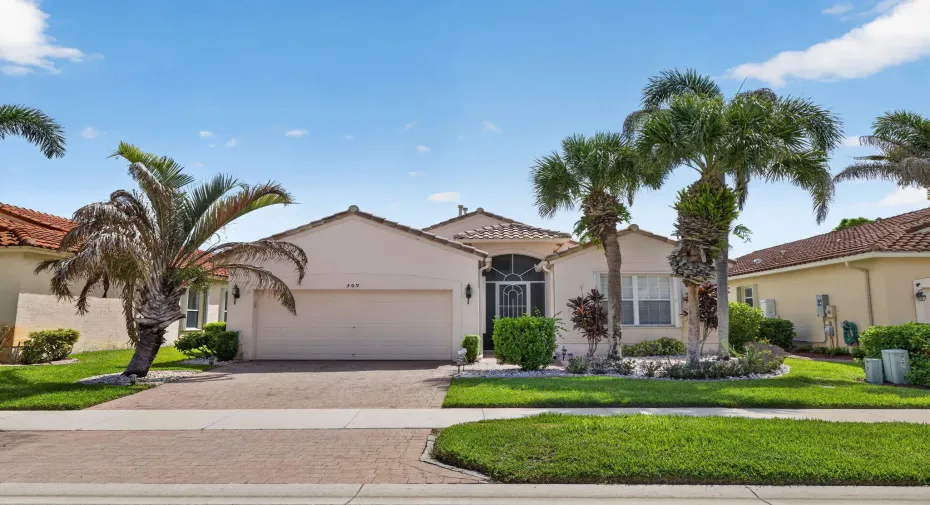
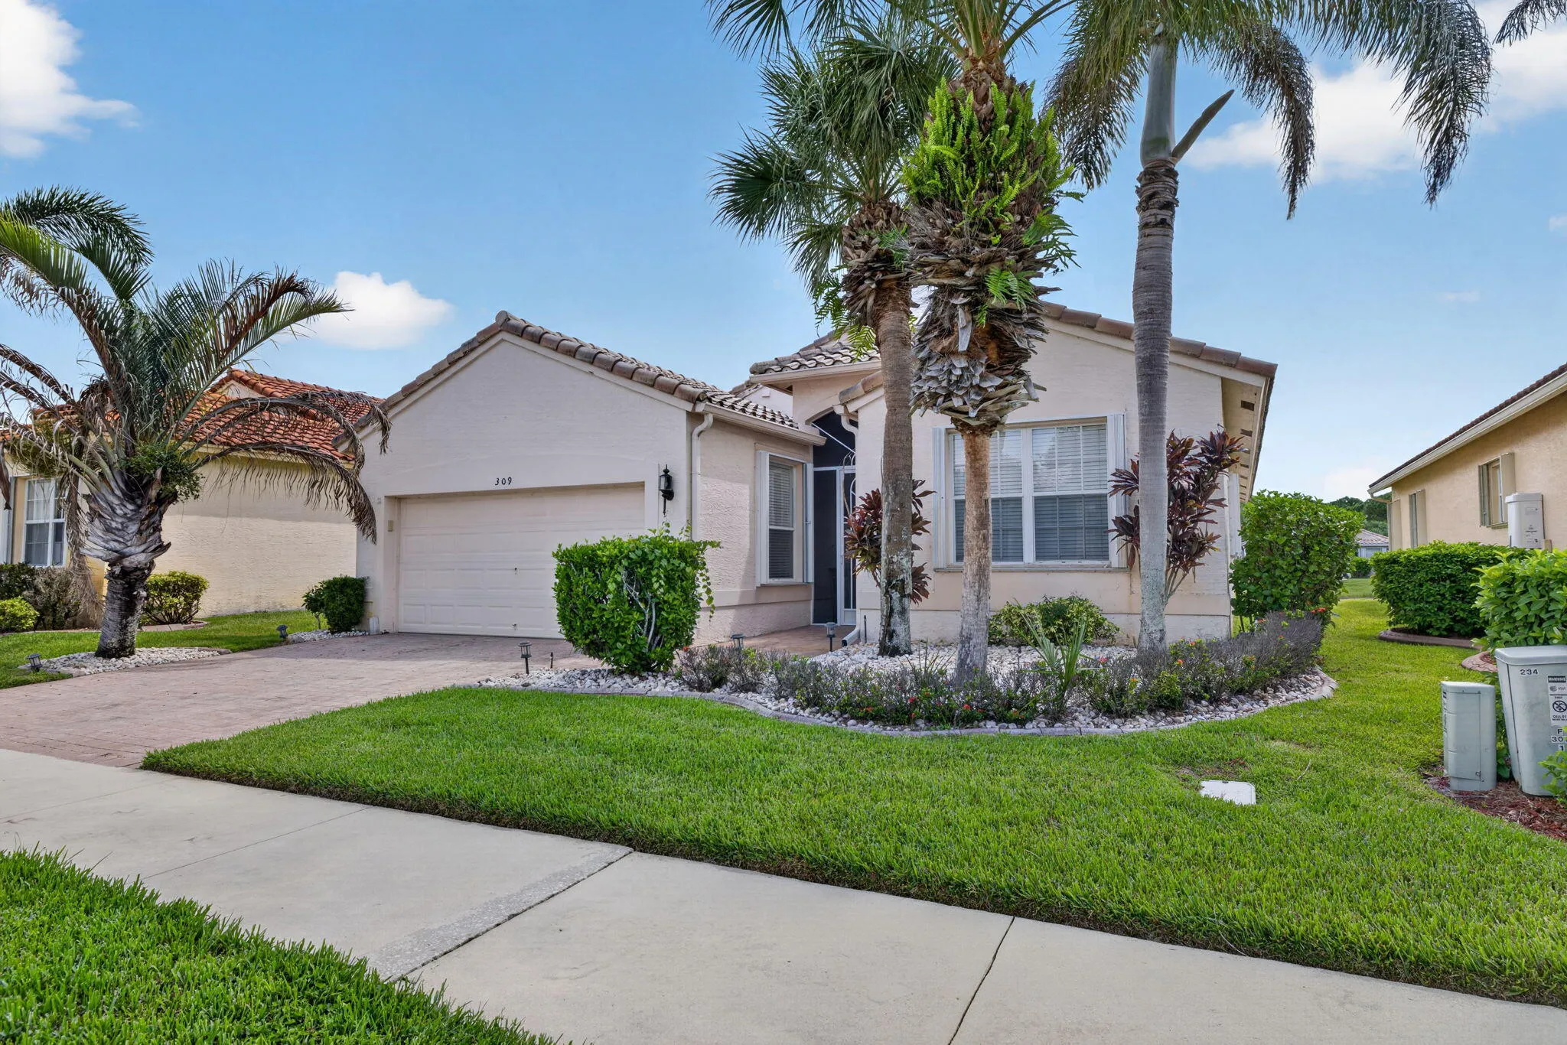
309 NW Toscane Trail, Port St Lucie, Florida 34986

Active For Rent
$3,000
  • Beds 3
  • Baths 2
  • Sq Ft 1,719 Sqft
  • Visits: 1 in 38 days

Description

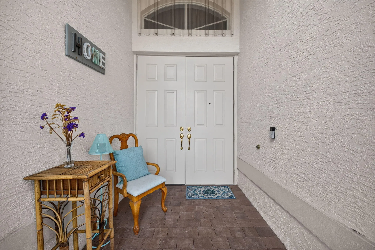
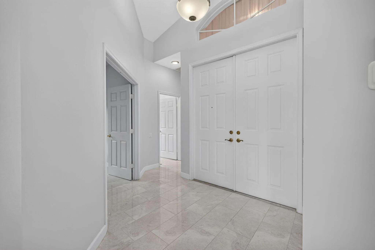
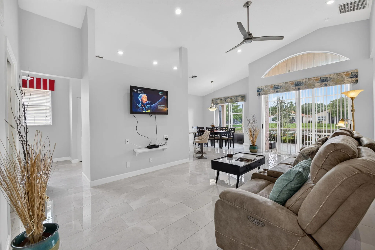
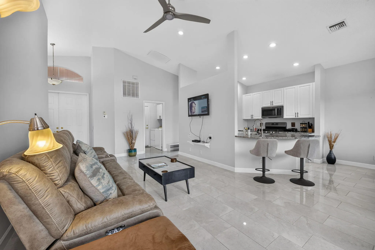
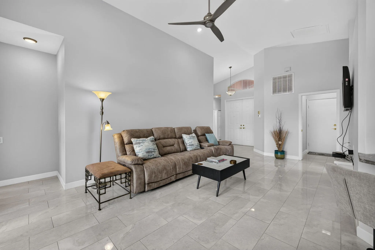
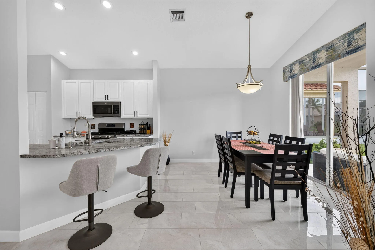
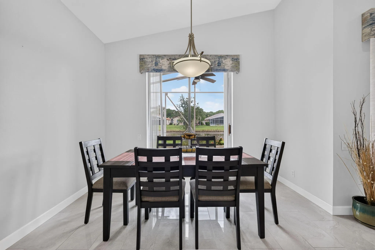
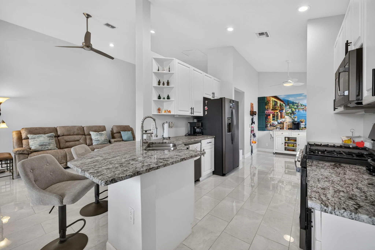
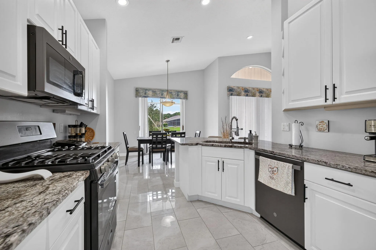
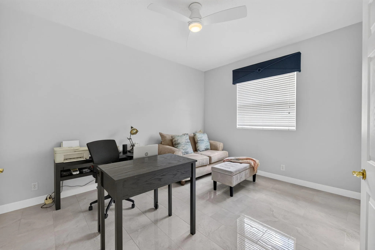
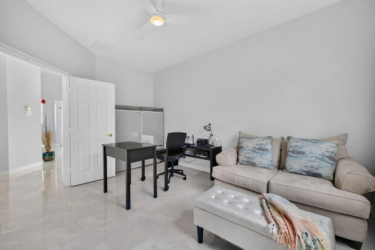
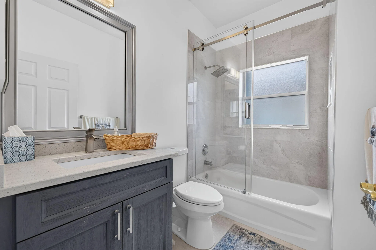
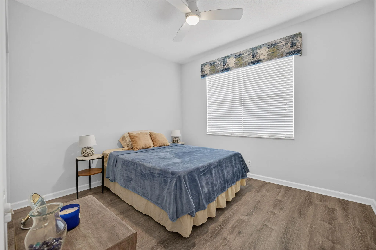
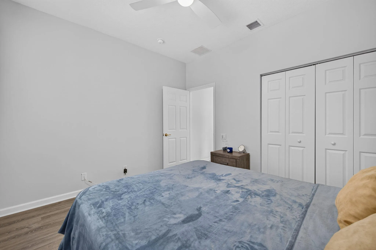
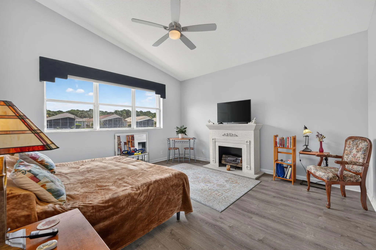
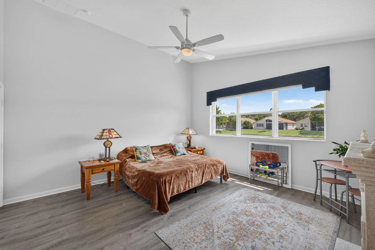
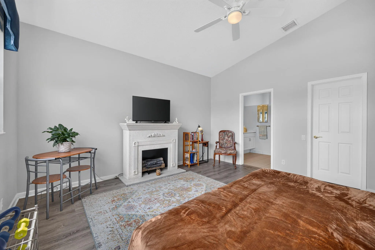
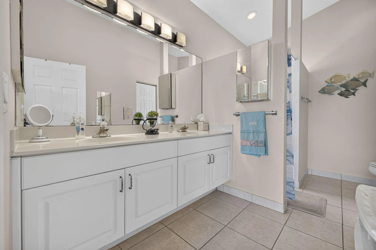
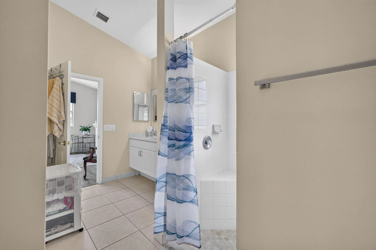
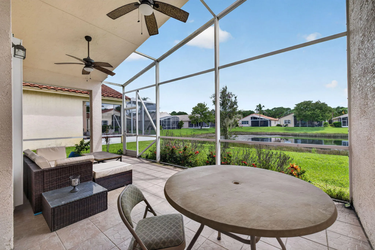
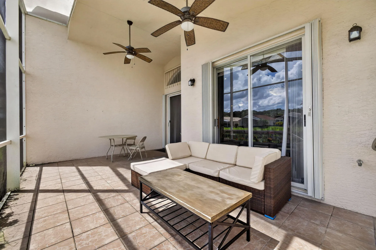
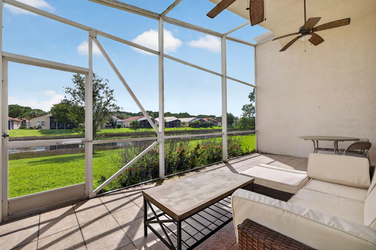
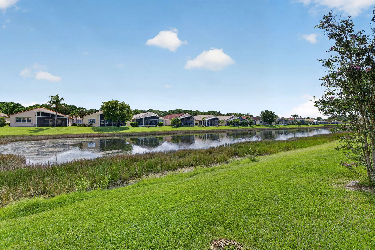
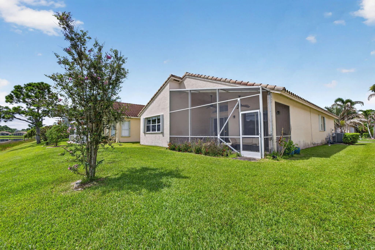
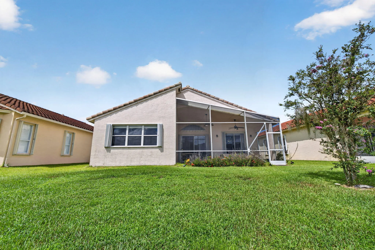
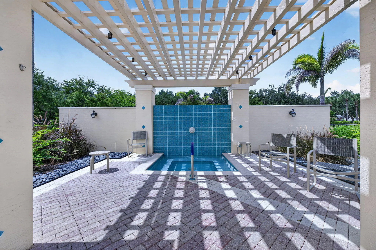
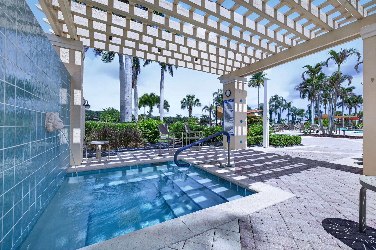
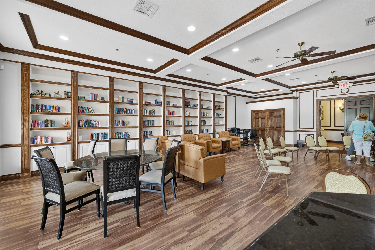
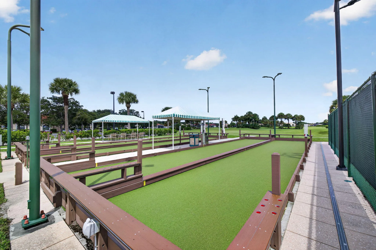
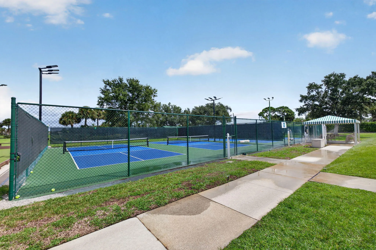
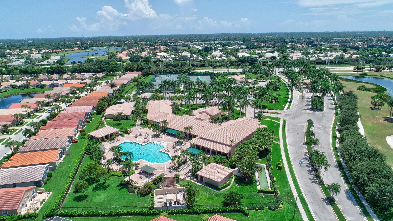
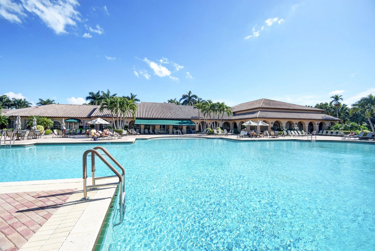
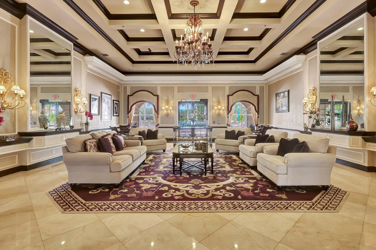
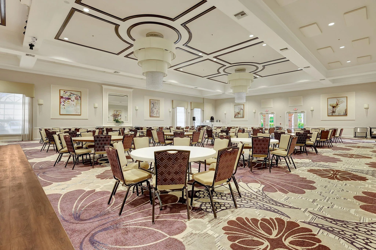
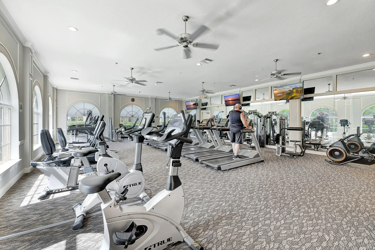
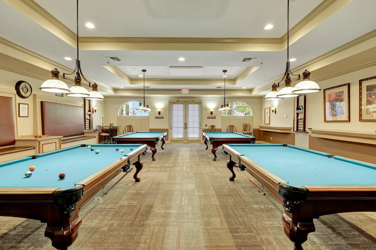
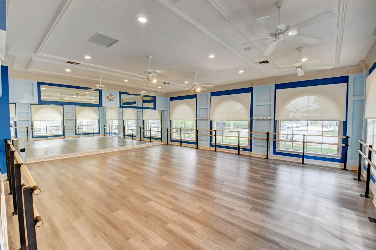
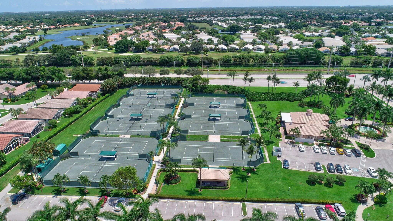
You will love this 55 + updated and elegant home! Relax in your spacious screened patio with water views. Enjoy vaulted ceilings and be at comfort in your 2 bedroom, ( with large walk-in-closet), 1 den, 2 bathroom home. Porcelain flooring and no carpets! Split bedroom plan for privacy. This rental includes Cable & Internet! The beautiful Cascades community boast a stunning clubhouse with plenty of amenities including a huge ballroom, Poker/Card rooms, Billiard room, Arts & Craft with Table tennis, Fully equipped gym with his and hers sauna, Yoga/aerobic room, library, and a meeting room. Huge temperature-controlled pool and hot tub, Tiki Bar Sundays with free hot dogs and drinks! Pickleball, Bocce, and Tennis Courts. 9 hole Par 3 Golf course too and events galore all year long! 24/7 Manned & Gated Community. Beaches, shopping and restaurants nearby. I-95 and Turnpike a close drive away. Met Stadium is down the block! Can I say more? Yes I can; but you get the jest!

Features

  • Swimming Pool: Heated, Association
  • Heating System: Central, Natural Gas
  • Cooling System: Central Air, Ceiling Fan(s)
  • Patio: Patio, Screened, Covered
  • Parking: Driveway, Garage, Attached

Appliances

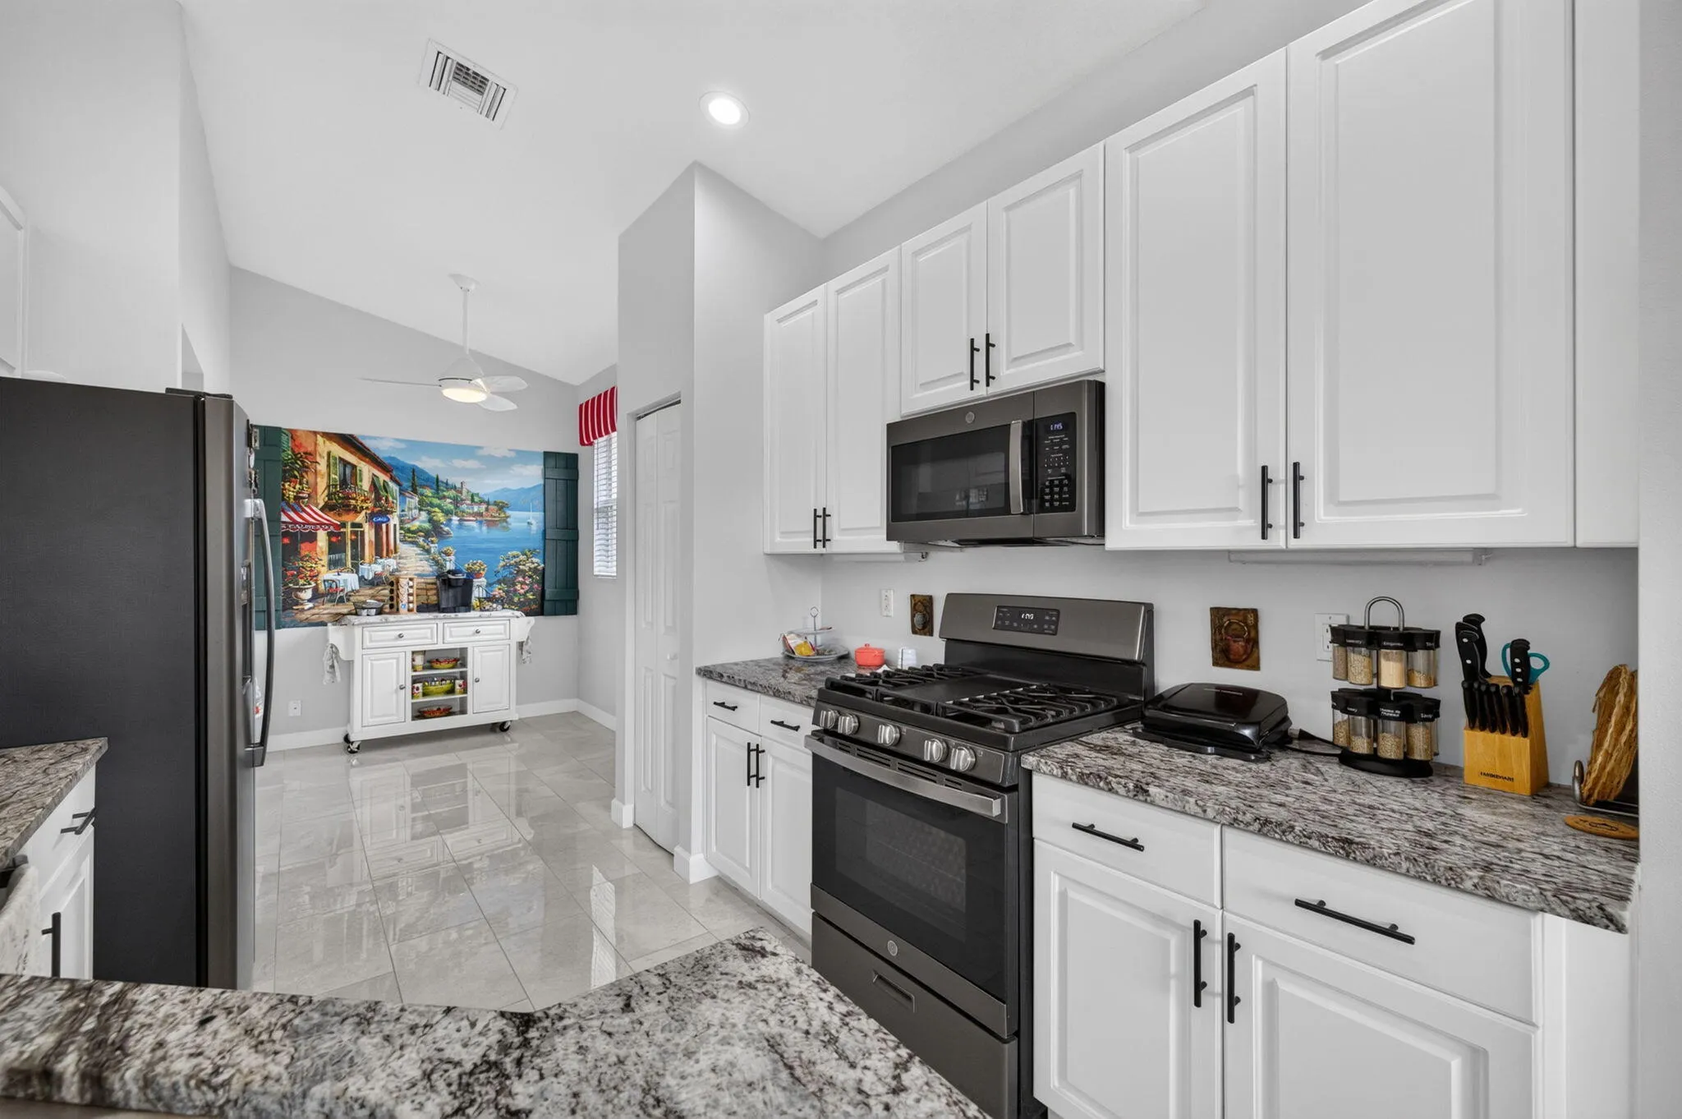
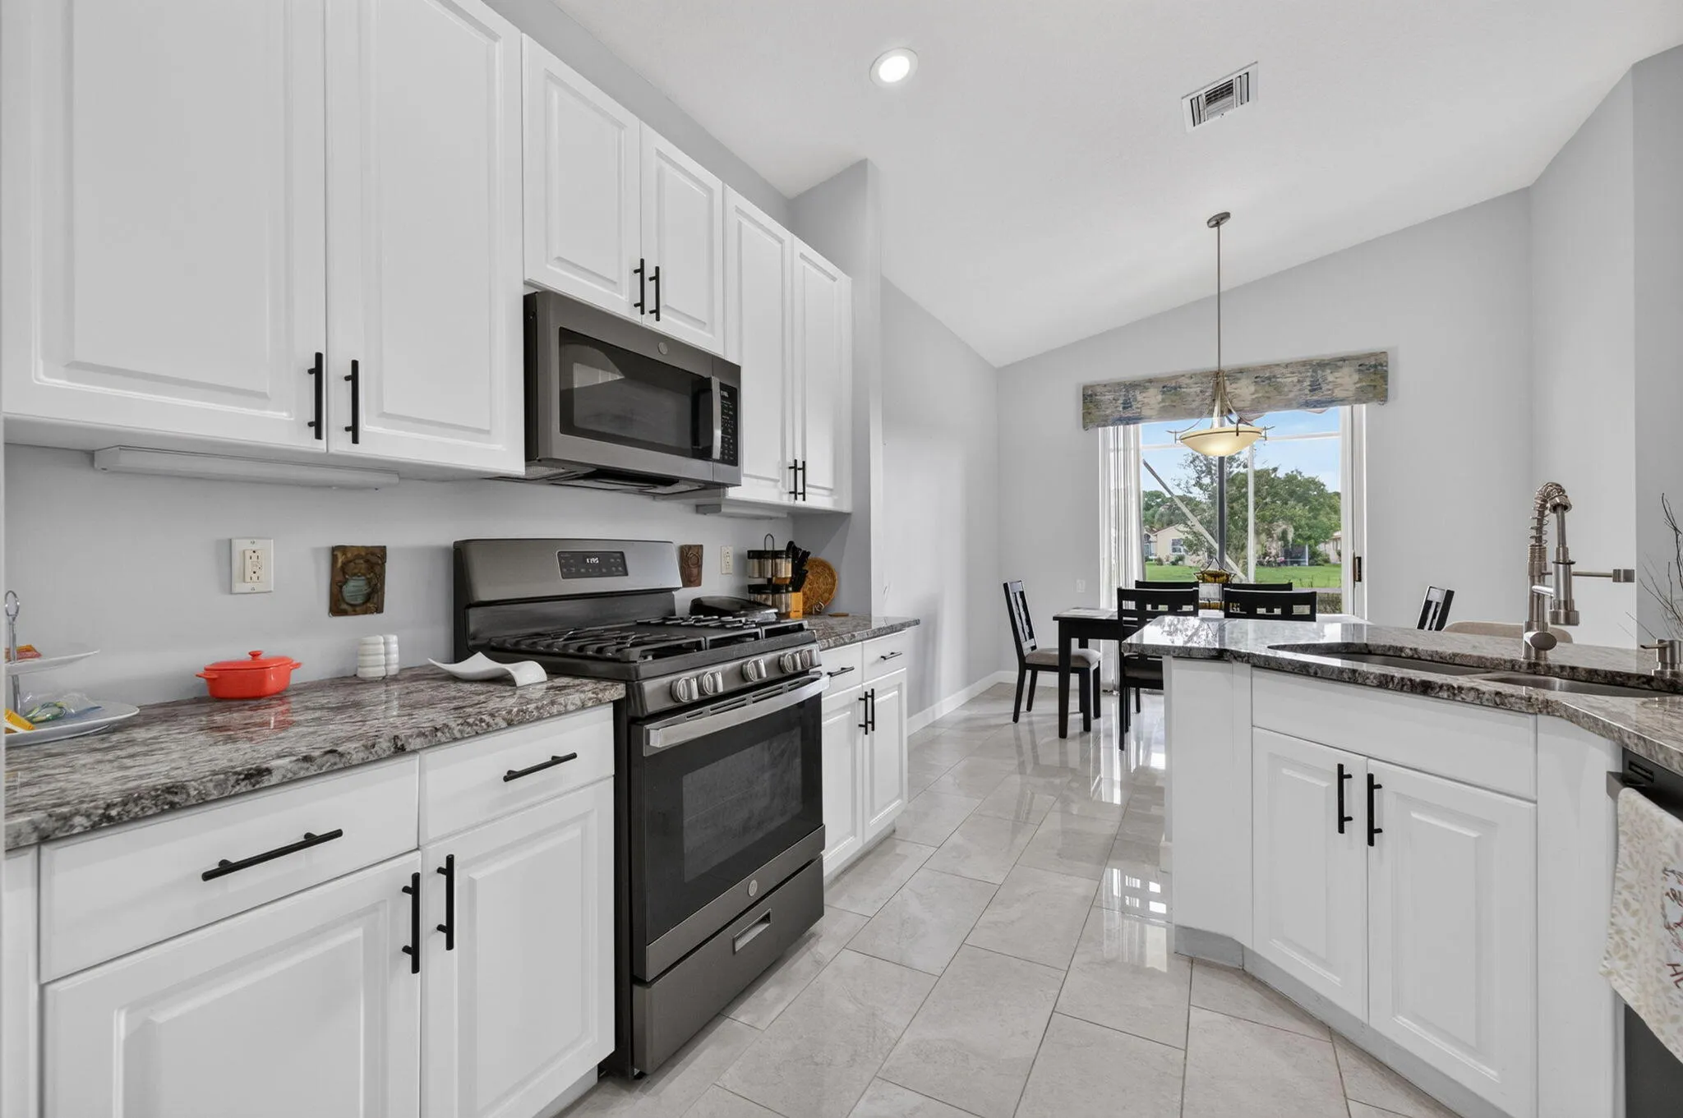
  • Appliances: Dryer, Dishwasher, Microwave, Refrigerator, Washer, Disposal, Trash Compactor, Ice Maker, Gas Range, Gas Water Heater, Freezer, Water Heater, Cooktop, Oven, Gas Cooktop, Vented Exhaust Fan

Address Map

  • Country: US
  • State: FL
  • County: St Lucie
  • City: Port St Lucie
  • Subdivision: CASCADES AT ST LUCIE WEST PHASE 1 ST LUCIE WEST PL
  • Zipcode: 34986
  • Street: Toscane
  • Street Number: 309
  • Street Suffix: Trail
  • Floor Number: 0
  • Longitude: W81° 36' 13.4''
  • Latitude: N27° 19' 46.8''
  • Directions: Exit 121 on I-95. Stay on Port St Lucie West and make a left on Bethany Rd about 1/4 mile to Cascades. Do not follow GPS instructions to Peacock rd as that entrance is only for residents.
  • Street Dir Prefix: NW
  • MLS Area: 7500

MLS Addon

  • Accessibility Features: No
  • Association Amenities: Clubhouse, Fitness Center, Pool, Tennis Court(s), Business Center, Spa/Hot Tub, Billiard Room, Management, Golf Course, Hobby Room, Library, Maintenance, Security, Pickleball, Sidewalks, Recreation Facilities, Workshop Area
  • Association Fee: $0
  • Association Fee Frequency: Monthly
  • Association Fee Includes: Internet
  • Carport Spaces:
  • Close Date:
  • Close Price: $0
  • Exterior Features: None, Outdoor Living Area
  • Fireplaces Total: 0
  • Flooring: Tile
  • Garage Spaces: 2
  • Insurance Expense: $0
  • Interior Features: Breakfast Area, Dual Sinks, Eat-in Kitchen, Family/Dining Room, Walk-In Closet(s), High Ceilings, Separate Shower, Vaulted Ceiling(s), Breakfast Bar, Storage
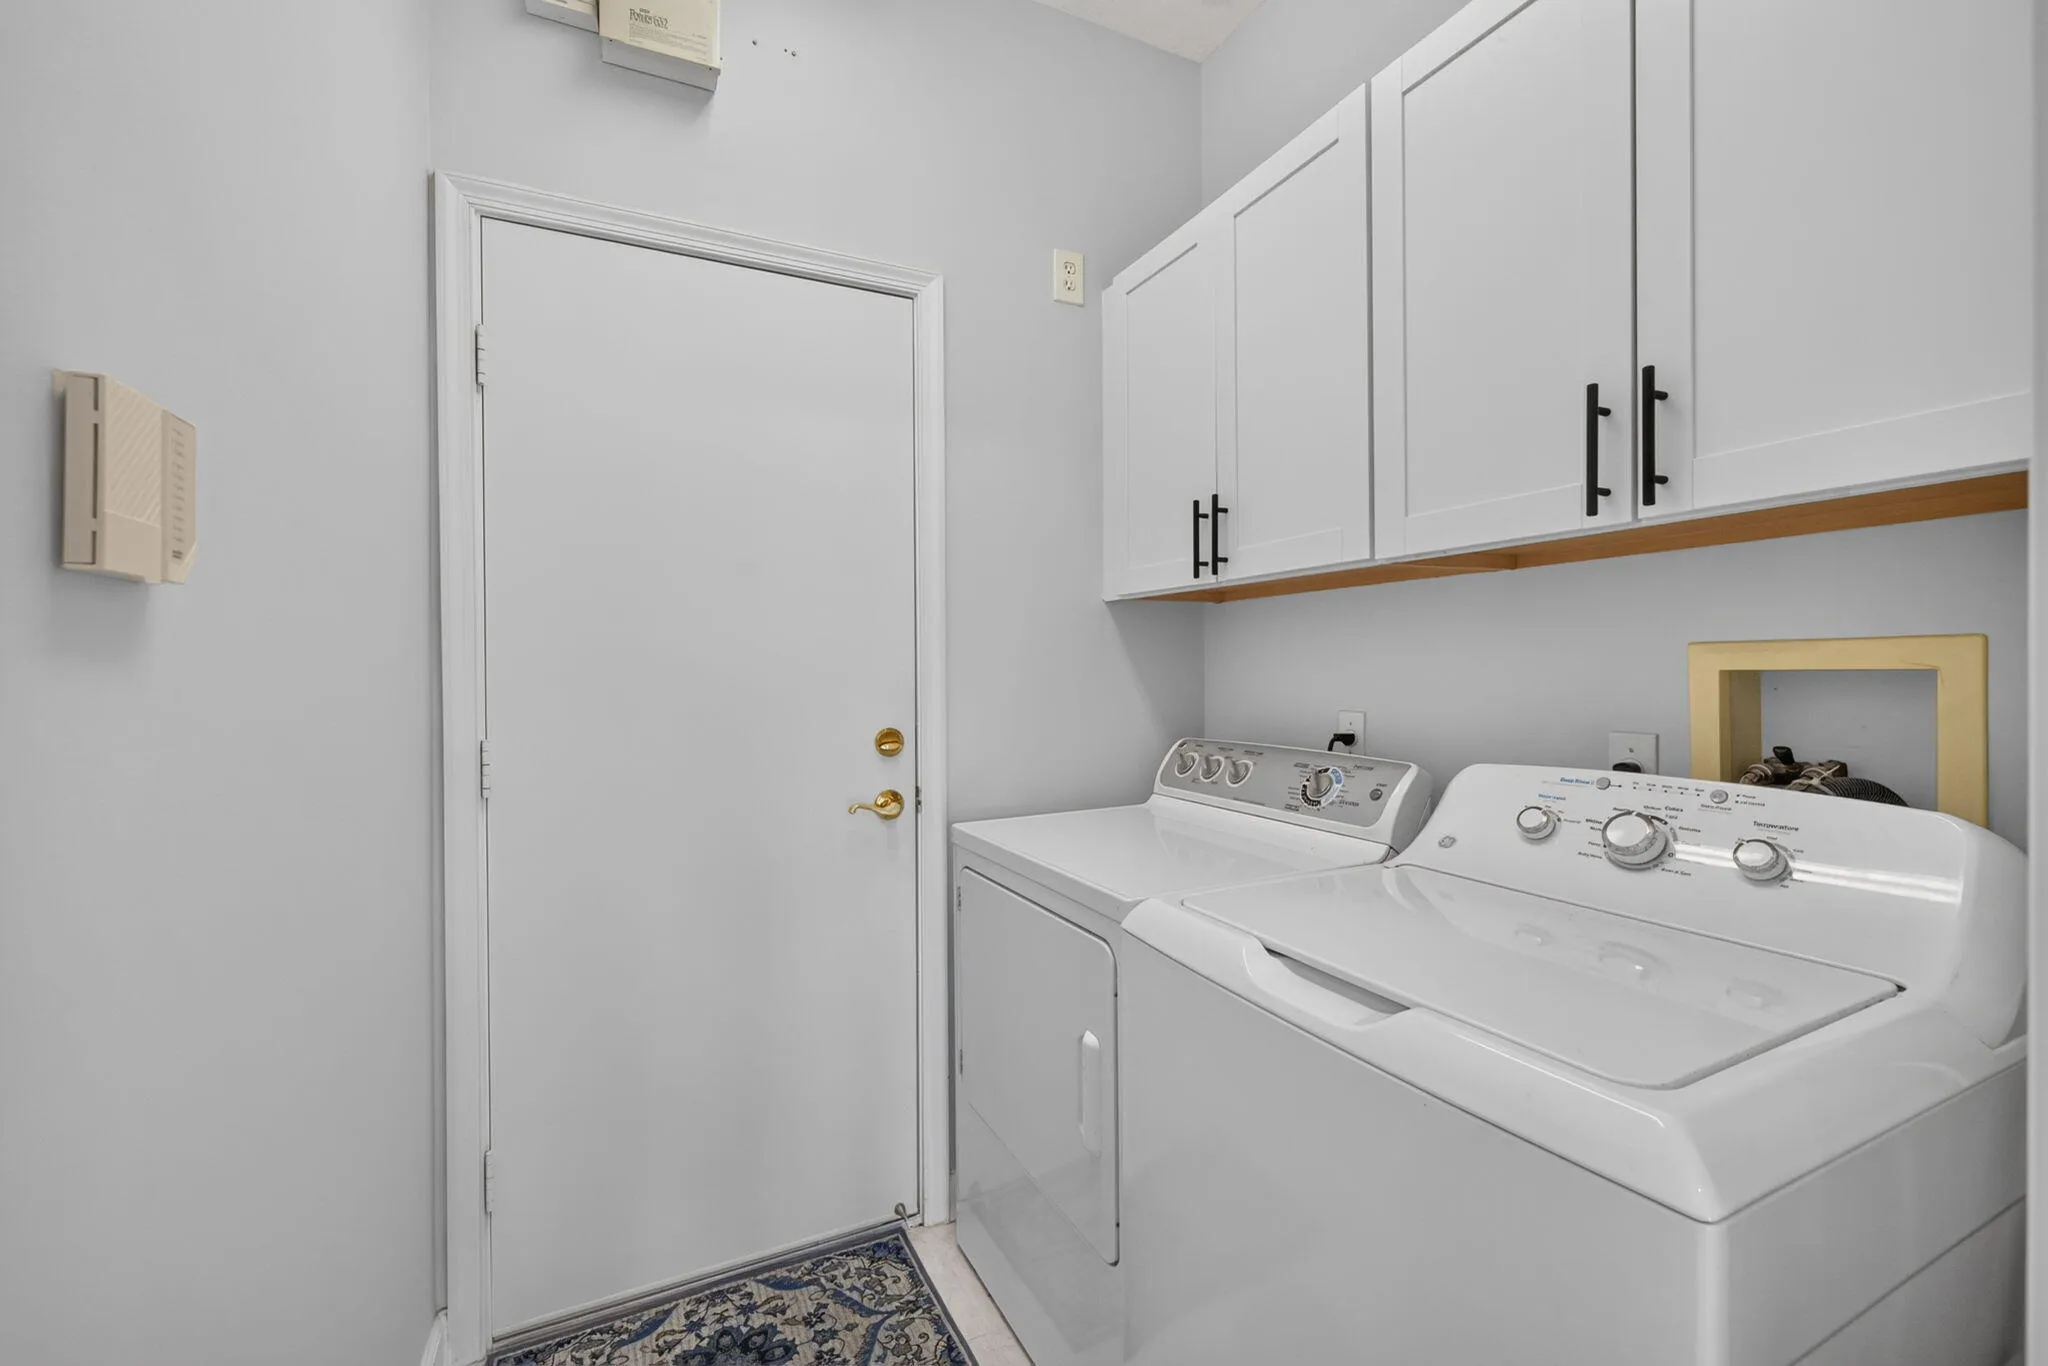
  • Laundry Features: Washer Hookup, Laundry Room, Electric Dryer Hookup
  • Levels: One
  • Lot Features: < 1/4 Acre, Sprinkler System, Landscaped
  • New Taxes Expense: $0
  • Stories: 1
  • Stories Total: 1
  • Tax Annual Amount: $0
  • Utilities: Electricity Available, Water Available, Natural Gas Available, Cable Connected

Location

Listing Updated: 2026-10-12 23:11:03
  • Property Type : Residential Lease
  • Property Sub Type : Single Family Residence
  • Listing Type : For Rent
  • Listing ID : B26072699
  • Price : $3,000
  • View : Water
  • Bedrooms : 3
  • Bathrooms : 2
  • Full Bathrooms : 2
  • Half Bathrooms : 0
  • Square Footage : 1,719 Sqft
  • Year Built : 2002
  • Lot Area : 0.13 Acre
  • Listing Status : Active
  • Days On Market : 36
Contact Agent
Required
Required
Required
By proceeding, you consent to receive calls and texts at the number you provided, including marketing by autodialer and prerecorded and artificial voice, and ettmail, about your inquiry and other home-related matters, but not as a condition of any purchase.

Similar Residential Lease