• Share

1820 Wildcat Cove Drive, Fort Pierce, Florida 34949

Pending
$749,000
  • Beds 3
  • Baths 3
  • Sq Ft 2,471 Sqft
  • Visits: 1 in 35 days

Description

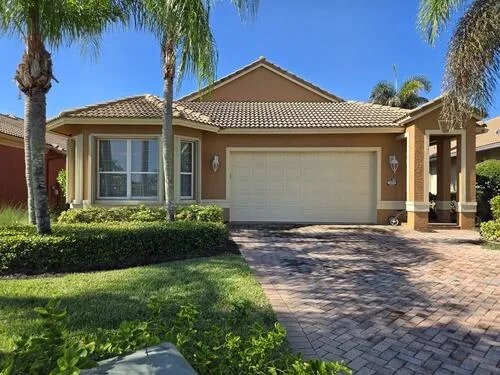
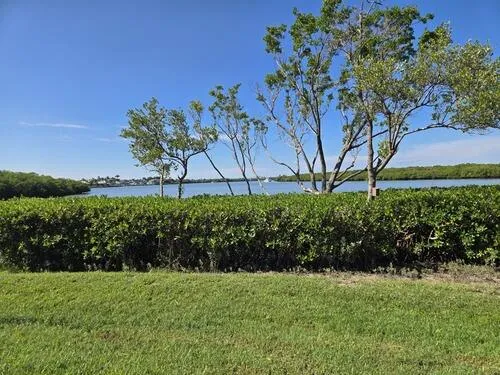
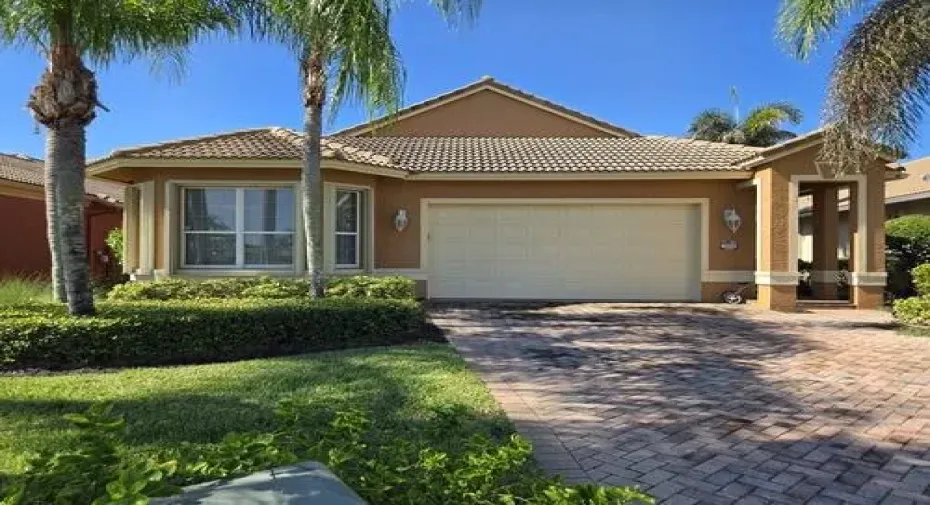
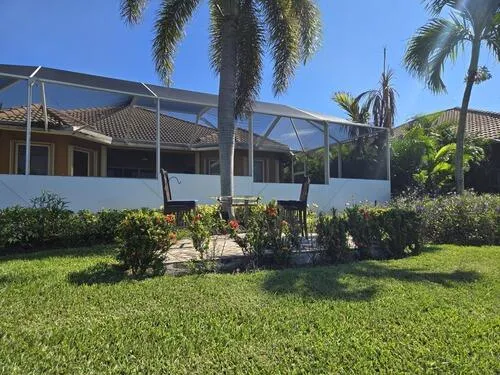
This amazing property is located on desirable North Hutchinson Island in St. Lucie County. Beautiful, upgraded house with sweeping views of the lagoon and intracoastal waterway! 3 bedrooms, 2 full bath, an additional cabana bath, plus a den! Gorgeous granite/stainless custom kitchen, luxury vinyl plank flooring throughout living area and bedrooms, newly remodeled primary bath with wheelchair accessible shower and high end toilet/built in bidet. Pool newly resurfaced screened pool, new pool breaker, timer, exterior plumbing. Riverpointe is a small, tranquil community on the intracoastal perfect for anyone who wants a relaxing Florida lifestyle!

Features

  • Swimming Pool: Heated, Association, In Ground, Gunite, Screen Enclosure, Outside Bath Access
  • Heating System: Central, Electric
  • Cooling System: Electric, Central Air, Ceiling Fan(s)
  • Patio: Patio, Porch, Screened, Covered
  • Parking: Driveway, Garage, Attached, Paver Block

Appliances

  • Appliances: Dryer, Dishwasher, Electric Range, Refrigerator, Washer, Electric Water Heater, Disposal, Water Heater

Address Map

  • Country: US
  • State: FL
  • County: St Lucie
  • City: Fort Pierce
  • Subdivision: RIVERPOINT AT THE SANDS PHASE II
  • Zipcode: 34949
  • Street: Wildcat Cove
  • Street Number: 1820
  • Street Suffix: Drive
  • Floor Number: 0
  • Longitude: W81° 41' 38.2''
  • Latitude: N27° 29' 30''
  • Directions: US1 Fort Pierce, to North Bridge to left onto A1A, community 1/4 mile on the left.
  • MLS Area: 7020

MLS Addon

  • Accessibility Features: Accessible Doors, Accessible Hallway(s), Accessibility Features, Accessible Full Bath, Customized Wheelchair Accessible
  • Architectural Style: Mediterranean
  • Association Amenities: Pool, Tennis Court(s), Picnic Area, Trail(s), Cabana, Beach Rights, Library, Pickleball, Sidewalks, Boating, Beach Access
  • Association Fee: $410
  • Association Fee Frequency: Monthly
  • Association Fee Includes: Common Areas, Security, Maintenance Grounds, Trash, Pest Control, Recreation Facilities
  • Carport Spaces:
  • Close Date:
  • Close Price: $0
  • Exterior Features: Porch, Outdoor Living Area
  • Fireplaces Total: 0
  • Flooring: Ceramic Tile, Vinyl
  • Garage Spaces: 2
  • Insurance Expense: $0
  • Interior Features: Breakfast Area, Dual Sinks, Living/Dining Room, Sitting Area in Primary, Closet Cabinetry, Eat-in Kitchen, Walk-In Closet(s), Garden Tub/Roman Tub, High Ceilings, Pantry, Split Bedrooms, Separate Shower, Main Level Primary, Attic, Breakfast Bar, Pull Down Attic Stairs, Bathtub, Soaking Tub
  • Laundry Features: Inside
  • Levels: One
  • Lot Features: 1/4 to 1/2 Acre Lot, Sprinklers Automatic
  • New Taxes Expense: $0
  • Spa Features: In Ground, Heated, Gunite
  • Stories: 1
  • Stories Total: 1
  • Tax Annual Amount: $18,155
  • Utilities: Cable Available, Sewer Available, Water Available
  • Window Features: Blinds, Drapes, Metal, Double Hung
  • Zoning: Planne

Location

Listing Updated: 2026-10-12 23:42:37
  • Property Type : Single Family
  • Property Sub Type : Single Family Residence
  • Listing Type : For Sale
  • Listing ID : B26073788
  • Price : $749,000
  • View : Lagoon, River, Water
  • Bedrooms : 3
  • Bathrooms : 3
  • Full Bathrooms : 2
  • Half Bathrooms : 1
  • Square Footage : 2,471 Sqft
  • Year Built : 2006
  • Lot Area : 0.26 Acre
  • Listing Status : Pending
  • Days On Market : 3
Contact Agent
Required
Required
Required
By proceeding, you consent to receive calls and texts at the number you provided, including marketing by autodialer and prerecorded and artificial voice, and ettmail, about your inquiry and other home-related matters, but not as a condition of any purchase.

Similar Single Family