• Share

2420 Fiddleleaf Avenue, Coconut Creek, Florida 33063

Pending
$450,000
  • Beds 3
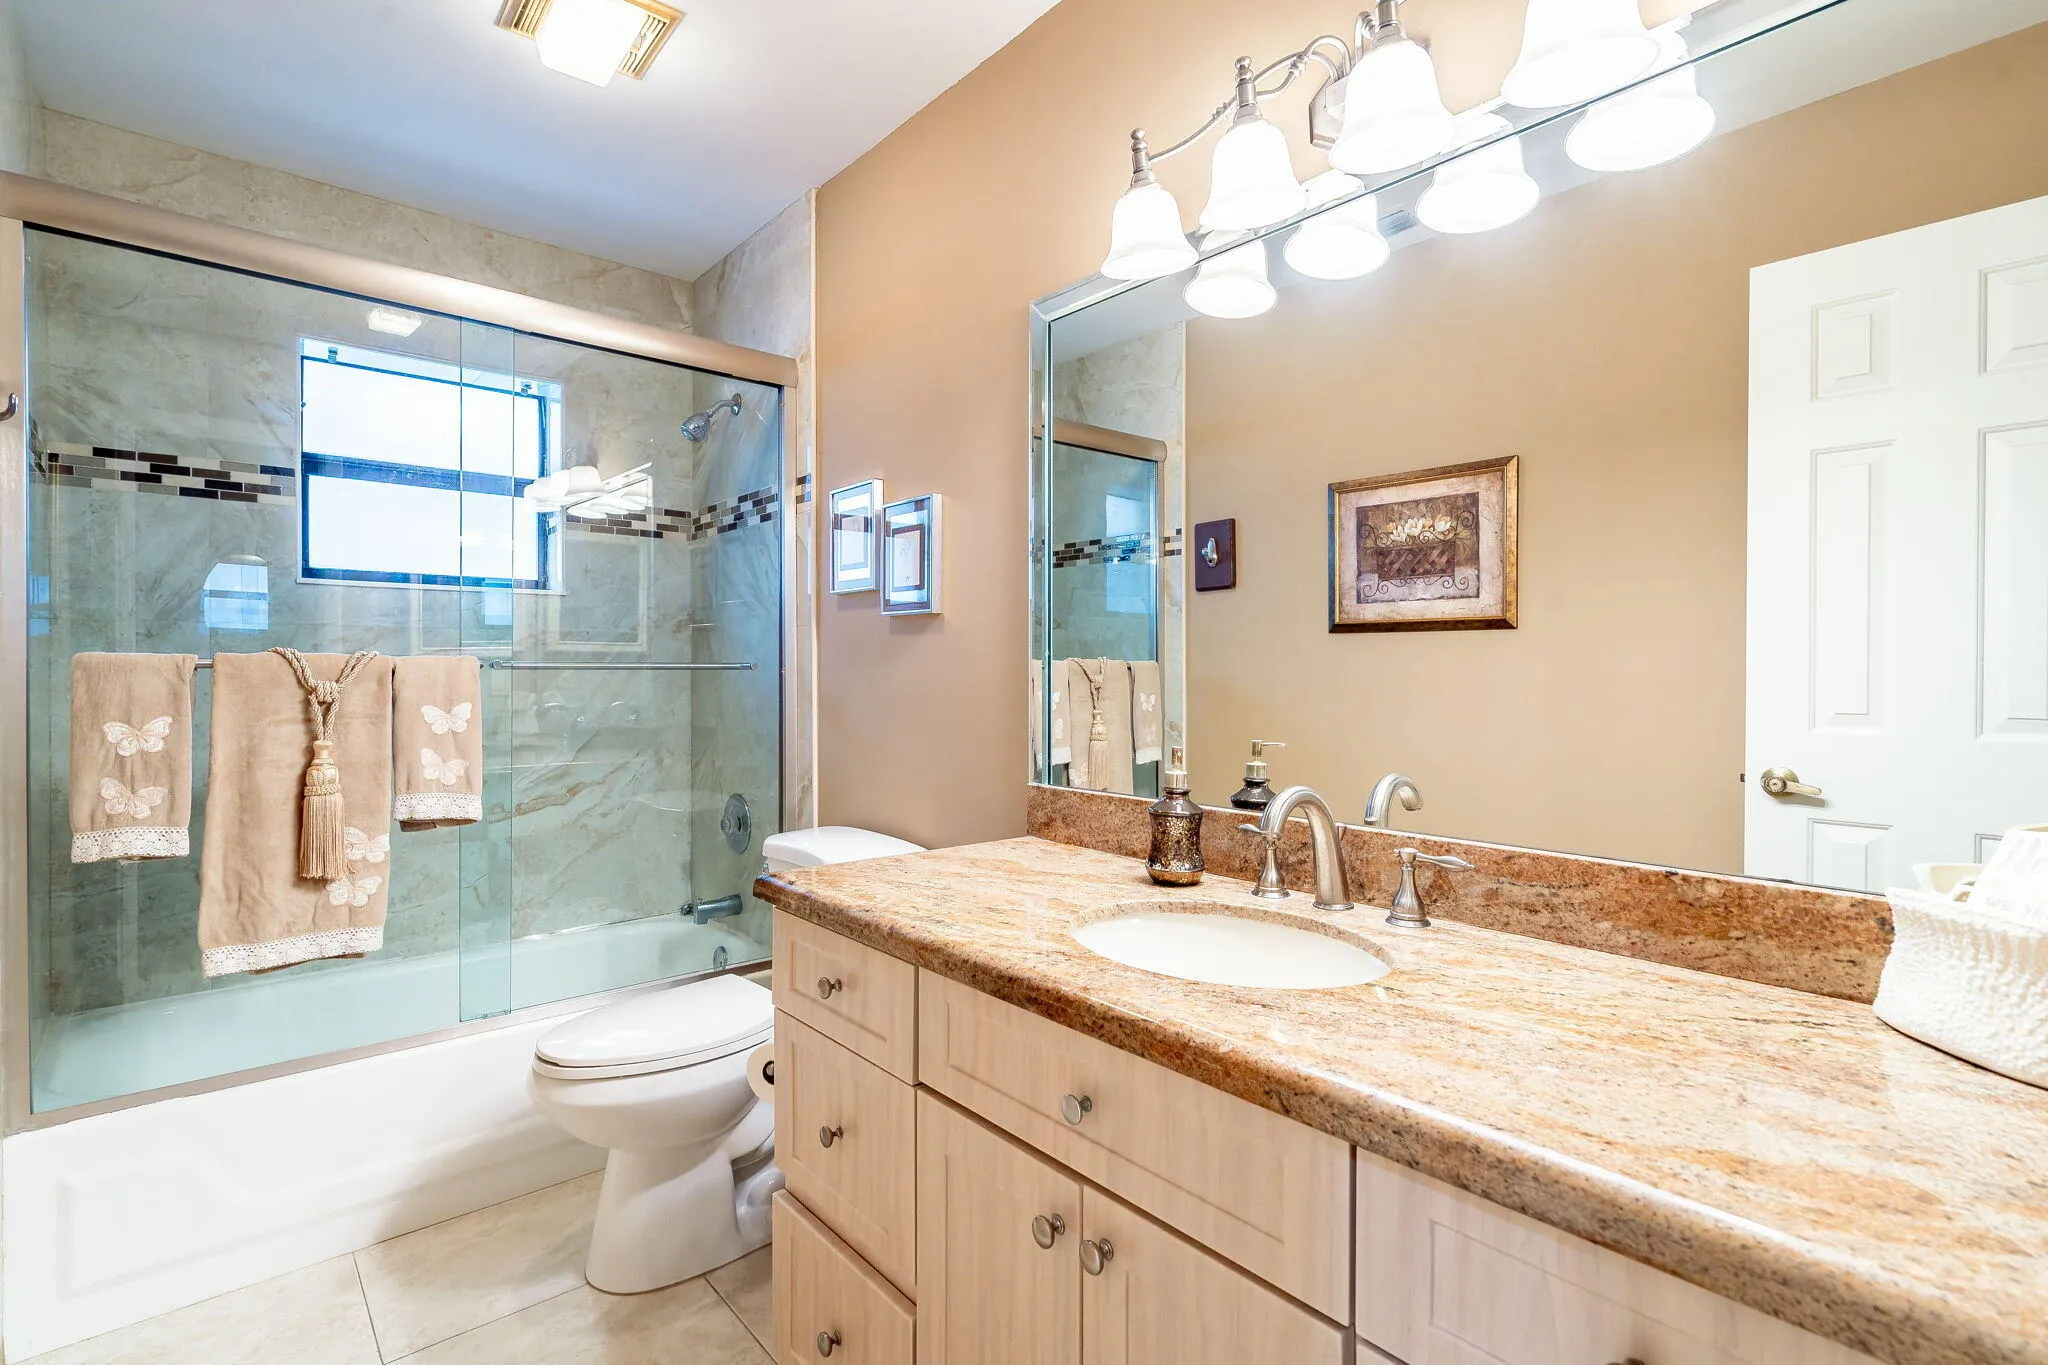
  • Baths 2
  • Sq Ft 1,876 Sqft
  • Visits: 3 in 34 days

Description

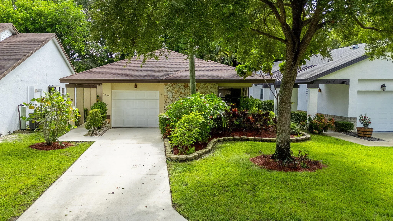
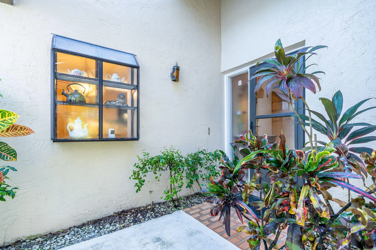
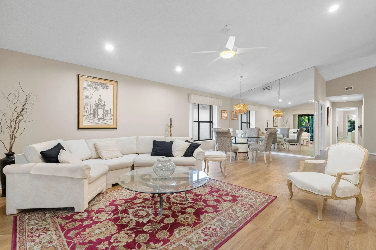
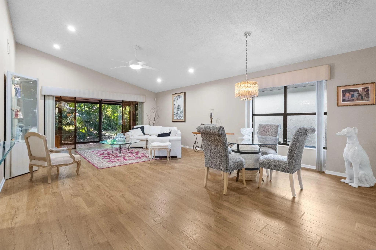
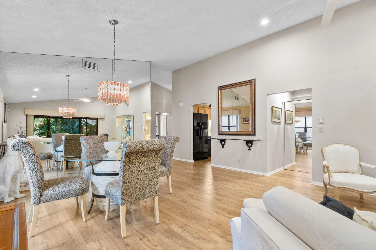
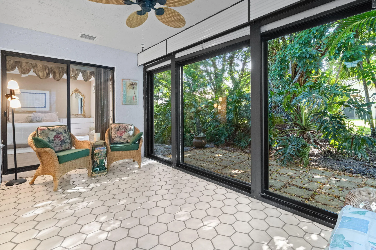
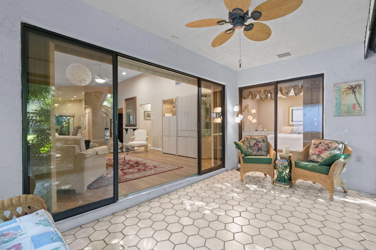
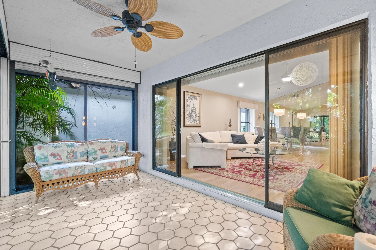
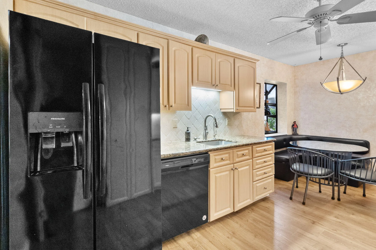
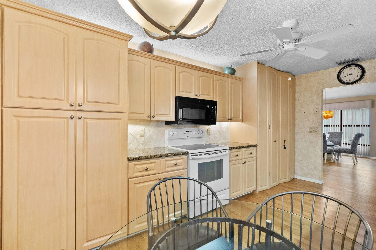
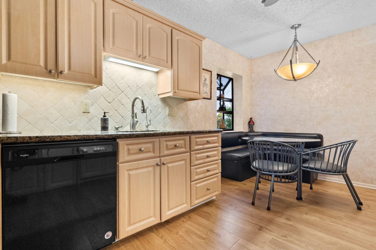
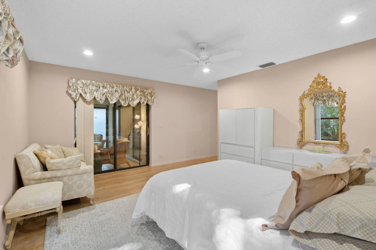
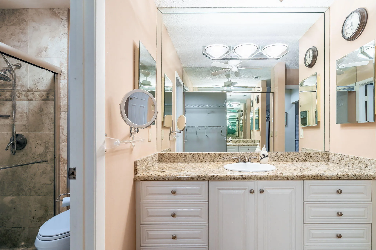
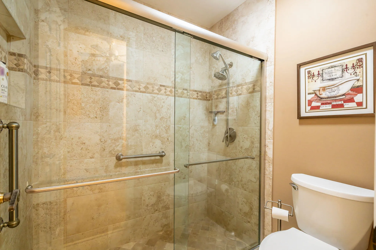
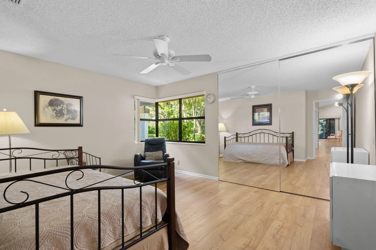
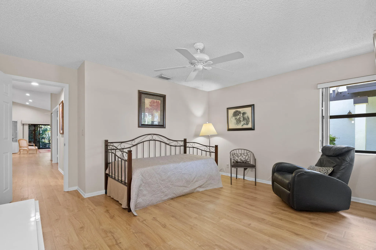
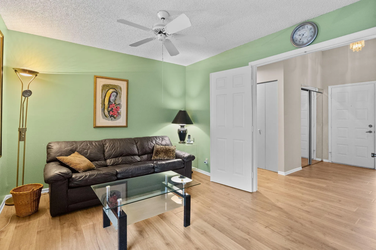
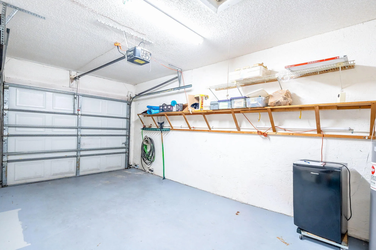
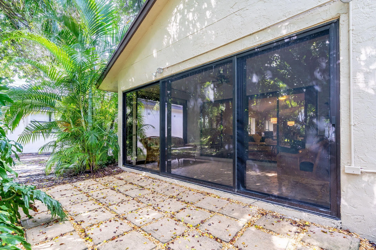
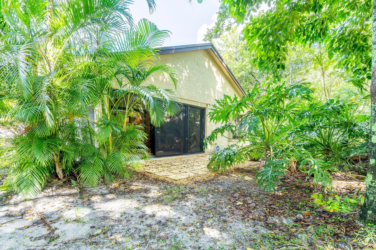
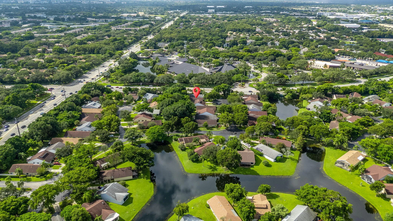
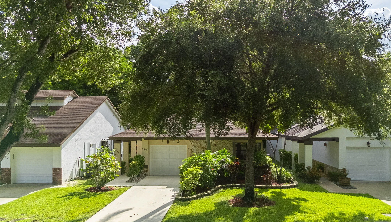
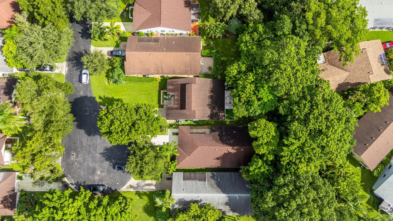
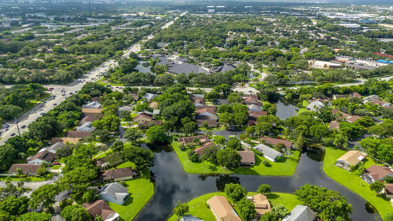
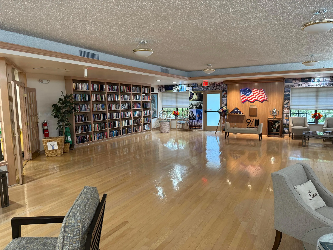
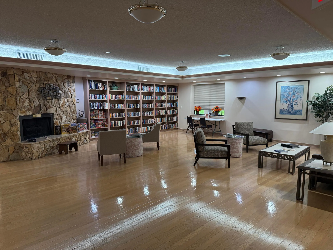
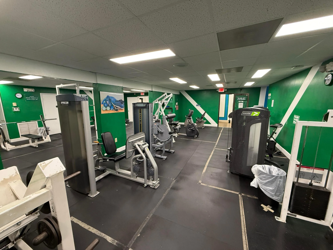
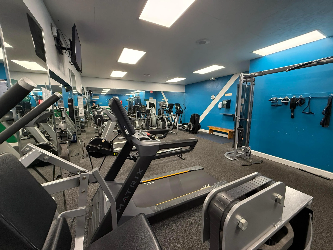
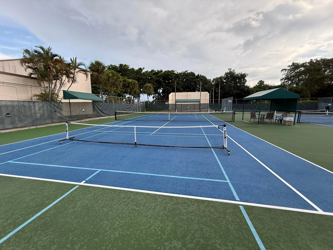
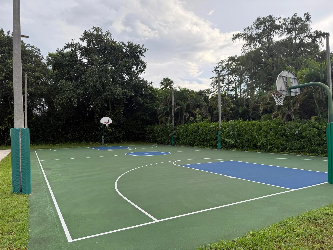
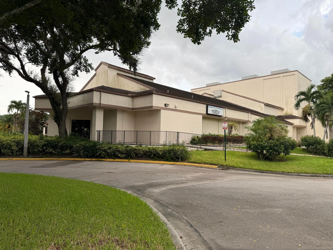
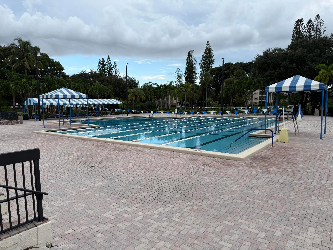
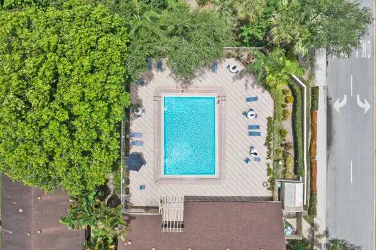
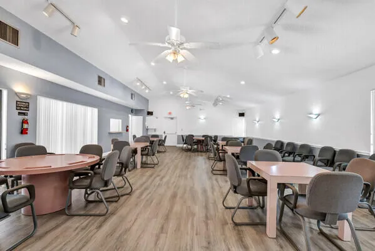
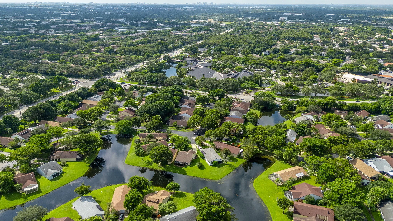
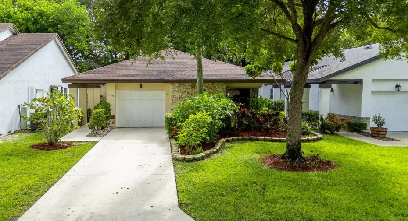
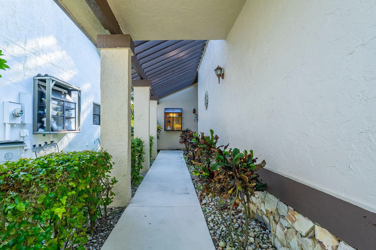
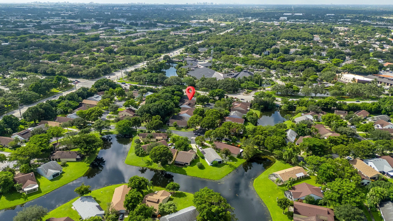
Welcome to Tamarind Village! This beautifully updated home is located in a vibrant 55+ community, offering the perfect blend of comfort and convenience. Featuring 3 bedrooms, 2 bathrooms, 1-car garage, and an enclosed sunroom This charming residence offers a spacious layout surrounded by serene beauty. New roof in 2021. HOA fees covers cable, exterior painting, irrigation, clubhouse, heated pool, and lawn maintenance. Rentals and residents under 18 are not permitted. Additionally, the township features resort-style amenities, including a fitness center, tennis courts, pickleball courts, basketball courts, an Olympic-size pool, a spa, a library, and a theater. This home is a fantastic opportunity for those seeking an active and engaging lifestyle in a welcoming community. Rules and Regulations attached

Features

  • Swimming Pool: Association
  • Heating System: Central, Electric
  • Cooling System: Electric, Central Air, Ceiling Fan(s)
  • Fence: No
  • Patio: Porch, Glass Enclosed
  • Parking: Driveway, Garage, Attached, Concrete

Appliances

  • Appliances: Dryer, Dishwasher, Electric Range, Microwave, Refrigerator, Washer, Electric Water Heater, Disposal, Water Heater, Oven

Address Map

  • Country: US
  • State: FL
  • County: Broward
  • City: Coconut Creek
  • Subdivision: TARTAN COCONUT CREEK-PARCEL
  • Zipcode: 33063
  • Street: Fiddleleaf
  • Street Number: 2420
  • Street Suffix: Avenue
  • Floor Number: 0
  • Longitude: W81° 48' 43.1''
  • Latitude: N26° 15' 36.3''
  • Directions: Main entrance through Lyons Road.
  • MLS Area: 3522

MLS Addon

  • Accessibility Features: No
  • Architectural Style: Ranch
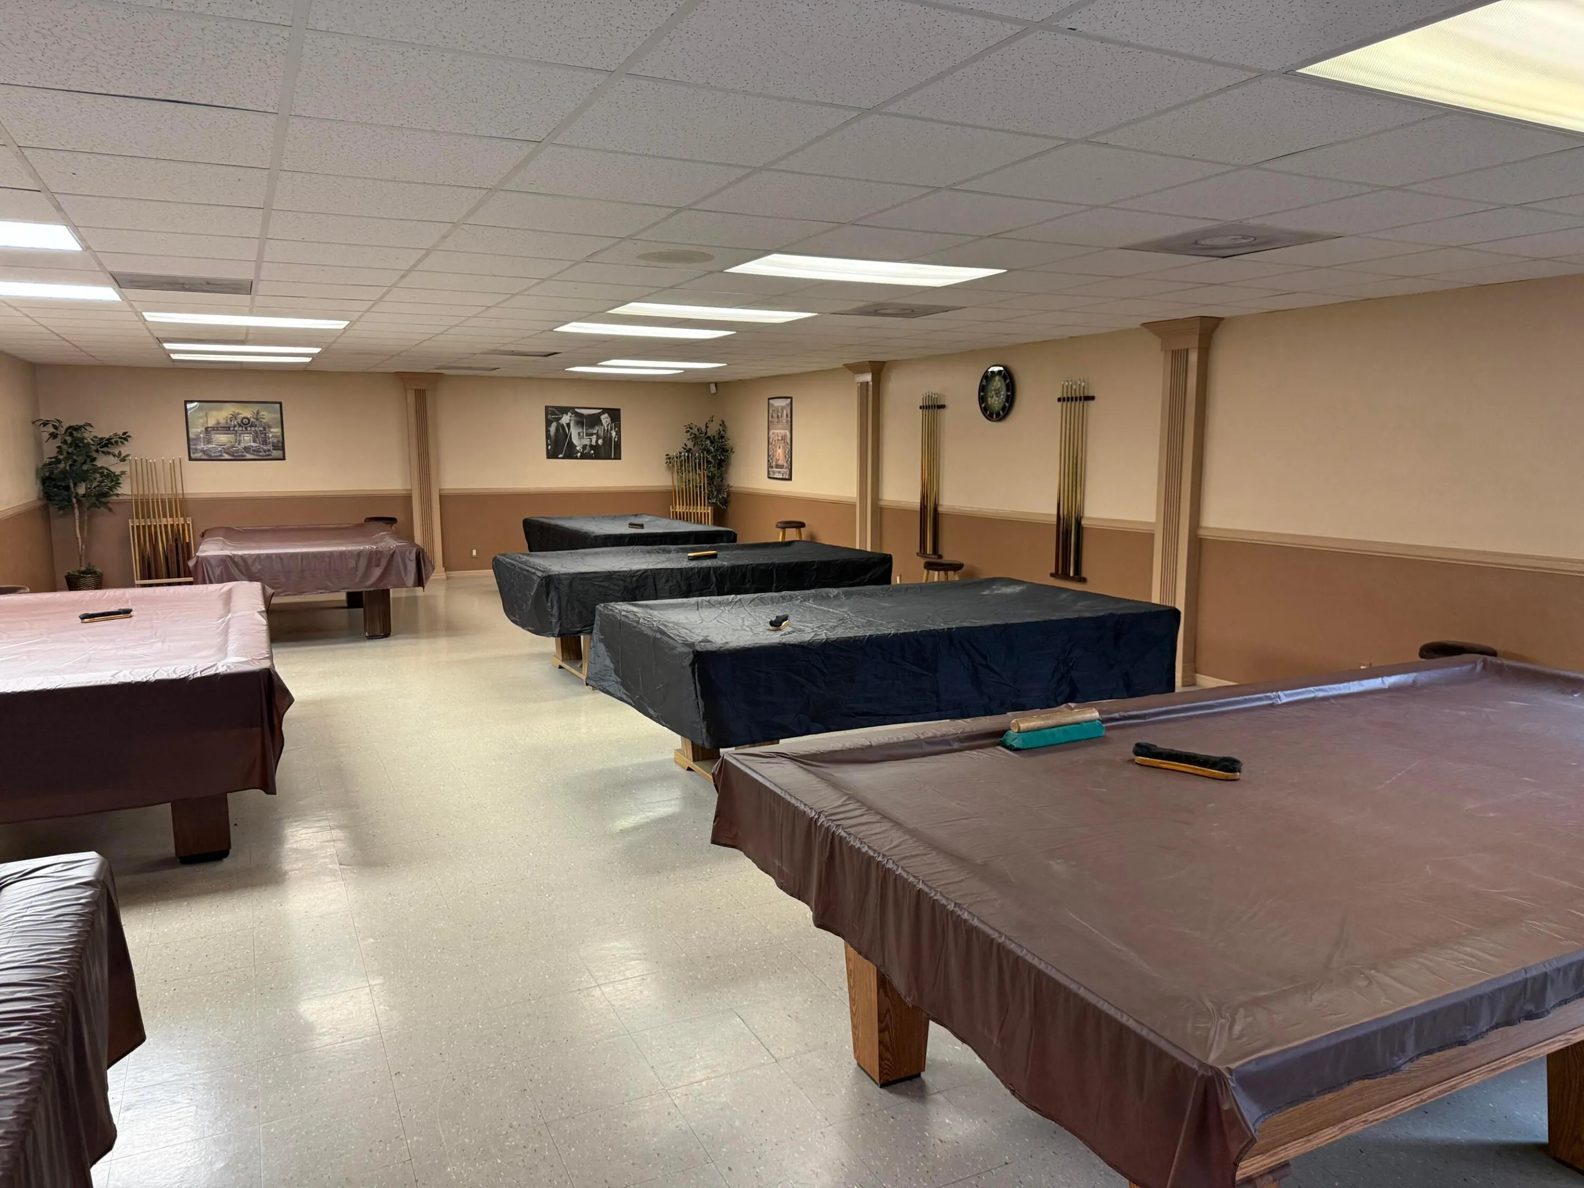
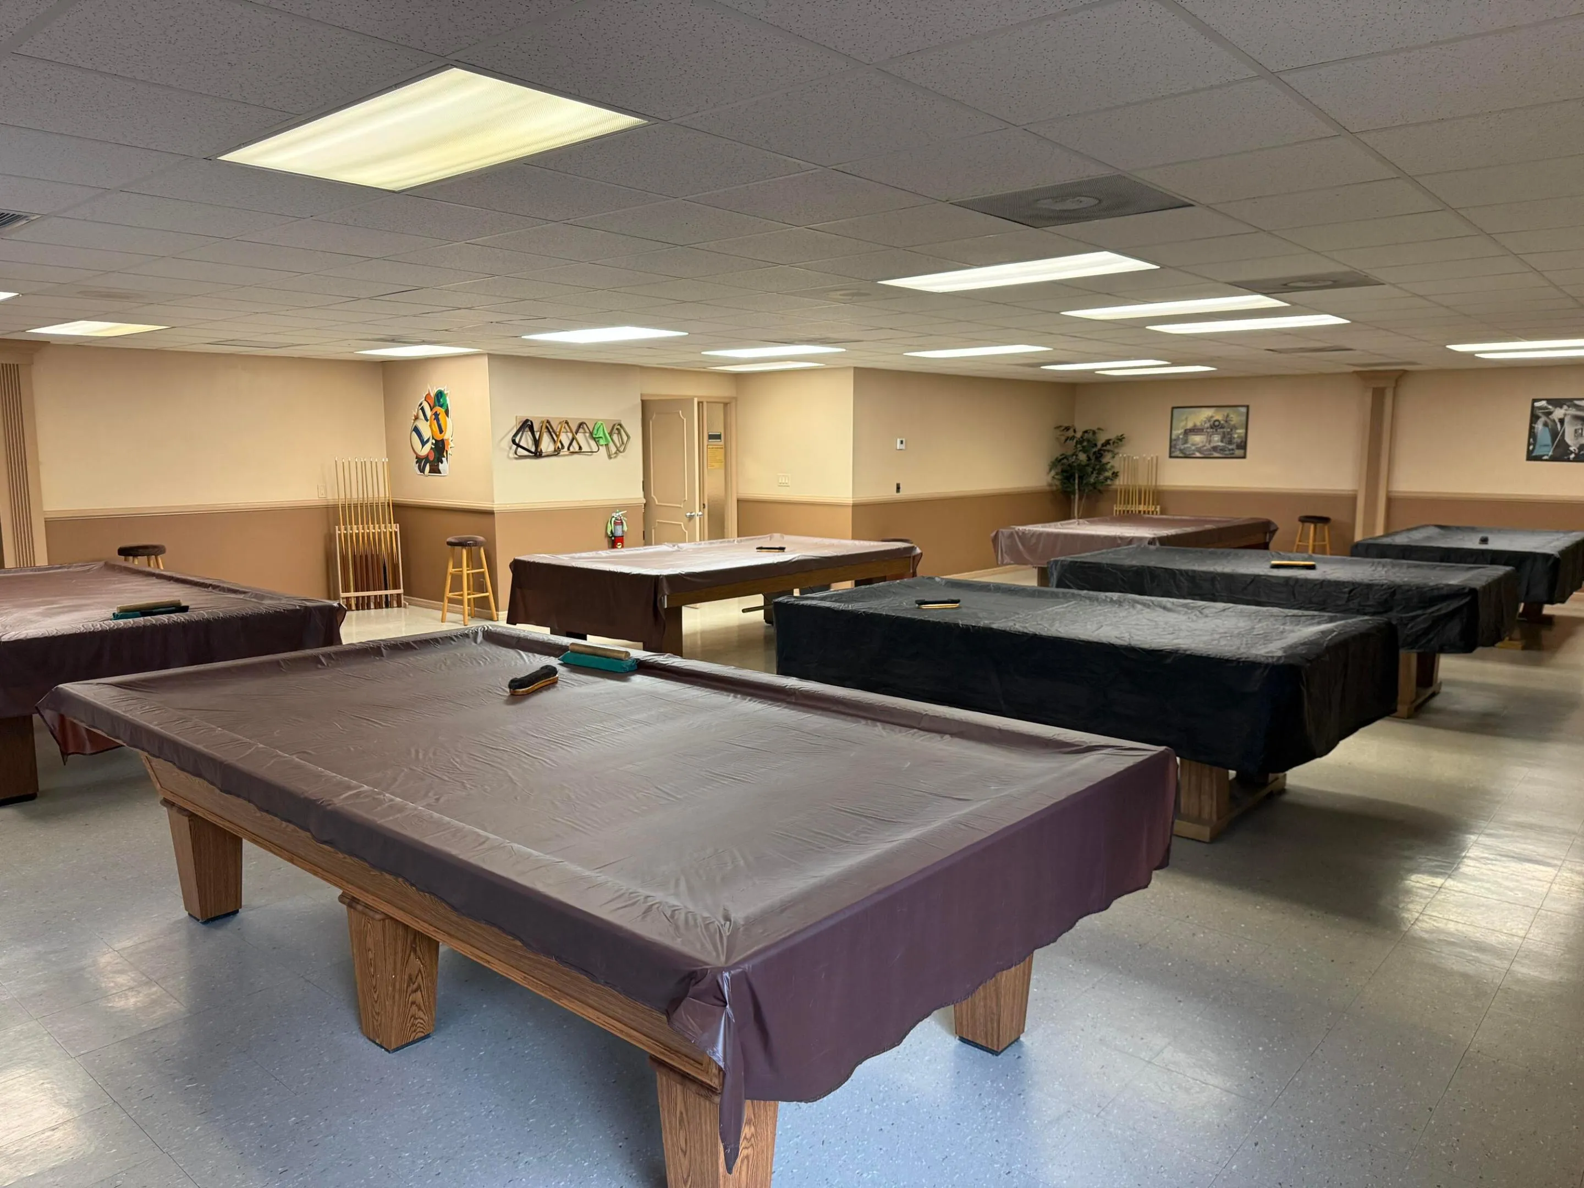
  • Association Amenities: Clubhouse, Fitness Center, Pool, Tennis Court(s), Billiard Room, Basketball Court, Hobby Room, Maintenance, Pickleball, Parking, Recreation Facilities, Workshop Area, Racquetball
  • Association Fee: $284
  • Association Fee Frequency: Monthly
  • Association Fee Includes: Common Areas, Pool(s), Maintenance Grounds, Cable TV, Recreation Facilities
  • Carport Spaces:
  • Close Date:
  • Close Price: $0
  • Exterior Features: Outdoor Living Area
  • Fireplaces Total: 0
  • Flooring: Tile, Laminate
  • Garage Spaces: 1
  • Insurance Expense: $0
  • Interior Features: Bedroom on Main Level, Living/Dining Room, Closet Cabinetry, Entrance Foyer, Eat-in Kitchen, Main Level Primary, Vaulted Ceiling(s), Attic, Pull Down Attic Stairs
  • Laundry Features: Washer Hookup, Inside, Laundry Closet, Electric Dryer Hookup, Main Level, In Kitchen
  • Levels: One
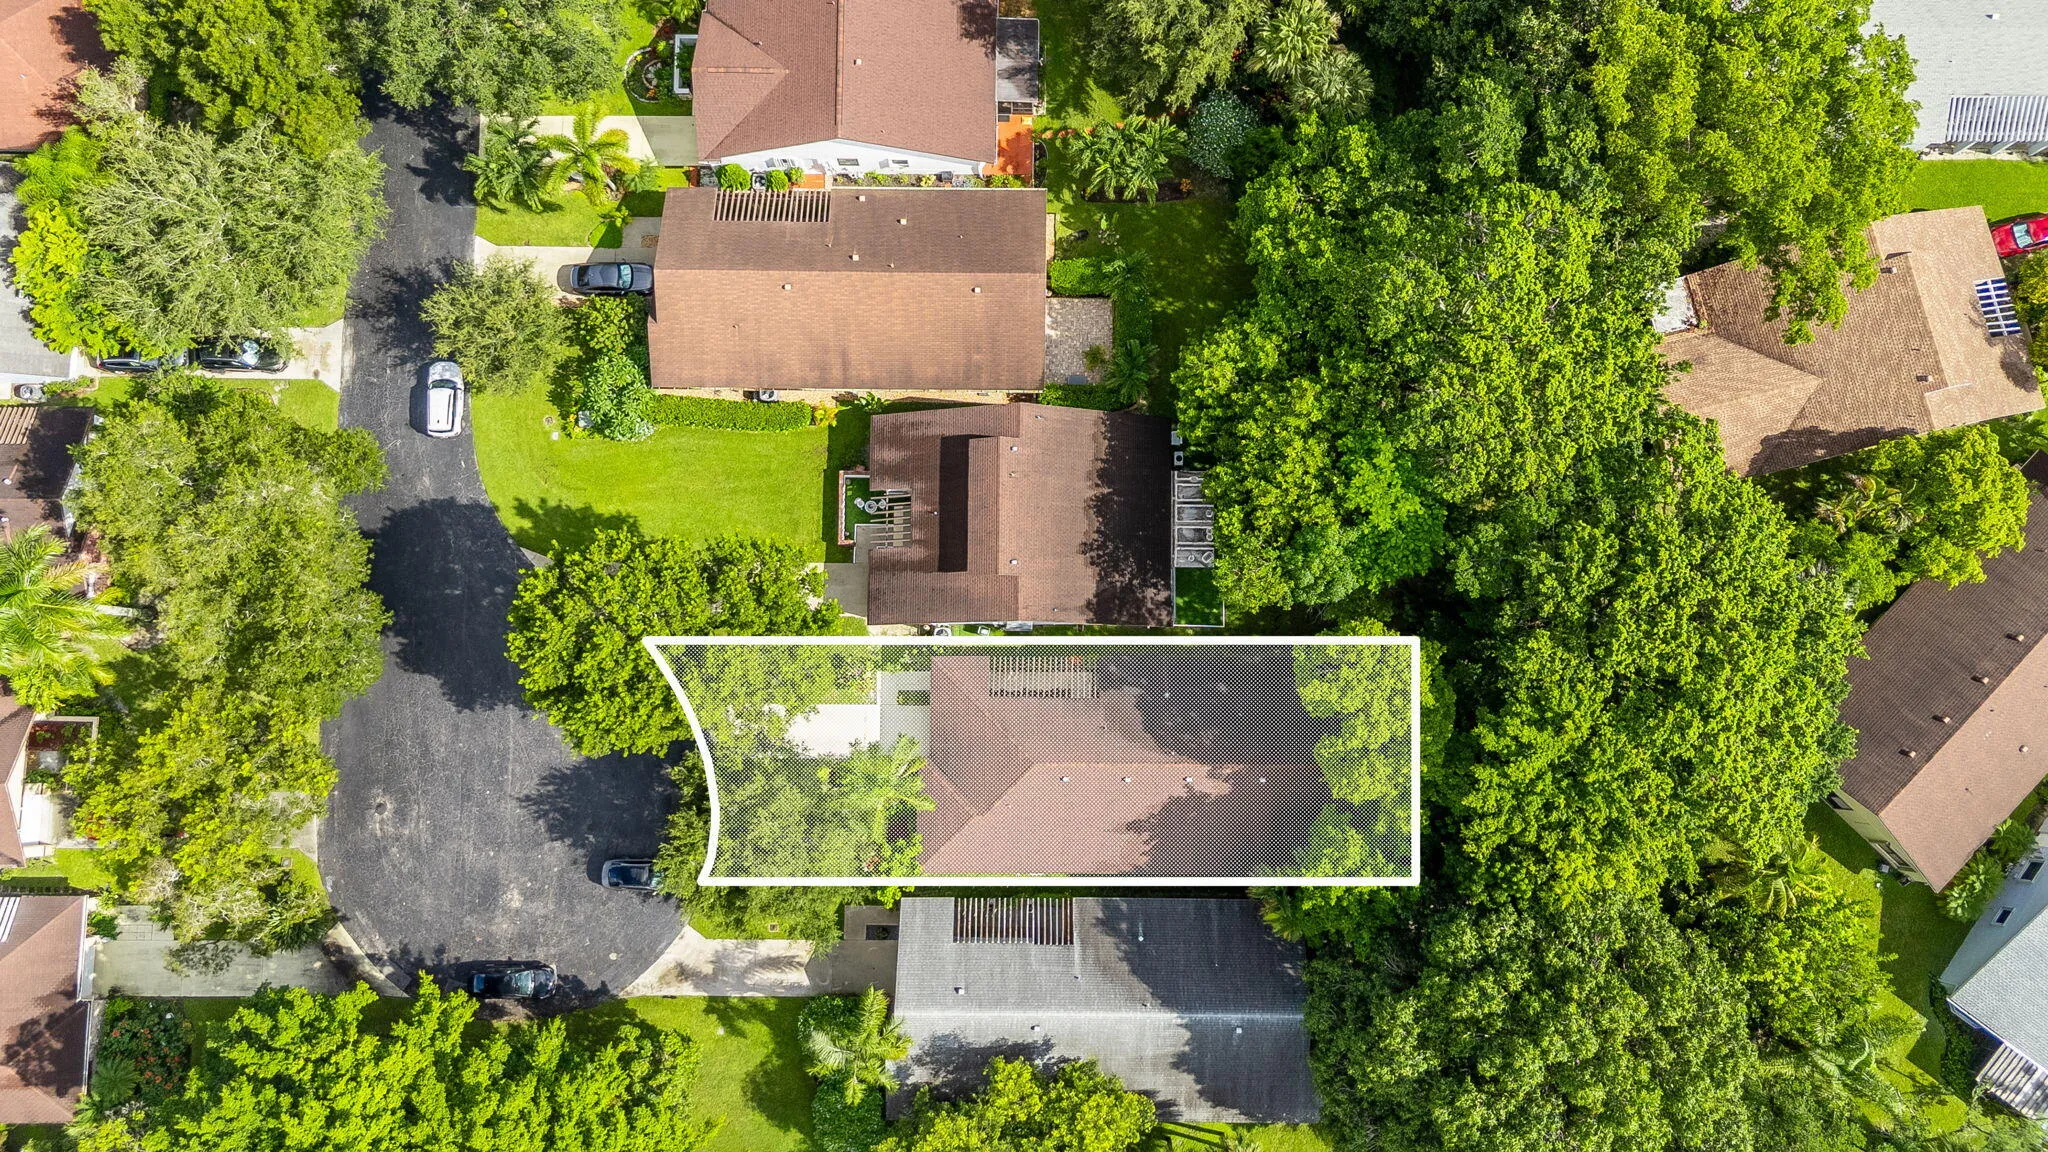
  • Lot Features: < 1/4 Acre, Sprinklers Automatic, Sprinkler System, Interior Lot, Landscaped
  • New Taxes Expense: $0
  • Stories: 1
  • Stories Total: 1
  • Tax Annual Amount: $1,662
  • Utilities: Cable Available, Electricity Available, Underground Utilities, Phone Available, Water Connected, Sewer Connected
  • Window Features: Tinted Windows, Metal, Single Hung, Shutters
  • Zoning: PUD

Location

Listing Updated: 2026-10-13 00:01:16
  • Property Type : Single Family
  • Property Sub Type : Single Family Residence
  • Listing Type : For Sale
  • Listing ID : B26074223
  • Price : $450,000
  • View : Garden
  • Bedrooms : 3
  • Bathrooms : 2
  • Full Bathrooms : 2
  • Half Bathrooms : 0
  • Square Footage : 1,876 Sqft
  • Year Built : 1985
  • Lot Area : 0.14 Acre
  • Listing Status : Pending
  • Days On Market : 15
Contact Agent
Required
Required
Required
By proceeding, you consent to receive calls and texts at the number you provided, including marketing by autodialer and prerecorded and artificial voice, and ettmail, about your inquiry and other home-related matters, but not as a condition of any purchase.

Similar Single Family