• Share

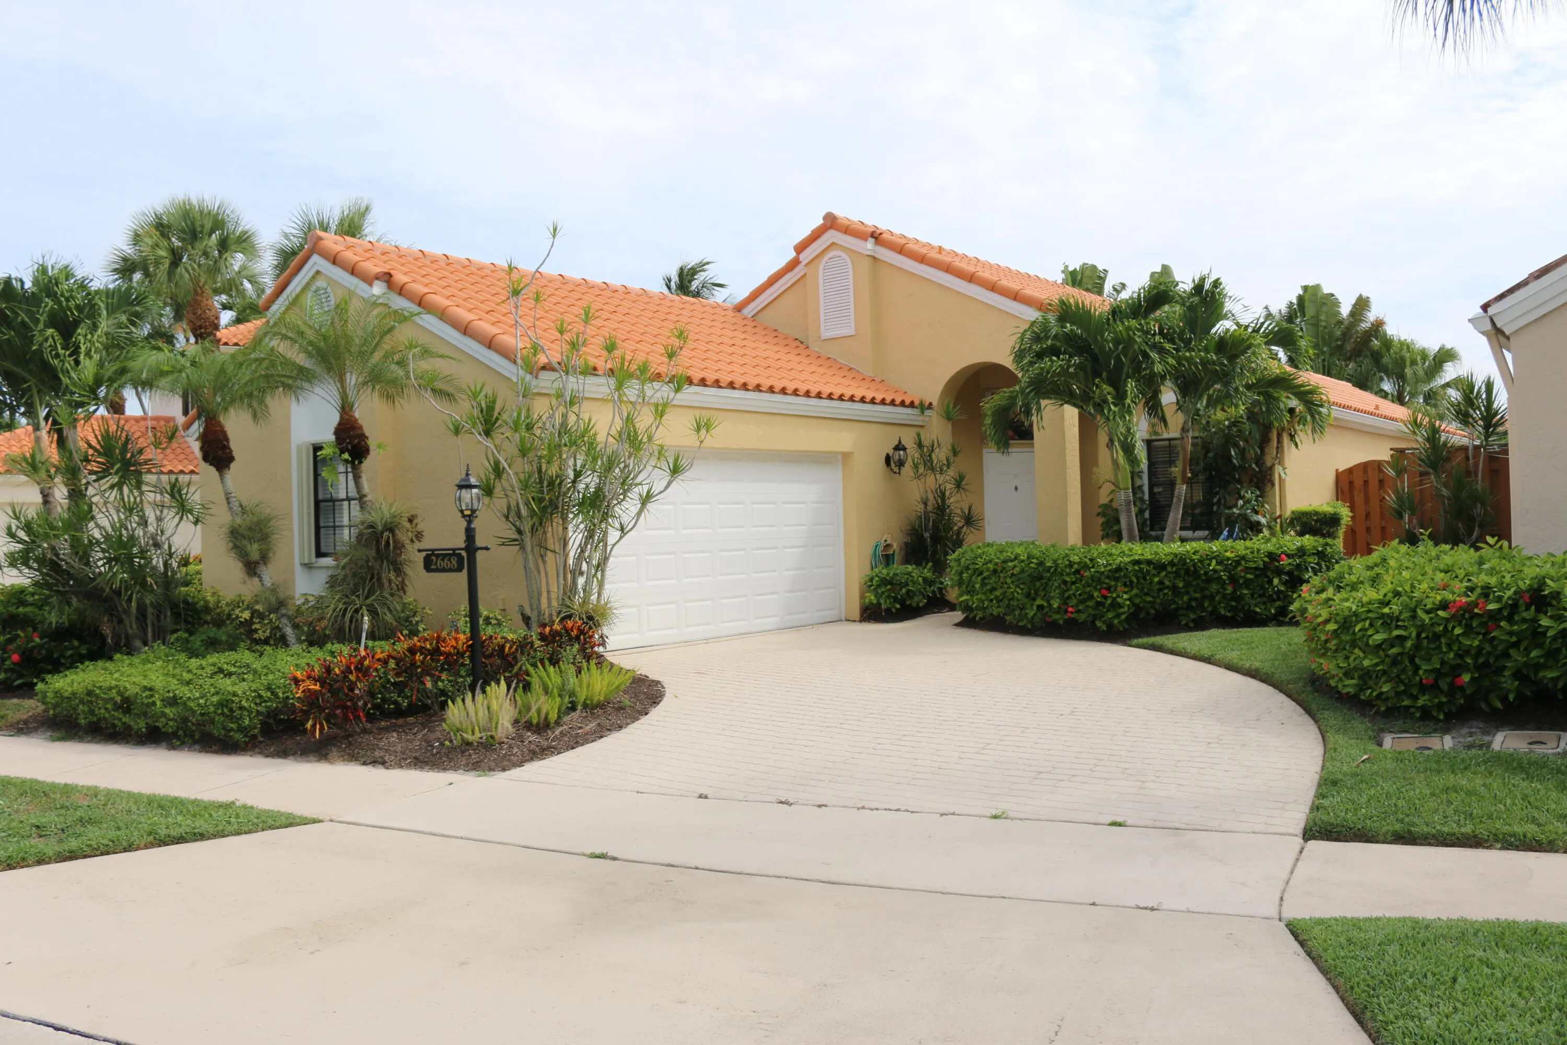
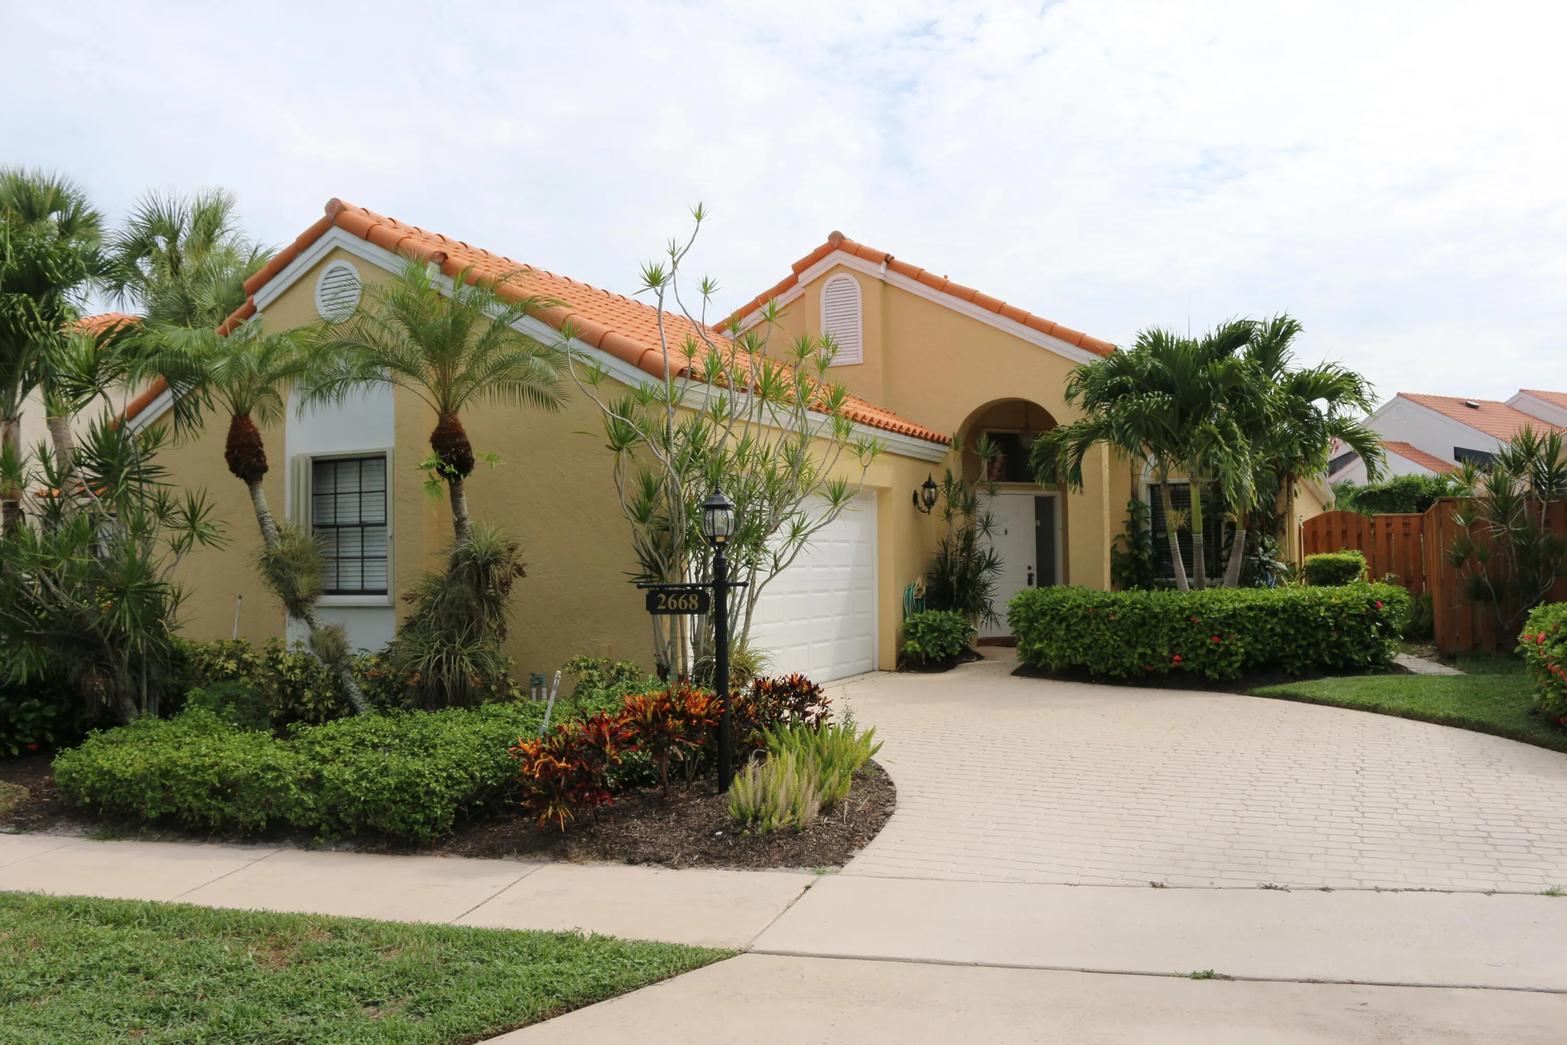
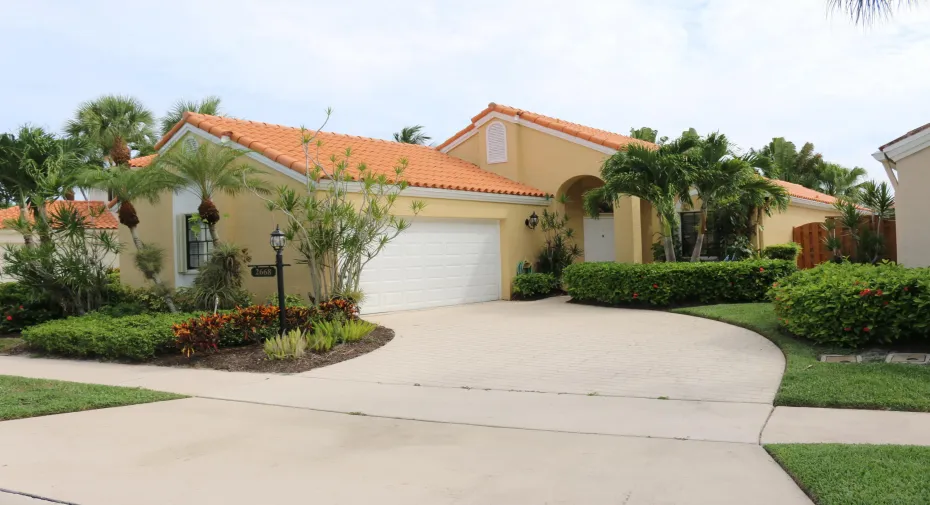
2668 La Lique Circle, Palm Beach Gardens, Florida 33410

Active For Rent
$3,800
  • Beds 3
  • Baths 2
  • Sq Ft 1,761 Sqft
  • Visits: 1 in 26 days

Description

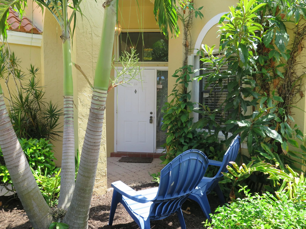
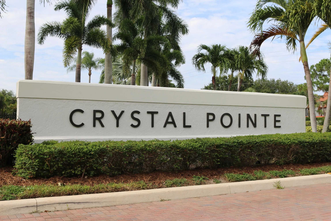
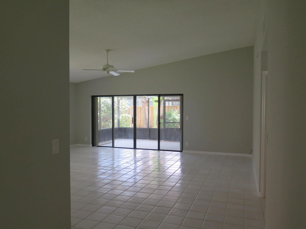
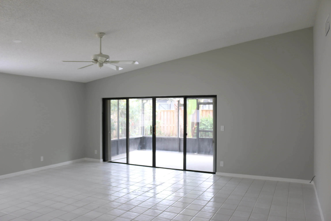
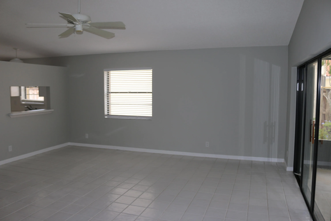
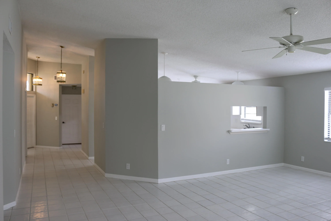
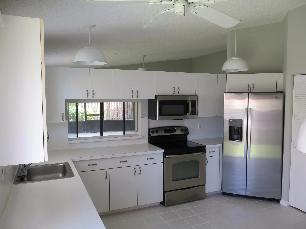
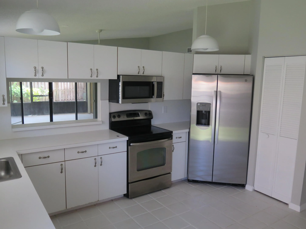
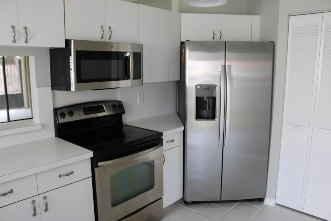
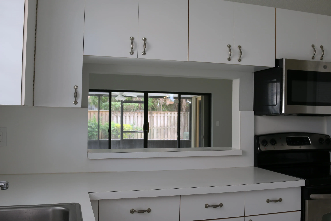
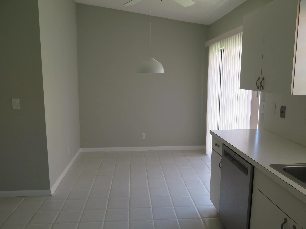
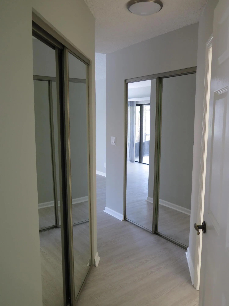
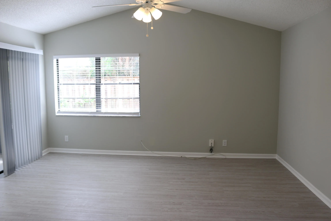
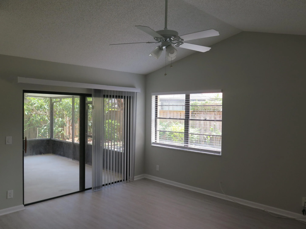
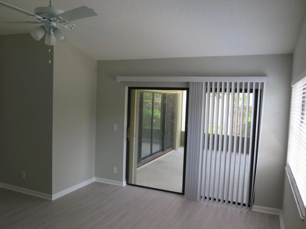
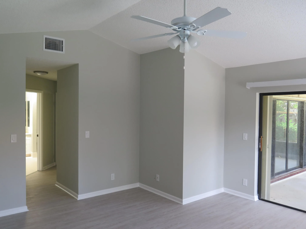
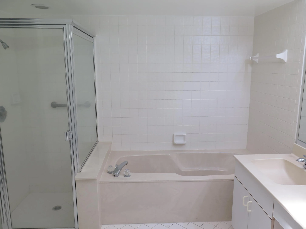
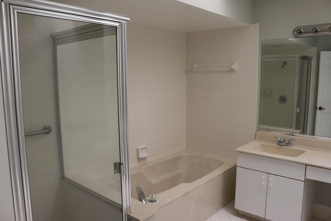
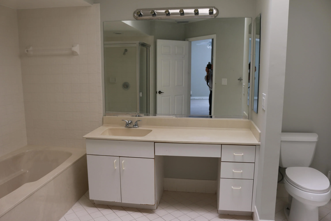
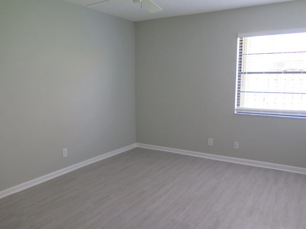
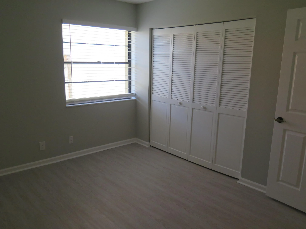
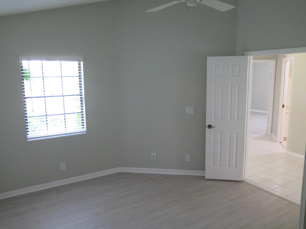
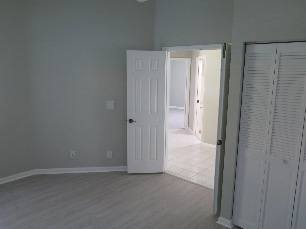
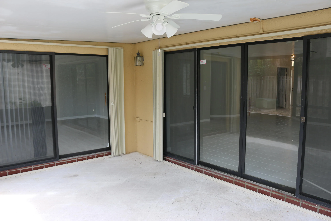
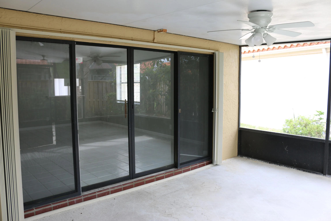
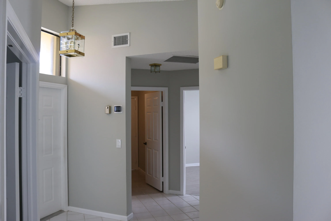
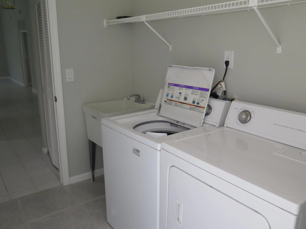
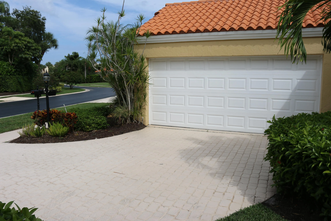
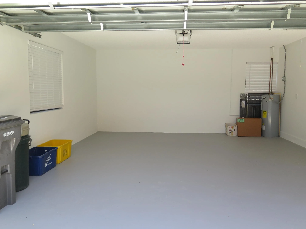
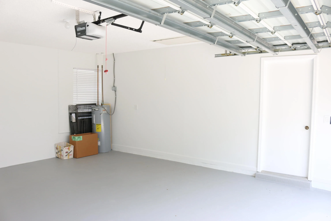
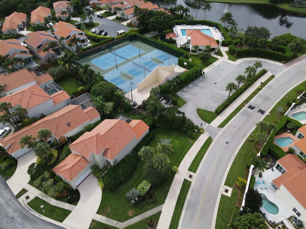
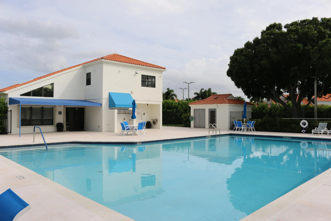
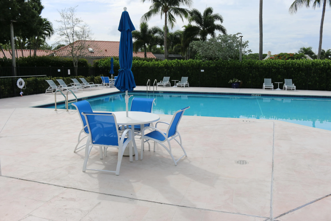
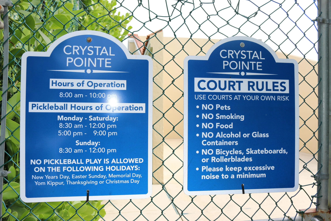
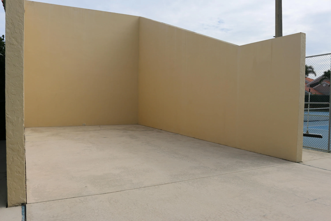
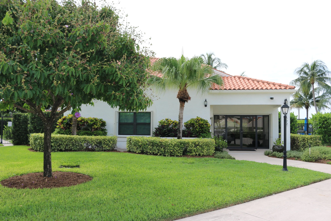
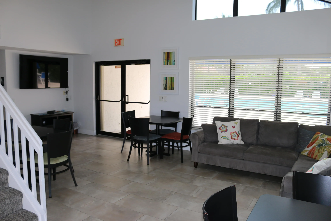
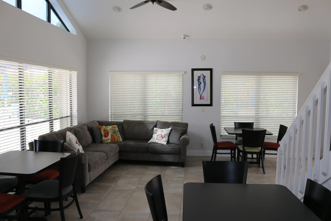
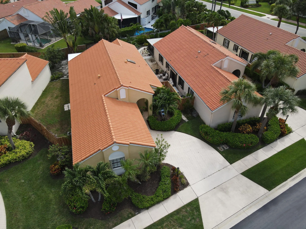
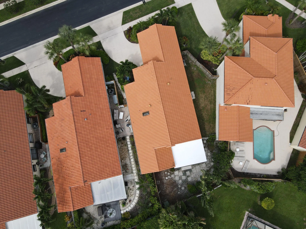
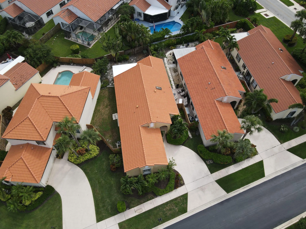
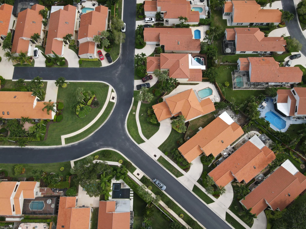
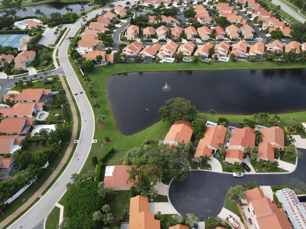
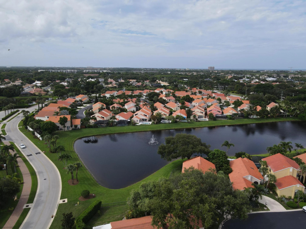
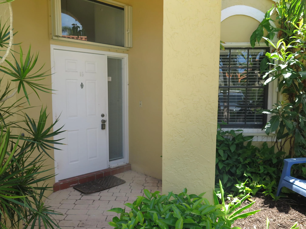
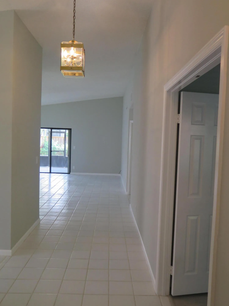
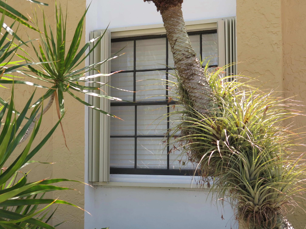
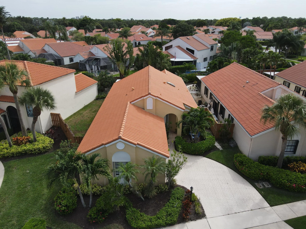
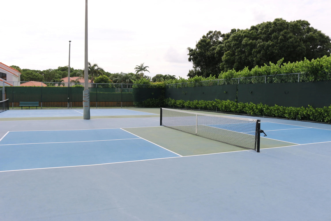
Great location with 24 hour, manned security gate. This spacious home with split floor plan has new LVP flooring in all bedrooms. Separate eat in kitchen and dining areas. New refrigerator, microwave & dishwasher. Third bedroom ideal for your home office or guest room. Inside laundry area with utility sink and two car garage. Large, covered & screened patio for outdoor living. Easy 2 minute walk to the community po9ol, pickleball, tennis and racquet ball courts. Folding shutters are a breeze to use. Located in the gated community of Crystal Pointe on Prosperity Farms Road between PGA Blvd & Donald Ross Rd under 5 minutes to the best beaches in PBC, dining, shopping, golf, fishing and so much more. Under 15 minutes to airport & downtown WPB. Cable, Internet and landscaping all included!!

Features

  • Swimming Pool: Association
  • Heating System: Central
  • Cooling System: Electric, Central Air, Ceiling Fan(s)
  • Fence: Back Yard, Wood
  • Patio: Patio, Screened, Covered
  • Parking: Driveway, Garage, Garage Door Opener, Attached

Appliances

  • Appliances: Dryer, Dishwasher, Electric Range, Microwave, Refrigerator, Washer, Electric Water Heater, Disposal, Ice Maker, Water Heater

Address Map

  • Country: US
  • State: FL
  • County: Palm Beach
  • City: Palm Beach Gardens
  • Subdivision: CRYSTAL POINTE 3
  • Zipcode: 33410
  • Street: La Lique
  • Street Number: 2668
  • Street Suffix: Circle
  • Floor Number: 0
  • Longitude: W81° 55' 36.1''
  • Latitude: N26° 52' 8.5''
  • Directions: I-95 to Donald Ross Rd east to Prosperity Farms Rd, south to Crystal Pointe entrance
  • MLS Area: 5230

MLS Addon

  • Accessibility Features: No
  • Association Amenities: Pool, Tennis Court(s), Management, Pickleball
  • Association Fee: $0
  • Association Fee Frequency: Monthly
  • Carport Spaces:
  • Close Date:
  • Close Price: $0
  • Elementary School: Dwight D. Eisenhower K-8
  • Exterior Features: None, Outdoor Living Area
  • Fireplaces Total: 0
  • Flooring: Ceramic Tile, Vinyl
  • Garage Spaces: 2
  • High School: William T. Dwyer
  • Insurance Expense: $0
  • Interior Features: Breakfast Area, Family/Dining Room, Walk-In Closet(s), High Ceilings, Pantry, Split Bedrooms, Separate Shower, Main Level Primary, Vaulted Ceiling(s), Attic, Pull Down Attic Stairs, Bathtub, Soaking Tub, Cathedral Ceiling(s)
  • Laundry Features: Laundry Tub, Inside, Laundry Room, Sink
  • Levels: One
  • Lot Features: < 1/4 Acre, Sprinklers Automatic
  • New Taxes Expense: $0
  • Stories: 1
  • Stories Total: 1
  • Tax Annual Amount: $0
  • Utilities: Electricity Available, Water Available, Underground Utilities, Sewer Connected, Cable Connected
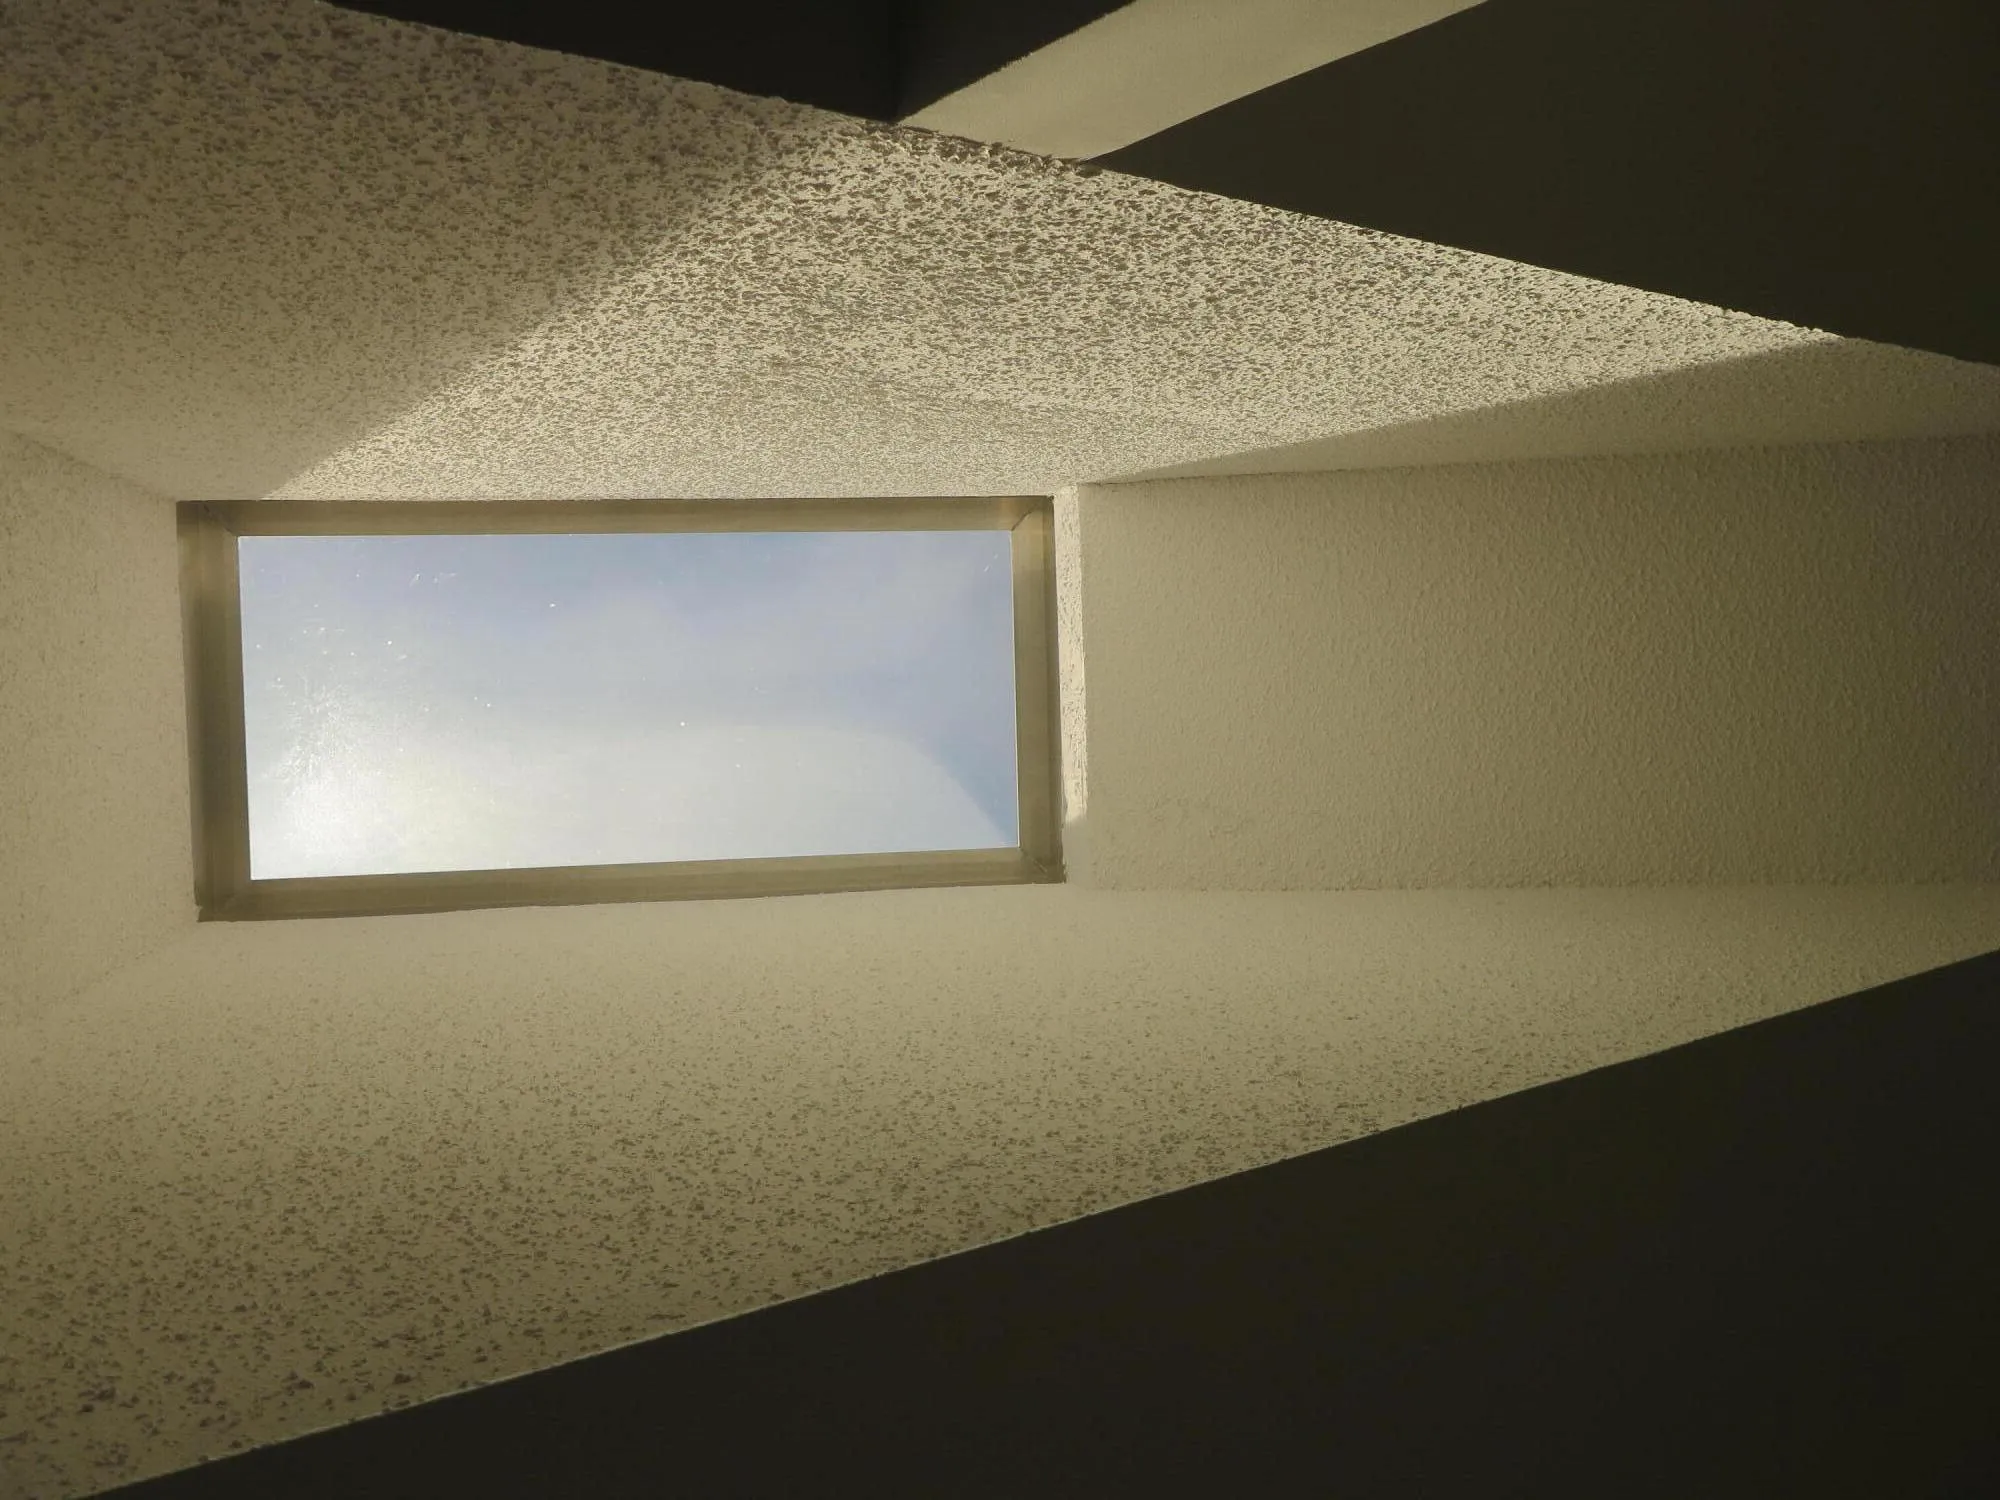
  • Window Features: Skylight(s)

Location

Listing Updated: 2026-10-13 00:56:26
  • Property Type : Residential Lease
  • Property Sub Type : Single Family Residence
  • Listing Type : For Rent
  • Listing ID : B26077363
  • Price : $3,800
  • View : Garden
  • Bedrooms : 3
  • Bathrooms : 2
  • Full Bathrooms : 2
  • Half Bathrooms : 0
  • Square Footage : 1,761 Sqft
  • Year Built : 1987
  • Lot Area : 0.16 Acre
  • Listing Status : Active
  • Days On Market : 24
Contact Agent
Required
Required
Required
By proceeding, you consent to receive calls and texts at the number you provided, including marketing by autodialer and prerecorded and artificial voice, and ettmail, about your inquiry and other home-related matters, but not as a condition of any purchase.

Similar Residential Lease