• Share

7389 SE FLAMINGO Way, Hobe Sound, Florida 33455

Active For Sale
$450,000
  • Beds 2
  • Baths 2
  • Sq Ft 1,164 Sqft
  • Visits: 1 in 19 days

Description

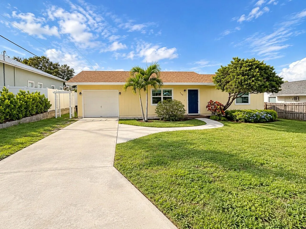
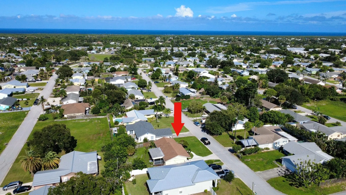
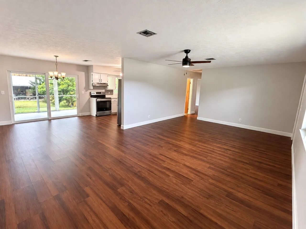
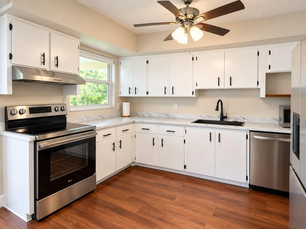
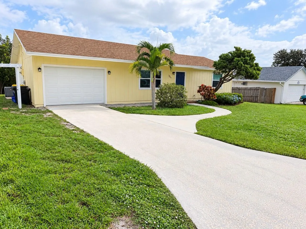
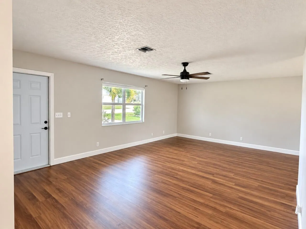
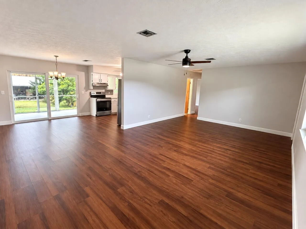
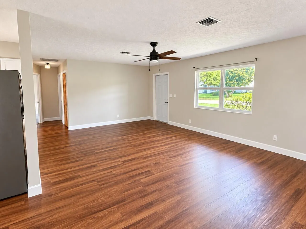
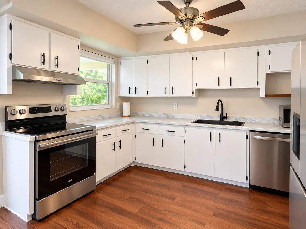
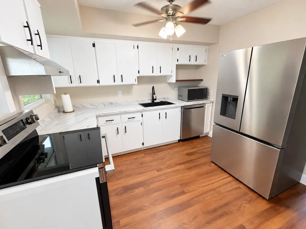
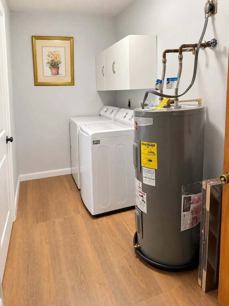
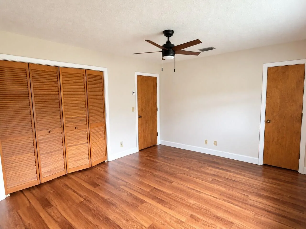
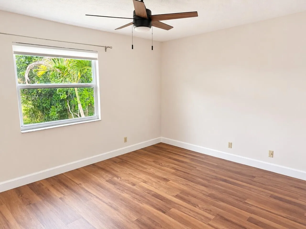
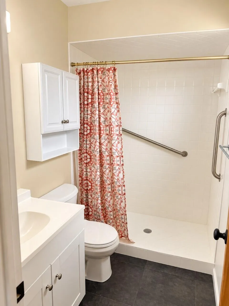
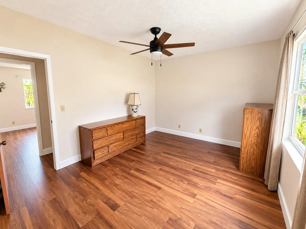
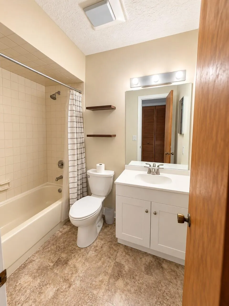
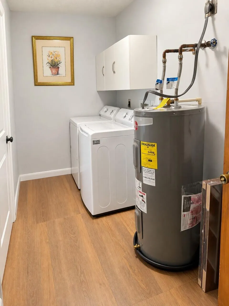
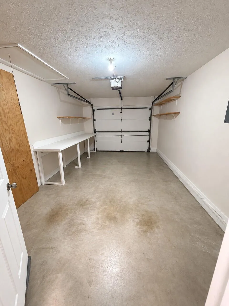
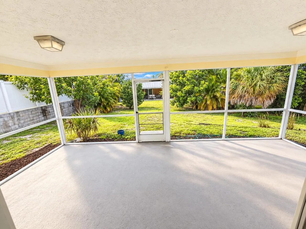
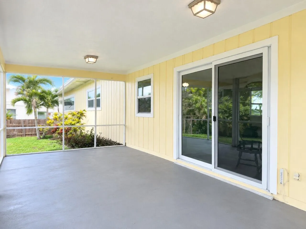
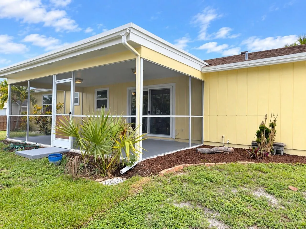
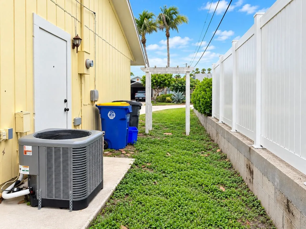
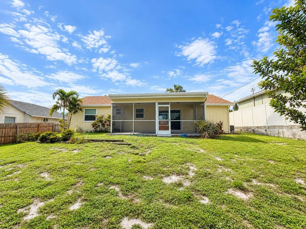
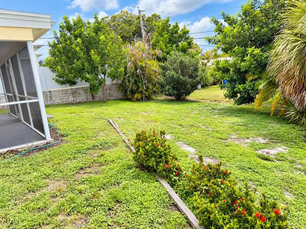
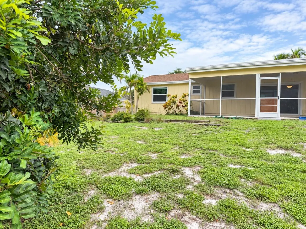
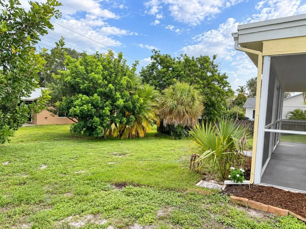
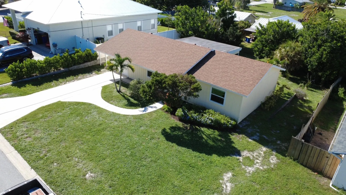
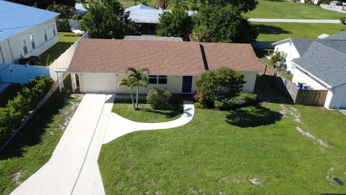
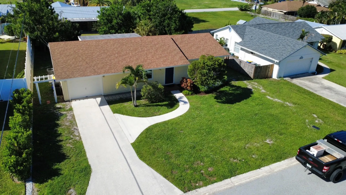
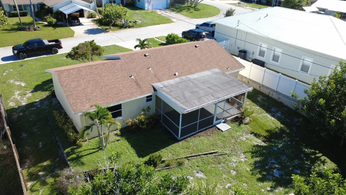
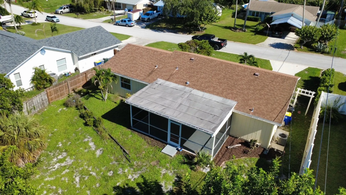
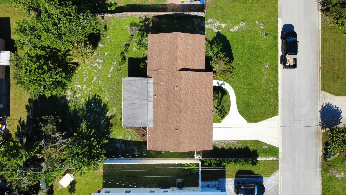
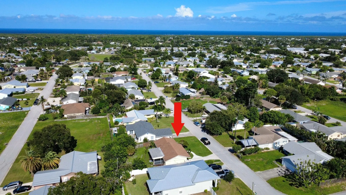
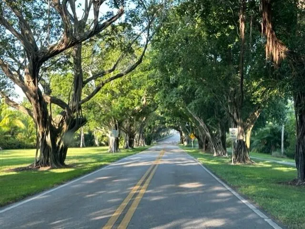
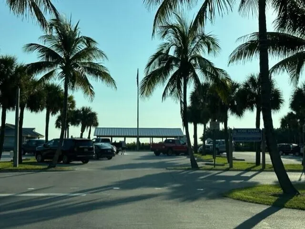
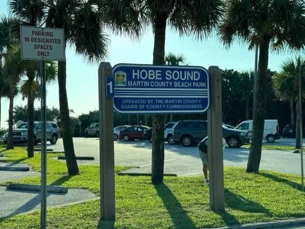
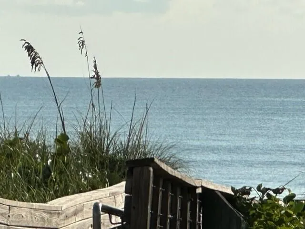
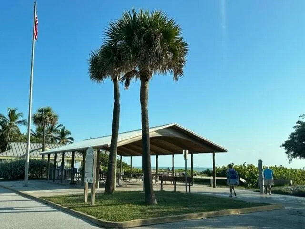
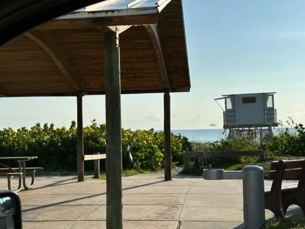
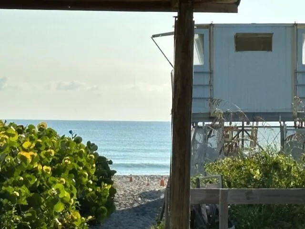
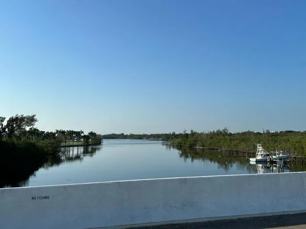
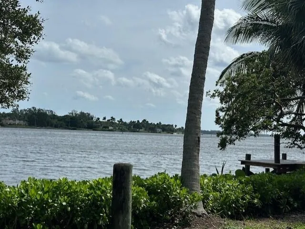
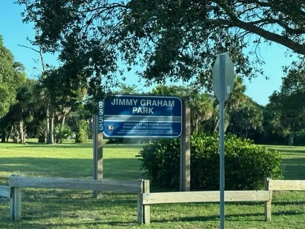
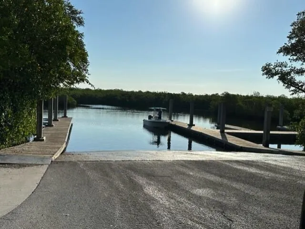
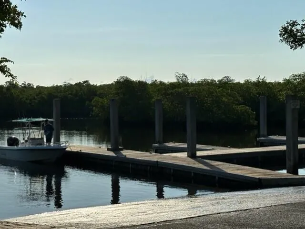
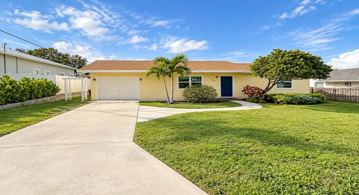
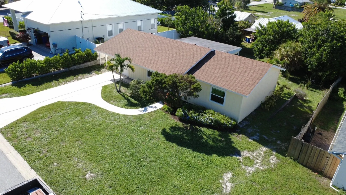
Nicely updated and move-in ready! This 2BR/2BA/1-car garage single-family home in Hobe Sound’s Hobe Heights sits high and dry on a hill. Enjoy a bright, open floor plan with brand-new 2026 luxury vinyl plank flooring, 6″ baseboards, and new 2026 stainless steel appliances. Both baths feature updated vanities. Impact windows & doors (2023), steel front door (2025), A/C (2020), water heater (2024), and roof (2018). Large, screened patio overlooks a spacious backyard with room for a pool. City water + septic with new drainfield. No HOA—bring your boat, RV and toys! Only a short distance to the White Sandy Beaches, dining with easy access to I-95 and the Airport!

Features

  • Heating System: Central, Electric
  • Cooling System: Electric, Central Air, Ceiling Fan(s)
  • Fence: No
  • Patio: Patio, Porch, Screened, Covered
  • Parking: Driveway, Garage, Garage Door Opener, Attached, Concrete

Appliances

  • Appliances: Dryer, Dishwasher, Electric Range, Microwave, Refrigerator, Washer, Electric Water Heater, Water Heater, ENERGY STAR Qualified Refrigerator, ENERGY STAR Qualified Dishwasher

Address Map

  • Country: US
  • State: FL
  • County: Martin
  • City: Hobe Sound
  • Subdivision: HOBE HEIGHTS
  • Zipcode: 33455
  • Street: FLAMINGO
  • Street Number: 7389
  • Street Suffix: Way
  • Floor Number: 0
  • Longitude: W81° 50' 44.4''
  • Latitude: N27° 5' 42.6''
  • Directions: US1 to Hobe Terrace, R on Parkway, Left on Flamingo. House is the 2nd home on the Left.
  • Street Dir Prefix: SE
  • MLS Area: 6140 - Hobe Sound/Stuart - South of Cove Rd

MLS Addon

  • Accessibility Features: No
  • Architectural Style: Ranch
  • Association Fee: $0
  • Association Fee Frequency: Monthly
  • Carport Spaces:
  • Close Date:
  • Close Price: $0
  • Elementary School: Hobe Sound
  • Exterior Features: Room For Pool, Outdoor Living Area
  • Fireplaces Total: 0
  • Flooring: Ceramic Tile, Vinyl
  • Garage Spaces: 1
  • High School: South Fork
  • Insurance Expense: $0
  • Interior Features: Bedroom on Main Level, Separate Shower, Main Level Primary, Kitchen/Dining Combo, Stacked Bedrooms
  • Laundry Features: Washer Hookup, Inside, Laundry Room, Electric Dryer Hookup
  • Levels: One
  • Lot Features: < 1/4 Acre, Many Trees
  • Lot Size Dimensions: 110x75
  • Middle Or Junior School: Murray
  • New Taxes Expense: $0
  • Stories: 1
  • Stories Total: 1
  • Tax Annual Amount: $4,889
  • Utilities: Electricity Connected, Water Connected
  • Window Features: Blinds, Sliding, Storm Window(s)
  • Zoning: Res

Location

Listing Updated: 2026-10-13 02:17:05
  • Property Type : Single Family
  • Property Sub Type : Single Family Residence
  • Listing Type : For Sale
  • Listing ID : B26080303
  • Price : $450,000
  • View : Garden
  • Bedrooms : 2
  • Bathrooms : 2
  • Full Bathrooms : 2
  • Half Bathrooms : 0
  • Square Footage : 1,164 Sqft
  • Year Built : 1981
  • Lot Area : 0.19 Acre
  • Listing Status : Active
  • Days On Market : 19
Contact Agent
Required
Required
Required
By proceeding, you consent to receive calls and texts at the number you provided, including marketing by autodialer and prerecorded and artificial voice, and ettmail, about your inquiry and other home-related matters, but not as a condition of any purchase.

Similar Single Family