• Share

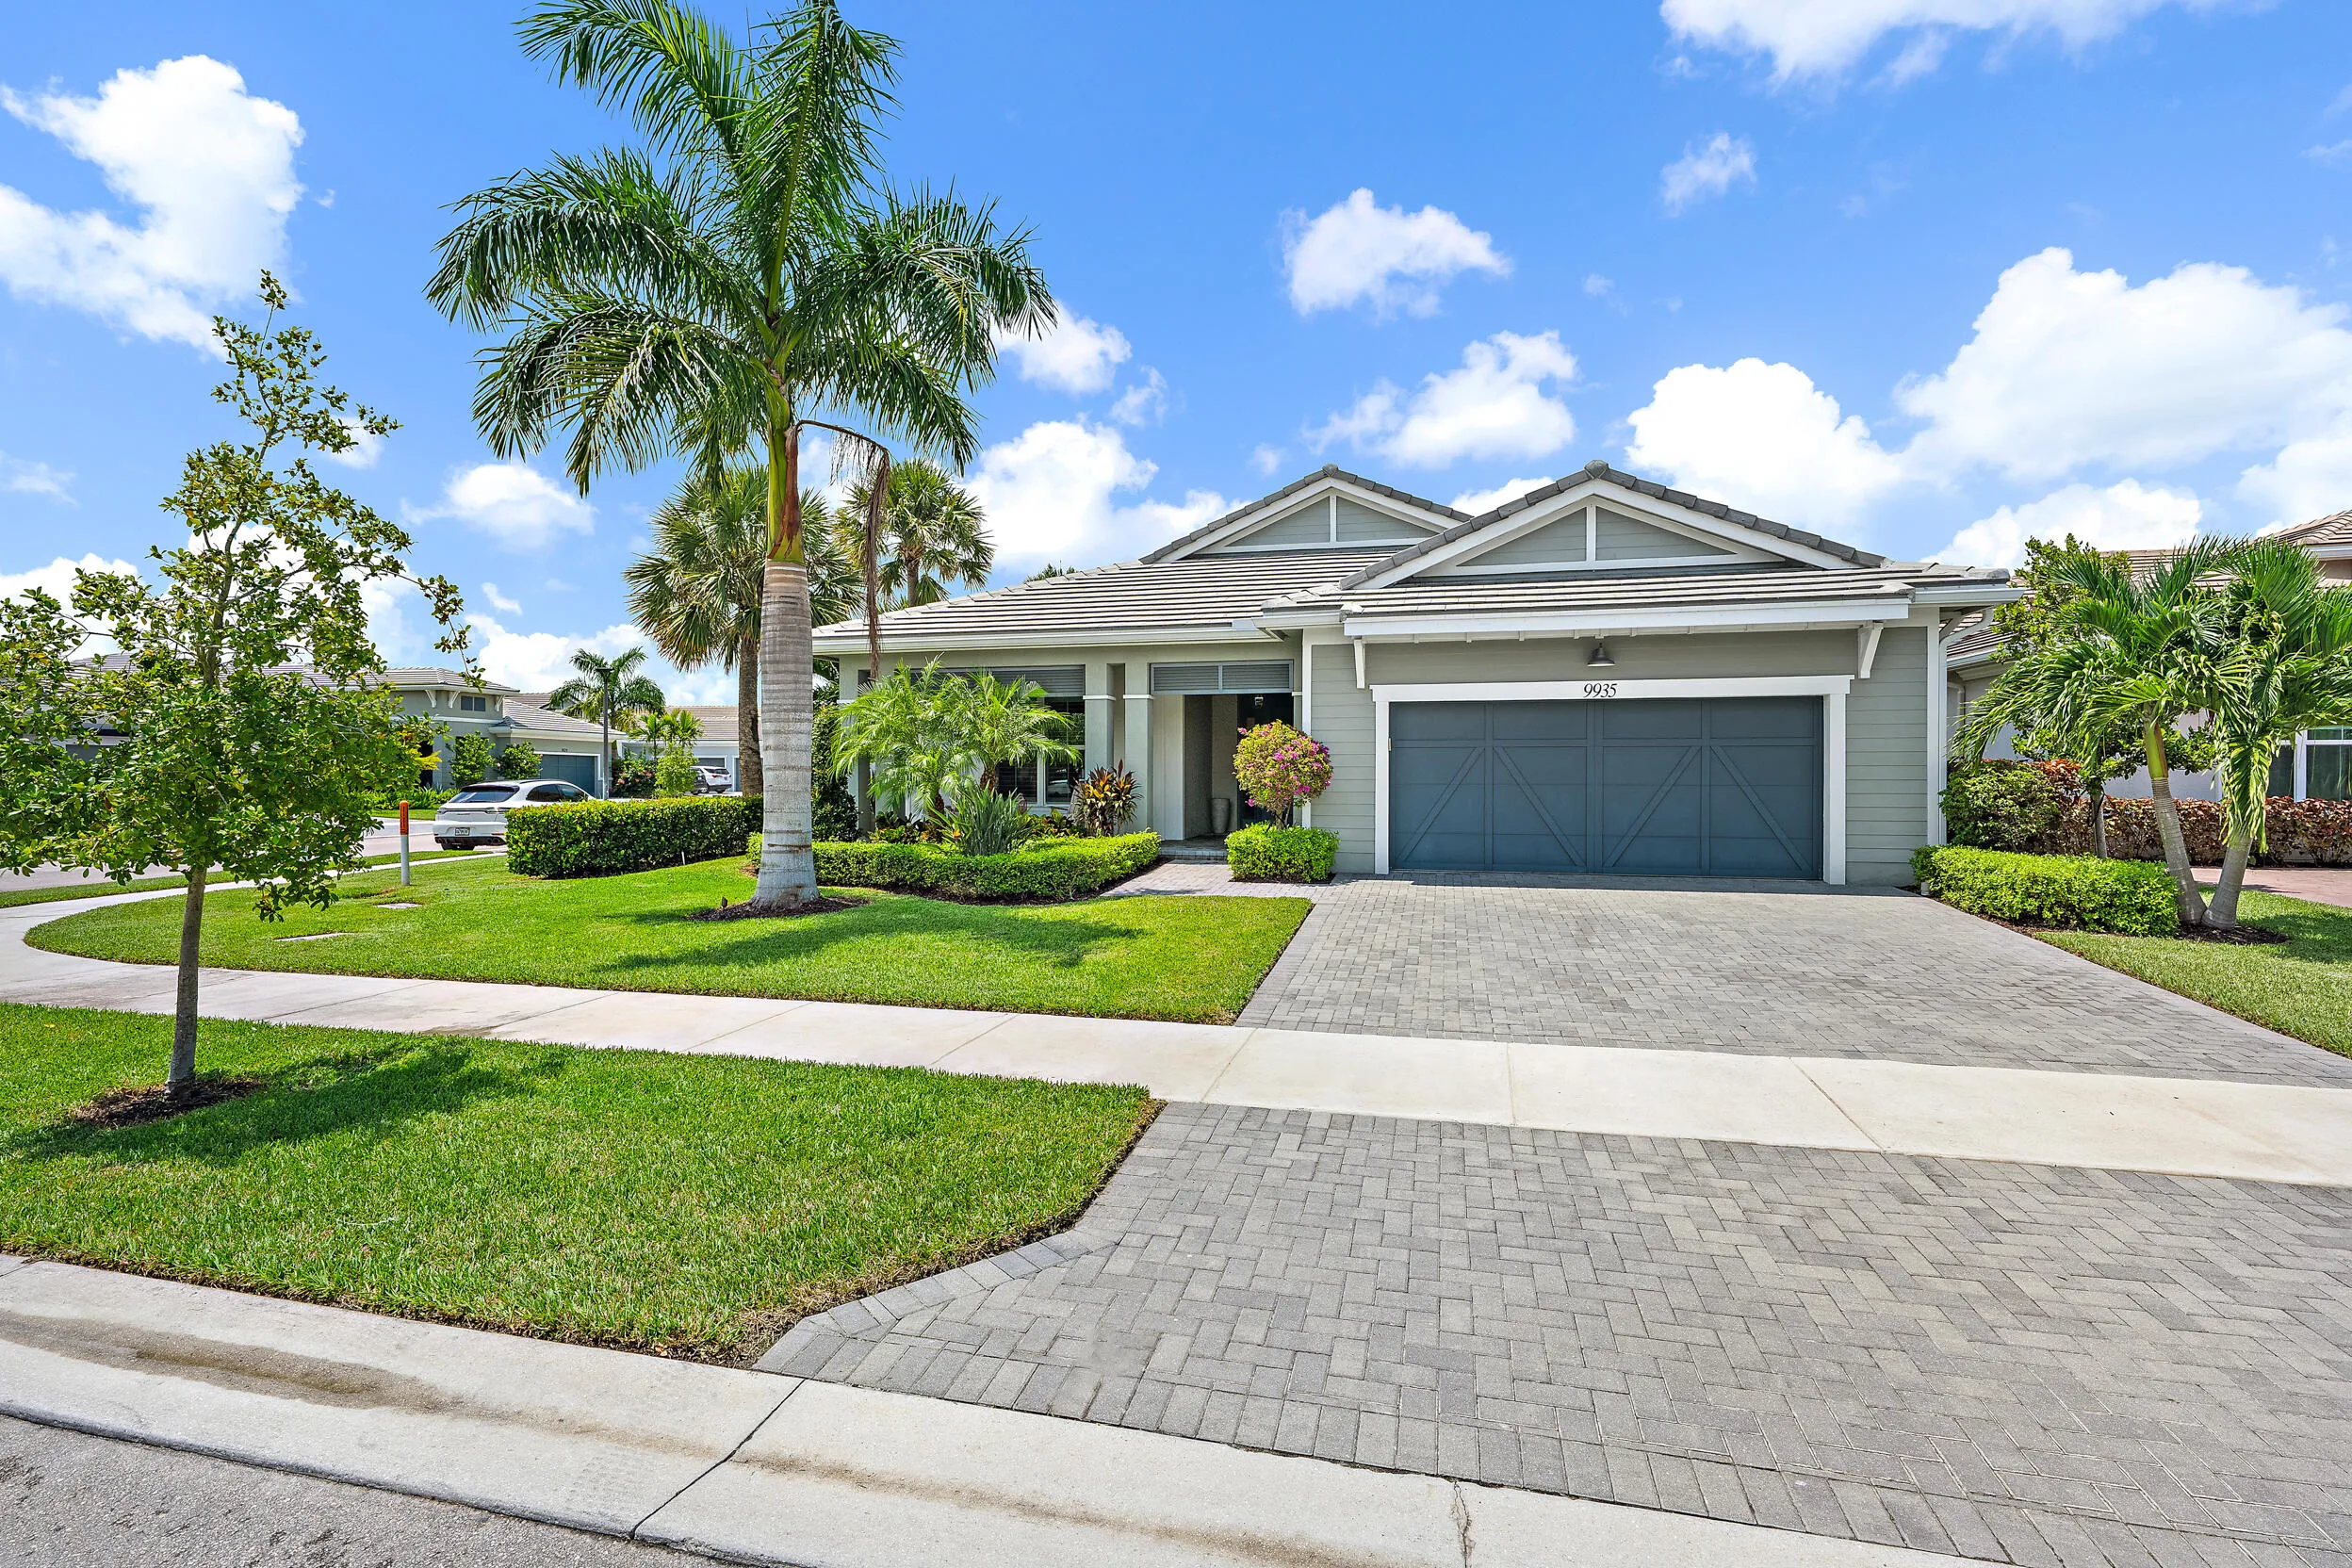
9935 Timber Crk Way, Palm Beach Gardens, Florida 33412

Active For Rent
$7,500
  • Beds 3
  • Baths 3
  • Sq Ft 2,922 Sqft
  • Visits: 1 in 15 days

Description

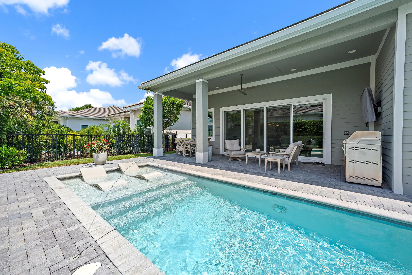
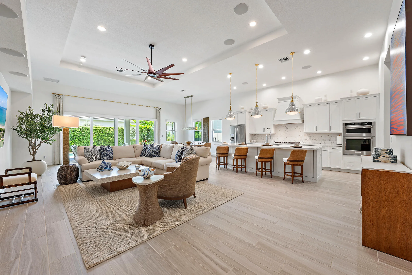
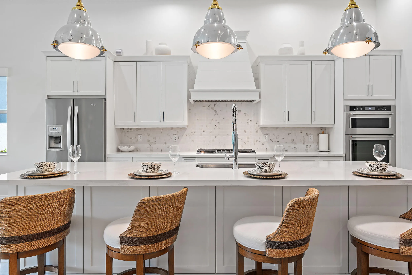
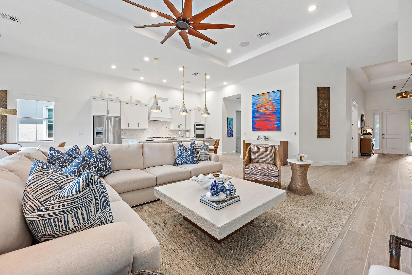
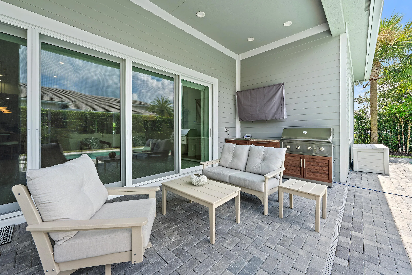
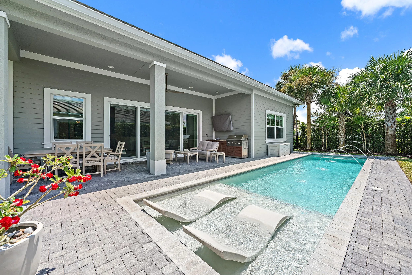
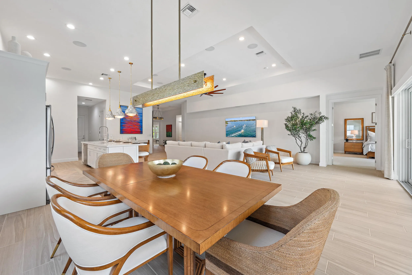
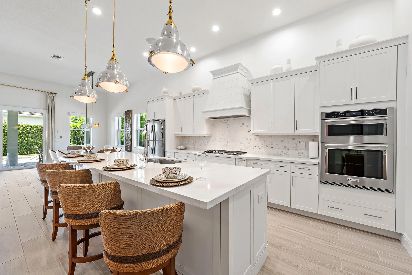
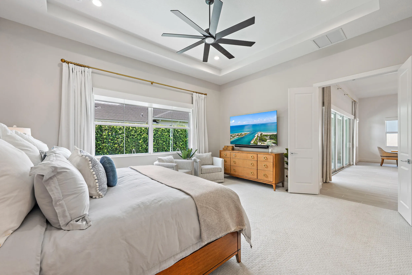
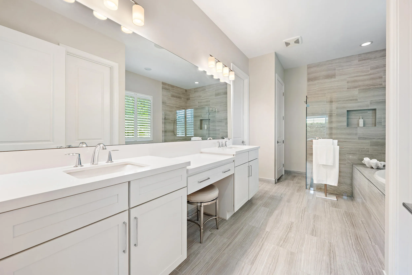
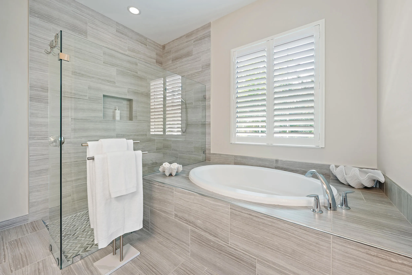
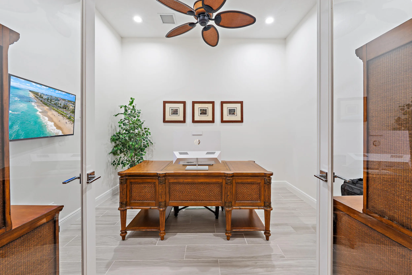
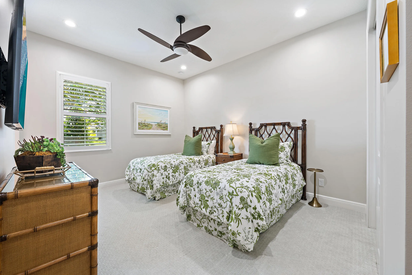
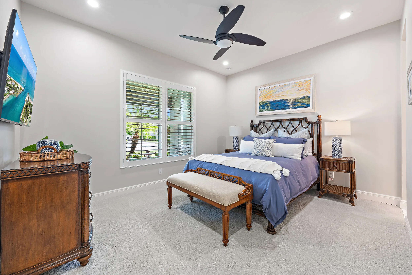
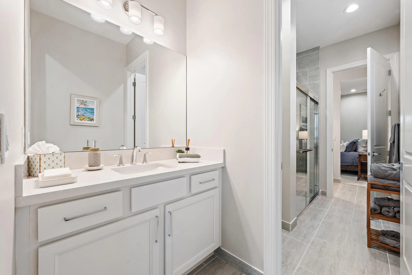
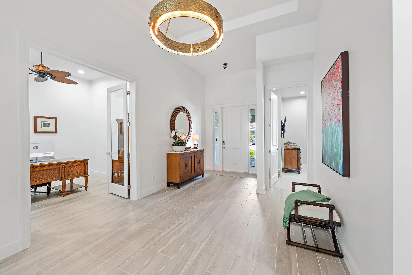
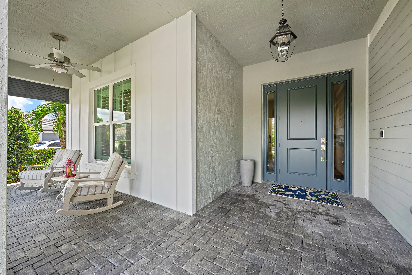
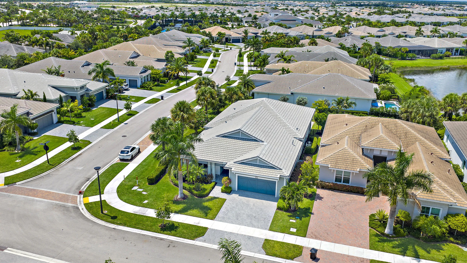
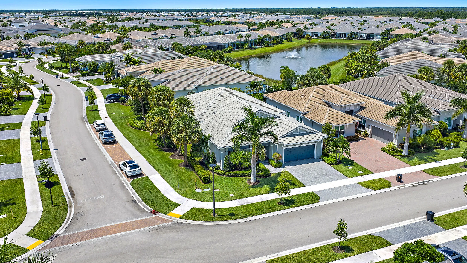
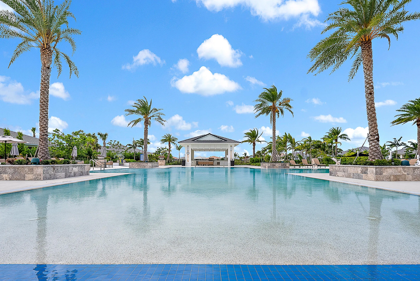
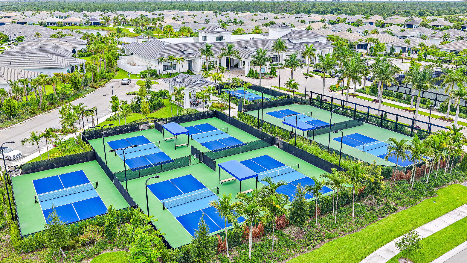
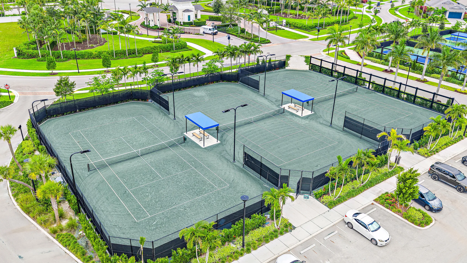
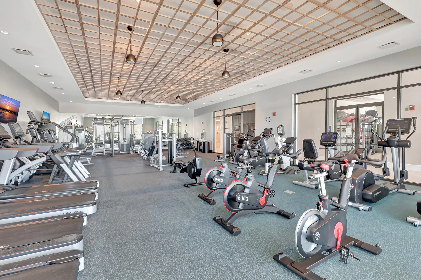
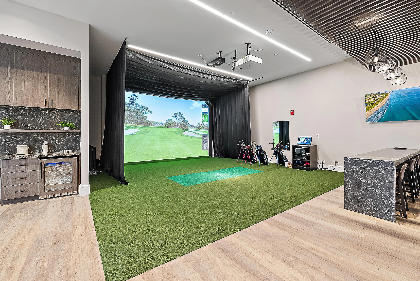
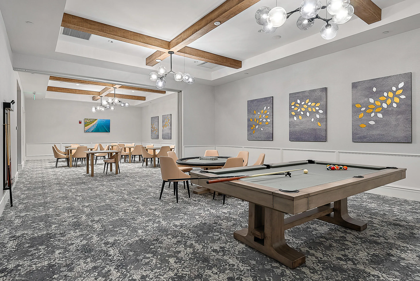
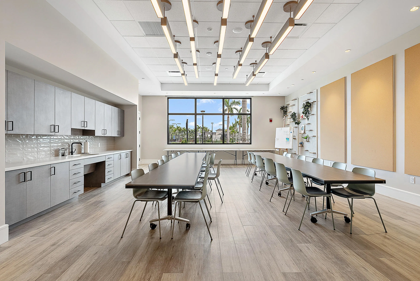
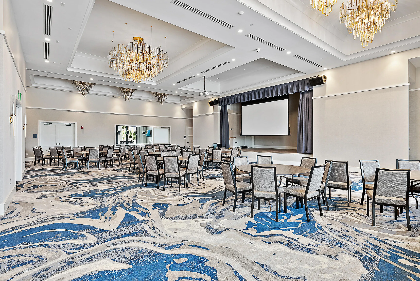
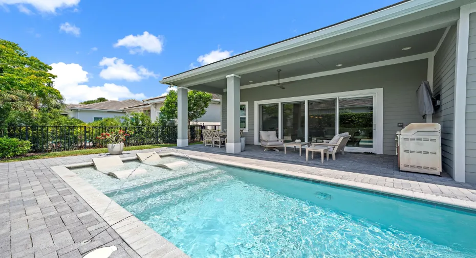
Set on a spacious fenced corner lot in Regency at Avenir, this 2,922-square-foot Isabella—the community’s largest floor plan—combines a private pool and outdoor kitchen with a beautifully upgraded single-story interior. The home offers 3 bedrooms, 2.5 baths and a den/office, centered around an open great room and kitchen. Features include custom cabinetry, designer lighting and fixtures, upgraded flooring and baths, French doors, whole-home audio, custom window treatments and garage cabinetry. Complete impact glass, covered patio space and an open pool deck create an inviting setting for everyday Florida living. Conveniently located near Regency’s private clubhouse with additional guest parking nearby. Regency at Avenir is a gated 55+ community offering an extensive amenity collection including fitness, pickleball, tennis, bocce, basketball, resort-style pool and spa, game and community rooms, and walking/jogging paths. Avenir Town Center is now coming to life with the newly opened Publix and expanding retail, dining and services, while nearby Coconut Crossing brings additional shopping and dining options along Northlake Boulevard. Offered unfurnished; select furnishings may be available separately.

Features

  • Swimming Pool: Heated, Association, In Ground
  • Heating System: Central, Natural Gas
  • Cooling System: Central Air, Ceiling Fan(s)
  • Fence: Back Yard, Gate, Split Rail
  • Parking: Driveway, Garage, Garage Door Opener, Attached, Guest

Appliances

  • Appliances: Dryer, Dishwasher, Microwave, Refrigerator, Washer, Disposal, Gas Water Heater, Water Heater, Cooktop, Oven, Gas Cooktop, Vented Exhaust Fan

Address Map

  • Country: US
  • State: FL
  • County: Palm Beach
  • City: Palm Beach Gardens
  • Subdivision: Avenir - Regency
  • Zipcode: 33412
  • Street: Timber Crk
  • Street Number: 9935
  • Street Suffix: Way
  • Floor Number: 0
  • Longitude: W81° 46' 12.7''
  • Latitude: N26° 49' 22.7''
  • Directions: From I-95 or Florida's Turnpike, take Northlake Blvd west to Avenir Dr. Turn right onto Avenir Dr, then right into Regency at Avenir. Go through the gate & make right on Regency Way & turn left onto Timber Creek Way. Continue to property.
  • MLS Area: 5550

MLS Addon

  • Accessibility Features: No
  • Association Amenities: Clubhouse, Fitness Center, Pool, Tennis Court(s), Playground, Billiard Room, Basketball Court, Trail(s), Cabana, Maintenance, Pickleball, Bocce Court
  • Association Fee: $0
  • Association Fee Frequency: Monthly
  • Carport Spaces:
  • Close Date:
  • Close Price: $0
  • Elementary School: Pierce Hammock
  • Exterior Features: Barbecue
  • Fireplaces Total: 0
  • Flooring: Ceramic Tile
  • Garage Spaces: 2
  • High School: Palm Beach Gardens
  • Insurance Expense: $0
  • Interior Features: Dual Sinks, Living/Dining Room, Closet Cabinetry, Eat-in Kitchen, Walk-In Closet(s), Kitchen Island, Built-in Features, Pantry, Separate Shower, Main Level Primary, Breakfast Bar
  • Laundry Features: Laundry Tub, Laundry Room, Sink
  • Levels: One
  • Lot Features: < 1/4 Acre, Sprinkler System, Corner Lot, Interior Lot, Landscaped
  • Middle Or Junior School: Osceola Creek
  • New Taxes Expense: $0
  • Stories: 1
  • Stories Total: 1
  • Tax Annual Amount: $0
  • Utilities: Electricity Connected, Water Connected, Sewer Connected, Natural Gas Connected, Cable Connected
  • Window Features: Sliding, Metal, Single Hung, Storm Window(s), ENERGY STAR Qualified Windows

Location

Listing Updated: 2026-10-13 02:55:31
  • Property Type : Residential Lease
  • Property Sub Type : Single Family Residence
  • Listing Type : For Rent
  • Listing ID : B26081543
  • Price : $7,500
  • View : Pool
  • Bedrooms : 3
  • Bathrooms : 3
  • Full Bathrooms : 2
  • Half Bathrooms : 1
  • Square Footage : 2,922 Sqft
  • Year Built : 2022
  • Lot Area : 0.18 Acre
  • Listing Status : Pending
  • Days On Market : 2
Contact Agent
Required
Required
Required
By proceeding, you consent to receive calls and texts at the number you provided, including marketing by autodialer and prerecorded and artificial voice, and ettmail, about your inquiry and other home-related matters, but not as a condition of any purchase.

Similar Residential Lease