• Share

12491 AVILES Circle, Palm Beach Gardens, Florida 33418

Active Under Contract
$1,025,000
  • Beds 3
  • Baths 4
  • Sq Ft 2,187 Sqft
  • Visits: 2 in 11 days

Description

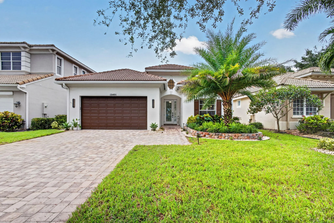
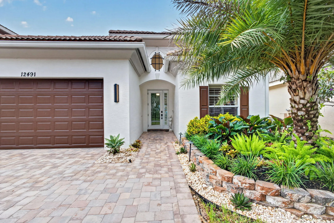
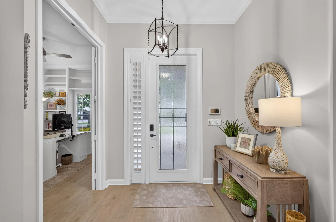
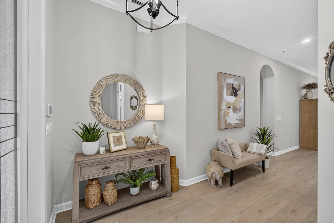
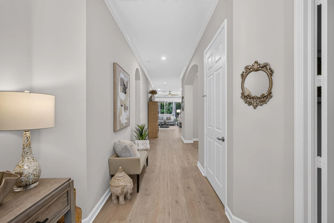
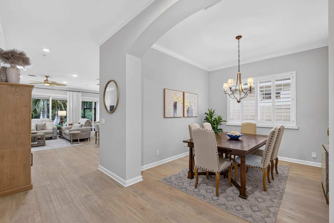
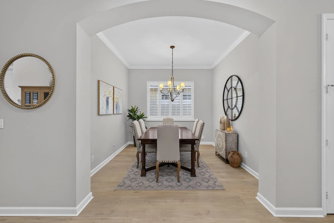
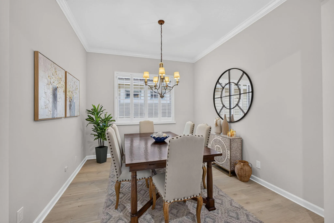
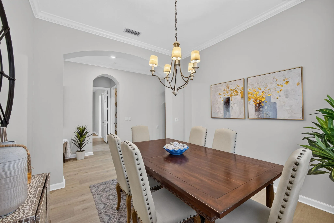
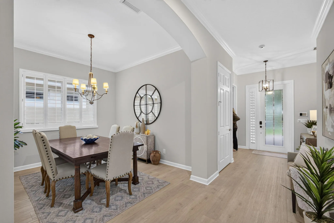
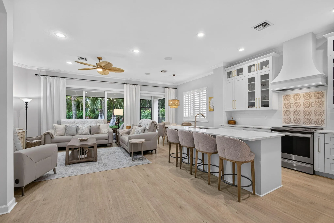
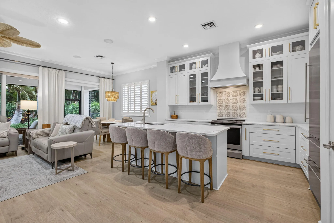
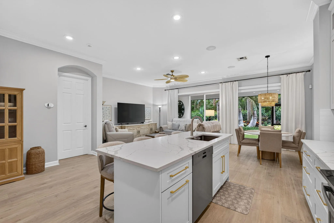
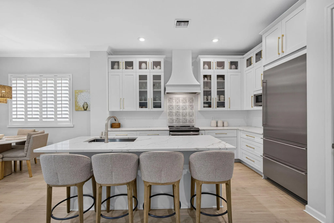
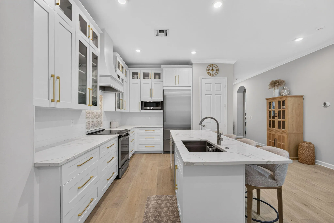
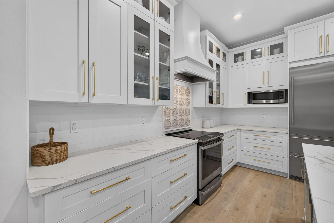
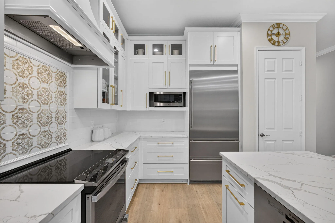
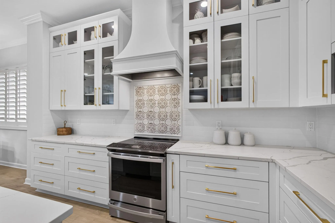
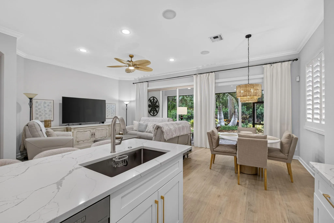
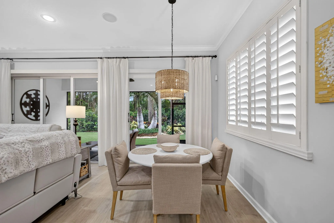
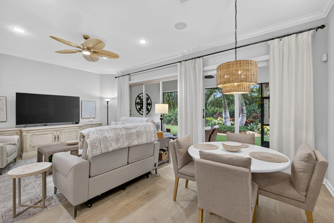
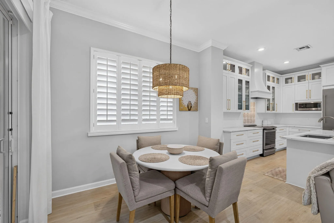
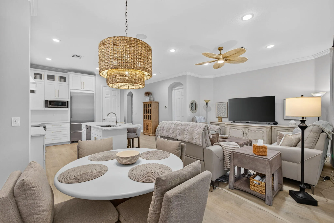
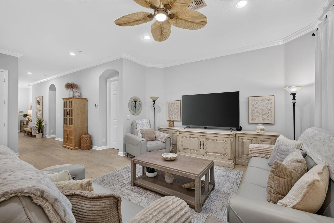
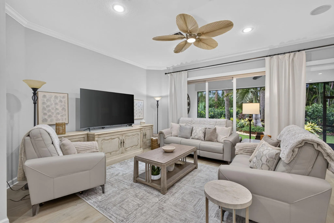
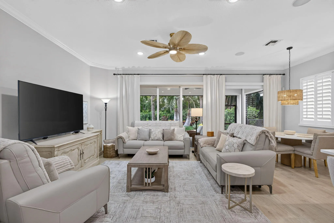
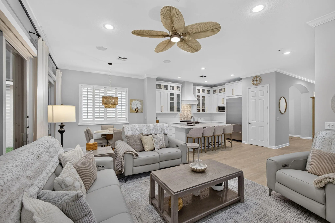
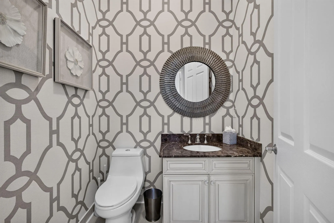
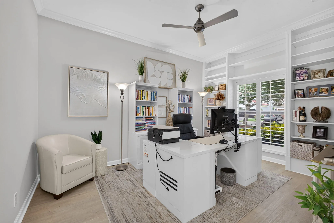
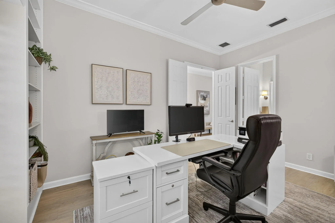
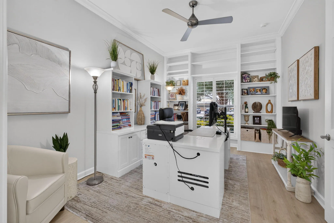
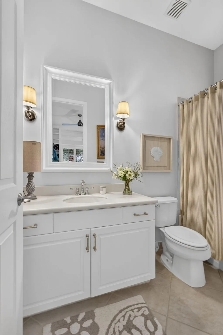
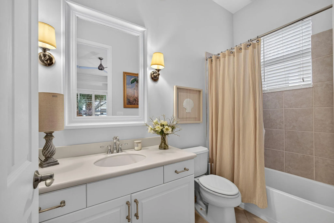
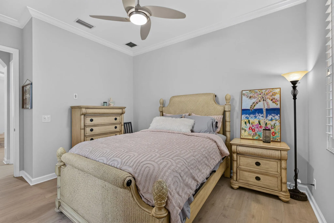
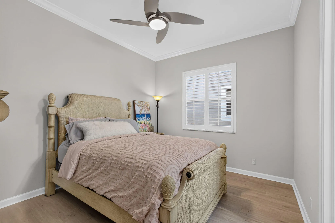
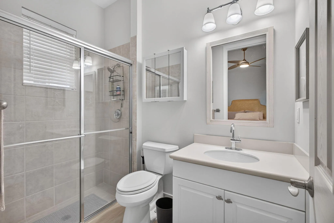
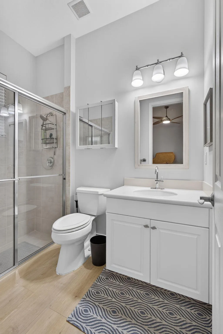
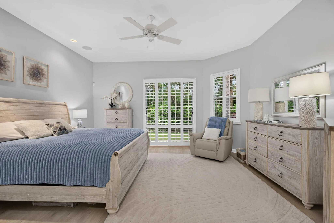
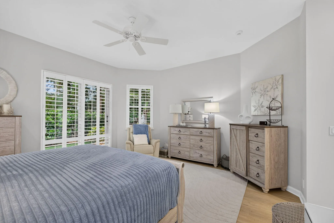
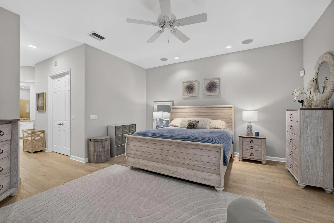
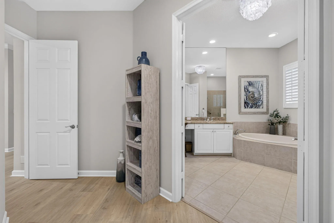
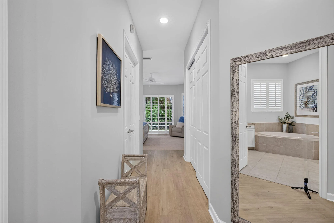
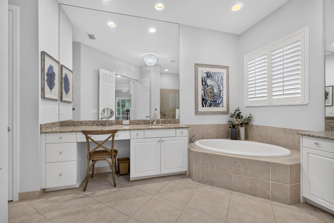
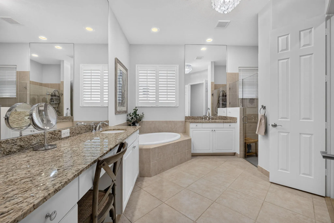
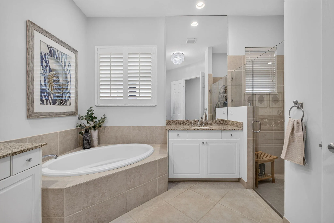
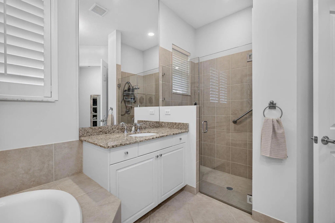
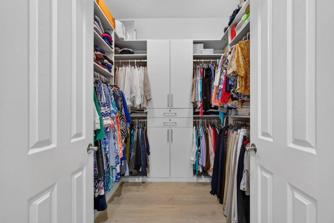
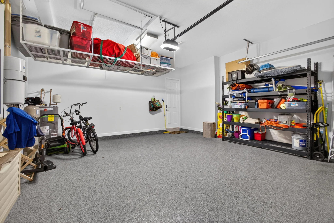
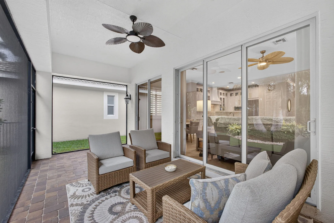
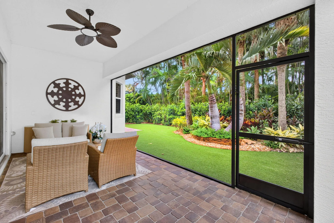
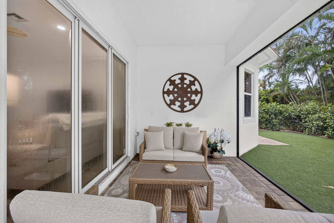
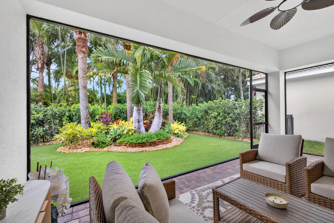
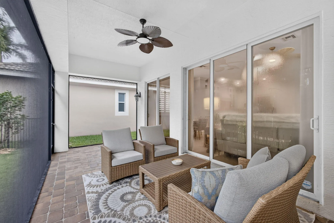
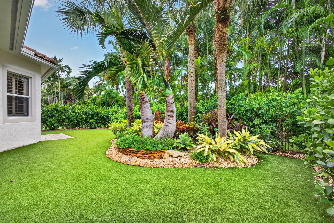
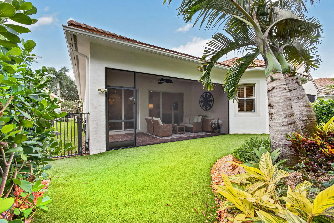
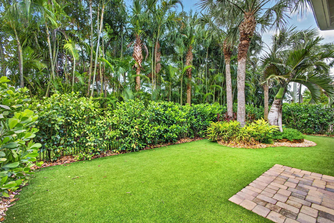
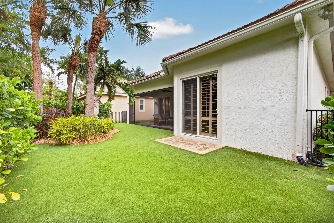
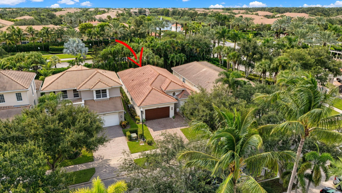
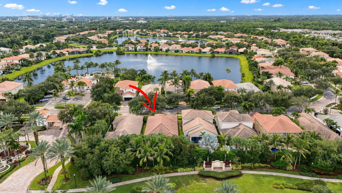
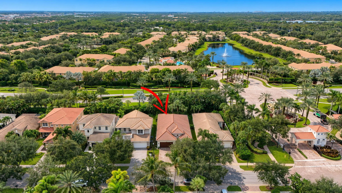
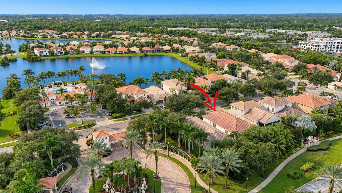
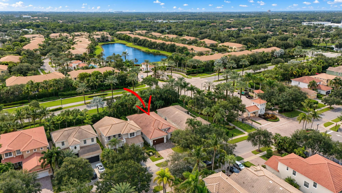
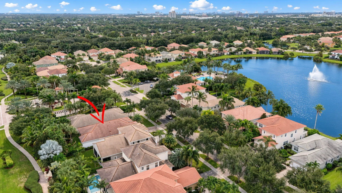
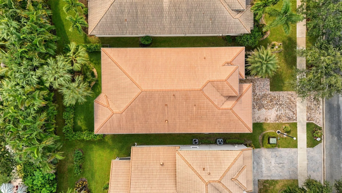
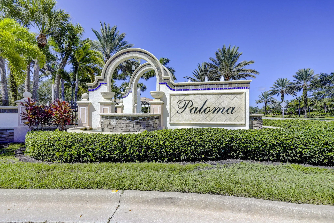
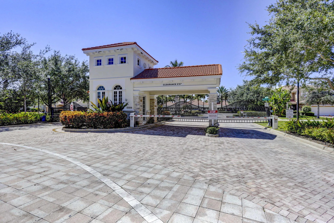
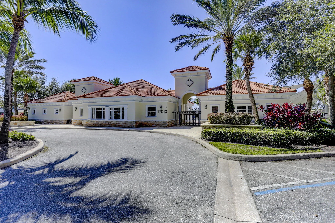
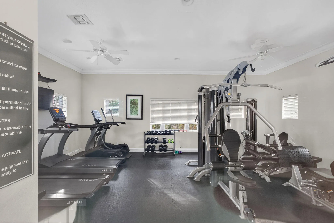
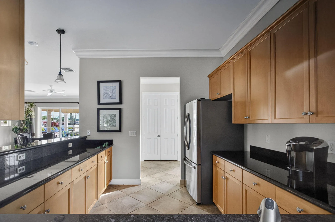
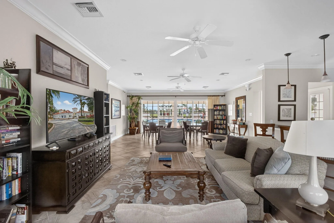
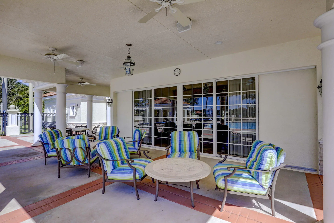
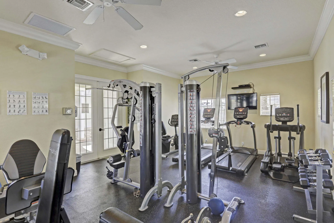
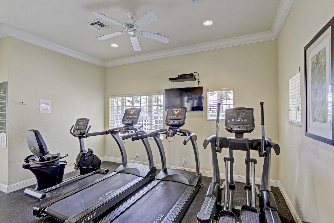
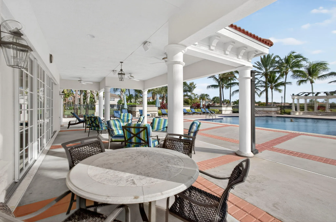
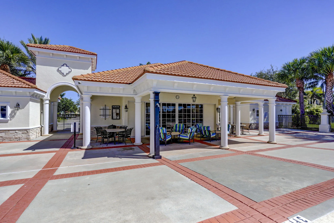
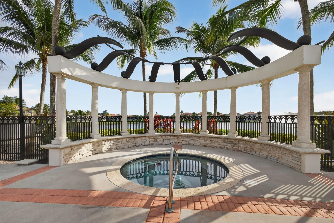
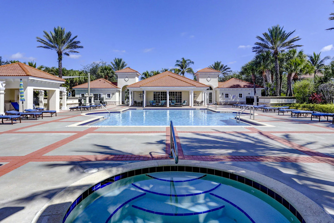
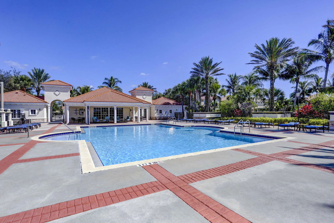
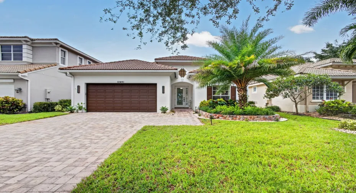
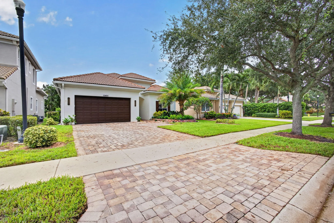
Rarely available One-Story, 3 Bedroom, 3 1/2 Bath plus Den Home in highly sought-after gated community of Paloma. Enjoy access to a private clubhouse, resort style pool, and fitness center. This beautifully renovated home shows like a model featuring a stunning kitchen with quartz countertops, luxury vinyl flooring, three bedrooms with ensuite bathrooms, California Closets, plantation shutters, custom landscaping in back and front yard, plus full home impact windows, and a whole house water filtration system. The den provides the flexibility to be used as a formal dining room. The spacious two-car garage with extended driveway adds to the home’s convenience, while the screened lanai offers a private outdoor retreat. Located in an exclusive and well-maintained community, you’ll be just minutes from Jupiter and Juno beaches, Roger Dean Stadium, high-end shopping, fine dining, and luxury gyms. Plus, for frequent travelers, the airport is just a short drive away. This exceptional home is priced to sell. Don’t miss the opportunity to make it yours. Schedule your showing today!

Features

  • Swimming Pool: Association
  • Heating System: Central
  • Cooling System: Central Air, Ceiling Fan(s)
  • Patio: Patio, Covered
  • Parking: Garage, Garage Door Opener, Attached

Appliances

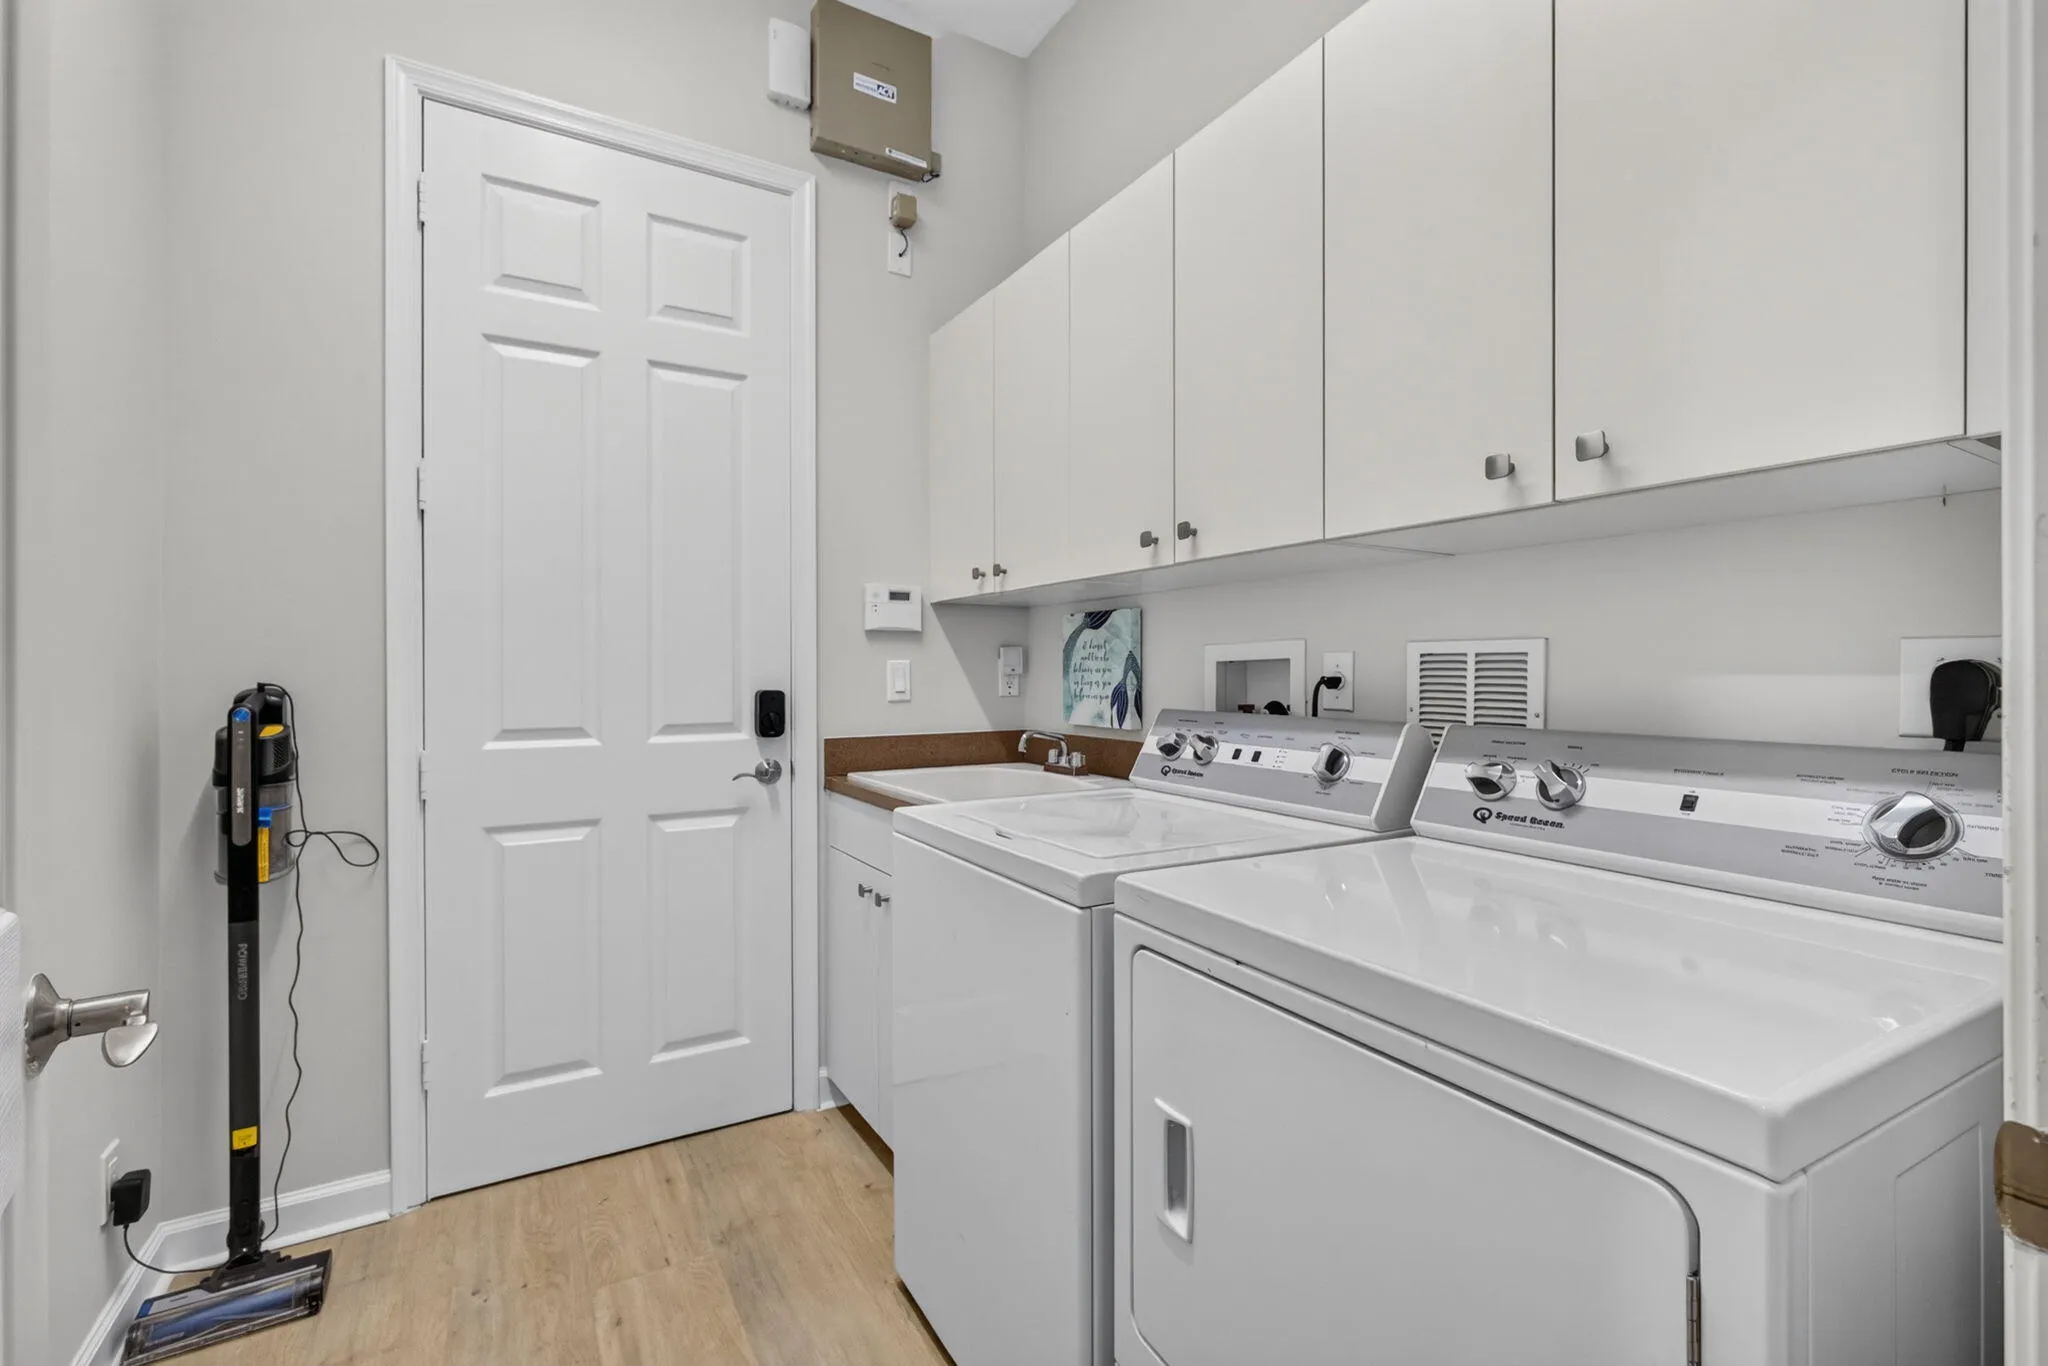
  • Appliances: Dryer, Dishwasher, Microwave, Washer, Disposal

Address Map

  • Country: US
  • State: FL
  • County: Palm Beach
  • City: Palm Beach Gardens
  • Subdivision: PALOMA
  • Zipcode: 33418
  • Street: AVILES
  • Street Number: 12491
  • Street Suffix: Circle
  • Floor Number: 0
  • Longitude: W81° 53' 35.2''
  • Latitude: N26° 51' 36.5''
  • MLS Area: 5310

MLS Addon

  • Accessibility Features: No
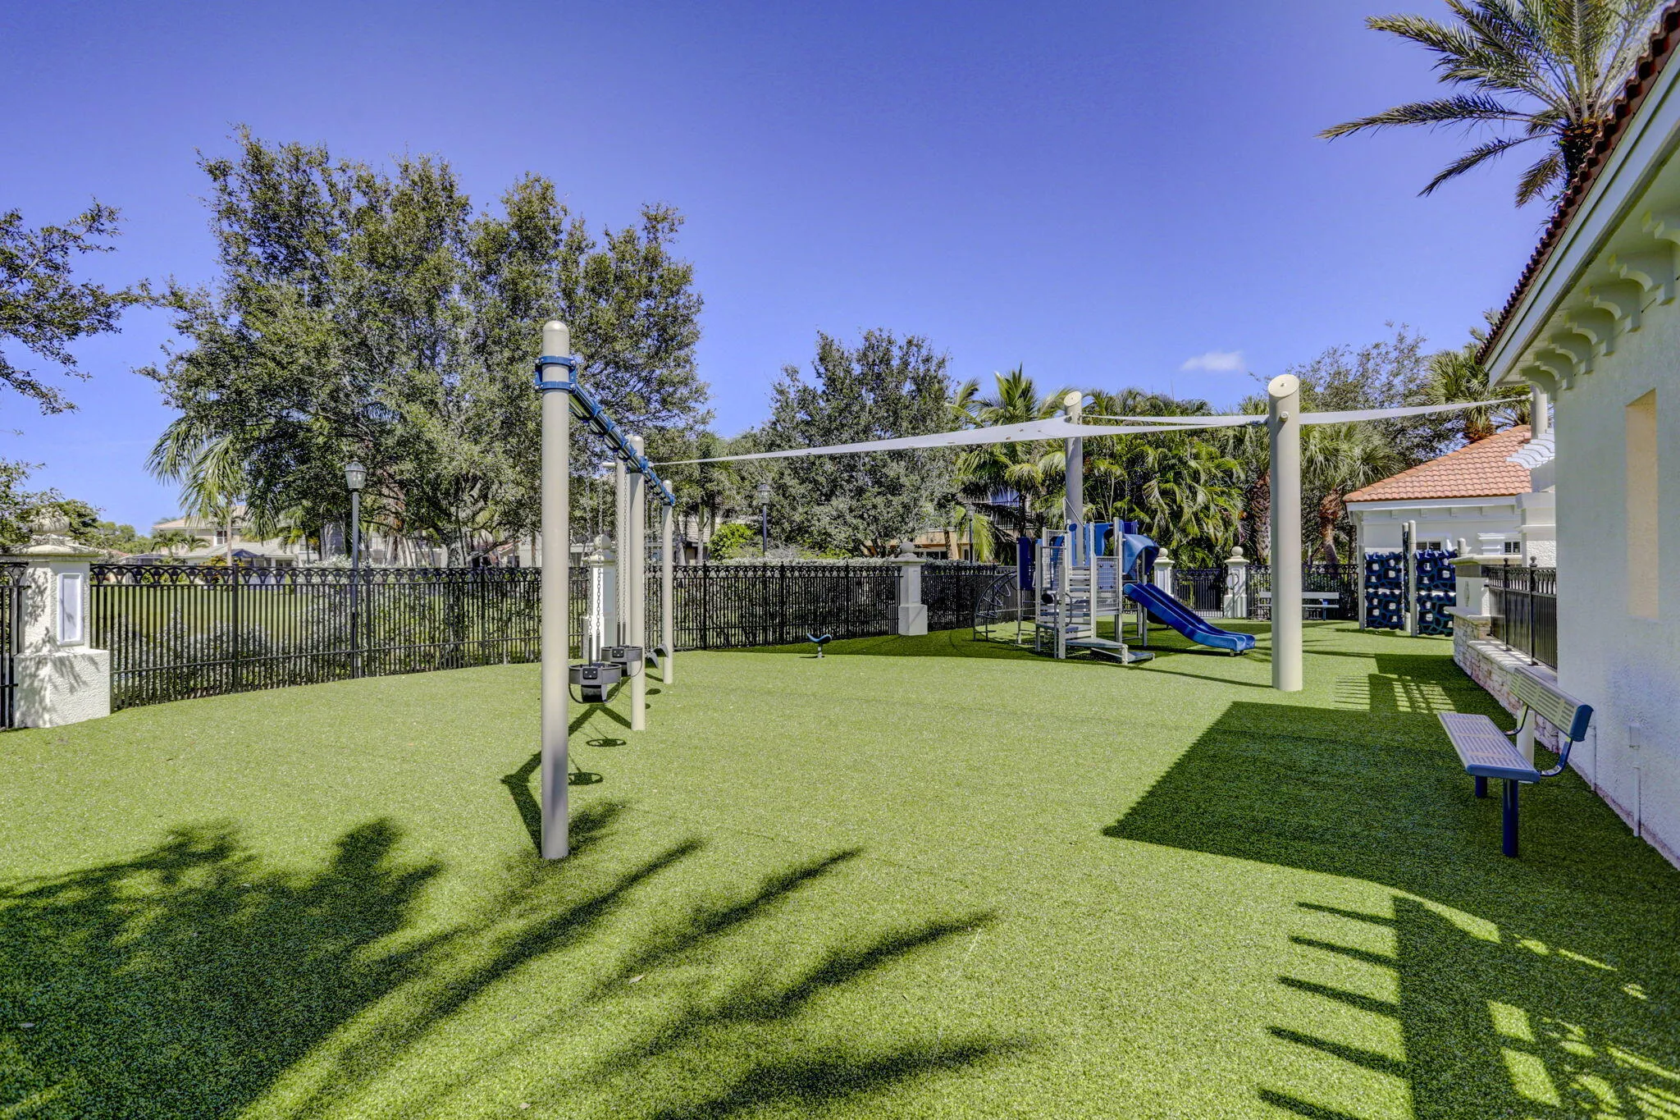
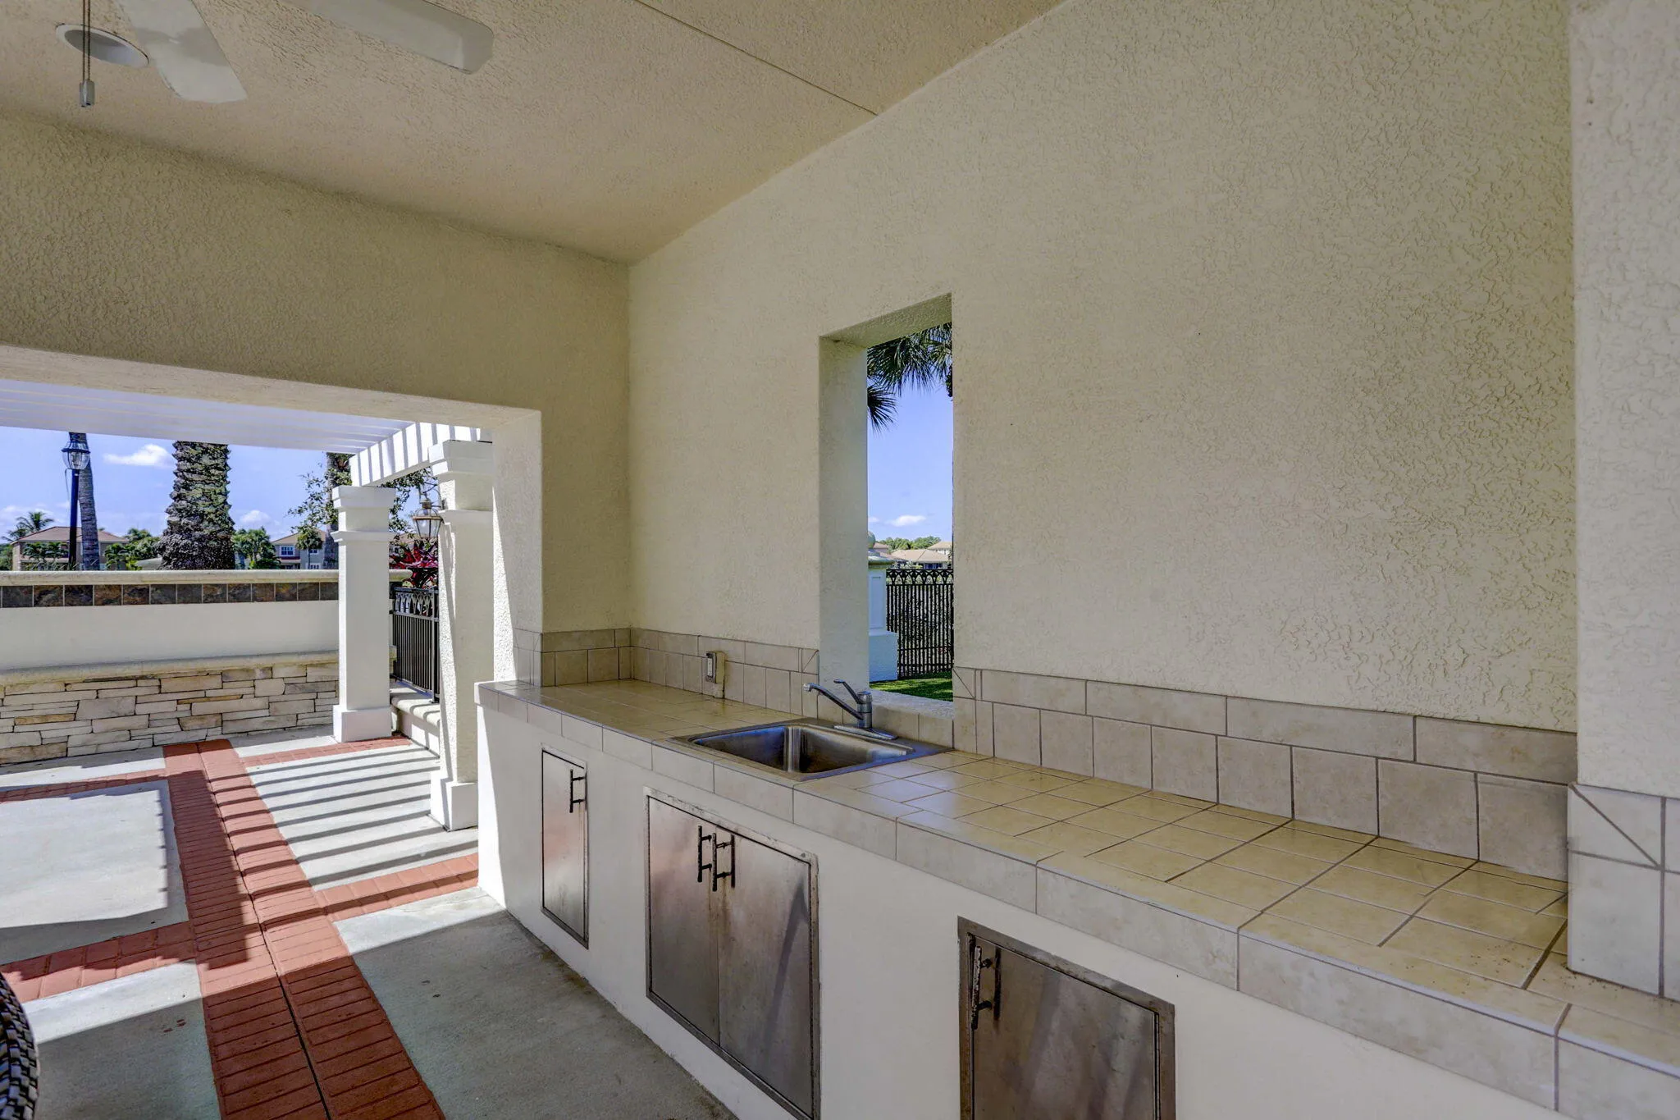
  • Association Amenities: Clubhouse, Fitness Center, Pool, Picnic Area, Sidewalks
  • Association Fee: $434
  • Association Fee Frequency: Monthly
  • Association Fee Includes: Security, Maintenance Grounds, Cable TV, Recreation Facilities
  • Carport Spaces:
  • Close Date:
  • Close Price: $0
  • Elementary School: Timber Trace
  • Exterior Features: Outdoor Living Area
  • Fireplaces Total: 0
  • Flooring: Vinyl
  • Garage Spaces: 2
  • High School: William T. Dwyer
  • Insurance Expense: $0
  • Interior Features: Entrance Foyer, Family/Dining Room, Kitchen Island, High Ceilings, Split Bedrooms, Separate Shower, Dining Area, Separate/Formal Dining Room, Main Level Primary, Central Vacuum, Bathtub, Soaking Tub
  • Laundry Features: Inside
  • Levels: One
  • Lot Features: < 1/4 Acre
  • Middle Or Junior School: Watson B. Duncan
  • New Taxes Expense: $0
  • Stories: 1
  • Stories Total: 1
  • Tax Annual Amount: $7,401
  • Utilities: Cable Available, Sewer Available, Water Available
  • Window Features: Drapes, Plantation Shutters
  • Zoning: RL3 (city)

Location

Listing Updated: 2026-10-13 03:50:58
  • Property Type : Single Family
  • Property Sub Type : Single Family Residence
  • Listing Type : For Sale
  • Listing ID : B26083393
  • Price : $1,025,000
  • View : Garden
  • Bedrooms : 3
  • Bathrooms : 4
  • Full Bathrooms : 3
  • Half Bathrooms : 1
  • Square Footage : 2,187 Sqft
  • Year Built : 2009
  • Lot Area : 0.14 Acre
  • Listing Status : Active Under Contract
  • Days On Market : 11
Contact Agent
Required
Required
Required
By proceeding, you consent to receive calls and texts at the number you provided, including marketing by autodialer and prerecorded and artificial voice, and ettmail, about your inquiry and other home-related matters, but not as a condition of any purchase.

Similar Single Family