• Share

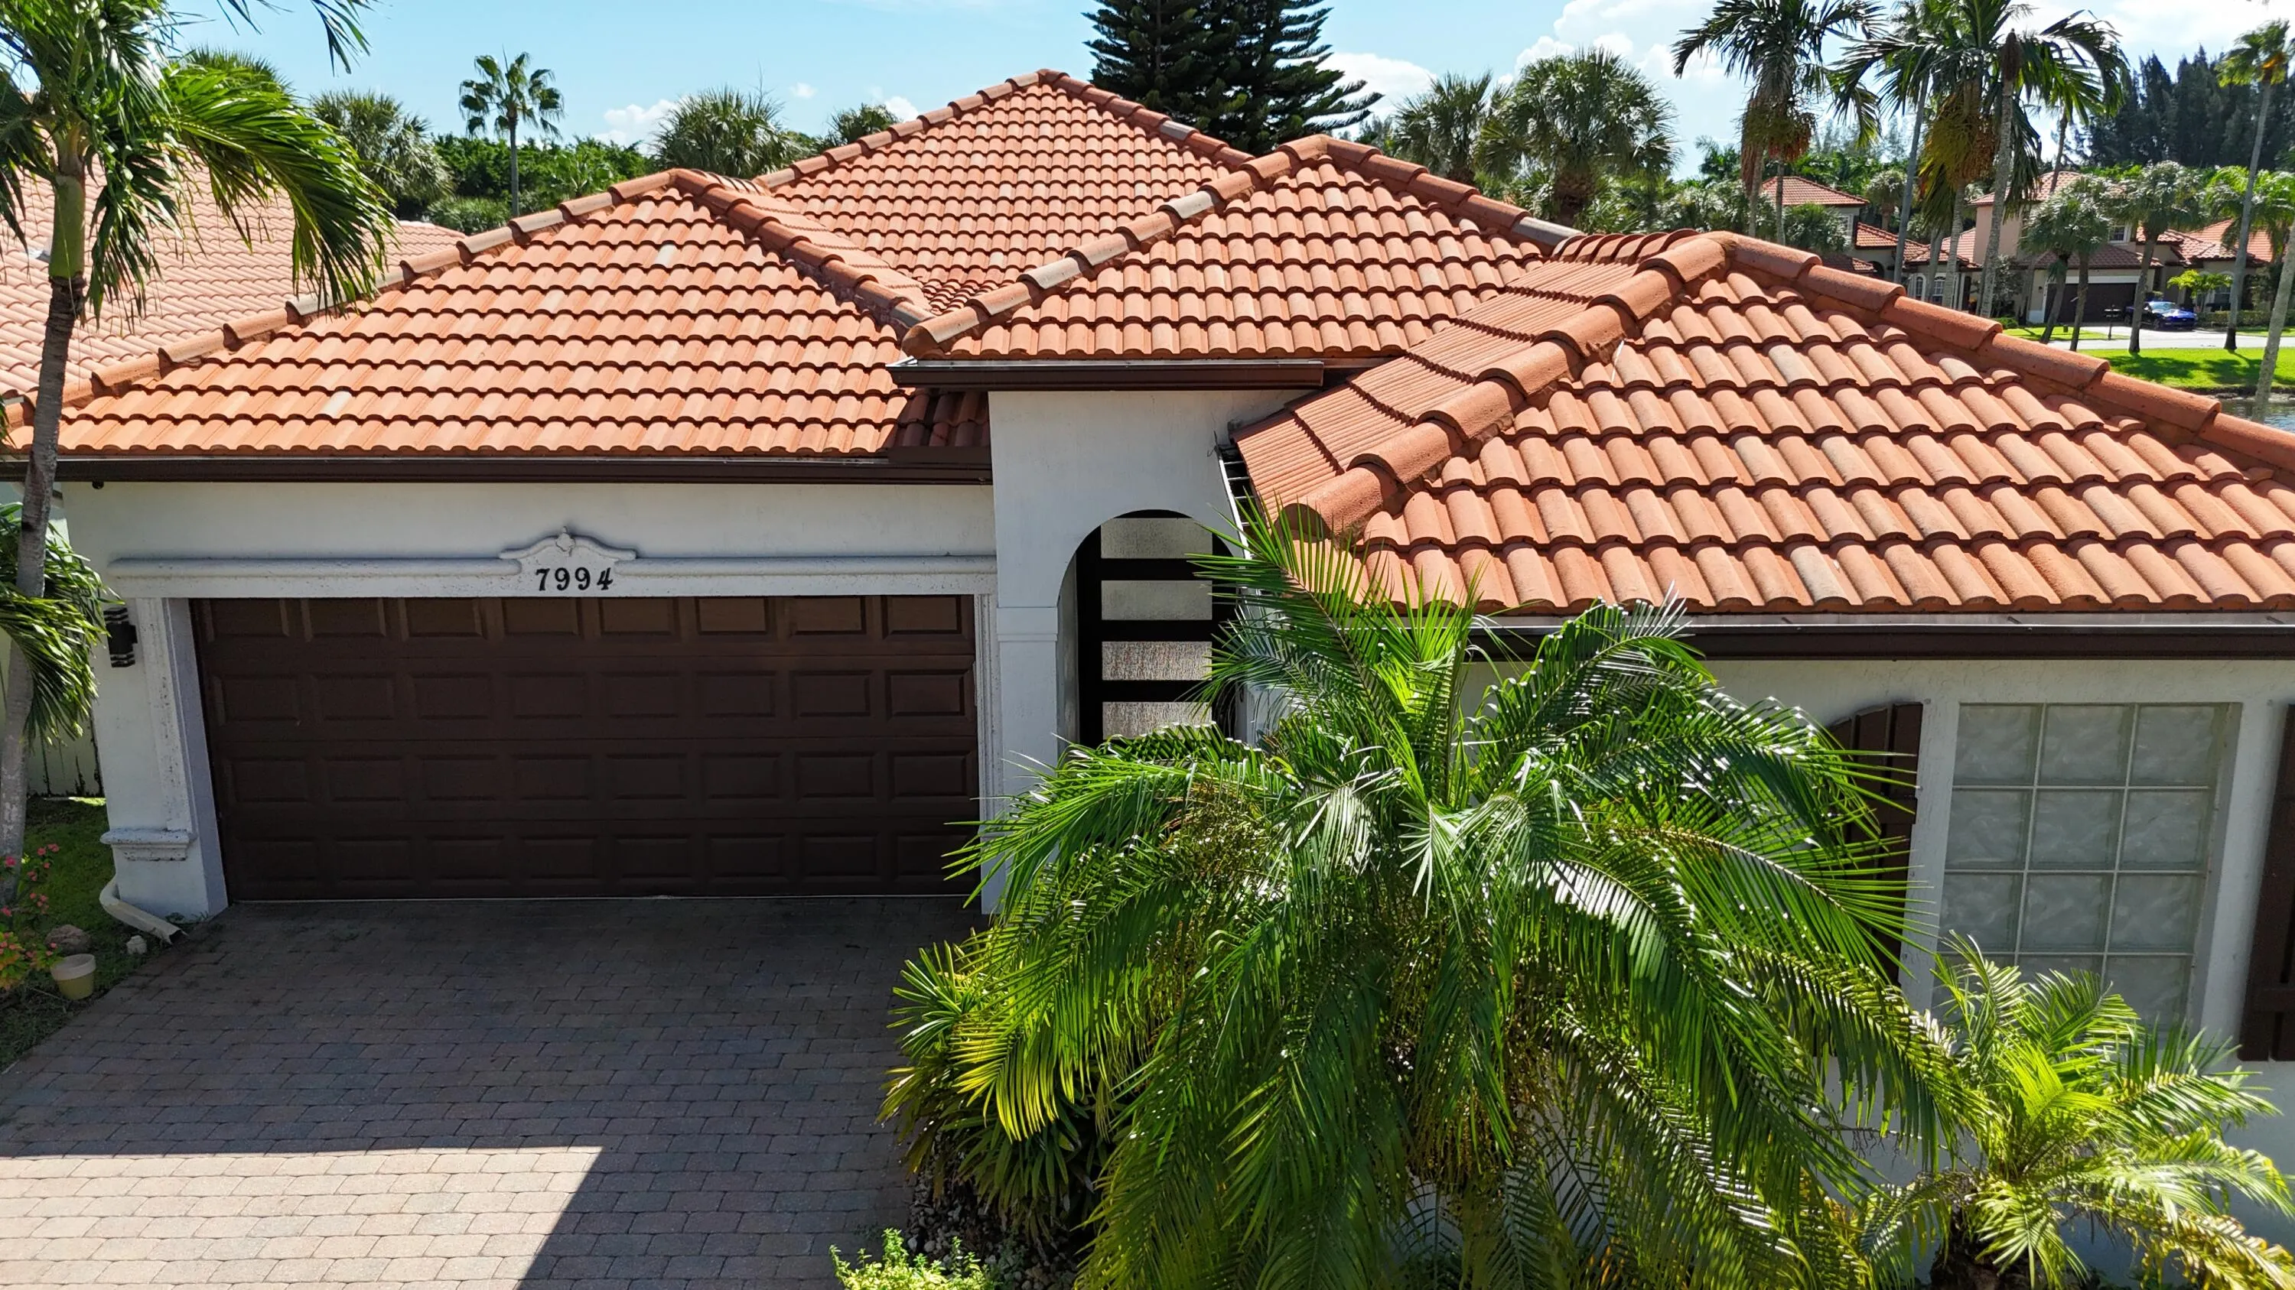
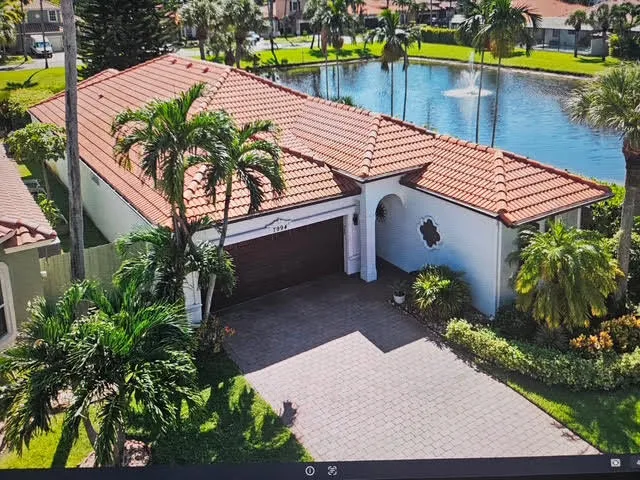
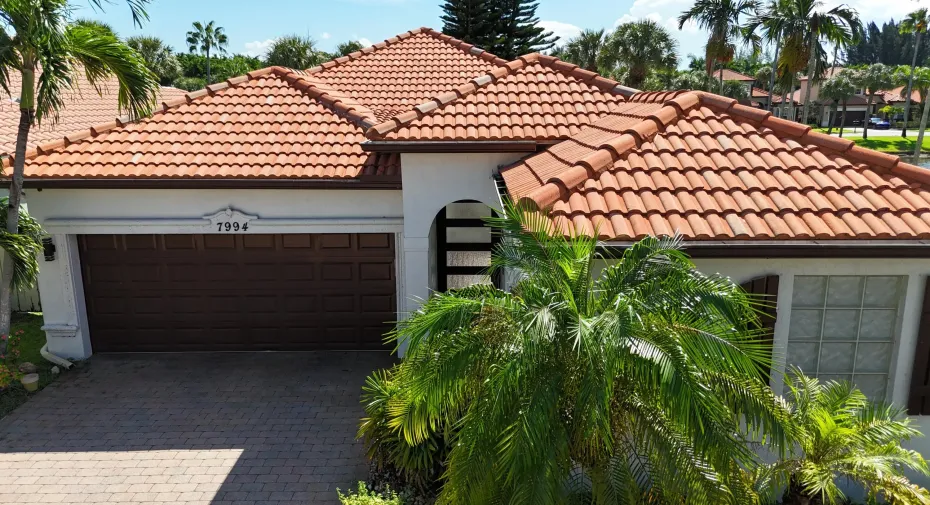
7994 SAW PALMETTO Lane, Boynton Beach, Florida 33436

Active For Sale
$615,000
  • Beds 3
  • Baths 3
  • Sq Ft 1,655 Sqft
  • Visits: 1 in 6 days

Description

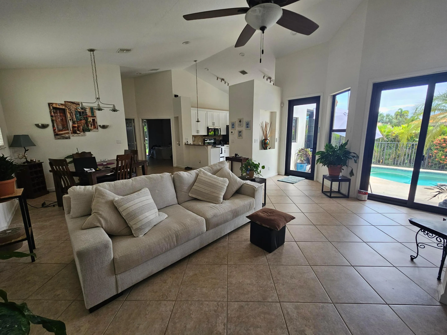
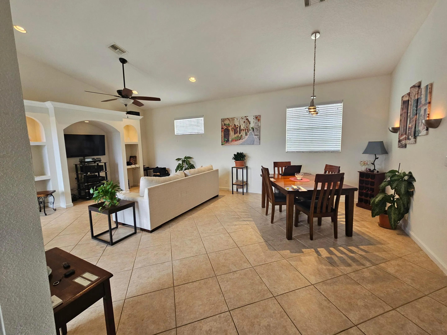
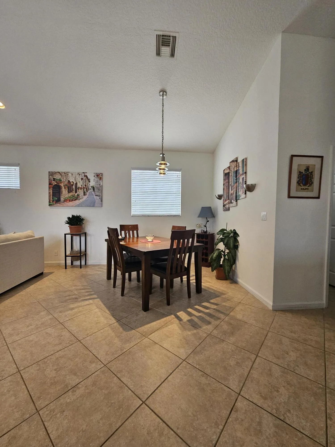
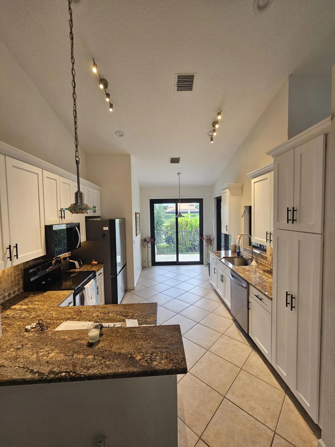
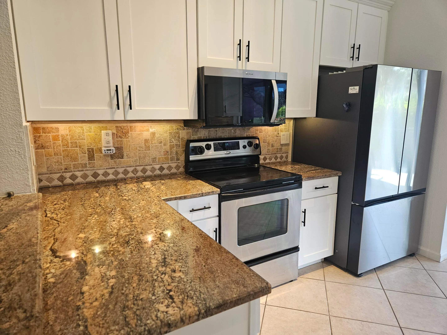
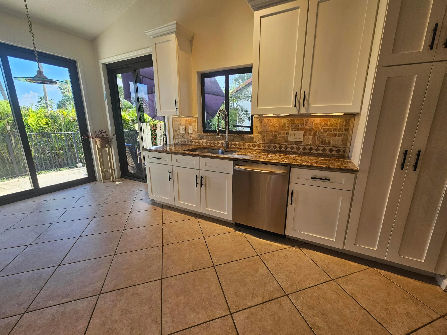
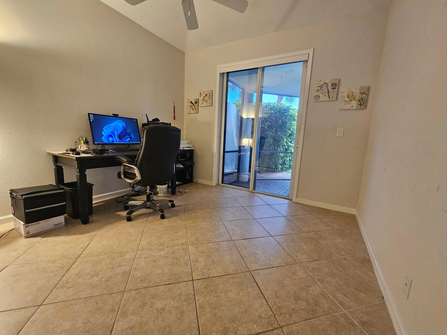
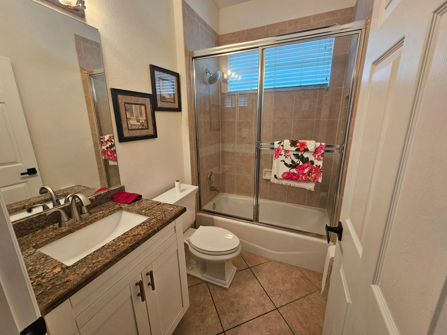
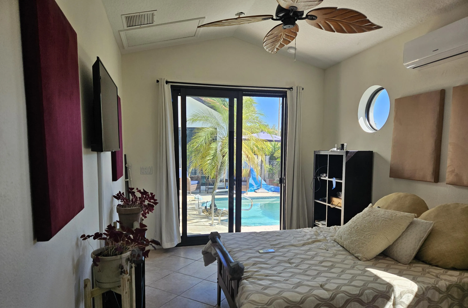
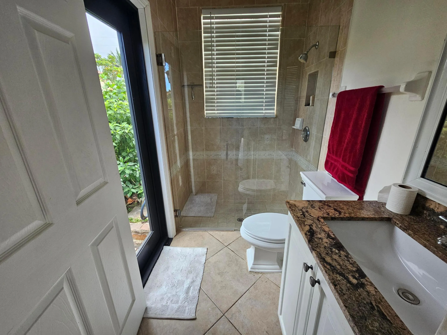
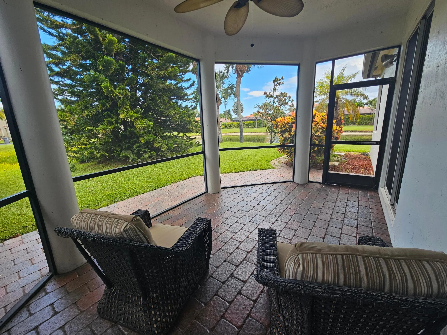
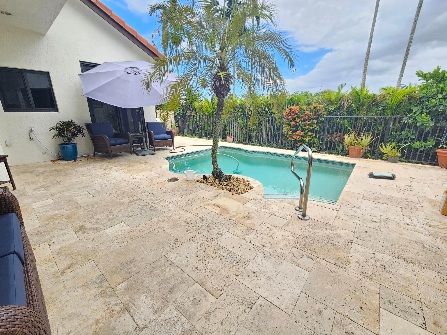
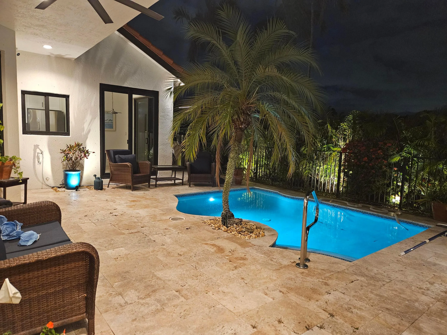
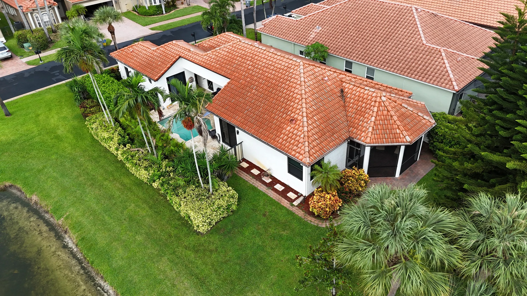
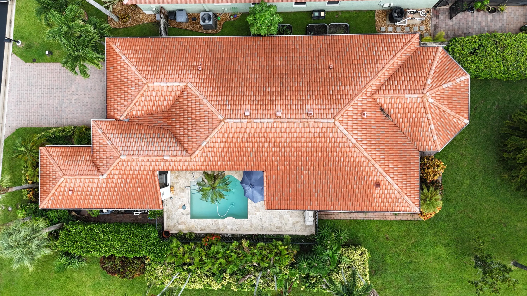
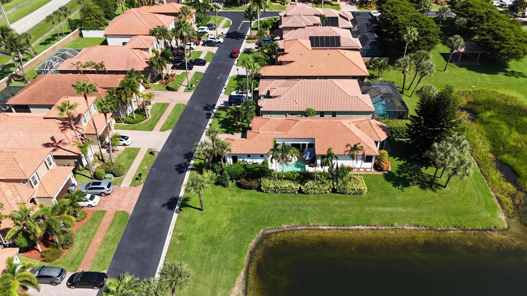
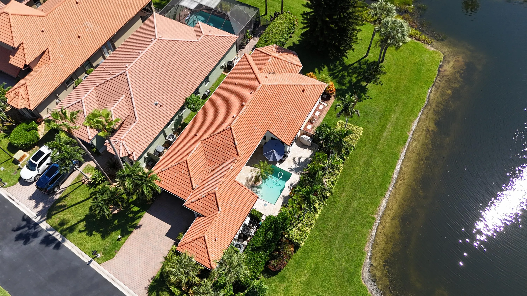
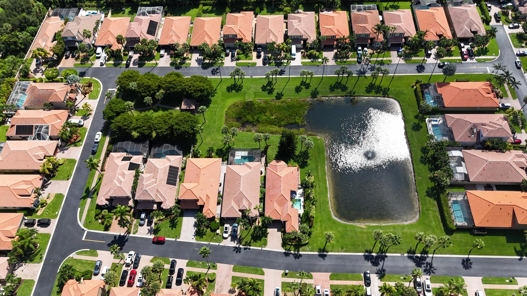
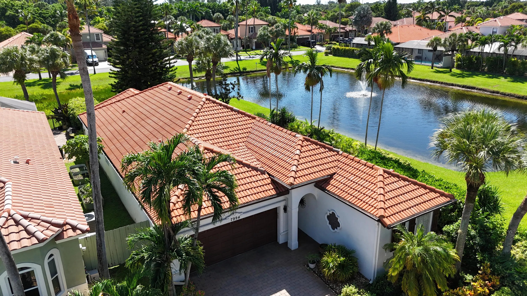
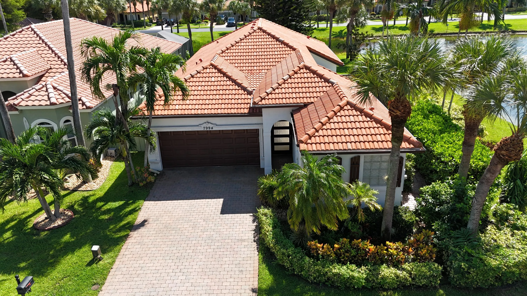
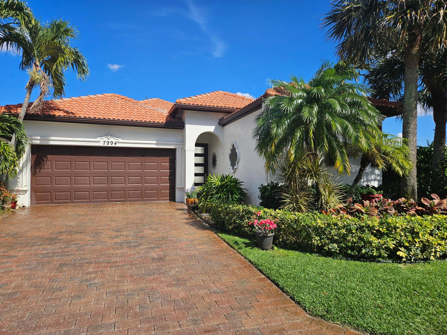
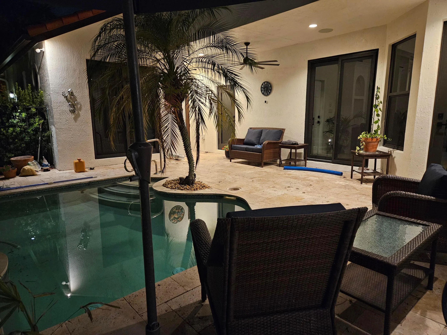
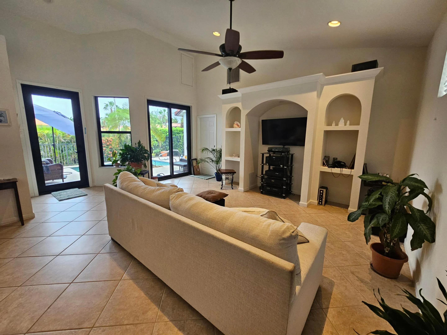
Welcome home to 7994 Saw Palmetto Lane—a stunning blend of comfort, style, and premier South Florida living in courtyard pool home. Third bedroom is totally secluded in unattached building. Nestled in a vibrant, gated Boynton Beach neighborhood, this property offers bright, open-concept living spaces, a gorgeous layout perfect for entertaining, and access to everything you love about coastal Florida living. Custom 42″ cabinets with granite tops and travertine backsplash. Pool is heated and is equipped with a Pentair filter system (an additional Pentair motor will convey with sale). Whether relaxing in your private outdoor space, enjoying nearby shopping and dining, or taking a short drive to the beach, this home offers the ideal tropical lifestyle you’ve been searching for. Key Highlights: Light-filled interior with effortless indoor-outdoor flow, impact windows and tile throughout, 5,000 watt generator, move-in ready design with classic South Florida charm, minutes from top-rated schools, dining, golf, and pristine beaches. Don’t wait to make this dream home yours!

Features

  • Swimming Pool: Heated, Association, In Ground
  • Heating System: Central, Electric
  • Cooling System: Electric, Central Air, Ceiling Fan(s)
  • Fence: Fenced
  • Patio: Deck, Patio, Screened, Covered
  • Parking: Driveway, Garage, Attached, Paver Block

Appliances

  • Appliances: Dryer, Dishwasher, Electric Range, Microwave, Refrigerator, Washer, Disposal

Address Map

  • Country: US
  • State: FL
  • County: Palm Beach
  • City: Boynton Beach
  • Subdivision: LITTLE RIVER GLEN
  • Zipcode: 33436
  • Street: SAW PALMETTO
  • Street Number: 7994
  • Street Suffix: Lane
  • Floor Number: 0
  • Longitude: W81° 52' 40.8''
  • Latitude: N26° 33' 30.4''
  • MLS Area: 4590

MLS Addon

  • Accessibility Features: No
  • Association Amenities: Clubhouse, Pool, Maintenance, Gated, Sidewalks
  • Association Fee: $250
  • Association Fee Frequency: Monthly
  • Association Fee Includes: Common Areas, Security, Maintenance Grounds, Cable TV
  • Carport Spaces:
  • Close Date:
  • Close Price: $0
  • Elementary School: Hidden Oaks K-8
  • Exterior Features: Lighting, Courtyard, Outdoor Living Area
  • Fireplaces Total: 0
  • Flooring: Ceramic Tile
  • Garage Spaces: 2
  • High School: Park Vista
  • Insurance Expense: $0
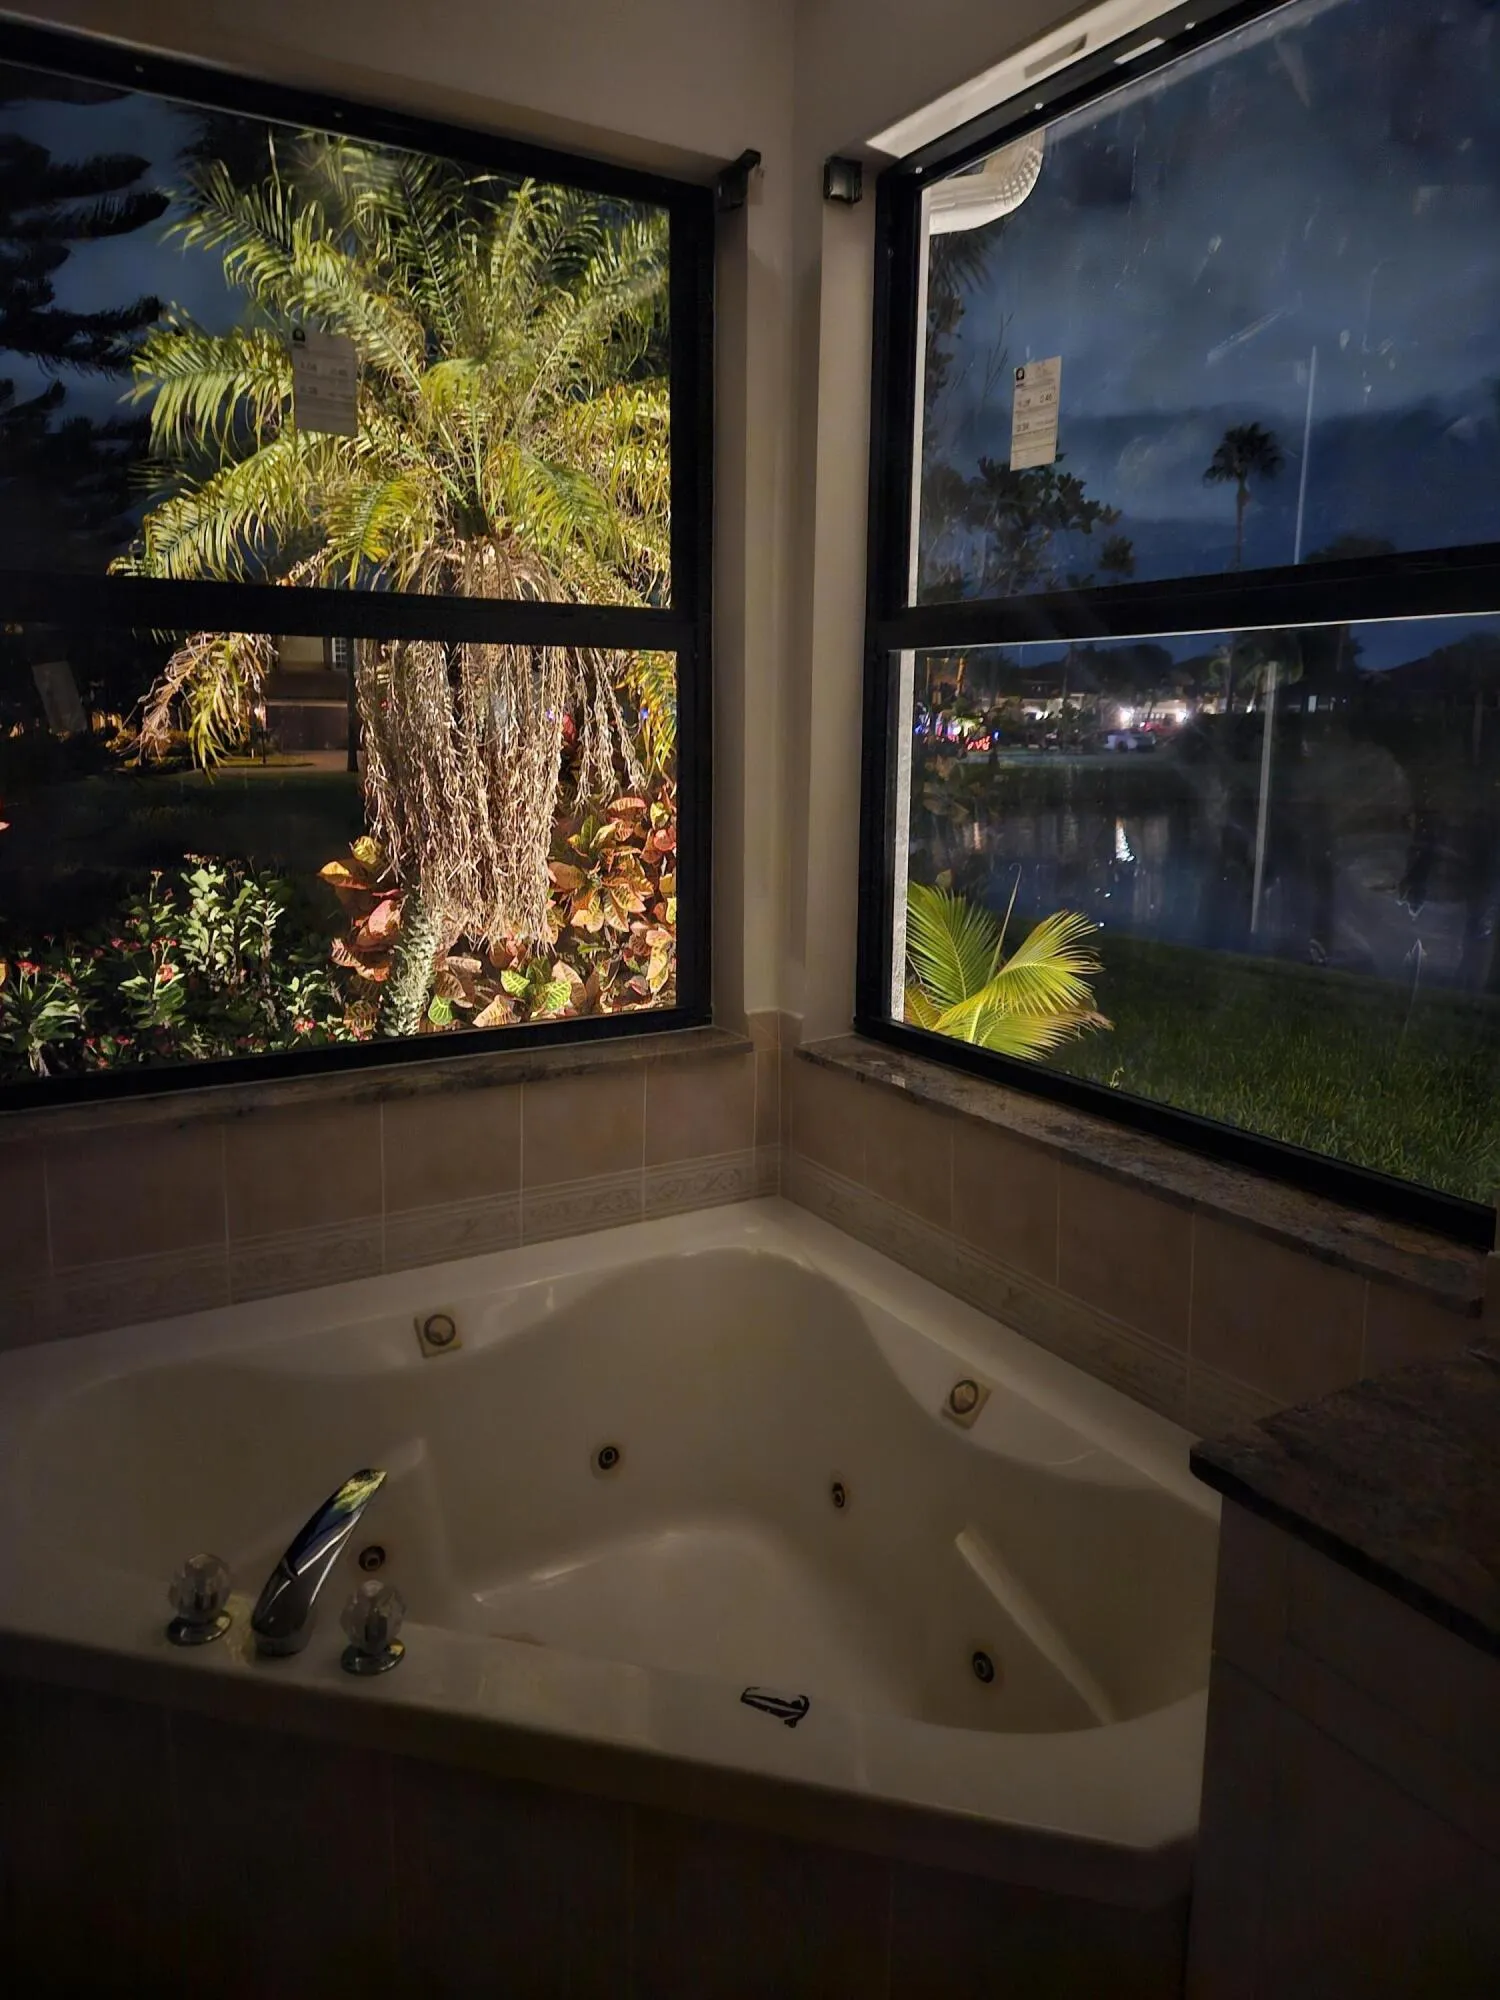
  • Interior Features: Bedroom on Main Level, Breakfast Area, Dual Sinks, Living/Dining Room, Sitting Area in Primary, Entrance Foyer, Eat-in Kitchen, Walk-In Closet(s), Garden Tub/Roman Tub, Pantry, Separate Shower, Vaulted Ceiling(s), Bathtub, Soaking Tub, Multiple En Suite Bathrooms
  • Laundry Features: In Garage
  • Levels: One
  • Lot Features: < 1/4 Acre, Sprinklers Automatic, Landscaped
  • Lot Size Dimensions: 46x120
  • Middle Or Junior School: Christa McAuliffe
  • New Taxes Expense: $0
  • Stories: 1
  • Stories Total: 1
  • Tax Annual Amount: $5,009
  • Utilities: Cable Available, Electricity Connected, Sewer Connected
  • Window Features: Blinds, Metal, Single Hung
  • Zoning: PUD

Location

Listing Updated: 2026-10-13 05:26:57
  • Property Type : Single Family
  • Property Sub Type : Single Family Residence
  • Listing Type : For Sale
  • Listing ID : B26085281
  • Price : $615,000
  • View : Garden, Lake, Water
  • Bedrooms : 3
  • Bathrooms : 3
  • Full Bathrooms : 3
  • Half Bathrooms : 0
  • Square Footage : 1,655 Sqft
  • Year Built : 2003
  • Lot Area : 0.12 Acre
  • Listing Status : Active
  • Days On Market : 4
Contact Agent
Required
Required
Required
By proceeding, you consent to receive calls and texts at the number you provided, including marketing by autodialer and prerecorded and artificial voice, and ettmail, about your inquiry and other home-related matters, but not as a condition of any purchase.

Similar Single Family