• Share

11907 SW Crestwood Circle, Port St Lucie, Florida 34987

Active For Sale
$389,000
  • Beds 3
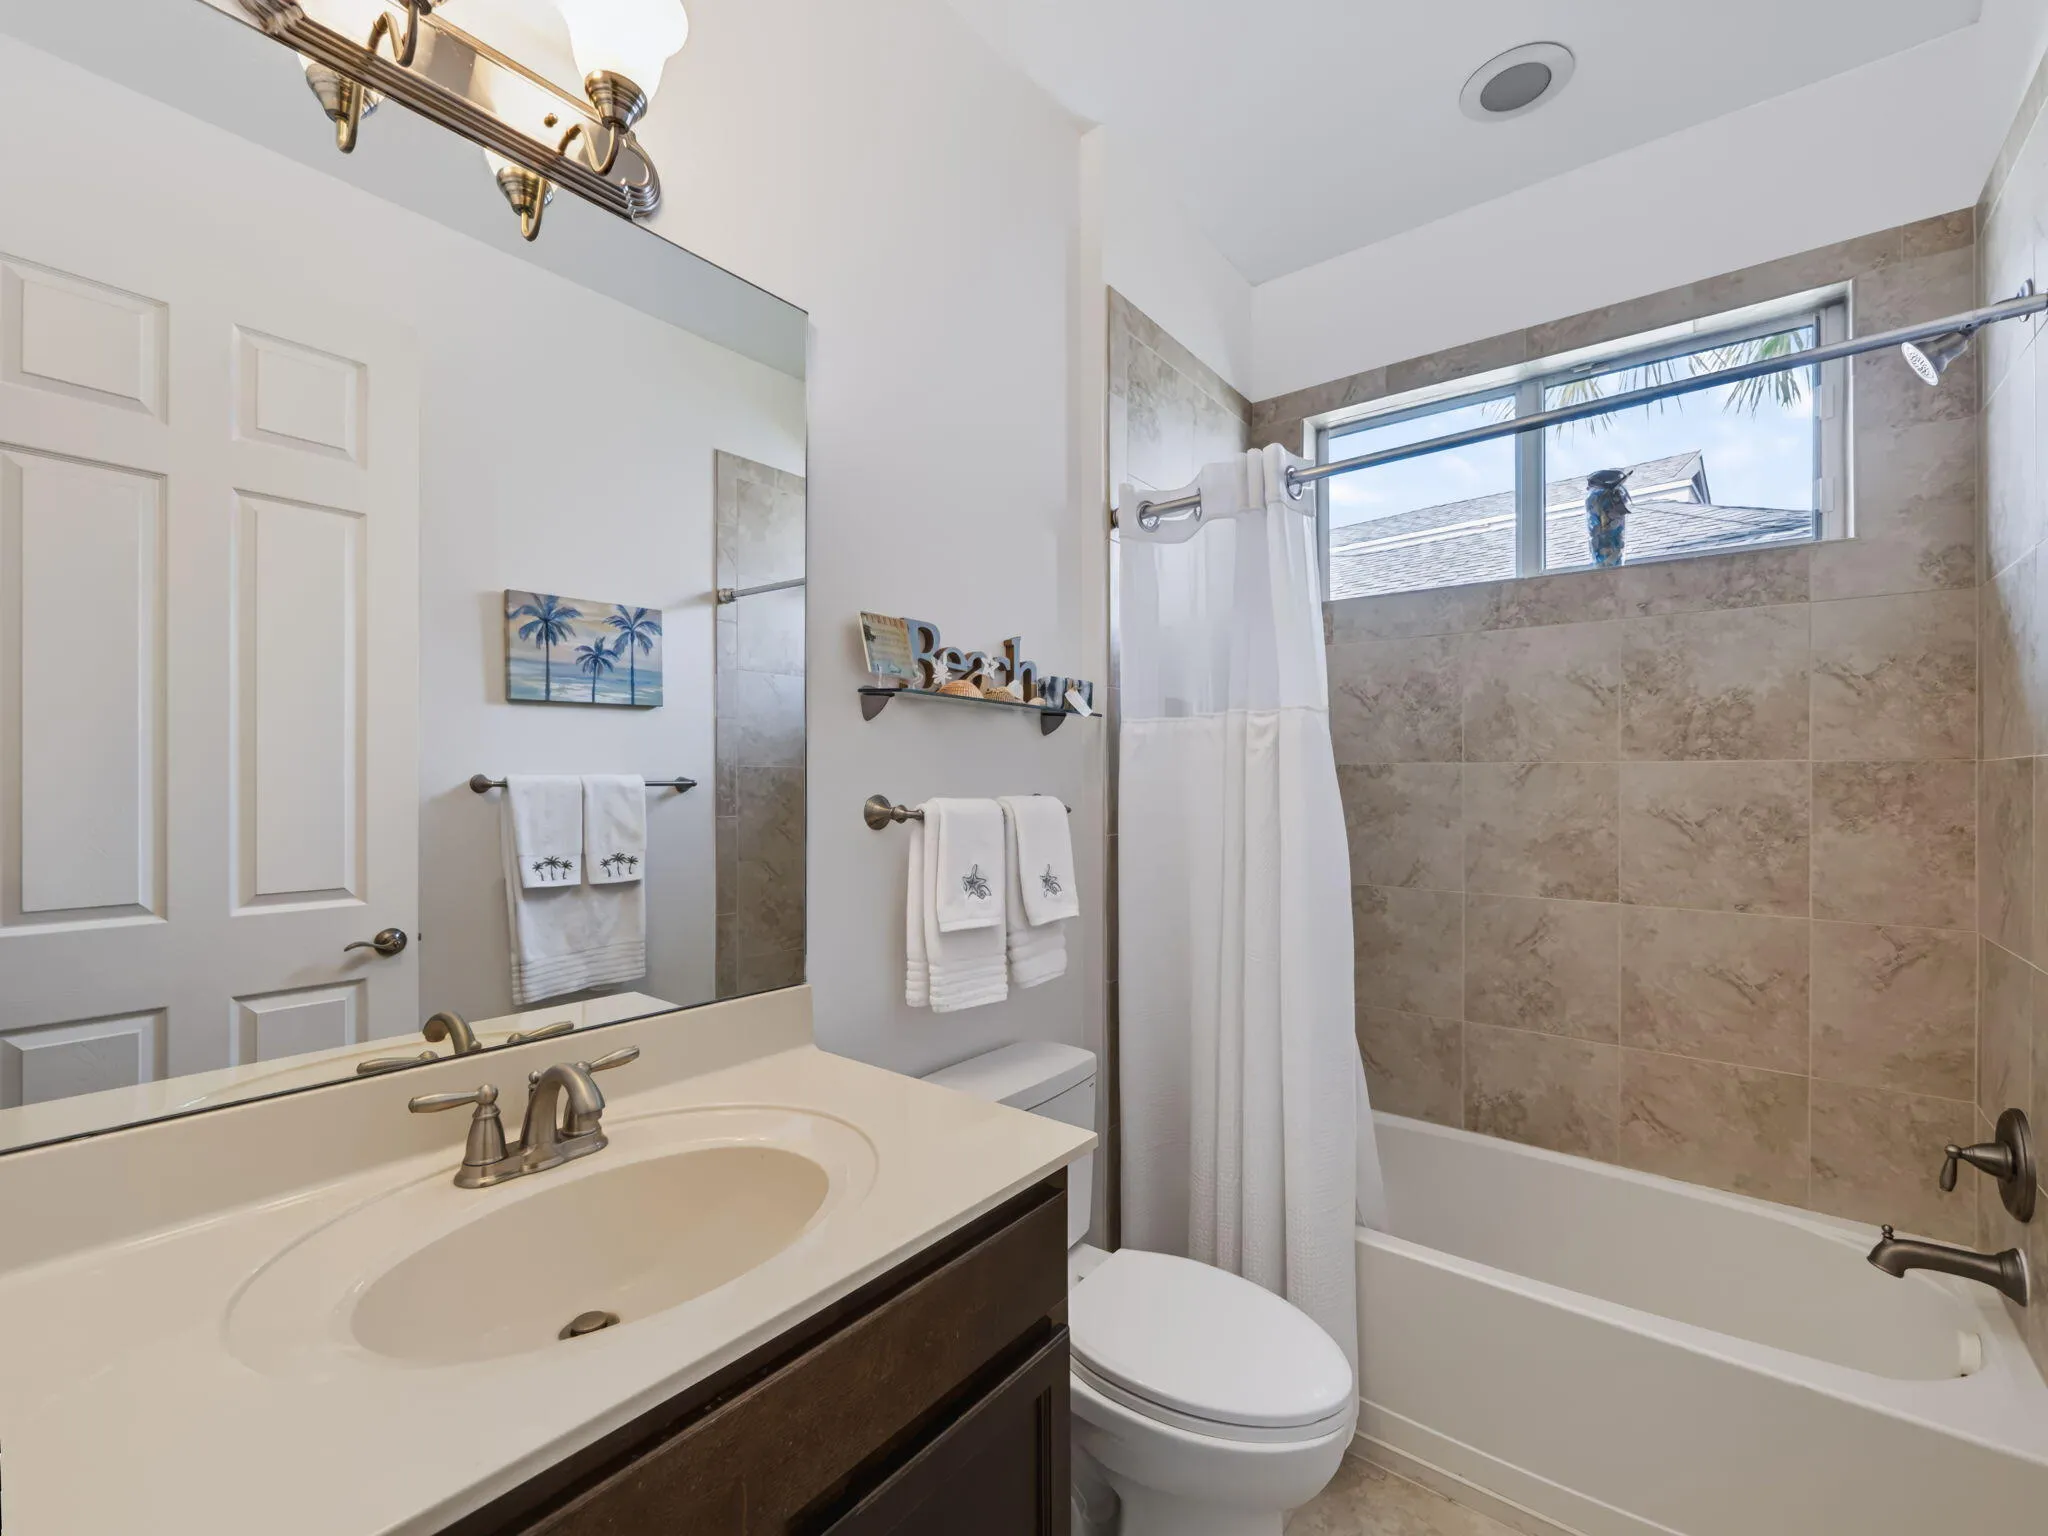
  • Baths 3
  • Sq Ft 2,225 Sqft
  • Visits: 2 in 3 days

Description

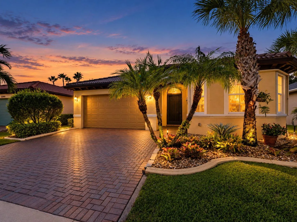
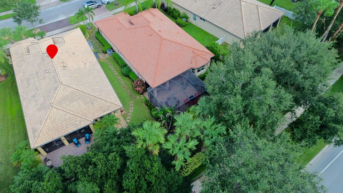
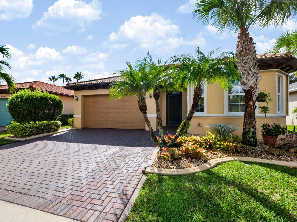
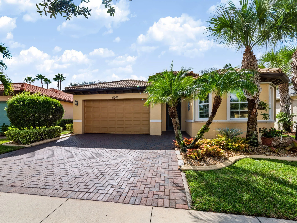
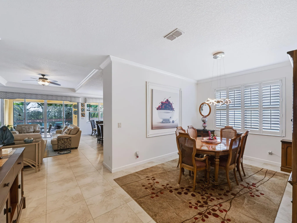
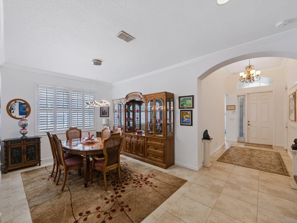
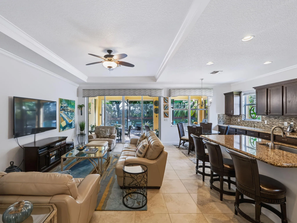
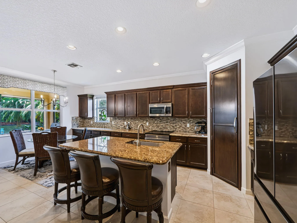
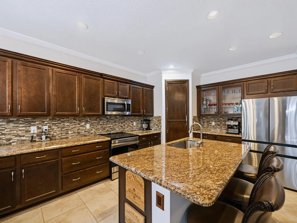
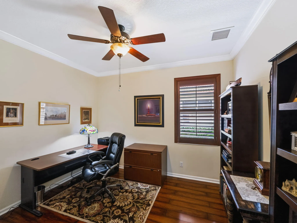
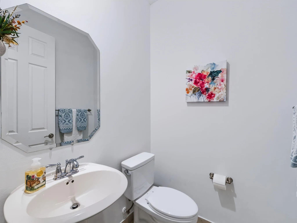
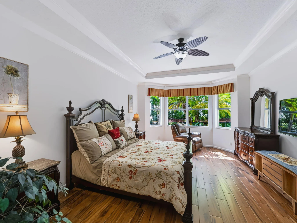
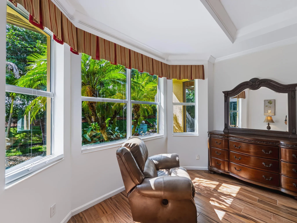
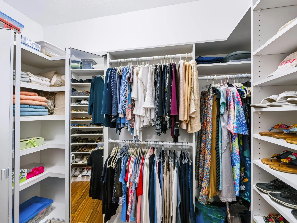
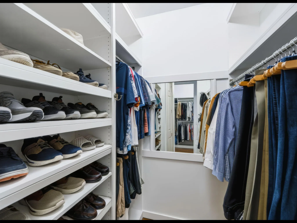
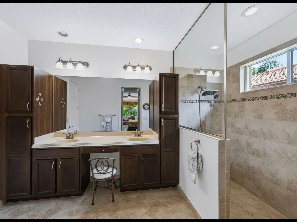
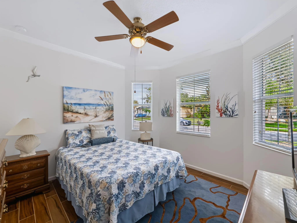
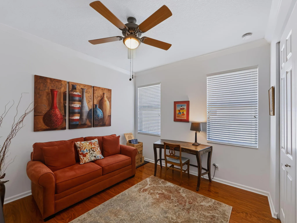
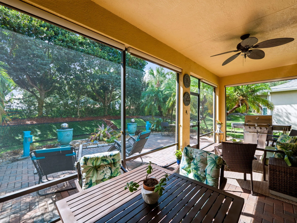
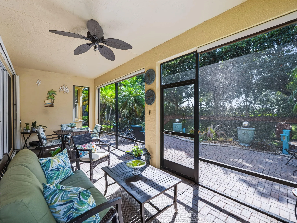
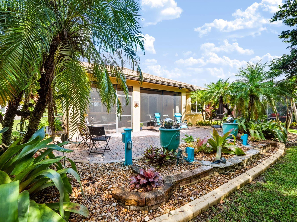
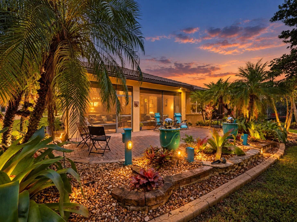
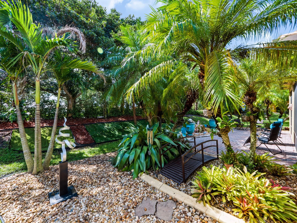
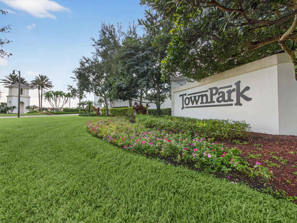
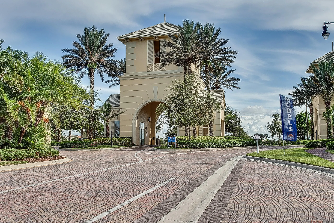
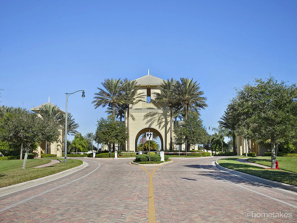
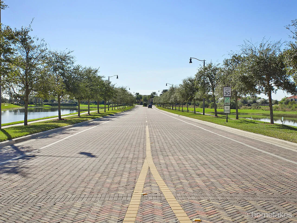
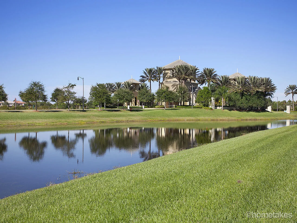
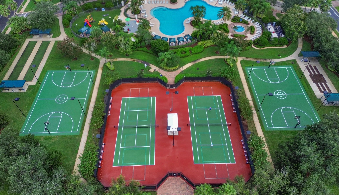
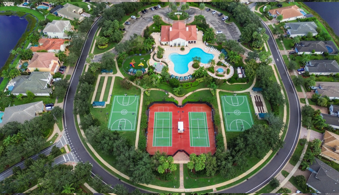
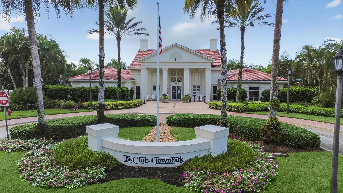
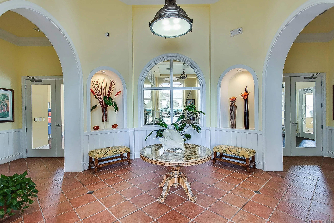
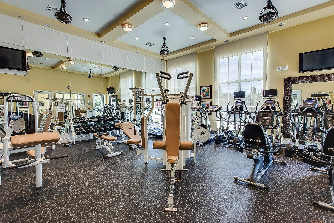
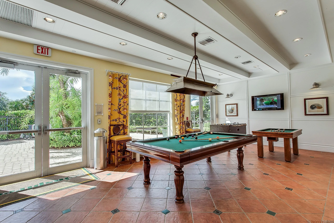
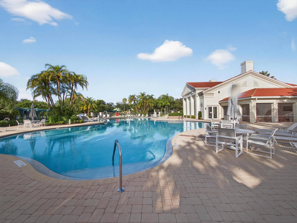
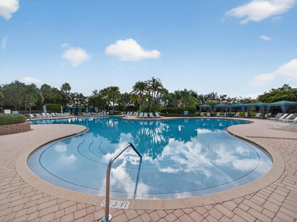
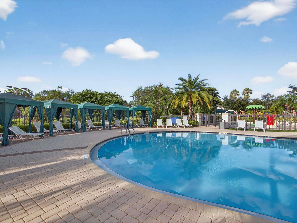
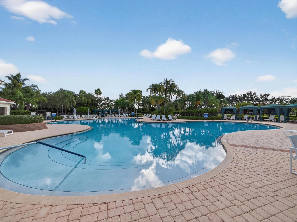
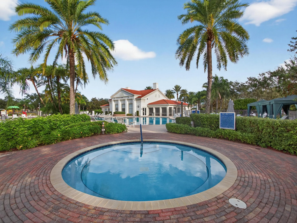
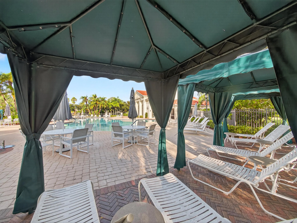
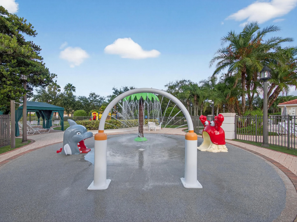
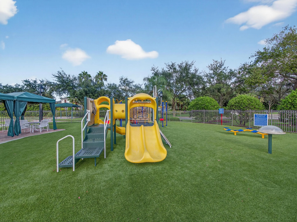
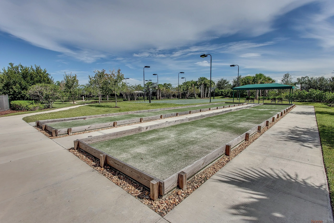
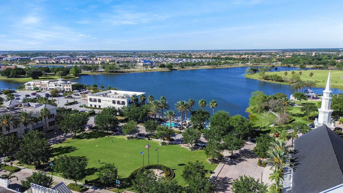
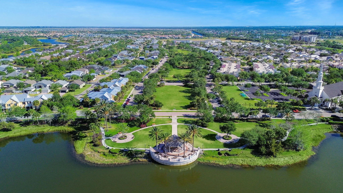
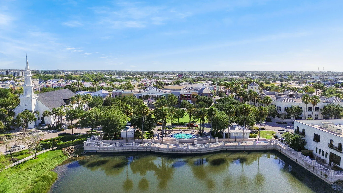
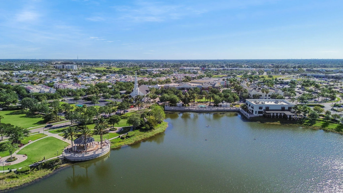
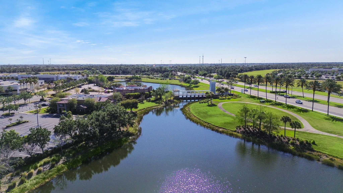
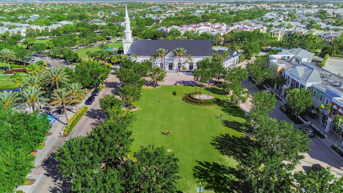
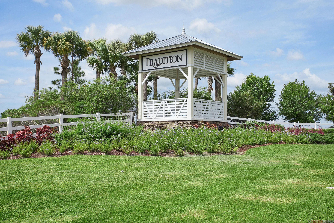
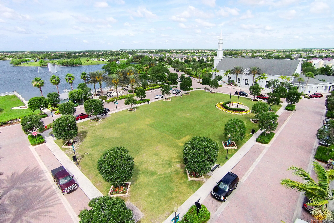
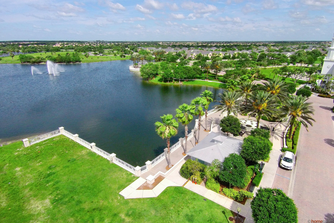
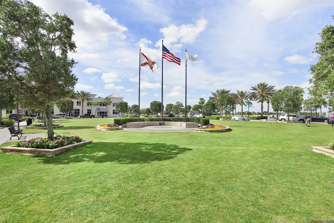
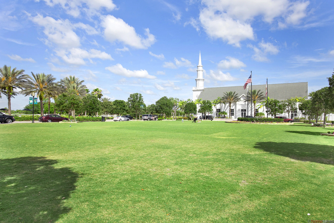
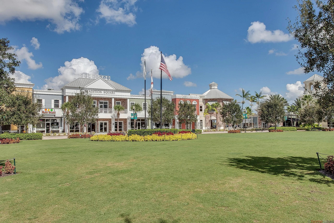
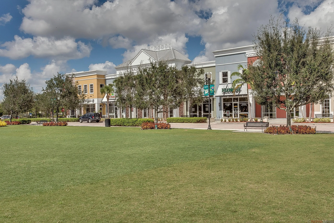
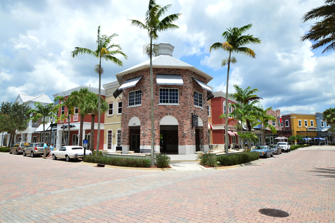
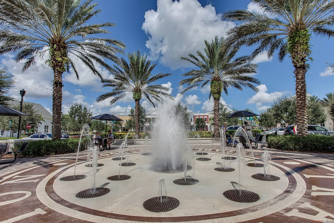
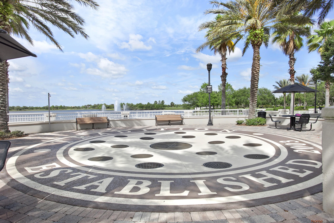
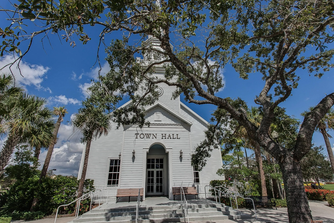
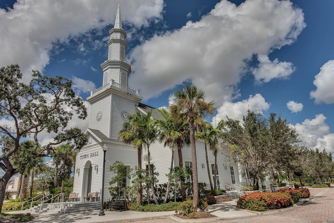
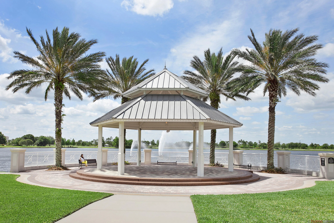
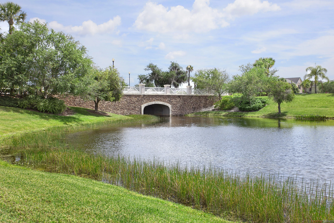
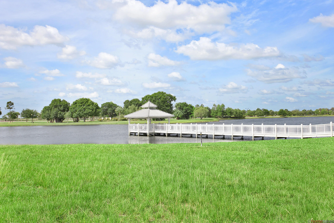
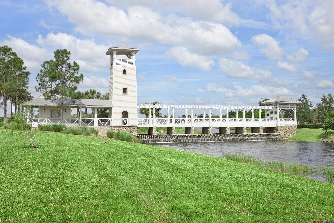
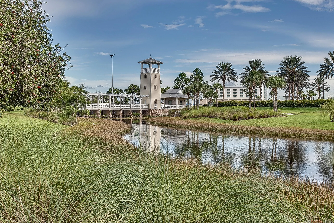
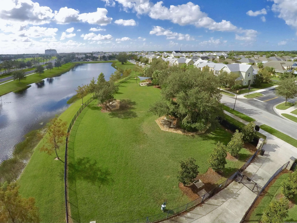
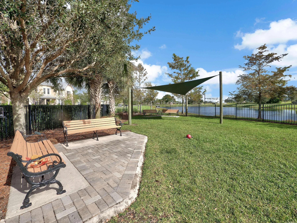
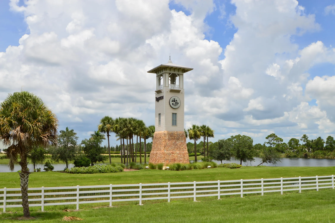
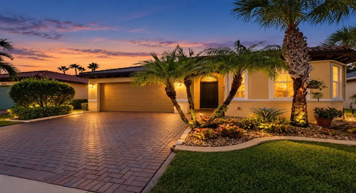
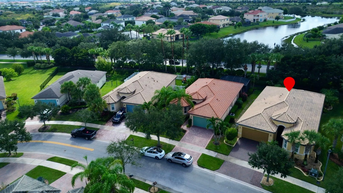
Welcome to this beautifully maintained 3-bedroom plus den, 2.5-bathroom “Coral Reef” model located in the highly desirable TownPark at Tradition. Meticulously cared for by its original owner, this exceptional residence offers a wonderful combination of comfort, functionality, and thoughtful upgrades throughout. Fresh interior paint creates a bright, inviting atmosphere, while the versatile den provides the perfect space for a home office, study, or additional flex room. The spacious primary suite serves as a relaxing private retreat, complete with custom built-in closet organizers designed to maximize storage and organization. Additional improvements include a new air conditioning system installed in 2023 with a 10-year warranty, a garage featuring epoxy flooring and built-in storage. Step outside and discover a beautifully enhanced outdoor living space, thoughtfully designed for relaxation and entertaining. The covered patio features a shade for added comfort, while extended, sealed pavers create an expansive outdoor area ideal for gatherings, grilling, or simply enjoying the Florida sunshine. Upgraded backyard landscaping adds natural beauty and an inviting sense of privacy, creating a peaceful setting to unwind. An expanded driveway provides additional parking space while enhancing the home’s curb appeal. From the thoughtfully upgraded outdoor spaces to the practical interior improvements, every detail reflects the pride of ownership and meticulous care this home has received over the years. Residents of TownPark at Tradition enjoy an exceptional lifestyle with access to resort-style amenities, including a clubhouse, swimming pool, fitness center, tennis courts, and a variety of recreational activities. The HOA fee also includes cable, high-speed internet, a landline telephone, alarm monitoring, and gated, manned security. Conveniently located near Tradition’s shopping, dining, entertainment, parks, and major roadways, this meticulously maintained home offers an outstanding opportunity to enjoy comfort, convenience, and resort-style living in one of Port St. Lucie’s most sought-after communities.

Features

  • Swimming Pool: Association, Community, None
  • Heating System: Central, Electric
  • Cooling System: Electric, Central Air, Ceiling Fan(s)
  • Patio: Patio
  • Parking: Driveway, Garage, Garage Door Opener, Attached, Two or More Spaces, Paver Block

Appliances

  • Appliances: Dryer, Dishwasher, Electric Range, Microwave, Refrigerator, Washer, Electric Water Heater, Disposal

Address Map

  • Country: US
  • State: FL
  • County: St Lucie
  • City: Port St Lucie
  • Subdivision: TRADITION PLAT NO 19
  • Zipcode: 34987
  • Street: Crestwood
  • Street Number: 11907
  • Street Suffix: Circle
  • Floor Number: 0
  • Longitude: W81° 33' 14.6''
  • Latitude: N27° 15' 30''
  • Directions: From I-95, take Exit 118 (Gatlin Blvd/Tradition Parkway) and head west on SW Tradition Parkway. Turn left onto SW Town Park Avenue and proceed through the security gate. Turn right onto SW Ellsworth Boulevard, then right onto SW Bennington Circle.
  • Street Dir Prefix: SW
  • MLS Area: 7800

MLS Addon

  • Architectural Style: One Story, Ranch, Mediterranean
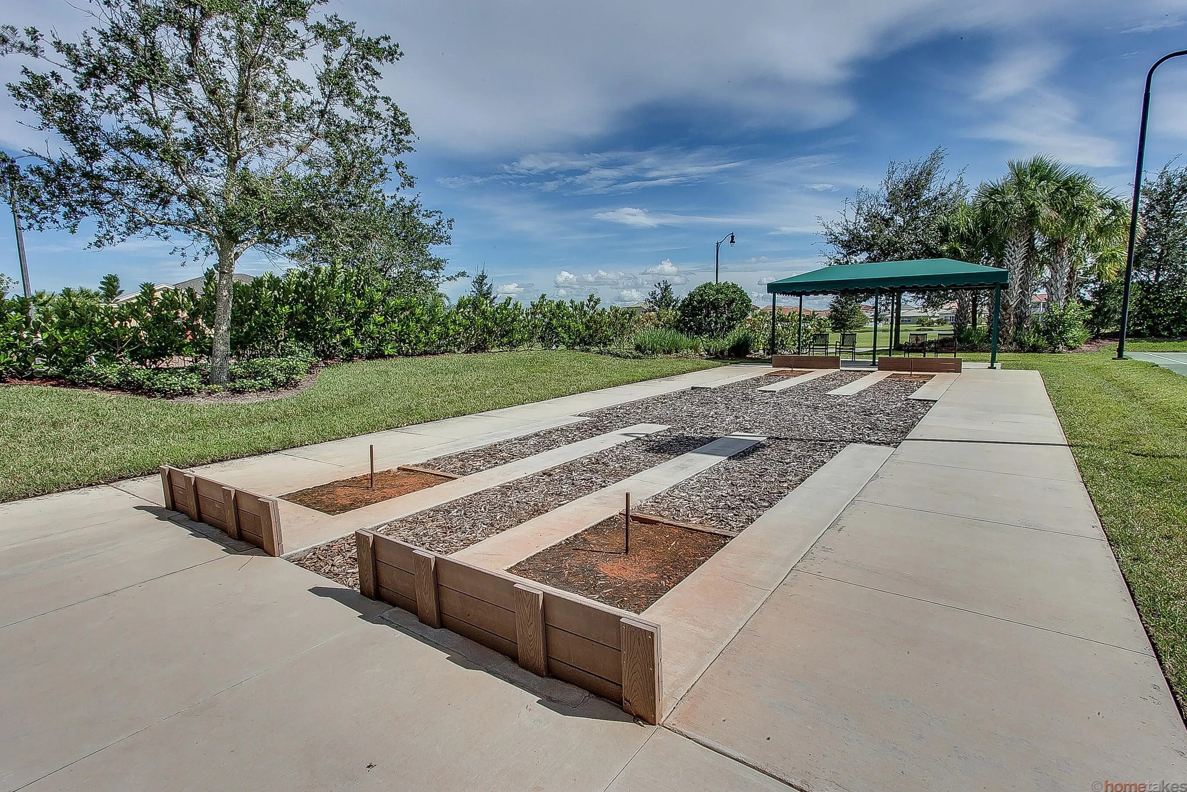
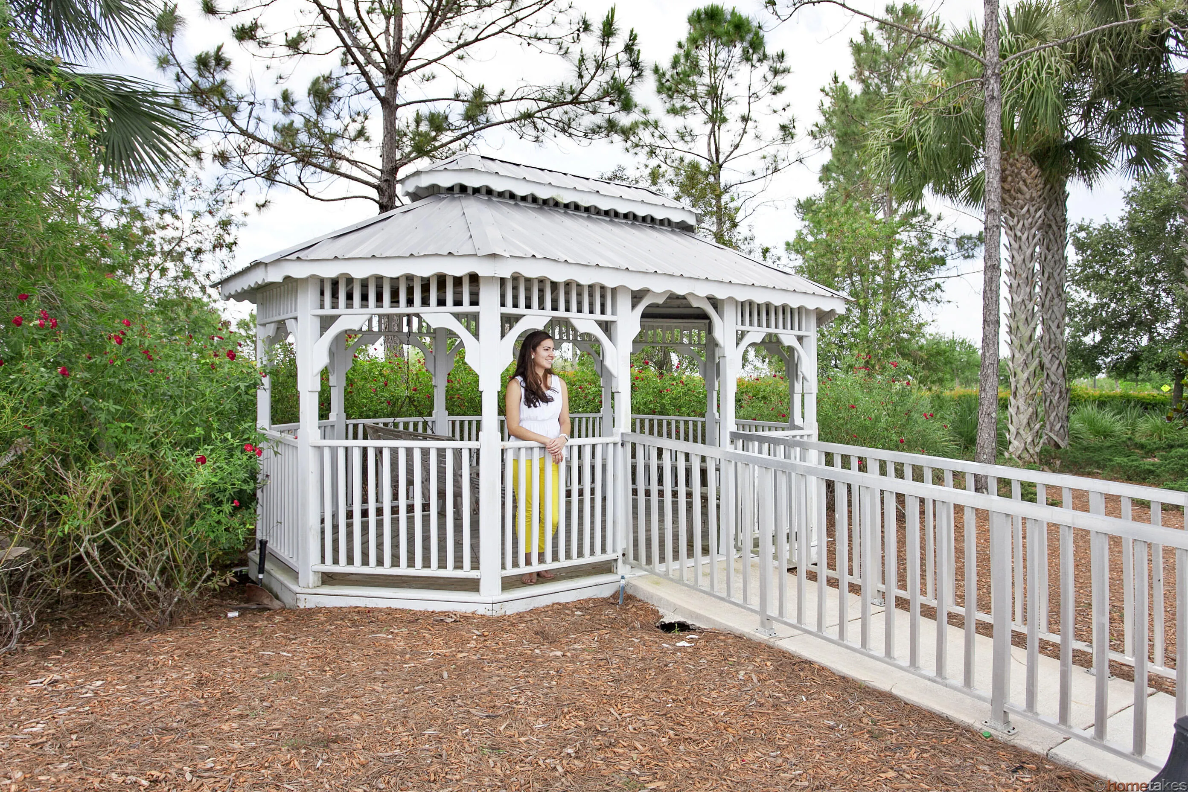
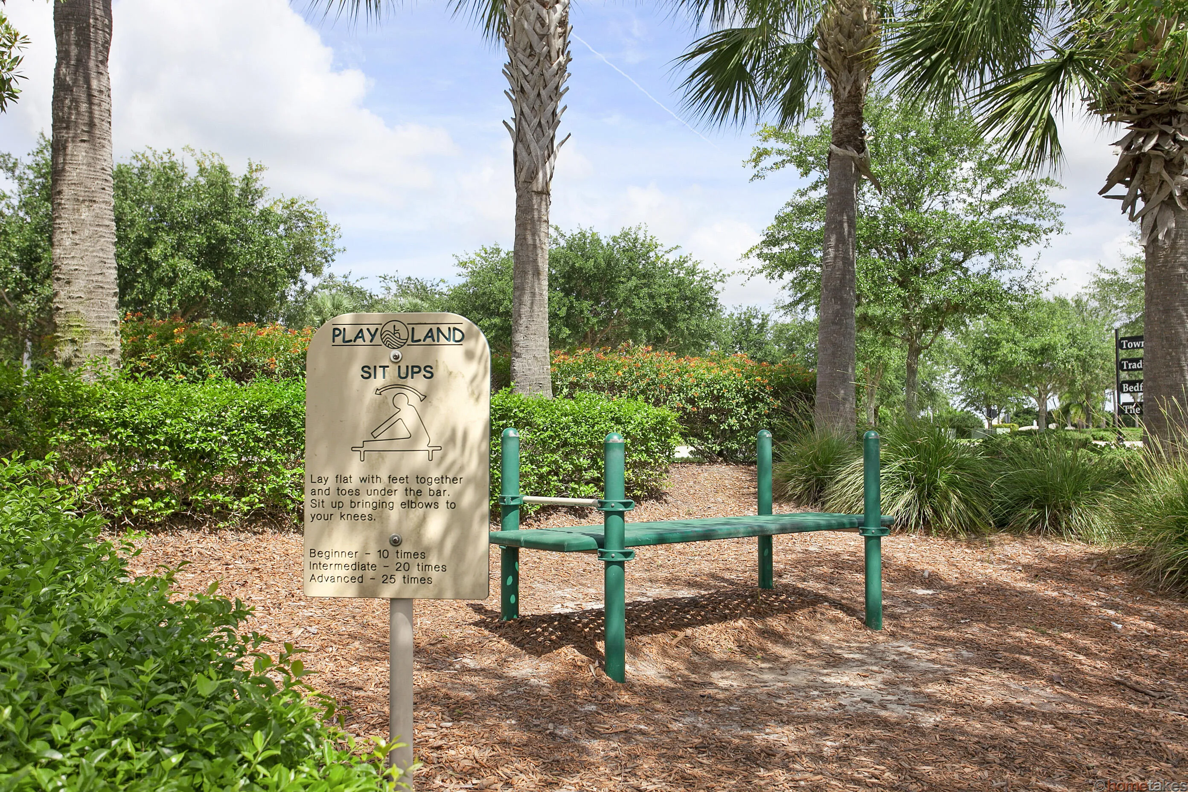
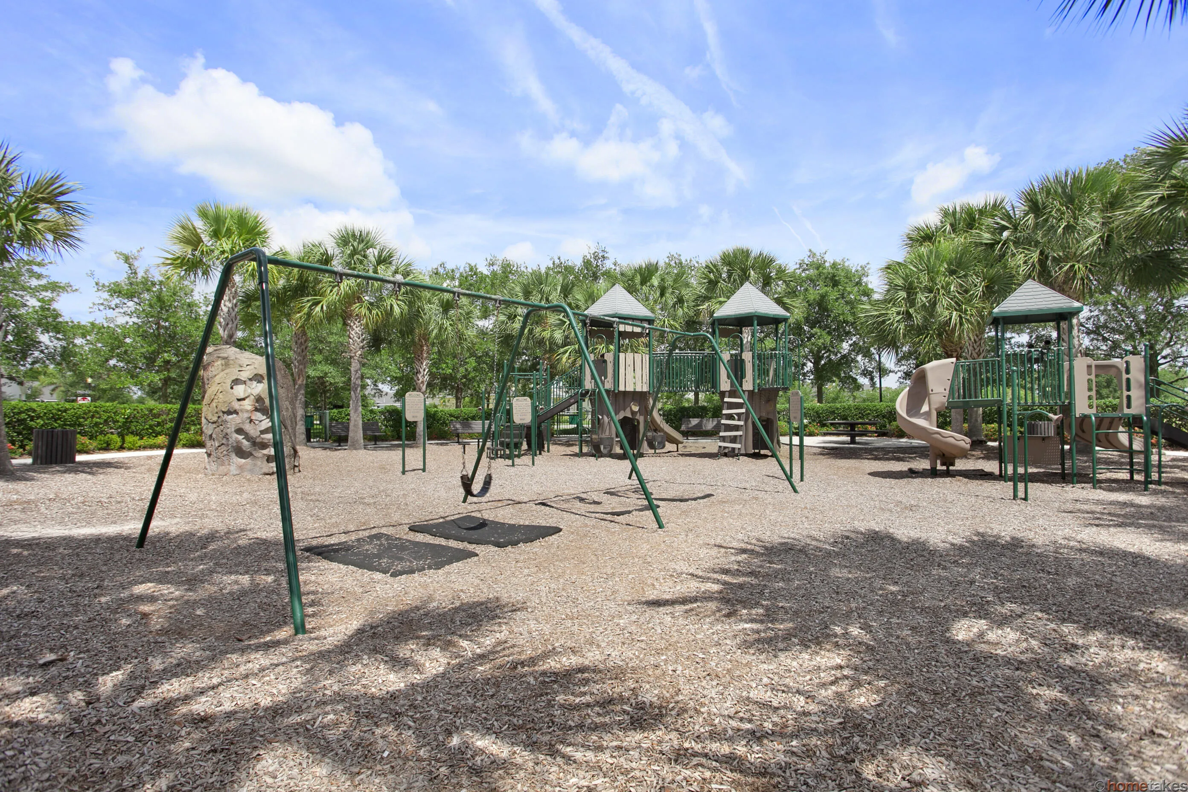
  • Association Amenities: Clubhouse, Fitness Center, Pool, Tennis Court(s), Spa/Hot Tub, Billiard Room, Management, Guard, Basketball Court, Trail(s), Cabana
  • Association Fee: $641
  • Association Fee Frequency: Quarterly
  • Association Fee Includes: Common Area Maintenance, Internet, Security, Association Management, Cable TV, Recreation Facilities
  • Carport Spaces:
  • Close Date:
  • Close Price: $0
  • Exterior Features: Patio, Storm/Security Shutters, Room For Pool
  • Fireplaces Total: 0
  • Flooring: Tile, Wood, Hardwood
  • Garage Spaces: 2
  • Insurance Expense: $0
  • Interior Features: Breakfast Area, Dual Sinks, Entrance Foyer, Walk-In Closet(s), Kitchen Island, Pantry, Split Bedrooms, Dining Area, Separate/Formal Dining Room, Breakfast Bar, Shower Only
  • Levels: One
  • Lot Features: < 1/4 Acre, <1 Acre, Sprinklers Automatic, Sprinkler System, Buyer Approval Required
  • New Taxes Expense: $0
  • Spa Features: Community
  • Stories: 1
  • Stories Total: 1
  • Tax Annual Amount: $5,697
  • Utilities: Cable Available, Electricity Available, Sewer Available, Water Available, Underground Utilities, Phone Available
  • Window Features: Drapes, Metal, Single Hung

Location

Listing Updated: 2026-10-13 06:15:28
  • Property Type : Single Family
  • Property Sub Type : Single Family Residence
  • Listing Type : For Sale
  • Listing ID : B26086883
  • Price : $389,000
  • View : Garden, Lake
  • Bedrooms : 3
  • Bathrooms : 3
  • Full Bathrooms : 2
  • Half Bathrooms : 1
  • Square Footage : 2,225 Sqft
  • Year Built : 2012
  • Lot Area : 0.14 Acre
  • Listing Status : Active
  • Days On Market : 1
Contact Agent
Required
Required
Required
By proceeding, you consent to receive calls and texts at the number you provided, including marketing by autodialer and prerecorded and artificial voice, and ettmail, about your inquiry and other home-related matters, but not as a condition of any purchase.

Similar Single Family