• Share

10929 NW GLYNLEA Boulevard, Port St Lucie, Florida 34987

Active For Sale
$974,900
  • Beds 4
  • Baths 4
  • Sq Ft 2,957 Sqft
  • Visits: 2 in 2 days

Description

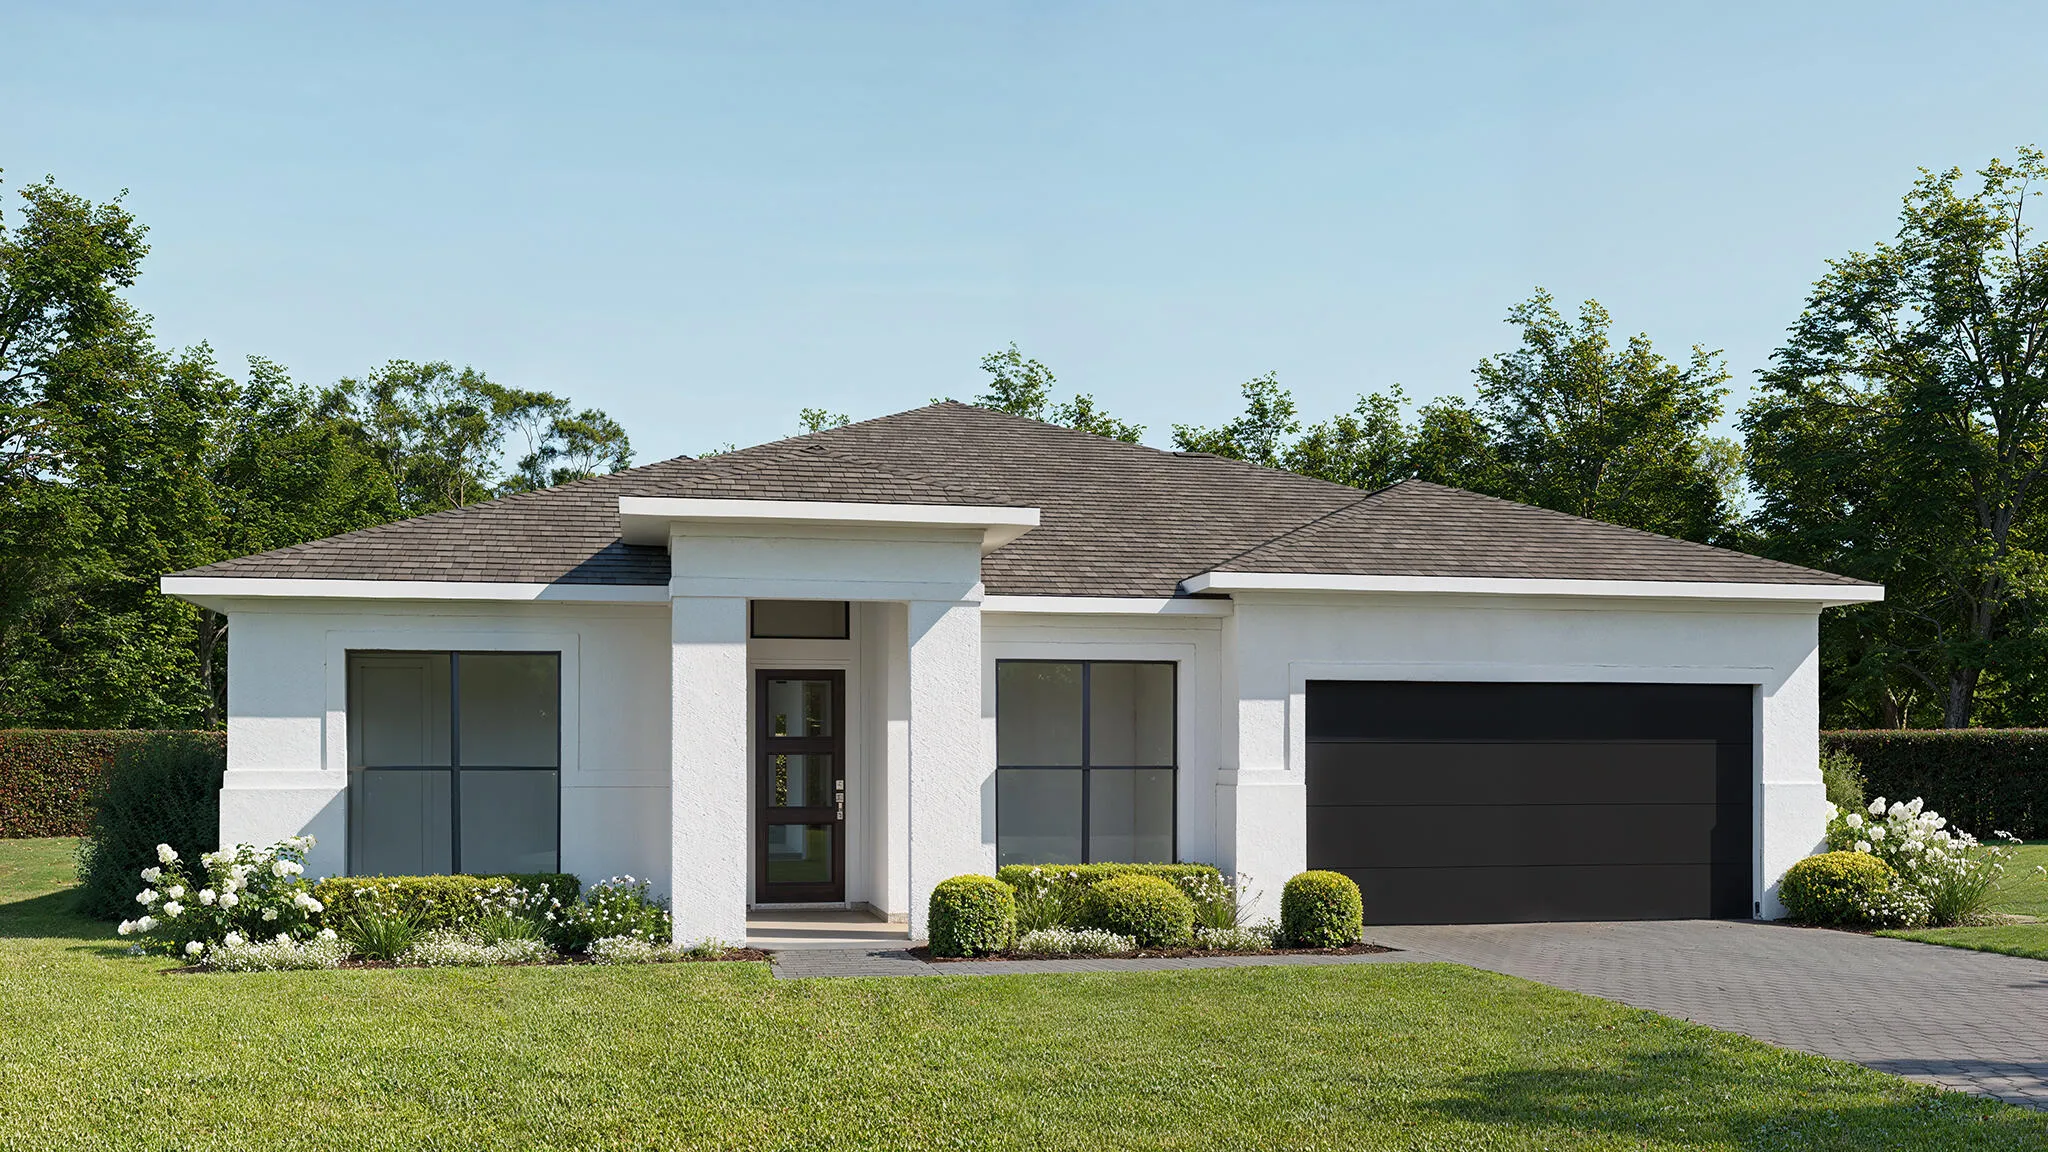
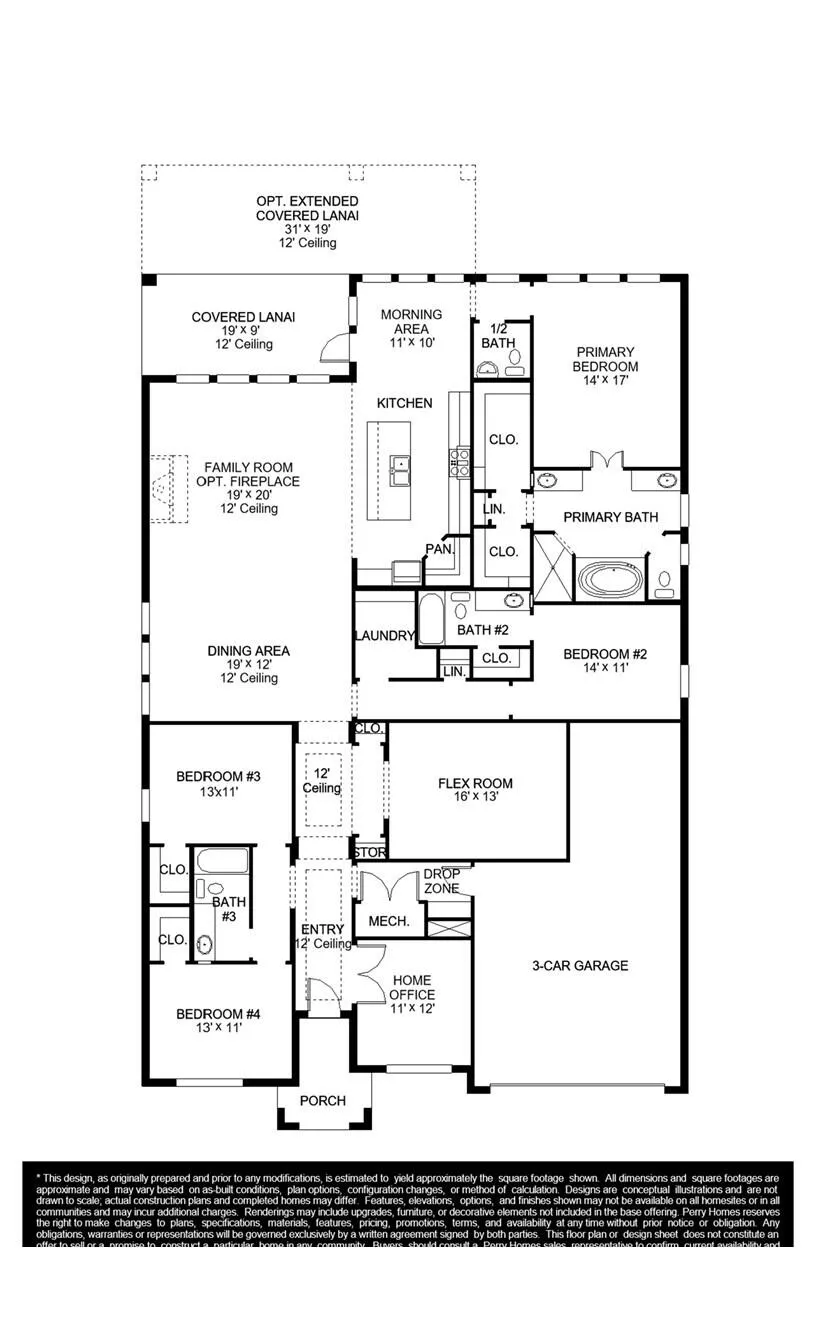
The front porch opens into the extended entryway lined with a 12-foot tray ceiling. French doors open into the home office that overlooks the front yard. Two secondary bedrooms are off the main hallway and feature walk-in closets and a shared bathroom. You pass a bonus flex room with storage space before entering the heart of the home. The dining area with three large windows connects to the open concept family room boasting ample natural light from the wall of windows. The kitchen hosts an island with built-in seating, a 5-burner gas cooktop, and corner walk-in pantry. The morning area is lit up by the corner wall of windows and allows access to the backyard extended covered lanai. A half-bathroom is off the kitchen. The primary bedroom boasts a wall of windows. Double doors lead into the

Features

  • Swimming Pool: Association, Community, None
  • Heating System: Central
  • Cooling System: Electric, Ceiling Fan(s)
  • Parking: Driveway, Garage, Attached, Two or More Spaces

Appliances

  • Appliances: Microwave, Gas Range, Some Gas Appliances

Address Map

  • Country: US
  • State: FL
  • County: St Lucie
  • City: Port St Lucie
  • Subdivision: LTC RANCH WEST POD 9 PHASE
  • Zipcode: 34987
  • Street: GLYNLEA
  • Street Number: 10929
  • Street Suffix: Boulevard
  • Floor Number: 0
  • Longitude: W81° 33' 52.3''
  • Latitude: N27° 20' 53.6''
  • Directions: Take I-95 to the Crosstown Parkway exit and head West. Turn right on Airoso Boulevard. Turn left on NW Glynlea Boulevard South and follow it straight to 6703 NW Glynlea Boulevard South.
  • Street Dir Prefix: NW
  • MLS Area: 7400

MLS Addon

  • Architectural Style: One Story
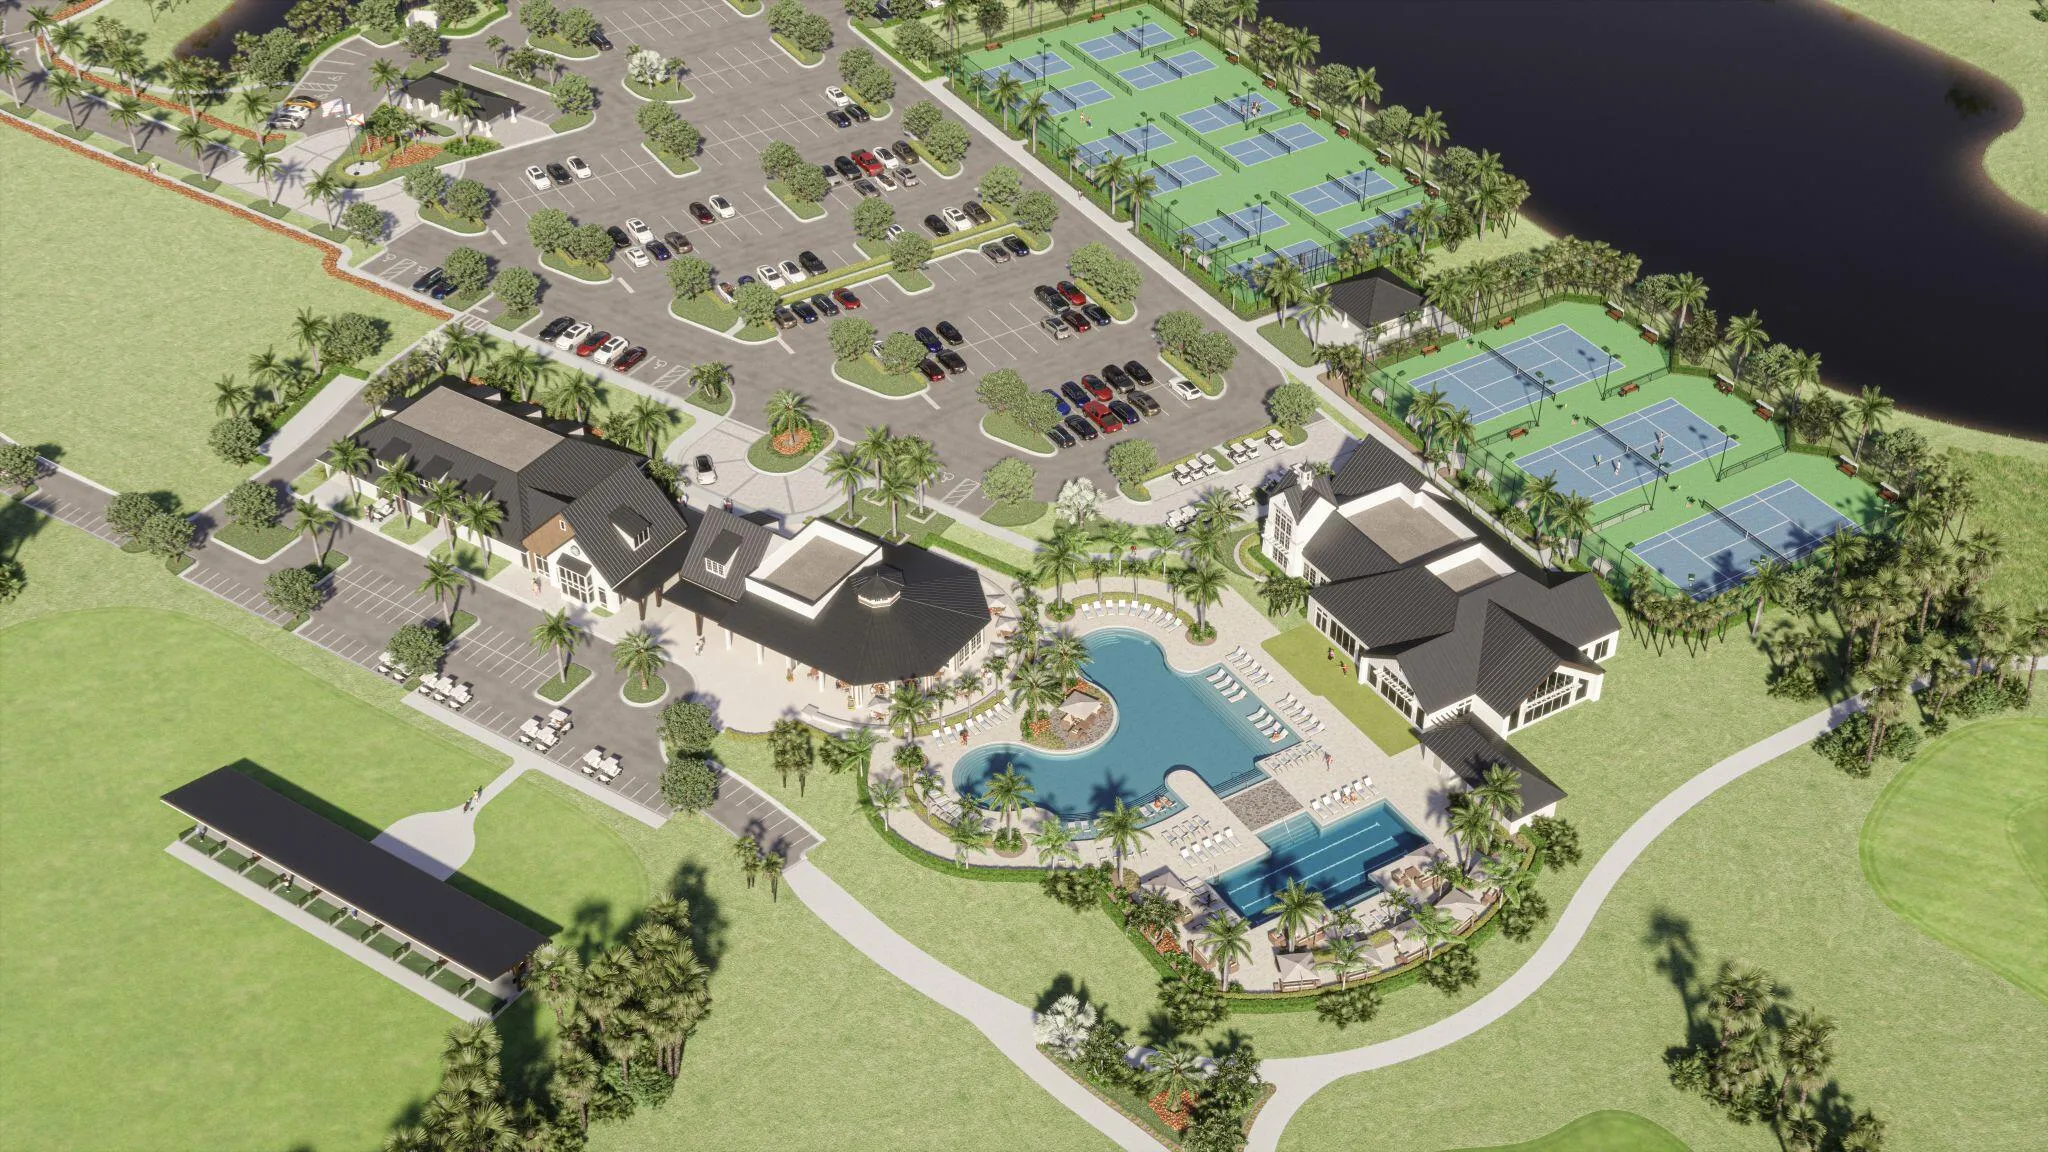
  • Association Amenities: Fitness Center, Pool, Tennis Court(s), Golf Course, Maintenance
  • Association Fee: $176
  • Association Fee Frequency: Monthly
  • Association Fee Includes: Common Area Maintenance
  • Carport Spaces:
  • Close Date:
  • Close Price: $0
  • Exterior Features: Lighting
  • Fireplaces Total: 0
  • Flooring: Wood, Carpet, Hardwood
  • Garage Spaces: 3
  • Insurance Expense: $0
  • Interior Features: Bedroom on Main Level, Walk-In Closet(s), Kitchen Island, Main Living Area Entry Level, Pantry, Main Level Primary
  • Levels: One
  • Lot Features: < 1/4 Acre, <1 Acre
  • New Taxes Expense: $0
  • Stories: 1
  • Stories Total: 1
  • Tax Annual Amount: $14,100
  • Utilities: Underground Utilities
  • Window Features: Sliding

Location

Listing Updated: 2026-10-13 09:51:13
  • Property Type : Single Family
  • Property Sub Type : Single Family Residence
  • Listing Type : For Sale
  • Listing ID : B26087015
  • Price : $974,900
  • View : Golf Course,Pond
  • Bedrooms : 4
  • Bathrooms : 4
  • Full Bathrooms : 3
  • Half Bathrooms : 1
  • Square Footage : 2,957 Sqft
  • Year Built : 2026
  • Lot Area : 0.02 Acre
  • Listing Status : Active
  • Days On Market : 2
Contact Agent
Required
Required
Required
By proceeding, you consent to receive calls and texts at the number you provided, including marketing by autodialer and prerecorded and artificial voice, and ettmail, about your inquiry and other home-related matters, but not as a condition of any purchase.

Similar Single Family