• Share

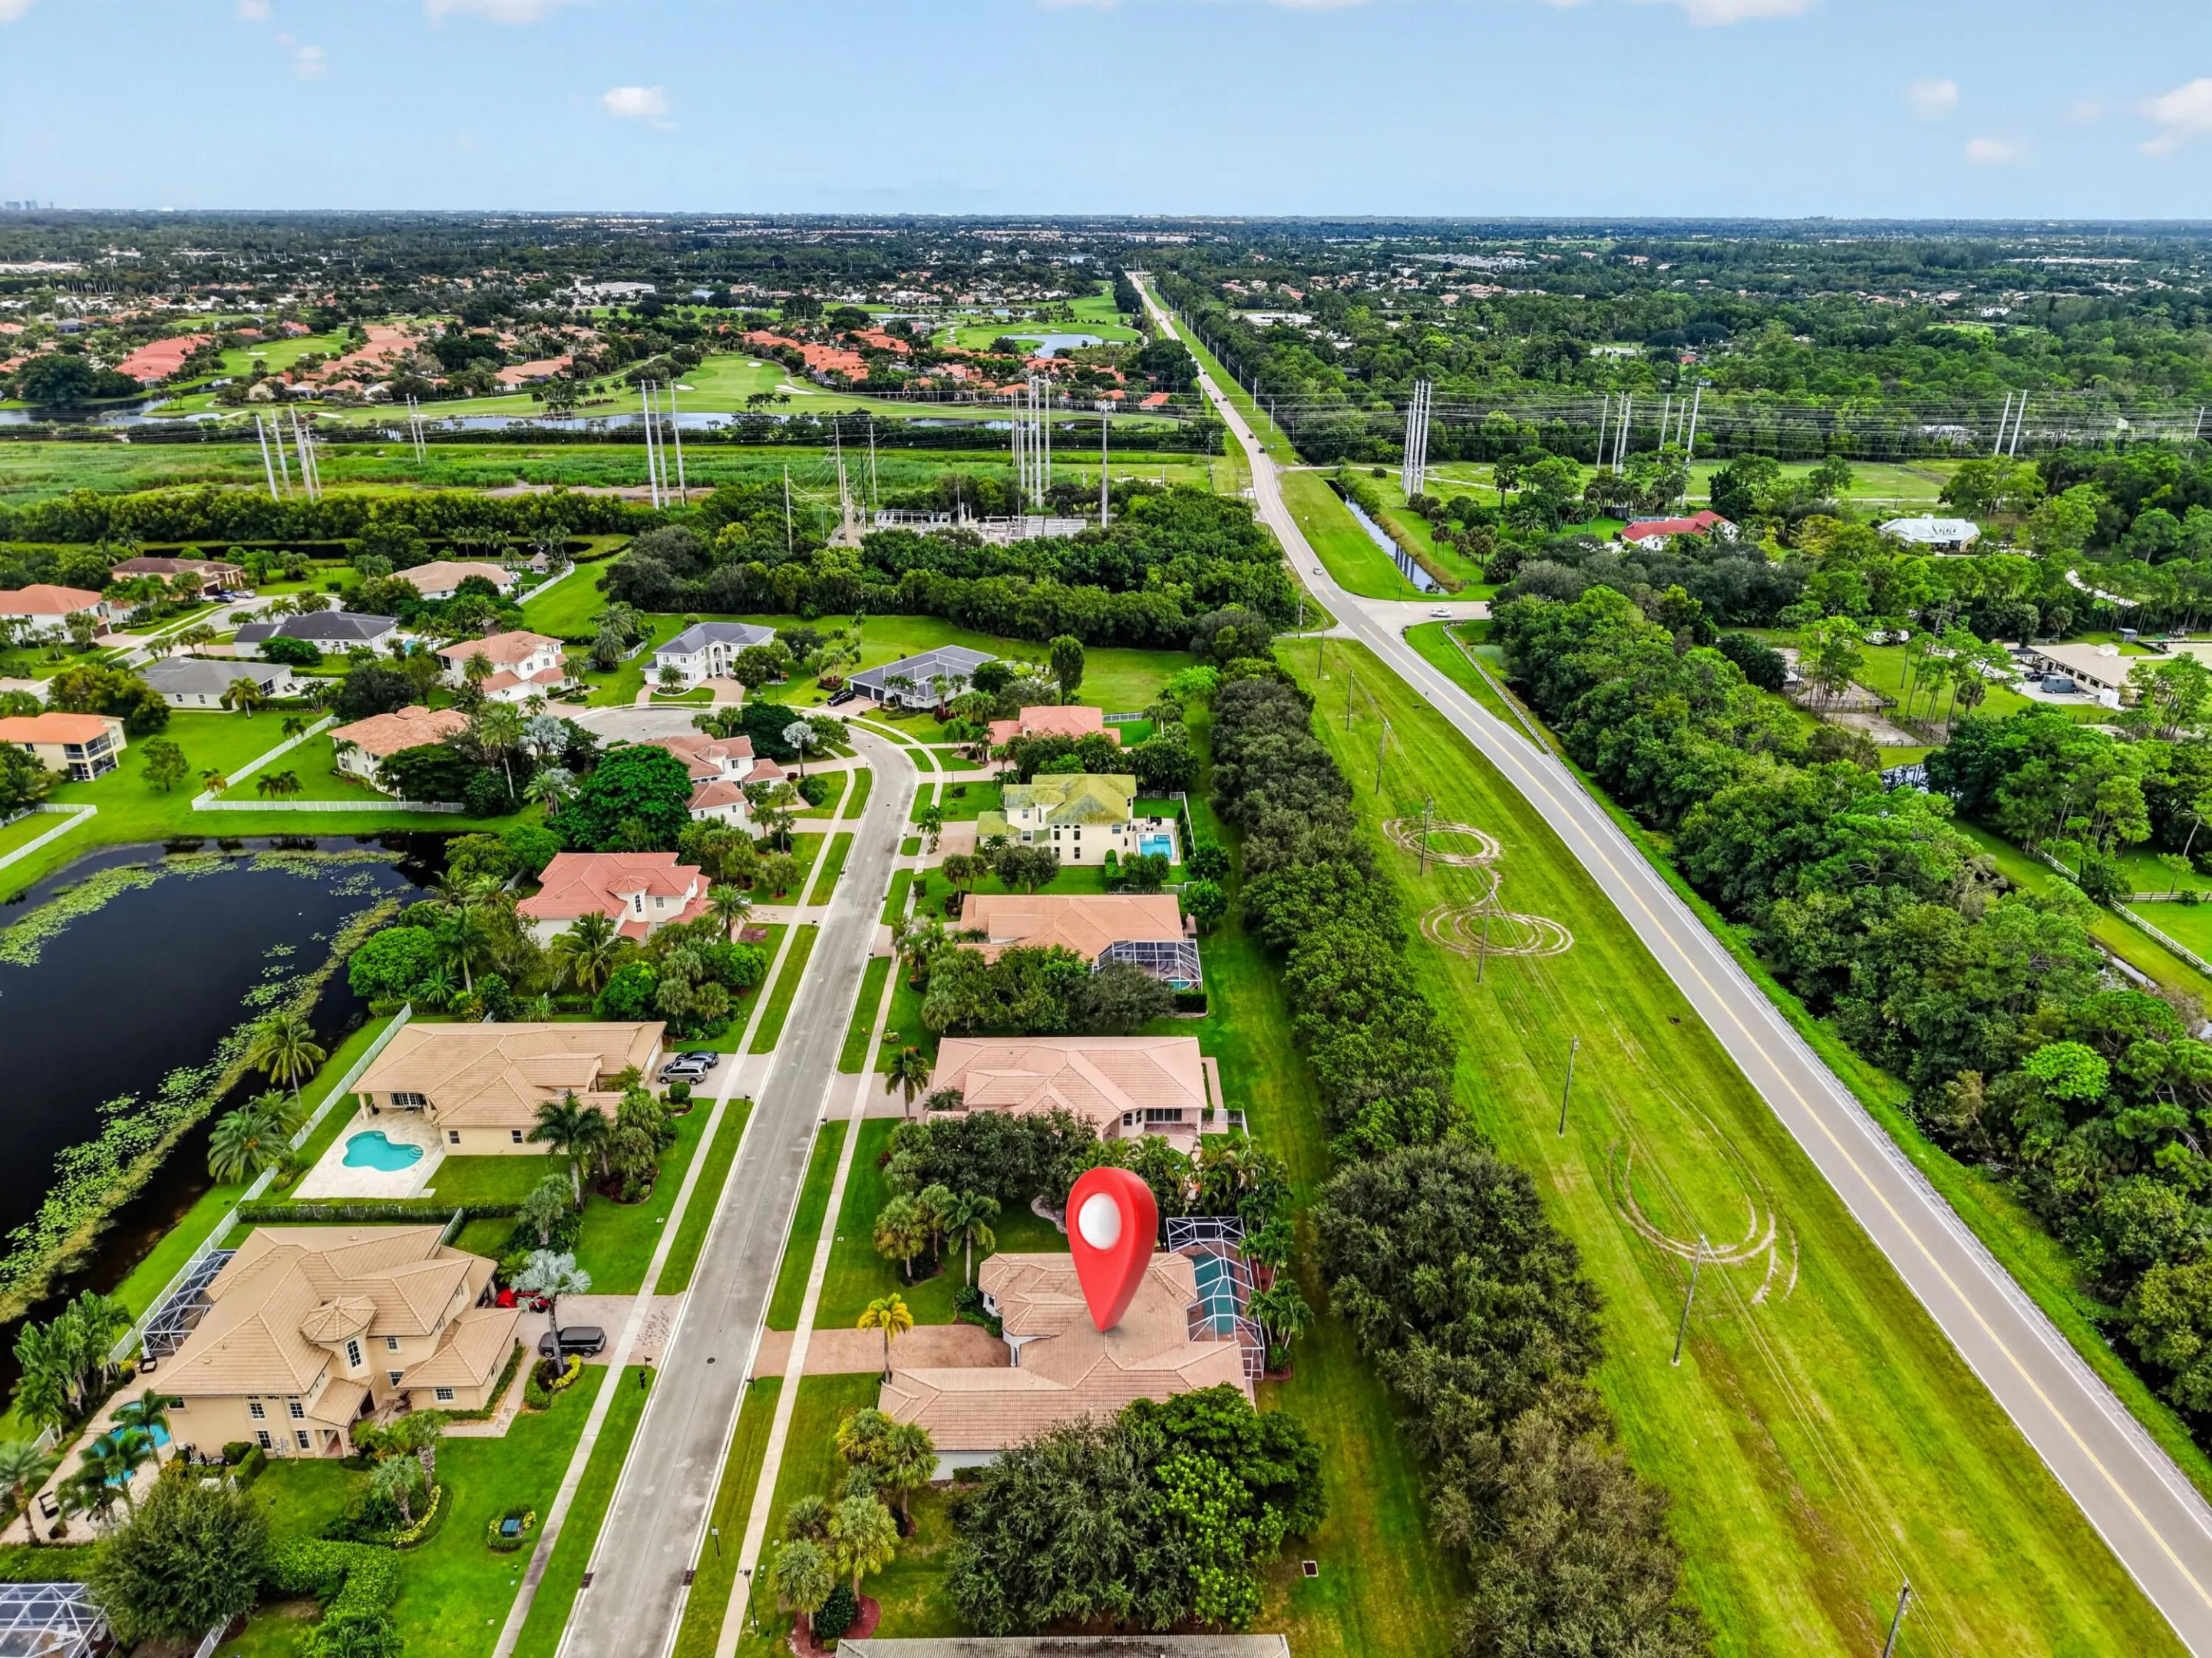
11246 Mainsail Court, Wellington, Florida 33449

Active For Sale
$1,000,000
  • Beds 4
  • Baths 4
  • Sq Ft 3,025 Sqft
  • Visits: 1 in 8 days

Description

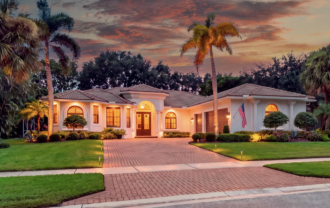
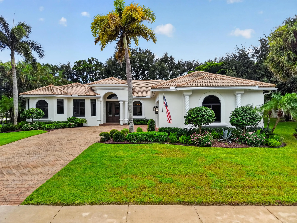
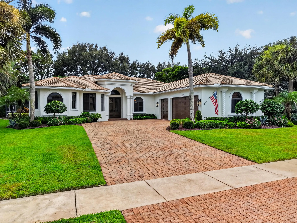
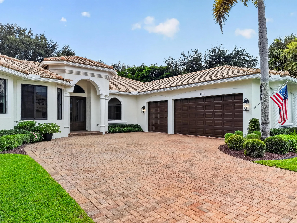
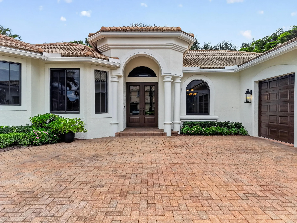
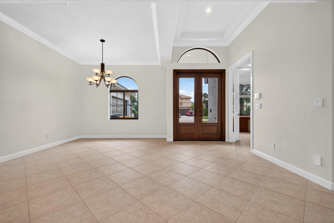
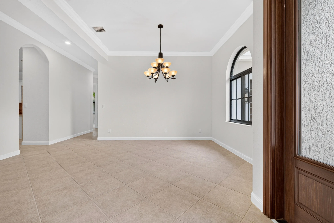
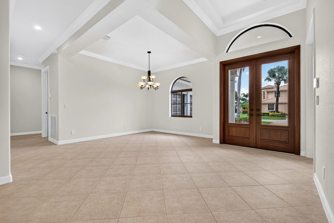
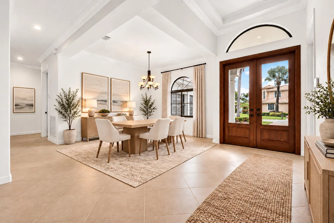
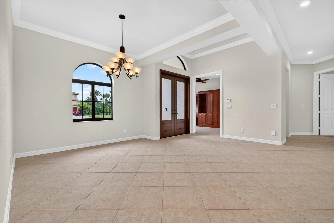
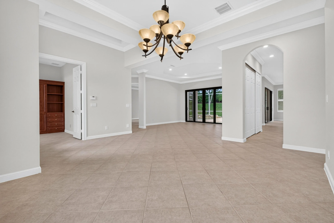
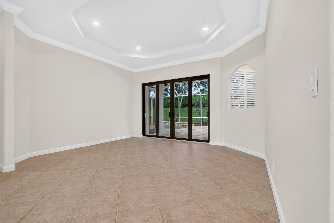
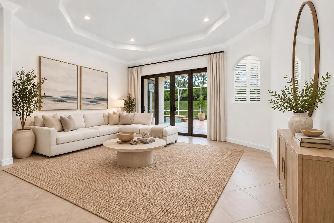
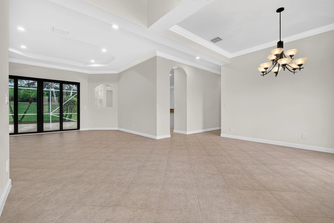
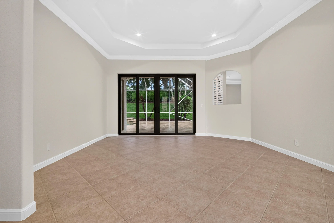
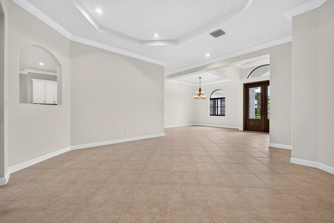
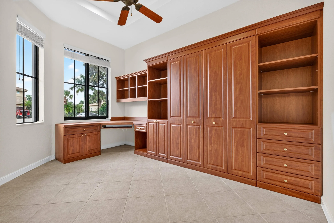
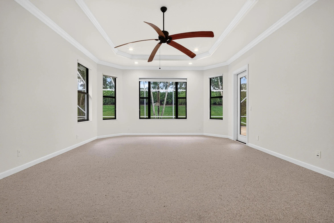
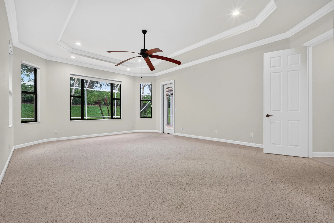
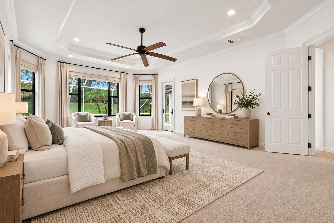
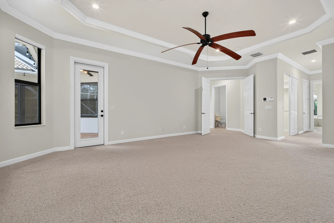
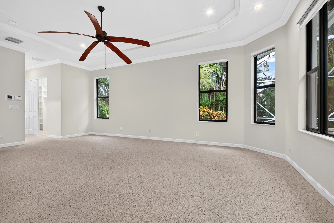
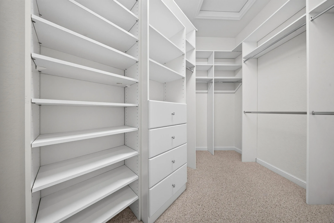
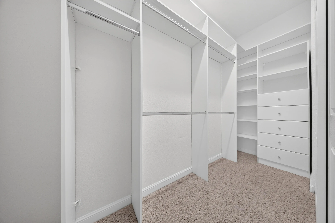
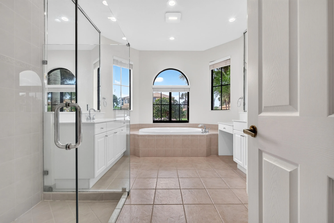
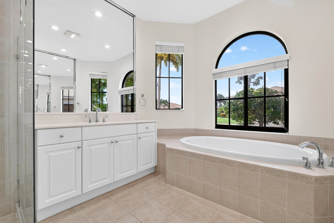
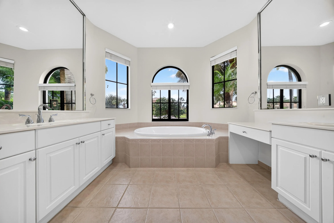
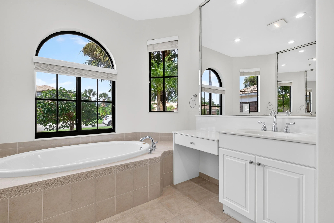
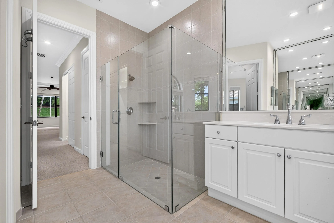
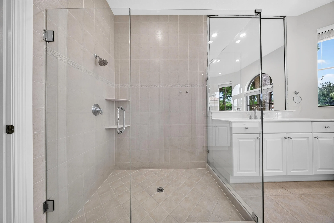
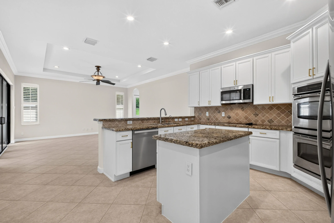
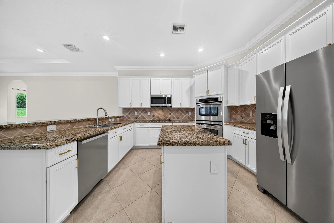
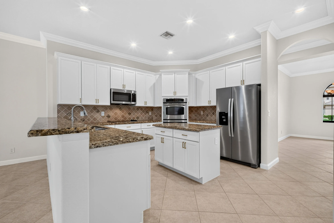
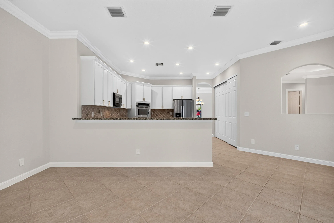
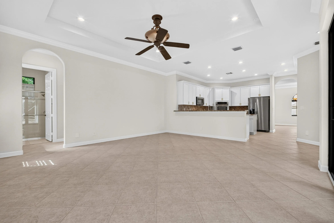
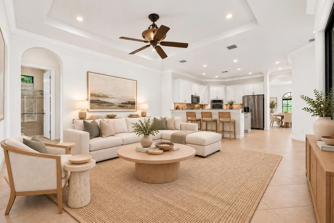
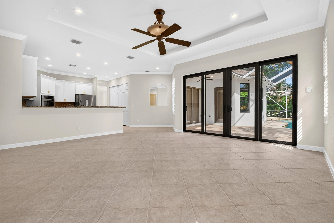
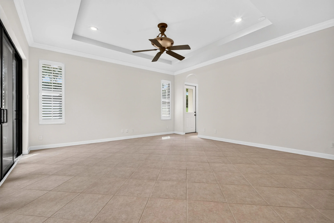
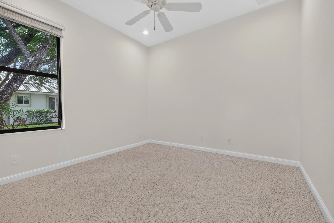
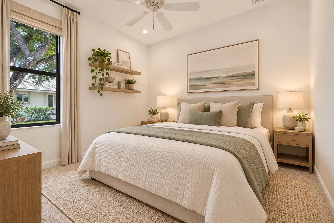
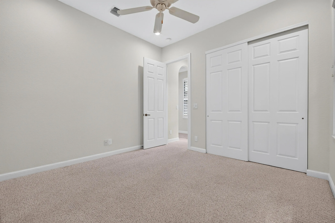
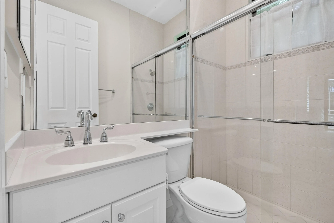
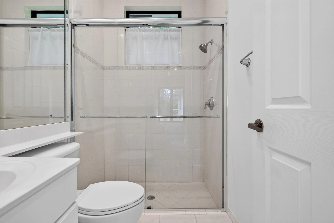
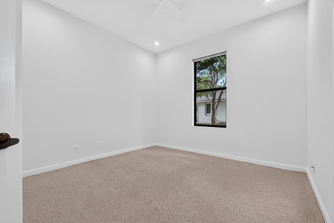
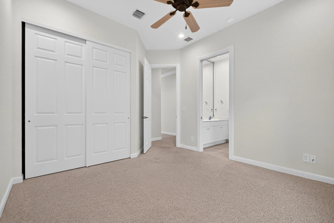
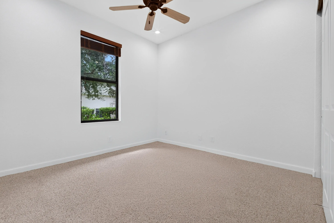
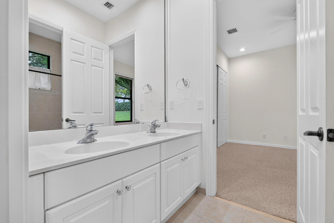
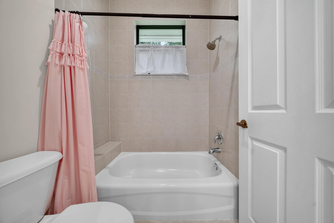
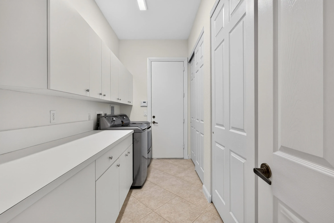
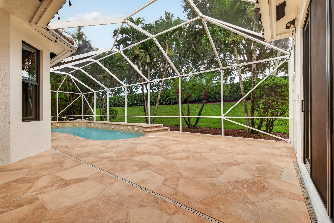
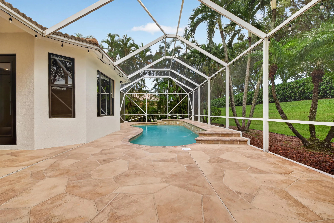
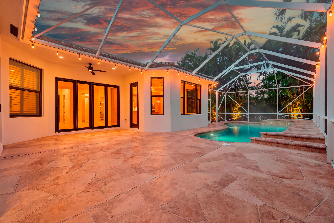
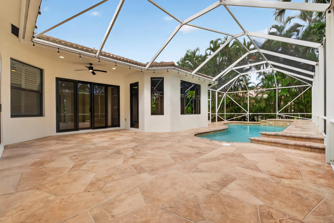
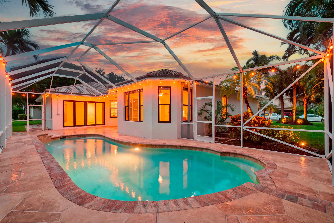
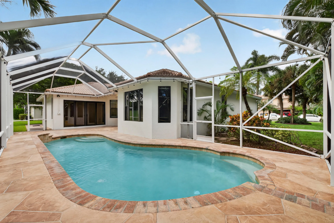
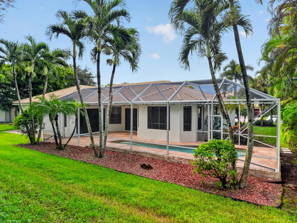
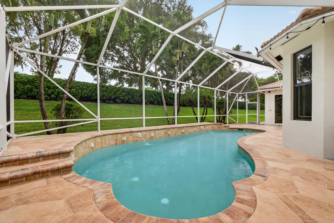
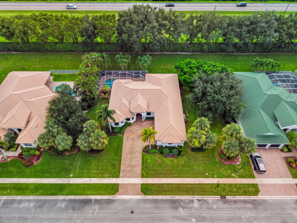
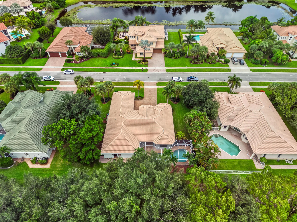
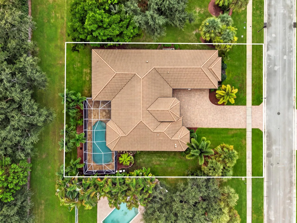
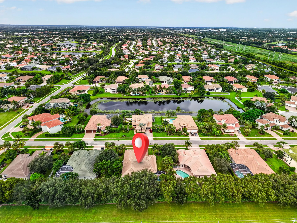
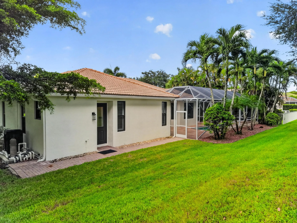
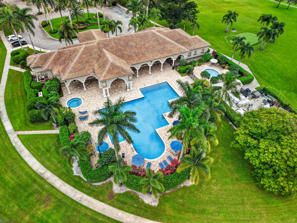
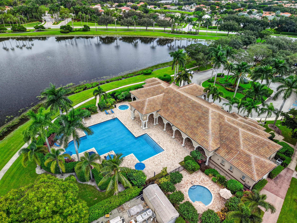
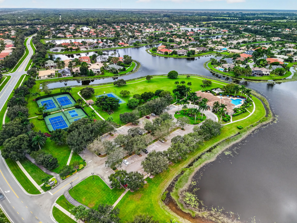
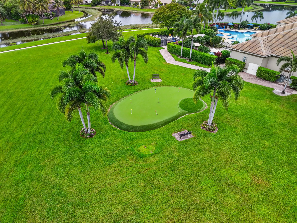
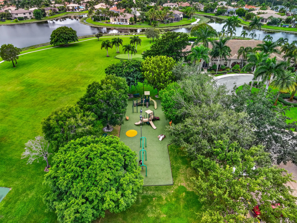
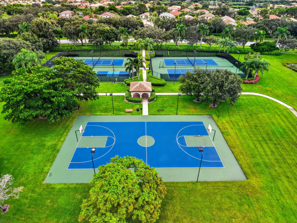
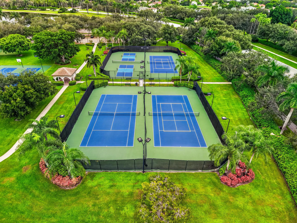
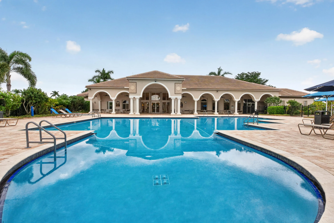
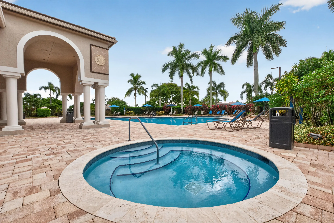
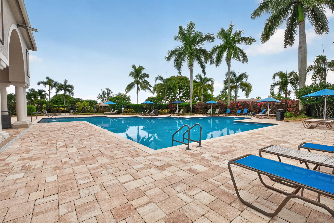
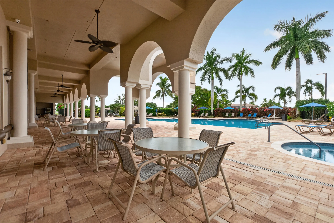
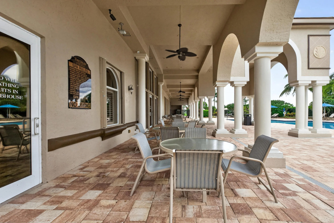
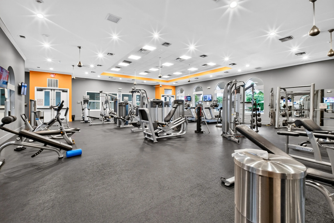
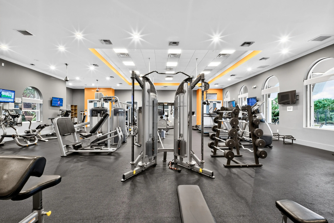
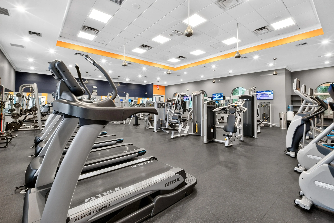
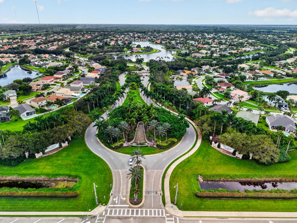
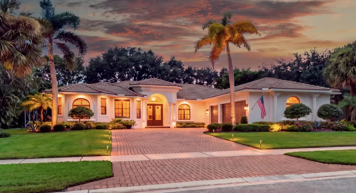
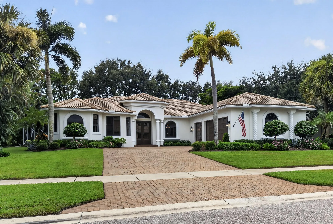
Welcome to a beautifully maintained pool home situated on an oversized 0.33-acre lot in the highly desirable The Isles at Wellington. This rare Belcourt Estate model by Ruttenberg features 4 bedrooms plus a versatile office that can easily serve as a 5th bedroom. The home has been thoughtfully updated with major improvements, including impact windows (2024), two newer A/C systems (2024 & 2022), water heater with an expansion tank (2023), washer & dryer (2021), new insulation (2023), and a freshly painted interior (2026) & exterior (2024). The gourmet kitchen is a chef’s dream, complete with white cabinetry, double wall ovens, granite countertops, newer appliances, and an oversized pantry. Elegant plantation shutters add a timeless finishing touch throughout the living room. Three-way split floor plan ensures maximum privacy for you and your guests. The primary suite is spacious and offers his & hers walk-in closets, an oversized bathroom with dual sinks and a frameless glass shower. The office is thoughtfully designed with a high-quality built-in Murphy bed, attached desk, and custom shelving. Step outside to your own private South Florida retreat featuring a screened-in pool with a new pool heater (2025) and pool pump (2023). Additional exterior improvements include new landscaping (2025), creating beautiful curb appeal and an inviting outdoor setting. Located in the sought-after The Isles at Wellington, residents enjoy resort-style amenities including a clubhouse, fitness center, pool, tennis & pickleball courts, basketball courts, playgrounds, and scenic walking paths. Conveniently located near Wellington’s world-renowned equestrian venues, A-rated schools, shopping, dining, parks, and major highways, this home offers the perfect combination of luxury, privacy, and convenience.

Features

  • Swimming Pool: Pool, Heated, Association, Community, Other, Private, Screen Enclosure, Free Form
  • Heating System: Central, Electric
  • Cooling System: Electric, Central Air, Ceiling Fan(s)
  • Patio: Patio
  • Parking: Driveway, Detached, Garage, Garage Door Opener, Two or More Spaces

Appliances

  • Appliances: Dryer, Dishwasher, Electric Range, Microwave, Refrigerator, Self Cleaning Oven, Washer, Electric Water Heater, Disposal, Built-In Oven, Ice Maker, Solar Hot Water

Address Map

  • Country: US
  • State: FL
  • County: Palm Beach
  • City: Wellington
  • Subdivision: ISLES AT WELLINGTON 8
  • Zipcode: 33449
  • Street: Mainsail
  • Street Number: 11246
  • Street Suffix: Court
  • Floor Number: 0
  • Longitude: W81° 46' 26.3''
  • Latitude: N26° 36' 28.2''
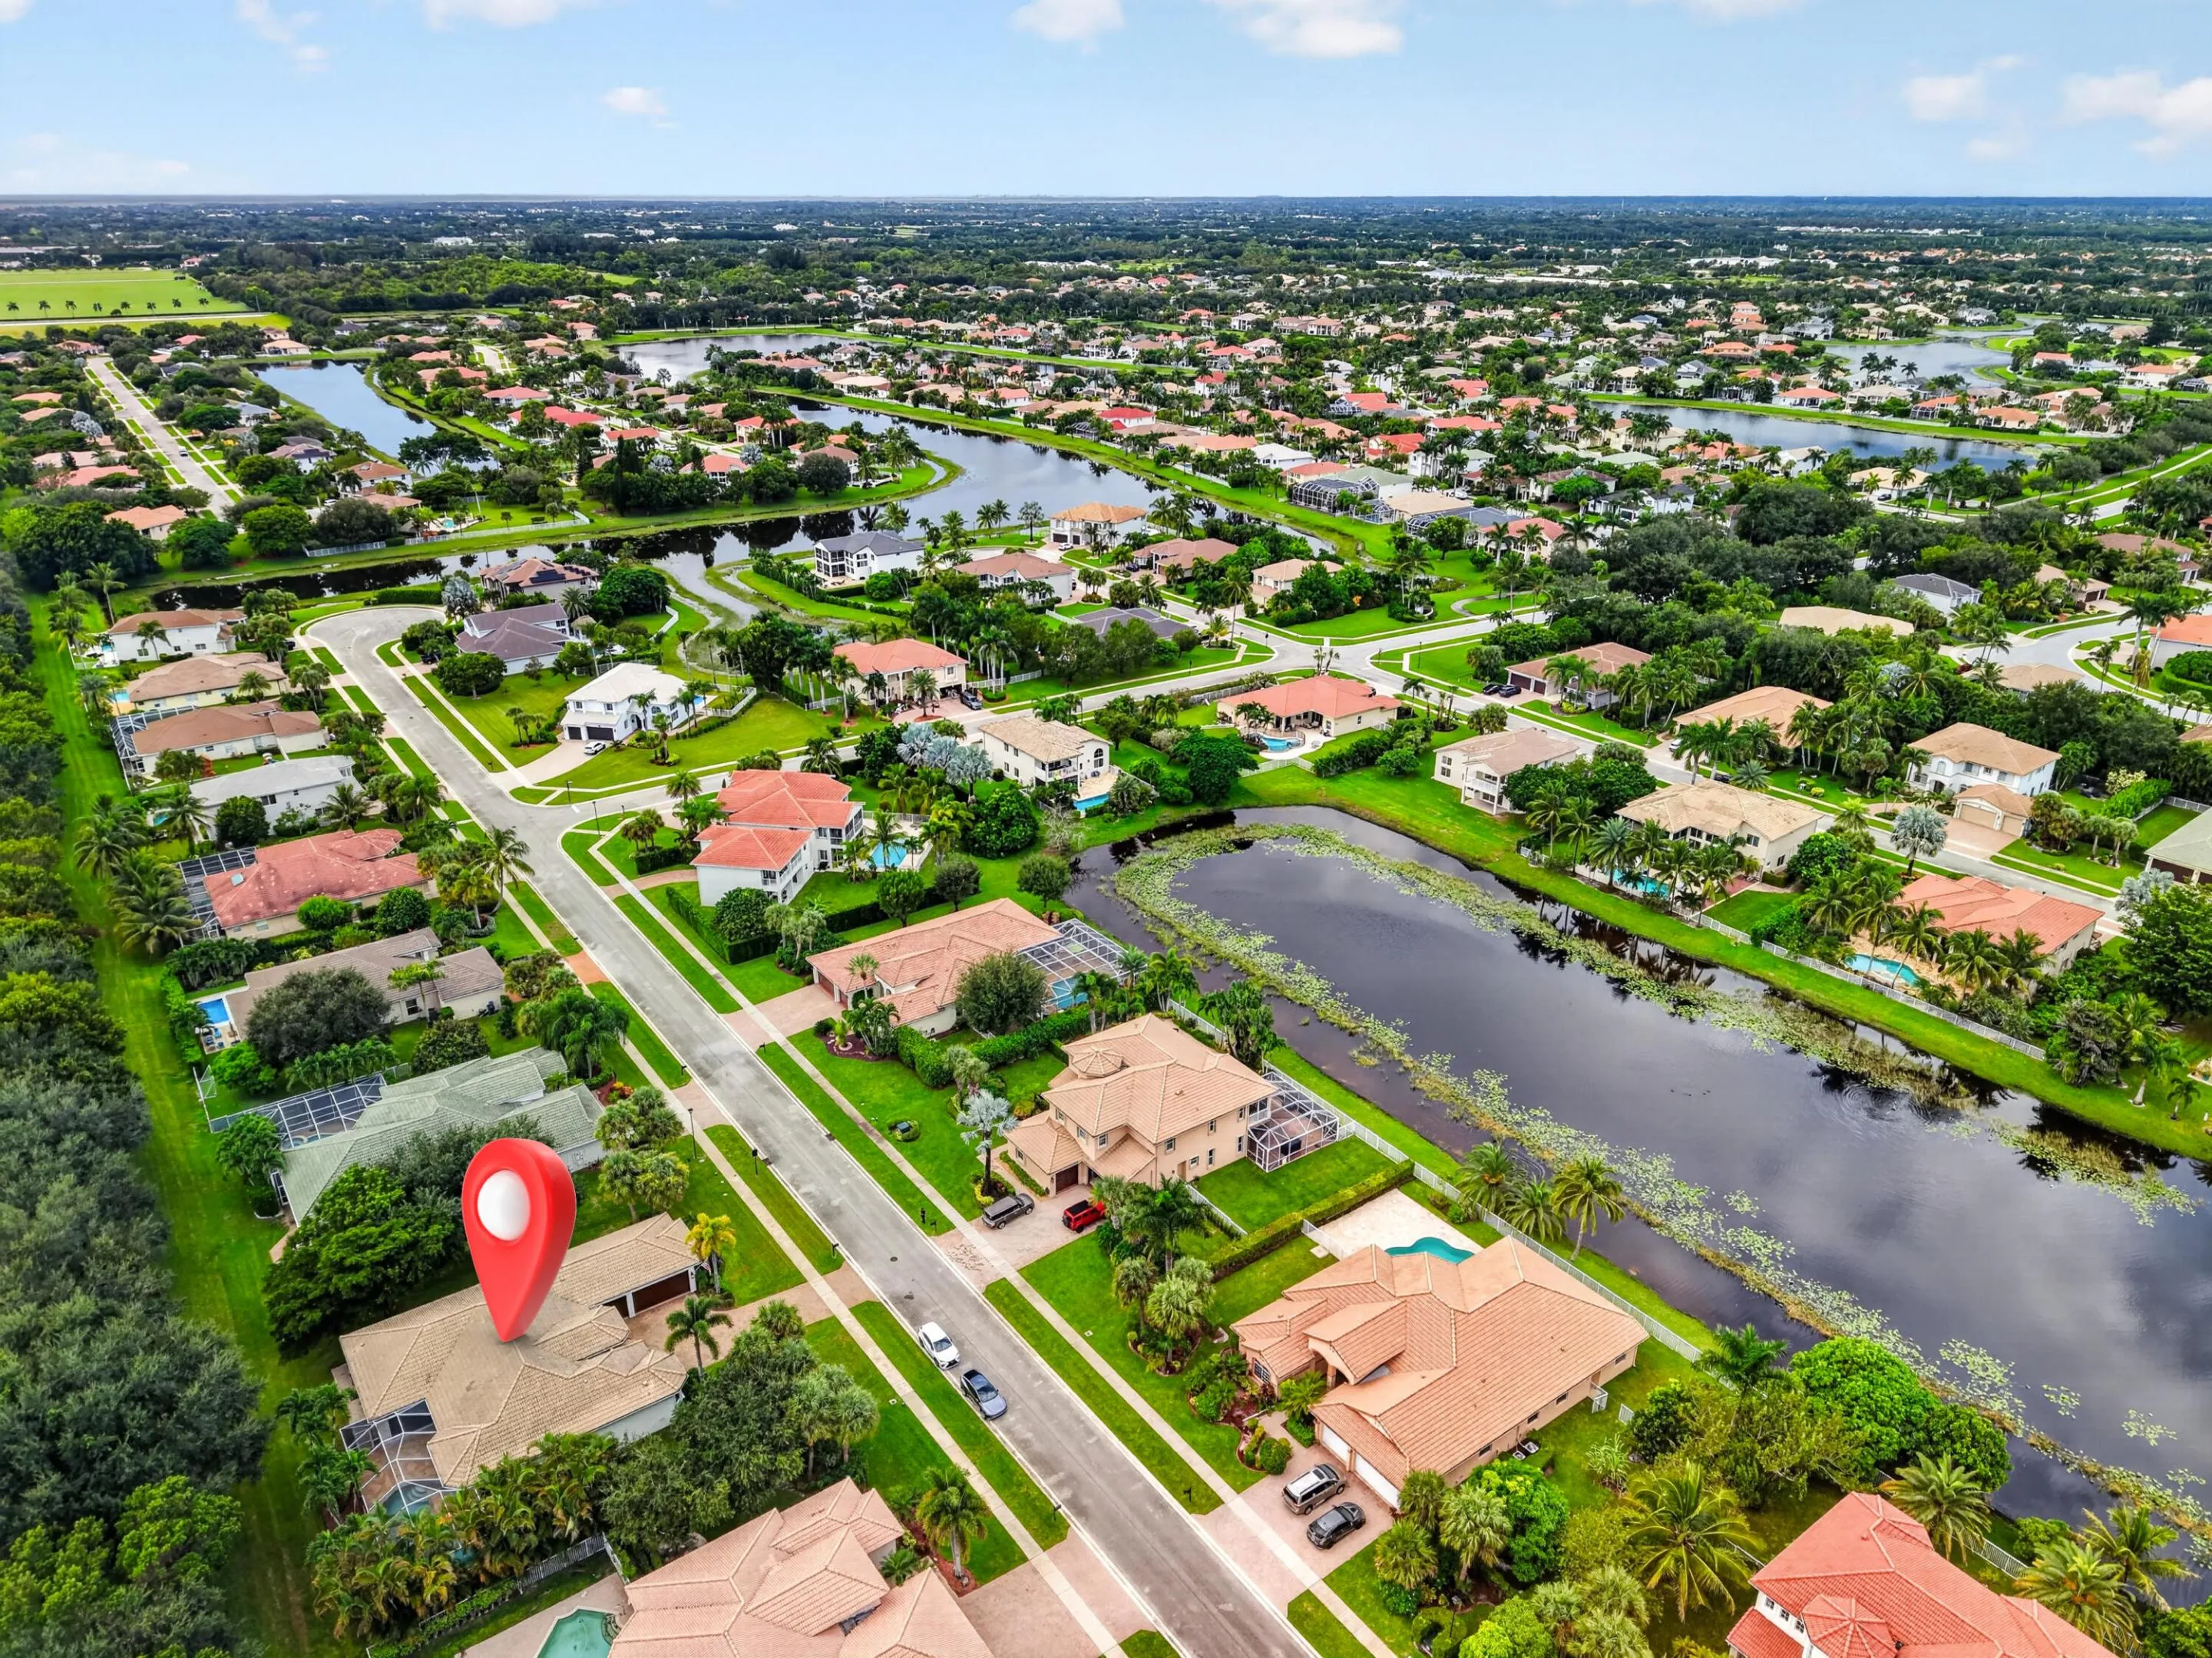
  • Directions: West of 441 on Lake Worth Road. After the gate, turn left and follow to the end of Isles Vista Blvd. Turn left onto Mainsail Ct and the house is on the right
  • MLS Area: 5520

MLS Addon

  • Architectural Style: One Story, Contemporary/modern, Ranch
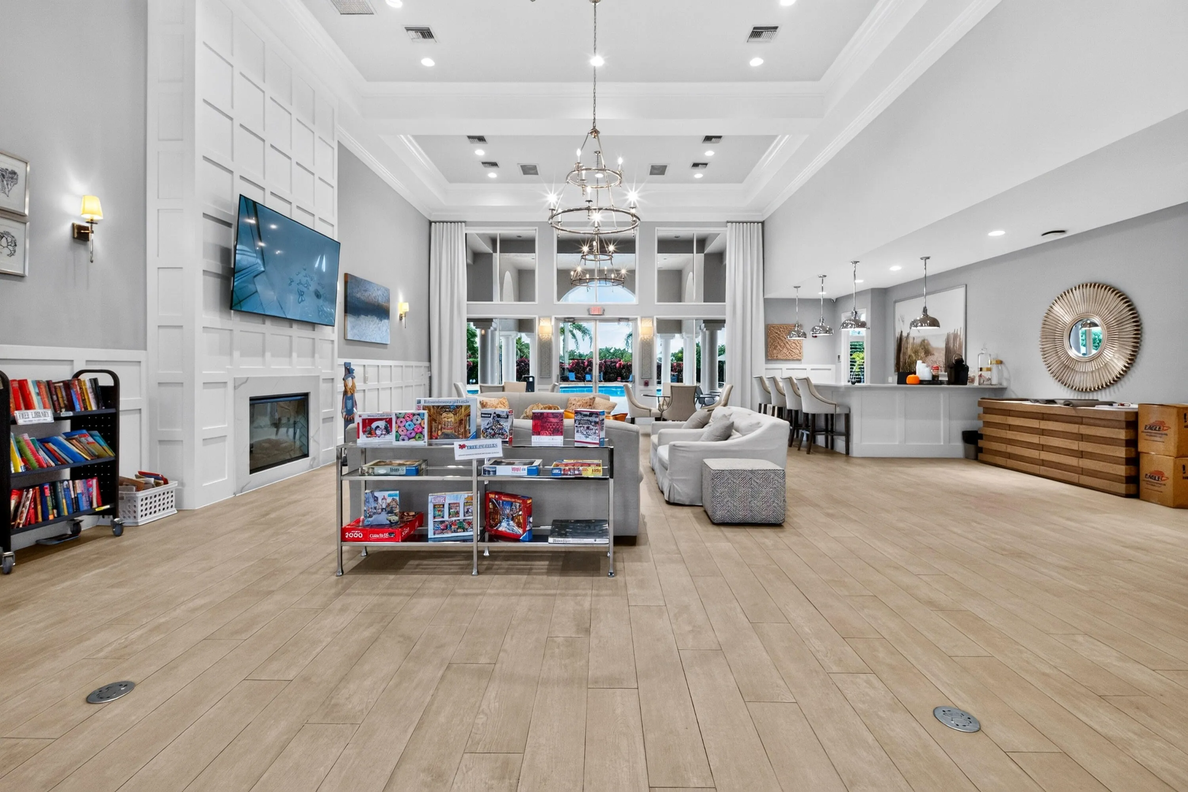
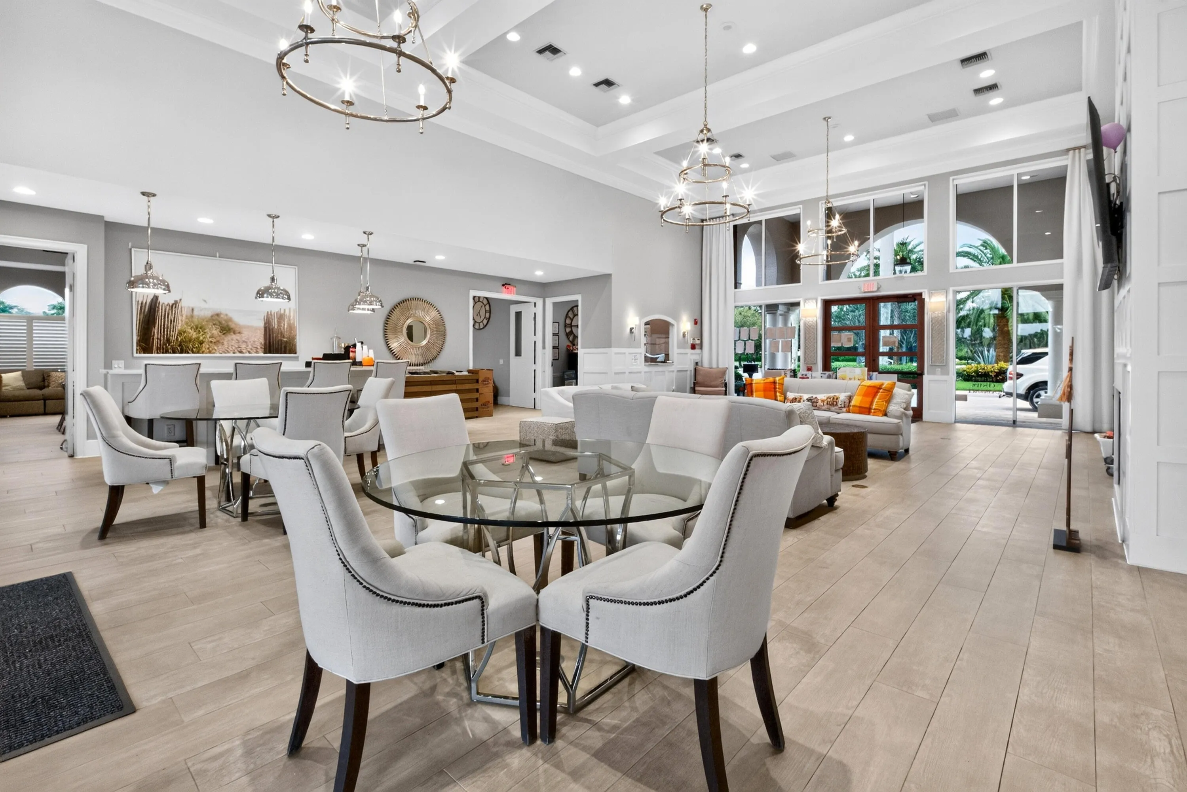
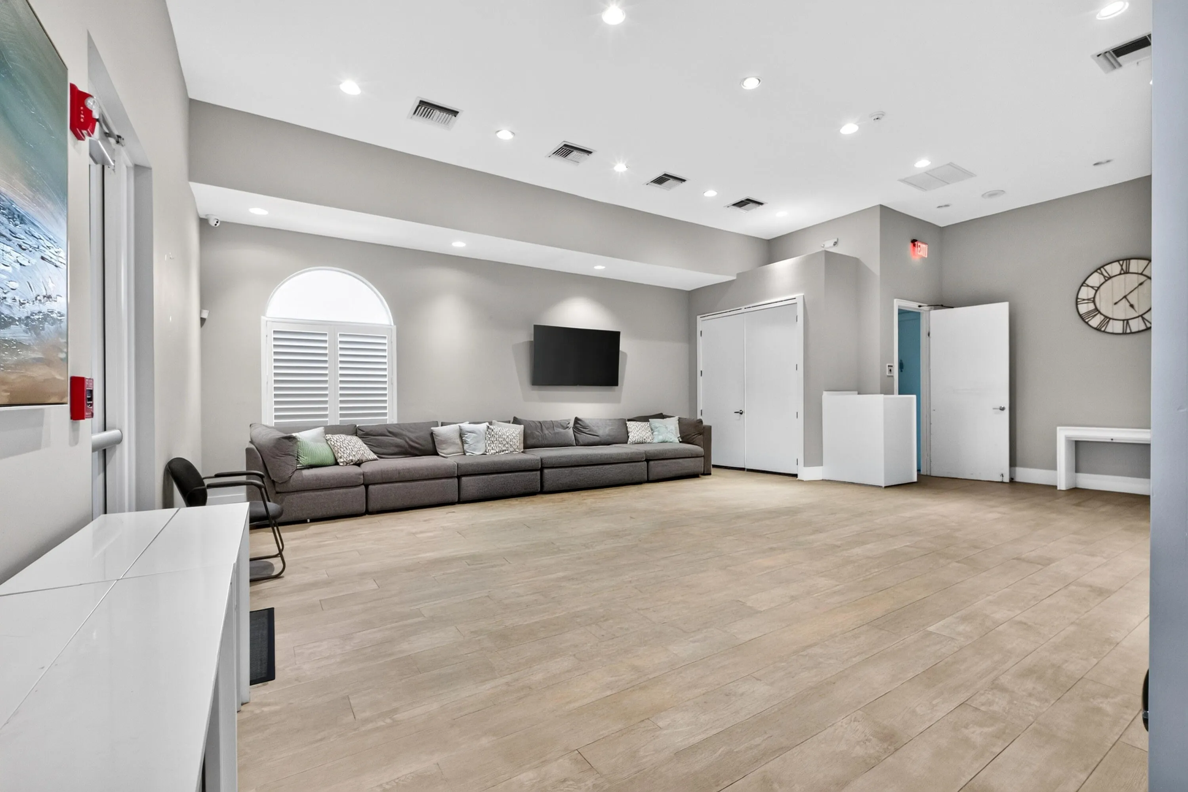
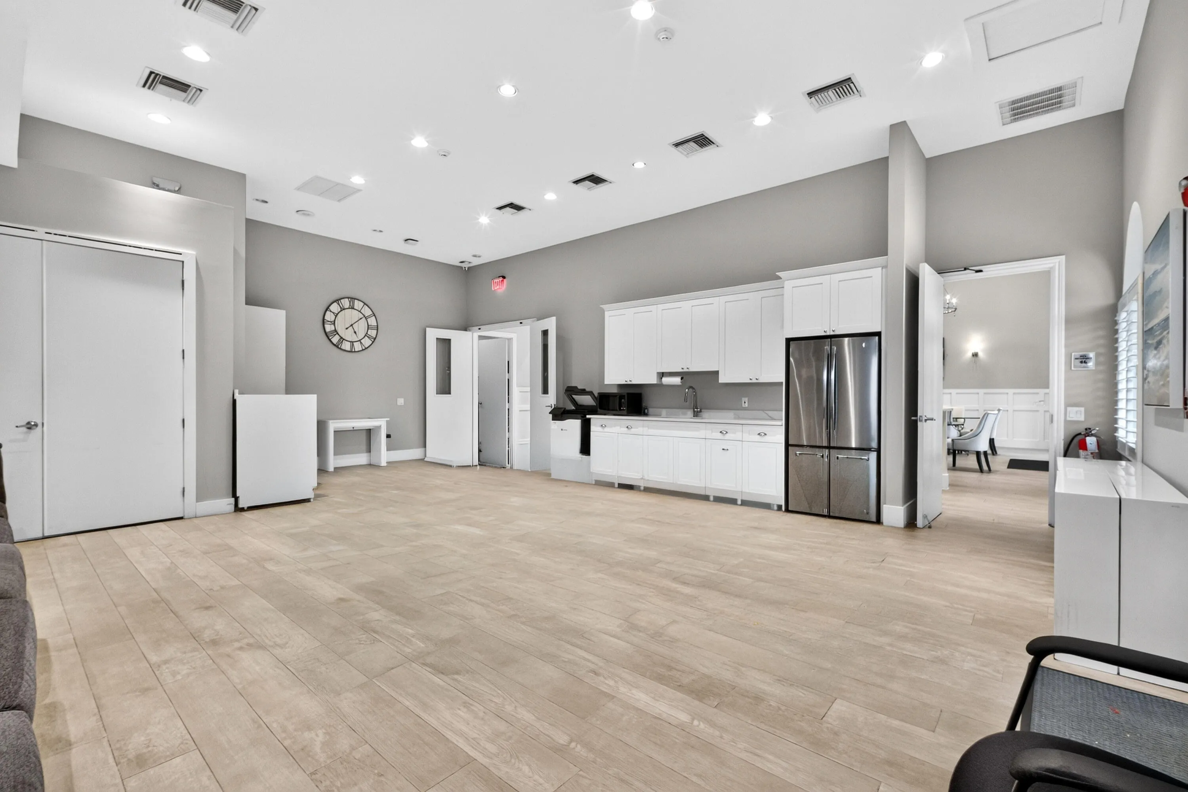
  • Association Amenities: Clubhouse, Fitness Center, Pool, Tennis Court(s), Community Kitchen, Spa/Hot Tub, Controlled Access, Management, Basketball Court, Trail(s), Maintenance, Security
  • Association Fee: $440
  • Association Fee Frequency: Monthly
  • Association Fee Includes: Common Area Maintenance, Internet, Security, Association Management, Parking, Cable TV, Recreation Facilities
  • Carport Spaces:
  • Close Date:
  • Close Price: $0
  • Elementary School: Panther Run
  • Exterior Features: Patio
  • Fireplaces Total: 0
  • Flooring: Tile, Carpet
  • Garage Spaces: 3
  • High School: Palm Beach Central
  • Insurance Expense: $0
  • Interior Features: Bedroom on Main Level, Dual Sinks, Closet Cabinetry, Entrance Foyer, Eat-in Kitchen, Family/Dining Room, Walk-In Closet(s), Kitchen Island, Main Living Area Entry Level, Built-in Features, Garden Tub/Roman Tub, Split Bedrooms, Dining Area, Separate/Formal Dining Room, Main Level Primary, Central Vacuum, Bathtub, Shower Only
  • Levels: One
  • Lot Features: 1/4 to 1/2 Acre Lot, <1 Acre, Sprinklers Automatic, Sprinkler System
  • Middle Or Junior School: Polo Park
  • New Taxes Expense: $0
  • Spa Features: Community
  • Stories: 1
  • Stories Total: 1
  • Tax Annual Amount: $13,272
  • Utilities: Cable Available, Electricity Available, Sewer Available, Water Available
  • Window Features: Blinds, Impact Glass, Sliding, Plantation Shutters

Location

Listing Updated: 2026-10-13 10:20:26
  • Property Type : Single Family
  • Property Sub Type : Single Family Residence
  • Listing Type : For Sale
  • Listing ID : B26084727
  • Price : $1,000,000
  • View : Garden
  • Bedrooms : 4
  • Bathrooms : 4
  • Full Bathrooms : 3
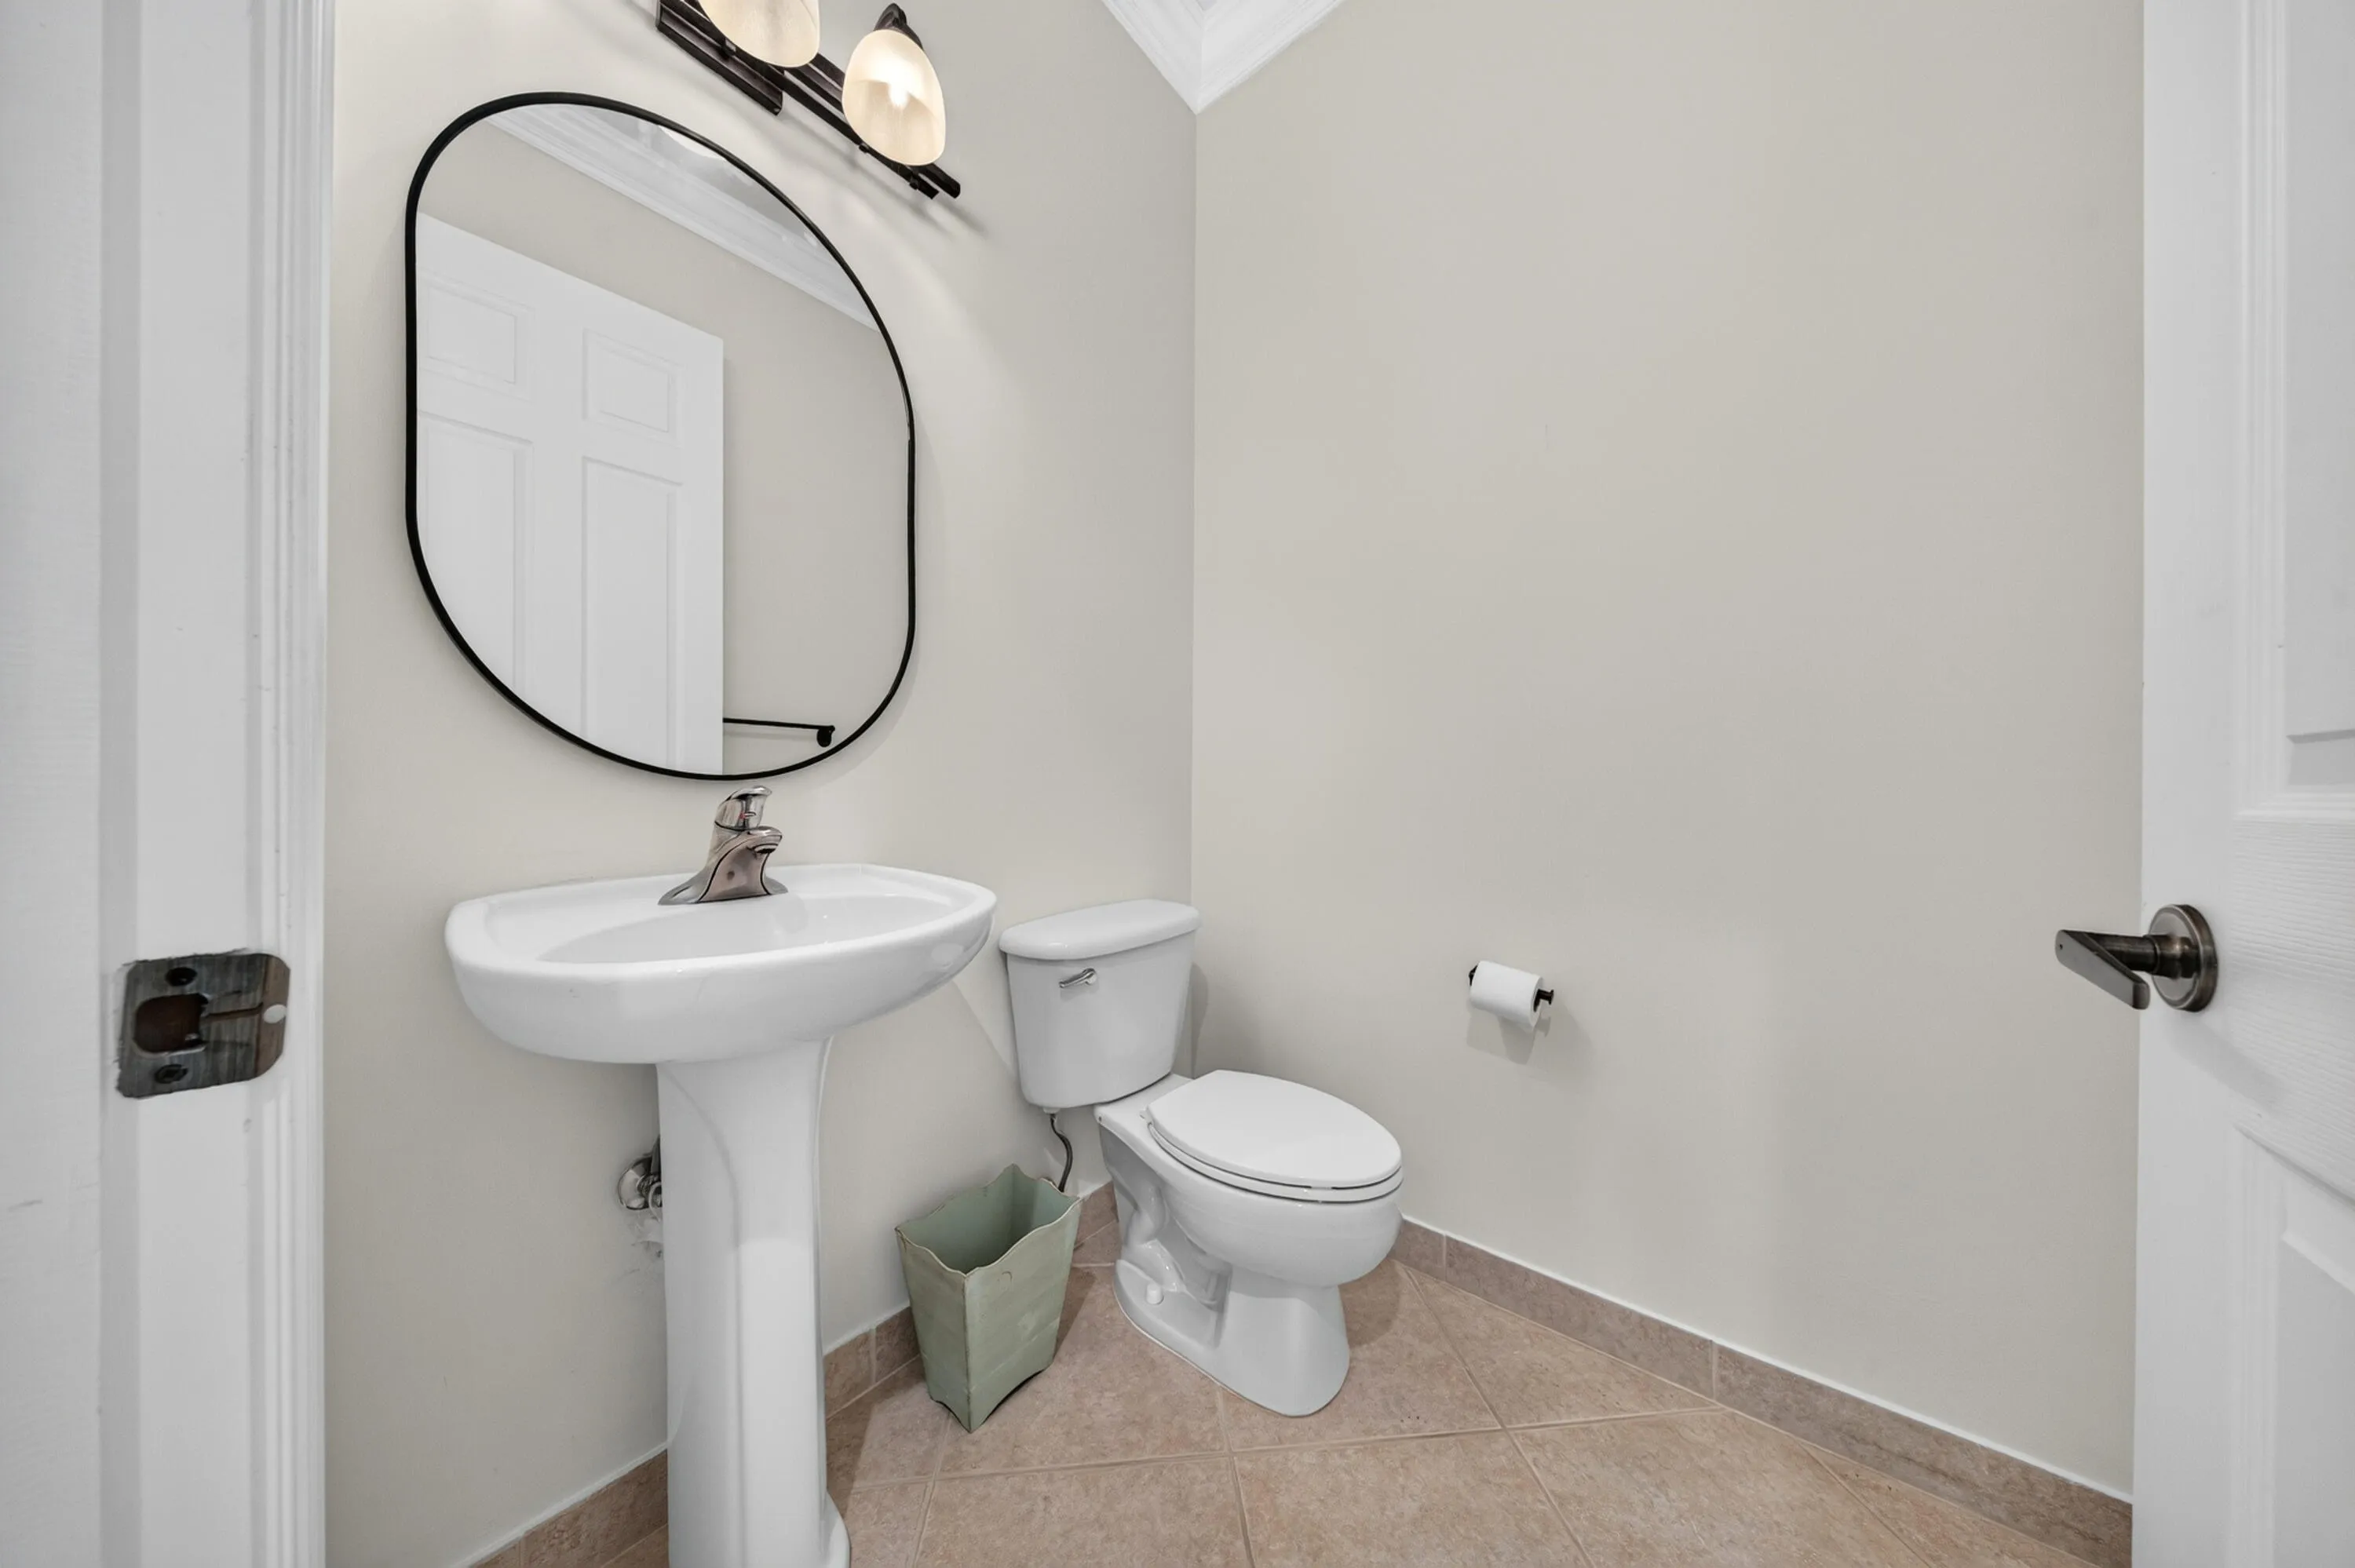
  • Half Bathrooms : 1
  • Square Footage : 3,025 Sqft
  • Year Built : 2004
  • Lot Area : 0.33 Acre
  • Listing Status : Active
  • Days On Market : 7
Contact Agent
Required
Required
Required
By proceeding, you consent to receive calls and texts at the number you provided, including marketing by autodialer and prerecorded and artificial voice, and ettmail, about your inquiry and other home-related matters, but not as a condition of any purchase.

Similar Single Family