• Share

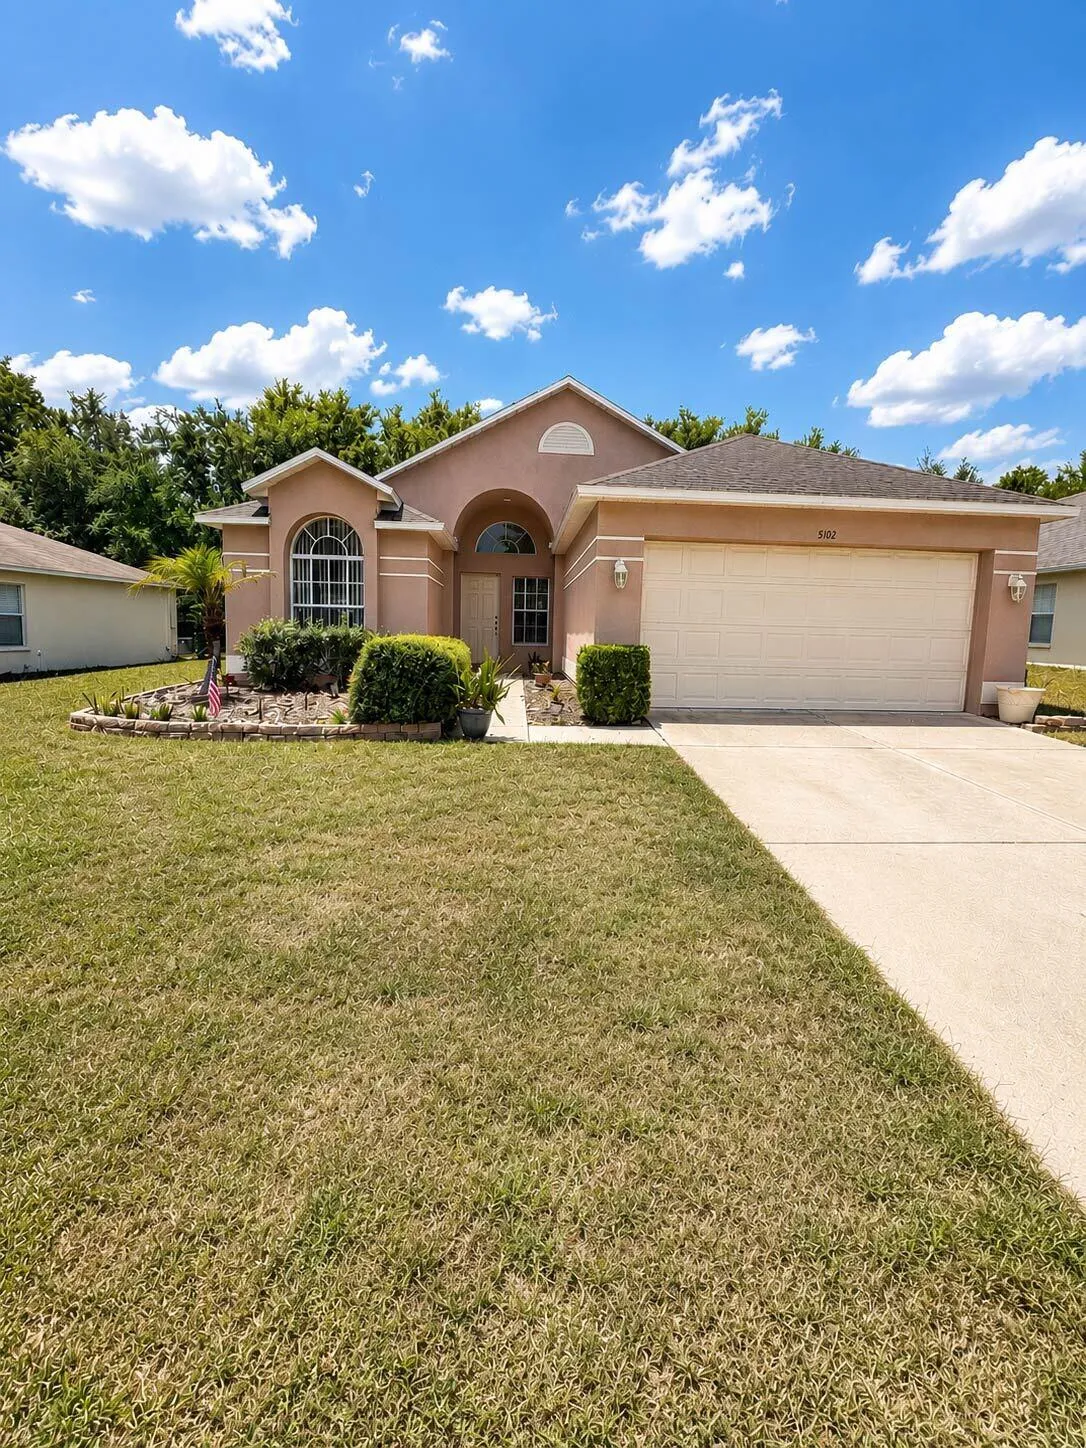
5102 AYRSHIRE Drive, Spring Hill, Florida 34609

Active For Sale
$264,900
  • Beds 3
  • Baths 2
  • Sq Ft 1,604 Sqft
  • Visits: 6 in 80 days

Description

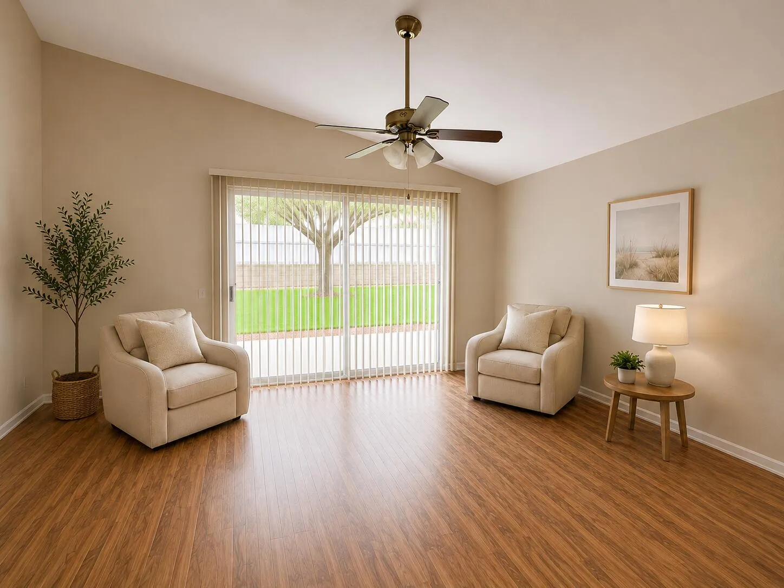
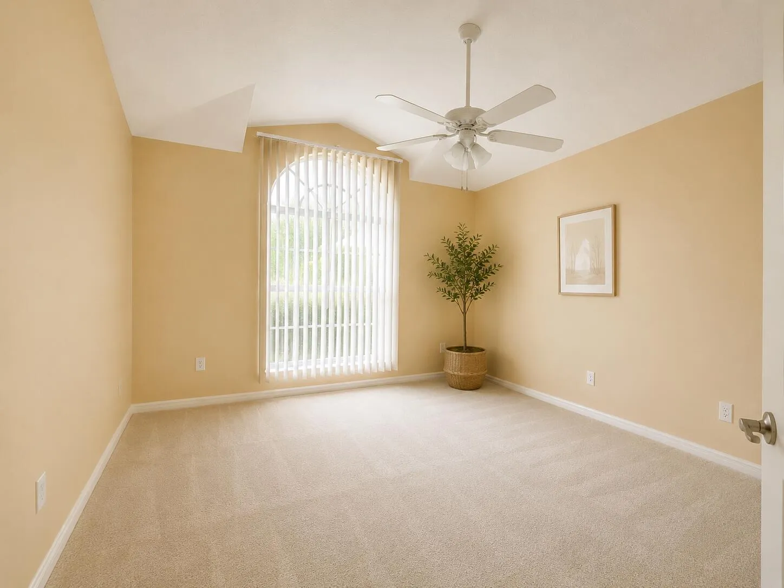
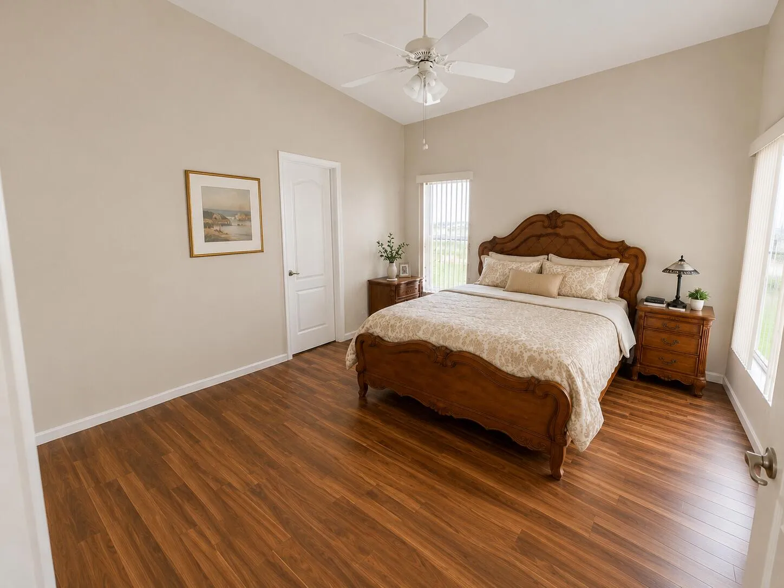
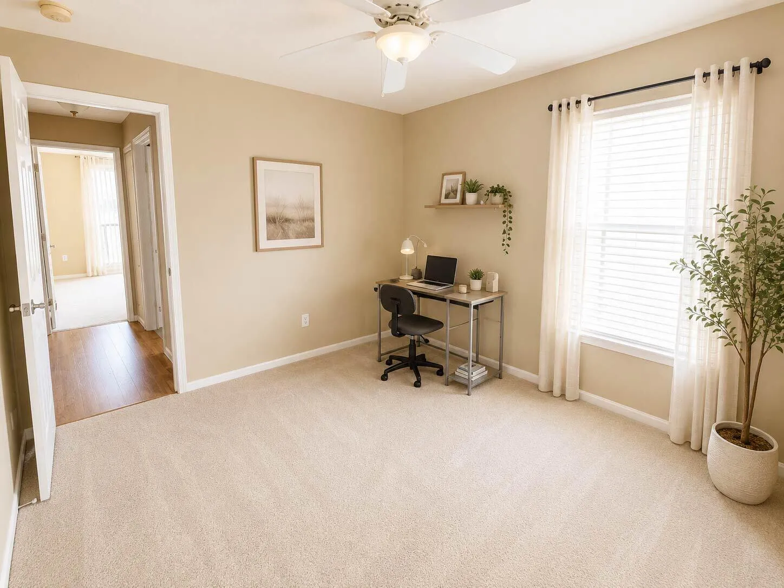
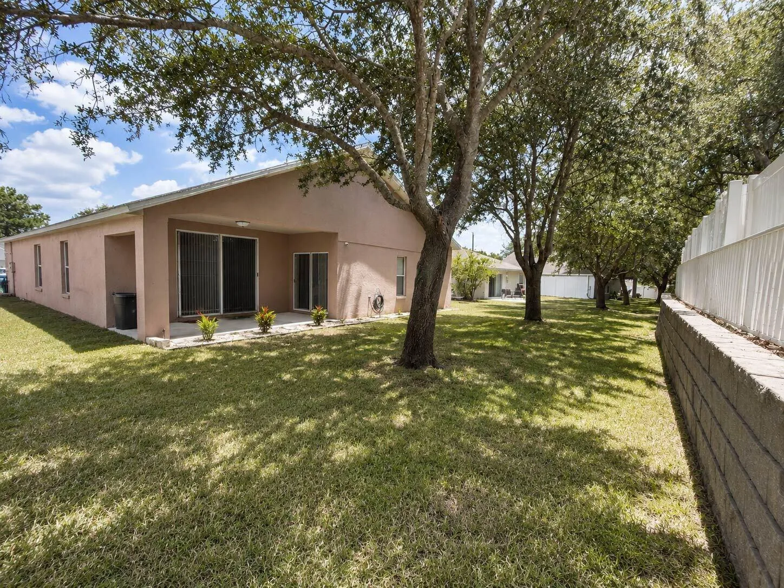
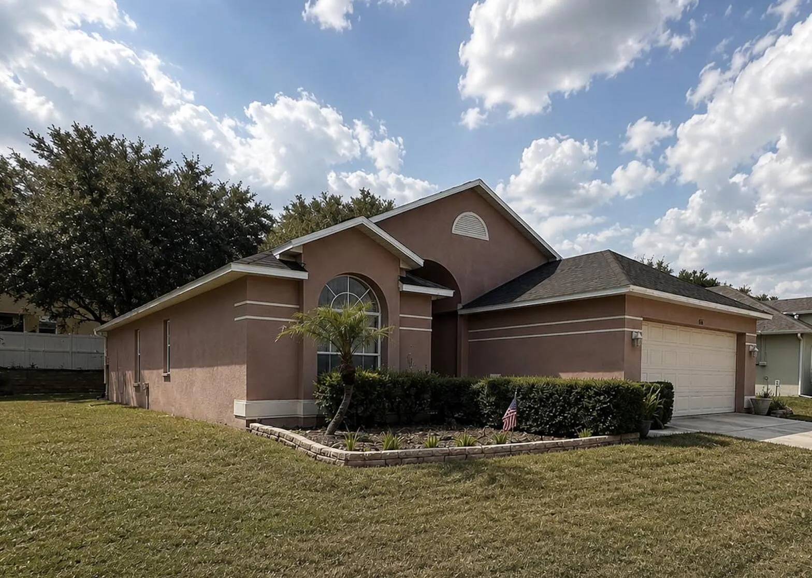
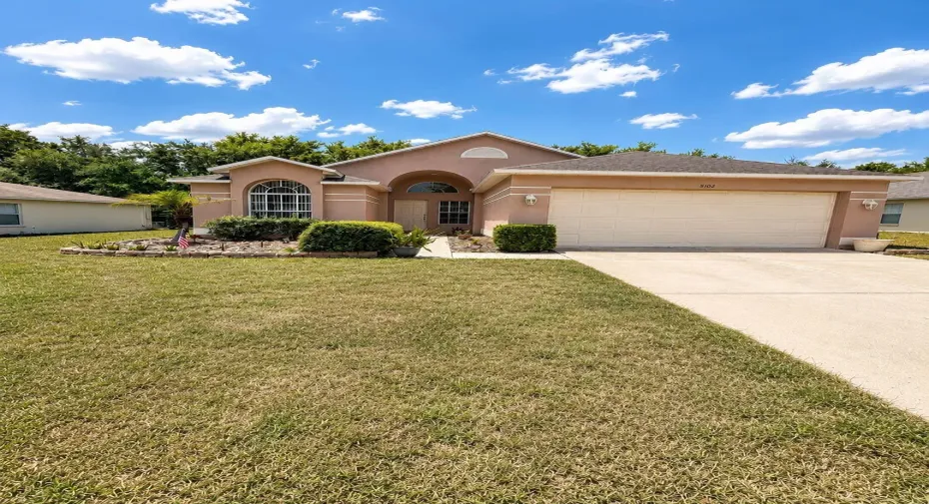
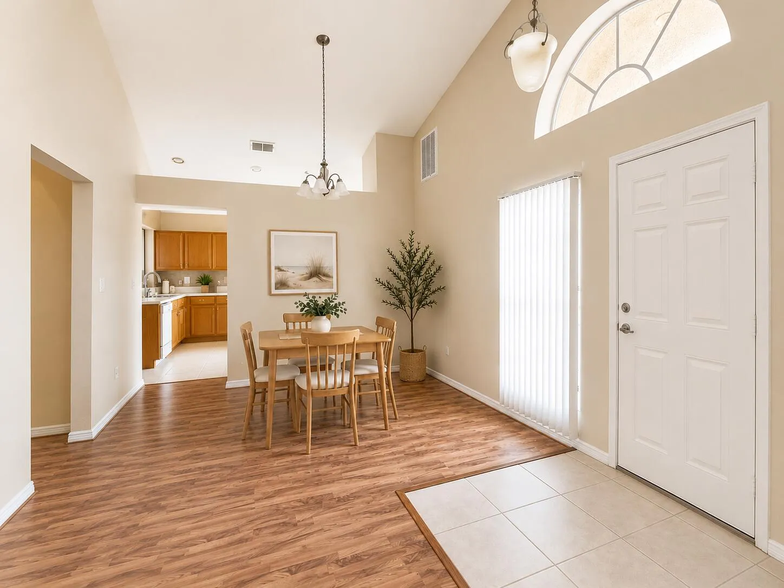
PRICE IMPROVEMENT! NOW $25,000 LESS! Welcome to this beautifully maintained 3-bedroom, 2-bath home in the desirable gated Sterling Hill community! Offering 1,604 sq. ft. of inviting living space and a BRAND NEW ROOF, this move-in-ready home features a bright, open layout, spacious living areas, generously sized bedrooms, and a practical floor plan showing true care. Enjoy resort-style amenities including two clubhouses, swimming pools, fitness centers, tennis and basketball courts, playgrounds, splash pad, volleyball, dog park, billiards, and more! A PRE-LISTING INSPECTION HAS ALREADY BEEN COMPLETED for added buyer confidence. With its new price, beautiful condition, new roof, and outstanding community amenities, this home offers exceptional value. Schedule your private showing today!

Features

  • Swimming Pool: Association
  • Heating System: Electric
  • Cooling System: Ceiling Fan(s)
  • Pet Policy: Yes, No Pet Restrictions
  • Security: Smoke Detector(s), Gated Community
  • Parking: Driveway, Garage, Attached

Appliances

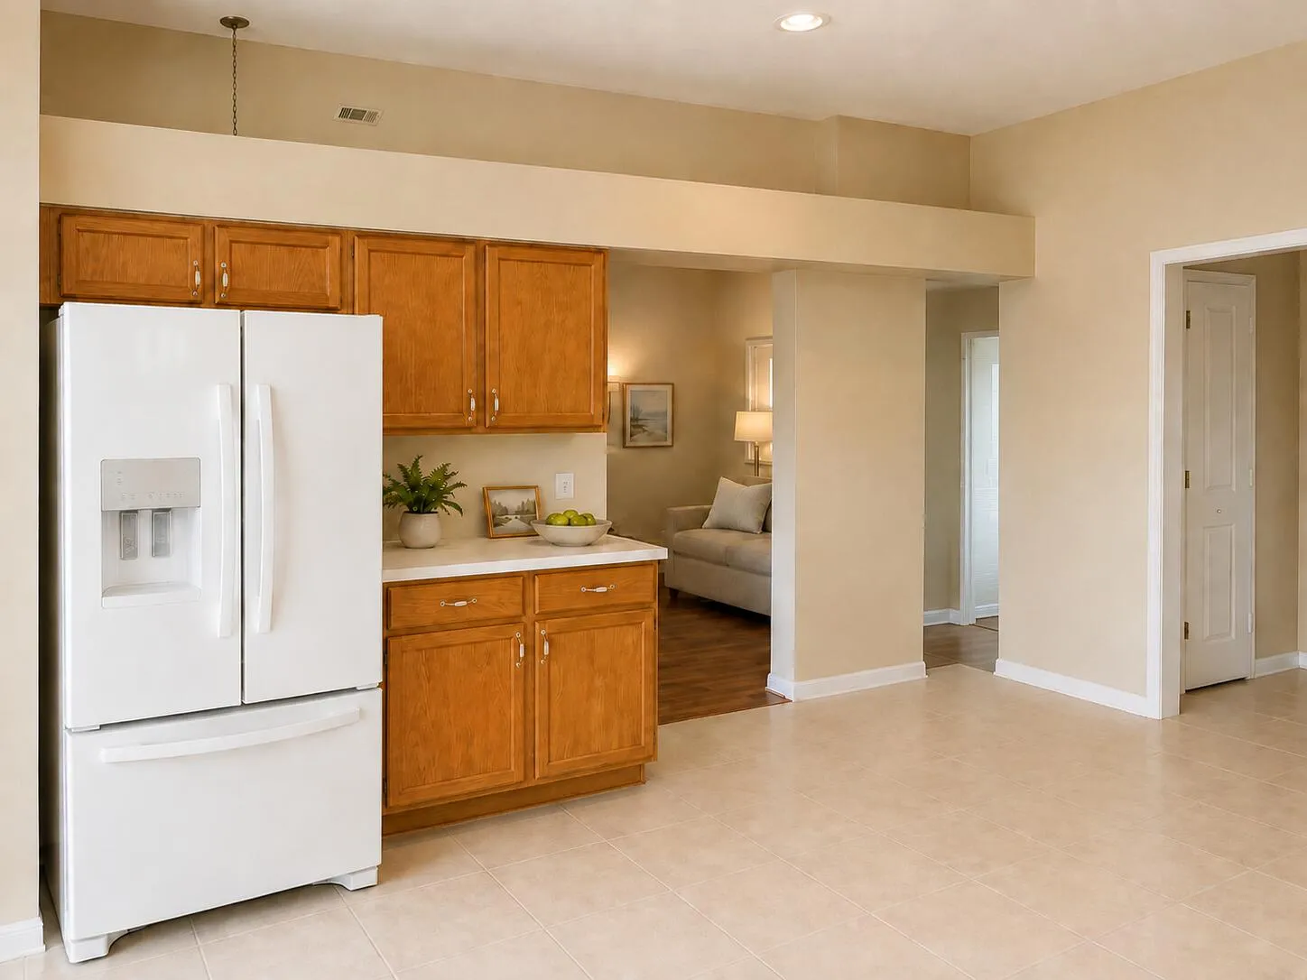
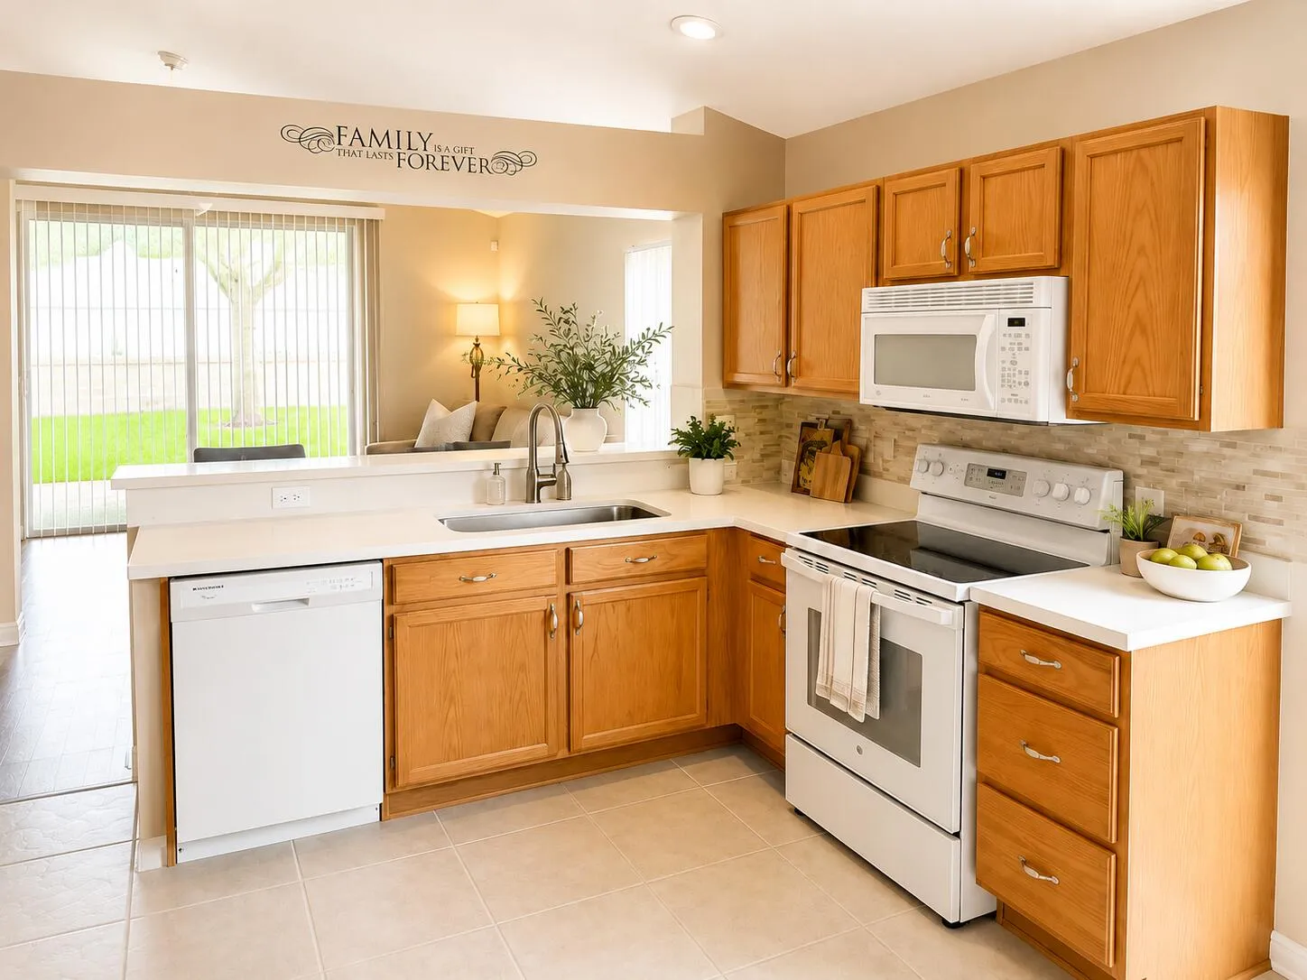
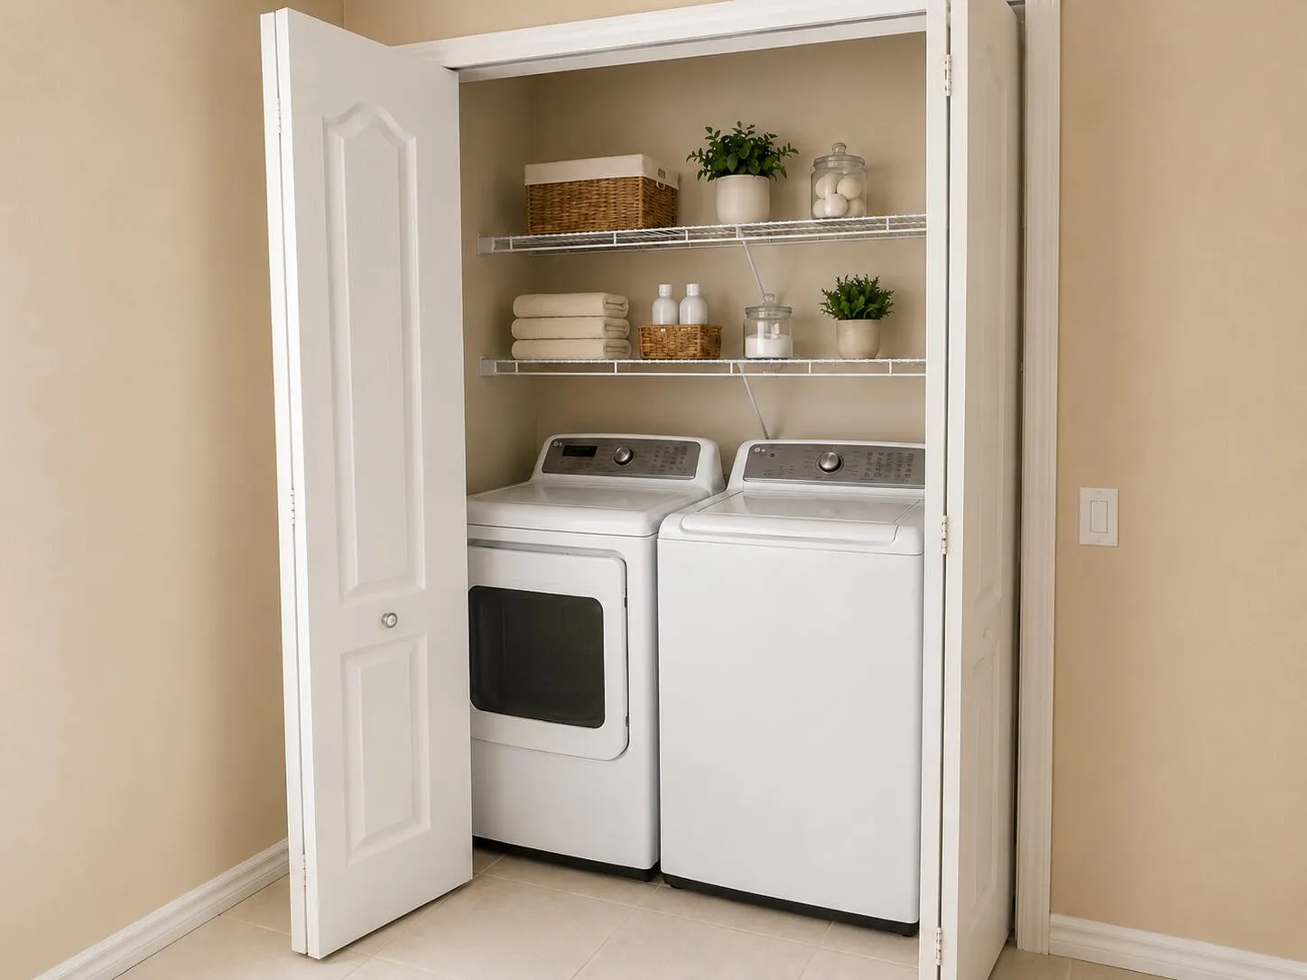
  • Appliances: Dryer, Dishwasher, Electric Range, Microwave, Refrigerator, Washer, Ice Maker, Range

Address Map

  • Country: US
  • State: FL
  • County: Hernando
  • City: Spring Hill
  • Subdivision: STERLING HILL PH 1A
  • Zipcode: 34609
  • Street: AYRSHIRE
  • Street Number: 5102
  • Street Suffix: Drive
  • Floor Number: 0
  • Longitude: W83° 29' 36.1''
  • Latitude: N28° 30' 10.3''
  • MLS Area: 5940 - Other Florida County

MLS Addon

  • Accessibility Features: No
  • Architectural Style: Ranch
  • Association Amenities: Clubhouse, Pool, Tennis Court(s), Playground, Gated, Dog Park, Park, Sidewalks
  • Association Fee: $150
  • Association Fee Frequency: Annually
  • Association Fee Includes: Maintenance Grounds, Recreation Facilities
  • Carport Spaces:
  • Close Date:
  • Close Price: $0
  • Community Features: Gated, Home Owners Association
  • Development Status: New Construction
  • Elementary School: Pine Grove
  • Fireplaces Total: 0
  • Flooring: Tile, Wood, Carpet
  • Garage Spaces: 2
  • Insurance Expense: $0
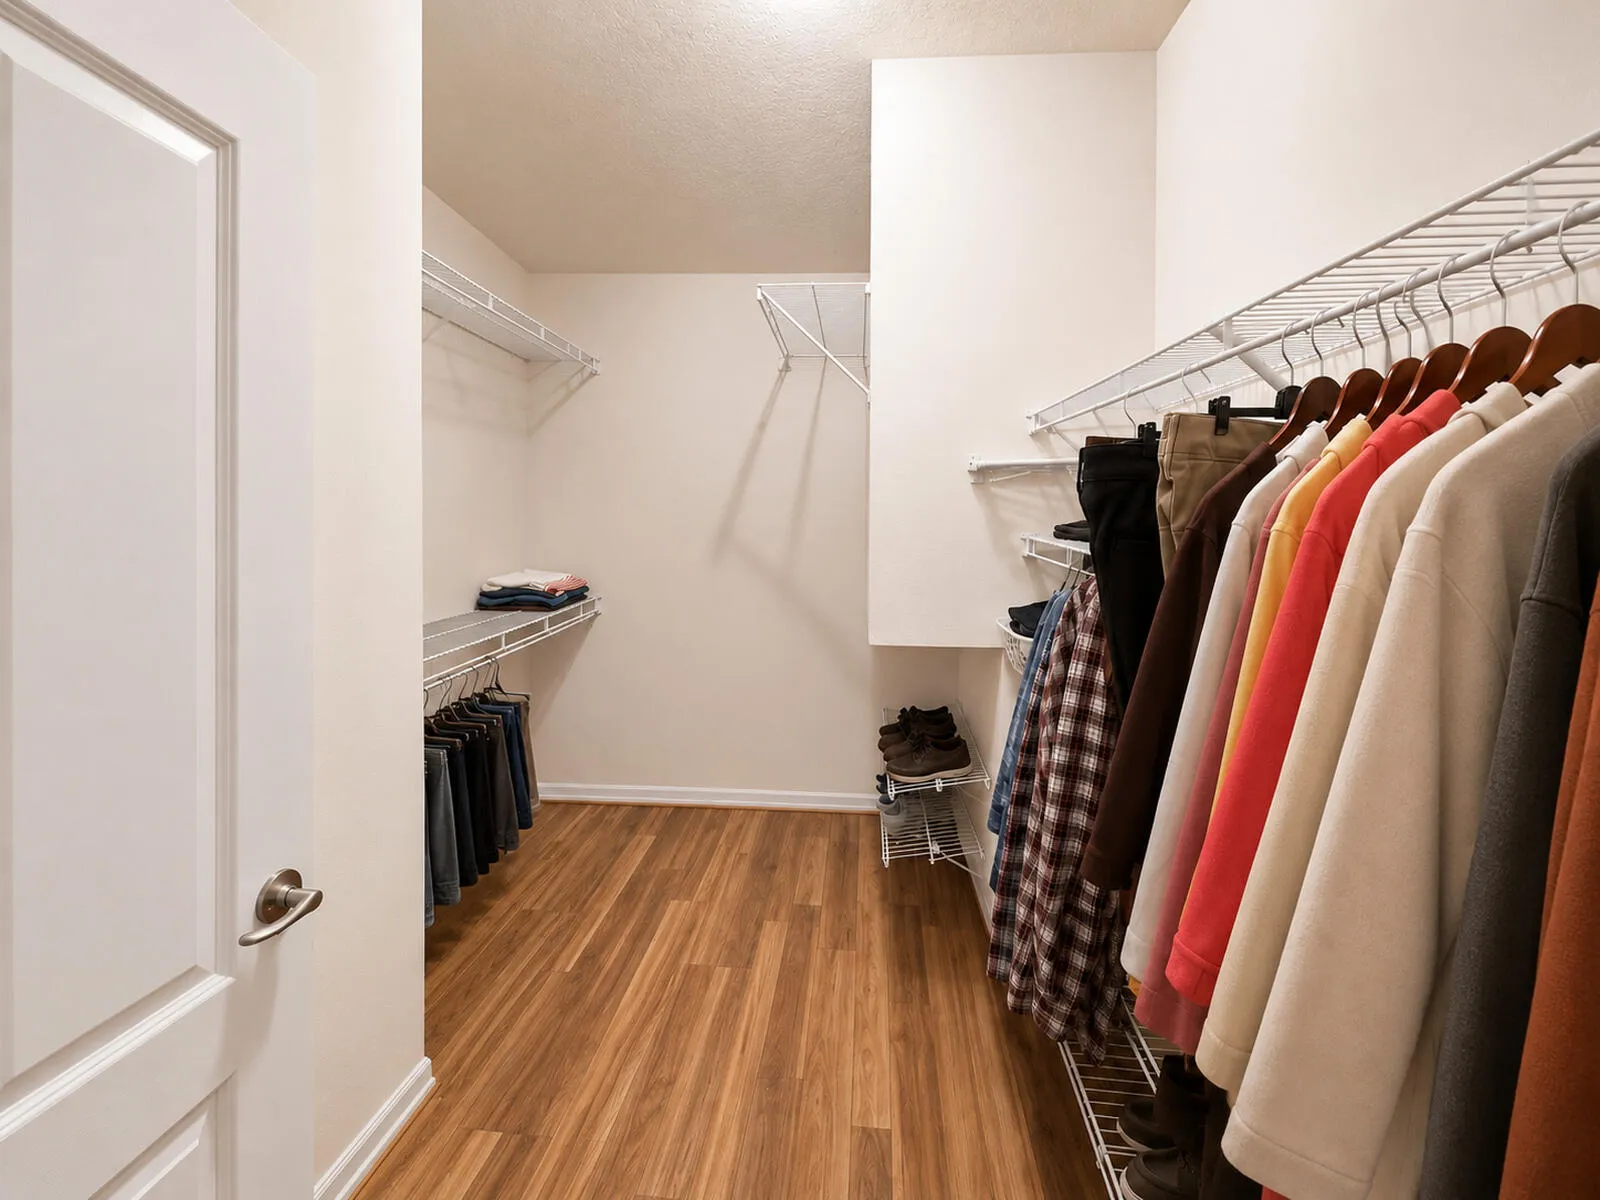
  • Interior Features: Bedroom on Main Level, Walk-In Closet(s), High Ceilings, Vaulted Ceiling(s)
  • Laundry Features: Inside, Laundry Closet
  • Levels: One
  • Listing Terms: Cash, Conventional, FHA, VA Loan
  • Lot Features: < 1/4 Acre
  • New Taxes Expense: $0
  • Stories: 1
  • Stories Total: 1
  • Tax Annual Amount: $5,703
  • Tax Year: 2025
  • Utilities: Electricity Available, Water Available
  • Zoning: PDP(SF)

Location

Listing Updated: 2026-11-18 11:27:19
  • Property Type : Single Family
  • Property Sub Type : Single Family Residence
  • Listing Type : For Sale
  • Listing ID : B26071814
  • Price : $264,900
  • View : Garden, Pool
  • Bedrooms : 3
  • Bathrooms : 2
  • Full Bathrooms : 2
  • Half Bathrooms : 0
  • Square Footage : 1,604 Sqft
  • Year Built : 2005
  • Lot Area : 0.17 Acre
  • Listing Status : Active
  • Days On Market : 79
Contact Agent
Required
Required
Required
By proceeding, you consent to receive calls and texts at the number you provided, including marketing by autodialer and prerecorded and artificial voice, and ettmail, about your inquiry and other home-related matters, but not as a condition of any purchase.

Similar Single Family