• Share

1831 SE Mantua Street, Port St Lucie, Florida 34952

Active For Sale
$399,000
  • Beds 3
  • Baths 3
  • Sq Ft 2,200 Sqft
  • Visits: 1 in 41 days

Description

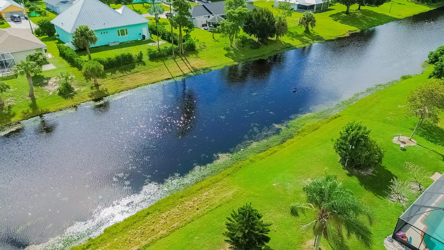
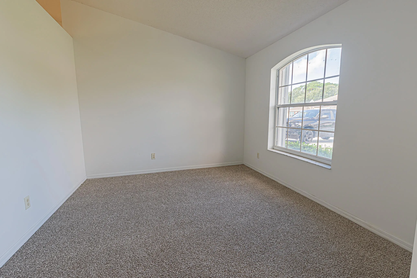
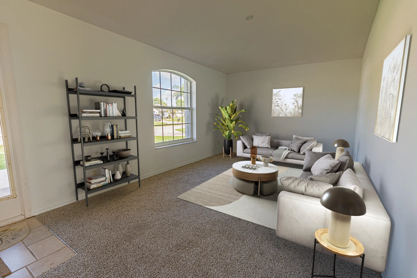
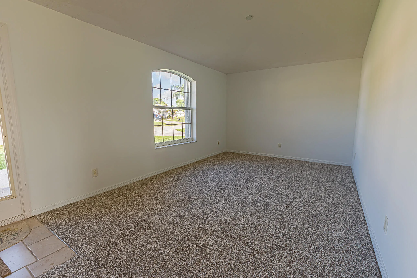
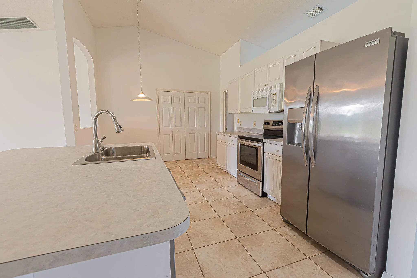
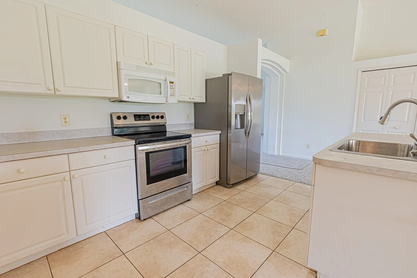
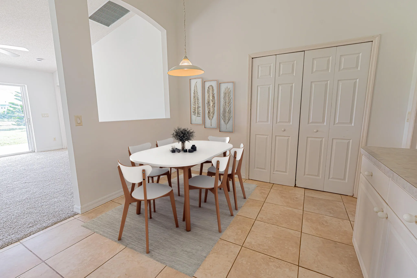
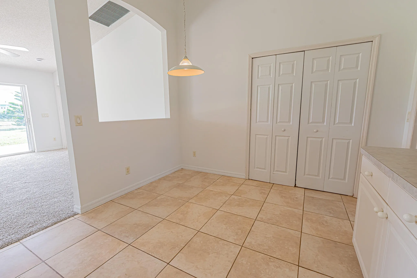
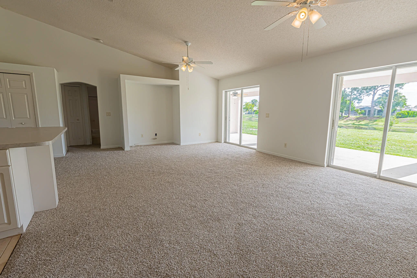
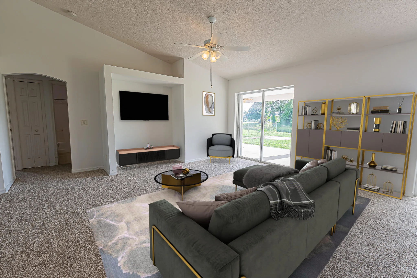
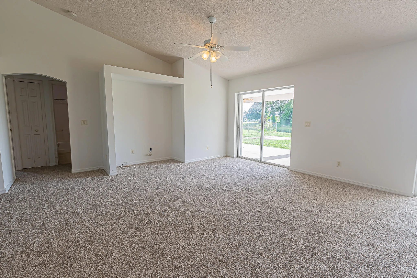
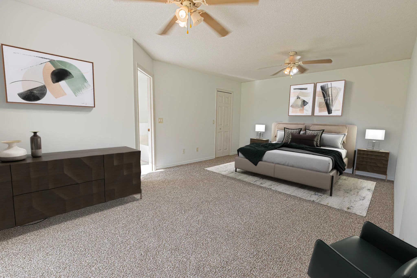
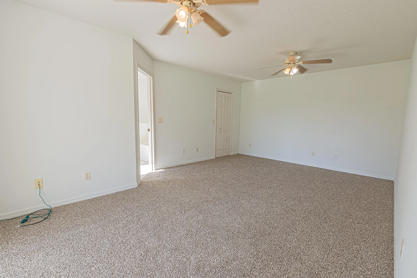
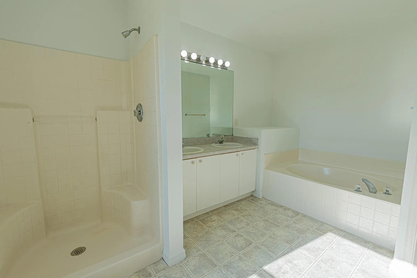
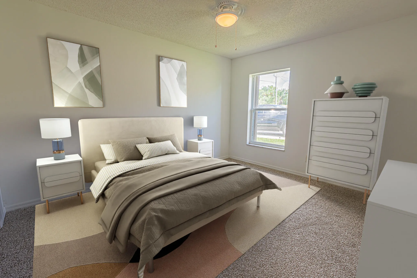
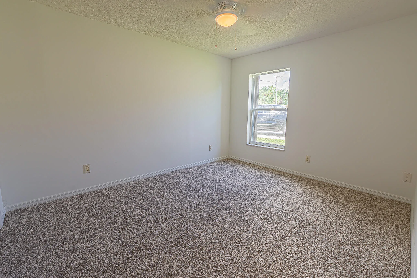
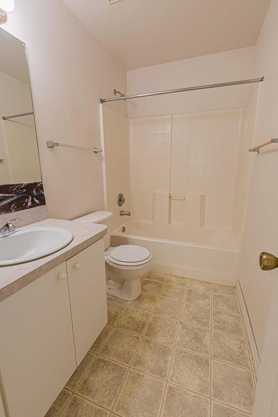
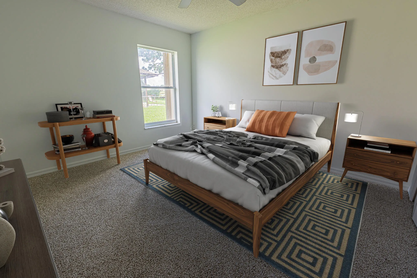
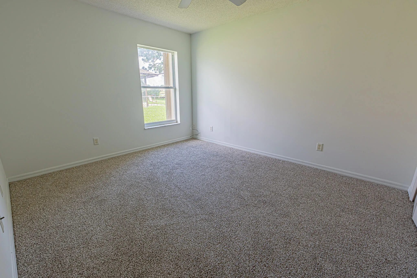
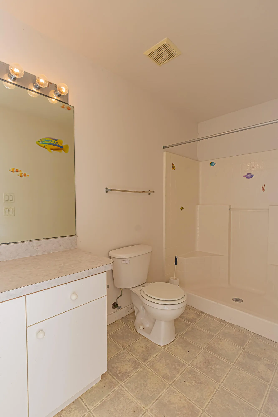
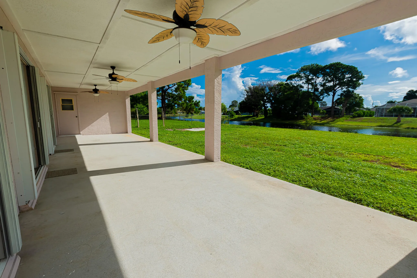
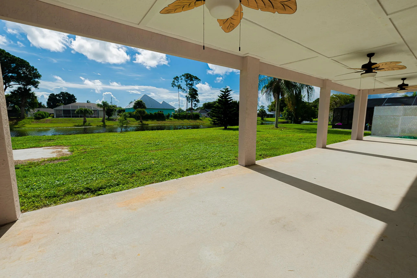
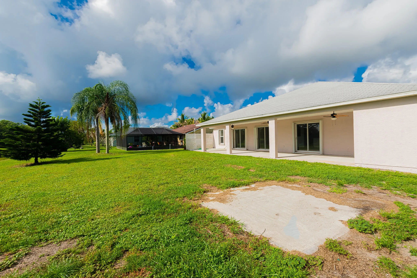
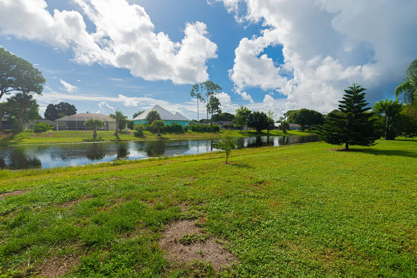
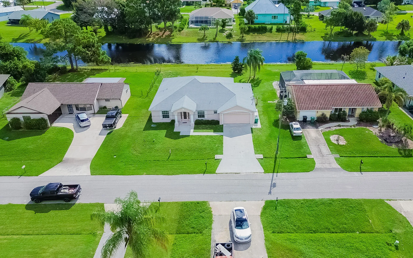
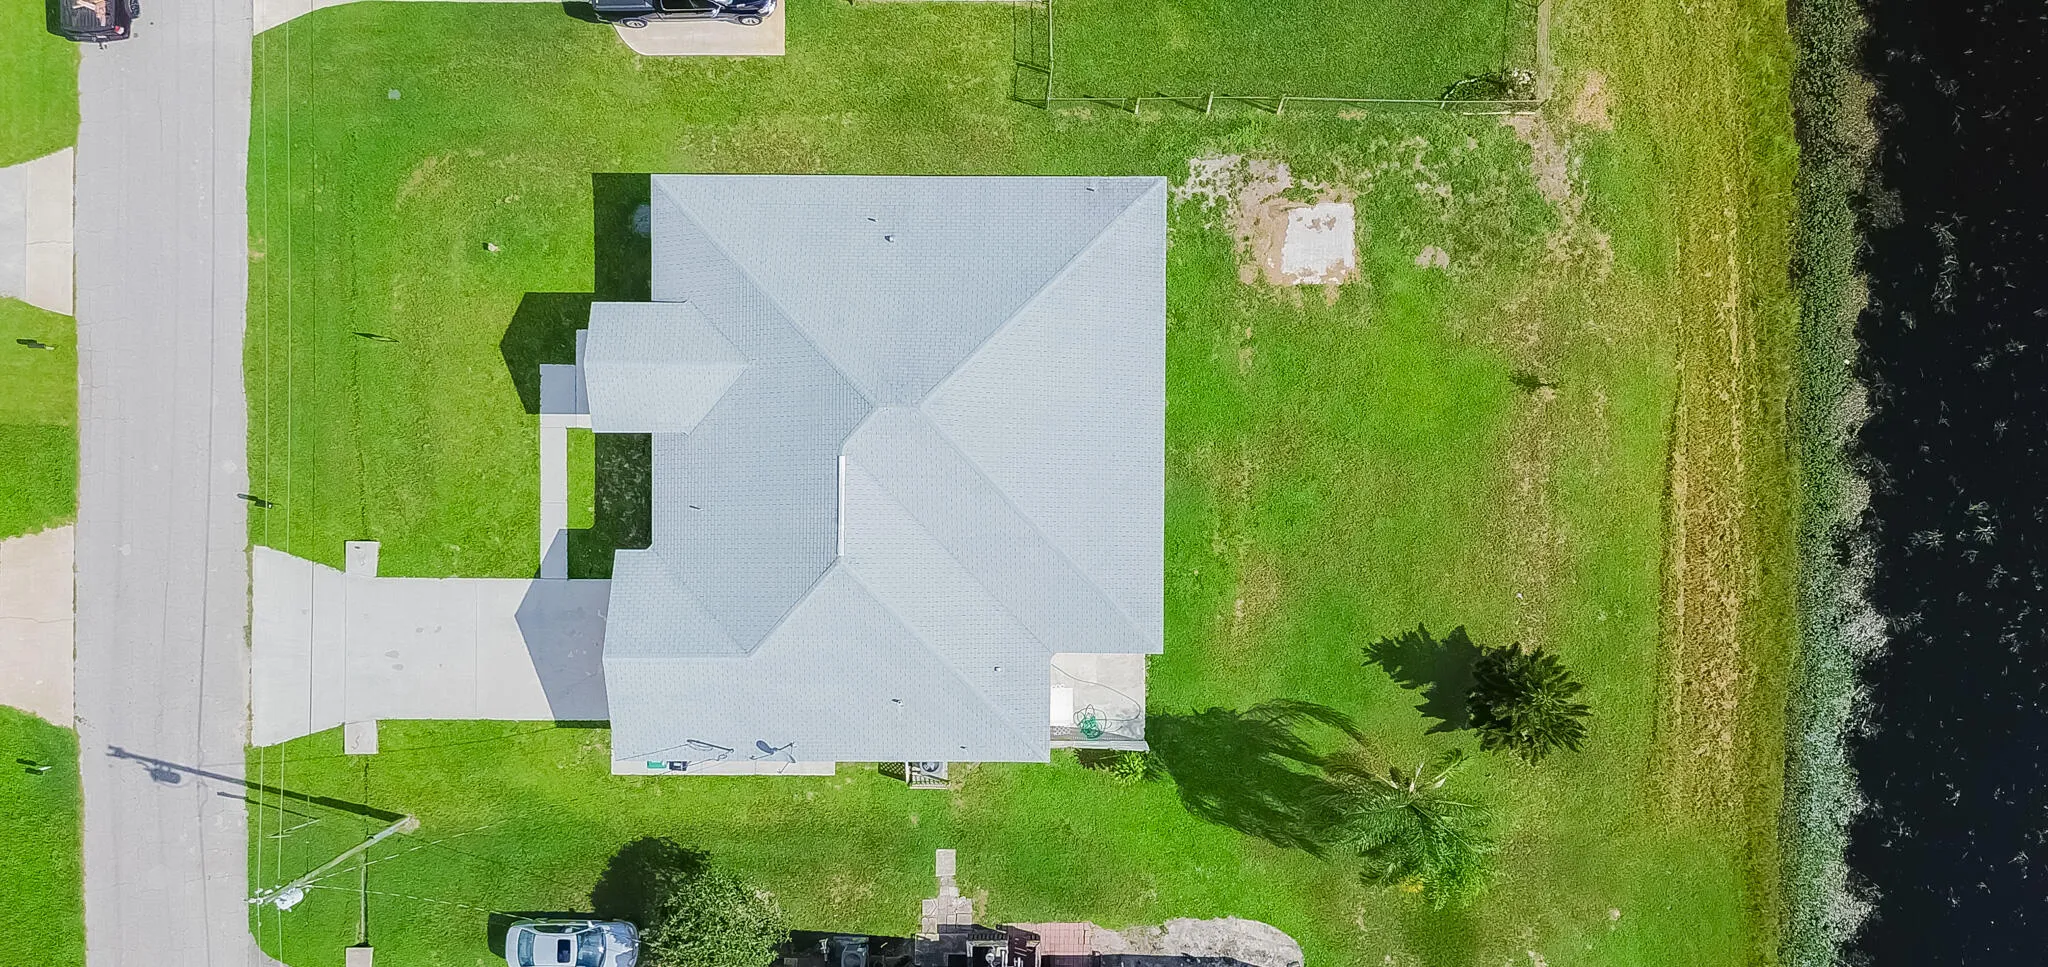
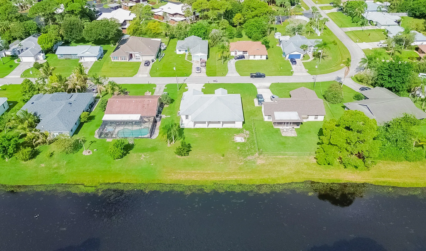
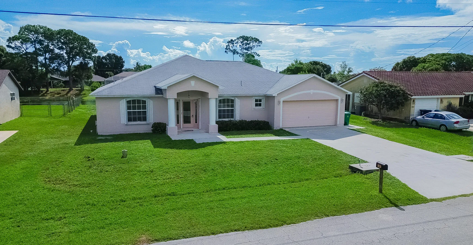
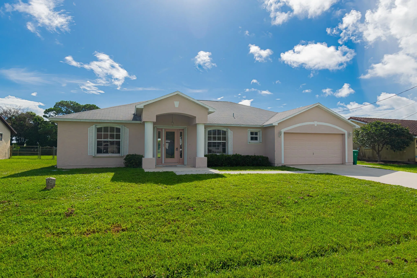
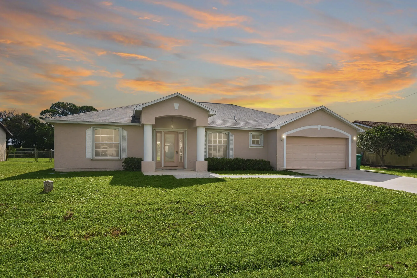
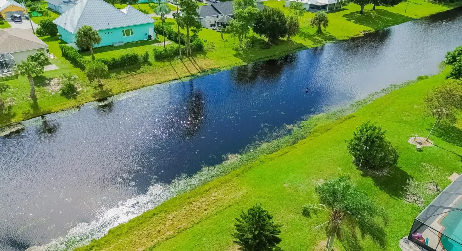
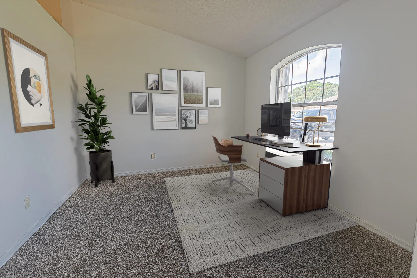
Canal-front CBS home offering 3 bedrooms, 3 bathrooms and a 2-car garage! Built in 2002 with a 2018 roof and accordion hurricane shutters. Freshly painted inside and out with brand-new plush carpeting, this home features a spacious, flexible floor plan with living, dining, family and nook areas. The kitchen opens to the family room and offers abundant cabinet space, pantry and newer stainless appliances. The primary suite enjoys canal views, a walk-in closet, dual sinks, Roman tub and walk-in shower. Relax on the extended covered lanai overlooking the canal, with guest bath access. Backyard has room for a pool! Great location close to beaches, medical facilities, shopping and entertainment. Schedule your showing today!

Features

  • Heating System: Central, Electric
  • Cooling System: Electric, Central Air, Ceiling Fan(s)
  • Fence: No
  • Patio: Patio, Covered
  • Parking: Driveway, Garage, Garage Door Opener, Attached, Concrete

Appliances

  • Appliances: Dryer, Dishwasher, Electric Range, Microwave, Refrigerator, Washer, Electric Water Heater, Water Heater

Address Map

  • Country: US
  • State: FL
  • County: St Lucie
  • City: Port St Lucie
  • Subdivision: PORT ST LUCIE SECTION 30
  • Zipcode: 34952
  • Street: Mantua
  • Street Number: 1831
  • Street Suffix: Street
  • Floor Number: 0
  • Longitude: W81° 43' 12.2''
  • Latitude: N27° 17' 6.1''
  • Directions: EAST CROSSTOWN PKWY, BAYSHORE R, PSL BLVD L, LENNARD L, BLOSSOM R, MANTUA R, HOME ON RIGHT
  • Street Dir Prefix: SE
  • MLS Area: 7190

MLS Addon

  • Accessibility Features: No
  • Architectural Style: Ranch
  • Association Fee: $0
  • Association Fee Frequency: Monthly
  • Carport Spaces:
  • Close Date:
  • Close Price: $0
  • Exterior Features: Room For Pool, Outdoor Living Area
  • Fireplaces Total: 0
  • Flooring: Tile, Carpet, Linoleum
  • Garage Spaces: 2
  • Insurance Expense: $0
  • Interior Features: Breakfast Area, Dual Sinks, Eat-in Kitchen, Walk-In Closet(s), Kitchen Island, Garden Tub/Roman Tub, Pantry, Split Bedrooms, Separate Shower, Dining Area, Separate/Formal Dining Room, Main Level Primary, Vaulted Ceiling(s), Kitchen/Dining Combo, Attic, Pull Down Attic Stairs, Bathtub, Soaking Tub, Cathedral Ceiling(s)
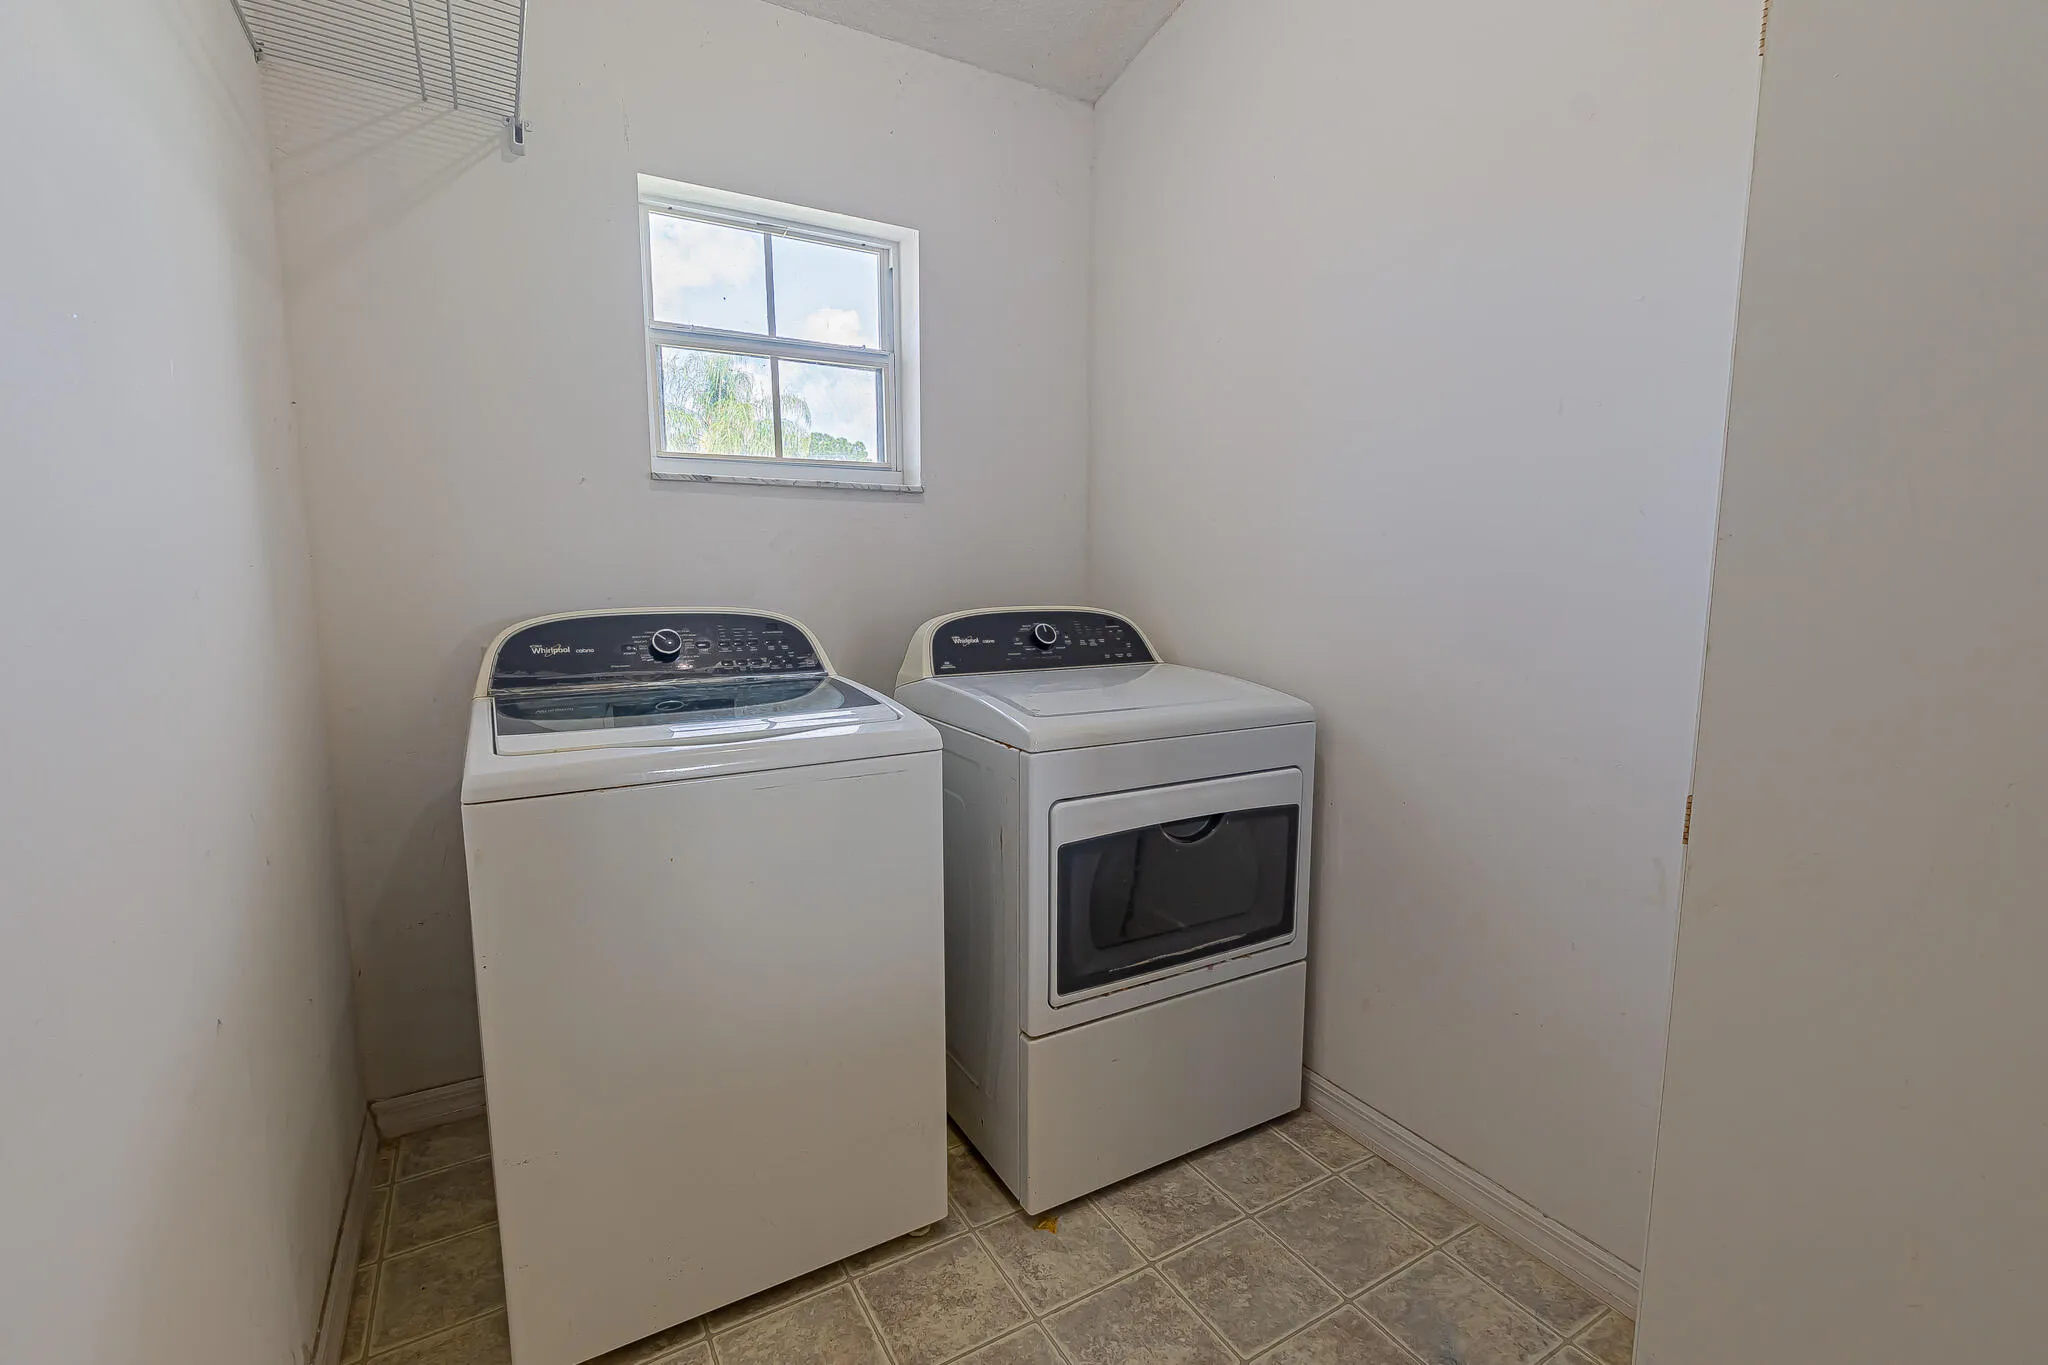
  • Laundry Features: Washer Hookup, Inside, Laundry Room, Electric Dryer Hookup
  • Levels: One
  • Lot Features: < 1/4 Acre, Interior Lot, None
  • Lot Size Dimensions: 80 x 125
  • New Taxes Expense: $0
  • Stories: 1
  • Stories Total: 1
  • Tax Annual Amount: $2,913
  • Utilities: Electricity Connected, Water Connected, Sewer Connected, Cable Connected, Phone Connected
  • Window Features: Sliding
  • Zoning: RS-2 PSL

Location

Listing Updated: 2026-10-13 11:21:09
  • Property Type : Single Family
  • Property Sub Type : Single Family Residence
  • Listing Type : For Sale
  • Listing ID : B26071923
  • Price : $399,000
  • View : Canal, Water
  • Bedrooms : 3
  • Bathrooms : 3
  • Full Bathrooms : 3
  • Half Bathrooms : 0
  • Square Footage : 2,200 Sqft
  • Year Built : 2002
  • Lot Area : 0.23 Acre
  • Listing Status : Active
  • Days On Market : 39
Contact Agent
Required
Required
Required
By proceeding, you consent to receive calls and texts at the number you provided, including marketing by autodialer and prerecorded and artificial voice, and ettmail, about your inquiry and other home-related matters, but not as a condition of any purchase.

Similar Single Family