• Share

4215 NW 55th Terrace, Ocala, Florida 34482

Active For Sale
$445,000
  • Beds 3
  • Baths 2
  • Sq Ft 1,840 Sqft
  • Visits: 1 in 41 days

Description

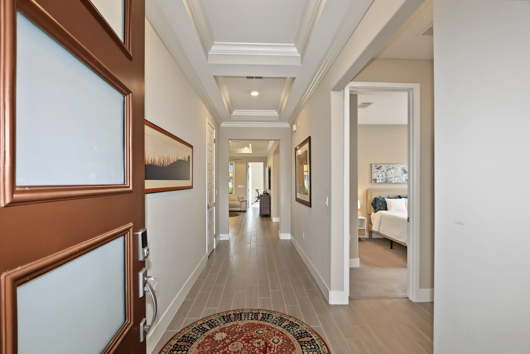
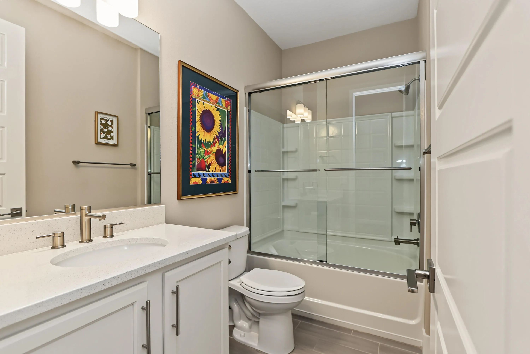
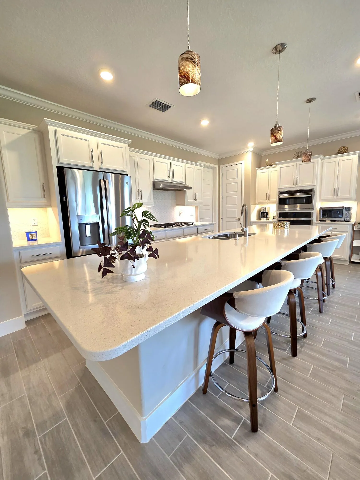
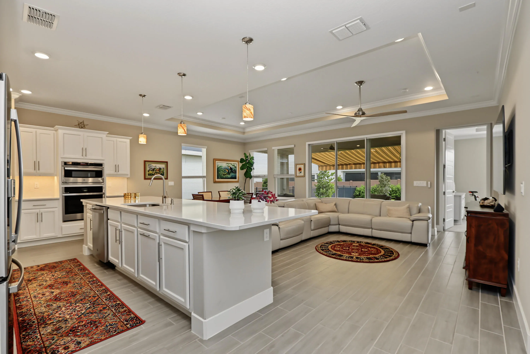
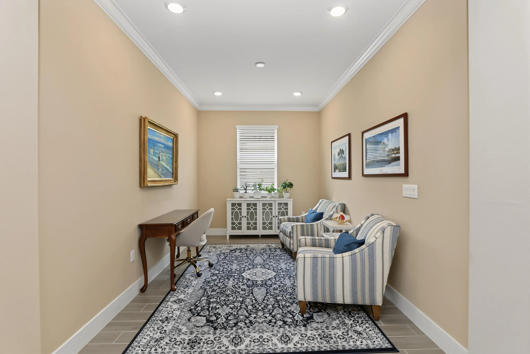
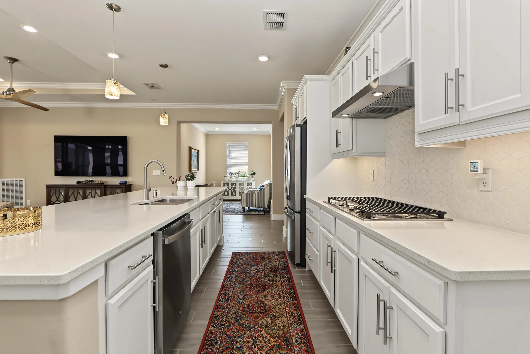
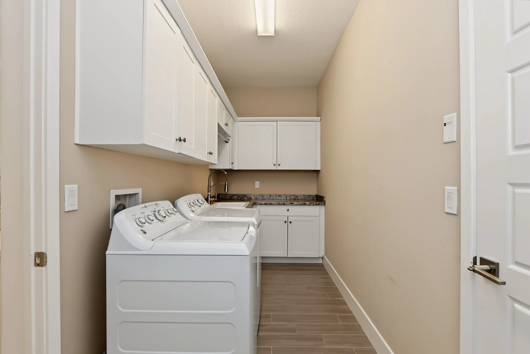
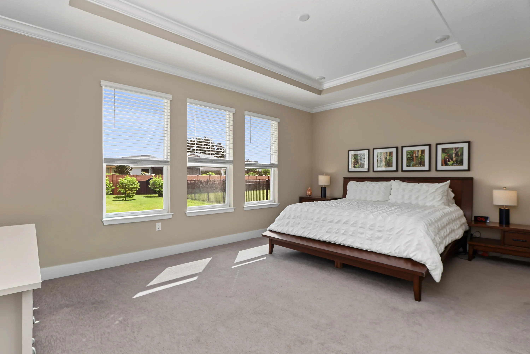
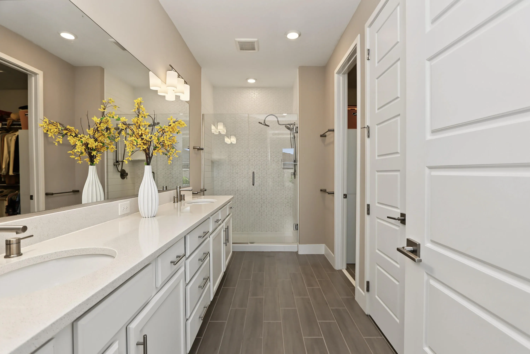
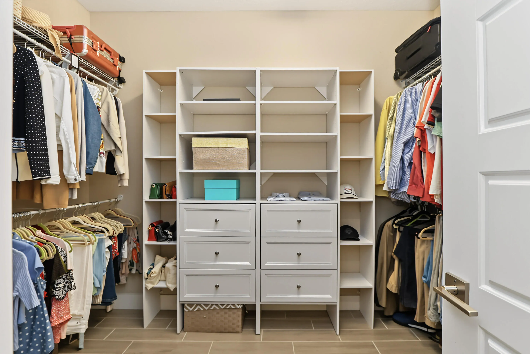
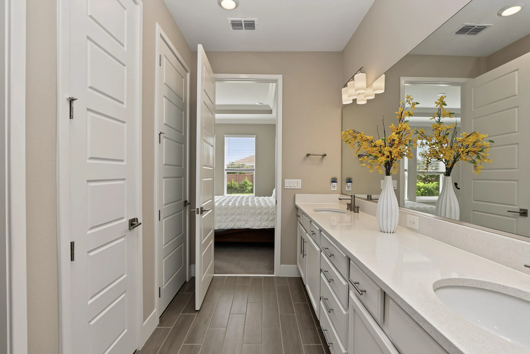
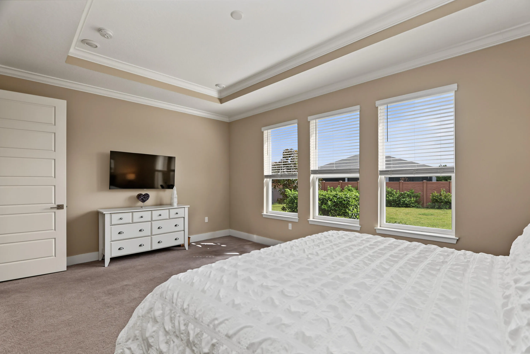
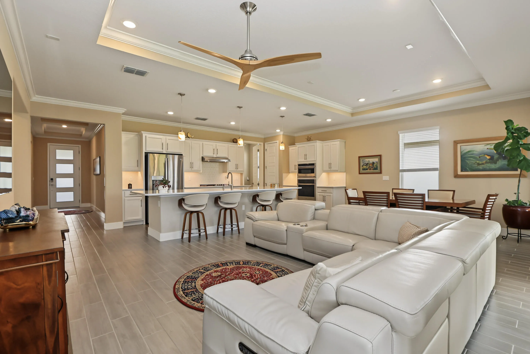
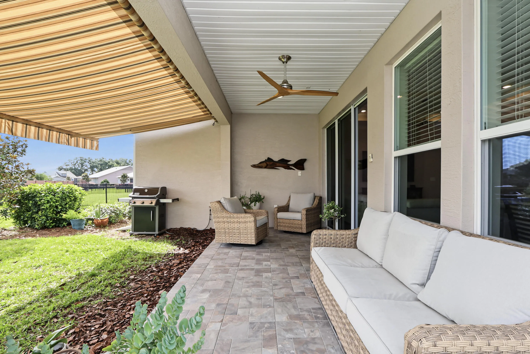
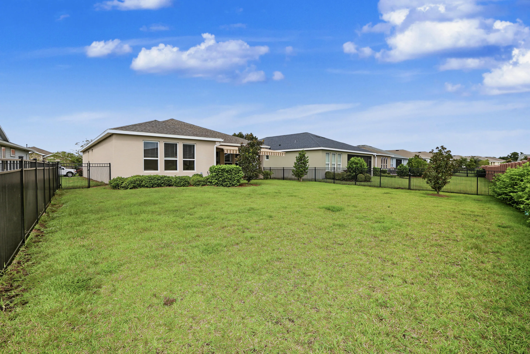
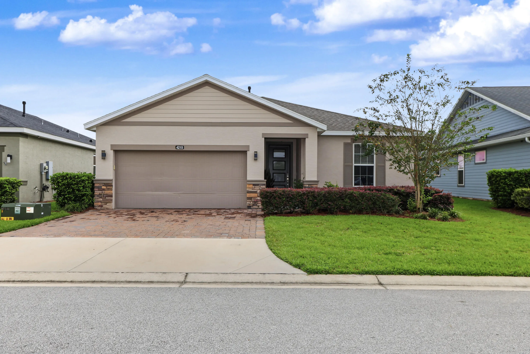
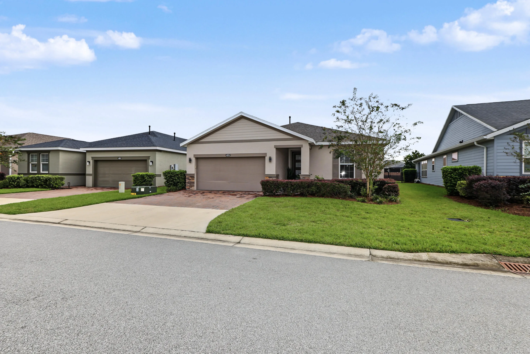
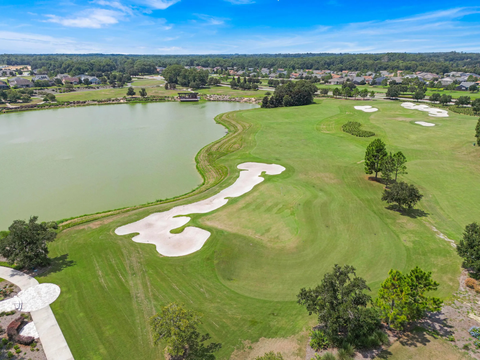
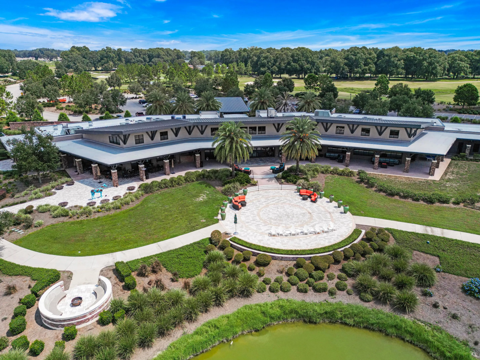
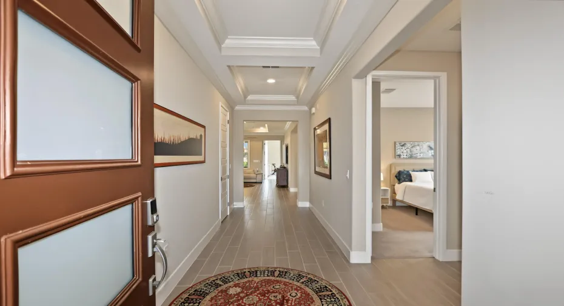
Welcome to the Resort Community of Ocala Preserve and all that it has to offer. This 3 bedroom/3 bath Shea (not DR Horton) home the Connect Model with more than 1860 square feet of living space built in 2022. It is in the 55+ section and has no extra CDD charge. It is a beautiful home with over $100k+ in upgrades, 10′ tray ceilings, crown moldings and 8′ doors. It also has Porcelain Wood Plank tile floors, gas appliances, a dedicated laundry room with cabinets and a den/study area. The home features an oversized fenced backyard perfect for pets and there is plenty of room for a pool. The backyard, lanai with power awning and the entire rear of the home have east exposure which provide shade and comfort from the afternoon sun. Please note that It can be sold furnished.

Features

  • Swimming Pool: Heated, Association
  • Heating System: Central
  • Cooling System: Central Air, Ceiling Fan(s)
  • Fence: Fenced, Back Yard
  • Patio: Porch
  • Parking: Driveway, Garage, Garage Door Opener, Attached

Appliances

  • Appliances: Dryer, Dishwasher, Microwave, Refrigerator, Washer, Disposal, Trash Compactor, Ice Maker, Gas Range, Gas Water Heater, Water Heater, Water Purifier, Water Purifier Owned, Oven, Vented Exhaust Fan

Address Map

  • Country: US
  • State: FL
  • County: Marion
  • City: Ocala
  • Subdivision: OCALA PRESERVE GOLF COURSE
  • Zipcode: 34482
  • Street: 55th
  • Street Number: 4215
  • Street Suffix: Terrace
  • Floor Number: 0
  • Longitude: W83° 47' 17.7''
  • Latitude: N29° 13' 53''
  • Street Dir Prefix: NW
  • MLS Area: 5940 - Other Florida County

MLS Addon

  • Accessibility Features: No
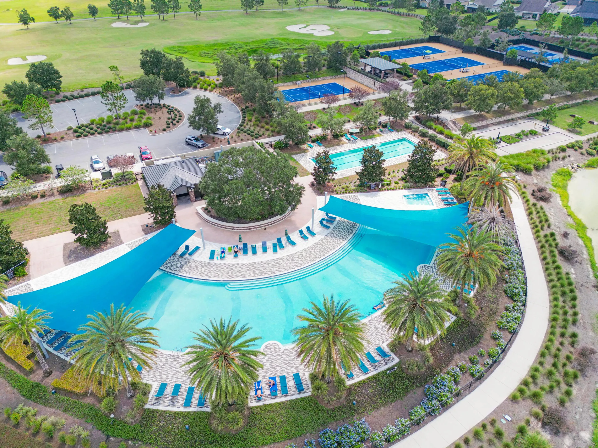
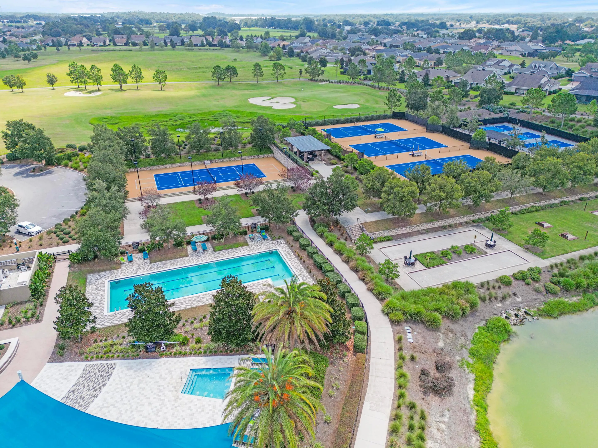
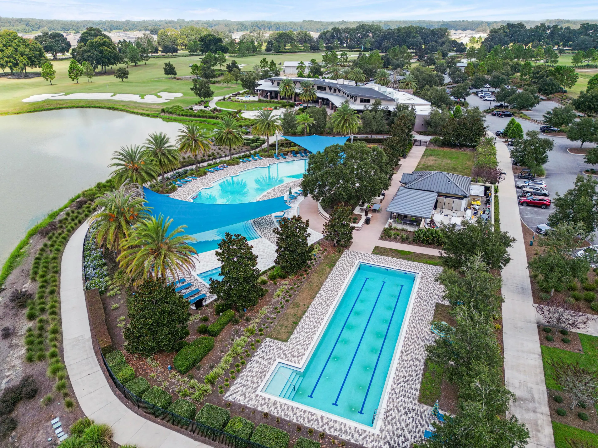
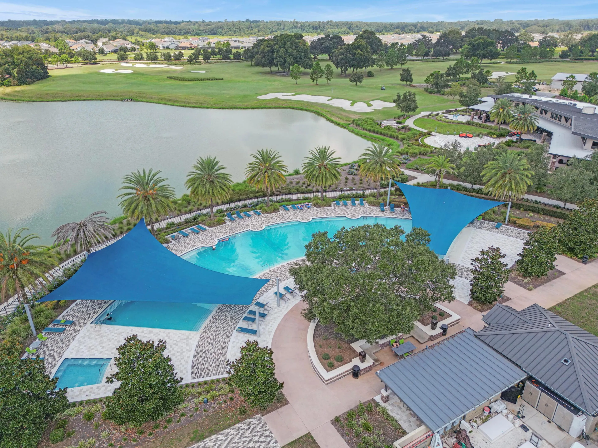
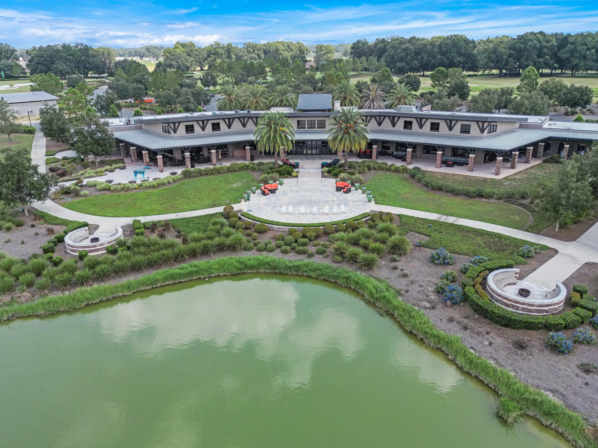
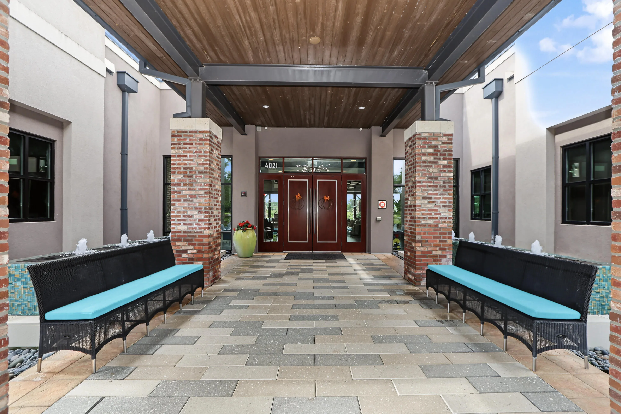
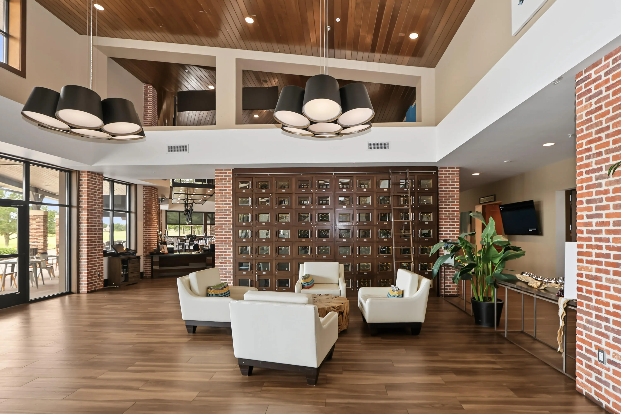
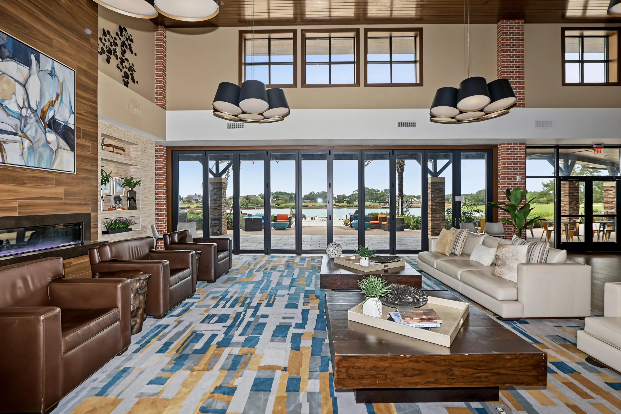
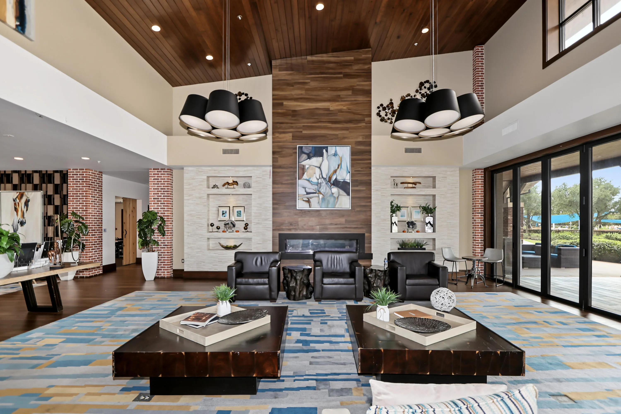
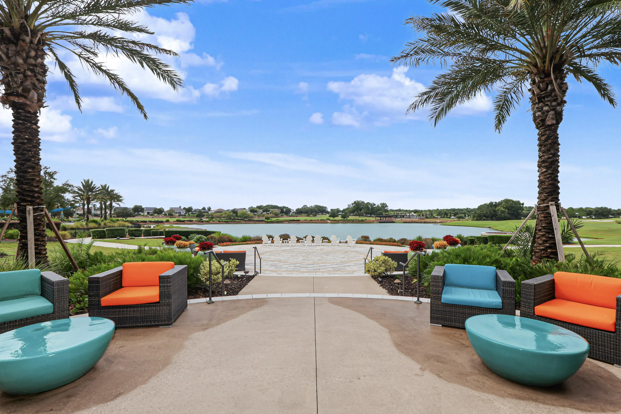
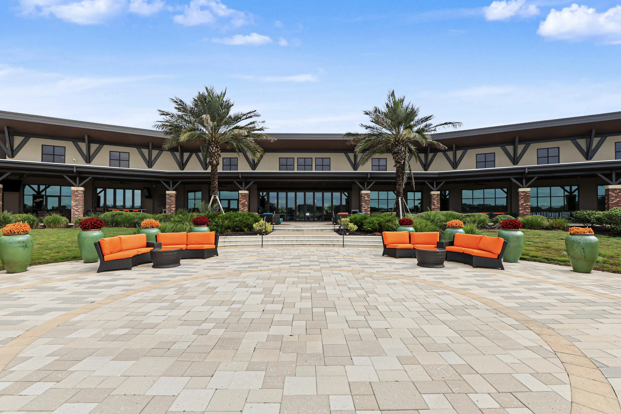
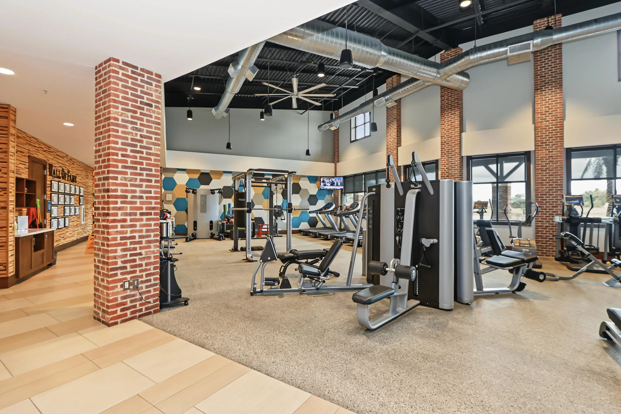
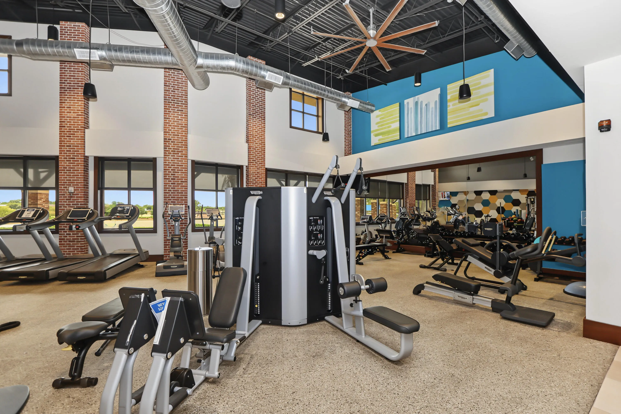
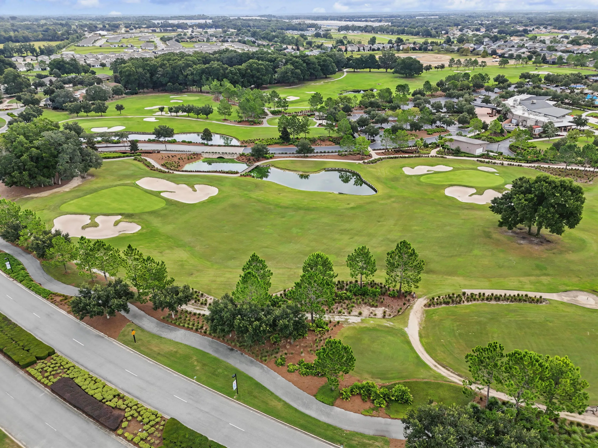
  • Association Amenities: Clubhouse, Fitness Center, Pool, Community Kitchen, Other, Playground, Spa/Hot Tub, Billiard Room, Golf Course, Cabana, Library, Maintenance, Pier, Security, Pickleball, Restaurant, Gated, Maintenance Grounds, Dog Park, Park, Recreation Facilities
  • Association Fee: $1,583
  • Association Fee Frequency: Quarterly
  • Association Fee Includes: Common Areas, Internet, Pool(s), Security, Maintenance Grounds, Insurance, Pest Control, Reserve Fund, Recreation Facilities, Hvac
  • Carport Spaces:
  • Close Date:
  • Close Price: $0
  • Exterior Features: Other, Outdoor Living Area, Garden
  • Fireplaces Total: 0
  • Flooring: Tile, Carpet
  • Garage Spaces: 2
  • Insurance Expense: $0
  • Interior Features: Dual Sinks, Living/Dining Room, Other, Closet Cabinetry, Entrance Foyer, Eat-in Kitchen, Walk-In Closet(s), Kitchen Island, High Ceilings, Pantry, Split Bedrooms, Breakfast Bar
  • Laundry Features: Laundry Tub, Washer Hookup, Laundry Room, Gas Dryer Hookup
  • Levels: One
  • Lot Features: < 1/4 Acre, Sprinklers Automatic
  • New Taxes Expense: $0
  • Stories: 1
  • Stories Total: 1
  • Tax Annual Amount: $1,709
  • Utilities: Cable Available, Other, Electricity Available, Sewer Available, Natural Gas Available, Water Connected
  • Window Features: Blinds
  • Zoning: PUD

Location

Listing Updated: 2026-10-13 11:21:35

  • Property Type : Single Family
  • Property Sub Type : Single Family Residence
  • Listing Type : For Sale
  • Listing ID : B26072011
  • Price : $445,000
  • View : Garden
  • Bedrooms : 3
  • Bathrooms : 2
  • Full Bathrooms : 2
  • Half Bathrooms : 0
  • Square Footage : 1,840 Sqft
  • Year Built : 2022
  • Lot Area : 0.17 Acre
  • Listing Status : Active
  • Days On Market : 39
Contact Agent
Required
Required
Required
By proceeding, you consent to receive calls and texts at the number you provided, including marketing by autodialer and prerecorded and artificial voice, and ettmail, about your inquiry and other home-related matters, but not as a condition of any purchase.

Similar Single Family