• Share

4801 SE 11th Place, Ocala, Florida 34471

Active Under Contract
$749,000
  • Beds 4
  • Baths 3
  • Sq Ft 3,609 Sqft
  • Visits: 1 in 40 days

Description

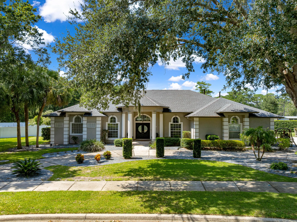
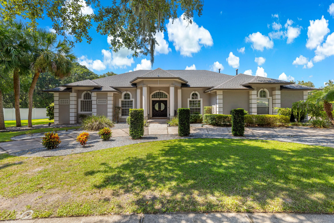
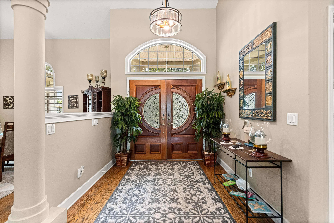
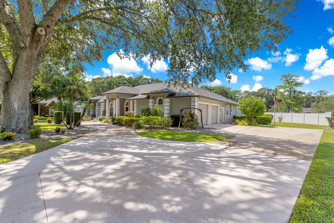
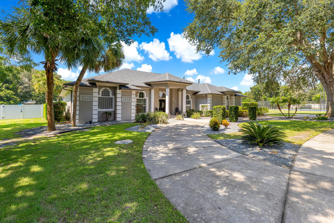
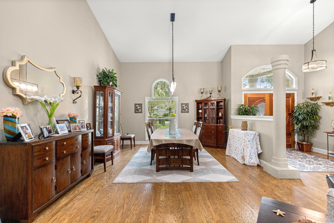
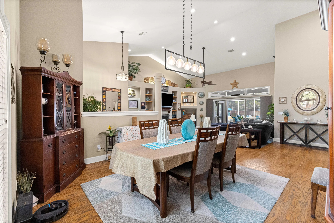
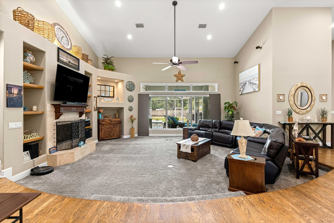
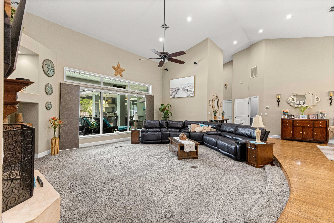
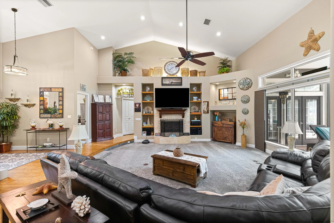
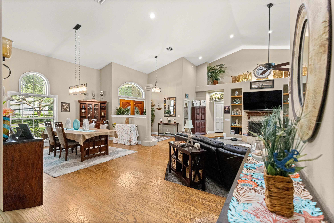
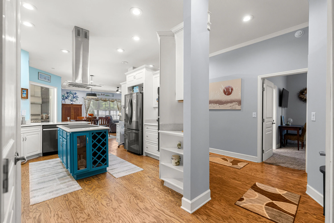
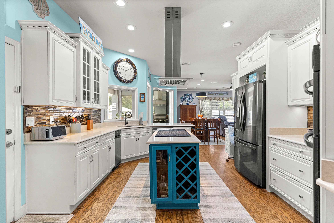
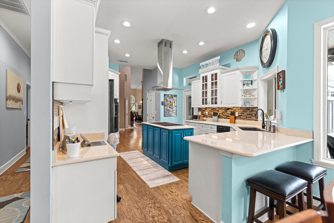
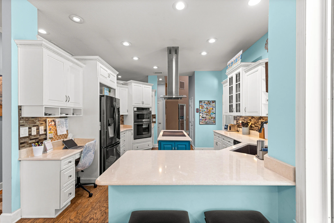
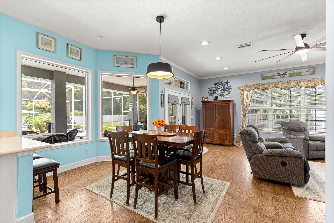
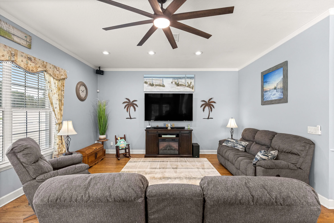
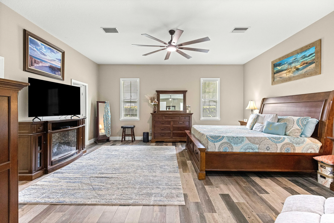
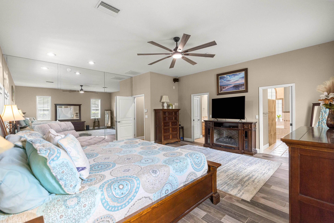
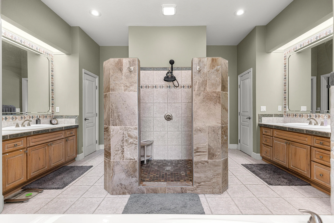
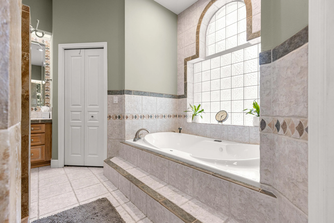
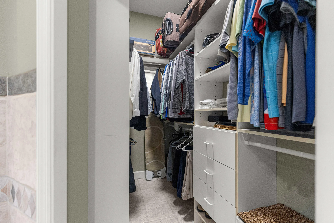
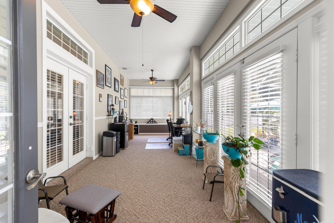
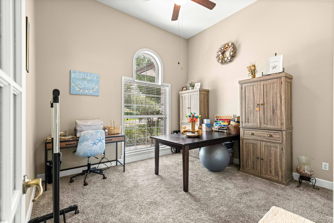
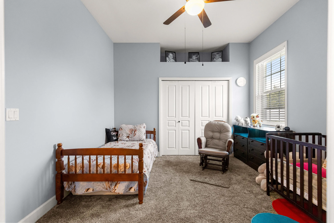
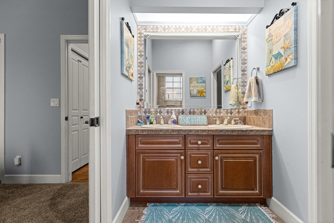
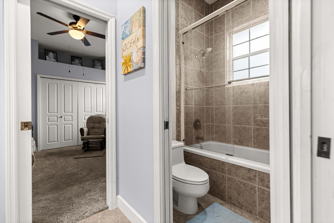
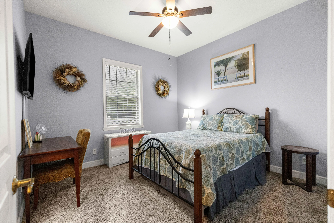
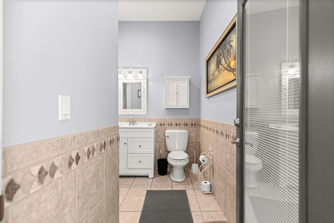
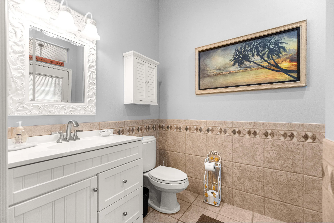
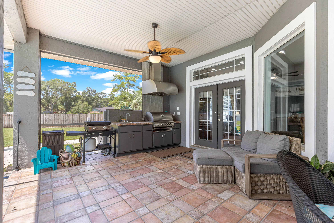
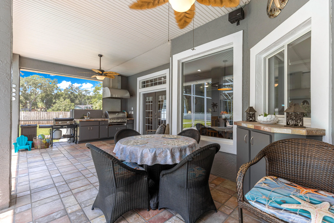
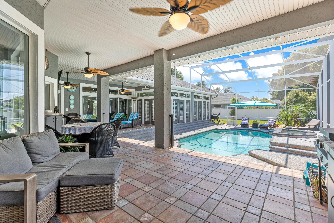
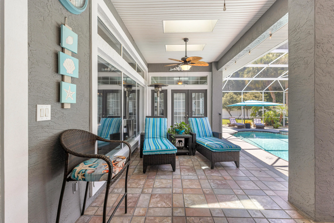
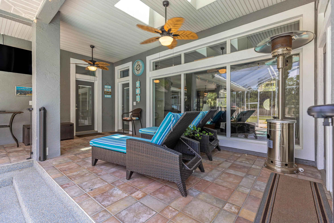
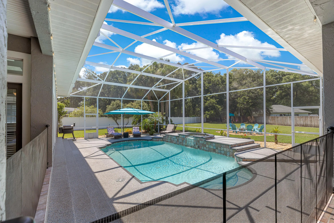
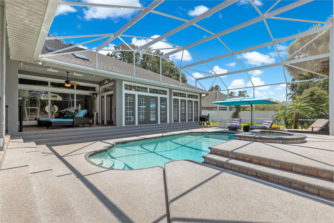
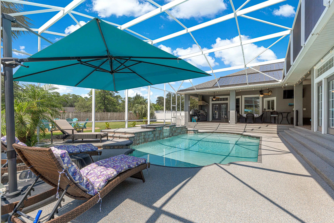
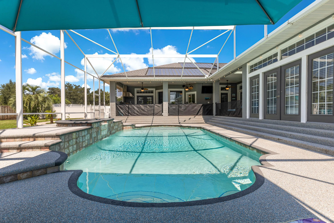
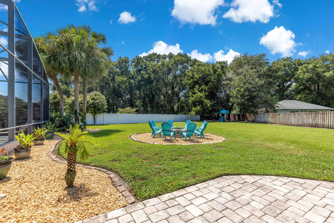
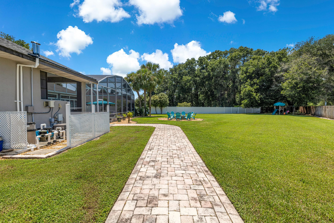
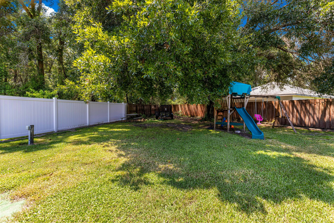
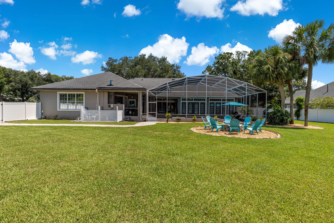
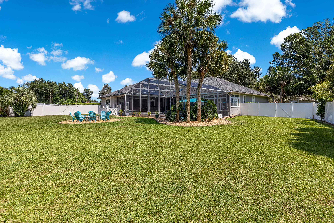
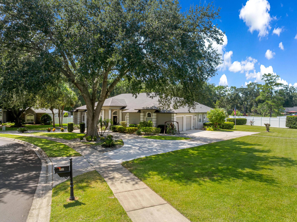
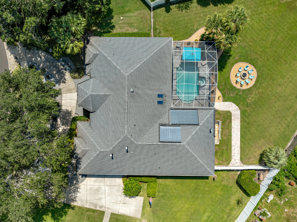
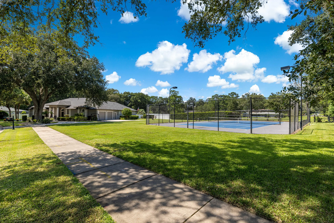
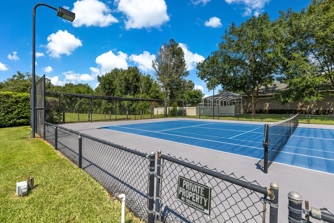
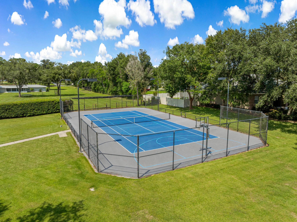
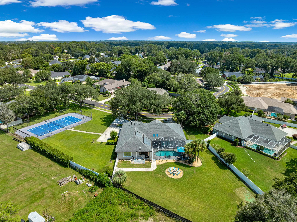
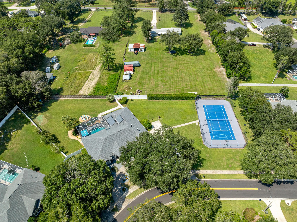
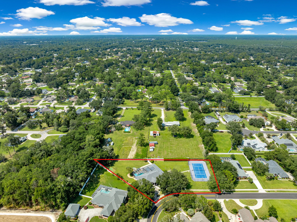
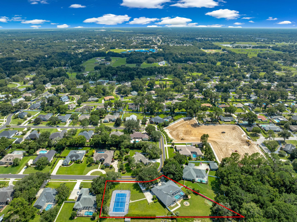
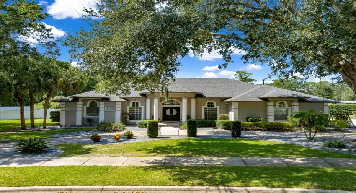
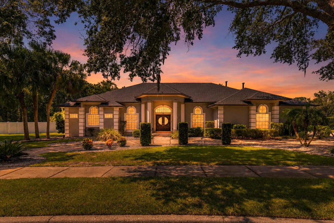
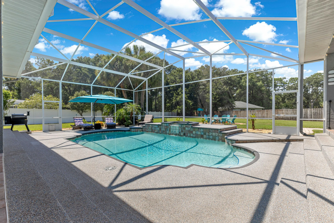
**PRICE INCLUDES BOTH PARCELS!** Welcome to refined Florida living on 1.44 acres in Summerton, including the home at 4801 SE 11th Place and adjoining .47-acre lot at 4805 SE 11th Place with a private, lighted multi-sport court lined for tennis and pickleball, plus basketball markings for three-point shots and free throws. The 3,609 sq ft residence features soaring ceilings, spacious living areas, a gas fireplace, surround sound, and a primary suite with a stylish home office overlooking the pool. Outdoor living includes a solar-heated pool, gas-heated spa, and outdoor kitchen with grill and sink. Grounds offer a playset, fire pit and open lawn for games and gatherings. Highlights include a 2021 roof, two tankless water heaters and oversized 27.1′ x 30.2′ two-car garage.

Features

  • Swimming Pool: In Ground, Pool Equipment, Fenced, Concrete, Private, Screen Enclosure, Pool/Spa Combo, Outside Bath Access, Solar Heat, Salt Water, Waterfall, ENERGY STAR Qualified pool pump
  • Heating System: Central
  • Cooling System: Central Air, Ceiling Fan(s)
  • Fence: Fenced, Back Yard, Gate
  • Fireplace: Gas
  • Patio: Patio, Porch, Screened, Glass Enclosed, Covered
  • Parking: Driveway, Garage, Garage Door Opener, Circular Driveway, Attached, Concrete

Appliances

  • Appliances: Dishwasher, Microwave, Refrigerator, Washer, Disposal, Trash Compactor, Ice Maker, Freezer, Water Heater, Cooktop, Oven, Electric Cooktop, Vented Exhaust Fan, ENERGY STAR Qualified Refrigerator, ENERGY STAR Qualified Dishwasher, ENERGY STAR Qualified Dryer, ENERGY STAR Qualified Washer, Tankless Water Heater

Address Map

  • Country: US
  • State: FL
  • County: Marion
  • City: Ocala
  • Subdivision: SUMMERTON
  • Zipcode: 34471
  • Street: 11th
  • Street Number: 4801
  • Street Suffix: Place
  • Floor Number: 0
  • Longitude: W83° 55' 49.1''
  • Latitude: N29° 10' 38.4''
  • Directions: From I-75, take Exit 350 toward Ocala/FL-200 E. Continue on FL-200 E, turn left onto SE 36th Ave, right onto SE 8th St, right onto SE 49th Ave, then right onto SE 11th Pl into Summerton. Home will be on the right.
  • Street Dir Prefix: SE
  • MLS Area: 5940 - Other Florida County

MLS Addon

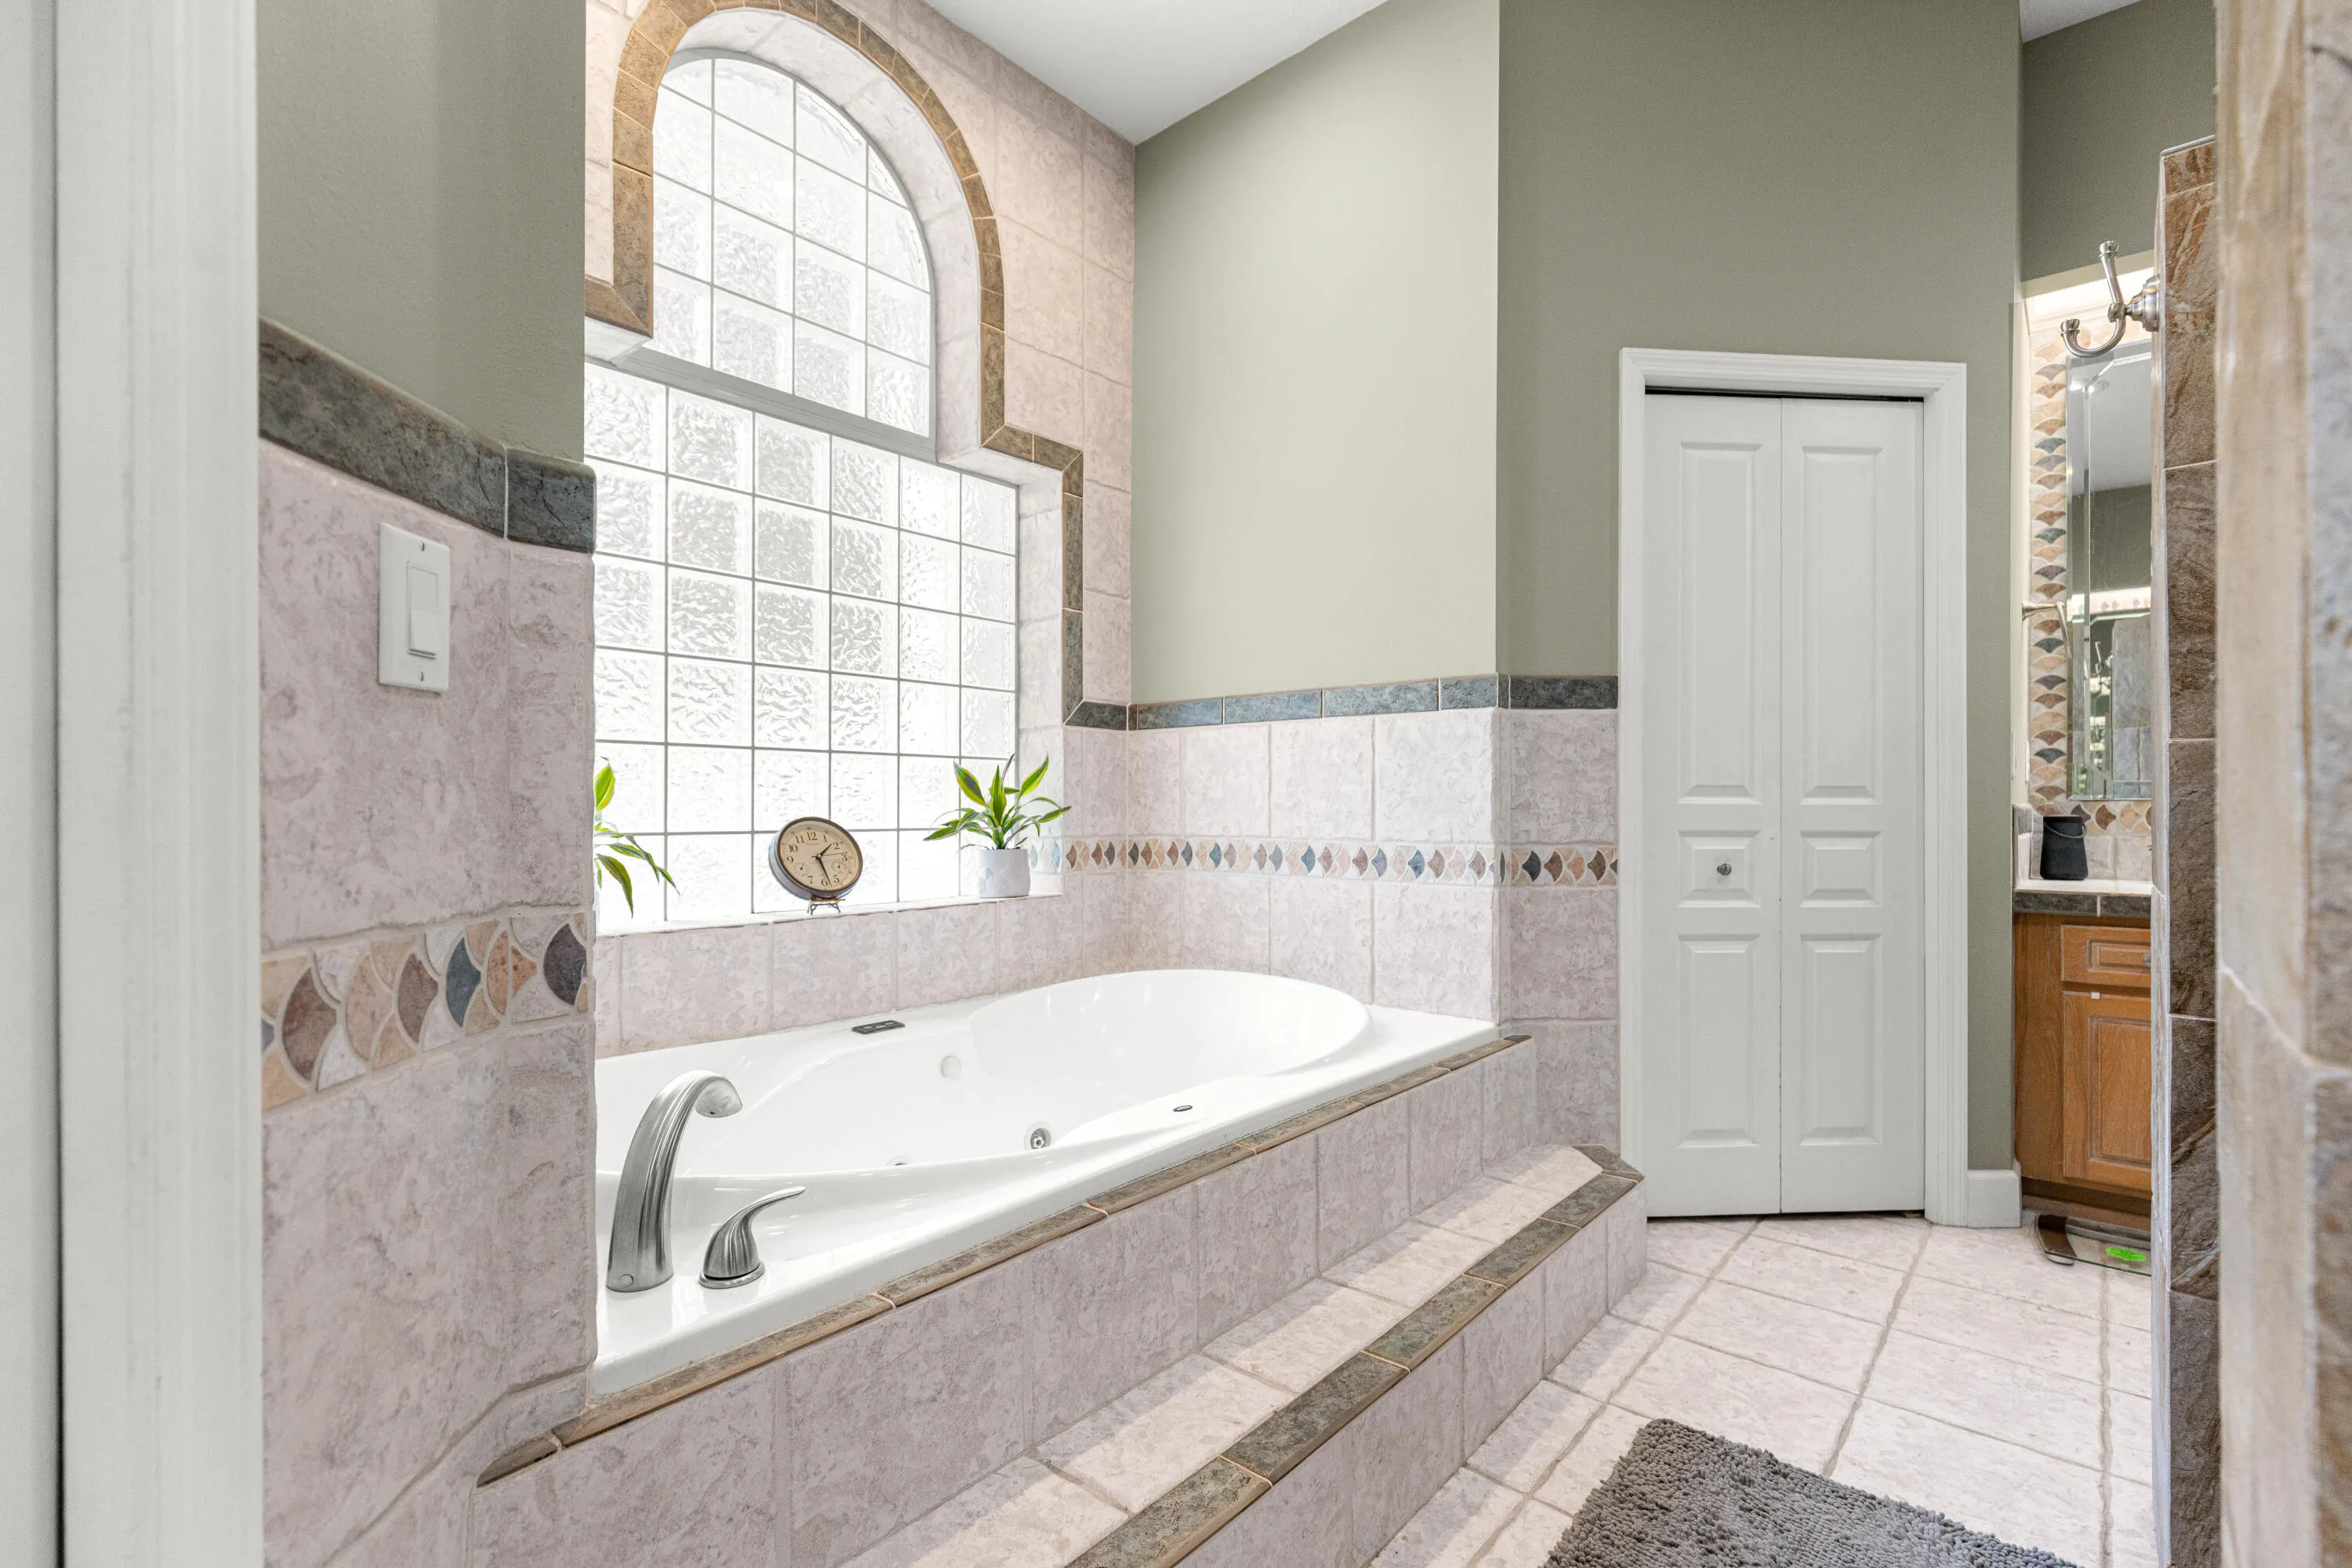
  • Accessibility Features: Accessible Doors, Accessibility Features, Walker-Accessible Stairs, Therapeutic Whirlpool
  • Architectural Style: Ranch
  • Association Amenities: No
  • Association Fee: $150
  • Association Fee Frequency: Annually
  • Association Fee Includes: Common Areas, Maintenance Grounds
  • Carport Spaces:
  • Close Date:
  • Close Price: $0
  • Exterior Features: Barbecue, Lighting, Tennis Court(s), Outdoor Shower, Room For Pool, Outdoor Living Area, Built-in Barbecue, Storage, RV Hookup
  • Fireplaces Total: 0
  • Flooring: Ceramic Tile, Tile, Wood, Carpet, Laminate
  • Garage Spaces: 2
  • Insurance Expense: $0
  • Interior Features: Breakfast Area, Dual Sinks, Living/Dining Room, Sitting Area in Primary, Entrance Foyer, Eat-in Kitchen, Kitchen Island, Built-in Features, Garden Tub/Roman Tub, High Ceilings, Jetted Tub, Pantry, Split Bedrooms, Dining Area, Separate/Formal Dining Room, Main Level Primary, Kitchen/Dining Combo, Bathtub, Soaking Tub, Cathedral Ceiling(s), Storage
  • Laundry Features: Laundry Tub, Washer Hookup, Inside, Laundry Room, Sink, Electric Dryer Hookup
  • Levels: One
  • Lot Features: Oversized Lot, Sprinklers Automatic, Sprinkler System, Landscaped
  • Lot Size Dimensions: 1.44
  • New Taxes Expense: $0
  • Spa Features: In Ground, Heated
  • Stories: 1
  • Stories Total: 1
  • Tax Annual Amount: $7,945
  • Utilities: Cable Available, Electricity Available, Water Available, Phone Available, Sewer Connected, Natural Gas Connected
  • Window Features: Blinds, Storm Window(s), Bay Window(s), Shutters
  • Zoning: R1

Location

Listing Updated: 2026-10-13 11:25:31
  • Property Type : Single Family
  • Property Sub Type : Single Family Residence
  • Listing Type : For Sale
  • Listing ID : B26072671
  • Price : $749,000
  • View : Other, Pool
  • Bedrooms : 4
  • Bathrooms : 3
  • Full Bathrooms : 2
  • Half Bathrooms : 1
  • Square Footage : 3,609 Sqft
  • Year Built : 1998
  • Lot Area : 0.97 Acre
  • Listing Status : Active Under Contract
  • Days On Market : 39
Contact Agent
Required
Required
Required
By proceeding, you consent to receive calls and texts at the number you provided, including marketing by autodialer and prerecorded and artificial voice, and ettmail, about your inquiry and other home-related matters, but not as a condition of any purchase.

Similar Single Family