• Share

10521 SW CAPTIVA Drive, Port St Lucie, Florida 34987

Active For Sale
$647,777
  • Beds 4
  • Baths 3
  • Sq Ft 2,906 Sqft
  • Visits: 1 in 32 days

Description

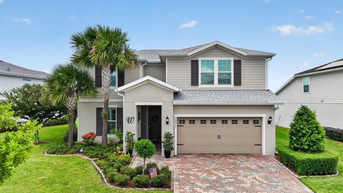
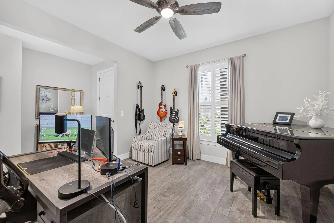
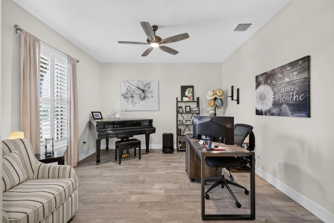
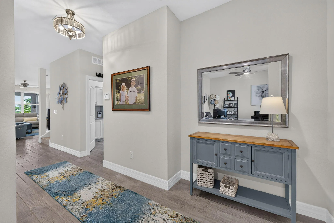
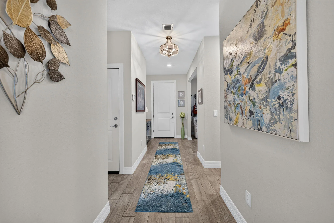
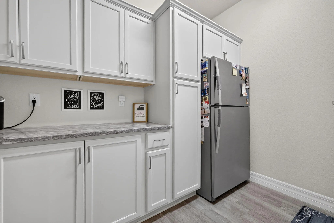
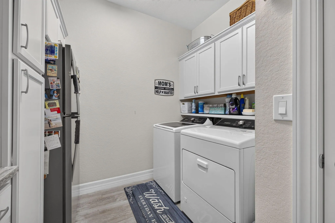
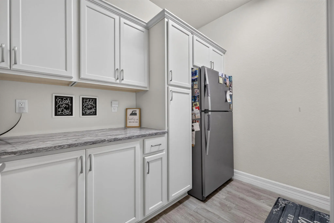
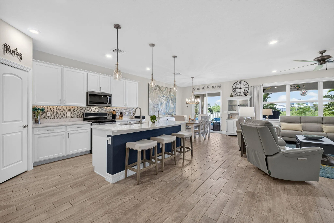
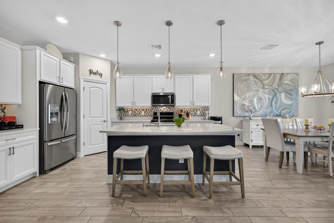
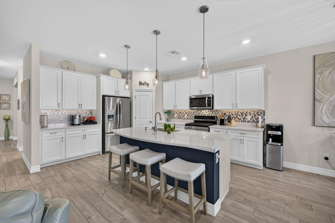
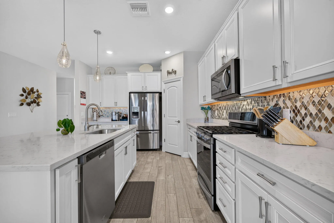
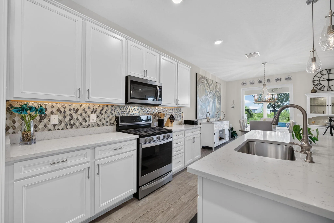
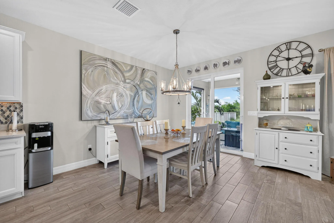
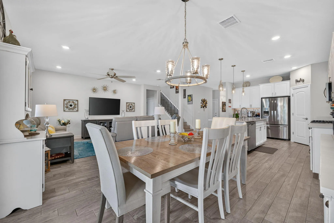
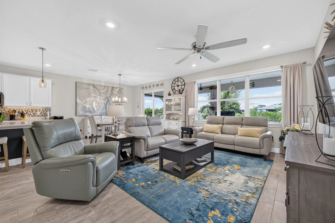
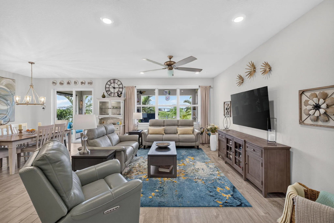
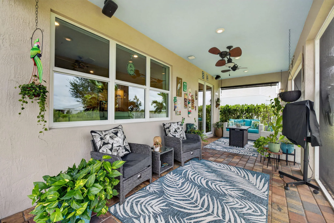
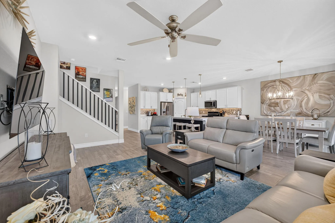
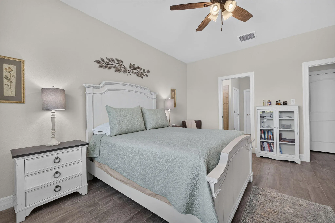
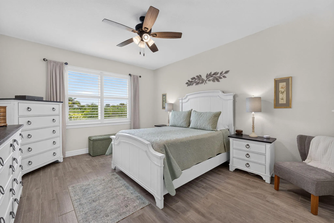
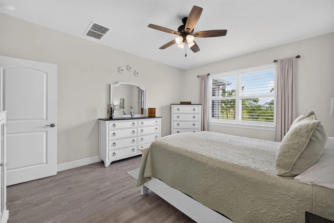
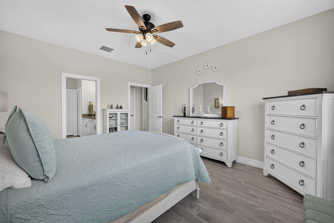
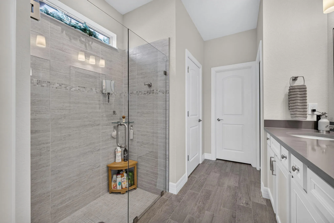
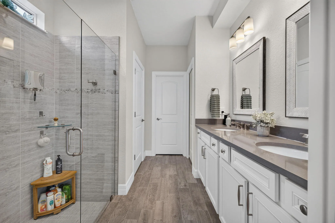
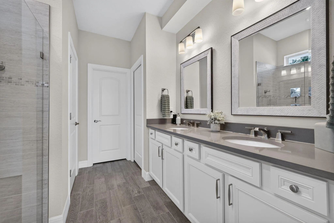
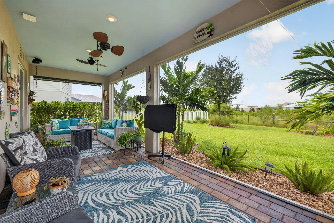
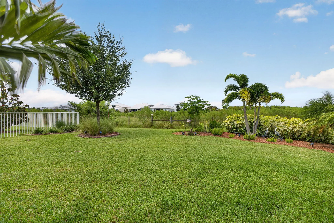
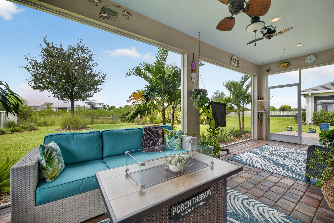
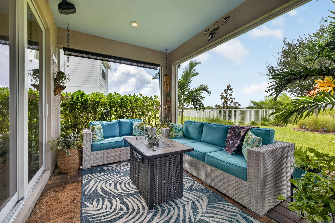
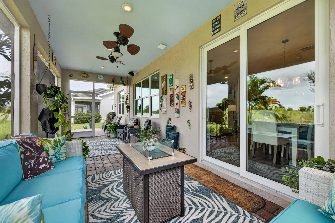
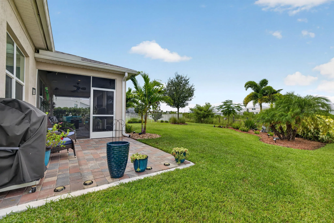
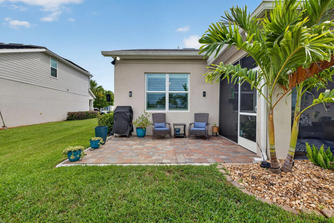
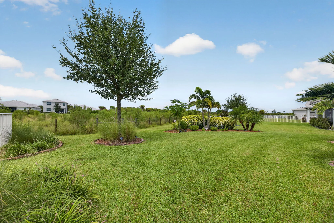
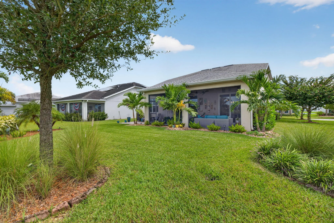
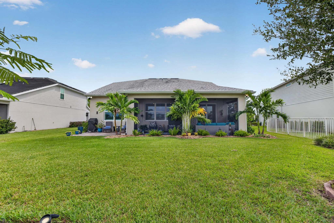
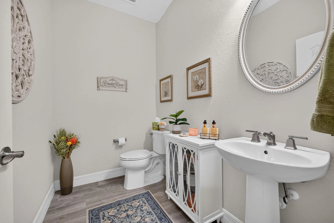
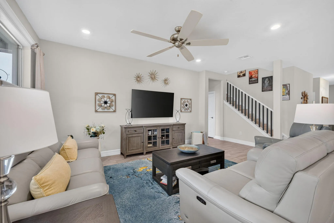
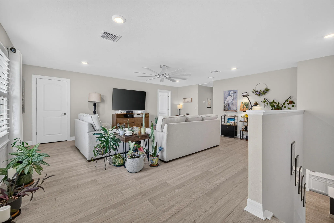
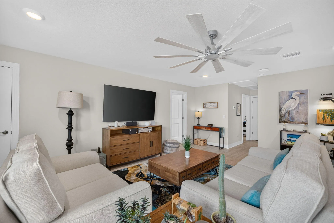
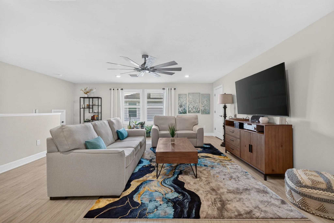
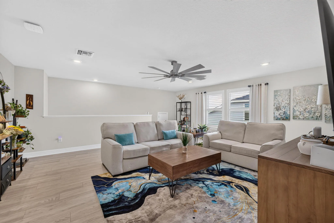
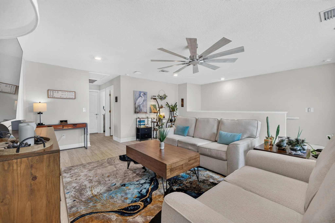
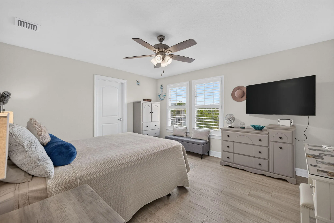
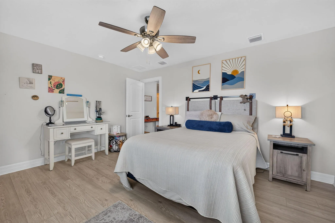
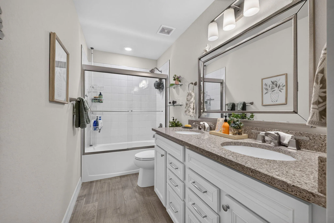
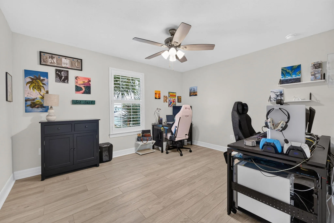
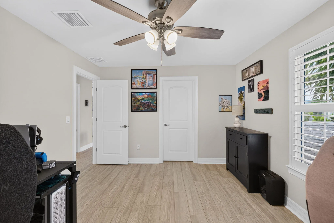
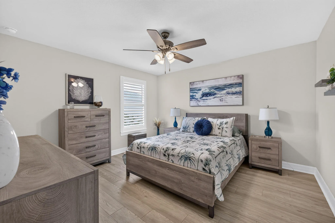
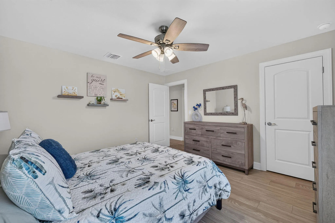
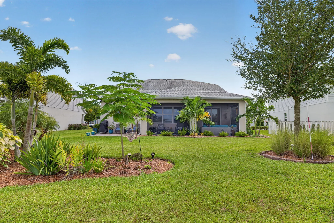
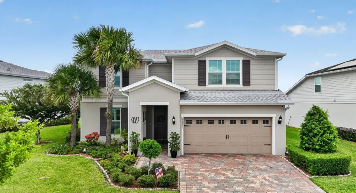
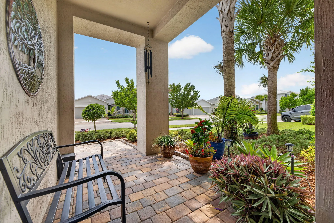
MOVE-IN READY & MADE FOR THE TRADITION LIFESTYLE! This one-of-a-kind Whitestone offers 4BR/2.5BA + flex on a lush, pie-shaped preserve lot. Entertain & cook in the kitchen of your dreams, opening to a spacious living area designed to gather in style. Retreat to the private main-level primary suite while upstairs offers 3 generous bedrooms, walk-in closets, upgraded bath & a bright second living area. Storage shines with a custom butler’s pantry/laundry featuring cabinetry & full-size refrigerator. A 4-ft extended garage adds epoxy floors, sink & A/C. Outside, your South Florida oasis awaits with a DOUBLE-WIDTH screened lanai, full-length paver patio, lush landscaping & preserve views. Dining, shopping & the energy of Tradition are mins away! **PUBLIC OPEN HELD Sunday 13TH; NOON – 2pm.** Heron Preserve ALL AGES Community in TRADITON – Enjoy it all while enjoying peace of mind with IMPACT GLASS 2021 MAJOR Systems.

Features

  • Swimming Pool: Association
  • Heating System: Central
  • Cooling System: Electric, Central Air, Ceiling Fan(s)
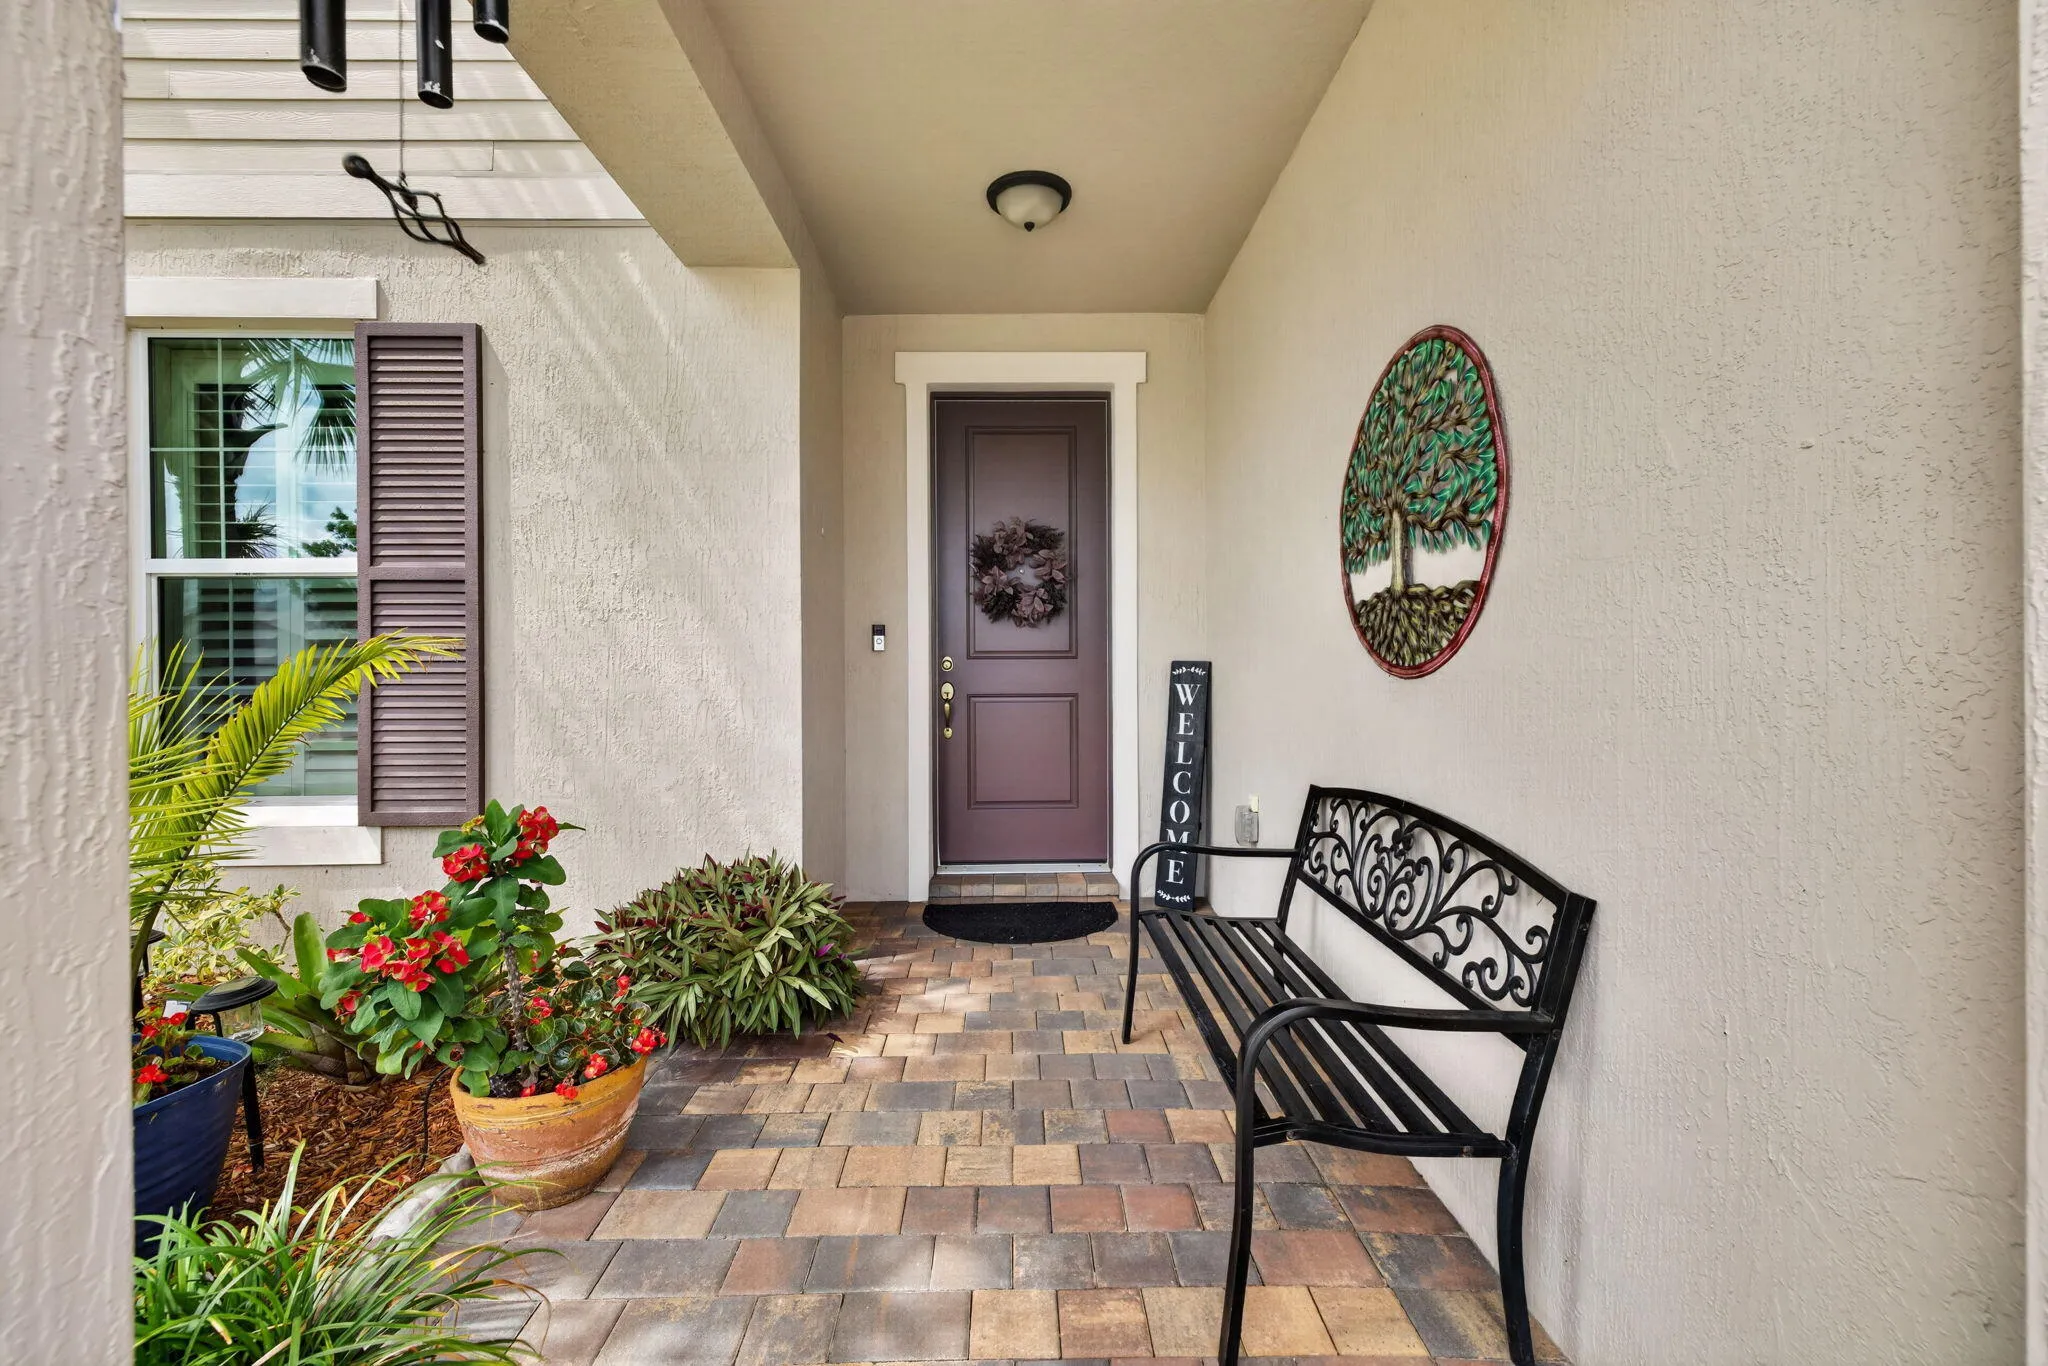
  • Patio: Patio, Porch, Screened, Covered
  • Parking: Driveway, Garage, Garage Door Opener, Attached, Paver Block, Golf Cart Garage, Open

Appliances

  • Appliances: Dryer, Dishwasher, Microwave, Refrigerator, Disposal, Ice Maker, Gas Range, Freezer, Water Heater, Water Softener Owned, Water Purifier, Cooktop, Water Softener, Water Purifier Owned, Gas Cooktop

Address Map

  • Country: US
  • State: FL
  • County: St Lucie
  • City: Port St Lucie
  • Subdivision: PULTE AT TRADITION PHASE 1
  • Zipcode: 34987
  • Street: CAPTIVA
  • Street Number: 10521
  • Street Suffix: Drive
  • Floor Number: 0
  • Longitude: W81° 34' 17.9''
  • Latitude: N27° 14' 16.2''
  • Directions: i95 to Tradition Parkway to Village Parkway - Right onto Marshall Parkway/Open View Rd - @ Circle first exit SW Marquesas Way- left onto SW Captiva Dr turn right to stay on Captiva 10521 us on YOUR LEFT.
  • Street Dir Prefix: SW
  • MLS Area: 7800

MLS Addon

  • Accessibility Features: Accessible Entrance, Accessibility Features, Accessible Common Area, Common Area, Accessible Central Living Area
  • Architectural Style: Traditional
  • Association Amenities: Clubhouse, Pool, Picnic Area, Playground, Trail(s), Maintenance, Parking, Gated, Sidewalks
  • Association Fee: $832
  • Association Fee Frequency: Quarterly
  • Association Fee Includes: Common Areas, Internet, Pool(s), Security, Cable TV, Recreation Facilities
  • Carport Spaces:
  • Close Date:
  • Close Price: $0
  • Exterior Features: Porch, Room For Pool, Outdoor Living Area, Garden
  • Fireplaces Total: 0
  • Flooring: Tile, Vinyl
  • Garage Spaces: 2
  • Insurance Expense: $0
  • Interior Features: Dual Sinks, Closet Cabinetry, Entrance Foyer, Walk-In Closet(s), Kitchen Island, High Ceilings, Pantry, Split Bedrooms, Main Level Primary, Storage
  • Laundry Features: Washer Hookup, Inside, Laundry Room, Electric Dryer Hookup, Main Level, Other
  • Levels: Two
  • Lot Features: < 1/4 Acre, Landscaped
  • New Taxes Expense: $0
  • Stories: 2
  • Stories Total: 2
  • Tax Annual Amount: $11,462
  • Utilities: Electricity Connected, Water Connected, Natural Gas Connected, Cable Connected
  • Window Features: Plantation Shutters
  • Zoning: Residential

Location

Listing Updated: 2026-10-13 11:26:20
  • Property Type : Single Family
  • Property Sub Type : Single Family Residence
  • Listing Type : For Sale
  • Listing ID : B26072735
  • Price : $647,777
  • View : Preserve
  • Bedrooms : 4
  • Bathrooms : 3
  • Full Bathrooms : 2
  • Half Bathrooms : 1
  • Square Footage : 2,906 Sqft
  • Year Built : 2021
  • Lot Area : 0.19 Acre
  • Listing Status : Active
  • Days On Market : 28
Contact Agent
Required
Required
Required
By proceeding, you consent to receive calls and texts at the number you provided, including marketing by autodialer and prerecorded and artificial voice, and ettmail, about your inquiry and other home-related matters, but not as a condition of any purchase.

Similar Single Family