• Share

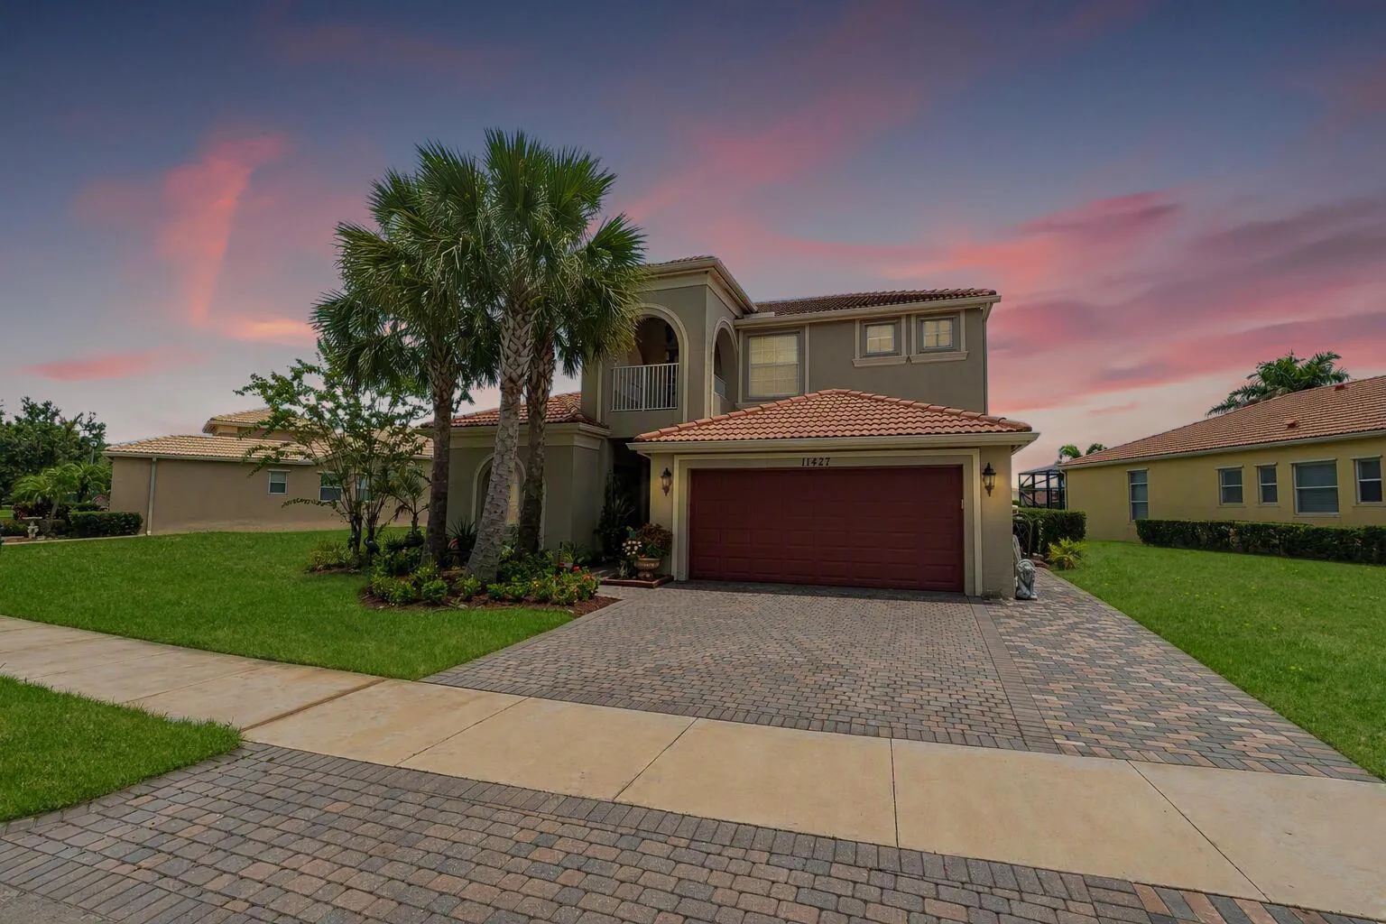
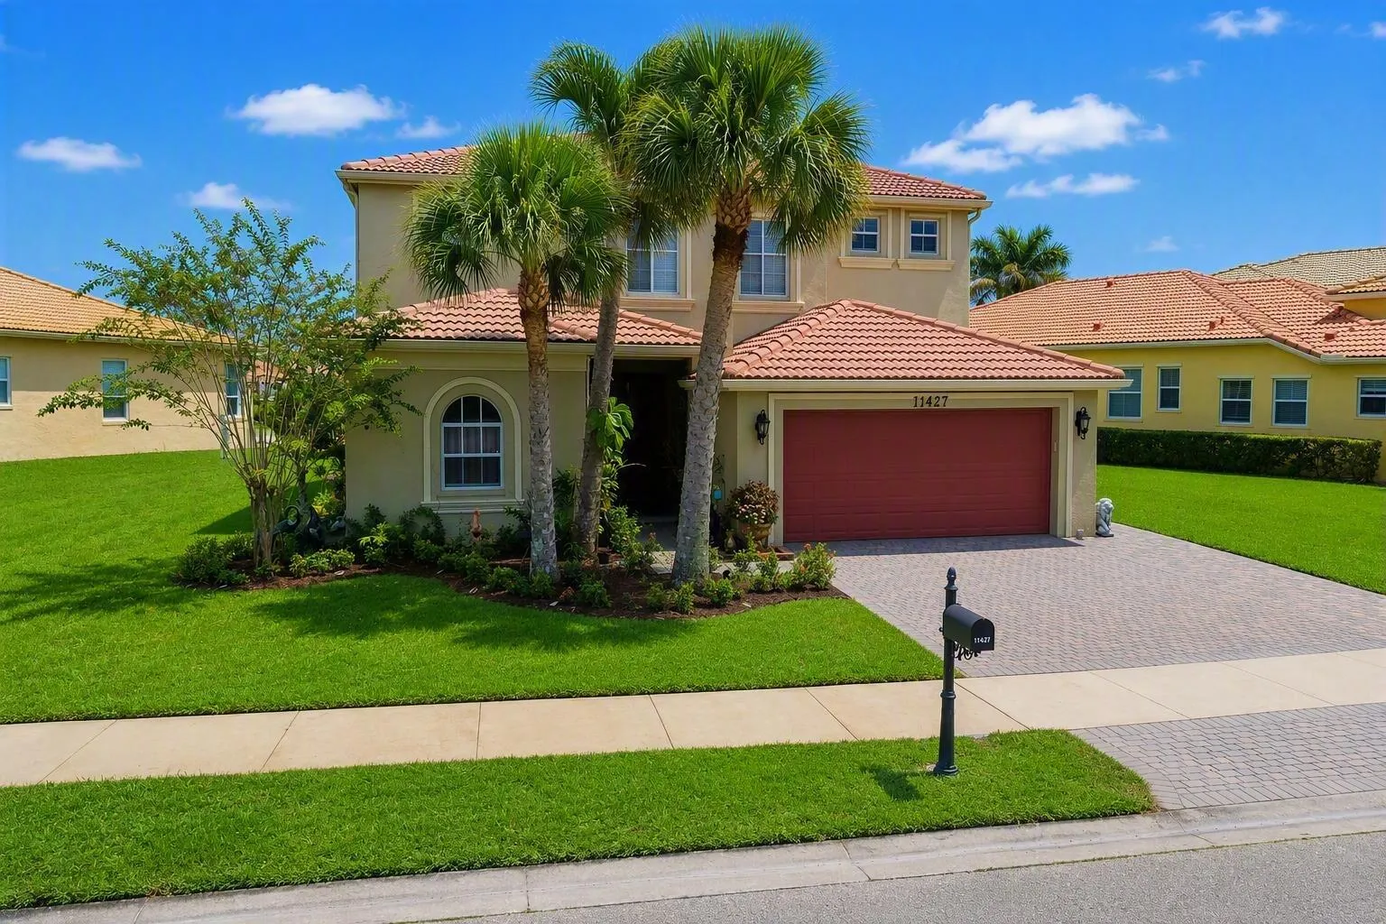
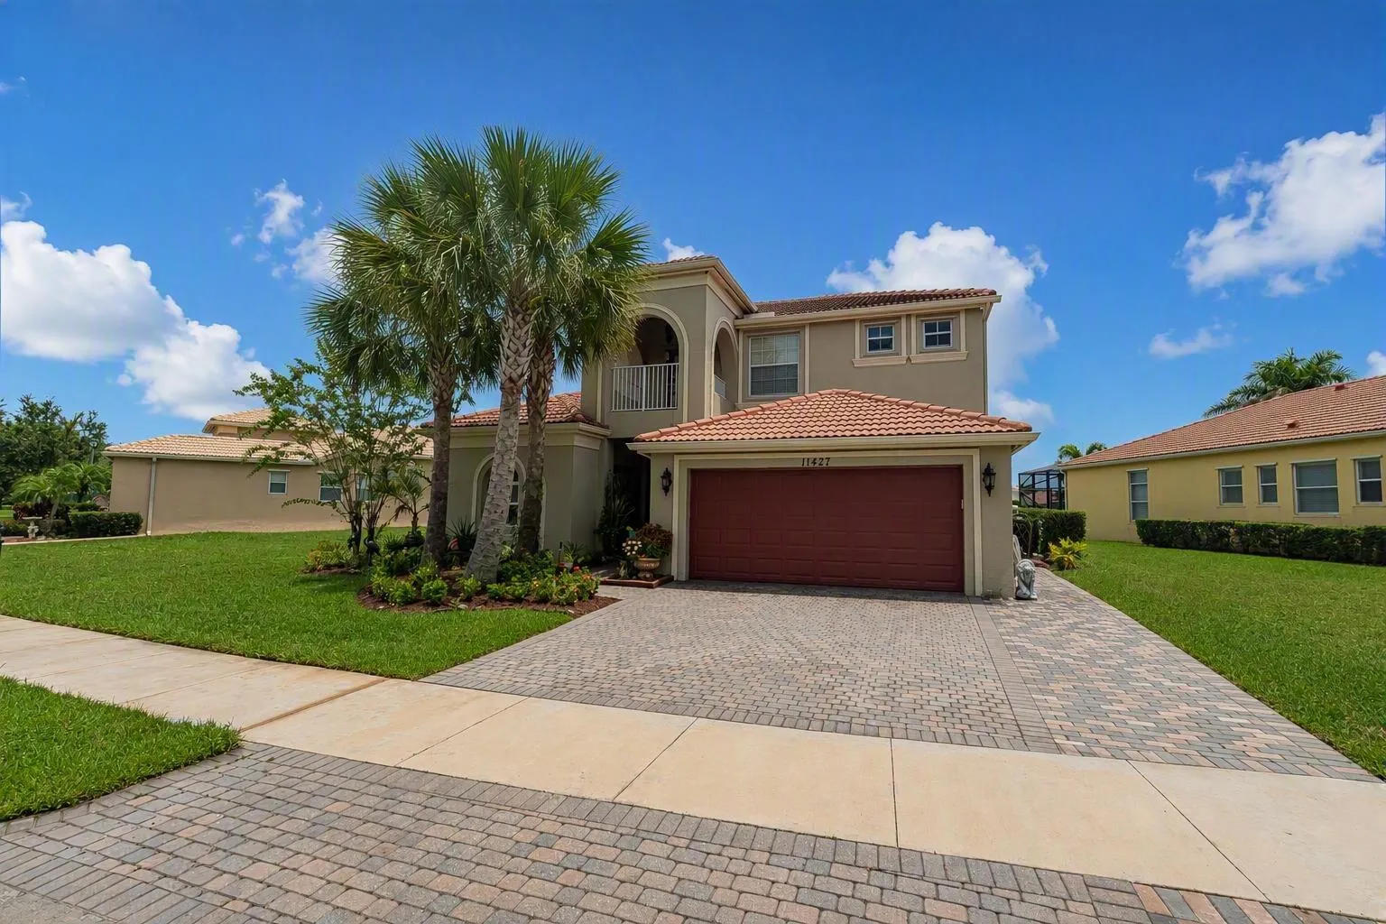
11427 SW Kingslake Circle, Port St Lucie, Florida 34987

Active For Sale
$679,900
  • Beds 5
  • Baths 4
  • Sq Ft 3,475 Sqft
  • Visits: 14 in 62 days

Description

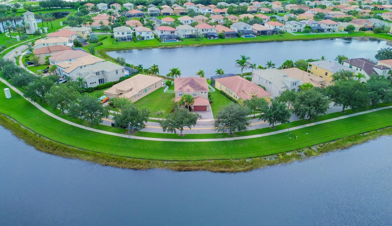
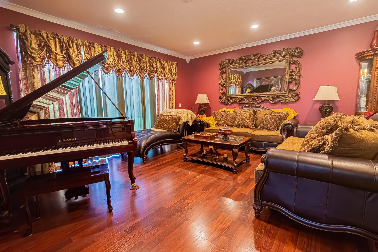
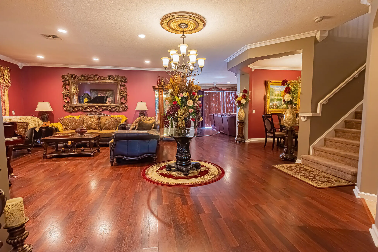
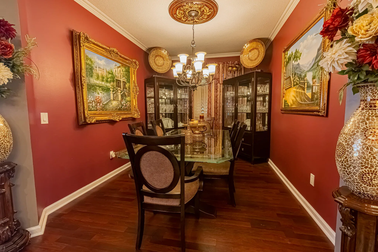
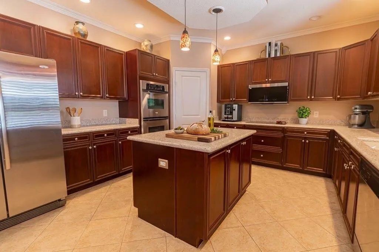
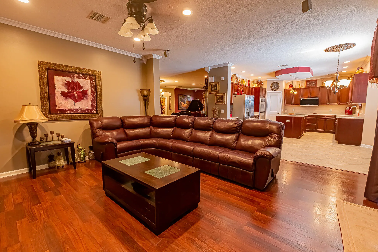
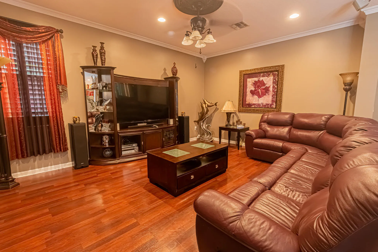
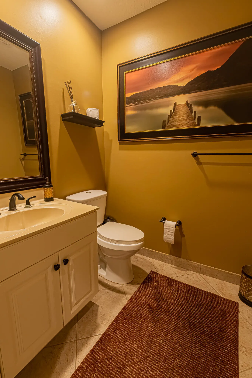
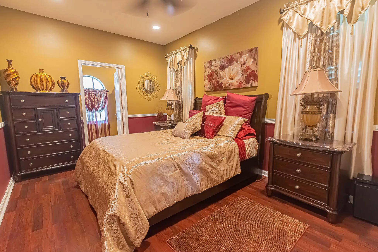
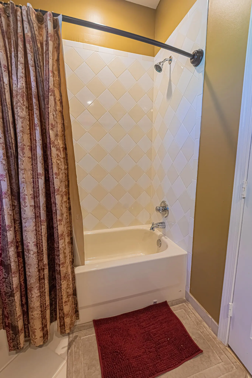
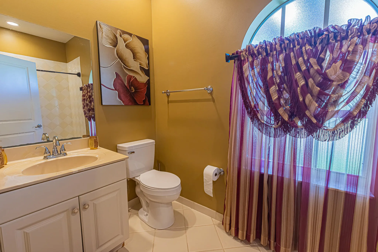
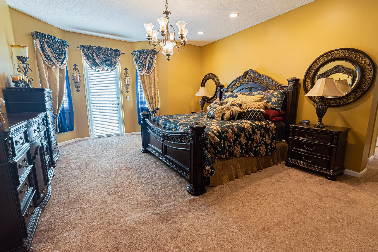
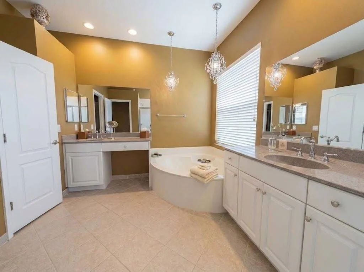
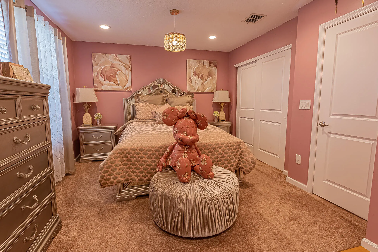
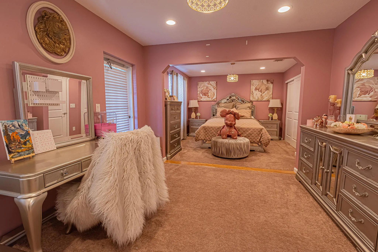
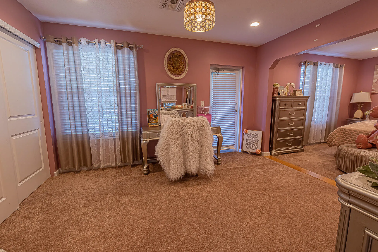
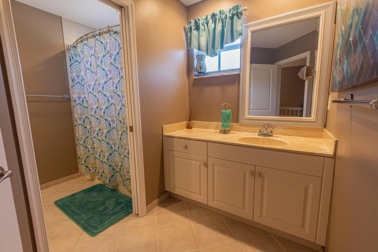
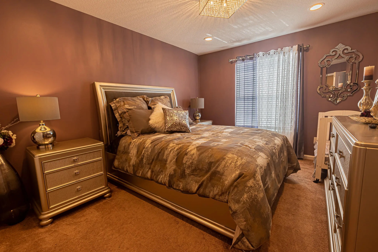
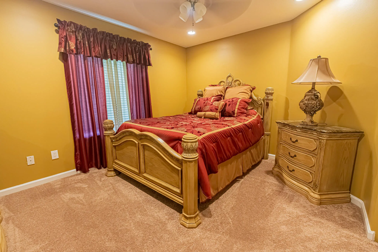
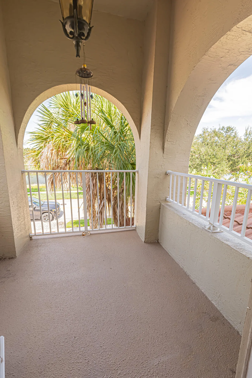
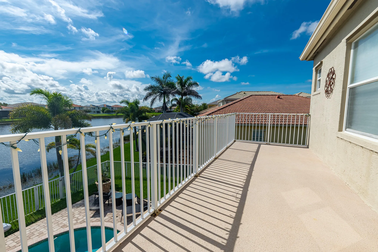
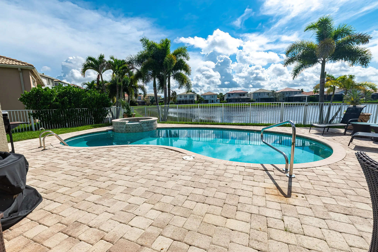
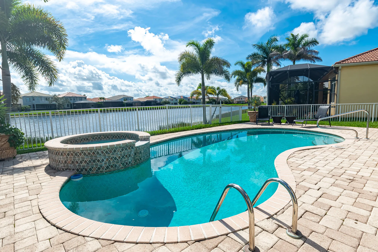
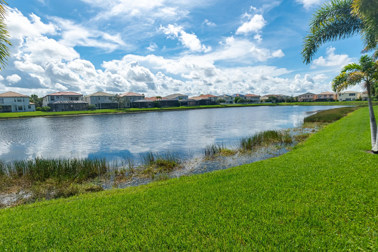
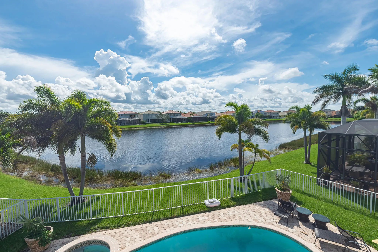
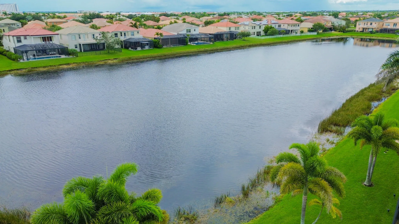
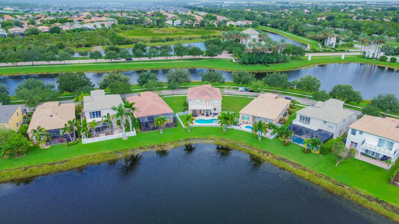
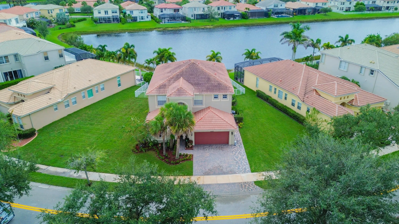
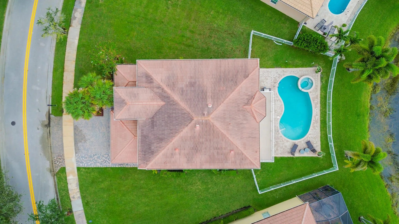
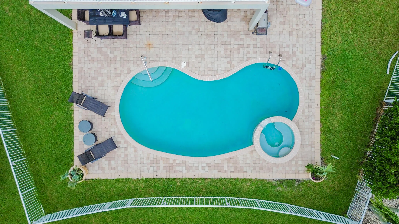
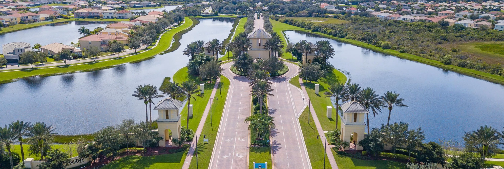
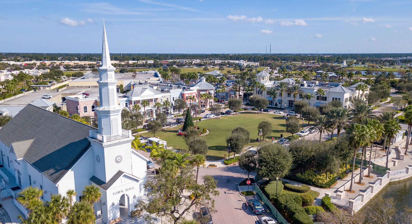
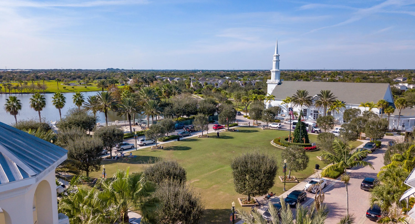
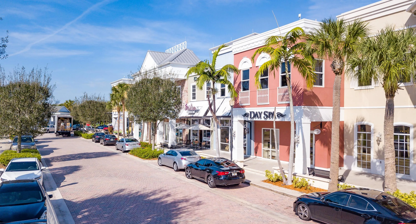
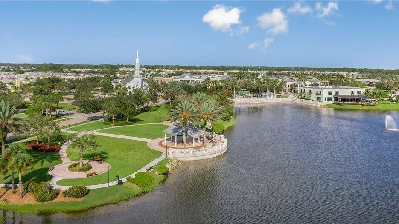
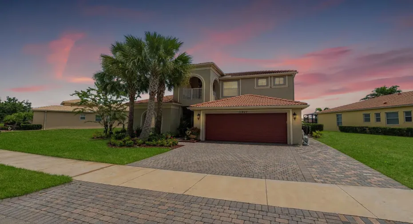
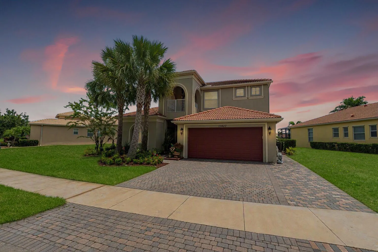
Close by December 31st and secure up to $100,000 in additional homestead exemption savings for next year. Welcome to your dream home in TownPark @ Stockton! This magnificent 5/3.5 over 3,400 sqft of luxury living on an oversized waterfront lot w/stunning lake views front and back. The main level features an open flow w/wood laminate floors, formal living & dining spaces, a cozy family room, & a convenient guest suite. Prepare meals in the chef-inspired kitchen w/double ovens & Corian counters. Upstairs, unwind in the primary suite featuring its own balcony, custom walk-in closet & spa bath, alongside spacious bedrooms, a secondary suite w/balcony, & a multi-use flex room. Enjoy endless Florida sunshine in your heated pool/spa with serene lake views, just a short walk to Tradition Square!

Features

  • Swimming Pool: Heated, Association, In Ground, Fenced, Gunite, Pool/Spa Combo
  • Heating System: Central, Electric, Zoned
  • Cooling System: Electric, Zoned, Central Air, Ceiling Fan(s)
  • Fence: Fenced, Back Yard, Wrought Iron
  • Pet Policy: Number Limit, Yes, Breed Restrictions, Pet Restrictions
  • Security: Smoke Detector(s), Gated Community, Security System Owned, Gated with Guard
  • Patio: Balcony, Open, Patio, Porch, Covered
  • Parking: Driveway, Garage, Garage Door Opener, Attached, Electric Vehicle Charging Station(s), Paver Block
  • Furnished: Negotiable

Appliances

  • Appliances: Dryer, Dishwasher, Microwave, Refrigerator, Washer, Electric Water Heater, Disposal, Ice Maker, Water Heater, Cooktop, Oven, Electric Cooktop

Address Map

  • Country: US
  • State: FL
  • County: St Lucie
  • City: Port St Lucie
  • Subdivision: TOWN PARK, STOCKTON
  • Zipcode: 34987
  • Street: Kingslake
  • Street Number: 11427
  • Street Suffix: Circle
  • Floor Number: 0
  • Longitude: W81° 33' 29.5''
  • Latitude: N27° 15' 45.7''
  • Directions: From I-95, take exit 118/Gatlin Blvd and go W to Tradition Pkwy. At roundabout, take the 2nd exit onto Tradition Pkwy. Turn L onto SW Town Park Ave. R on Vanderbilt, R on Stockton, L on Kingslake
  • Street Dir Prefix: SW
  • MLS Area: 7800

MLS Addon

  • Accessibility Features: No
  • Architectural Style: Ranch
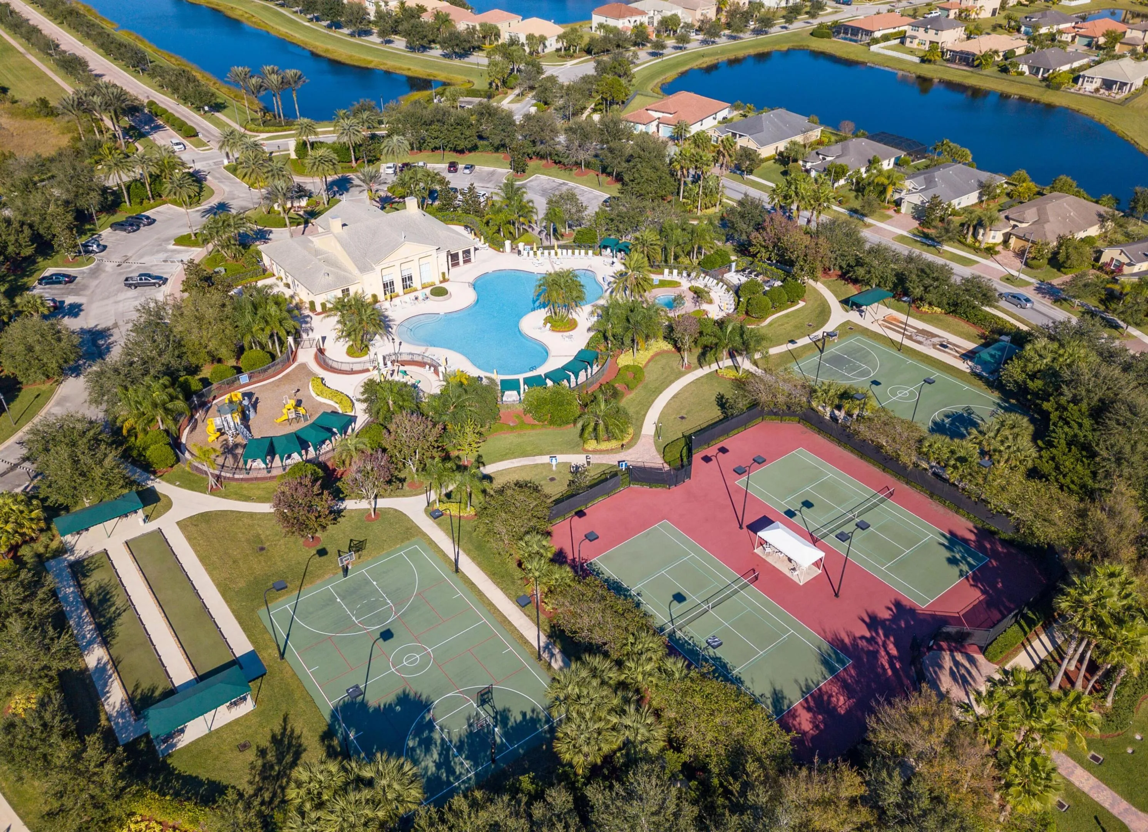
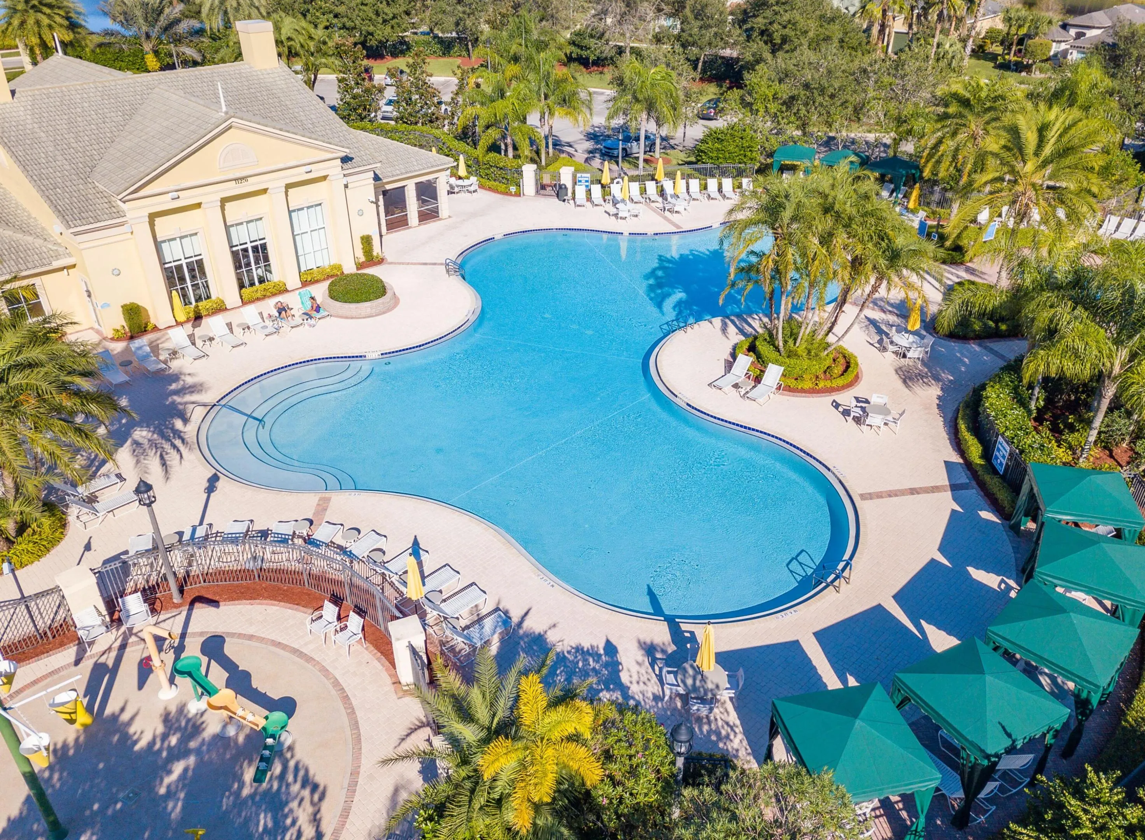
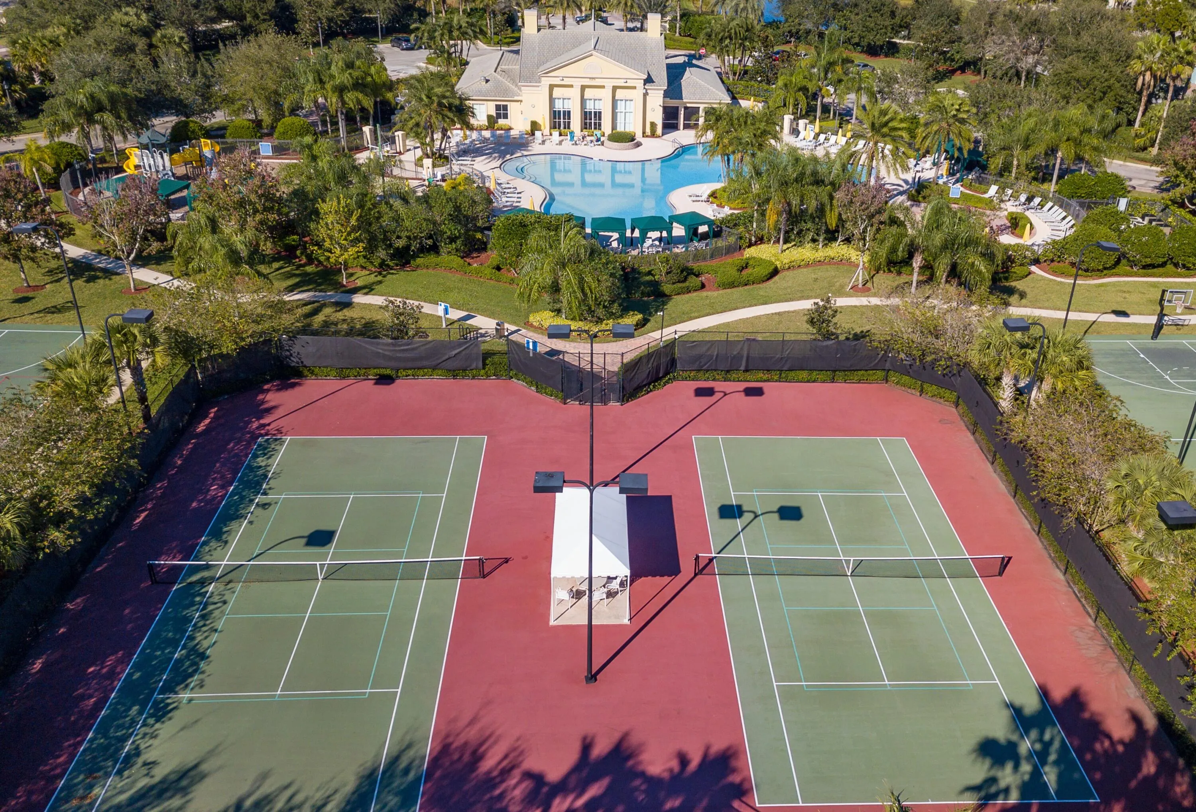
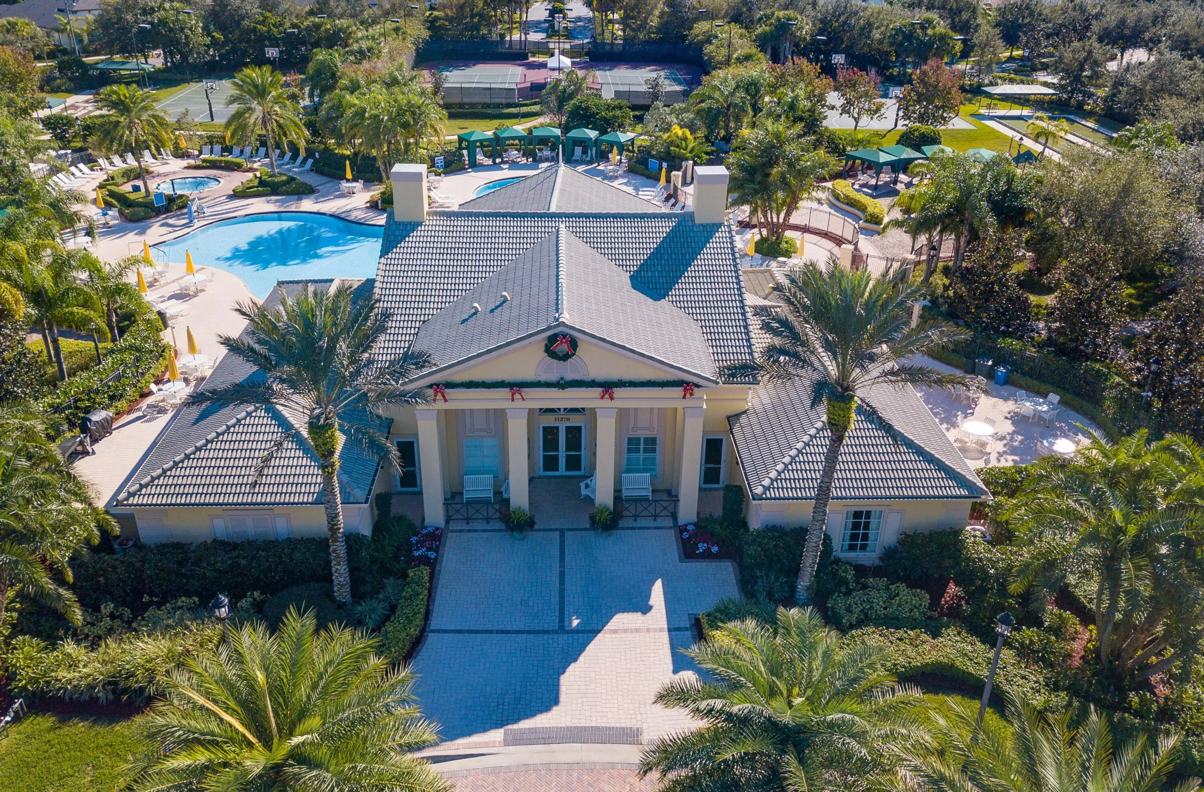
  • Association Amenities: Clubhouse, Fitness Center, Pool, Tennis Court(s), Picnic Area, Playground, Spa/Hot Tub, Billiard Room, Management, Basketball Court, Library, Maintenance, Pickleball, Gated, Dog Park, Sidewalks, Sports Fields, Recreation Facilities
  • Association Fee: $665
  • Association Fee Frequency: Quarterly
  • Association Fee Includes: Common Areas, Internet, Security, Cable TV, Recreation Facilities
  • Carport Spaces:
  • Close Date:
  • Close Price: $0
  • Community Features: Gated, Home Owners Association, Property Manager On-Site, Street Lights, Sidewalks
  • Development Status: New Construction
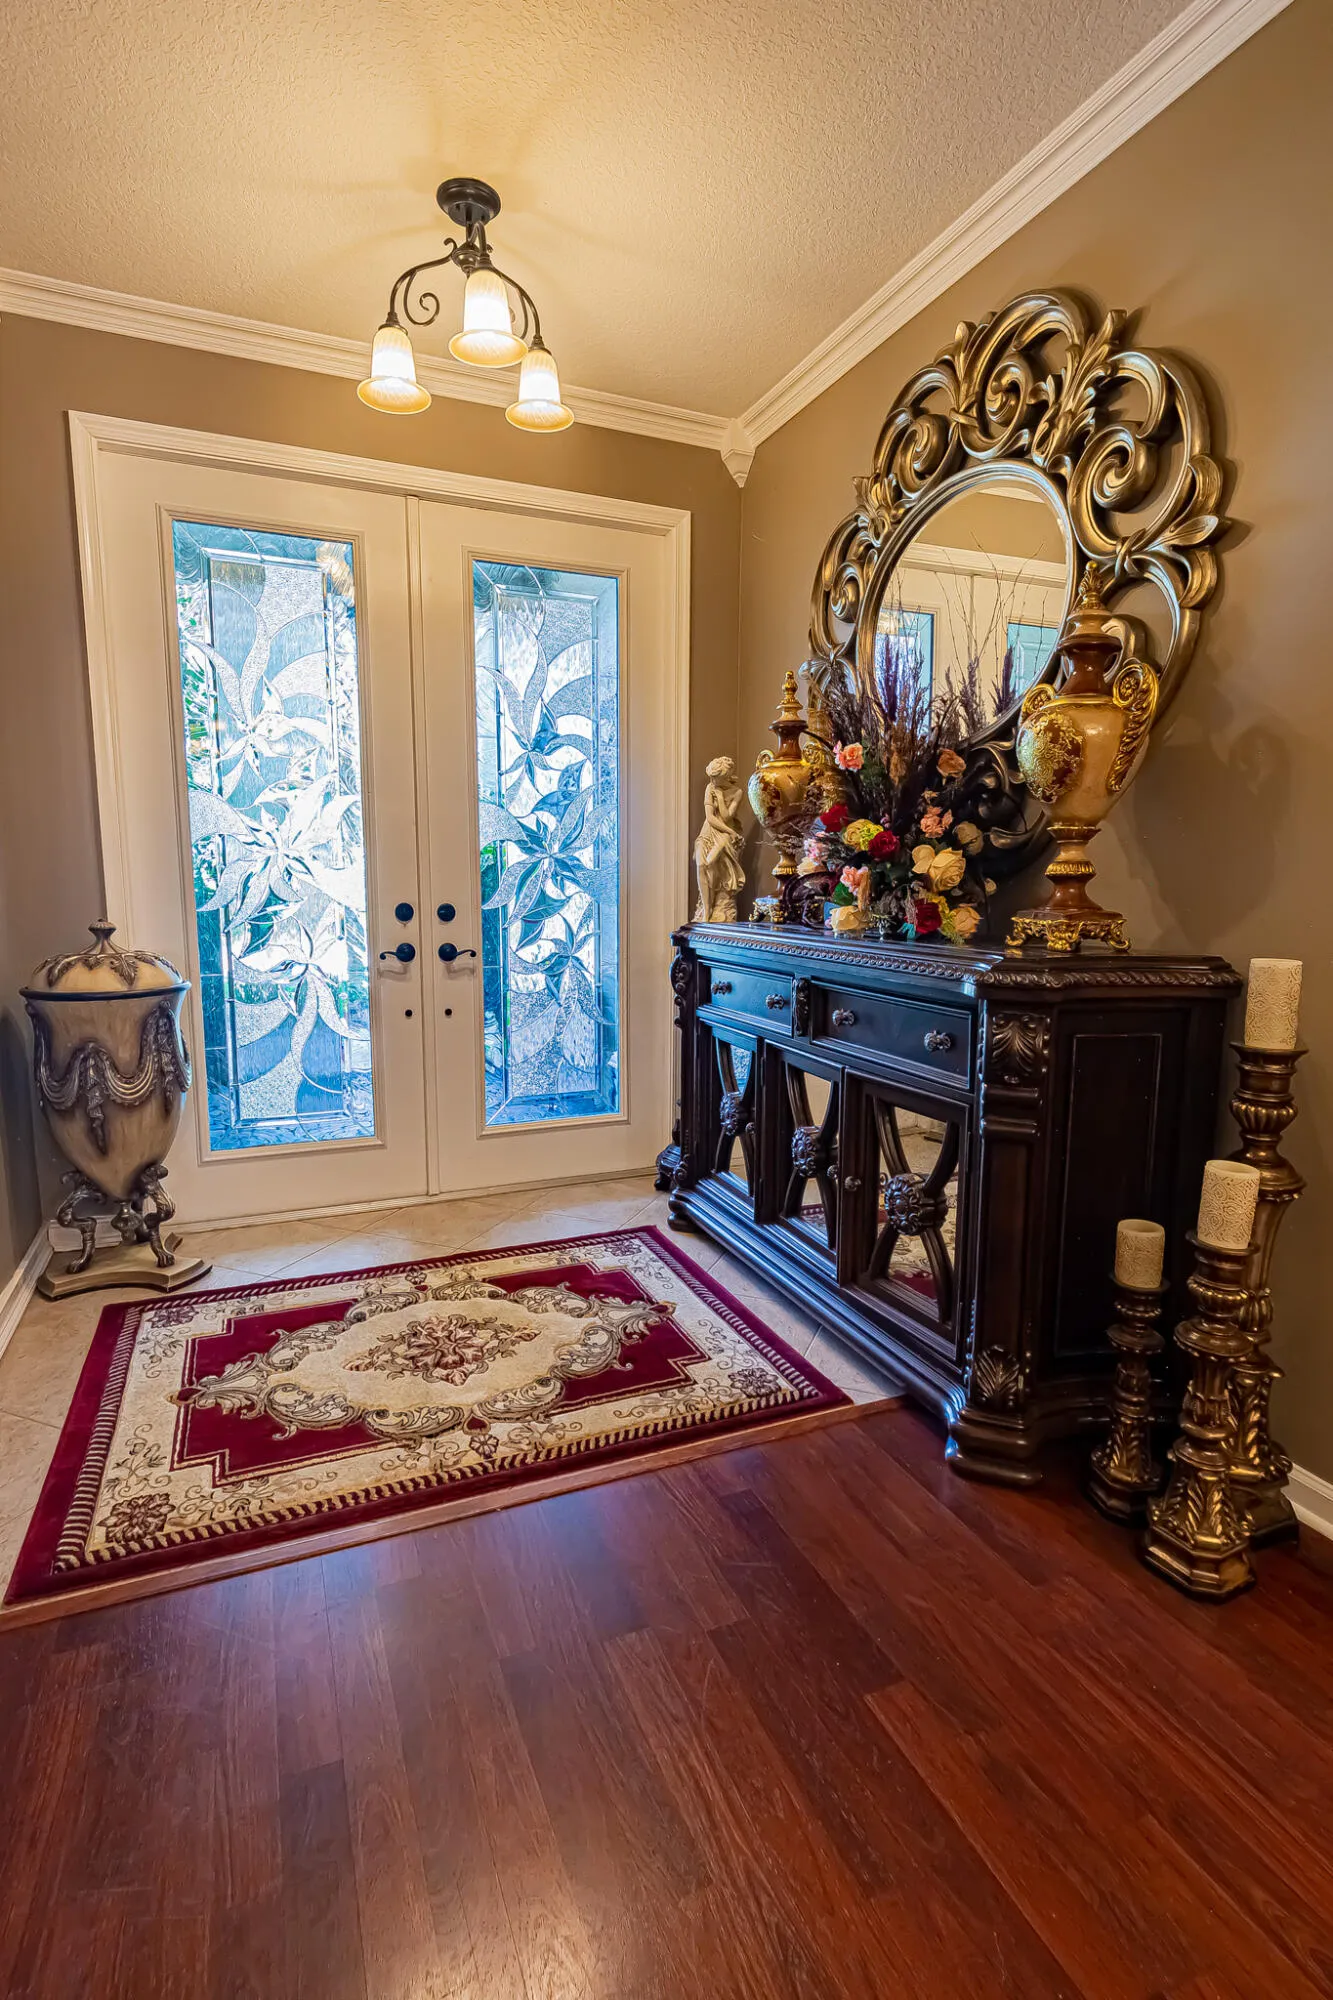
  • Door Features: French Doors
  • Exterior Features: Balcony, Outdoor Living Area
  • Fireplaces Total: 0
  • Flooring: Tile, Carpet, Laminate
  • Garage Spaces: 2
  • Insurance Expense: $0
  • Interior Features: Breakfast Area, Dual Sinks, Living/Dining Room, Sitting Area in Primary, Upper Level Primary, Closet Cabinetry, Entrance Foyer, Walk-In Closet(s), Kitchen Island, Built-in Features, Garden Tub/Roman Tub, Pantry, Split Bedrooms, Separate Shower, Bathtub, Soaking Tub
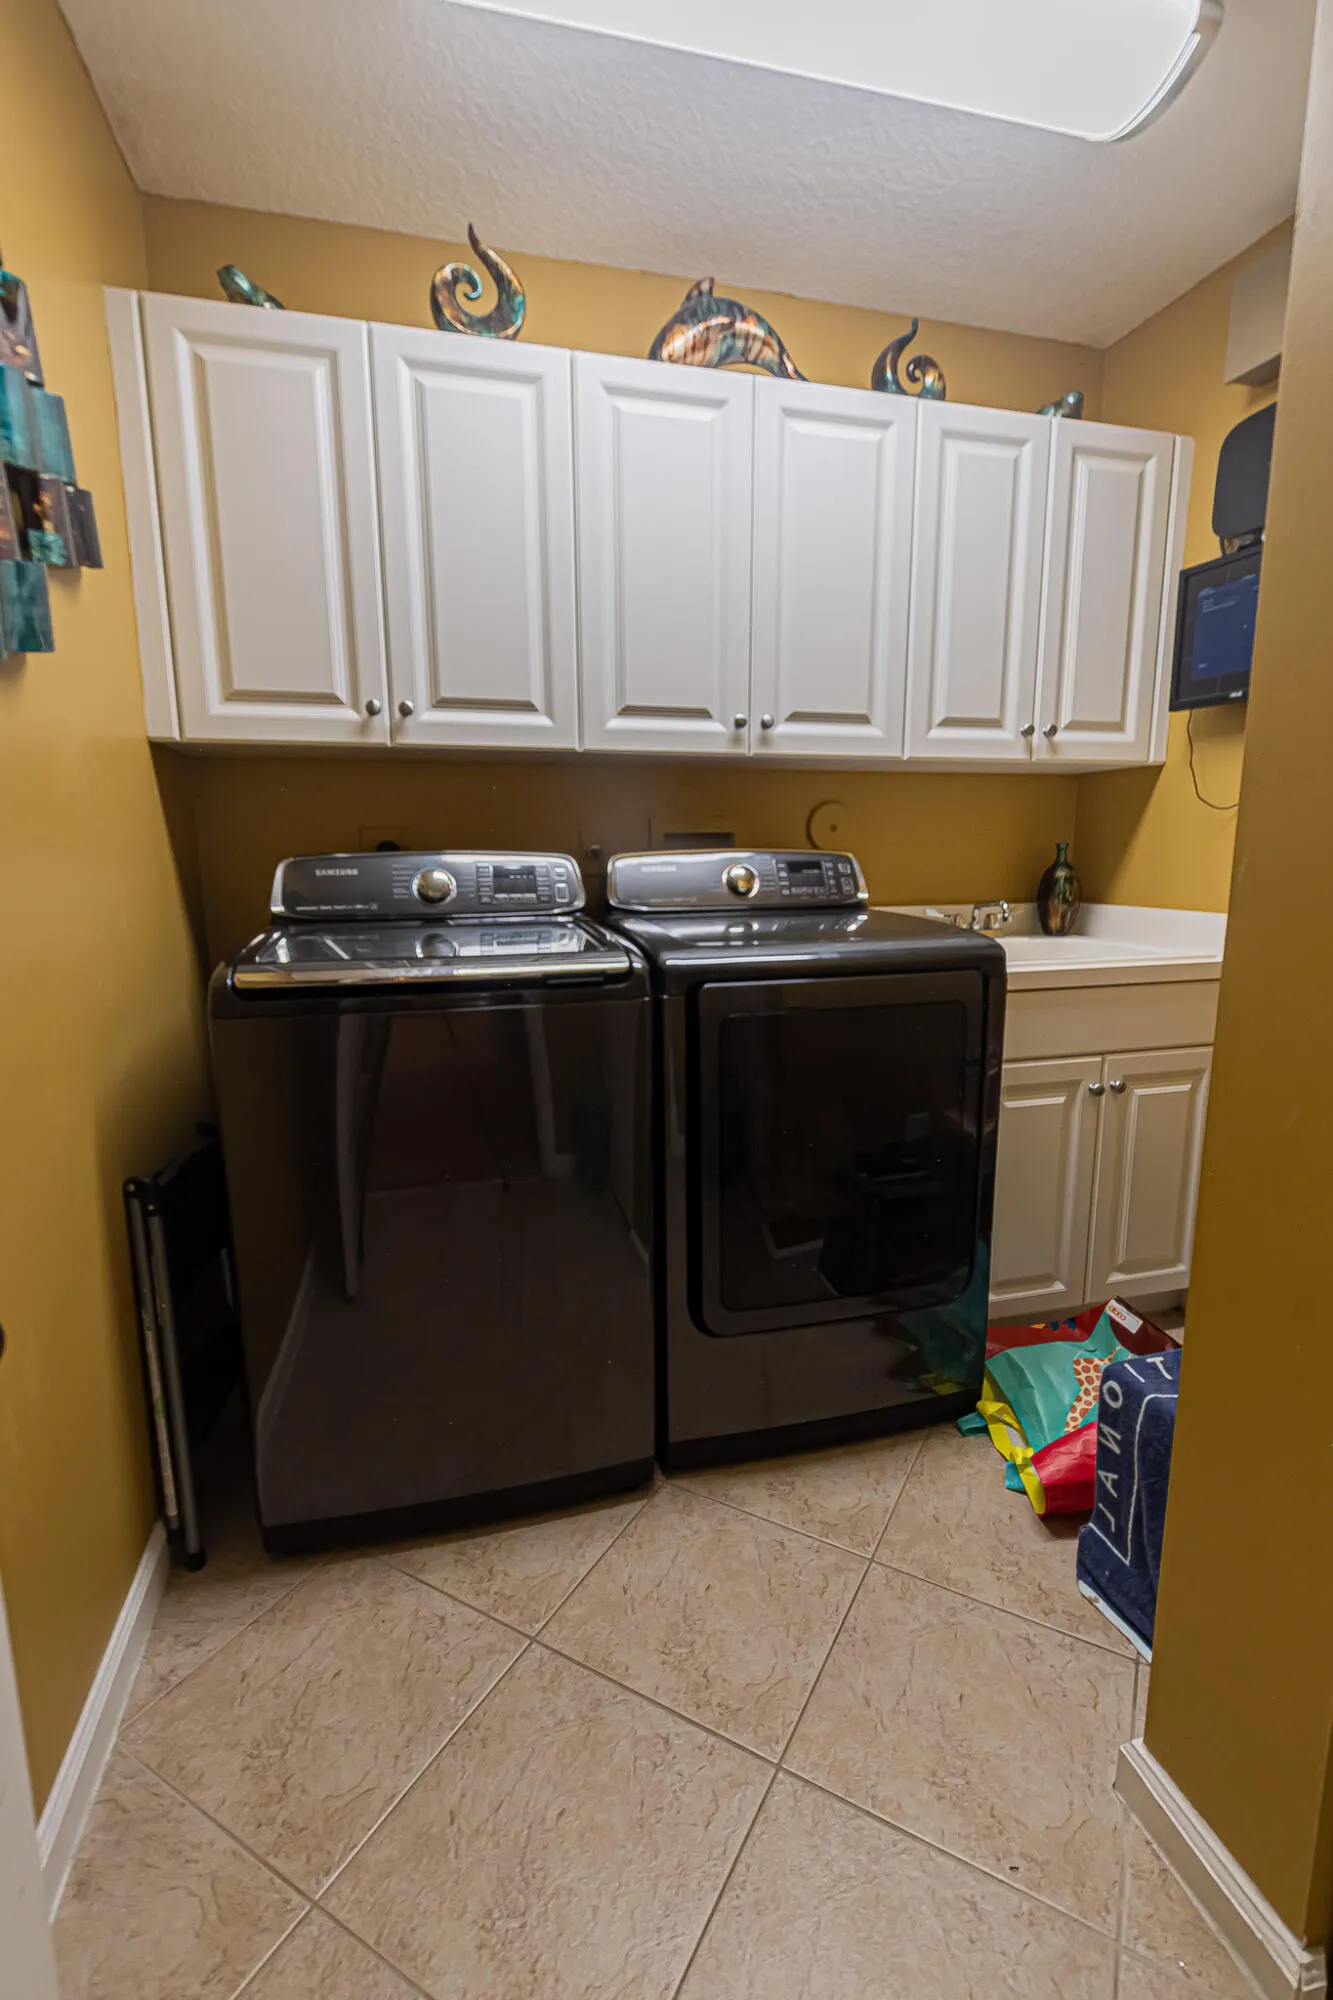
  • Laundry Features: Laundry Tub, Washer Hookup, Inside, Laundry Room, Upper Level, Electric Dryer Hookup
  • Levels: Two
  • Listing Terms: Cash, Conventional, FHA, VA Loan
  • Lot Features: Oversized Lot, < 1/4 Acre, Sprinklers Automatic, Irregular Lot, Landscaped
  • New Taxes Expense: $0
  • Road Frontage Type: Private Road
  • Spa Features: In Ground, Heated, Gunite
  • Stories: 1
  • Stories Total: 2
  • Tax Annual Amount: $12,700
  • Tax Year: 2026
  • Utilities: Underground Utilities, Natural Gas Available, Electricity Connected, Water Connected, Sewer Connected, Cable Connected
  • Water Front Features: Lake Front, None
  • Window Features: Blinds, Drapes, Plantation Shutters
  • Zoning: Master Planned

Location

Listing Updated: 2026-11-10 23:26:02
  • Property Type : Single Family
  • Property Sub Type : Single Family Residence
  • Listing Type : For Sale
  • Listing ID : B26074785
  • Price : $679,900
  • View : Lake, Pool, Water
  • Bedrooms : 5
  • Bathrooms : 4
  • Full Bathrooms : 3
  • Half Bathrooms : 1
  • Square Footage : 3,475 Sqft
  • Year Built : 2006
  • Lot Area : 0.22 Acre
  • Listing Status : Active
  • Days On Market : 61
Contact Agent
Required
Required
Required
By proceeding, you consent to receive calls and texts at the number you provided, including marketing by autodialer and prerecorded and artificial voice, and ettmail, about your inquiry and other home-related matters, but not as a condition of any purchase.

Similar Single Family