• Share

11966 SW MACELLI Way, Port St Lucie, Florida 34987

Active For Sale
$598,000
  • Beds 4
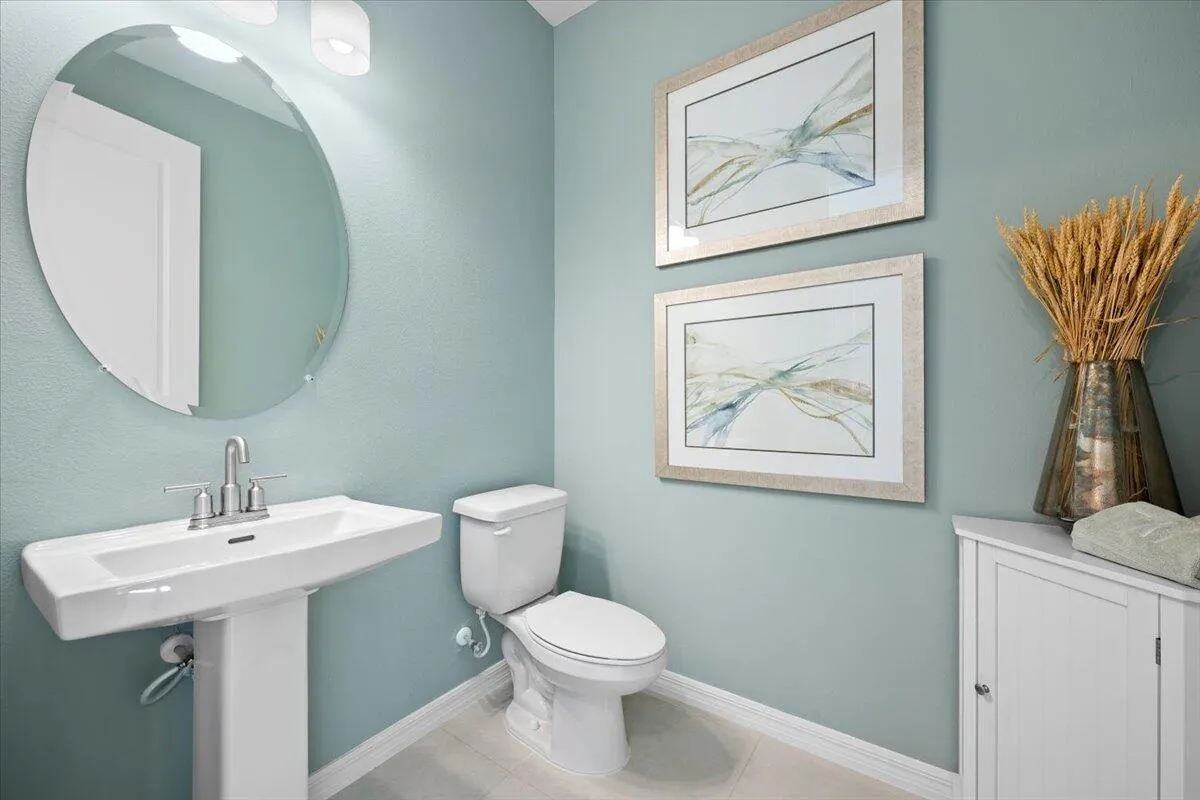
  • Baths 4
  • Sq Ft 2,600 Sqft
  • Visits: 14 in 61 days

Description

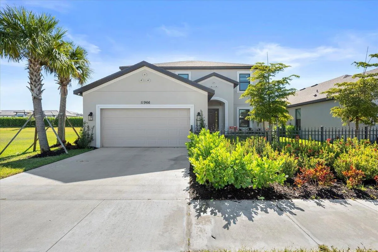
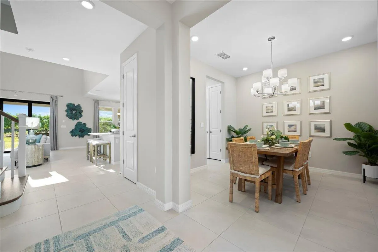
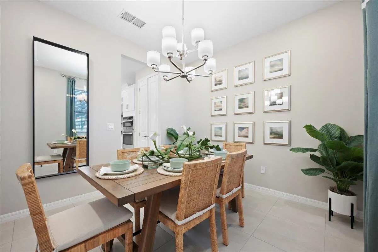
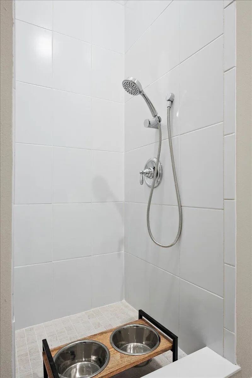
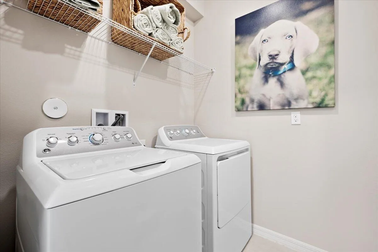
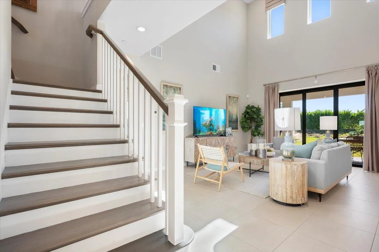
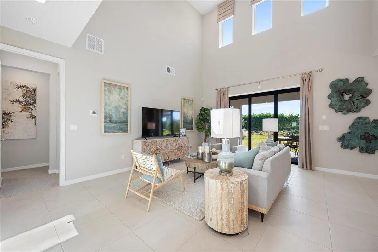
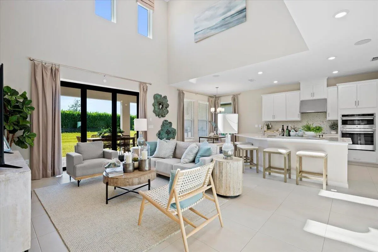
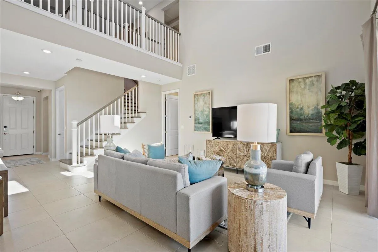
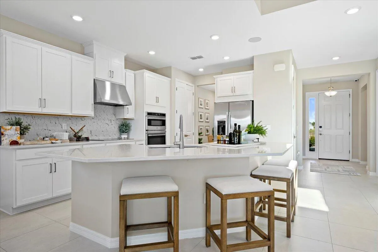
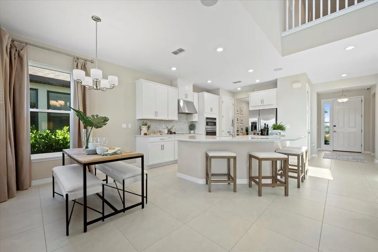
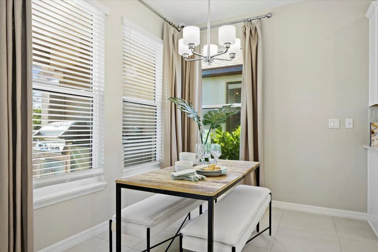
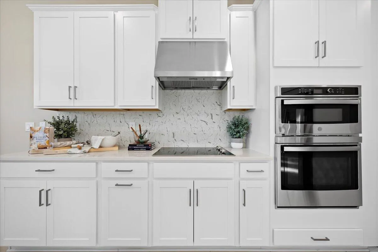
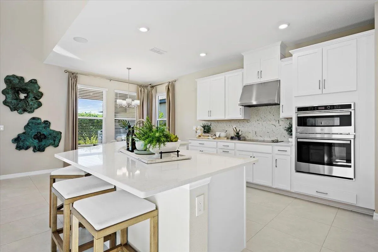
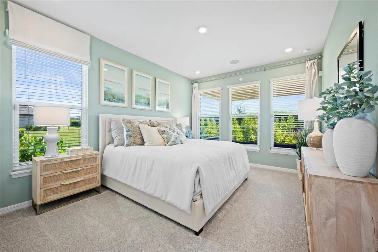
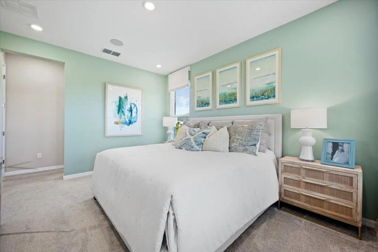
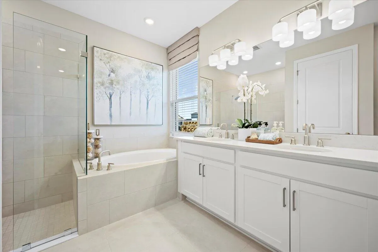
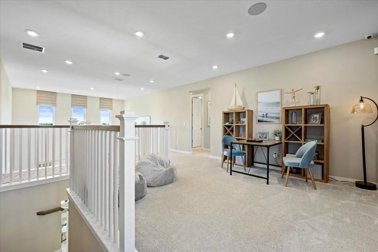
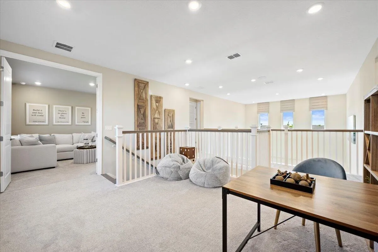
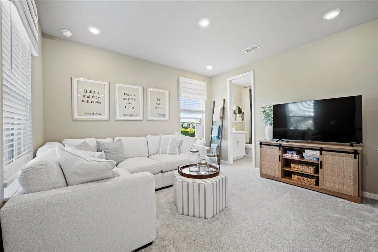
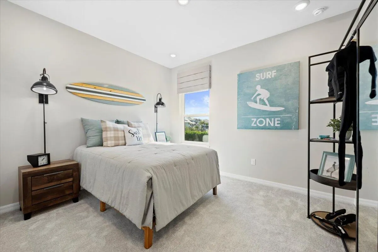
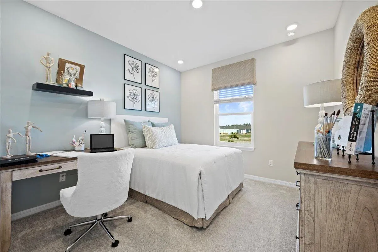
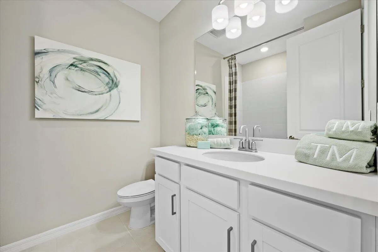
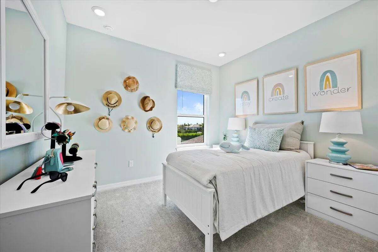
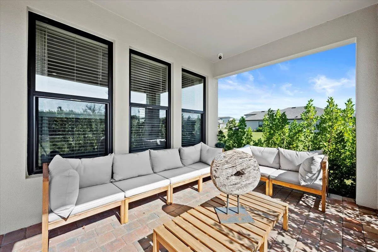
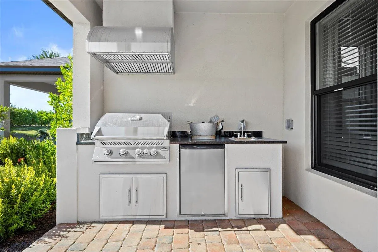
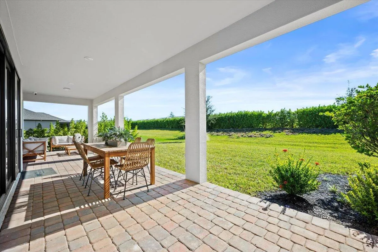
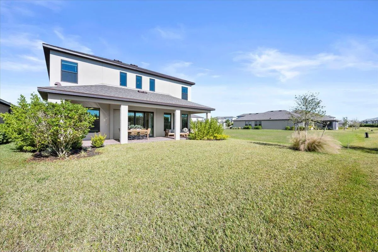
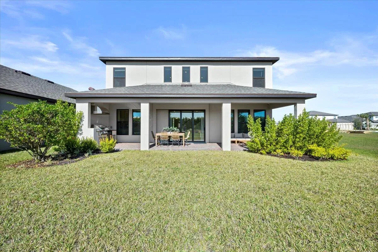
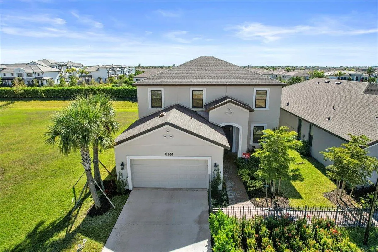
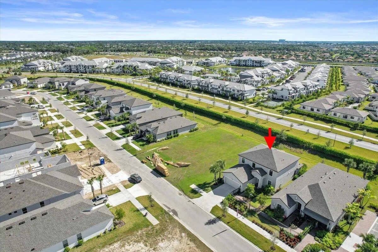
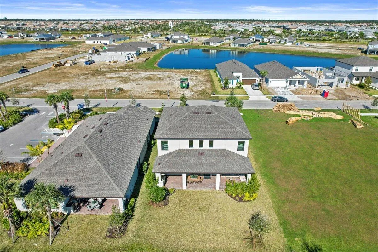
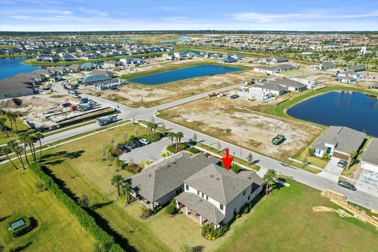
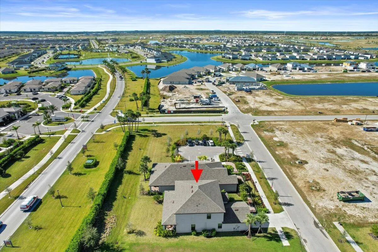
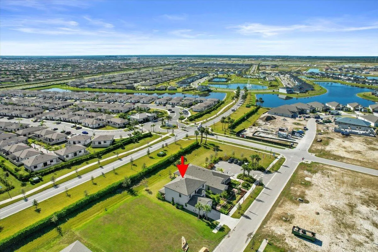
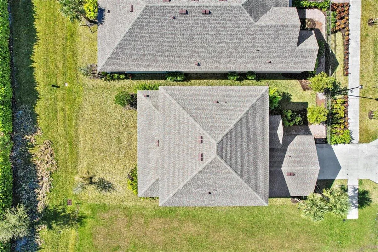
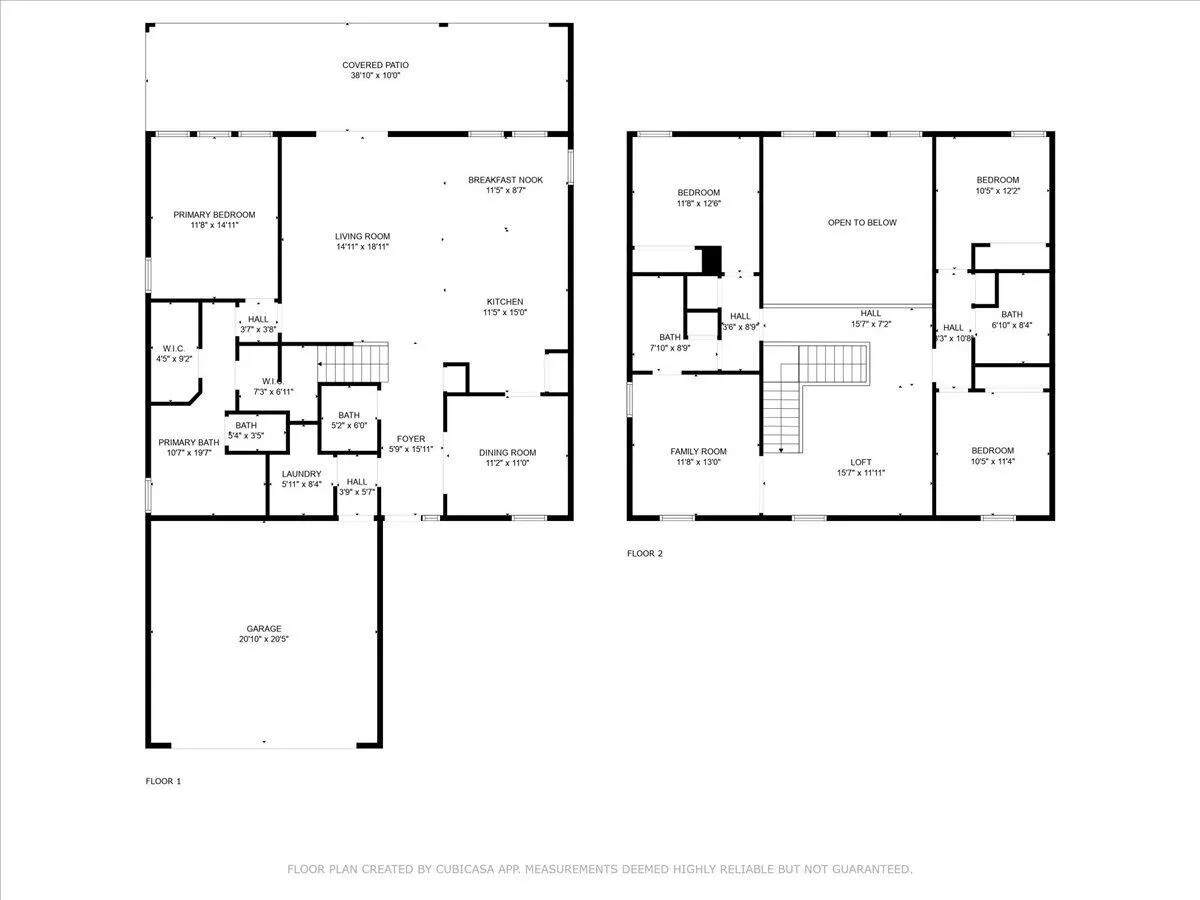
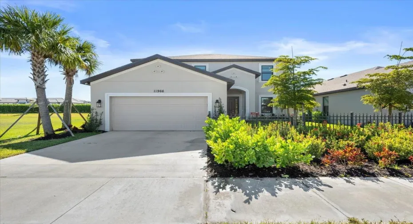
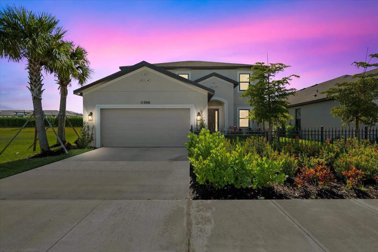
Never lived in, builder-refreshed former Taylor Morrison model with over $170K in builder options and lot premium, and an HOA of only $38/month! The popular Bahama plan offers approx. 2,600 sq ft, a Mediterranean-style exterior and impact windows. A two-story gathering room opens to a gourmet kitchen with cooktop, wall oven/microwave, vented hood and counter-depth fridge, plus casual and formal dining. Pocket sliders open to an outdoor kitchen with grill, granite, sink and fridge. First-floor owner’s suite with two walk-in closets. Upstairs: loft, study with double doors and three bedrooms. Oak stairs, 8′ doors, smart home, security and whole-home music, dog wash, washer/dryer and pool prewire. Turnkey: model furnishings and decor can convey with the home. Closing January; builder’s model lease ends at year-end. Model furnishings and wall decor can convey with the home at buyer’s request; terms negotiable, inventory on request.

Features

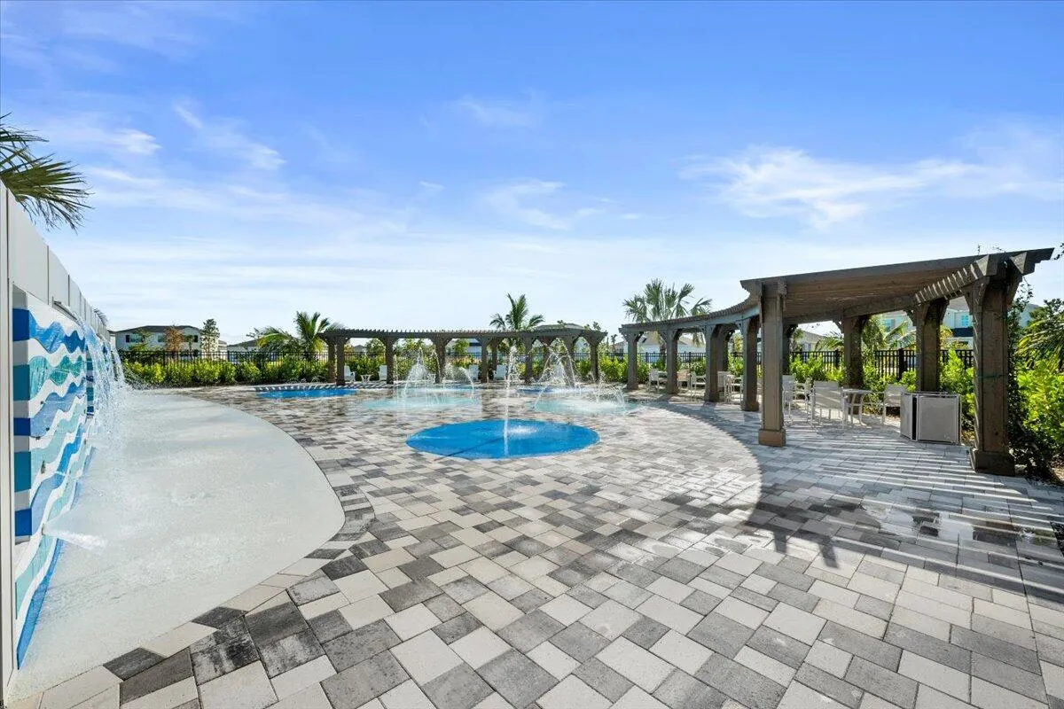
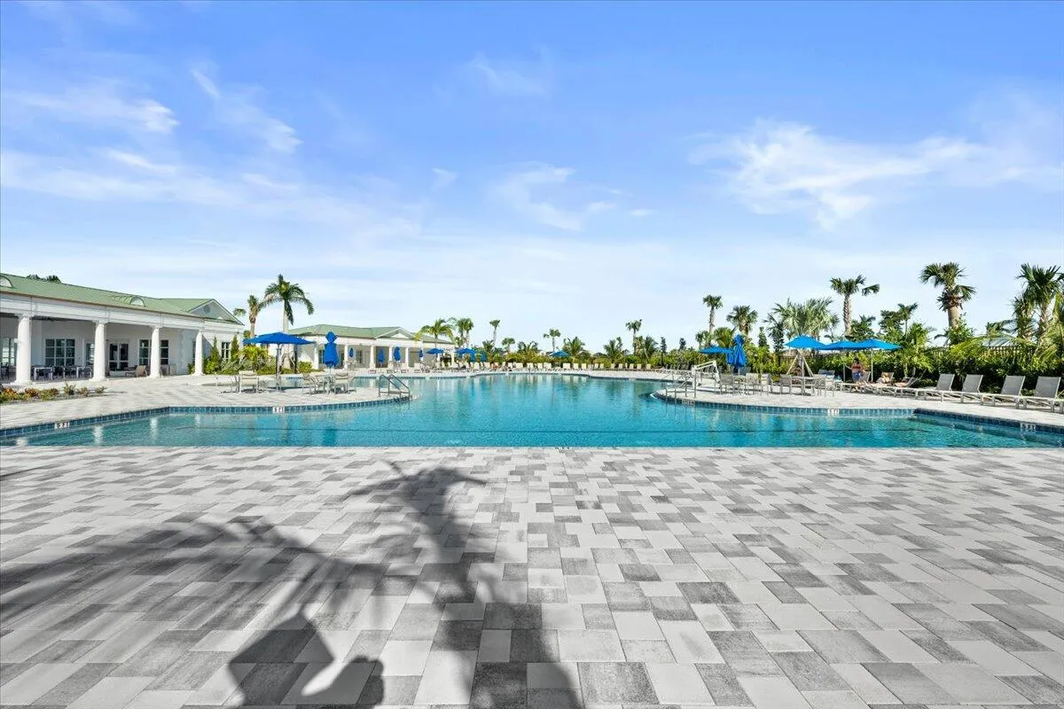
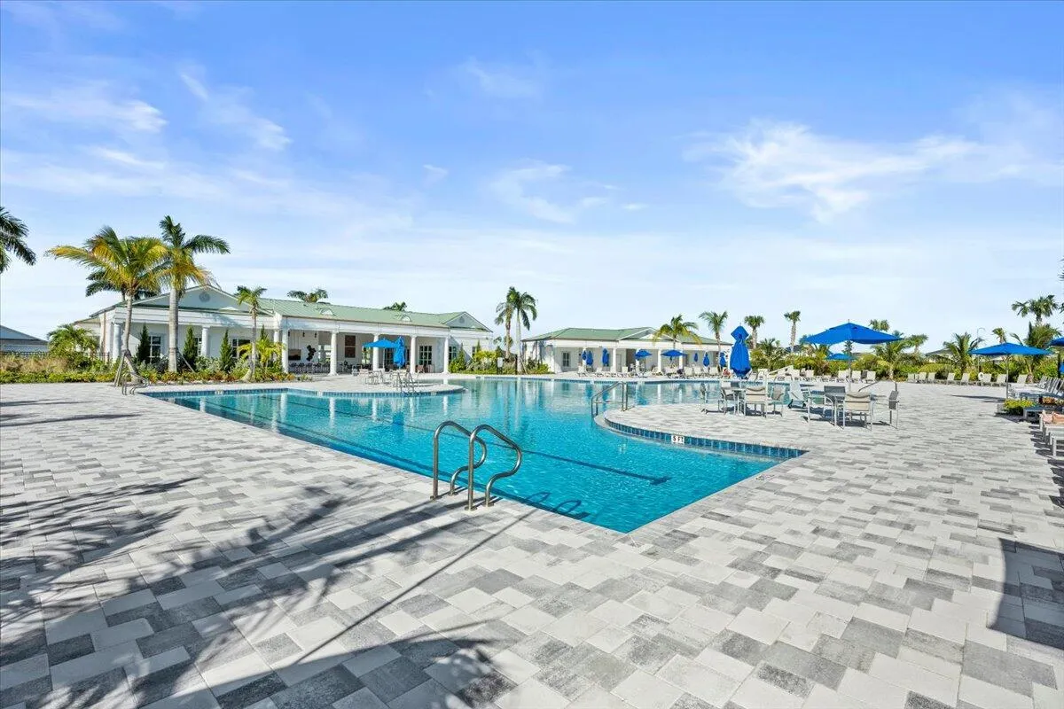
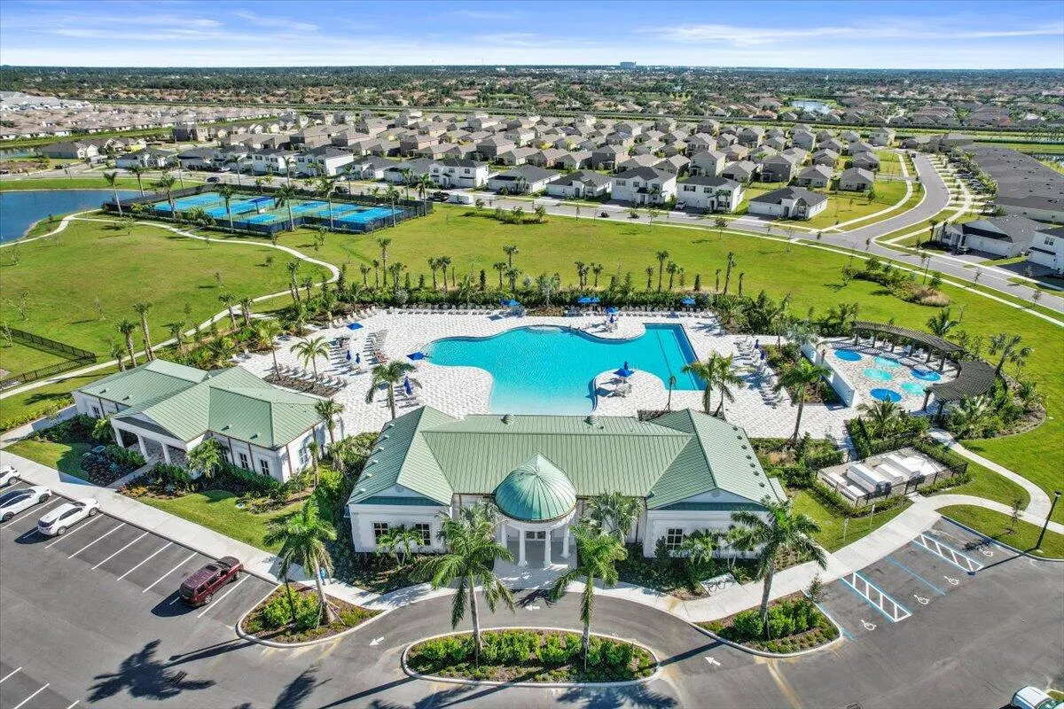
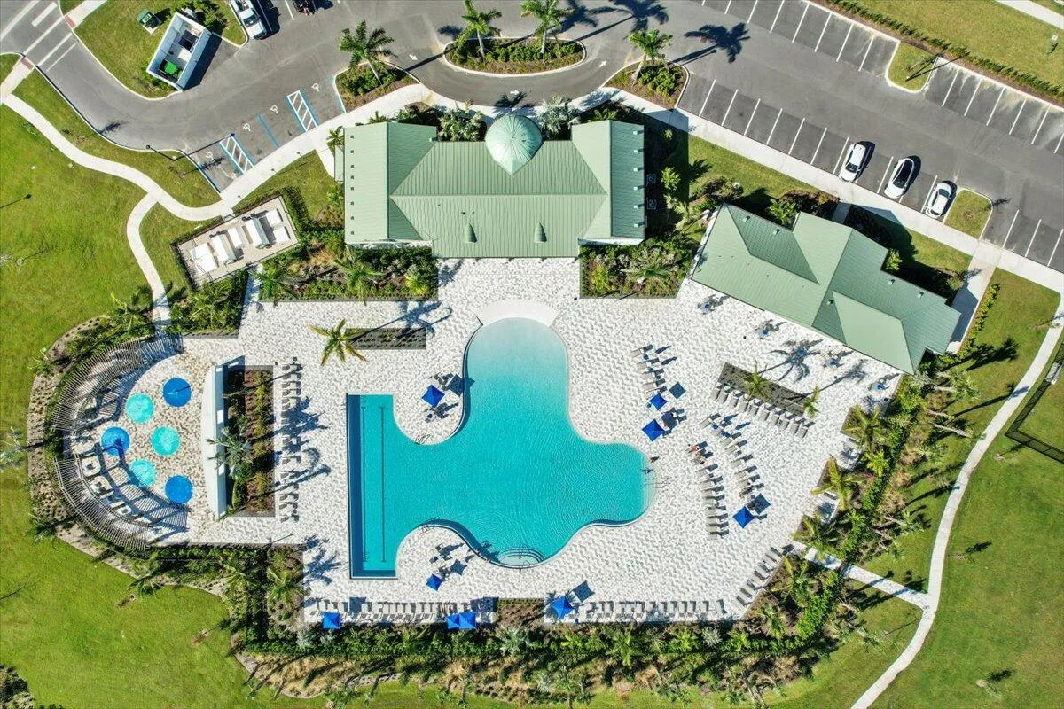
  • Swimming Pool: Association
  • Heating System: Central
  • Cooling System: Electric, Central Air
  • Fence: Back Yard
  • Pet Policy: Yes, Breed Restrictions
  • Security: Security Guard
  • Patio: Patio, Porch, Covered
  • Parking: Garage, Attached

Appliances

  • Appliances: Dryer, Dishwasher, Electric Range, Microwave, Refrigerator, Washer, Electric Water Heater, Disposal, Ice Maker, Water Heater, Cooktop, Oven, Electric Cooktop

Address Map

  • Country: US
  • State: FL
  • County: St Lucie
  • City: Port St Lucie
  • Subdivision: VERANO SOUTH PUD 1 - POD G - PLAT NO. 1
  • Zipcode: 34987
  • Street: MACELLI
  • Street Number: 11966
  • Street Suffix: Way
  • Floor Number: 0
  • Longitude: W81° 33' 20.1''
  • Latitude: N27° 17' 41.1''
  • Directions: From I-95 head west on Crosstown Parkway. Turn right on the new Verano Parkway and Central Park St. Lucie and Roma Way are just on the left.
  • Street Dir Prefix: SW
  • MLS Area: 7800

MLS Addon

  • Accessibility Features: No
  • Architectural Style: Mediterranean
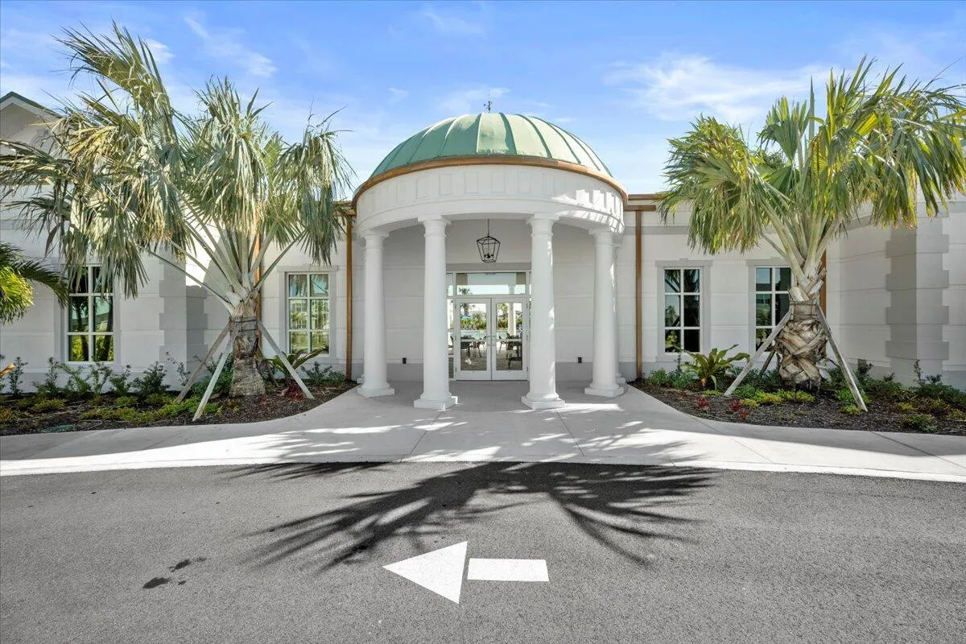
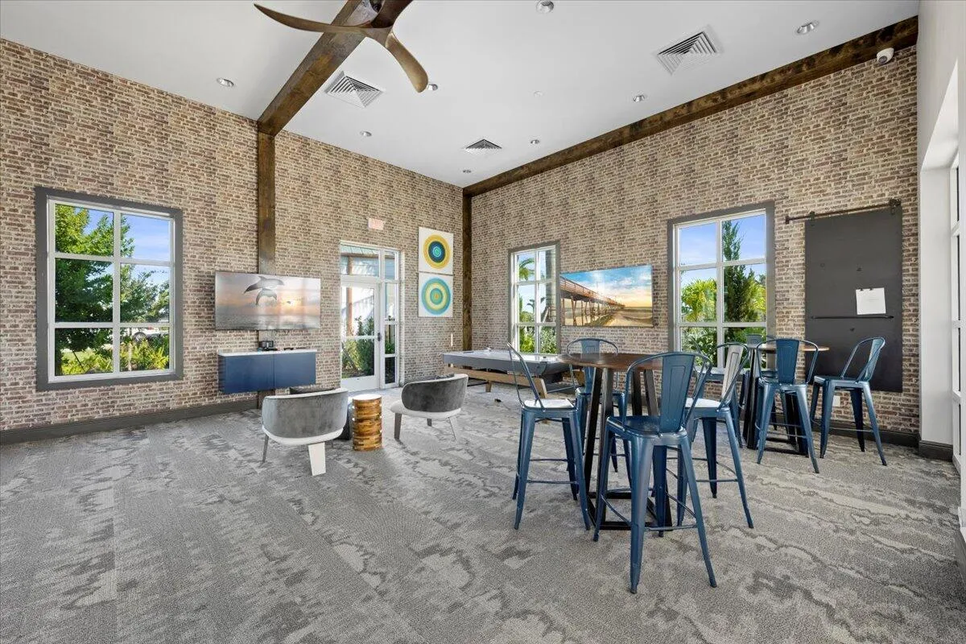
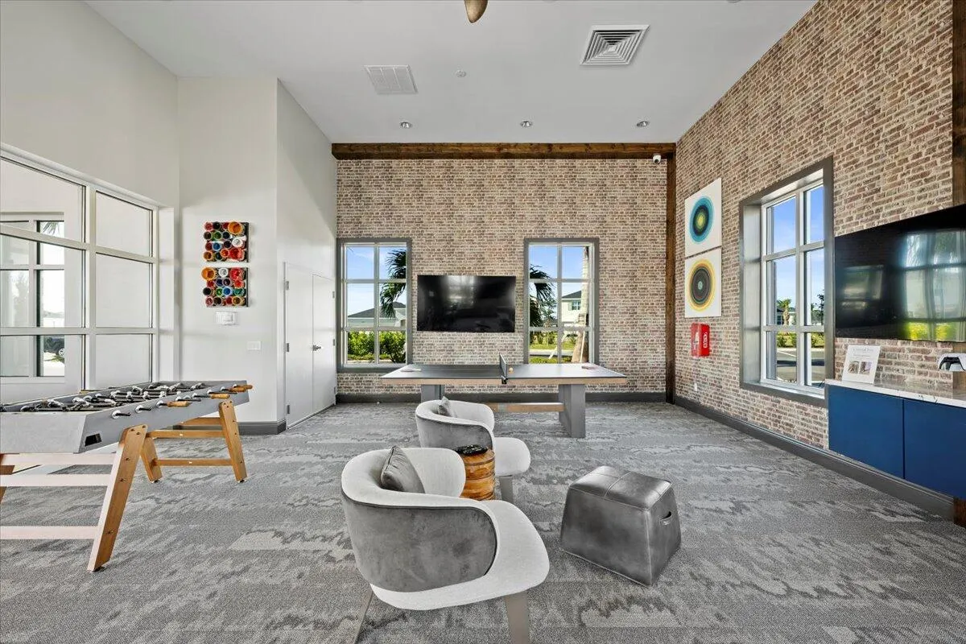
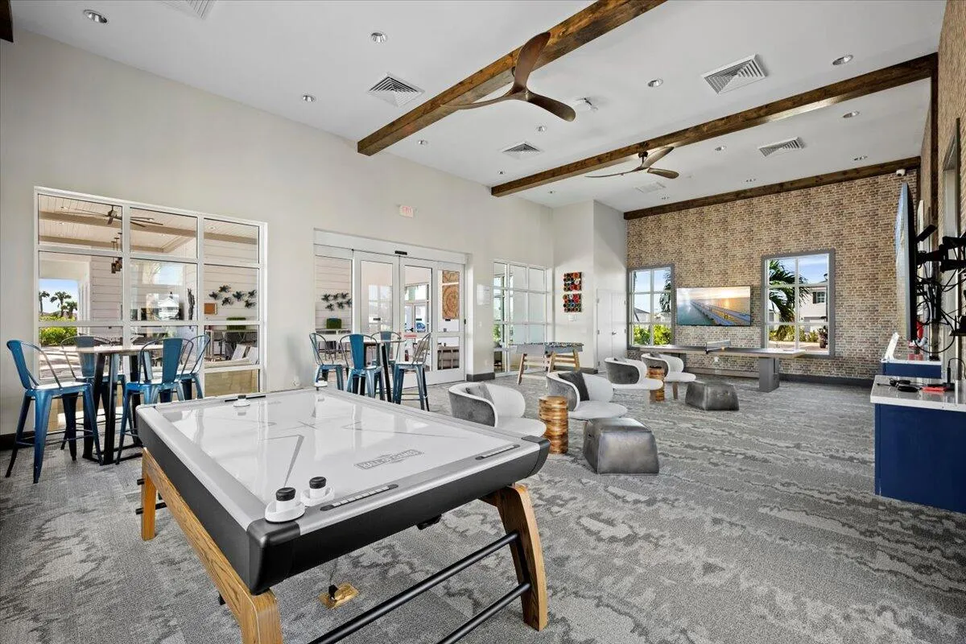
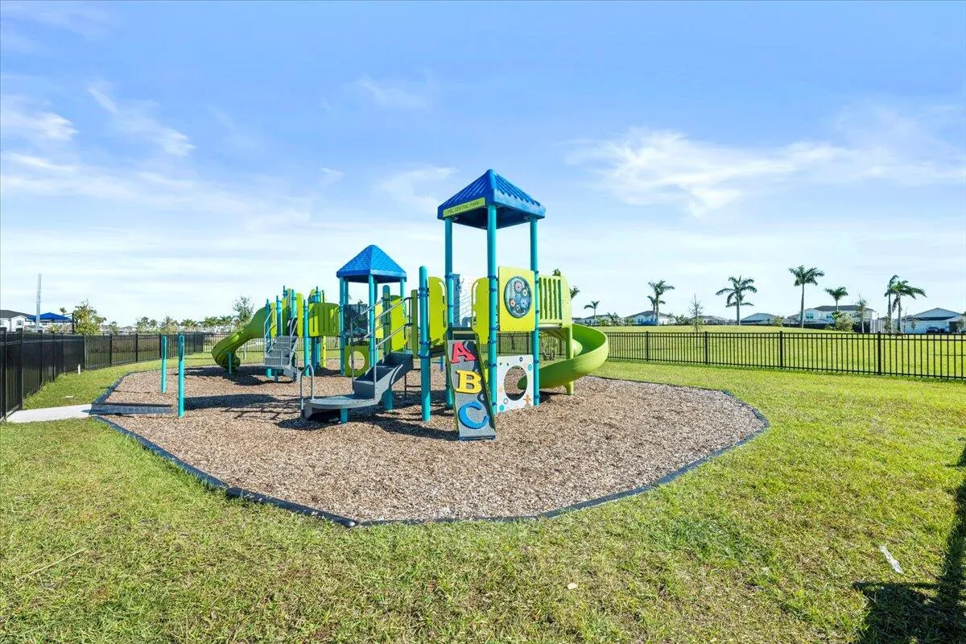
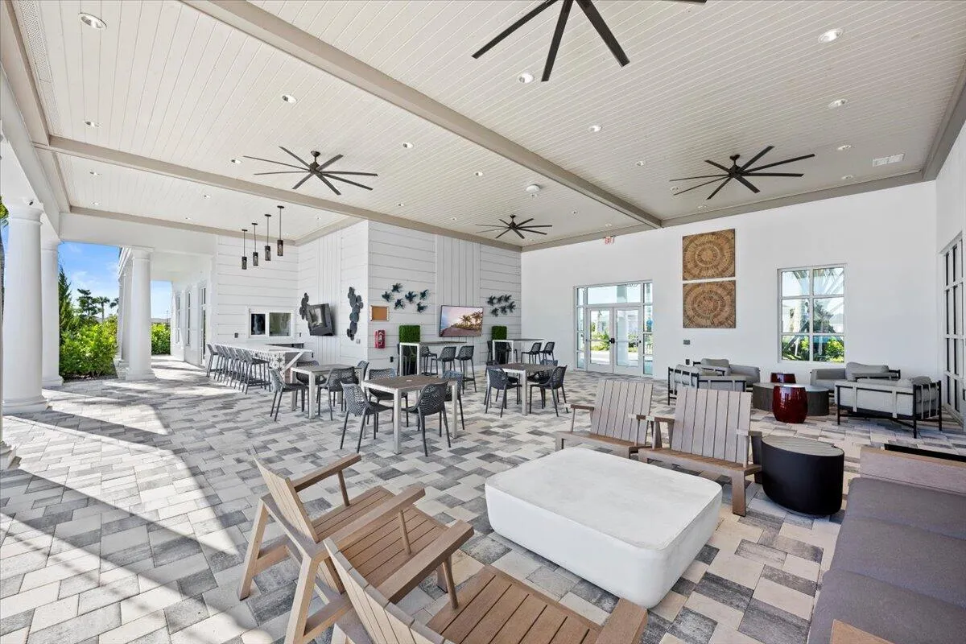
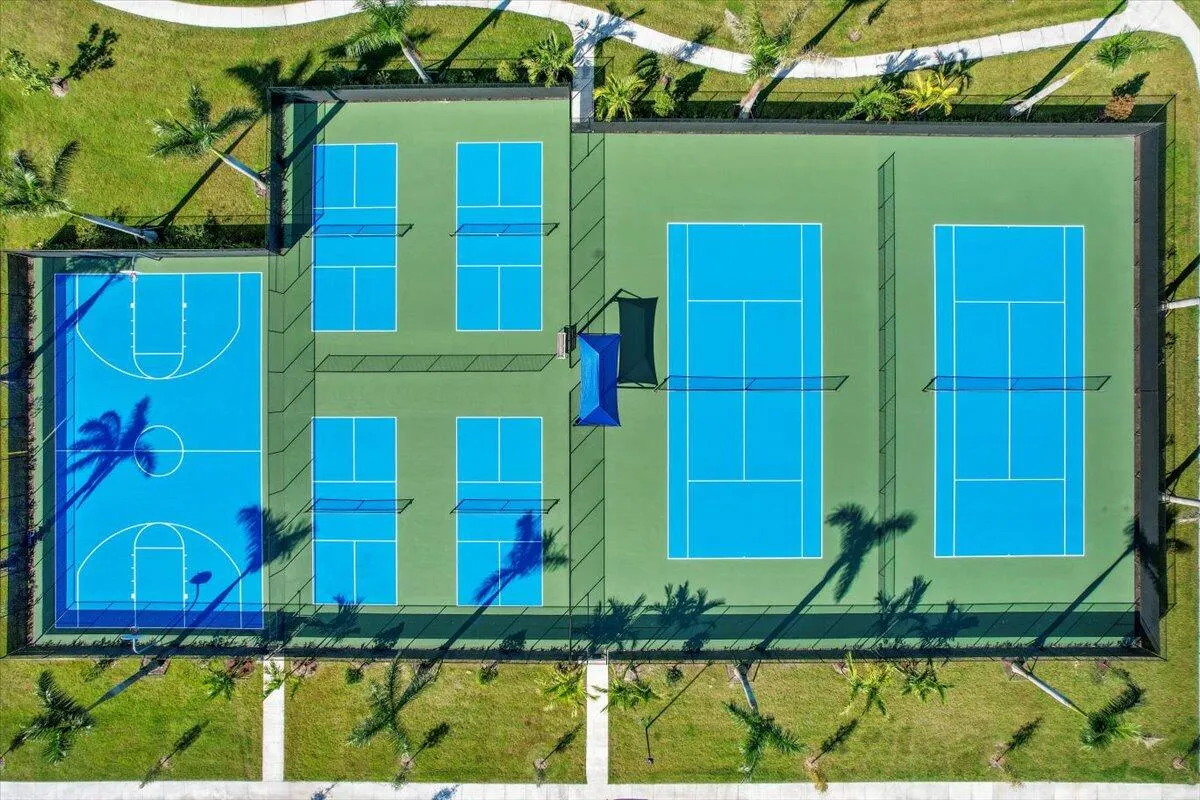
  • Association Amenities: Clubhouse, Pool, Business Center, Picnic Area, Management, Basketball Court
  • Association Fee: $460
  • Association Fee Frequency: Annually
  • Association Fee Includes: Common Areas, Maintenance Grounds
  • Carport Spaces:
  • Close Date:
  • Close Price: $0
  • Community Features: Home Owners Association, Property Manager On-Site, Street Lights
  • Development Status: New Construction
  • Exterior Features: Outdoor Living Area
  • Fireplaces Total: 0
  • Flooring: Tile, Carpet
  • Garage Spaces: 2
  • Insurance Expense: $0
  • Interior Features: Dual Sinks, Entrance Foyer, Walk-In Closet(s), Kitchen Island, High Ceilings, Pantry, Split Bedrooms, Separate Shower, Main Level Primary, Vaulted Ceiling(s), Storage
  • Laundry Features: Laundry Room, In Unit
  • Levels: Two
  • Listing Terms: Cash, Conventional, FHA
  • Lot Features: < 1/4 Acre, Sprinklers Automatic
  • New Taxes Expense: $0
  • Road Frontage Type: Private Road
  • Stories: 2
  • Stories Total: 2
  • Tax Annual Amount: $13,976
  • Tax Year: 2025
  • Utilities: Cable Available, Electricity Available, Sewer Available, Water Available, Underground Utilities
  • Window Features: Storm Window(s)
  • Zoning: Planned Un

Location

Listing Updated: 2026-11-13 03:01:08
  • Property Type : Single Family
  • Property Sub Type : Single Family Residence
  • Listing Type : For Sale
  • Listing ID : B26076355
  • Price : $598,000
  • View : Garden
  • Bedrooms : 4
  • Bathrooms : 4
  • Full Bathrooms : 3
  • Half Bathrooms : 1
  • Square Footage : 2,600 Sqft
  • Year Built : 2023
  • Lot Area : 0.14 Acre
  • Listing Status : Active
  • Days On Market : 60
Contact Agent
Required
Required
Required
By proceeding, you consent to receive calls and texts at the number you provided, including marketing by autodialer and prerecorded and artificial voice, and ettmail, about your inquiry and other home-related matters, but not as a condition of any purchase.

Similar Single Family