• Share

5310 Myrtle Drive, Fort Pierce, Florida 34982

Active For Sale
$365,000
  • Beds 3
  • Baths 2
  • Sq Ft 1,677 Sqft
  • Visits: 1 in 15 days

Description

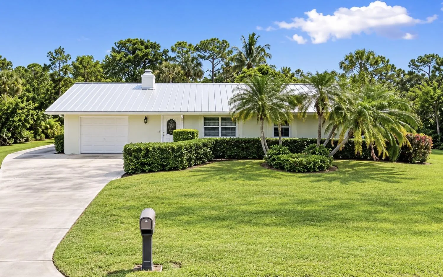
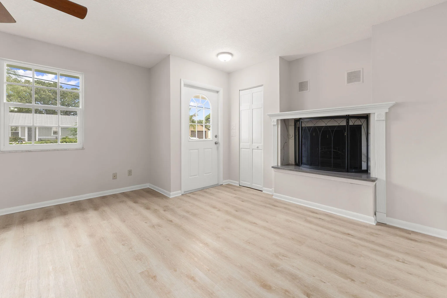
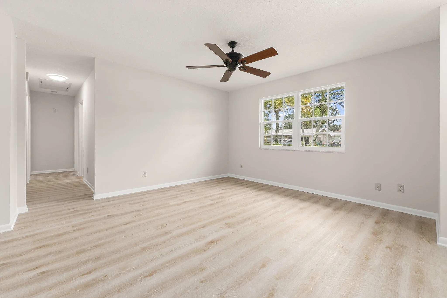
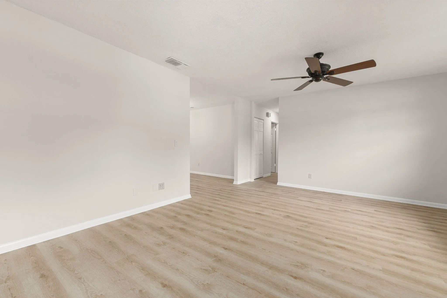
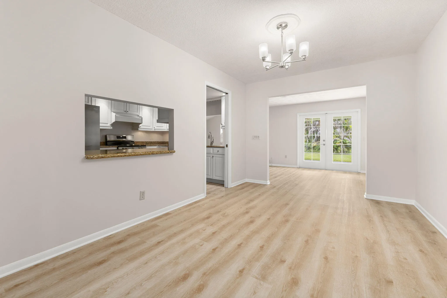
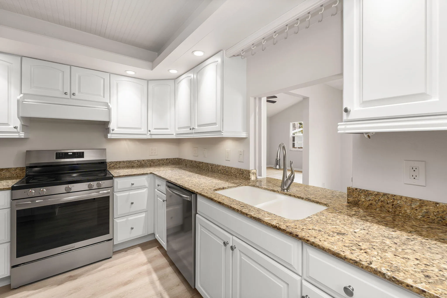
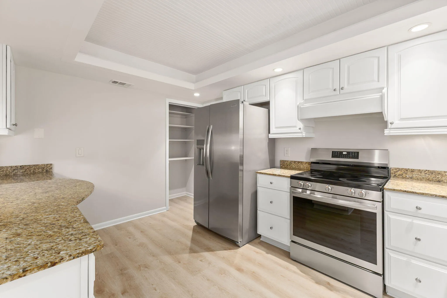
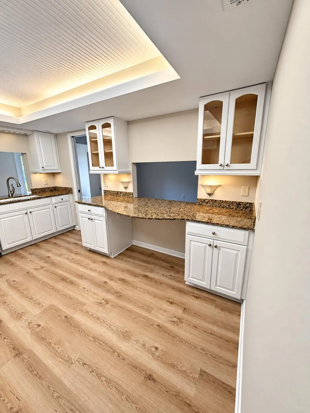
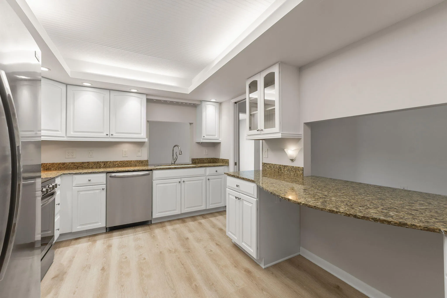
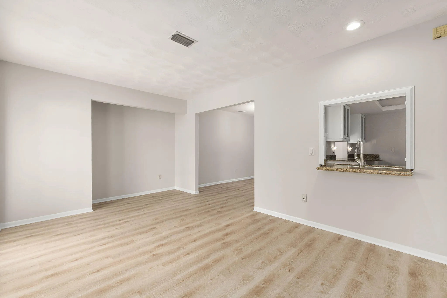
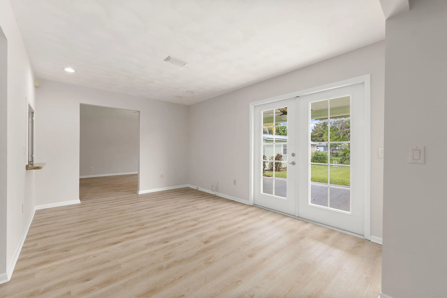
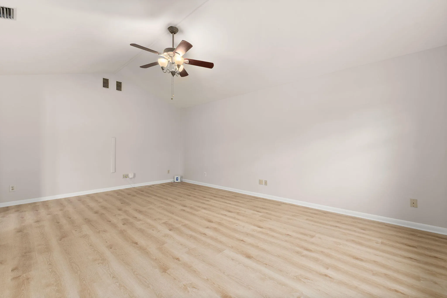
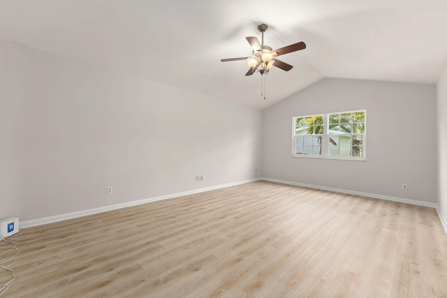
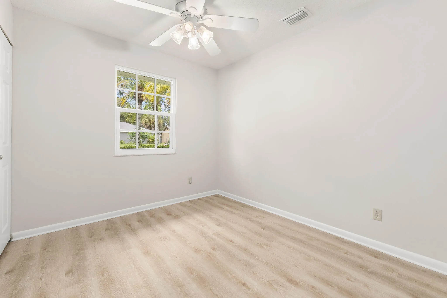
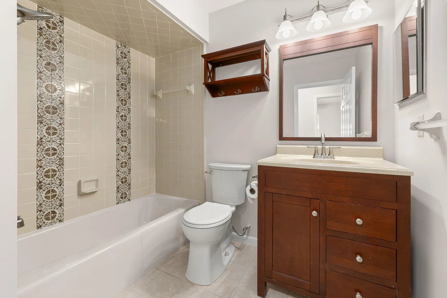
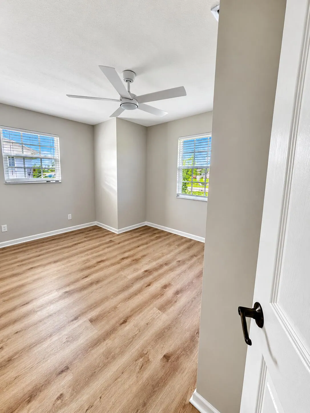
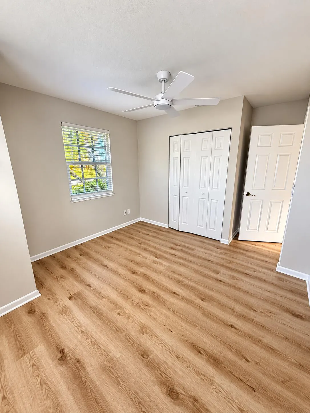
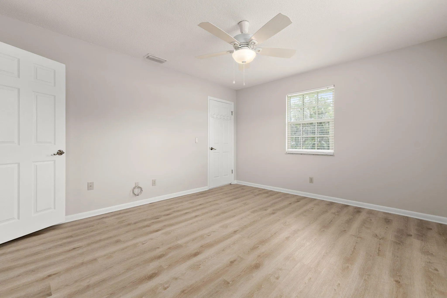
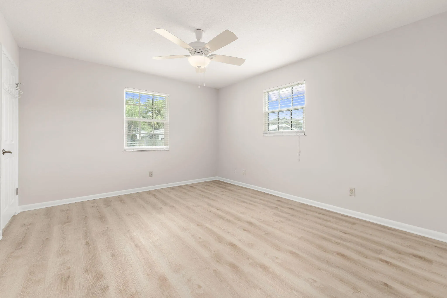
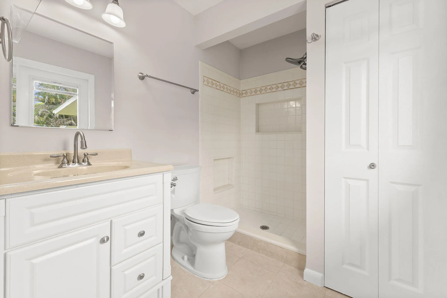
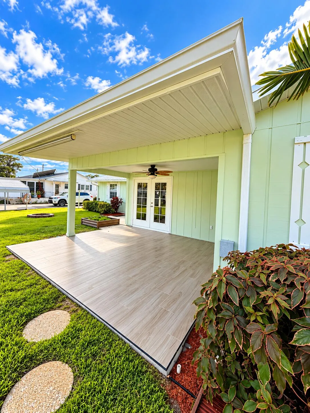
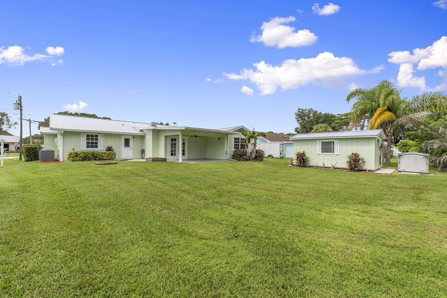
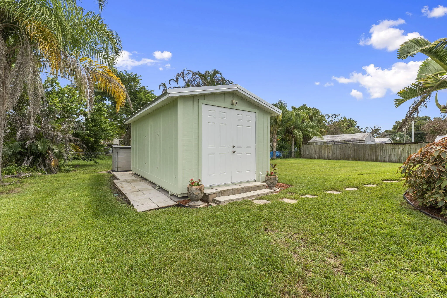
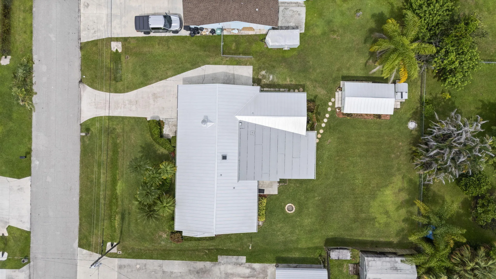
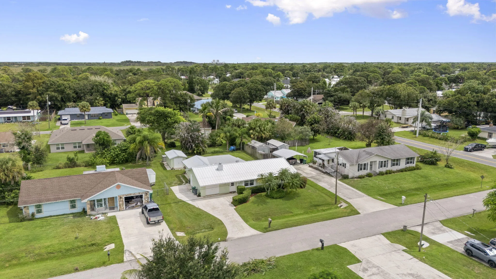
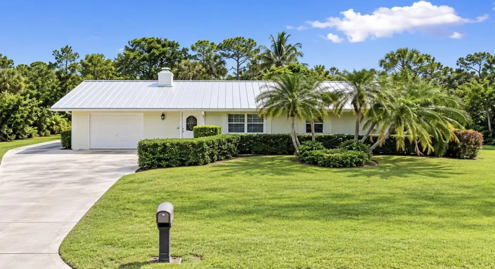
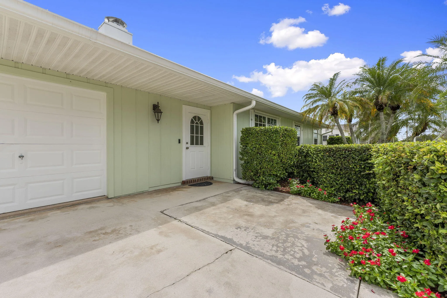
Indian River Estates = no deed restrictions/county-only taxes = freedom & functionality that can be hard to find! This well-maintained home is packed with numerous, big ticket improvements already completed for your enjoyment! 2024 Standing-Seam 5V, 12-Gauge Metal roof, Solar Breeze solar-powered Roof Ventilation system, Gutters, Hurricane panel Shutters, 2020 whole house plumbing repipe, 2020 water heater, all-New A/C ductwork 2025, Freshly Painted throughout & all New LVP flooring 2026. Bring the toys! Room for RV & boat, 220V & 110V electrical hookups plus water. Air-conditioned shed, 5-zone sprinkler system supplied by a private irrigation well, including drip irrigation – well pump and pressure tank 2022. With all of these features in a desirable loation, this property wont last!

Features

  • Heating System: Electric
  • Cooling System: Central Air, Ceiling Fan(s)
  • Fence: Fenced, Back Yard
  • Fireplace: Wood Burning
  • Parking: Driveway, Garage, Attached

Appliances

  • Appliances: Dryer, Dishwasher, Electric Range, Refrigerator, Washer, Electric Water Heater, Water Heater, Range

Address Map

  • Country: US
  • State: FL
  • County: St Lucie
  • City: Fort Pierce
  • Subdivision: INDIAN RIVER ESTATES UNIT 7
  • Zipcode: 34982
  • Street: Myrtle
  • Street Number: 5310
  • Street Suffix: Drive
  • Floor Number: 0
  • Longitude: W81° 41' 31.9''
  • Latitude: N27° 22' 2.4''
  • MLS Area: 7150

MLS Addon

  • Accessibility Features: No
  • Architectural Style: Ranch
  • Association Fee: $0
  • Association Fee Frequency: Monthly
  • Carport Spaces:
  • Close Date:
  • Close Price: $0
  • Exterior Features: Room For Pool, Storage, RV Hookup
  • Fireplaces Total: 0
  • Flooring: Tile, Vinyl
  • Garage Spaces: 1
  • Insurance Expense: $0
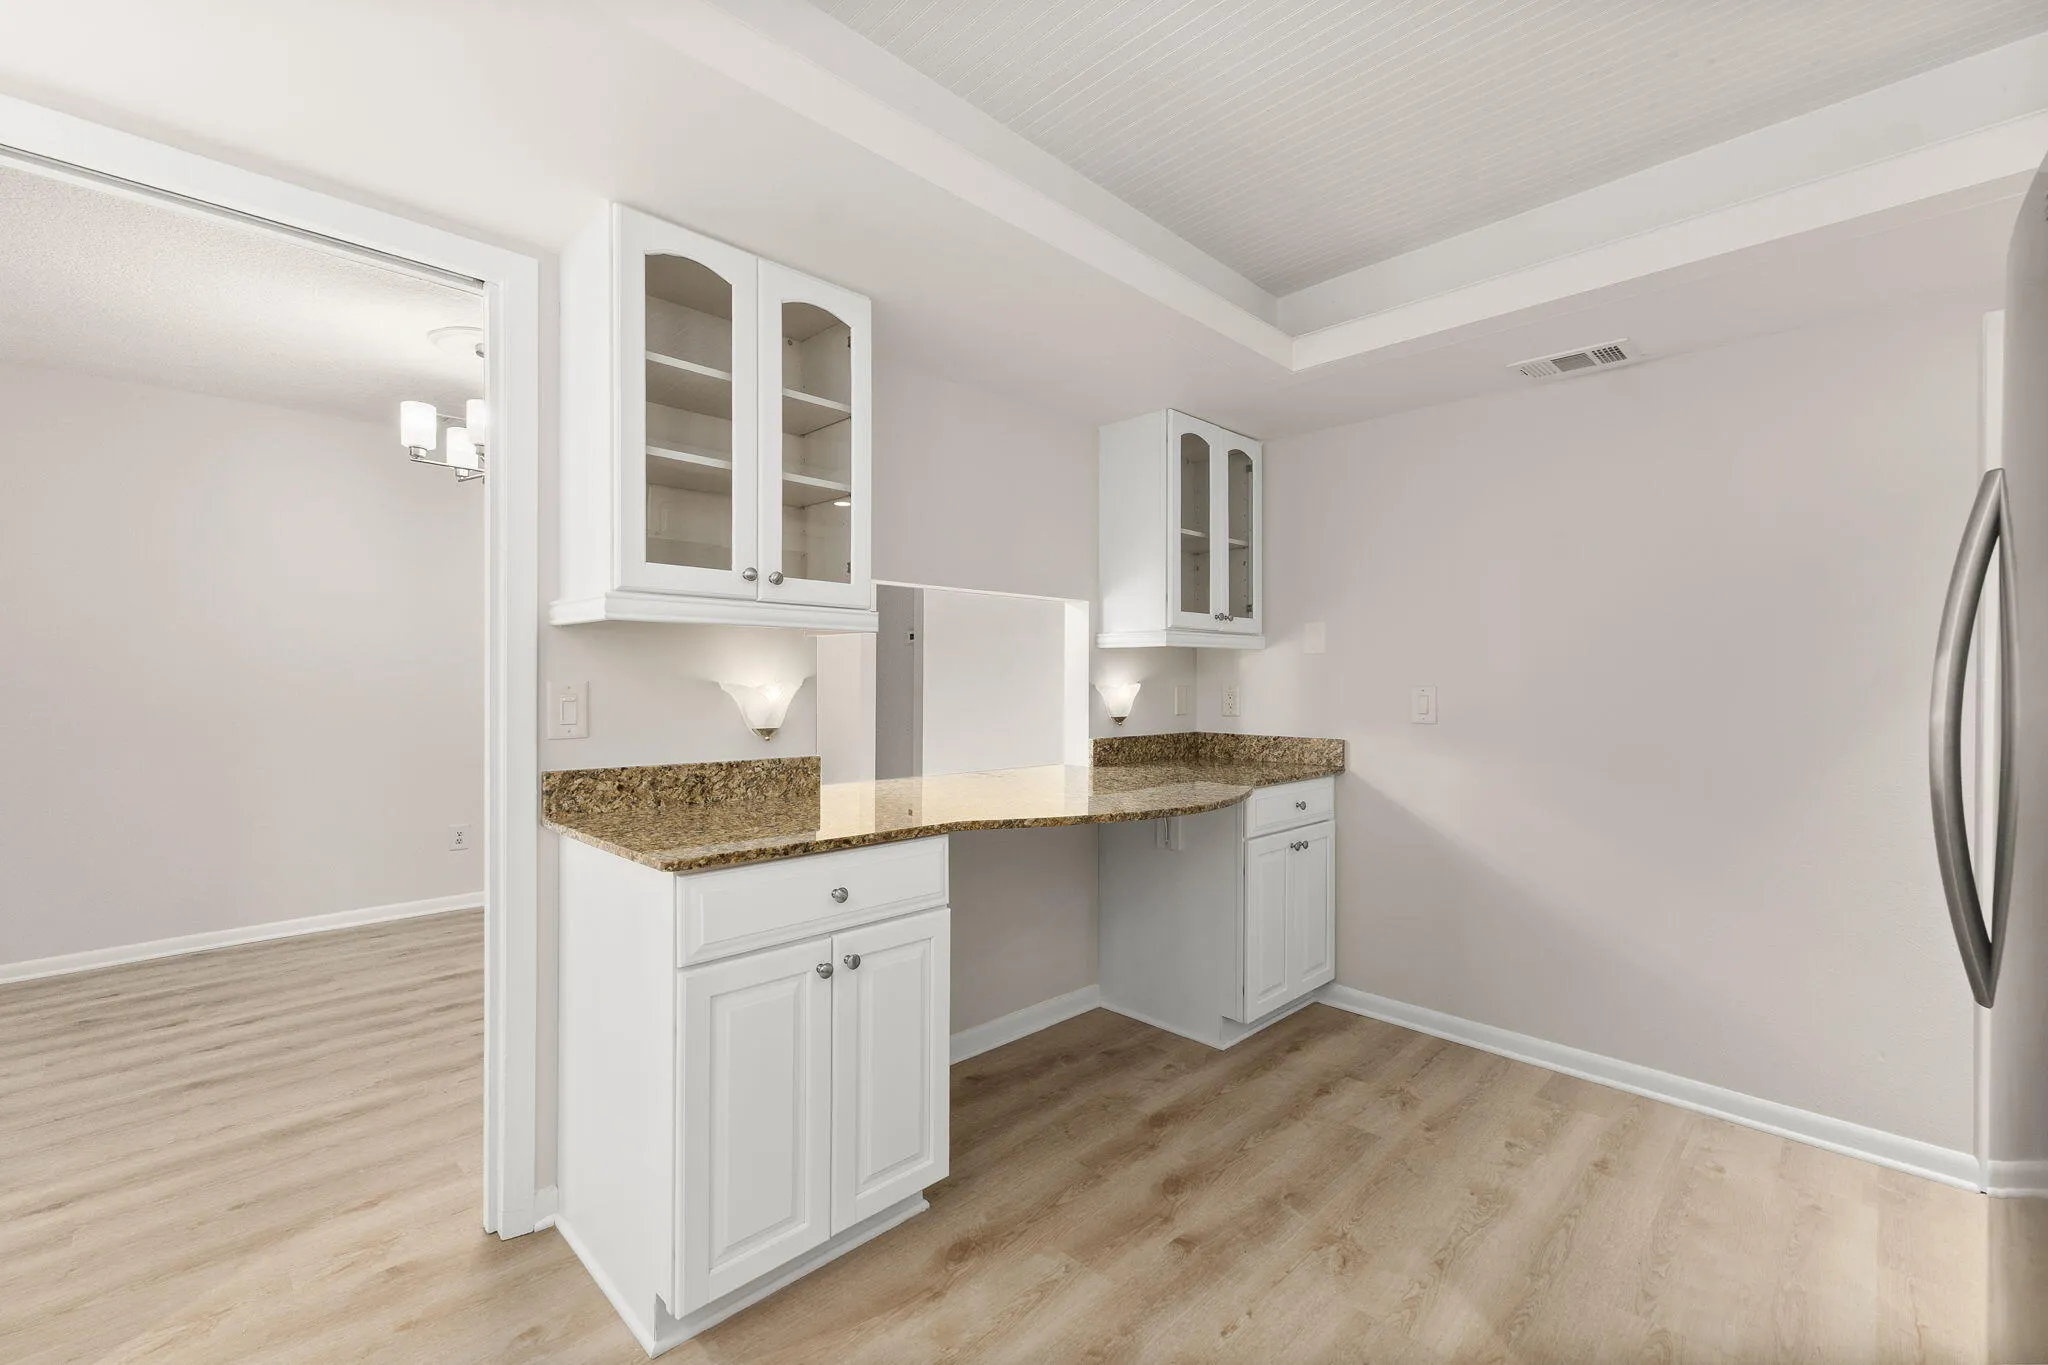
  • Interior Features: Built-in Features, Pantry, Separate Shower, Dining Area, Separate/Formal Dining Room, Main Level Primary, Attic, Breakfast Bar, Stacked Bedrooms, Pull Down Attic Stairs
  • Laundry Features: In Garage
  • Levels: One
  • Lot Features: < 1/4 Acre, Sprinkler System
  • New Taxes Expense: $0
  • Stories: 1
  • Stories Total: 1
  • Tax Annual Amount: $1,050
  • Utilities: Electricity Available, Water Available
  • Zoning: RS-4 Count

Location

Listing Updated: 2026-10-13 12:30:59
  • Property Type : Single Family
  • Property Sub Type : Single Family Residence
  • Listing Type : For Sale
  • Listing ID : B26081800
  • Price : $365,000
  • View : Golf Course,Pond
  • Bedrooms : 3
  • Bathrooms : 2
  • Full Bathrooms : 2
  • Half Bathrooms : 0
  • Square Footage : 1,677 Sqft
  • Year Built : 1981
  • Lot Area : 0.23 Acre
  • Listing Status : Active
  • Days On Market : 11
Contact Agent
Required
Required
Required
By proceeding, you consent to receive calls and texts at the number you provided, including marketing by autodialer and prerecorded and artificial voice, and ettmail, about your inquiry and other home-related matters, but not as a condition of any purchase.

Similar Single Family