• Share

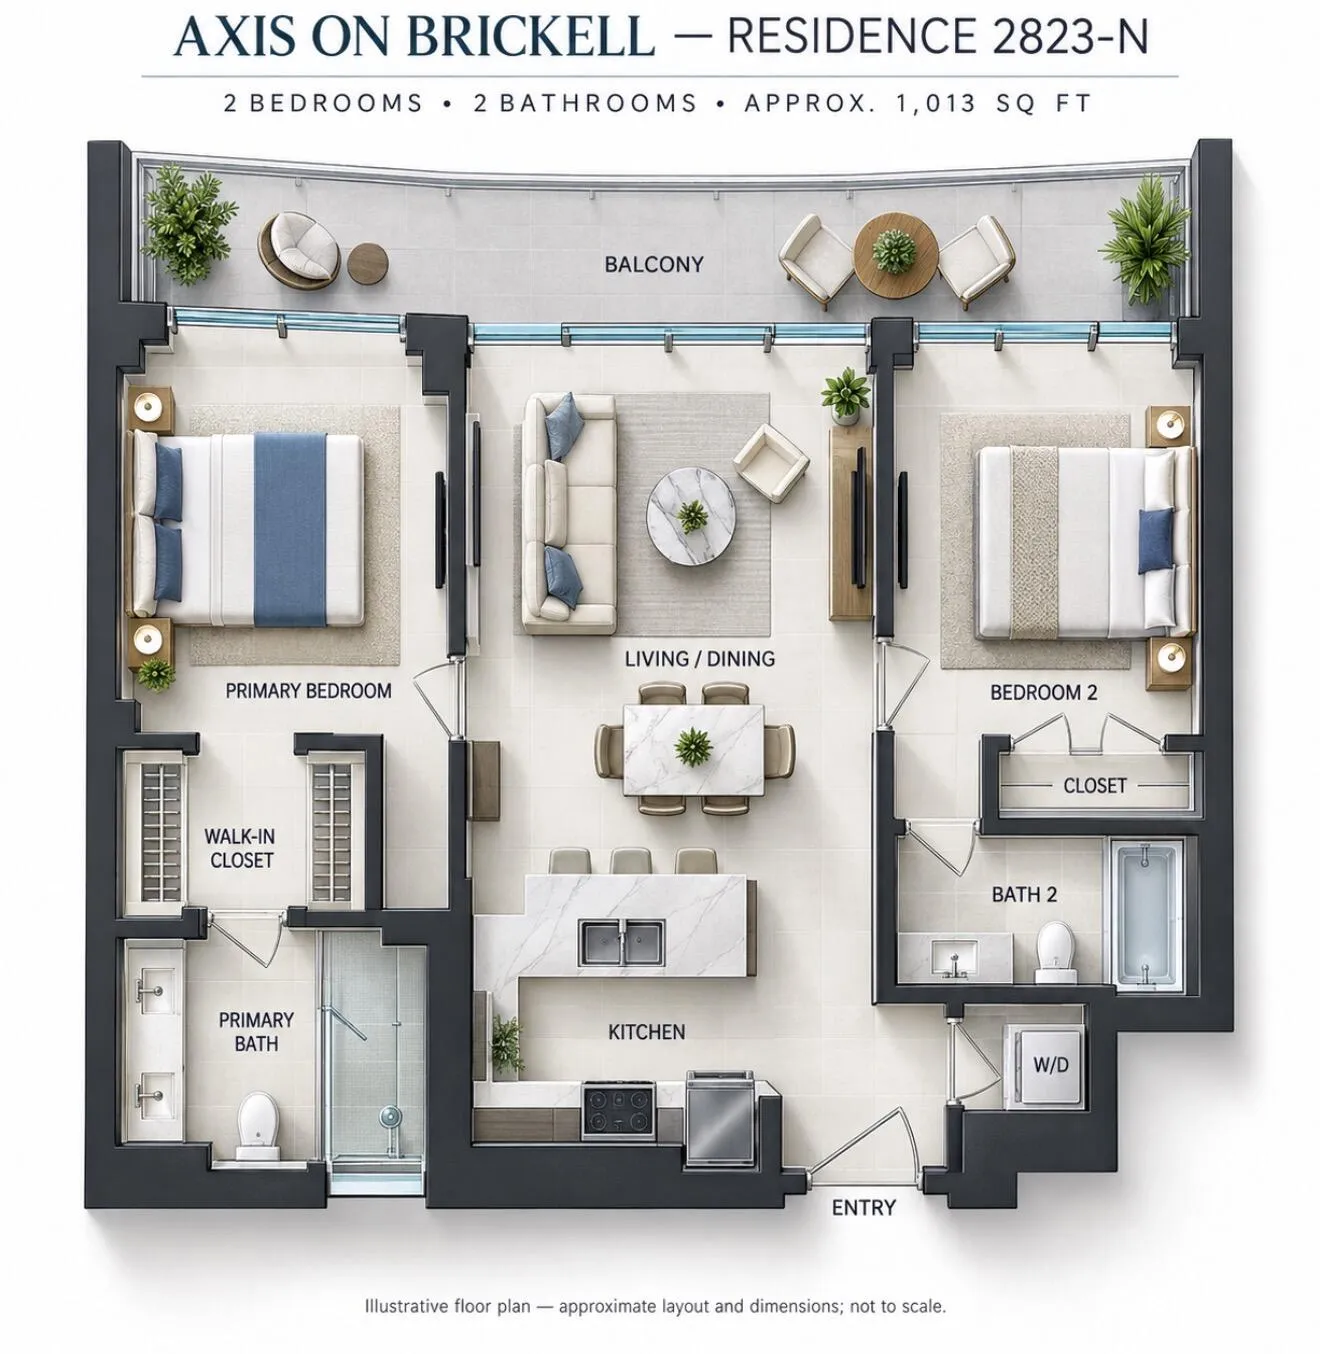
1111 SW 1st Avenue Unit 2823-N, Miami, Florida 33130

Active For Sale
$519,918
  • Beds 2
  • Baths 2
  • Sq Ft 1,013 Sqft
  • Visits: 14 in 48 days

Description

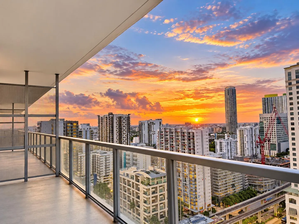
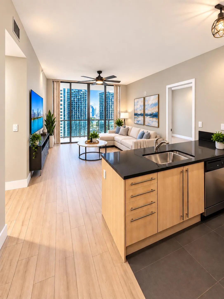
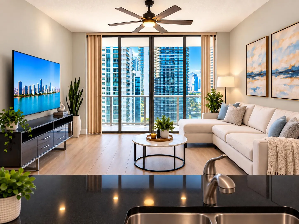
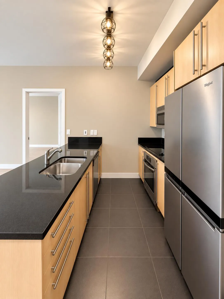
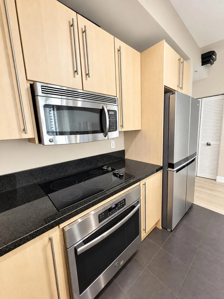
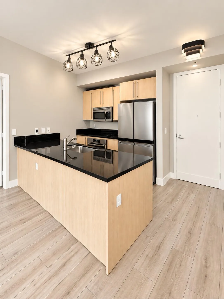
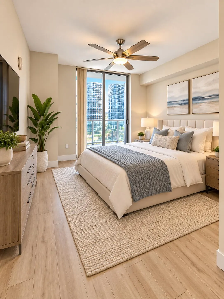
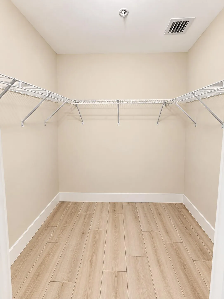
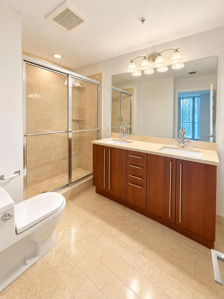
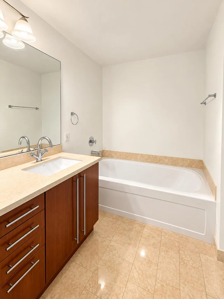
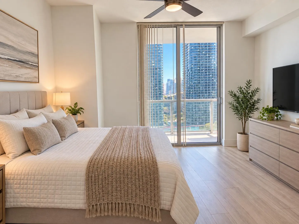
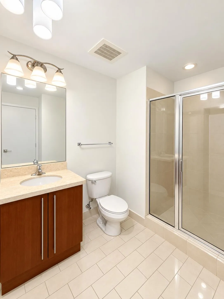
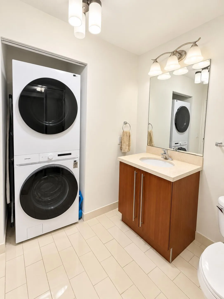
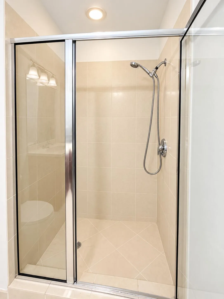
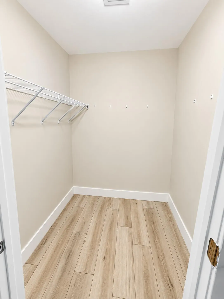
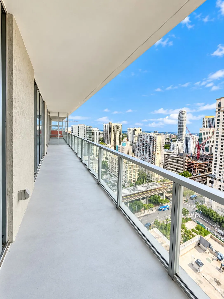
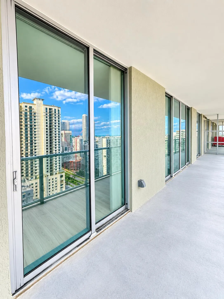
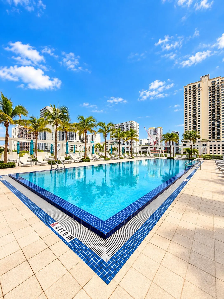
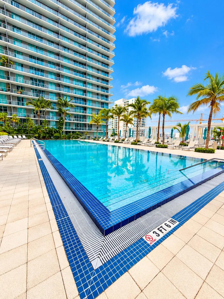
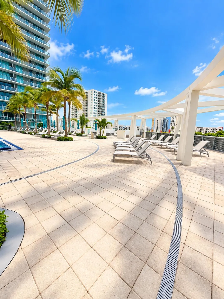
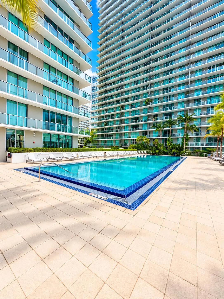
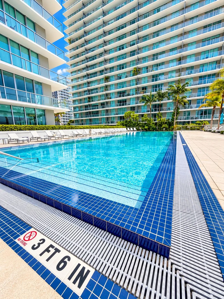
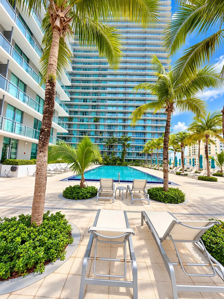
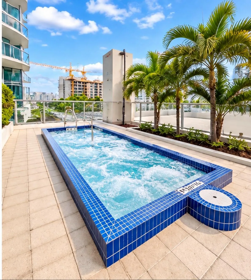
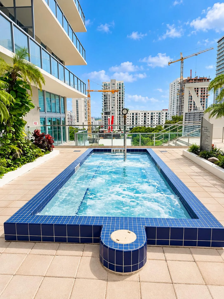
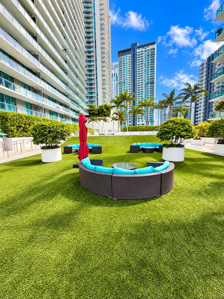
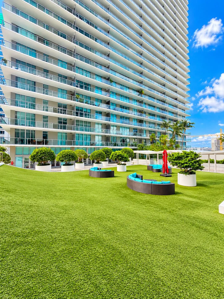
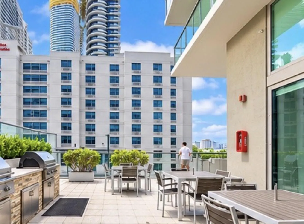
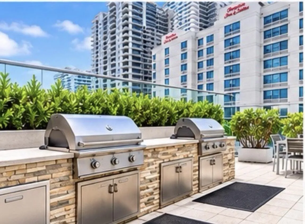
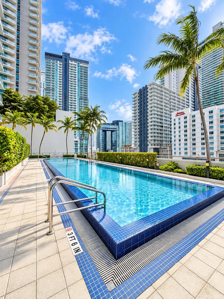
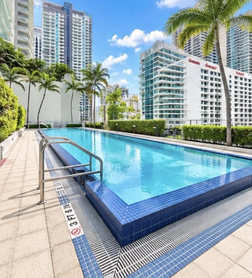
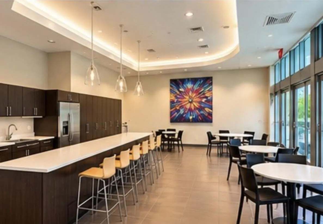
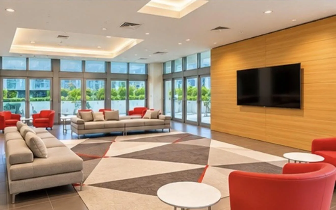
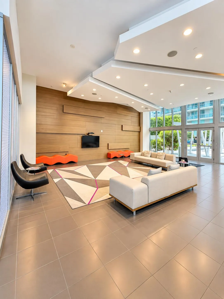
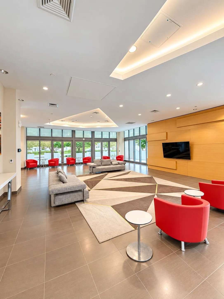
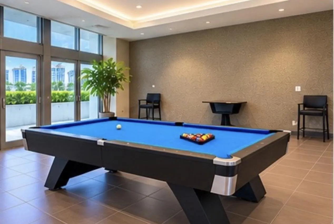
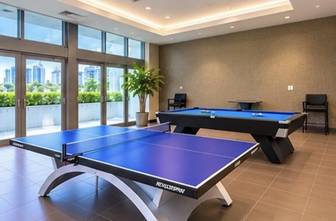
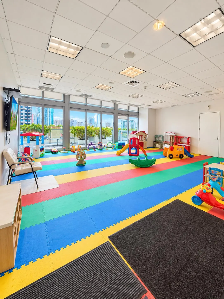
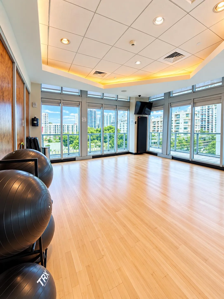
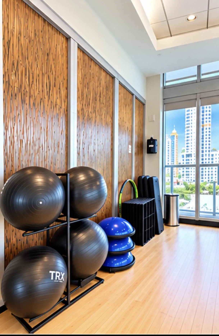
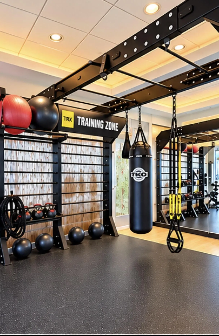
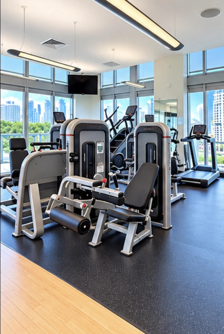
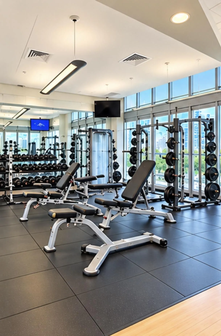
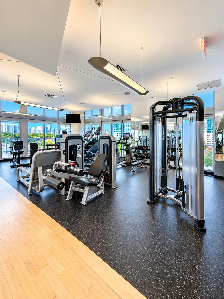
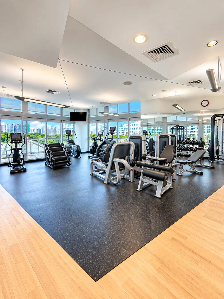
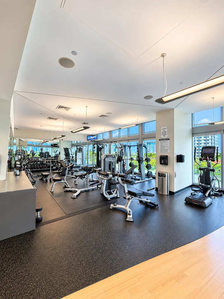
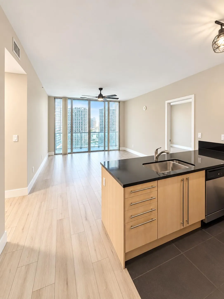
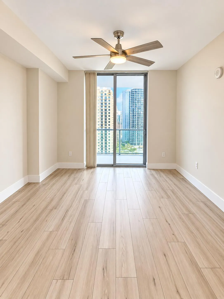
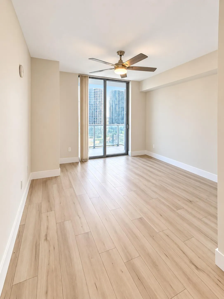
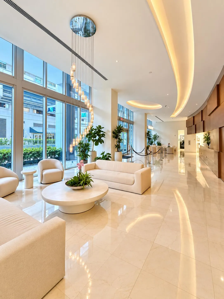
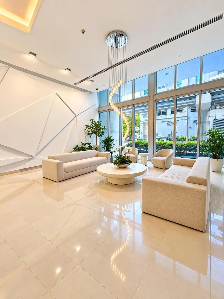
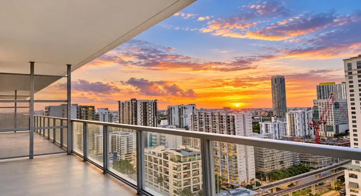
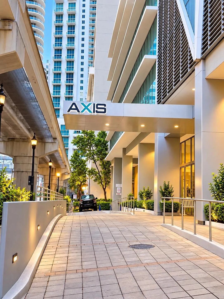
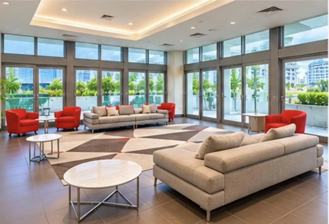
Listed under recent appraised value. Enjoy 28th floor views of Brickell skyline and sunsets from this 2-bedroom 2-bathroom condominium in THE AXIS ON BRICKELL II. This freshly painted unit features accented wood look flooring throughout. granite countertops, stainless steel appliances, all Impact Glass, in-unit laundry, 2 walk-in closets, garage parking, valet parking also available. The open floor plan and dual bathrooms deliver practical functionality for daily living and entertaining. Master Bathroom has 2 sinks. Building features 2 pools and a jacuzzi, BBQ area, sauna, game room with billiards and ping pong, large gym. Can be rented immediately and up to 12 times per year. No Approval is necessary for the association. 2 Block walk to Publix and 1/2 a block to metro-rail/metro-mover.

Features

  • Swimming Pool: Association, In Ground
  • Heating System: Central, Electric
  • Cooling System: Electric, Central Air, Ceiling Fan(s)
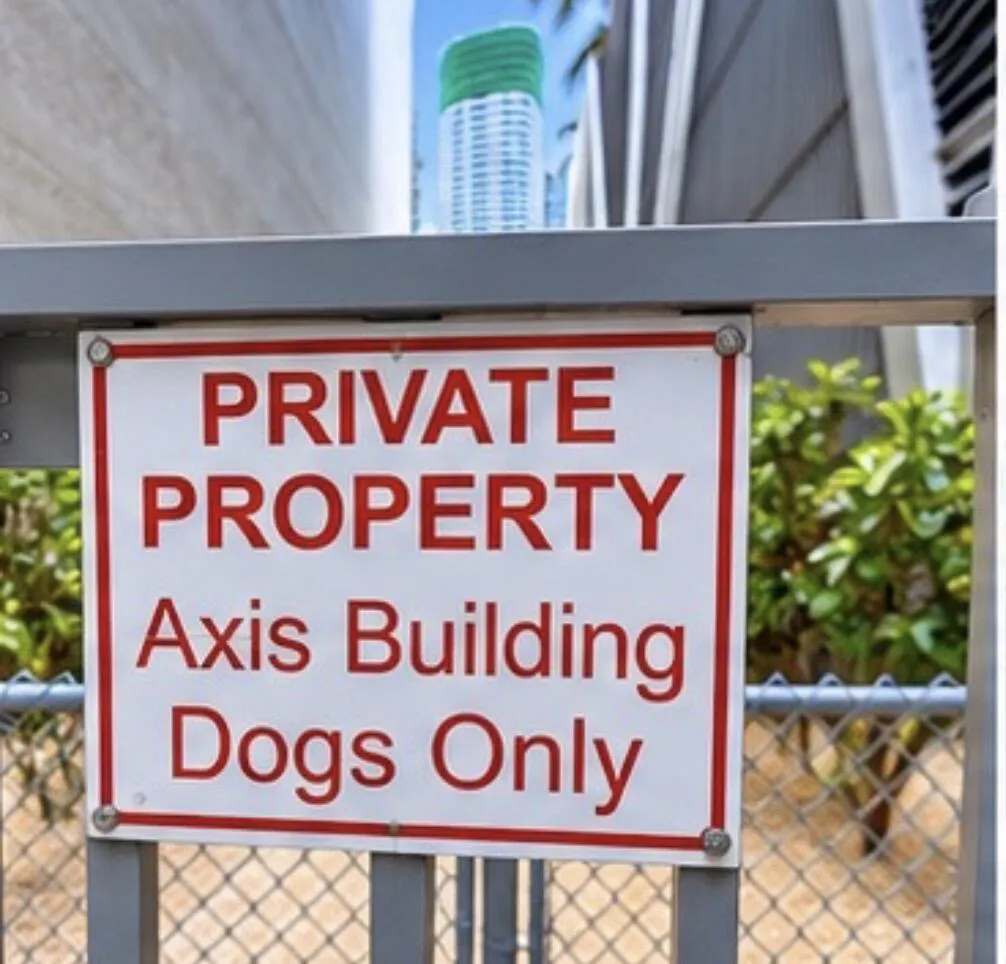
  • Pet Policy: Yes, No Pet Restrictions
  • Security: Smoke Detector(s), Fire Sprinkler System, Security Guard, Lobby Secured, Key Card Entry, Closed Circuit Camera(s)
  • Patio: Balcony, Open
  • Parking: Garage, Assigned, Attached, Guest, Valet
  • Furnished: Unfurnished

Appliances

  • Appliances: Dryer, Dishwasher, Electric Range, Microwave, Refrigerator, Washer, Electric Water Heater, Water Heater, Cooktop, Oven, Electric Cooktop

Address Map

  • Country: US
  • State: FL
  • County: Miami-Dade
  • City: Miami
  • Subdivision: THE AXIS ON BRICKELL II CONDO
  • Zipcode: 33130
  • Street: 1st
  • Street Number: 1111
  • Street Suffix: Avenue
  • Building Name: Axis On Brickell II
  • Floor Number: 0
  • Longitude: W81° 48' 19.6''
  • Latitude: N25° 45' 47.6''
  • UnitNumber: 2823-N
  • Street Dir Prefix: SW
  • MLS Area: 2410

MLS Addon

  • Accessibility Features: Accessible Entrance, Accessibility Features, Accessible Approach with Ramp, Common Area, Accessible Bedroom, Accessible Central Living Area, Accessible Closets
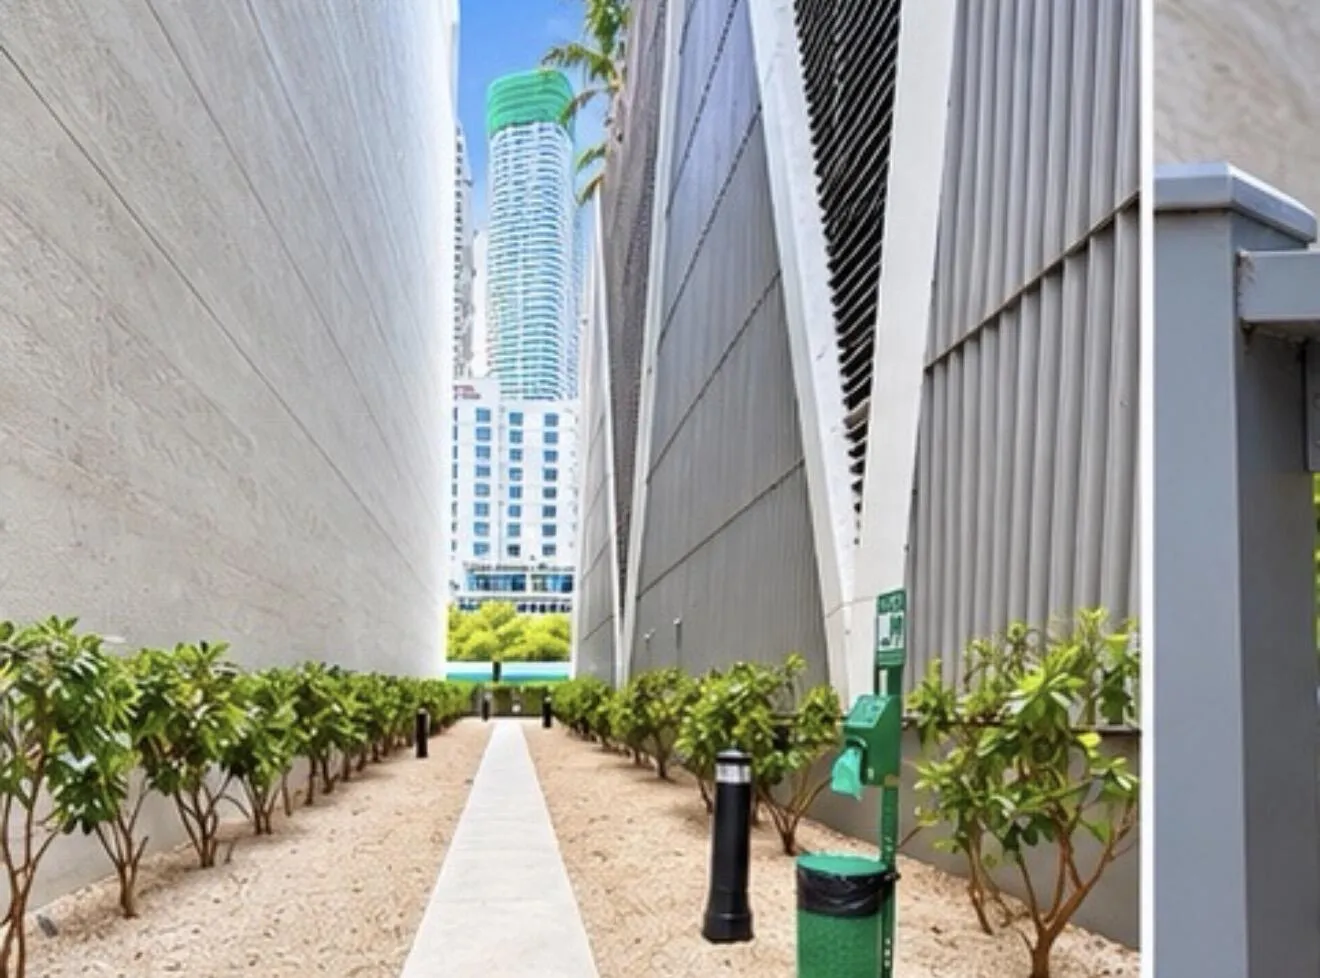
  • Association Amenities: Clubhouse, Elevator(s), Fitness Center, Pool, Business Center, Picnic Area, Playground, Spa/Hot Tub, Trash, Billiard Room, Cabana, Bike Storage, Parking, Dog Park, Recreation Facilities
  • Association Fee: $1,190
  • Association Fee Frequency: Monthly
  • Association Fee Includes: Maintenance Structure, Common Areas, Pool(s), Trash, Insurance, Recreation Facilities
  • Carport Spaces:
  • Close Date:
  • Close Price: $0
  • Development Status: New Construction
  • Elementary School: Southside Preparatory Academy
  • Exterior Features: Balcony, Lighting, Outdoor Living Area
  • Fireplaces Total: 0
  • Flooring: Ceramic Tile, Tile, Wood, Vinyl
  • Garage Spaces: 1
  • High School: Booker T. Washington
  • Insurance Expense: $0
  • Interior Features: Breakfast Area, Dual Sinks, Living/Dining Room, Elevator, Walk-In Closet(s), Main Level Primary, Breakfast Bar, Tub Shower
  • Laundry Features: Inside, Washer Dryer Install Allowed, In Unit, Main Level, In Hall, In Bathroom
  • Levels: One
  • Listing Terms: Cash, Conventional, FHA, VA Loan
  • Lot Features: Sprinklers Automatic
  • Middle Or Junior School: Shenandoah
  • New Taxes Expense: $0
  • Road Frontage Type: City Street
  • Spa Features: In Ground, Heated
  • Stories: 1
  • Stories Total: 40
  • Tax Annual Amount: $7,930
  • Tax Year: 2025
  • Utilities: Cable Available
  • Water Front Features: No
  • Window Features: Blinds, Storm Window(s)
  • Zoning: 6408

Location

Listing Updated: 2026-11-18 12:25:53
  • Parent : 1111:SW:1st:33130:Miami
  • Property Type : Condominium
  • Property Sub Type : Condominium
  • Listing Type : For Sale
  • Listing ID : B26084535
  • Price : $519,918
  • View : Bay, Intercoastal
  • Bedrooms : 2
  • Bathrooms : 2
  • Full Bathrooms : 2
  • Half Bathrooms : 0
  • Square Footage : 1,013 Sqft
  • Year Built : 2008
  • Lot Area : 0 Acre
  • Listing Status : Active
  • Days On Market : 47
Contact Agent
Required
Required
Required
By proceeding, you consent to receive calls and texts at the number you provided, including marketing by autodialer and prerecorded and artificial voice, and ettmail, about your inquiry and other home-related matters, but not as a condition of any purchase.

Similar Condominium