• Share

11747 NW 69TH Place, Parkland, Florida 33076

Active For Sale
$1,225,000
  • Beds 5
  • Baths 4
  • Sq Ft 3,555 Sqft
  • Visits: 1 in 7 days

Description

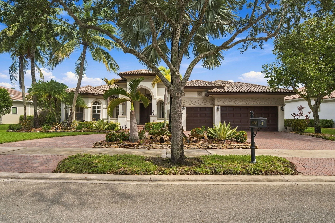
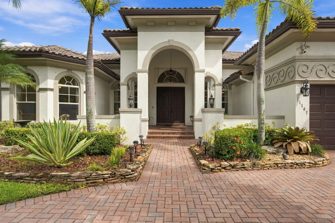
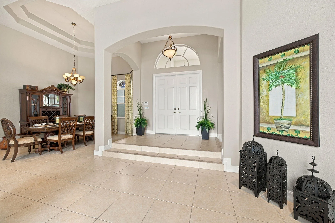
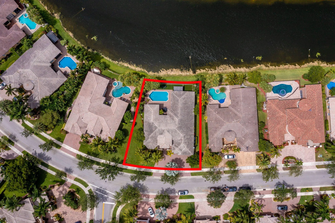
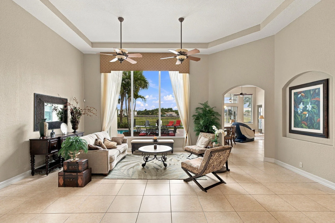
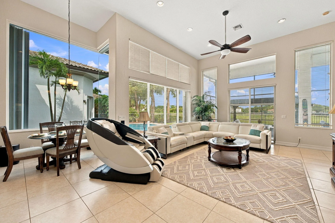
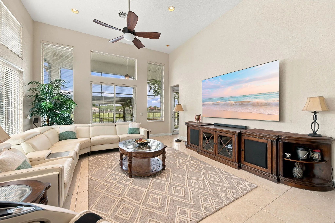
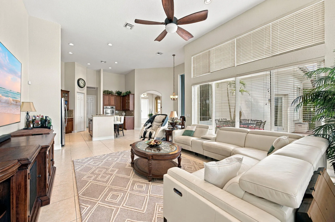
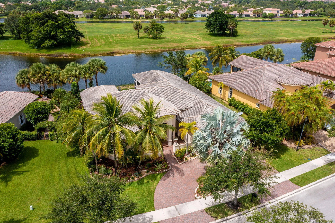
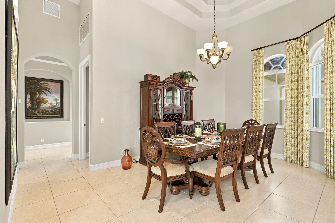
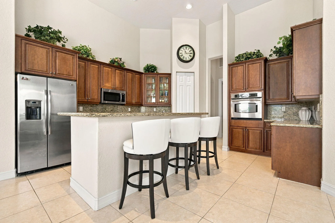
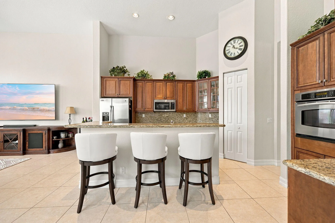
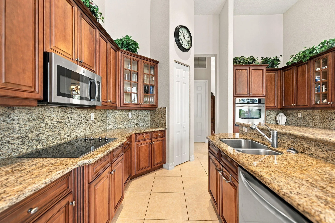
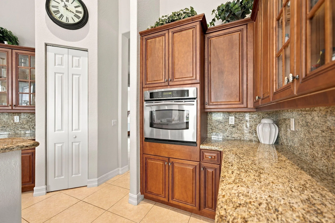
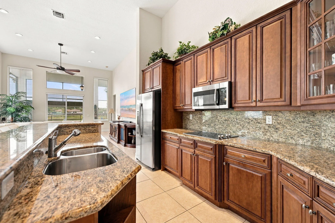
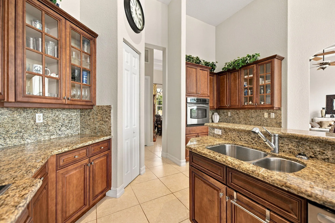
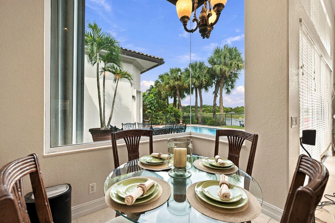
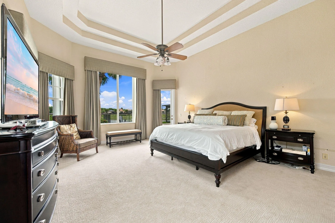
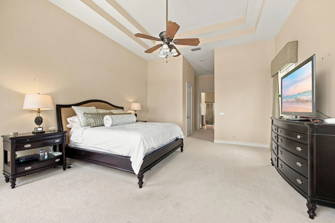
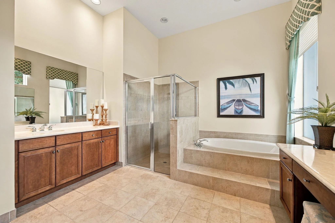
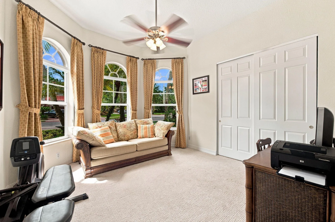
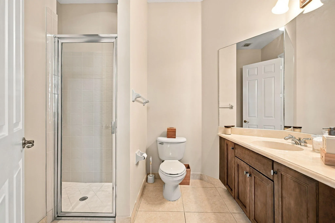
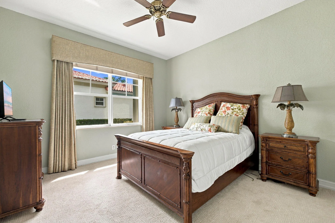
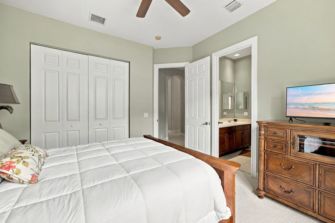
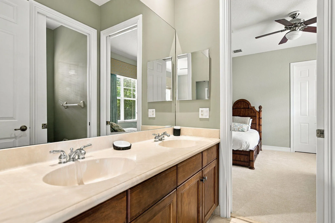
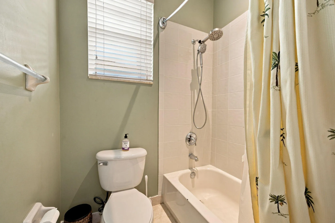
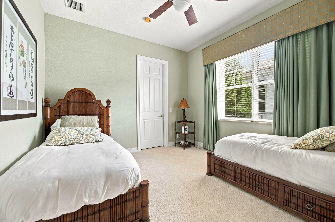
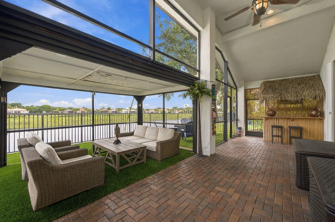
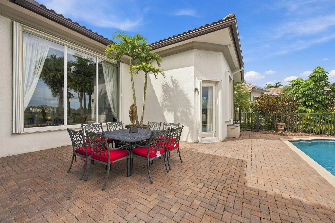
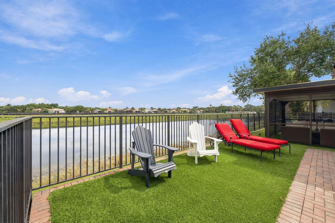
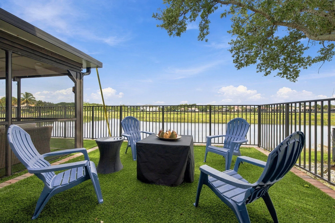
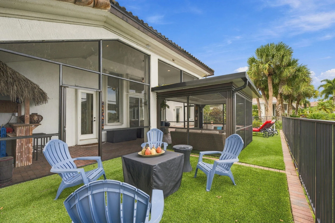
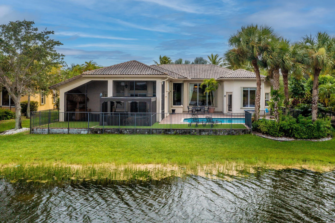
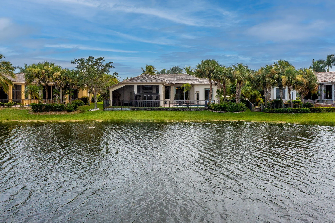
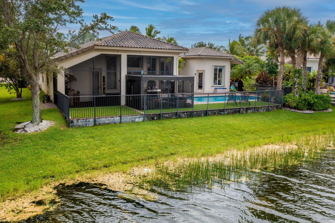
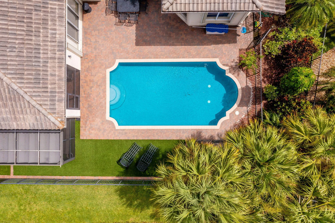
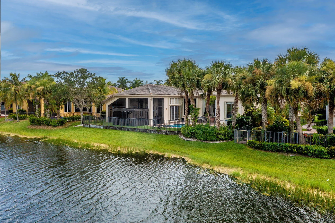
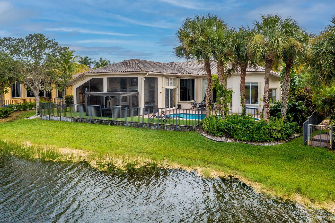
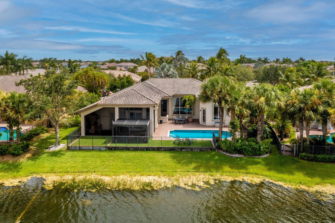
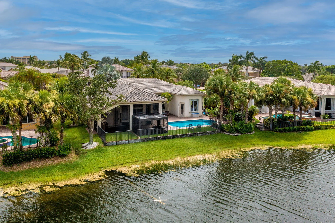
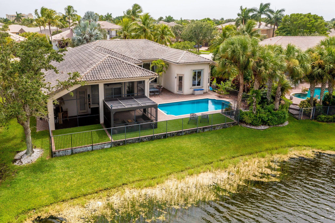
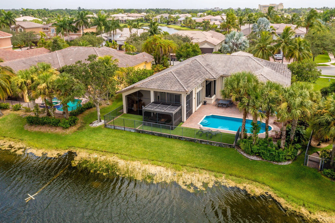
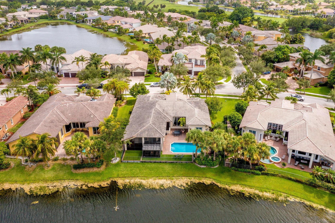
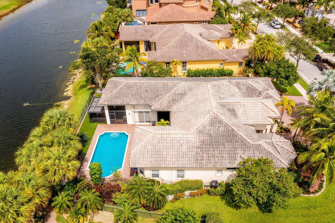
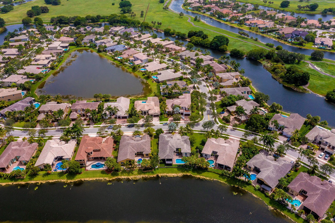
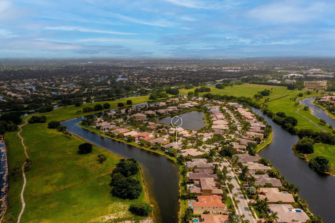
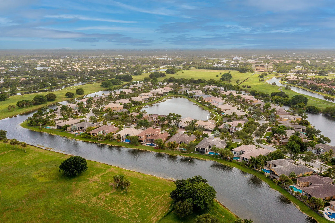
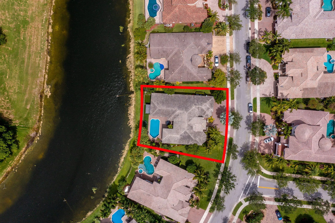
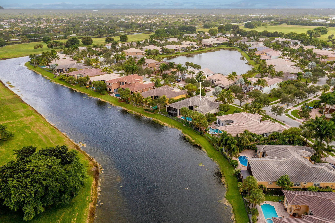
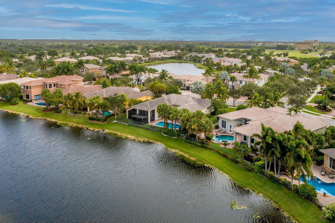
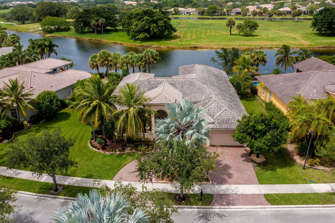
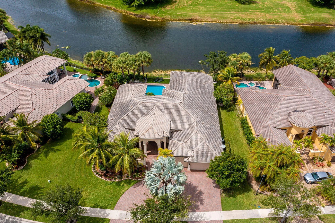
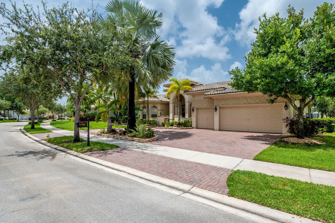
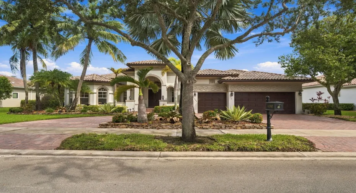
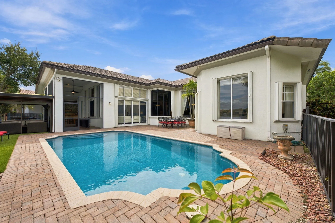
Waterfront elegance inside the gates of Heron Bay. Live a refined lifestyle in this lakefront executive 5/4 pool home with 3 car garage on close to 1/3 acre lot.. The property shows beautifully and is in superb condition after limited use by the out of town seller. The home is a desirable 1 story model with volume ceilings and triple split layout. It features an impressive front elevation and curb appeal. As you enter the grand foyer with vaulted ceilings you enjoy pool and water views to the rear of the home. The pool/patio area is a delight with a covered and screened sitting area with synthetic turf making it the perfect space to enjoy the outside. Built in 2002 with updates including newer AC’s, updated appliances, refinished pool, fresh paint + tankless hot water heaterSituated in the sought after Oldebrook section of Heron Bay and surrounded by some of the largest estate homes in the community. Reap the rewards of some of the best schooling in Broward County. Enjoy sweeping water views and make the spectacular sunsets a daily pleasure. Heron Bay provides resort style amenities and a wonderful lifestyle for everyone in the family.

Features

  • Swimming Pool: Association, In Ground
  • Heating System: Central, Electric
  • Cooling System: Electric, Central Air, Ceiling Fan(s)
  • Fence: Fenced
  • Patio: Deck, Patio, Porch, Screened
  • Parking: Garage, Garage Door Opener, Circular Driveway, Attached

Appliances

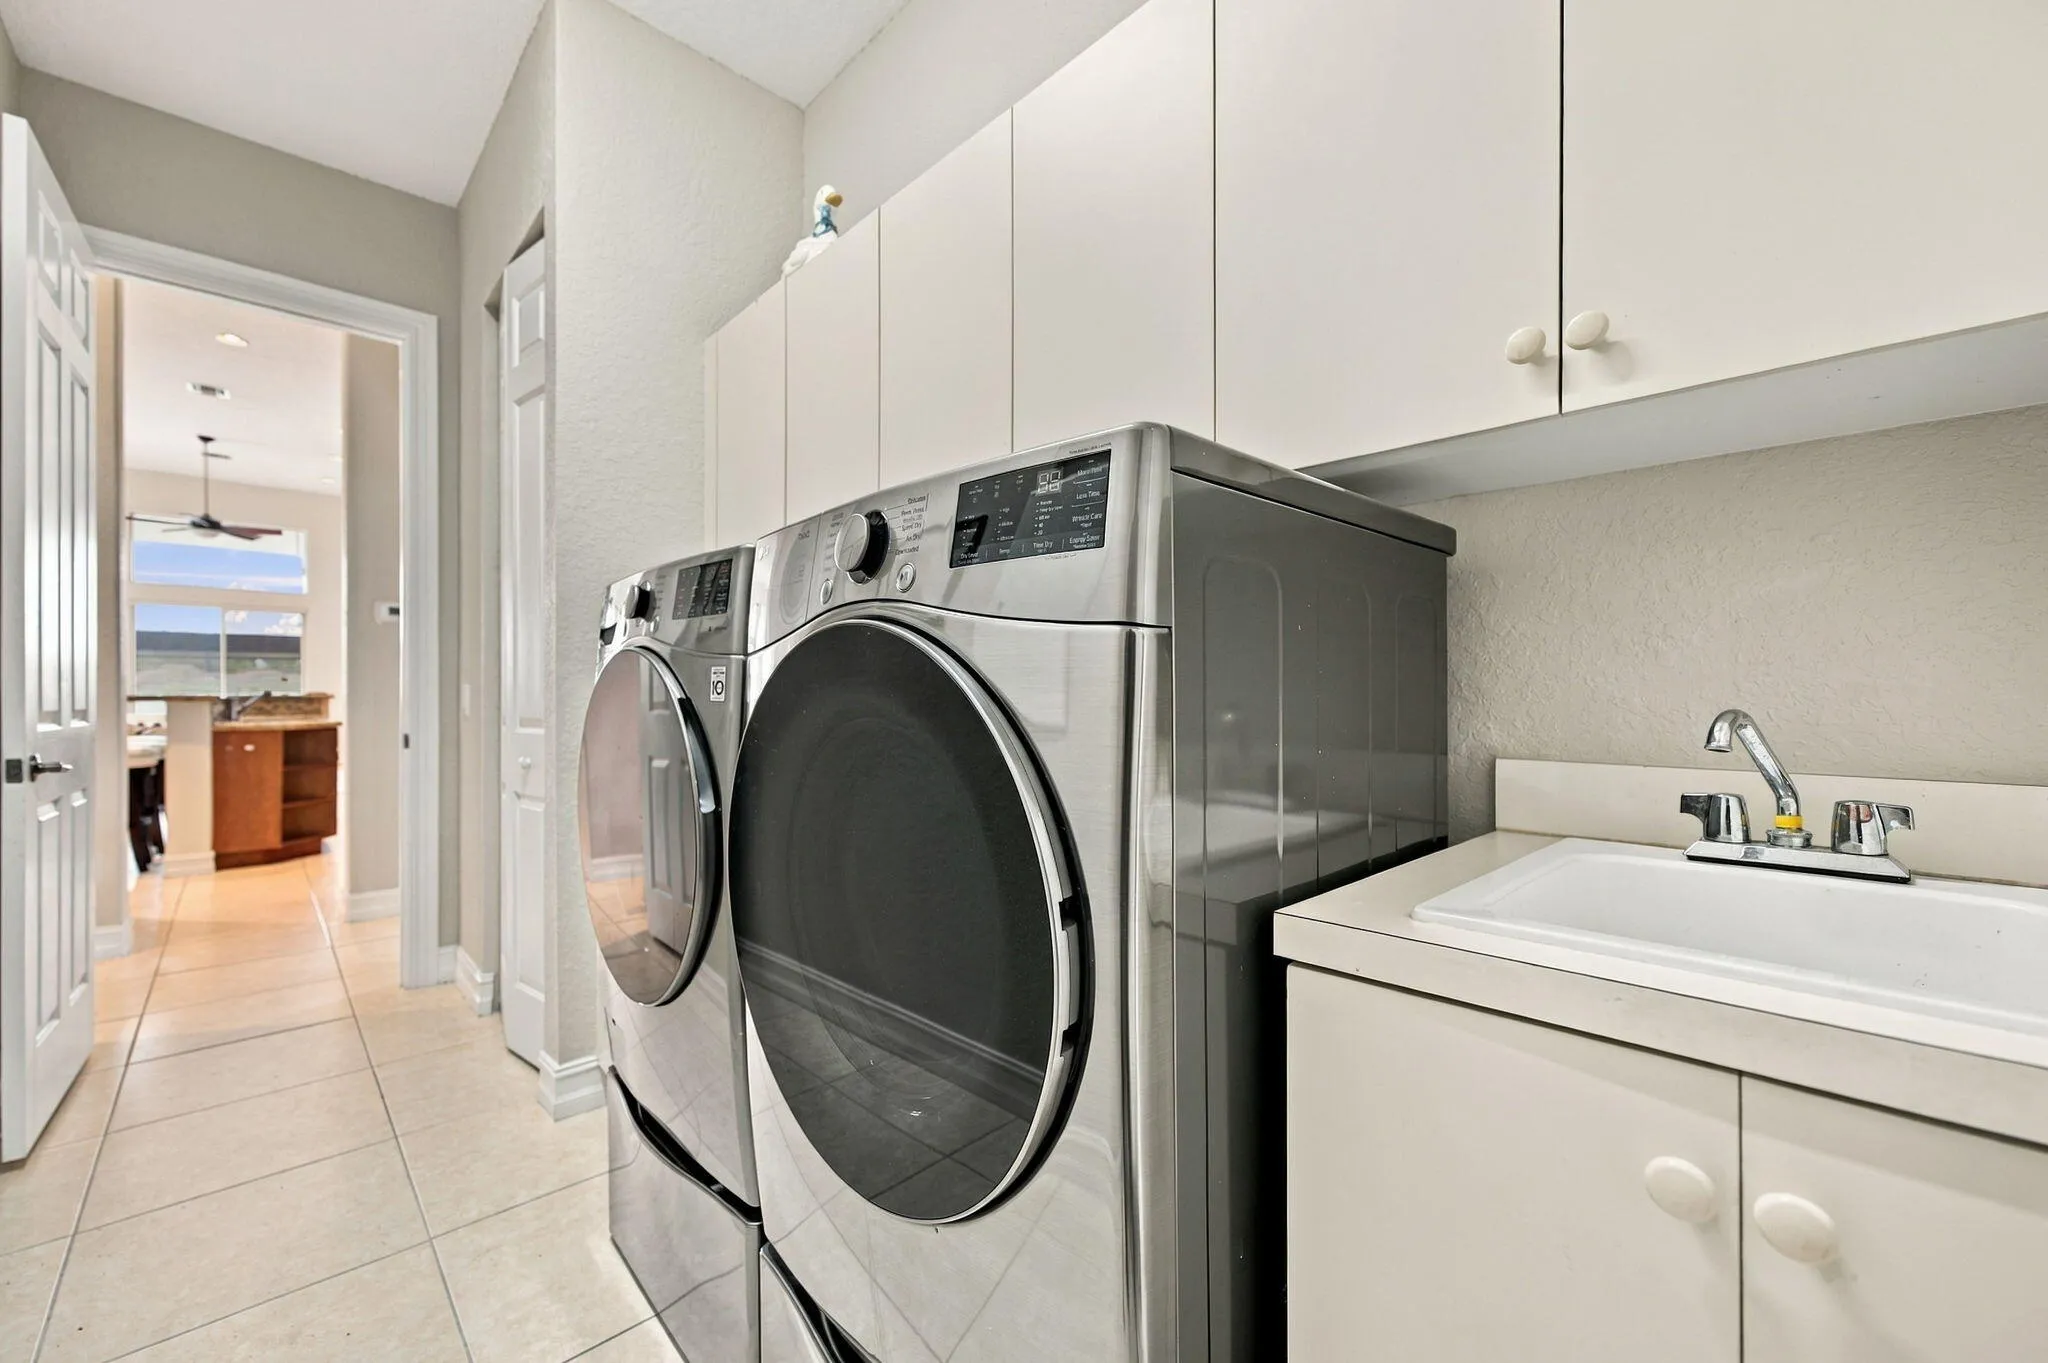
  • Appliances: Dryer, Dishwasher, Electric Range, Microwave, Refrigerator, Washer, Disposal, Ice Maker

Address Map

  • Country: US
  • State: FL
  • County: Broward
  • City: Parkland
  • Subdivision: HERON BAY EAST
  • Zipcode: 33076
  • Street: 69TH
  • Street Number: 11747
  • Street Suffix: Place
  • Floor Number: 0
  • Longitude: W81° 42' 59.1''
  • Latitude: N26° 19' 1.6''
  • Directions: Use north gate
  • Street Dir Prefix: NW
  • MLS Area: 3614

MLS Addon

  • Accessibility Features: No
  • Association Amenities: Clubhouse, Fitness Center, Pool, Playground
  • Association Fee: $303
  • Association Fee Frequency: Monthly
  • Association Fee Includes: Security, Maintenance Grounds
  • Carport Spaces:
  • Close Date:
  • Close Price: $0
  • Elementary School: Park Trails
  • Exterior Features: Lighting, Courtyard, Porch, Outdoor Living Area, Garden
  • Fireplaces Total: 0
  • Flooring: Ceramic Tile
  • Garage Spaces: 3
  • High School: Marjory Stoneman Douglas
  • Insurance Expense: $0
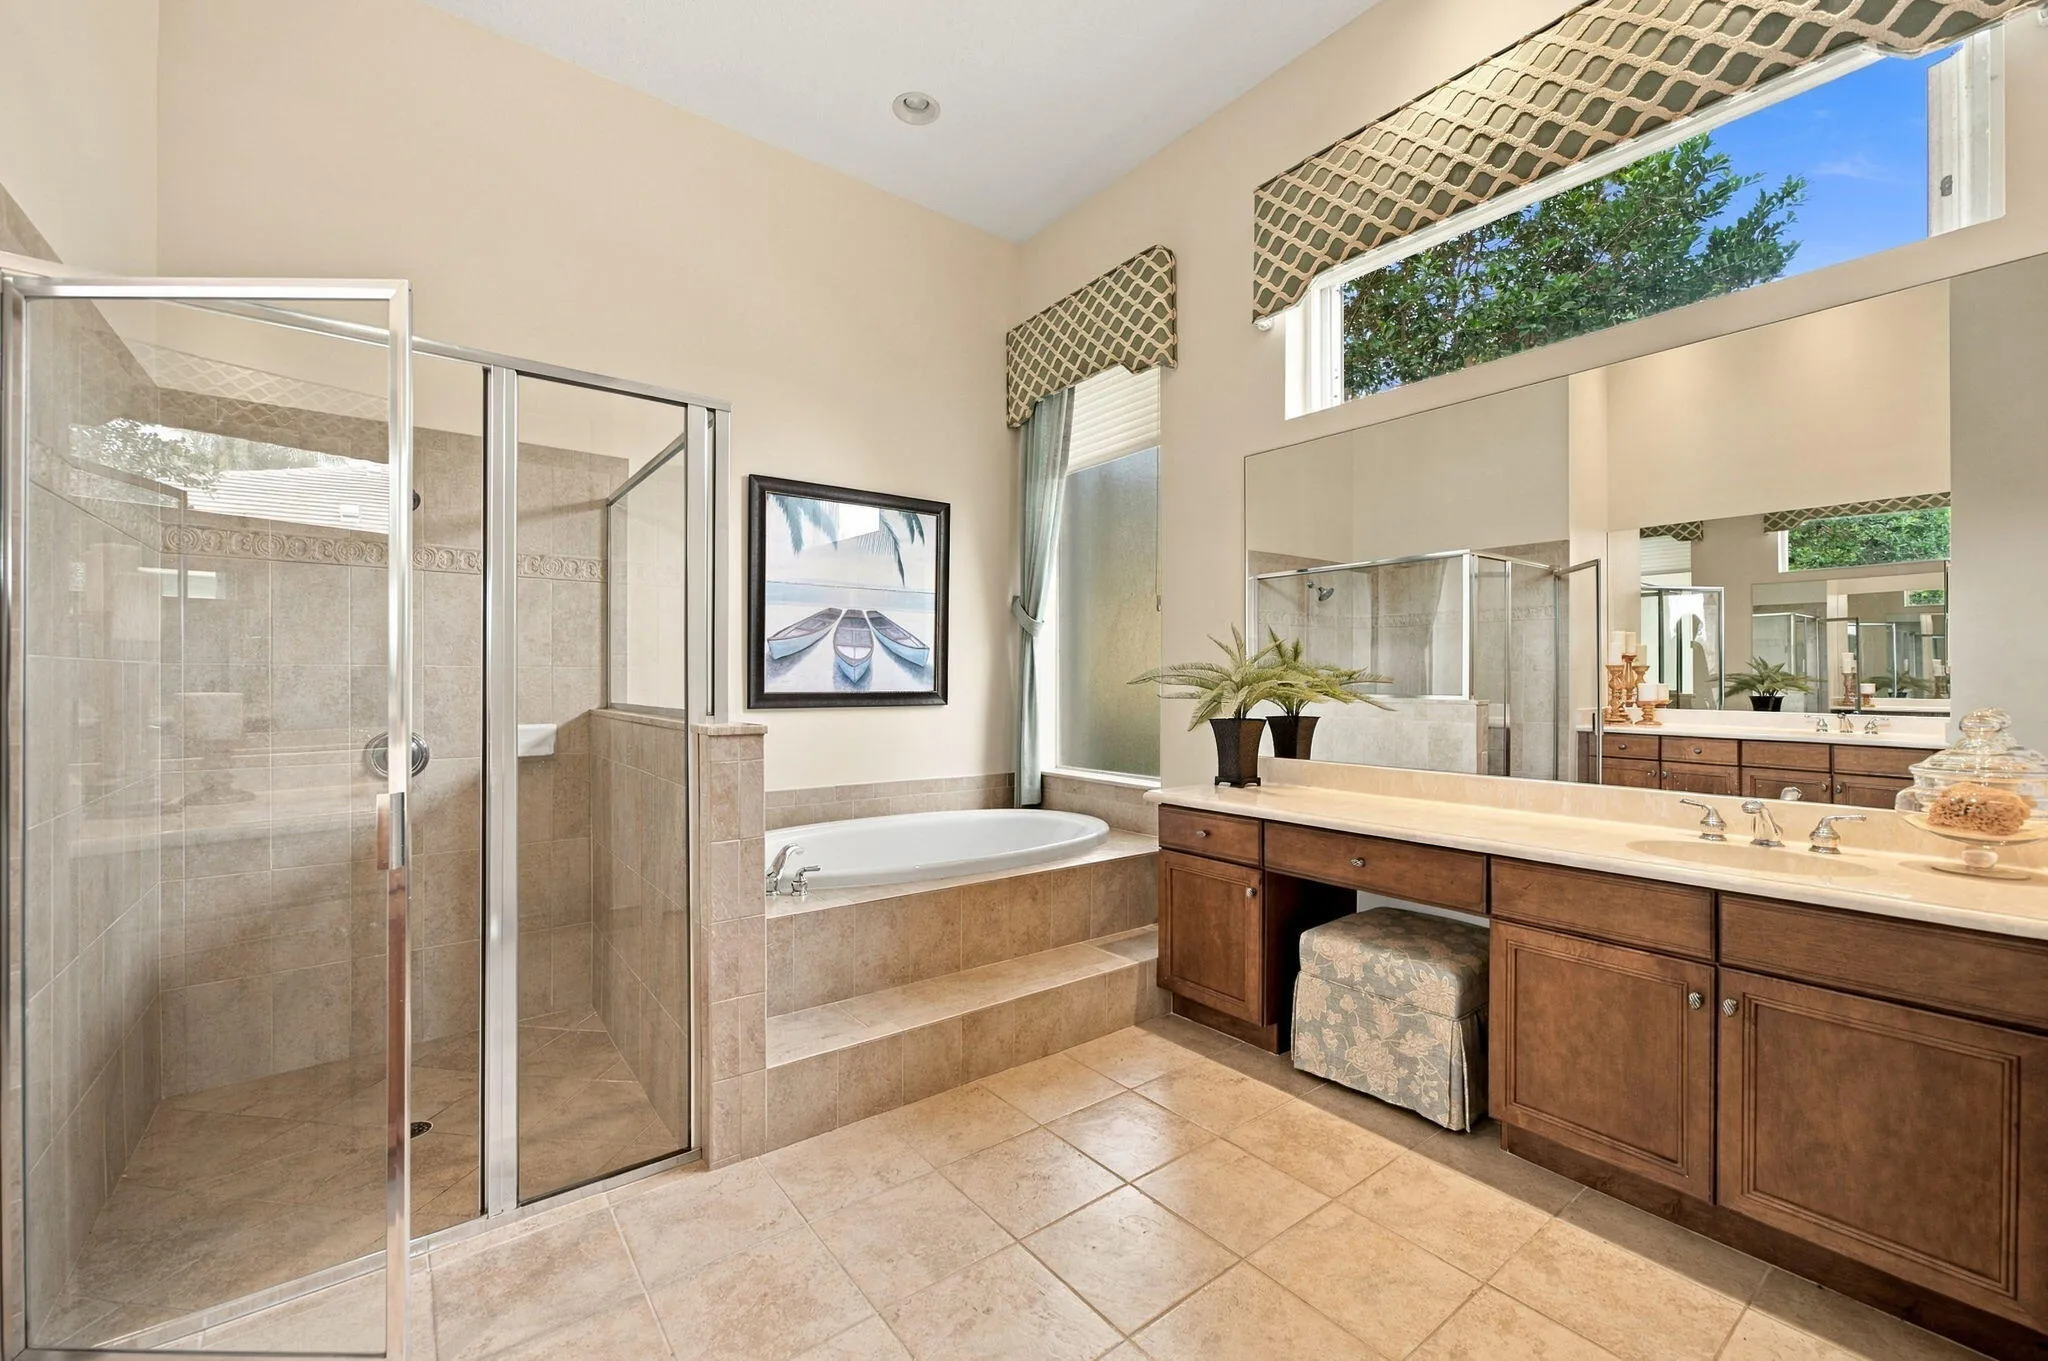
  • Interior Features: Bedroom on Main Level, Breakfast Area, Living/Dining Room, Entrance Foyer, Walk-In Closet(s), Built-in Features, High Ceilings, Split Bedrooms, Separate Shower, Dining Area, Separate/Formal Dining Room, Main Level Primary, Bathtub, Soaking Tub
  • Levels: One
  • Lot Features: 1/4 to 1/2 Acre Lot, Sprinklers Automatic, Interior Lot
  • Lot Size Dimensions: 100x130
  • Middle Or Junior School: Westglades
  • New Taxes Expense: $0
  • Stories: 1
  • Stories Total: 1
  • Tax Annual Amount: $20,899
  • Utilities: Cable Available, Underground Utilities, Electricity Connected
  • Window Features: Blinds
  • Zoning: RS-3

Location

Listing Updated: 2026-10-13 13:21:14

  • Property Type : Single Family
  • Property Sub Type : Single Family Residence
  • Listing Type : For Sale
  • Listing ID : B26085446
  • Price : $1,225,000
  • View : Lake, Pool, Water
  • Bedrooms : 5
  • Bathrooms : 4
  • Full Bathrooms : 4
  • Half Bathrooms : 0
  • Square Footage : 3,555 Sqft
  • Year Built : 2002
  • Lot Area : 0.30 Acre
  • Listing Status : Active
  • Days On Market : 3
Contact Agent
Required
Required
Required
By proceeding, you consent to receive calls and texts at the number you provided, including marketing by autodialer and prerecorded and artificial voice, and ettmail, about your inquiry and other home-related matters, but not as a condition of any purchase.

Similar Single Family