• Share

4456 Hickory Drive, Palm Beach Gardens, Florida 33418

Active For Sale
$2,590,000
  • Beds 5
  • Baths 5
  • Sq Ft 5,263 Sqft
  • Visits: 1 in 6 days

Description

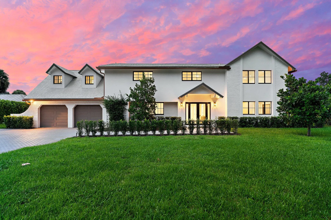
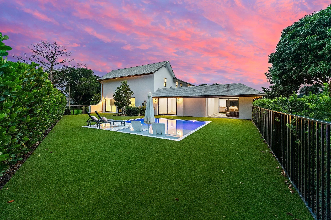
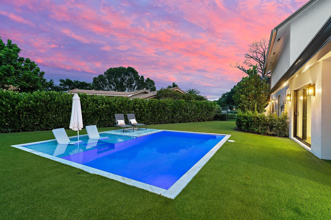
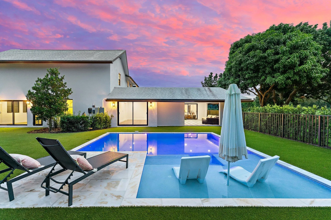
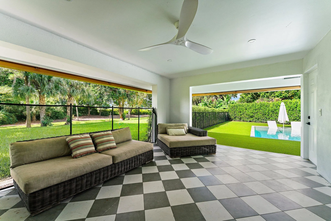
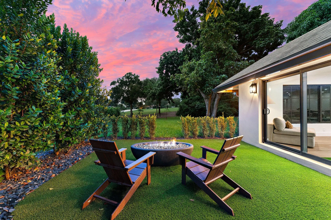
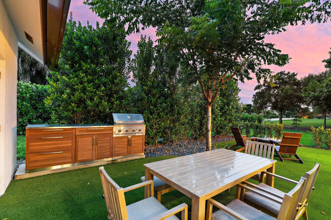
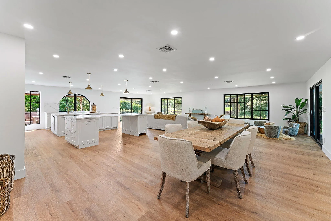
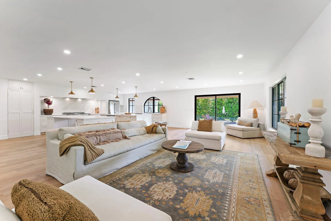
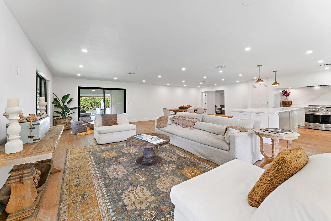
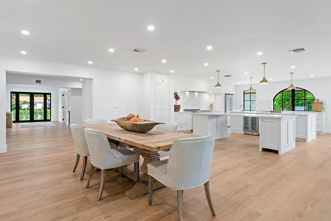
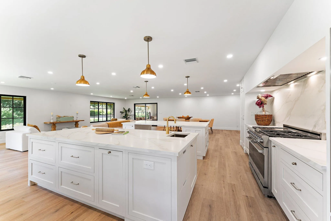
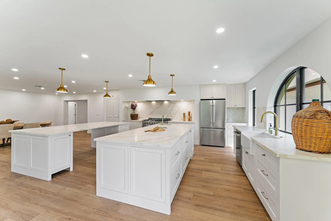
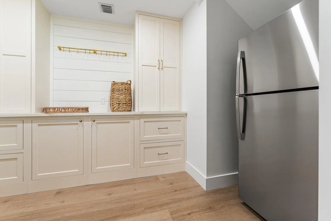
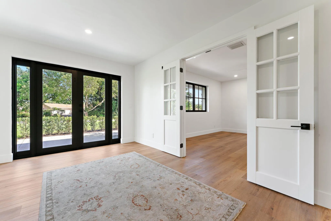
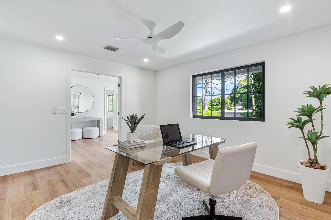
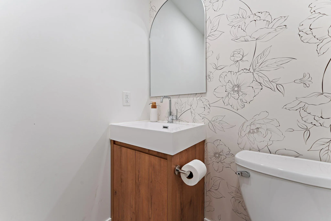
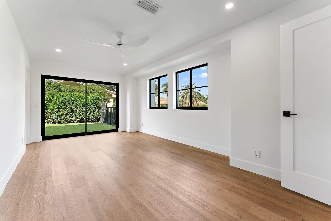
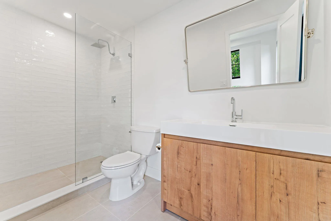
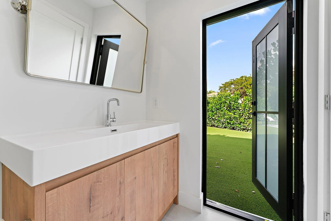
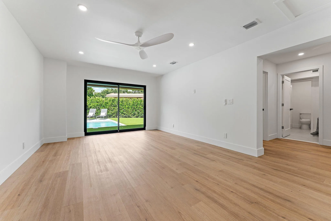
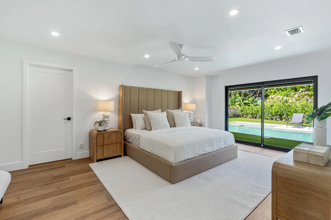
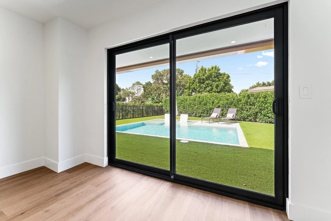
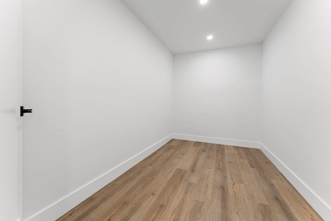
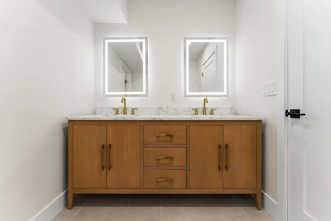
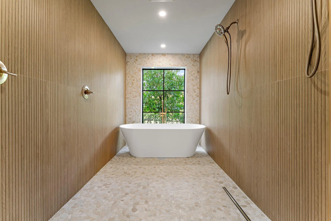
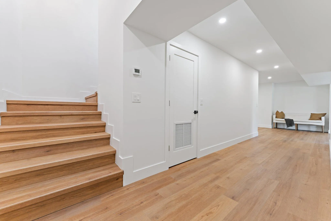
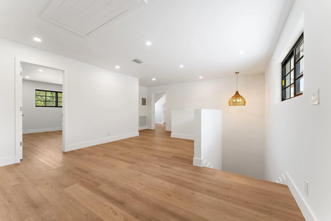
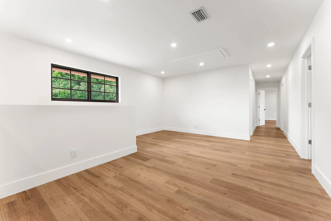
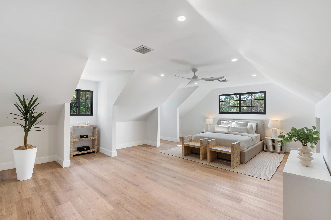
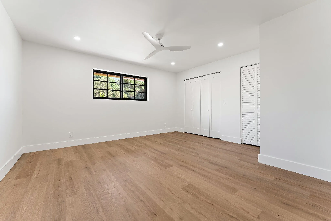
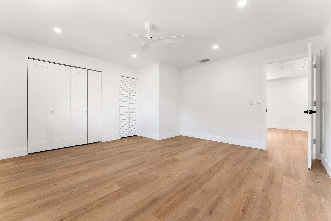
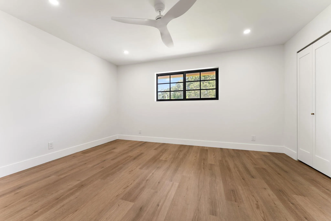
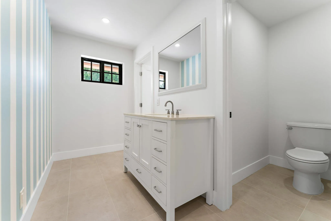
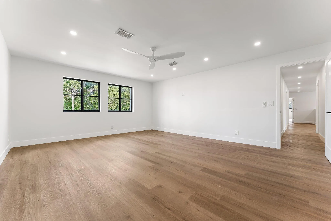
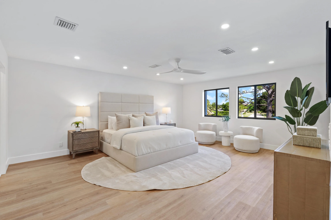
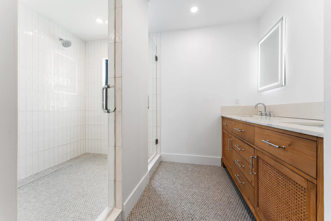
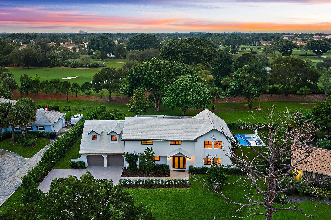
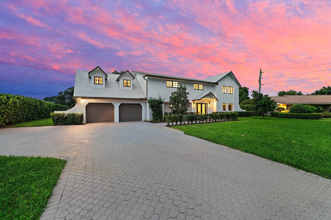
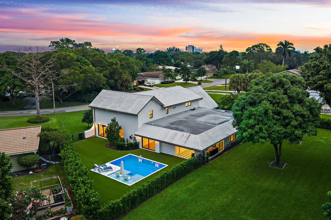
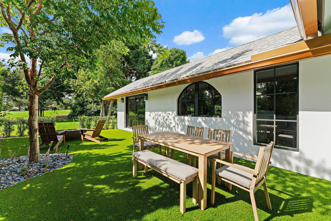
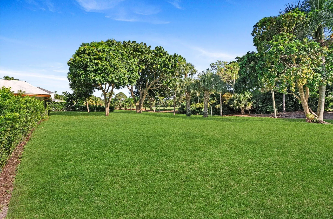
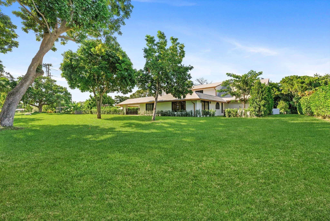
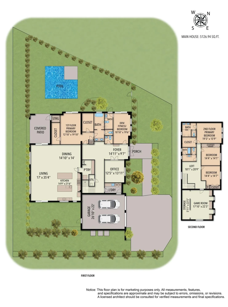
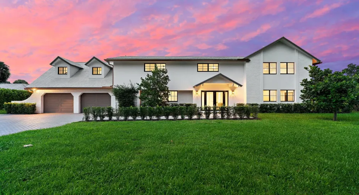
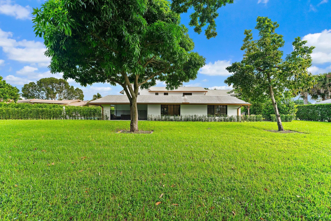
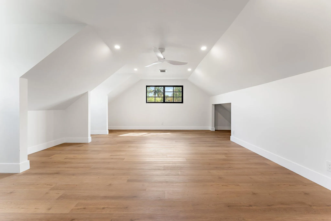
Beautifully renovated modern Tudor on a half-acre golf-front lot in the heart of Palm Beach Gardens. This 5,263-square-foot home offers five bedrooms, including two primary suites, plus an office, gym and 4.5 baths. The kitchen features dual islands, Neolith porcelain countertops, custom cabinetry, professional-grade appliances and a butler’s pantry. Overlooking BallenIsles Country Club, the spacious backyard includes a saltwater pool with Carrara marble coping, an outdoor kitchen, gas fire pit, artificial turf and mature mango and avocado trees. Additional highlights include a 2022 roof and impact windows, doors and garage doors. Move-in ready with no HOA, this home offers convenient access to PGA Commons, Midtown, restaurants, major highways and Palm Beach International Airport.

Features

  • Heating System: Central
  • Cooling System: Central Air, Ceiling Fan(s), Humidity Control
  • Fence: Fenced, Gate, Partial
  • Patio: Patio, Covered
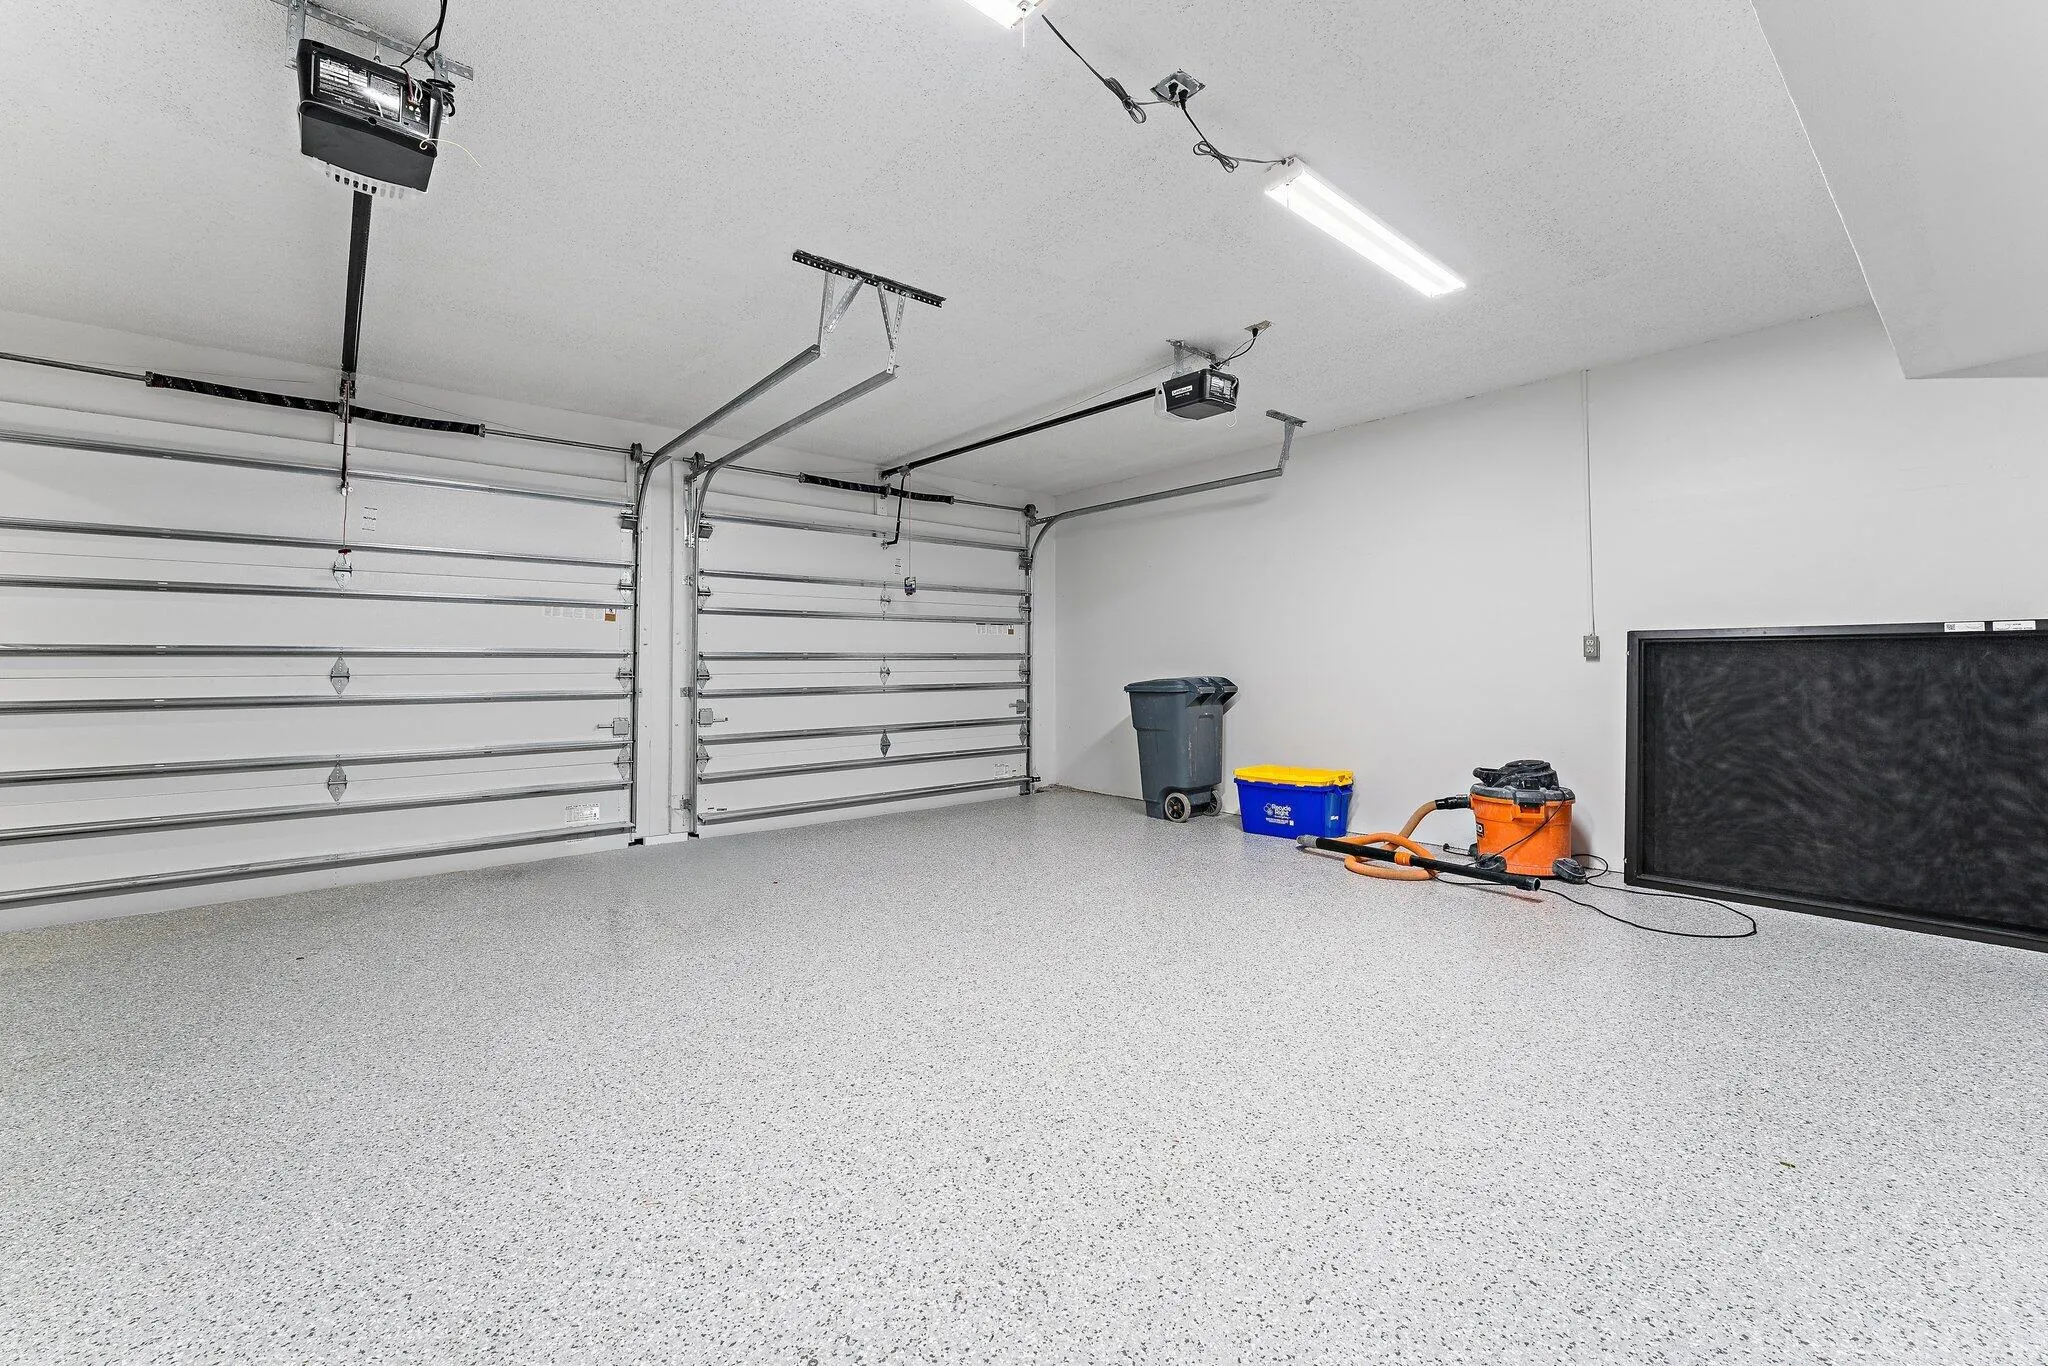
  • Parking: Driveway, Garage, Garage Door Opener, Attached, Paver Block, Golf Cart Garage

Appliances

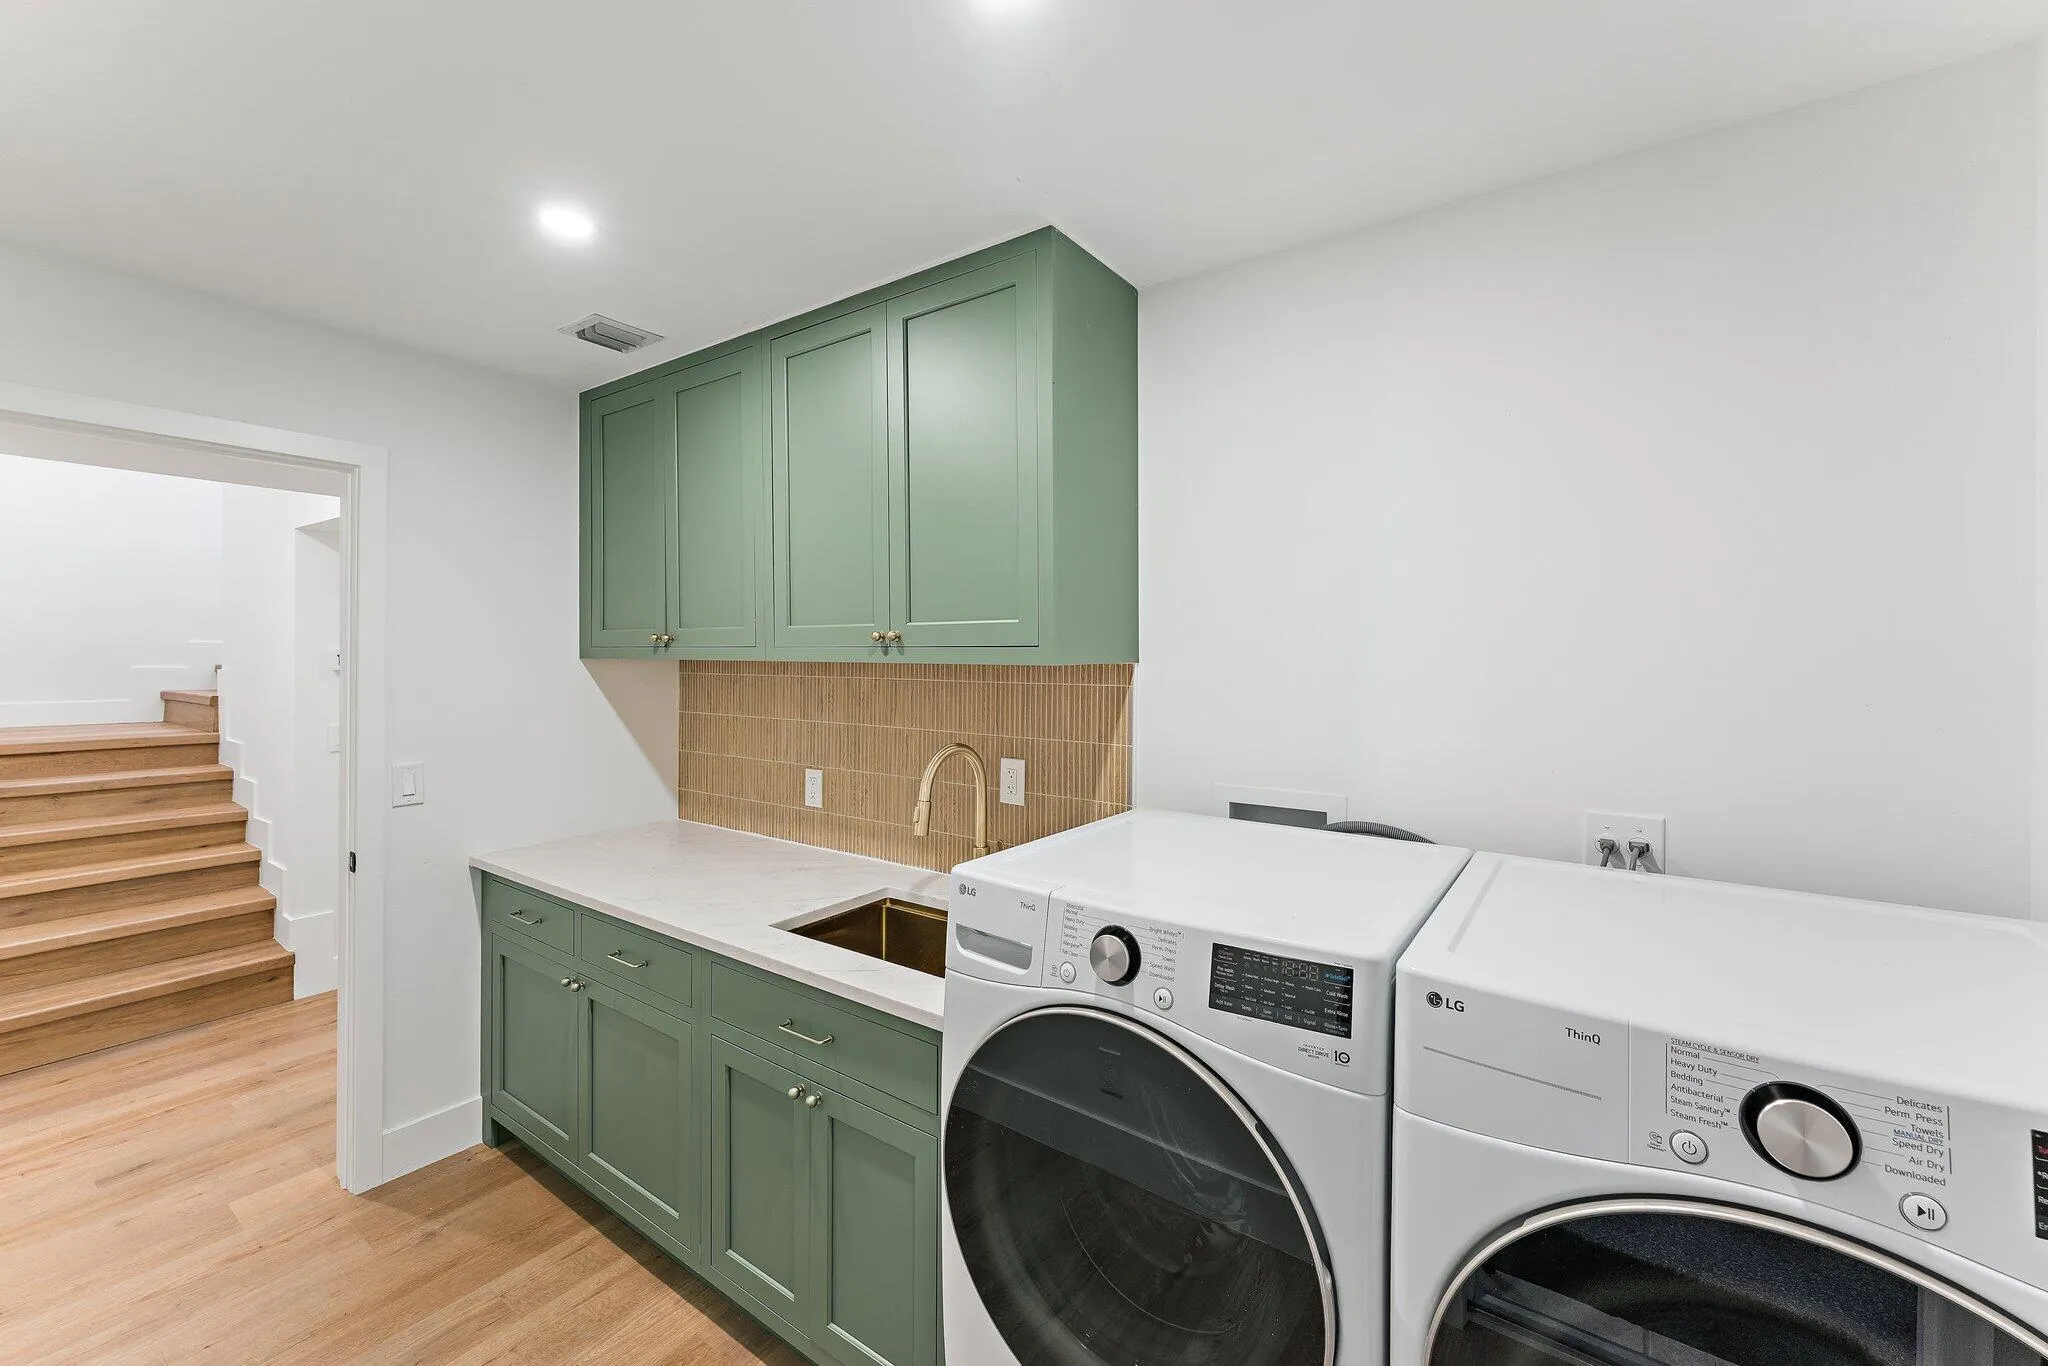
  • Appliances: Dryer, Dishwasher, Refrigerator, Washer, Disposal, Ice Maker, Gas Range, Gas Water Heater, Freezer, Water Heater, Cooktop, Gas Cooktop, Wine Refrigerator, Tankless Water Heater

Address Map

  • Country: US
  • State: FL
  • County: Palm Beach
  • City: Palm Beach Gardens
  • Subdivision: PGA NATIONAL GOLF CLUB ESTATES 1
  • Zipcode: 33418
  • Street: Hickory
  • Street Number: 4456
  • Street Suffix: Drive
  • Floor Number: 0
  • Longitude: W81° 53' 14.1''
  • Latitude: N26° 50' 7.4''
  • Directions: Hickory Dr is Off PGA Blvd, west of Military Trail on south side of Road
  • MLS Area: 5300

MLS Addon

  • Accessibility Features: Accessible Entrance, Accessible Doors, Accessible Hallway(s), Accessible Kitchen, Accessibility Features, Accessible Common Area, Common Area, Accessible Bedroom, Central Living Area, Accessible Central Living Area, Accessible Kitchen Appliances, Accessible Washer/Dryer, Accessible Closets, Reinforced Floors, Visitor Bathroom
  • Architectural Style: Tudor
  • Association Fee: $0
  • Association Fee Frequency: Monthly
  • Carport Spaces:
  • Close Date:
  • Close Price: $0
  • Elementary School: Timber Trace
  • Exterior Features: Barbecue, Courtyard, Outdoor Living Area, Outdoor Kitchen, Built-in Barbecue, Uncovered Courtyard
  • Fireplaces Total: 0
  • Flooring: Tile, Vinyl
  • Garage Spaces: 2
  • High School: Palm Beach Gardens
  • Insurance Expense: $0
  • Interior Features: Living/Dining Room, Upper Level Primary, Family/Dining Room, Walk-In Closet(s), Kitchen Island, Garden Tub/Roman Tub, Pantry, Separate Shower, Main Level Primary, Breakfast Bar, Multiple Primary Suites, Multiple En Suite Bathrooms
  • Laundry Features: Laundry Tub, Laundry Room, Sink, Main Level
  • Levels: Two
  • Lot Features: 1/4 to 1/2 Acre Lot, Sprinklers Automatic, Sprinkler System, On Golf Course, Irregular Lot, Fruit Trees
  • Middle Or Junior School: Watson B. Duncan
  • New Taxes Expense: $0
  • Stories: 2
  • Stories Total: 2
  • Tax Annual Amount: $16,331
  • Utilities: Cable Available, Sewer Available, Water Available, Underground Utilities, Natural Gas Available, Phone Available, Electricity Connected
  • Window Features: Storm Window(s)
  • Zoning: Residential

Location

Listing Updated: 2026-10-13 17:03:12
  • Property Type : Single Family
  • Property Sub Type : Single Family Residence
  • Listing Type : For Sale
  • Listing ID : B26086056
  • Price : $2,590,000
  • View : Golf Course,Pool
  • Bedrooms : 5
  • Bathrooms : 5
  • Full Bathrooms : 4
  • Half Bathrooms : 1
  • Square Footage : 5,263 Sqft
  • Year Built : 1973
  • Lot Area : 0.48 Acre
  • Listing Status : Active
  • Days On Market : 2
Contact Agent
Required
Required
Required
By proceeding, you consent to receive calls and texts at the number you provided, including marketing by autodialer and prerecorded and artificial voice, and ettmail, about your inquiry and other home-related matters, but not as a condition of any purchase.

Similar Single Family