• Share

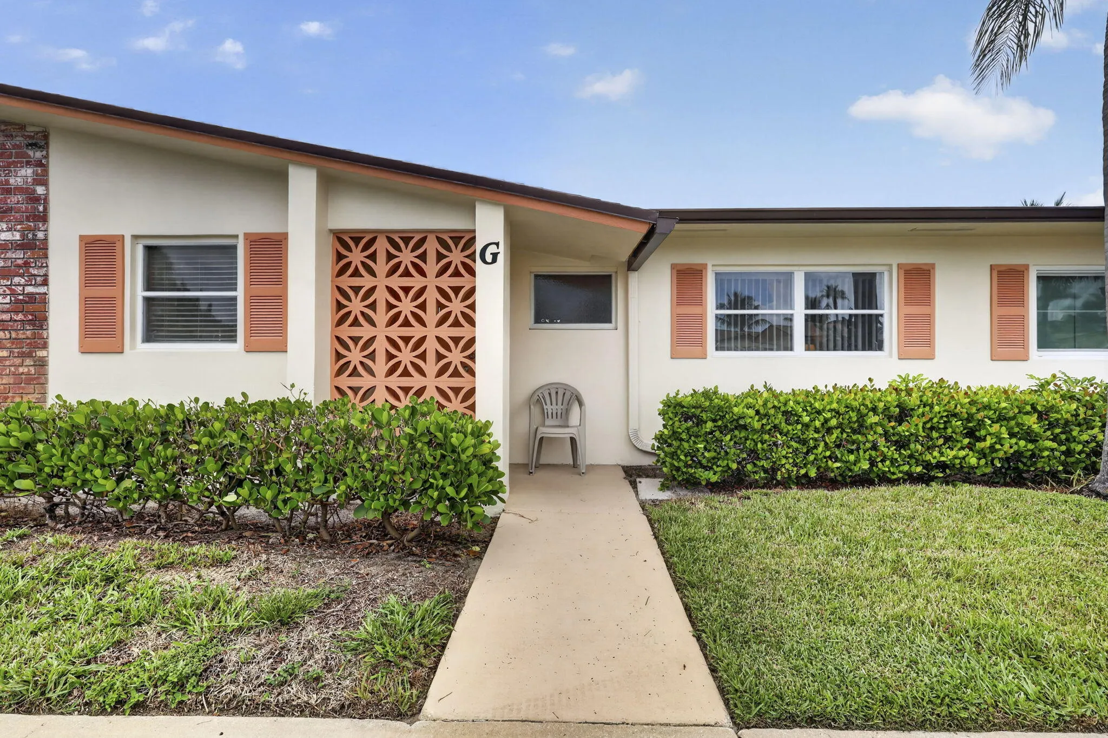
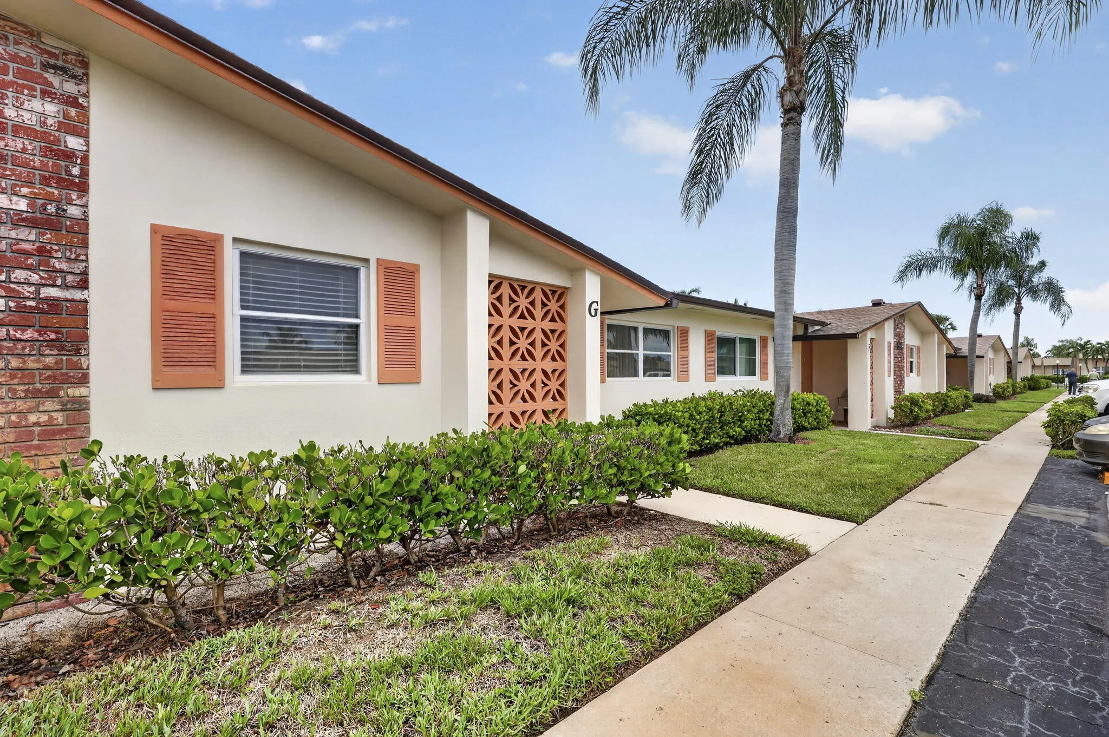
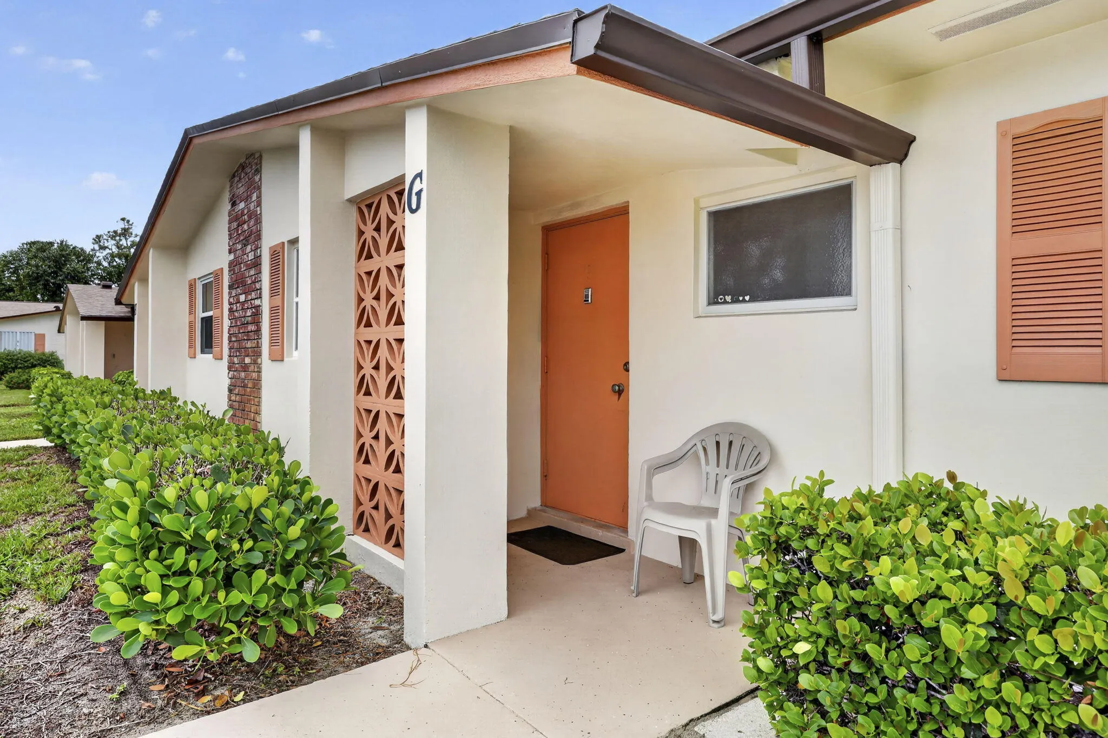
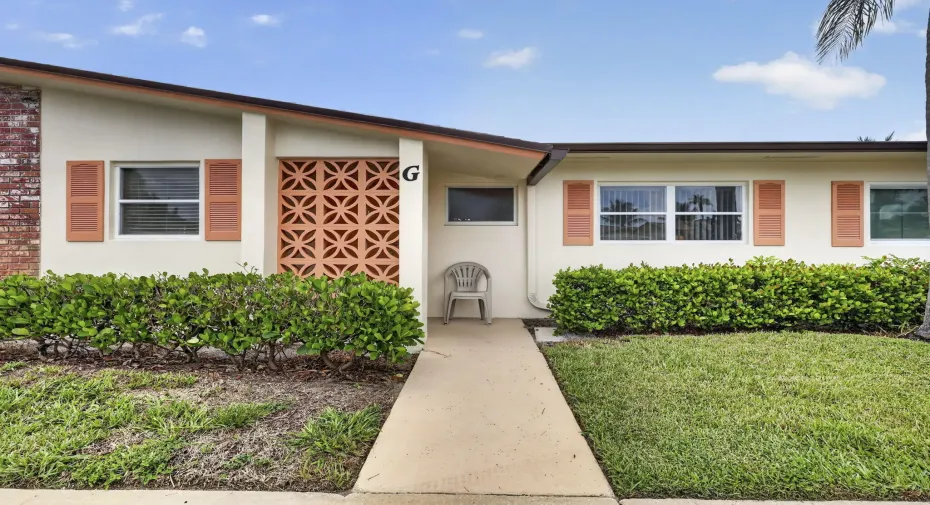
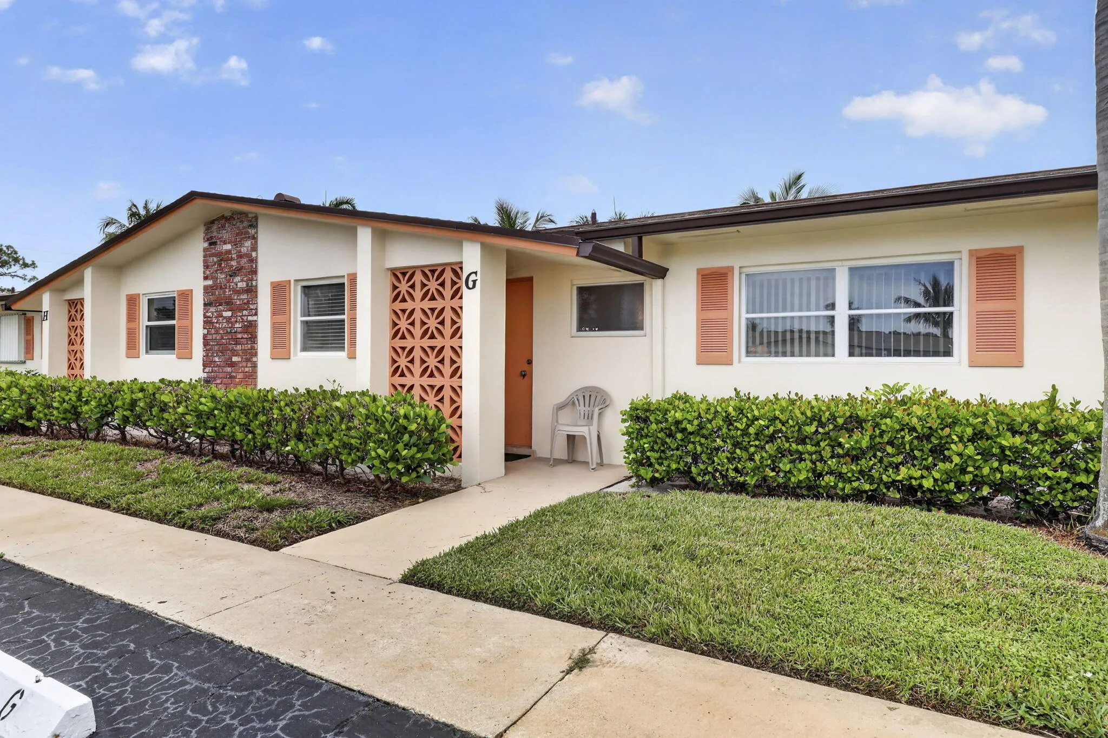
2990 Crosley Drive Unit G, West Palm Beach, Florida 33415

Active For Sale
$117,500
  • Beds 2
  • Baths 2
  • Sq Ft 910 Sqft
  • Visits: 1 in 33 days

Description

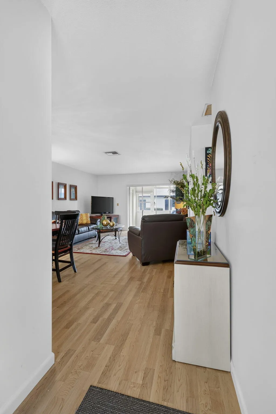
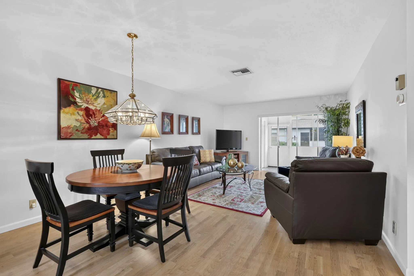
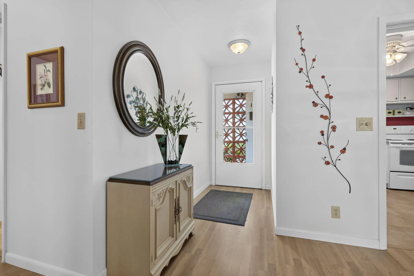
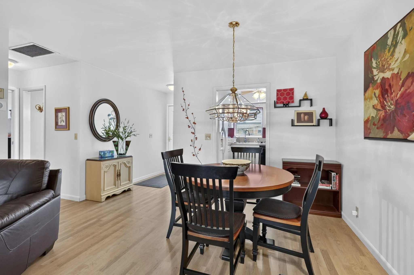
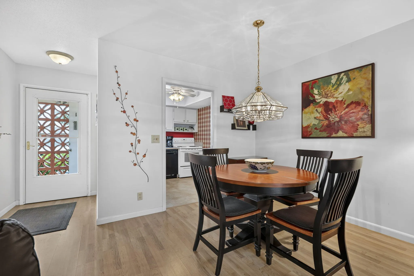
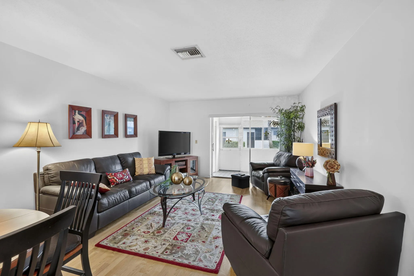
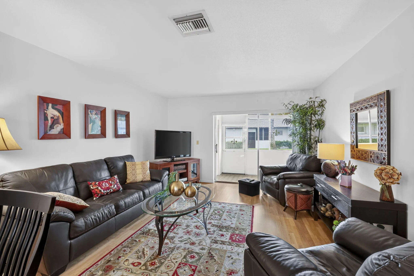
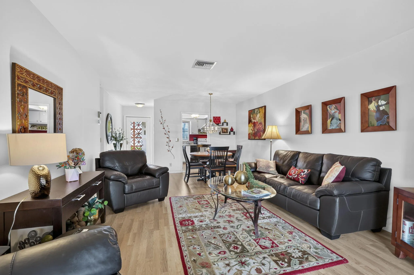
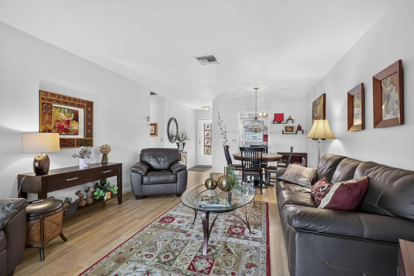
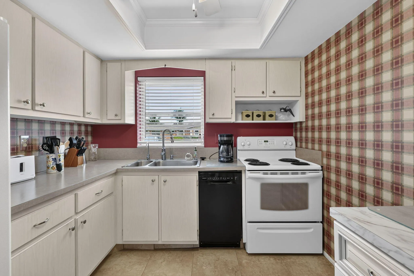
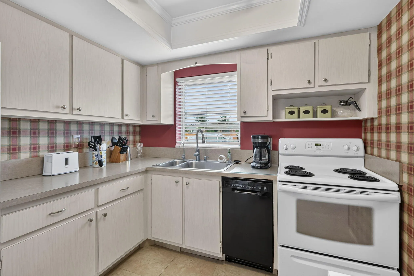
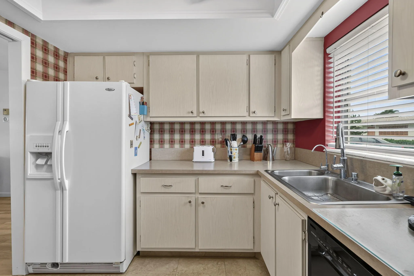
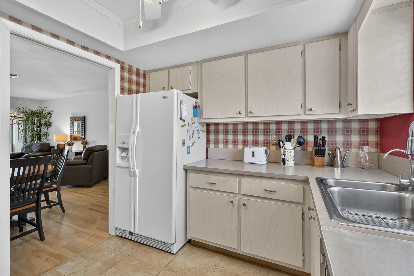
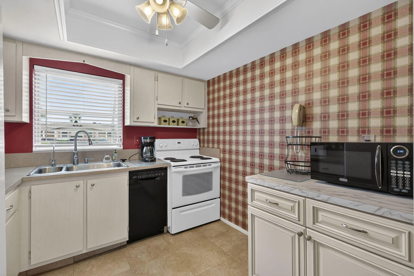
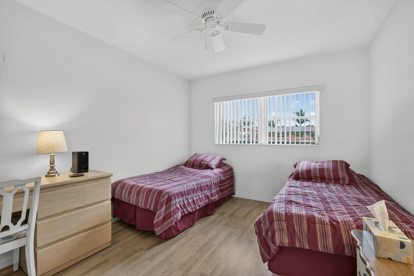
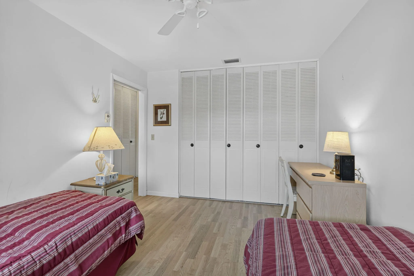
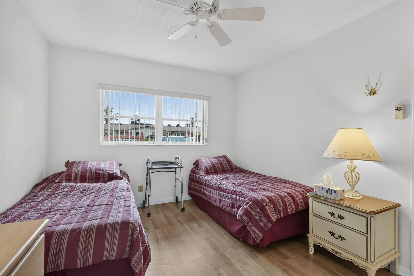
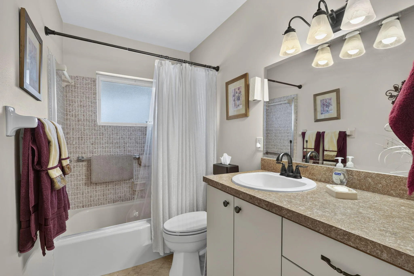
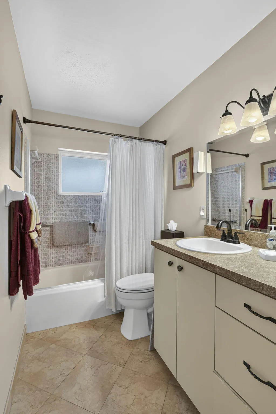
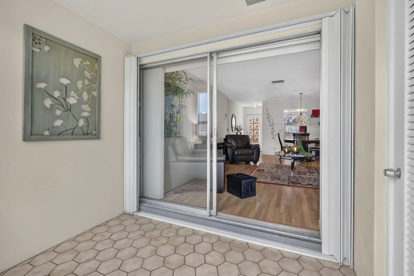
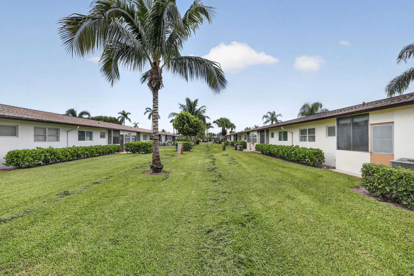
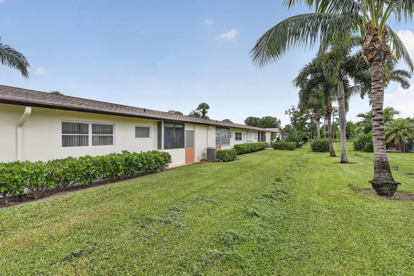
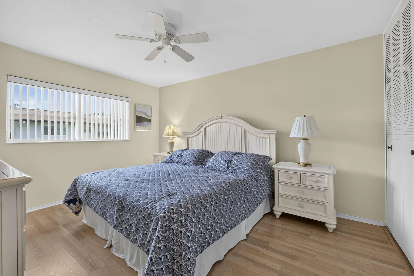
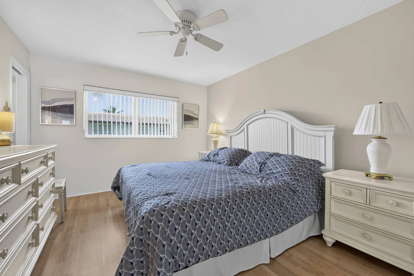
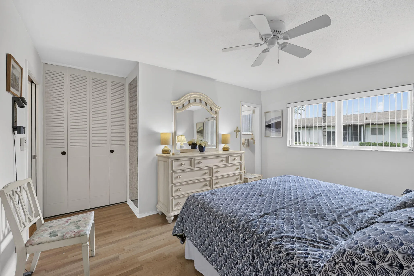
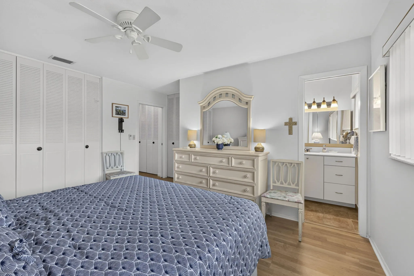
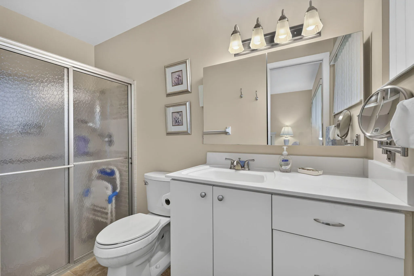
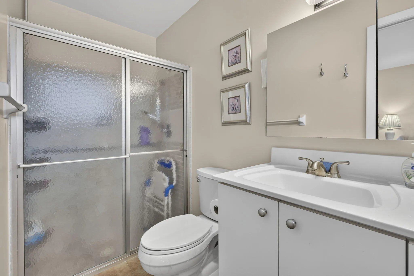
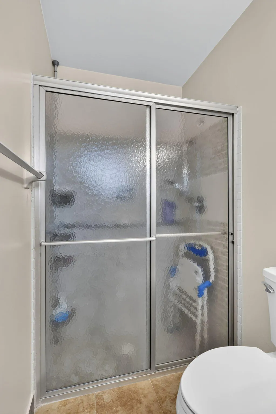
Welcome to Crosley Villas, a 55+ community. The home features laminate flooring throughout with no popcorn ceilings. The living/dining area provides a comfortable layout with laminate flooring. The kitchen offers a small dishwasher, range, tabletop microwave and garbage disposal. The spacious guest bedroom is furnished with double beds, desk and chair. The guest bathroom features laminate flooring, updated vanity and commode, and a tub. The primary bathroom has an updated vanity and commode with shower and glass door. Crosley Villas is a 55+ community with association requirements that include no pets, 718 credit score, annual income $40,000, 25% down payment requirement if financed. 2-year rental restriction and no washer/dryers permitted inside the home. AC 2024 water heater 2026.

Features

  • Swimming Pool: Association
  • Heating System: Central
  • Cooling System: Central Air, Ceiling Fan(s)
  • Fence: No
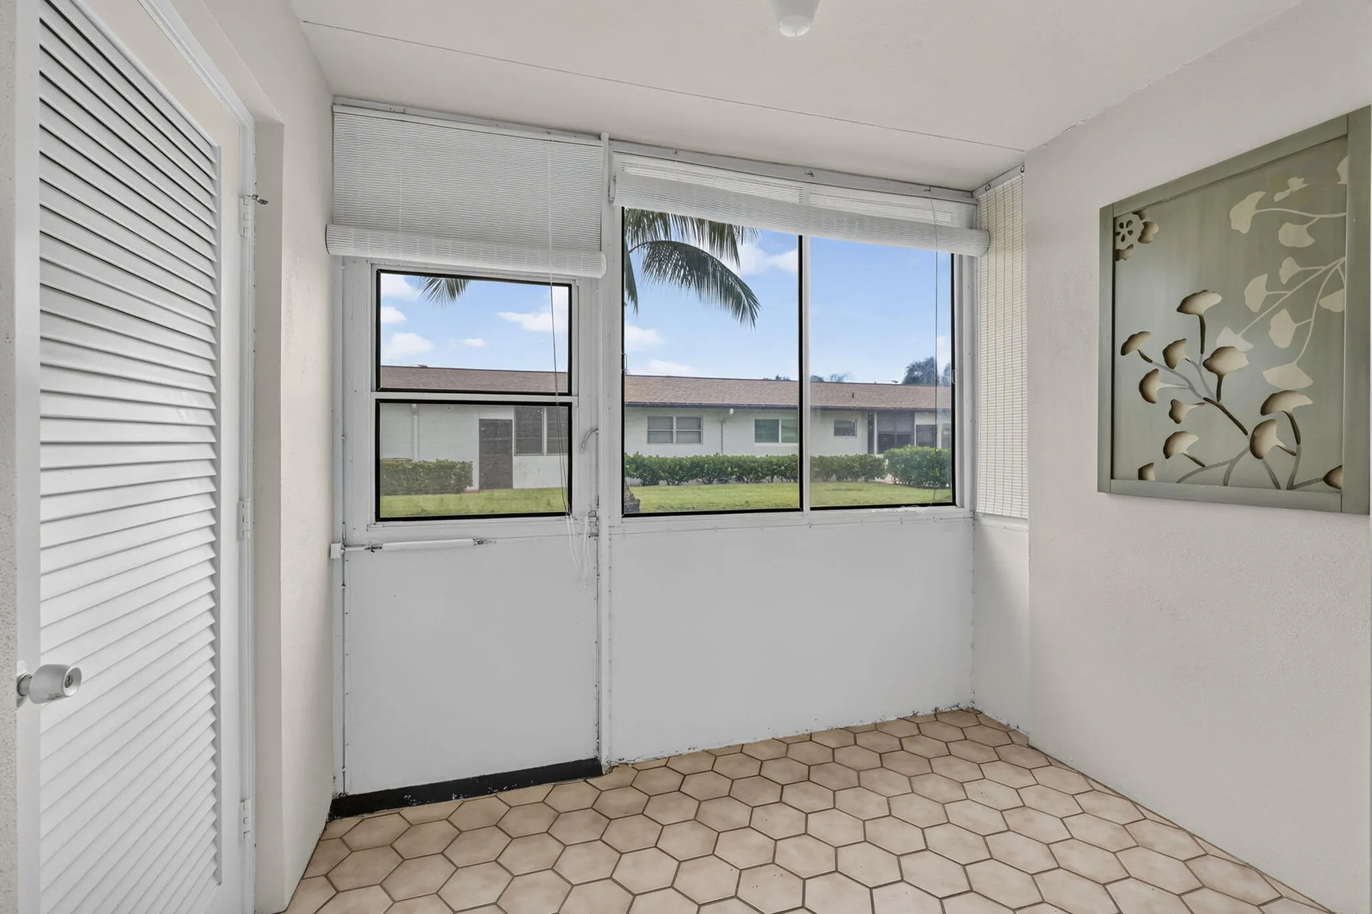
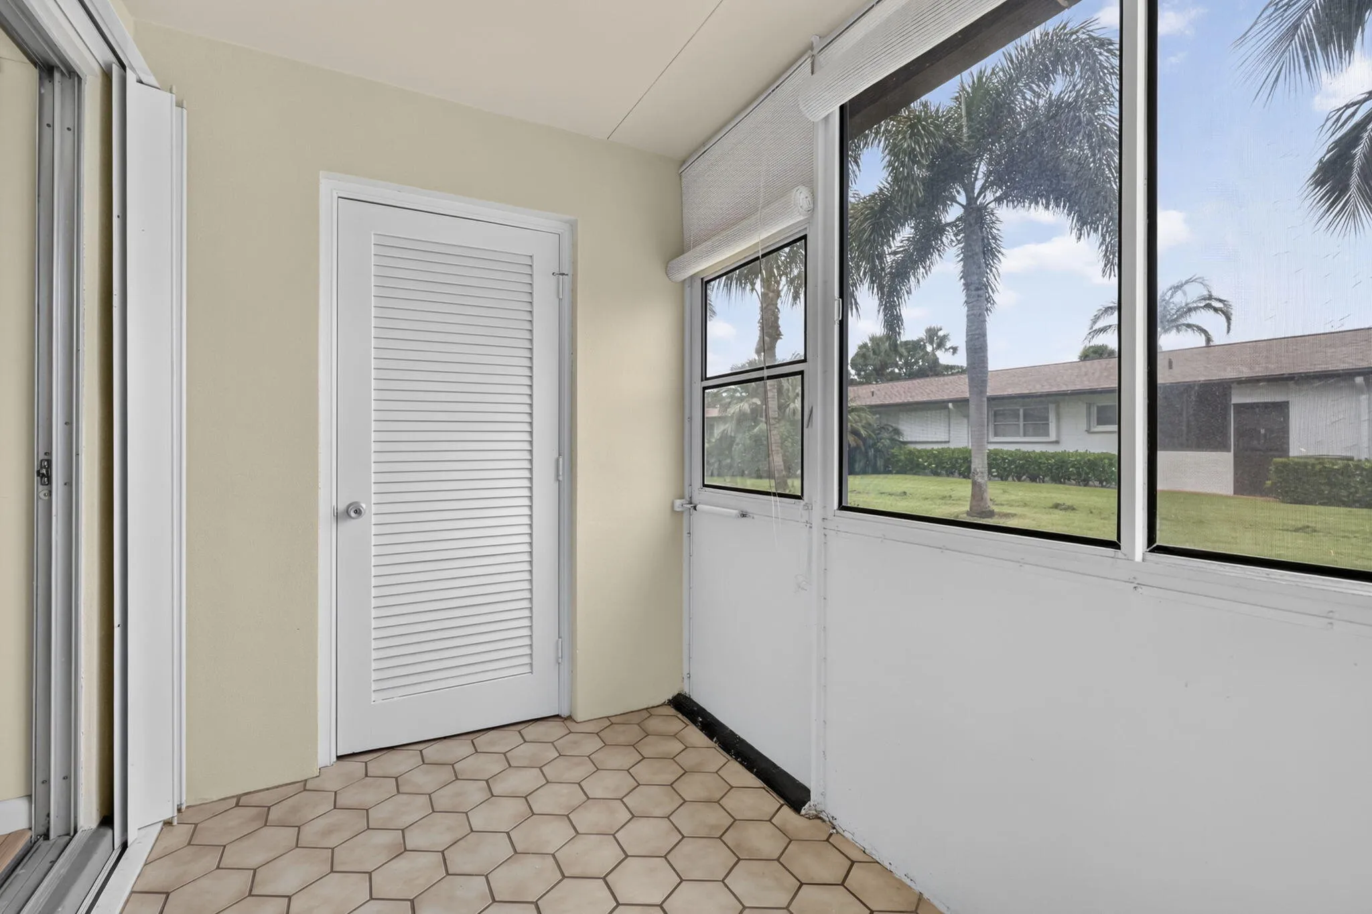
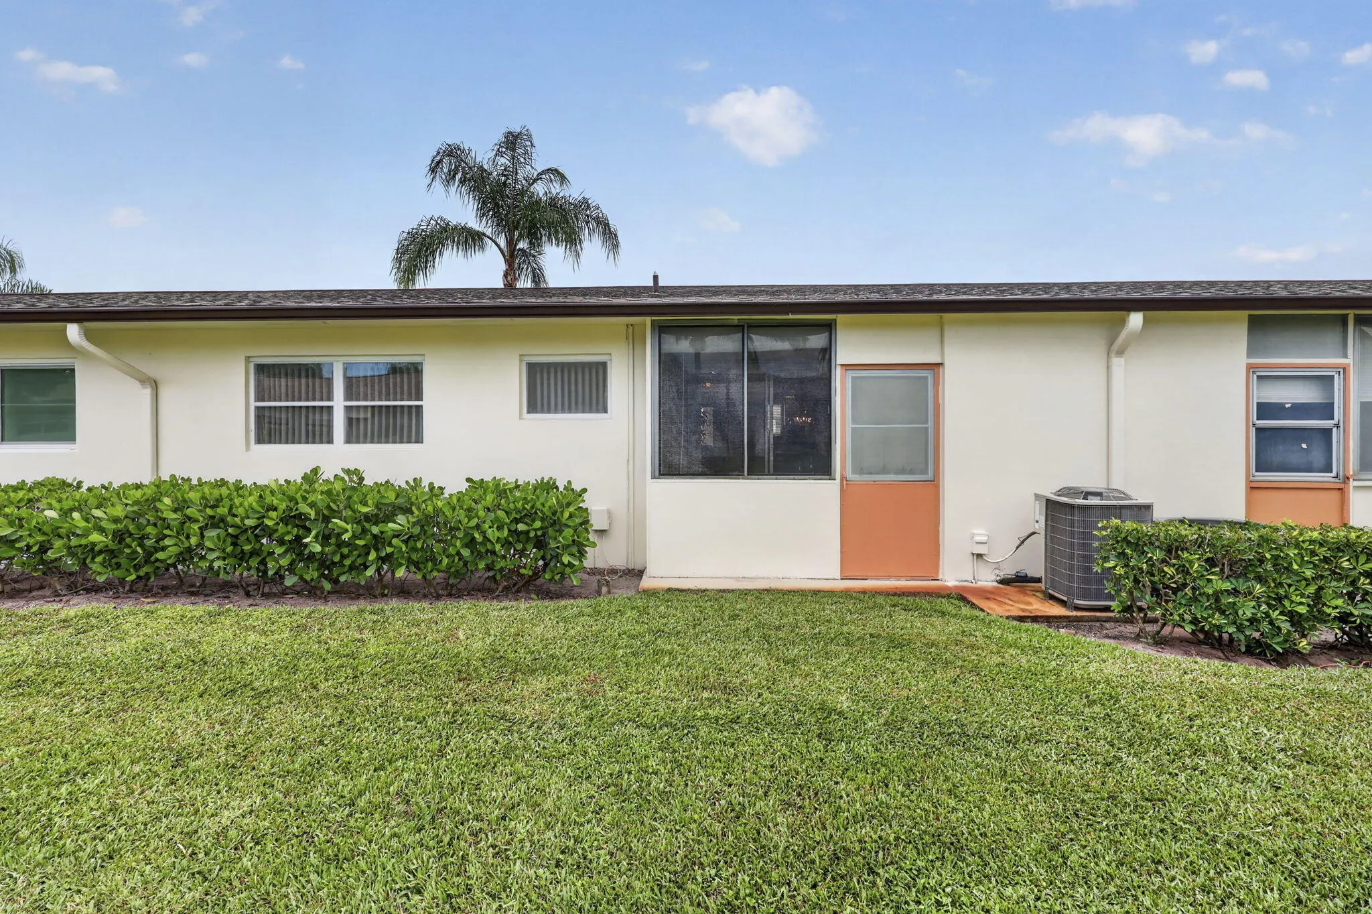
  • Patio: Patio, Screened, Covered
  • Parking: Assigned, Guest

Appliances

  • Appliances: Dishwasher, Electric Range, Microwave, Refrigerator, Electric Water Heater, Disposal, Water Heater

Address Map

  • Country: US
  • State: FL
  • County: Palm Beach
  • City: West Palm Beach
  • Subdivision: CRESTHAVEN VILLAS CONDO 18
  • Zipcode: 33415
  • Street: Crosley
  • Street Number: 2990
  • Street Suffix: Drive
  • Floor Number: 0
  • Longitude: W81° 52' 21.4''
  • Latitude: N26° 38' 3.3''
  • UnitNumber: G
  • Directions: From Sherwood Forest Head East to Crosley West, follow curve to 2990
  • MLS Area: 5720

MLS Addon

  • Accessibility Features: No
  • Association Amenities: Clubhouse, Fitness Center, Laundry, Pool, Sauna, Billiard Room, Management, Library, Parking, Sidewalks, Recreation Facilities
  • Association Fee: $533
  • Association Fee Frequency: Monthly
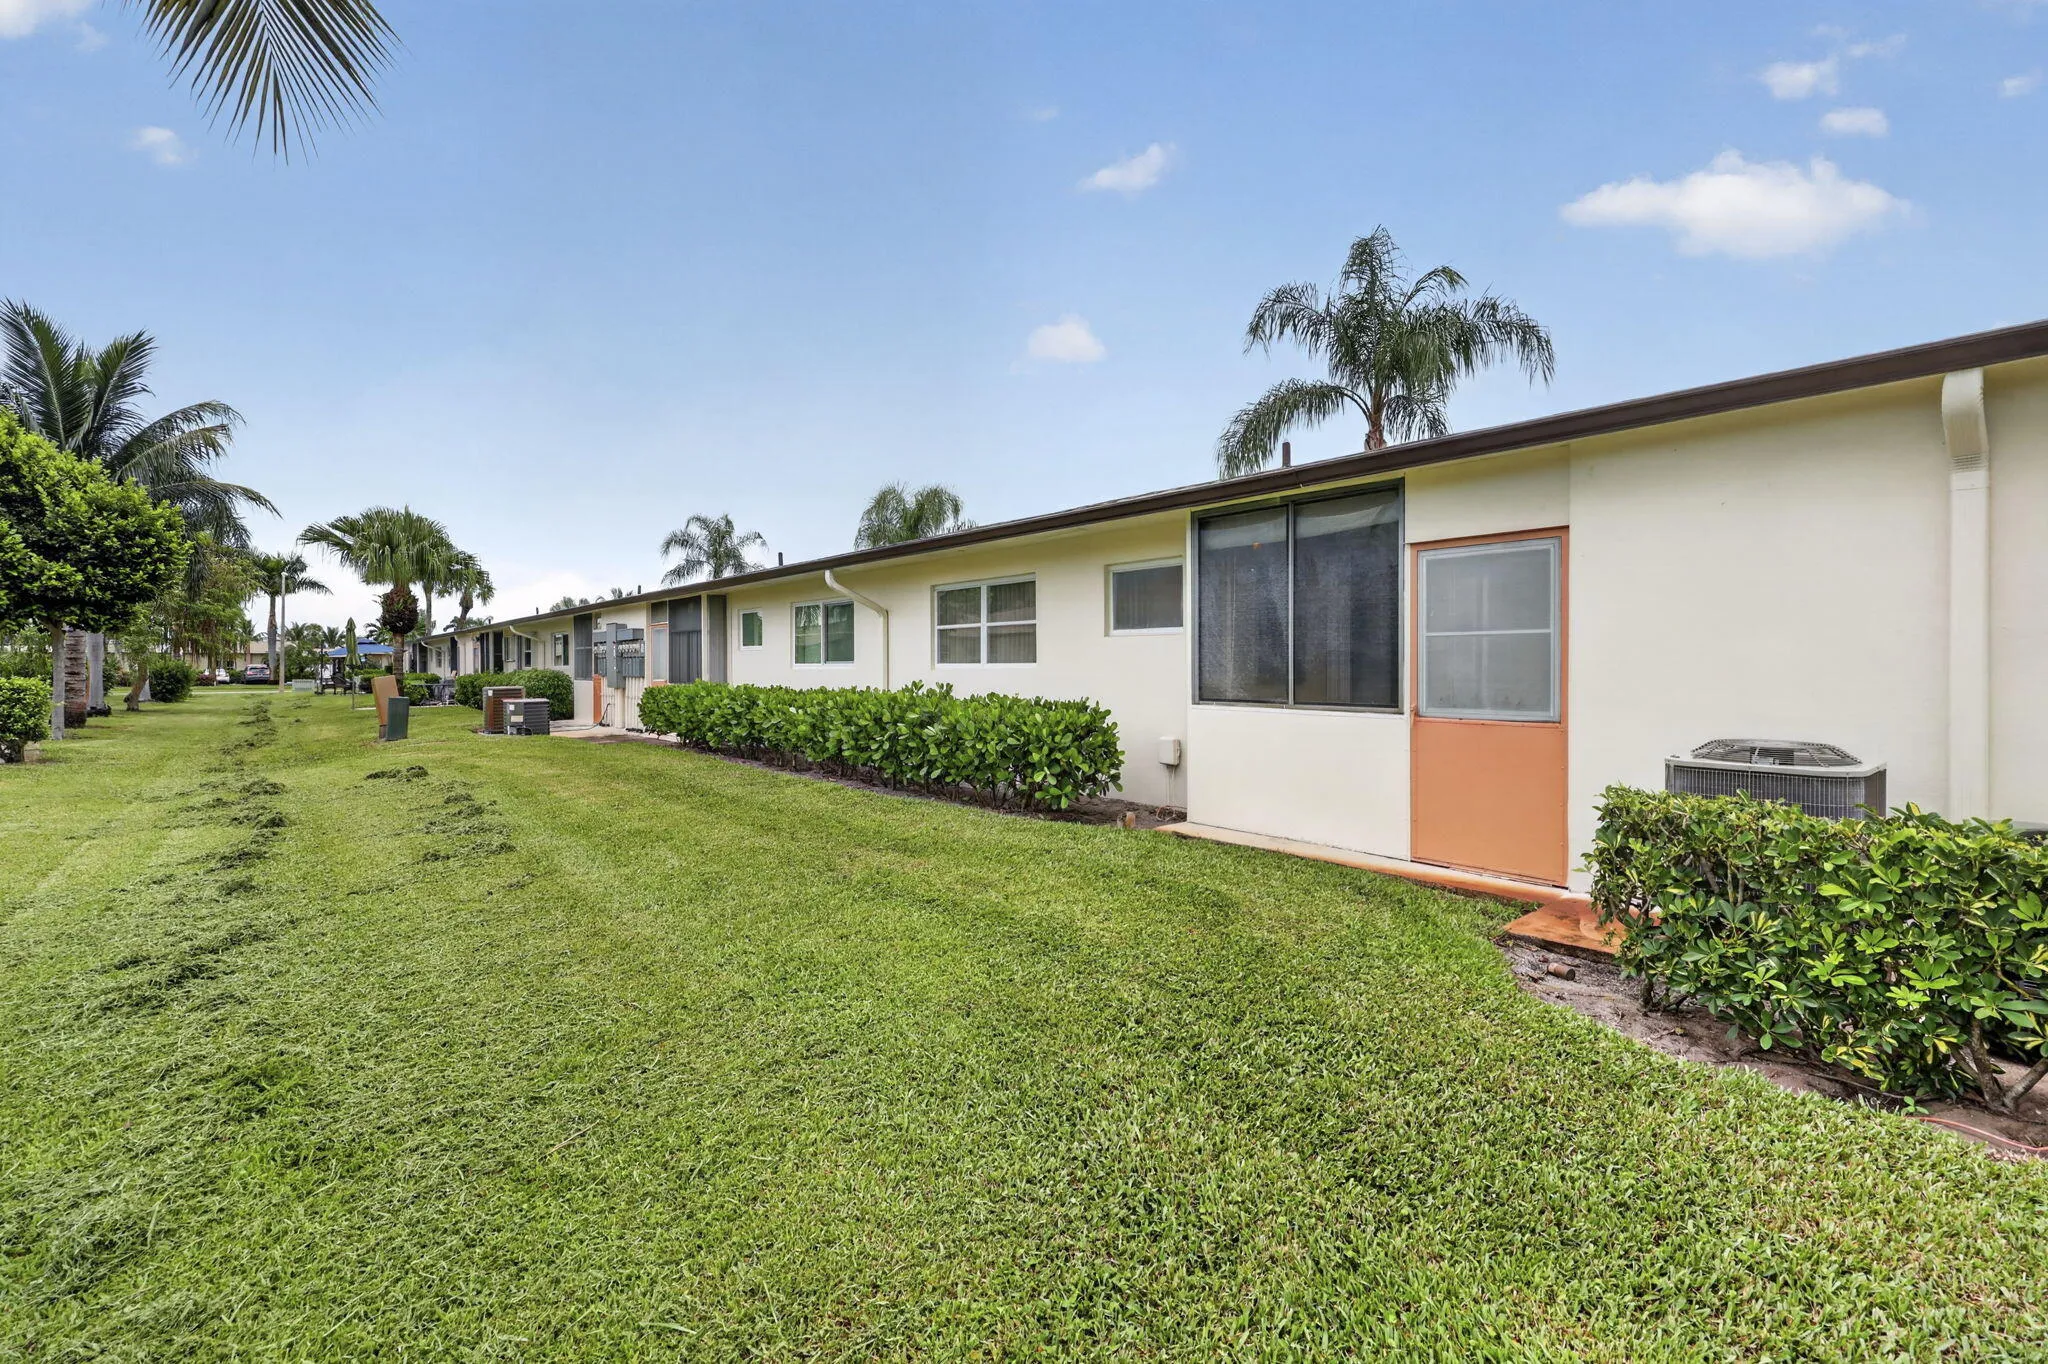
  • Association Fee Includes: Common Areas, Pool(s), Water, Insurance, Roof, Cable TV
  • Carport Spaces:
  • Close Date:
  • Close Price: $0
  • Elementary School: Clifford O. Taylor / Kirklane
  • Exterior Features: None, Outdoor Living Area
  • Fireplaces Total: 0
  • Flooring: Laminate
  • Garage Spaces: 0
  • High School: John I. Leonard
  • Insurance Expense: $0
  • Interior Features: Living/Dining Room, Main Level Primary, Stacked Bedrooms, Tub Shower
  • Laundry Features: Common Area, Laundry Room
  • Levels: One
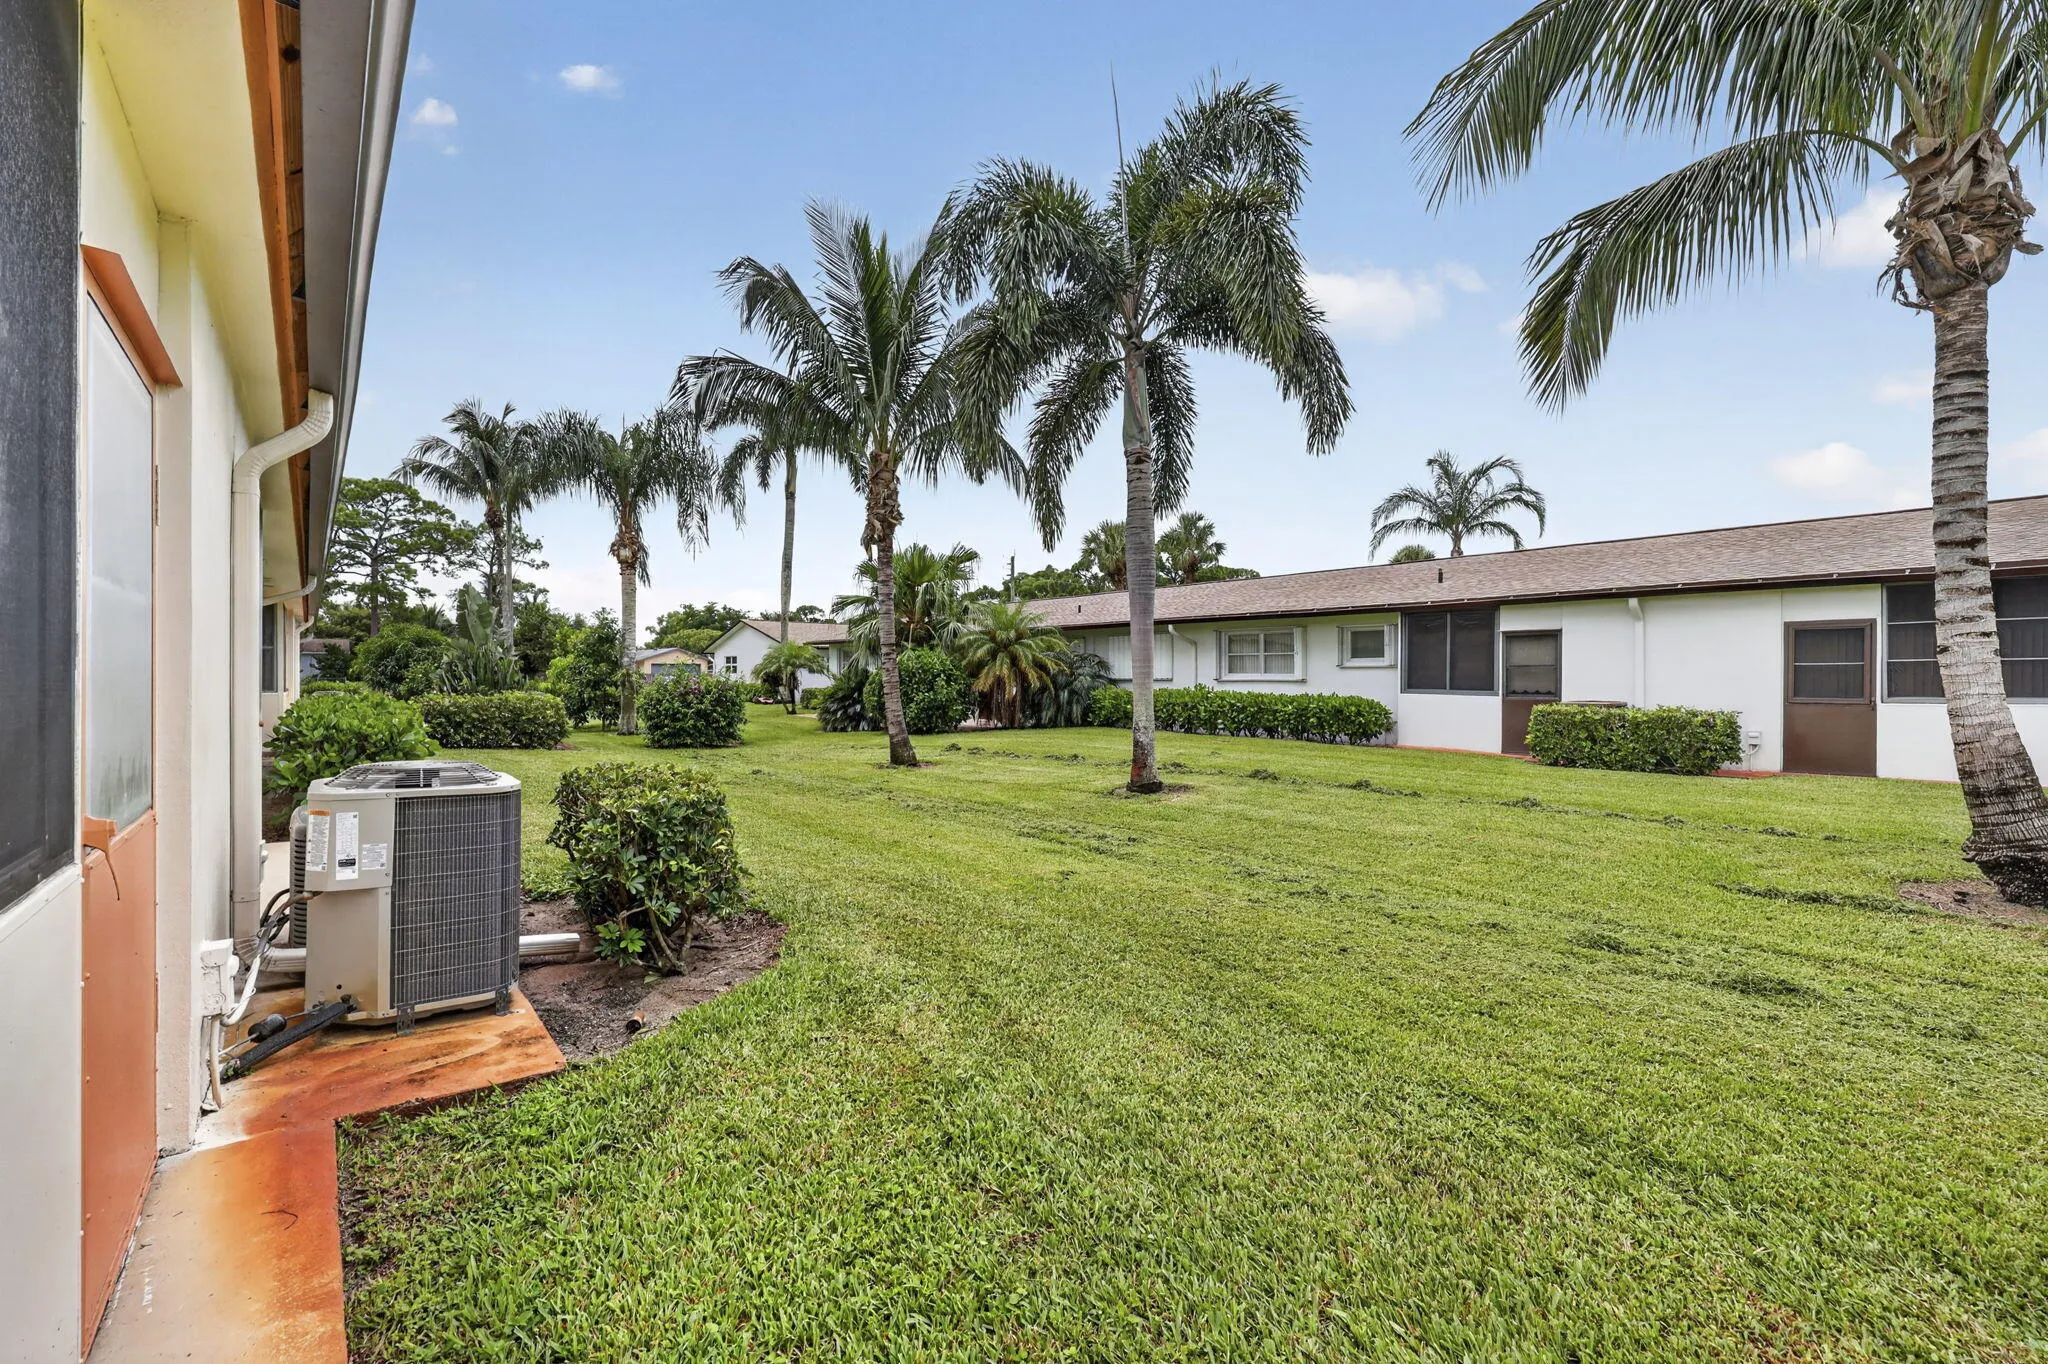
  • Lot Features: Zero Lot Line, None
  • Middle Or Junior School: L. C. Swain
  • New Taxes Expense: $0
  • Stories: 1
  • Stories Total: 1
  • Tax Annual Amount: $1,953
  • Utilities: Cable Available, Sewer Available, Water Available
  • Window Features: Other
  • Zoning: RH

Location

Listing Updated: 2026-10-13 23:20:46
  • Property Type : Residential
  • Property Sub Type : Villa
  • Listing Type : For Sale
  • Listing ID : B26075300
  • Price : $117,500
  • View : Garden, Other
  • Bedrooms : 2
  • Bathrooms : 2
  • Full Bathrooms : 2
  • Half Bathrooms : 0
  • Square Footage : 910 Sqft
  • Year Built : 1971
  • Lot Area : 0 Acre
  • Listing Status : Active
  • Days On Market : 32
Contact Agent
Required
Required
Required
By proceeding, you consent to receive calls and texts at the number you provided, including marketing by autodialer and prerecorded and artificial voice, and ettmail, about your inquiry and other home-related matters, but not as a condition of any purchase.

Similar Residential