• Share

119 Elena Court, Jupiter, Florida 33478

Active For Sale
$5,498,000
  • Beds 5
  • Baths 7
  • Sq Ft 5,874 Sqft
  • Visits: 4 in 41 days

Description

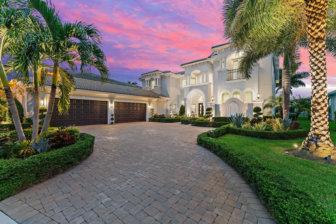
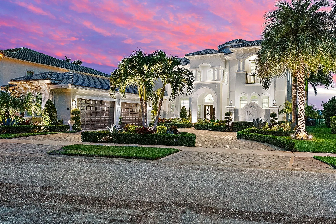
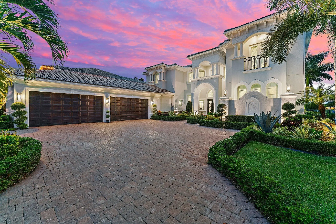
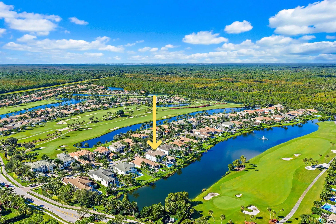
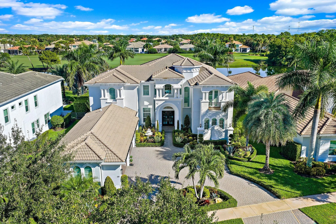
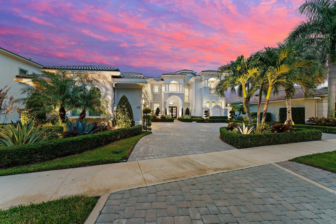
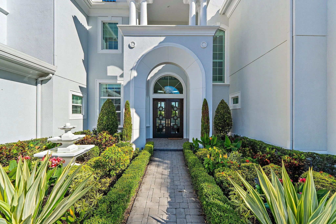
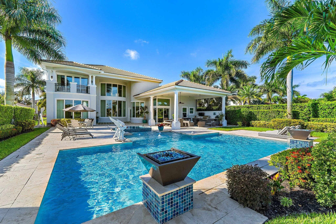
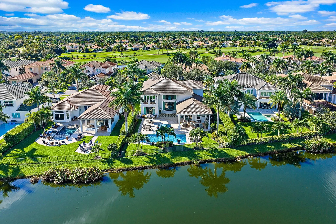
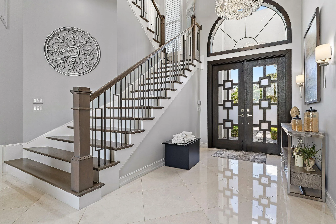
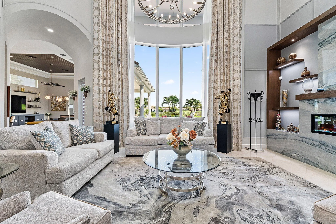
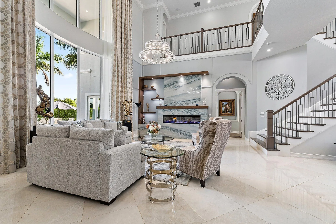
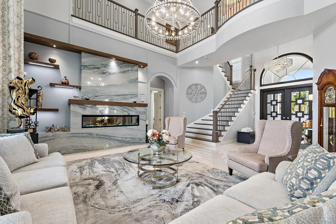
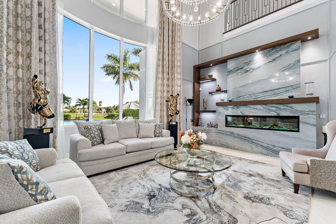
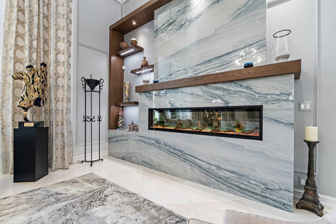
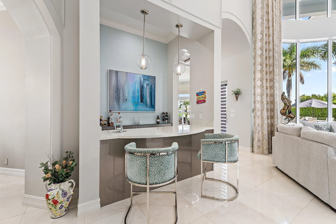
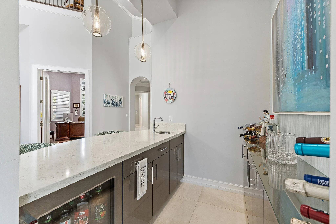
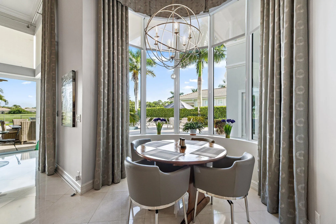
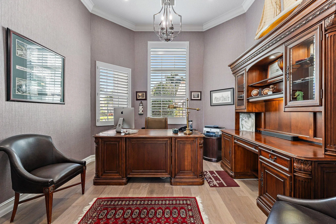
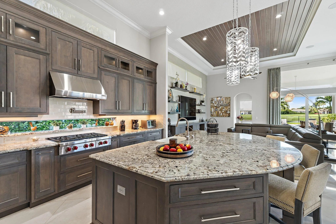
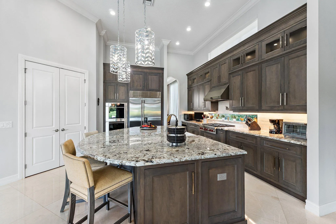
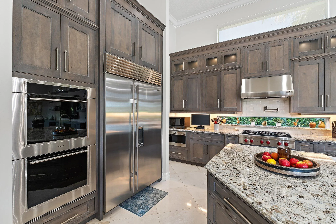
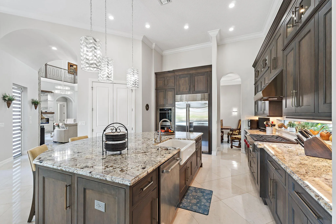
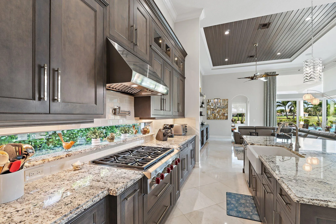
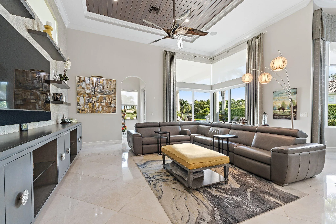
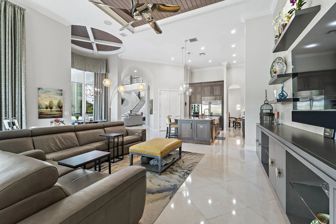
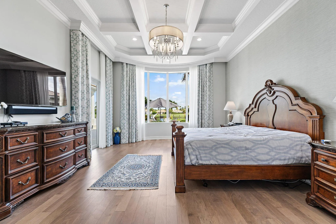
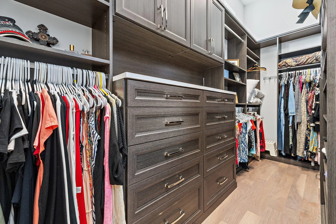
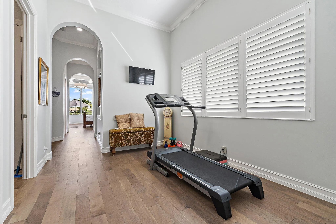
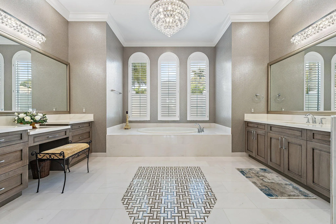
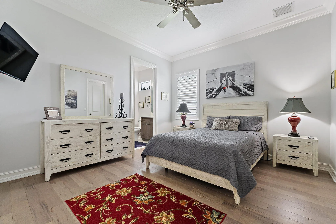
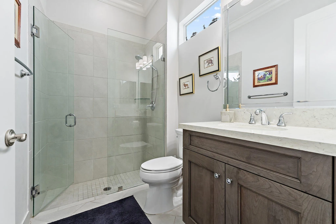
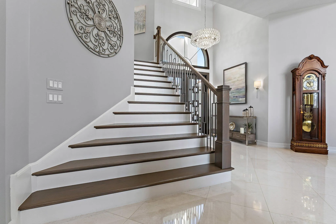
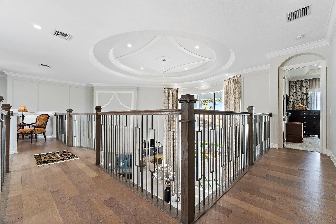
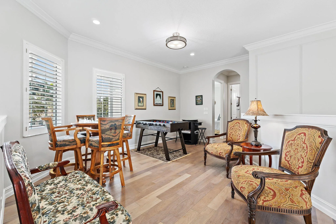
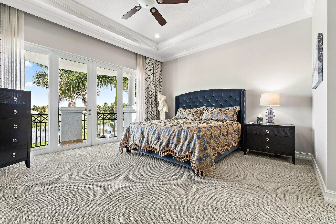
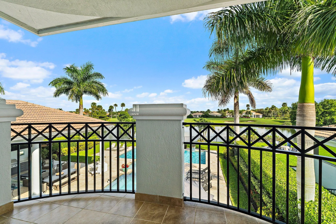
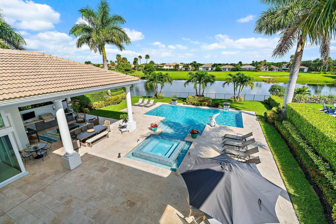
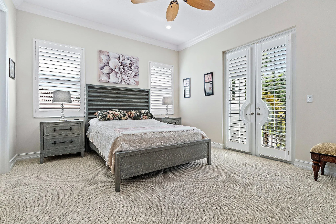
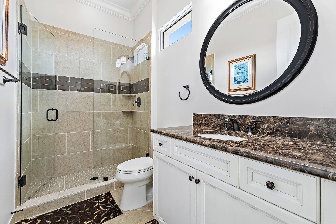
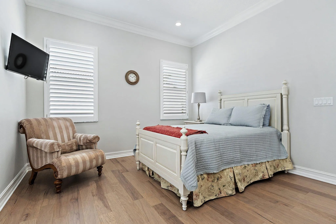
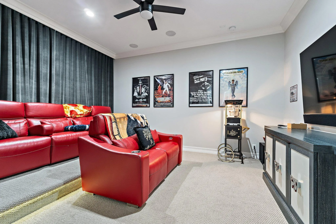
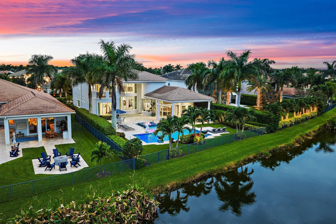
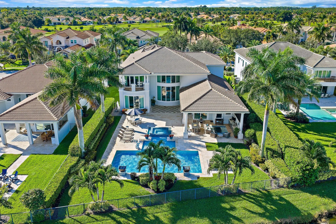
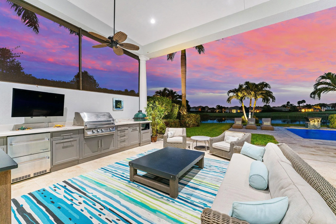
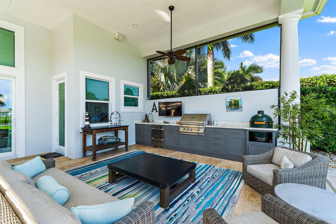
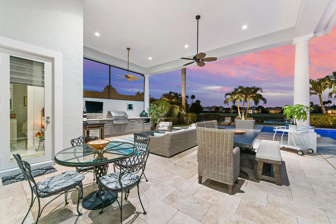
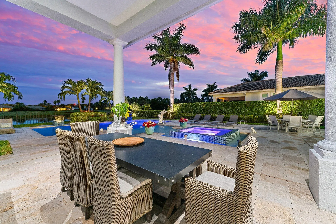
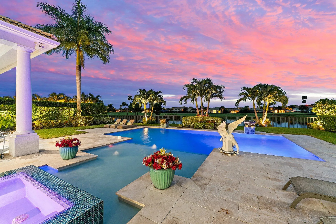
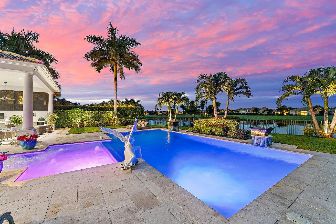
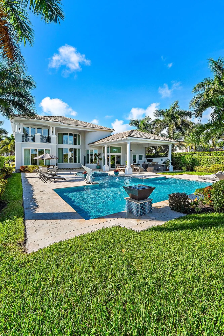
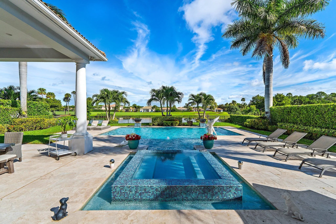
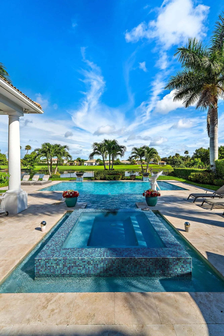
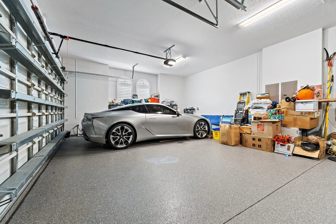
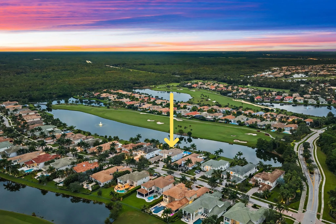
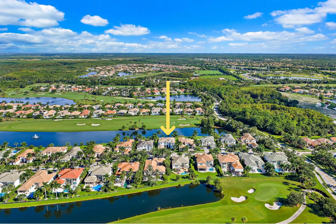
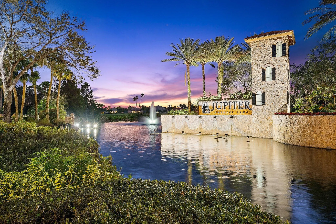
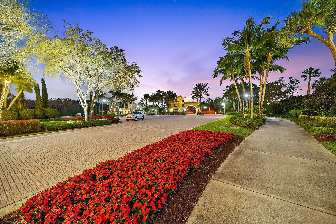
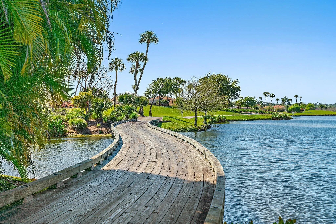
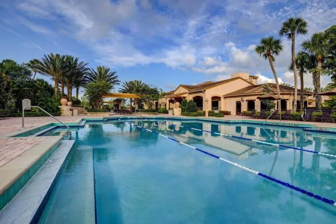
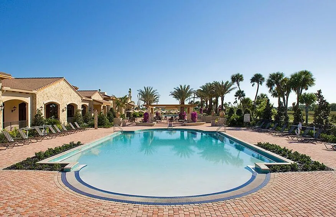
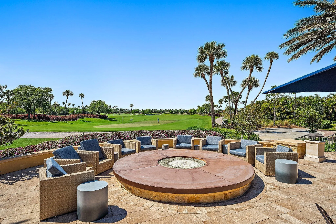
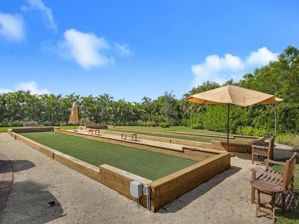
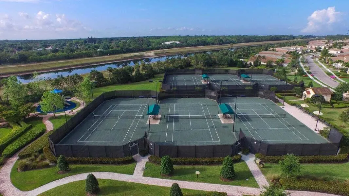
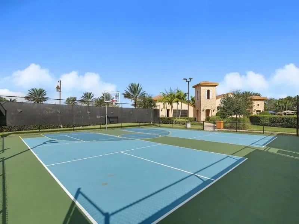
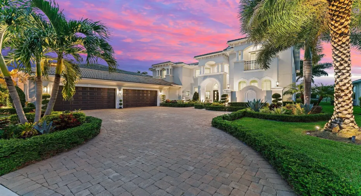
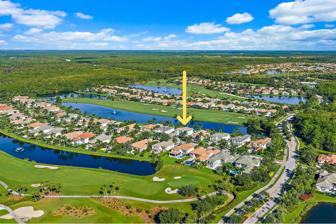
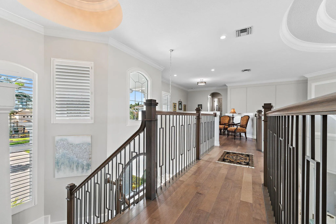
Rare opportunity to own IMPECCABLE 2018 home on Jupiter Country Club’s premier address. Offering perfection in every detail, this 5 BR, 8 BA home is meticulously outfitted with highest level upgrades inside and out, A grand circular drive welcomes you to the residence. Upon entry, a double height living room offers dramatic lake+golf views a wet bar w/ wine fridge and a 74″ custom quartzite stone fireplace. Custom lighting throughout the home creates an elegant ambiance. The chef’s kitchen with breakfast nook, oversized island, Wolf double ovens and 48″ subzero fridge with ice maker, is the true hub of the home. The nearby family room is spacious + light filled, offering 82″ TV w/ surround sound, perfect for gatherings. A private office on the lower floor features expanded wifi. The downstairs owners suite is grand in size, with 3 huge custom closets, a separate workout room w/ treadmill and a luxurious spa-style bath. A lower floor second BR features ensuite bath + custom closet. A grand staircase leads to the upper gallery with spacious loft and custom wood floors. A 2nd owner’s suite with luxe bath, custom closet + private balcony is perfect for VIP guests. ALL bedrooms include state of the art TV’s. Two spacious additional bedrooms upstairs provide comfort + relaxation. There is also a true home theater, with 74″ smart TV, complete Sonos system + 4 ceiling speakers. This home has been thoughtfully designed with comfort, elegance + functional ease in mind. Outdoor area is exquisite, with dramatic marble decking, a custom 2020 pool + spa (flanked by fire pits and two waterfalls). A professional grade summer kitchen features 48″ twin eagle grill + large green egg, double fridge + 48″ Sunbright outdoor TV w/ surround sound. Professionally installed exterior drainage, new exterior lights and re-landscaped front and back area offer maintenance free living. Additional elements include 2 brand new A/C systems with UV lights and purifiers, 2 instant hot water heaters and a whole house Culligan water triple filter system. Upgraded smoke detectors, new alarm control panels, 4 exterior ring cameras offer peace of mind. The spacious 4.5 car garage features wifi doors and SS sink w/ cabinet. Jupiter Country Club residents enjoy full resort amenities (see photos) as well as a prime location close to the areas best beaches, shopping, dining, educational and cultural venues. ALL 3 A-rated schools. Enjoy the finest in Florida living in the the Northern Palm Beaches newest country club community!

Features

  • Swimming Pool: Pool, Heated, Association, Community
  • Heating System: Central, Electric
  • Cooling System: Electric, Central Air
  • Patio: Patio
  • Parking: Garage, Attached, Two or More Spaces, Guest, Parking Garage

Appliances

  • Appliances: Dryer, Dishwasher, Microwave, Refrigerator, Self Cleaning Oven, Washer, Disposal, Built-In Oven, Ice Maker, Gas Range, Some Gas Appliances, Freezer

Address Map

  • Country: US
  • State: FL
  • County: Palm Beach
  • City: Jupiter
  • Subdivision: JUPITER COUNTRY CLUB
  • Zipcode: 33478
  • Street: Elena
  • Street Number: 119
  • Street Suffix: Court
  • Floor Number: 0
  • Longitude: W81° 50' 18.6''
  • Latitude: N26° 55' 39.4''
  • Directions: Indiantown Road 1/2 mile West of I-95 + turnpike. Entry on Left
  • MLS Area: 5040

MLS Addon

  • Architectural Style: Two Story
  • Association Amenities: Clubhouse, Fitness Center, Pool, Tennis Court(s), Controlled Access, Management, Guard, Basketball Court, Golf Course, Cabana, Putting Green(s), Security, Private Membership
  • Association Fee: $700
  • Association Fee Frequency: Monthly
  • Association Fee Includes: Common Area Maintenance, Security, Association Management, Pest Control, Reserve Fund, Cable TV, Recreation Facilities
  • Carport Spaces:
  • Close Date:
  • Close Price: $0
  • Elementary School: Jerry Thomas
  • Exterior Features: Patio, Fence, Outdoor Grill
  • Fireplaces Total: 0
  • Flooring: Wood, Marble, Carpet, Hardwood
  • Garage Spaces: 4
  • High School: Jupiter
  • Insurance Expense: $0
  • Interior Features: Bedroom on Main Level, Breakfast Area, Dual Sinks, Sitting Area in Primary, Entrance Foyer, Eat-in Kitchen, Walk-In Closet(s), Kitchen Island, Main Living Area Entry Level, Garden Tub/Roman Tub, High Ceilings, Pantry, Split Bedrooms, Dining Area, Separate/Formal Dining Room, Main Level Primary, Vaulted Ceiling(s), Wet Bar, Loft, Bathtub, Shower Only
  • Levels: Two
  • Lot Features: 1/4 to 1/2 Acre Lot, <1 Acre, Sprinklers Automatic, On Golf Course
  • Middle Or Junior School: Independence
  • New Taxes Expense: $0
  • Spa Features: Heated, Above Ground
  • Stories: 2
  • Stories Total: 2
  • Tax Annual Amount: $36,594
  • Utilities: Cable Available, Electricity Available, Sewer Available, Water Available, Natural Gas Available
  • Window Features: Impact Glass

Location

Listing Updated: 2026-11-17 04:45:14
  • Property Type : Single Family
  • Property Sub Type : Single Family Residence
  • Listing Type : For Sale
  • Listing ID : B26087232
  • Price : $5,498,000
  • View : Canal, Pool, Skyline, Water
  • Bedrooms : 5
  • Bathrooms : 7
  • Full Bathrooms : 5
  • Half Bathrooms : 2
  • Square Footage : 5,874 Sqft
  • Year Built : 2018
  • Lot Area : 0.40 Acre
  • Listing Status : Active
  • Days On Market : 40
Contact Agent
Required
Required
Required
By proceeding, you consent to receive calls and texts at the number you provided, including marketing by autodialer and prerecorded and artificial voice, and ettmail, about your inquiry and other home-related matters, but not as a condition of any purchase.

Similar Single Family