• Share

5820 NE 14th Way, Fort Lauderdale, Florida 33334

Active Under Contract
$899,999
  • Beds 2
  • Baths 2
  • Sq Ft 1,753 Sqft
  • Visits: 5 in 18 days

Description

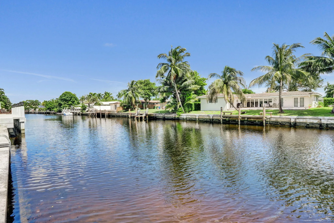
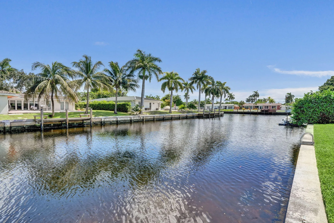
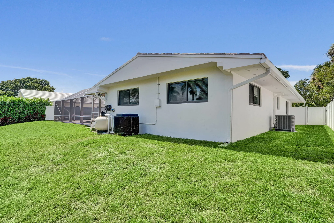
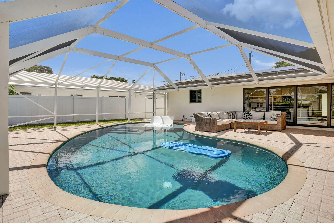
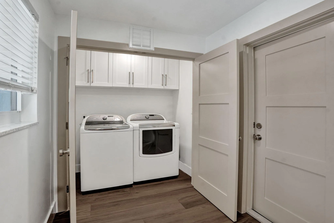
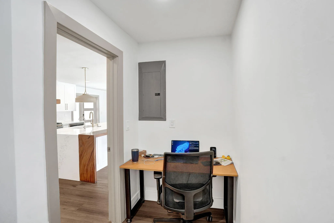
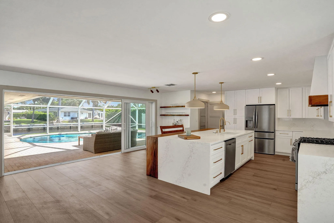
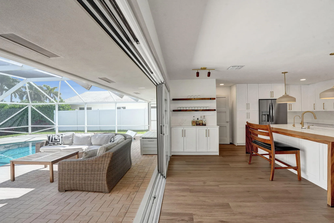
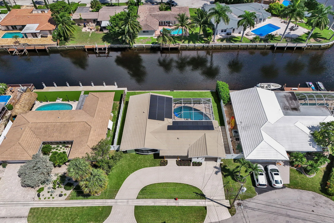
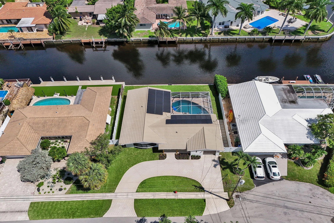
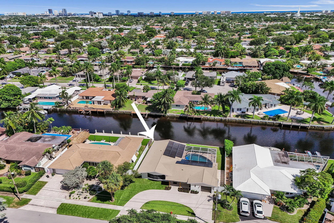
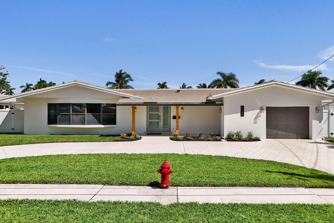
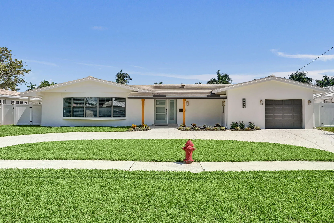
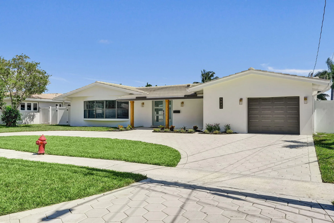
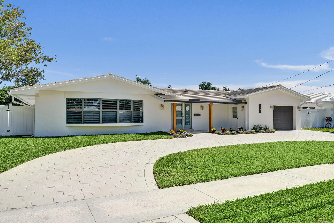
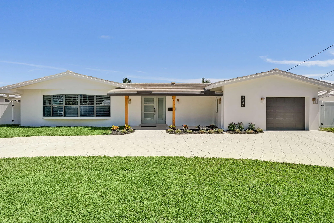
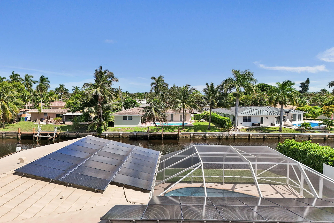
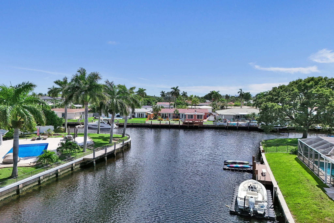
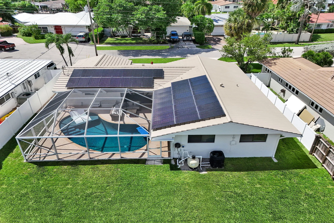
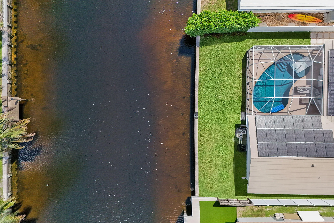
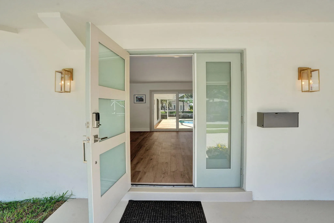
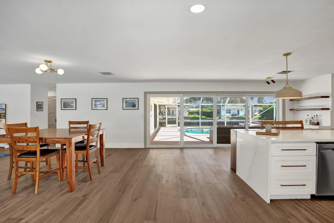
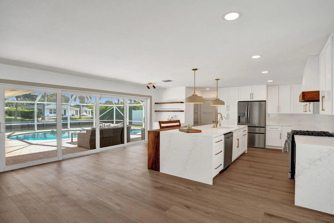
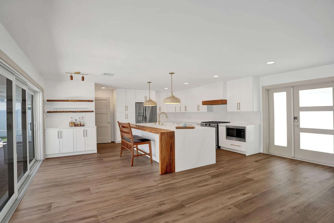
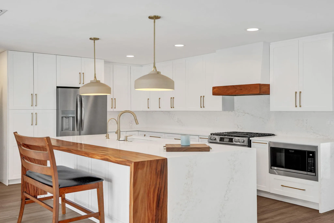
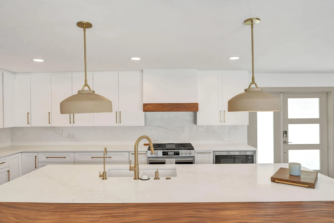
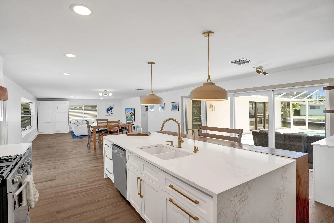
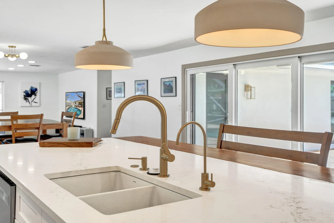
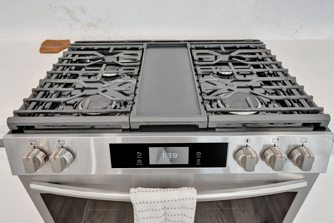
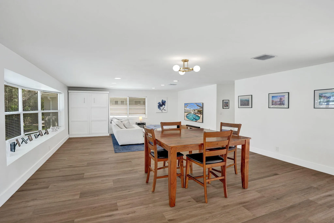
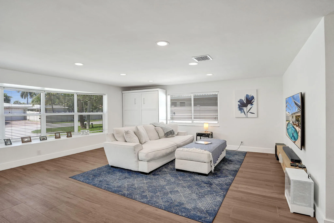
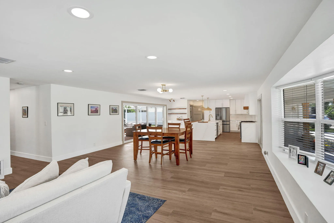
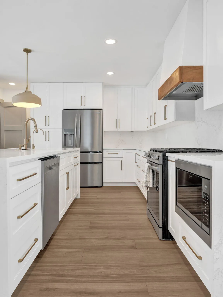
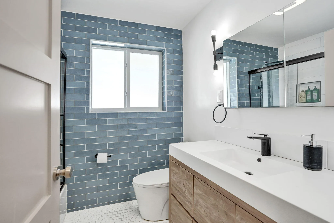
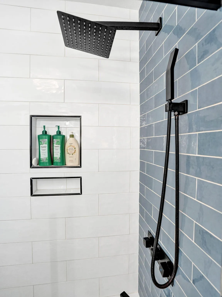
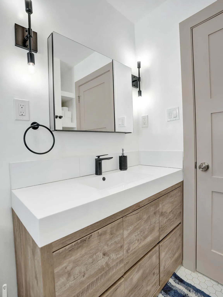
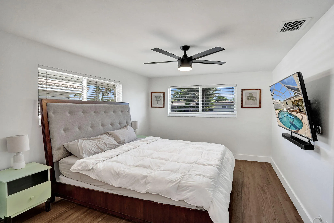
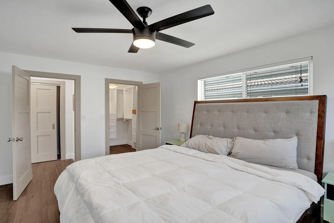
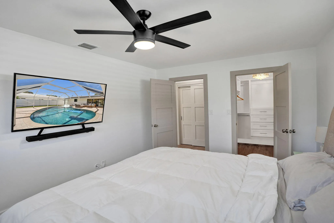
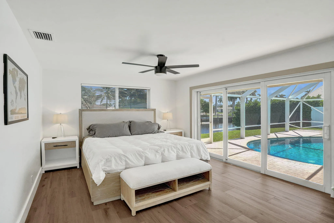
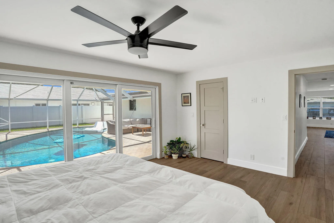
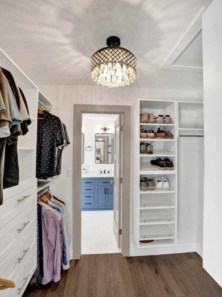
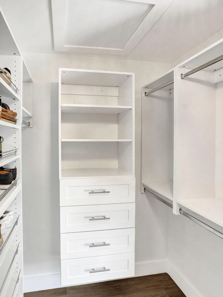
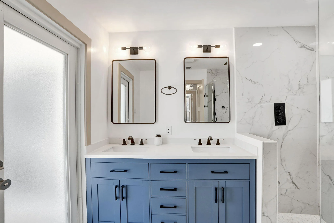
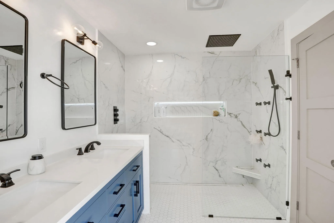
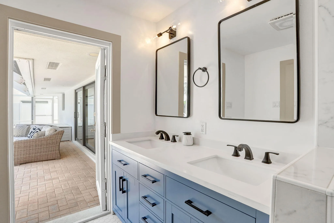
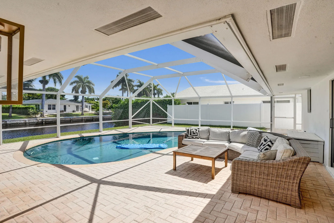
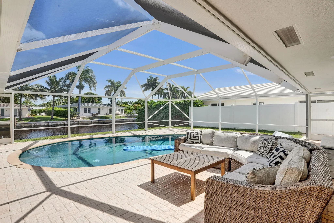
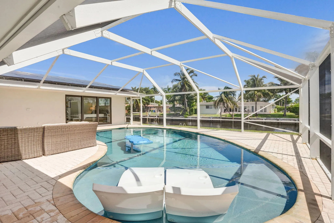
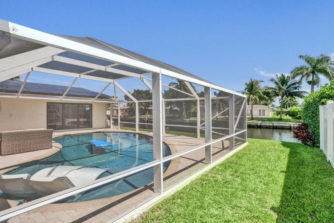
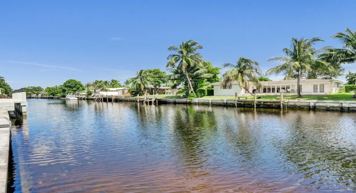
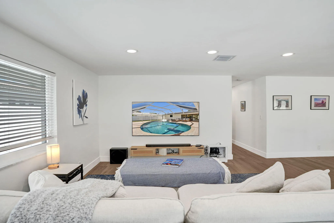
Park your new vessel from the Boat Show behind this elegant home. A circular paver driveway welcomes you inside to bright, open living and dining spaces with wood-look porcelain flooring. The kitchen features white cabinetry, stainless steel appliances, a gas range and a waterfall-edge island accented with custom, hand-built, rich wood detailing. Expansive sliding doors open to a covered lounge and screened pool overlooking the pristine waterway, creating an ideal setting for entertaining or unwinding. The primary retreat enjoys direct pool access, an organized walk-in closet and a beautifully appointed bath with dual sinks and a spacious walk-in shower. An interior laundry room, attached garage and waterfront lawn complete this South Florida escape.

Features

  • Swimming Pool: Electric Heat
  • Heating System: Central
  • Cooling System: Central Air, Ceiling Fan(s)
  • Parking: Garage, Circular Driveway, Attached

Appliances

  • Appliances: Dryer, Dishwasher, Microwave, Refrigerator, Washer, Electric Water Heater, Gas Range, Freezer, Water Heater, Cooktop, Oven, Gas Cooktop, Vented Exhaust Fan

Address Map

  • Country: US
  • State: FL
  • County: Broward
  • City: Fort Lauderdale
  • Subdivision: CORAL RIDGE ISLES
  • Zipcode: 33334
  • Street: 14th
  • Street Number: 5820
  • Street Suffix: Way
  • Floor Number: 0
  • Longitude: W81° 52' 7.4''
  • Latitude: N26° 11' 56.4''
  • Street Dir Prefix: NE
  • MLS Area: 3350

MLS Addon

  • Accessibility Features: No
  • Architectural Style: Traditional
  • Association Fee: $0
  • Association Fee Frequency: Monthly
  • Carport Spaces:
  • Close Date:
  • Close Price: $0
  • Elementary School: Floranada
  • Fireplaces Total: 0
  • Flooring: Ceramic Tile
  • Garage Spaces: 1
  • High School: Northeast
  • Insurance Expense: $0
  • Interior Features: Bedroom on Main Level, Living/Dining Room, Closet Cabinetry, Eat-in Kitchen, Family/Dining Room, Main Level Primary, Bar, Kitchen/Dining Combo, Breakfast Bar, Stacked Bedrooms
  • Laundry Features: Washer Hookup, Laundry Closet, Laundry Room, In Unit, Electric Dryer Hookup, Main Level
  • Levels: One
  • Lot Features: < 1/4 Acre, Cul-De-Sac, None
  • Middle Or Junior School: James S. Rickards
  • New Taxes Expense: $0
  • Stories: 1
  • Stories Total: 1
  • Tax Annual Amount: $13,032
  • Utilities: Water Connected, Sewer Connected
  • Window Features: Bay Window(s)
  • Zoning: RS-8

Location

Listing Updated: 2026-10-14 13:10:30

  • Property Type : Single Family
  • Property Sub Type : Single Family Residence
  • Listing Type : For Sale
  • Listing ID : B26082238
  • Price : $899,999
  • View : Garden, Lake, Pool, Water
  • Bedrooms : 2
  • Bathrooms : 2
  • Full Bathrooms : 2
  • Half Bathrooms : 0
  • Square Footage : 1,753 Sqft
  • Year Built : 1960
  • Lot Area : 0.17 Acre
  • Listing Status : Active Under Contract
  • Days On Market : 18
Contact Agent
Required
Required
Required
By proceeding, you consent to receive calls and texts at the number you provided, including marketing by autodialer and prerecorded and artificial voice, and ettmail, about your inquiry and other home-related matters, but not as a condition of any purchase.

Similar Single Family