• Share

2751 SW 4th Ct, Fort Lauderdale, Florida 33312

Active For Rent
$3,400
  • Beds 3
  • Baths 2
  • Sq Ft 1,636 Sqft
  • Visits: 3 in 4 days

Description

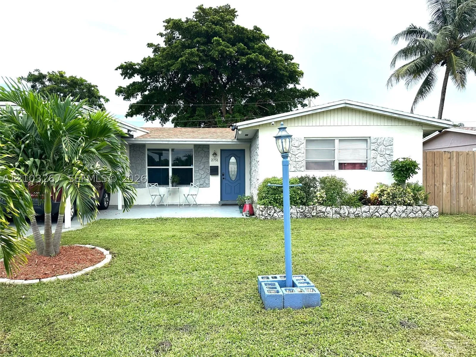
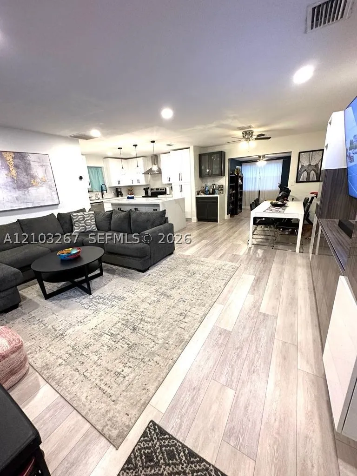
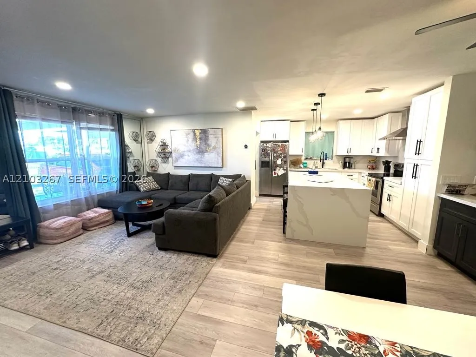
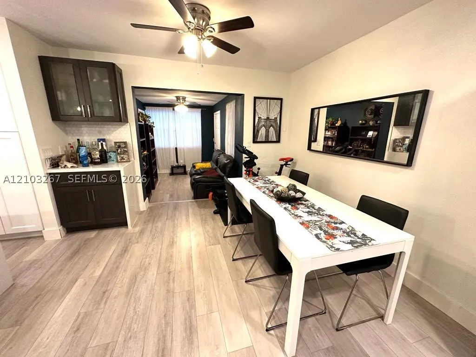
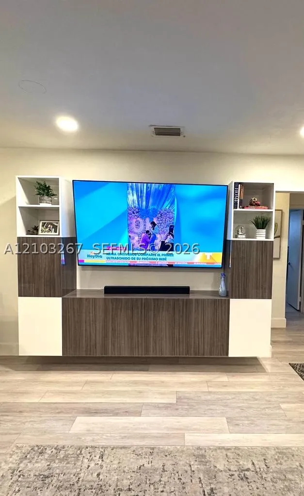
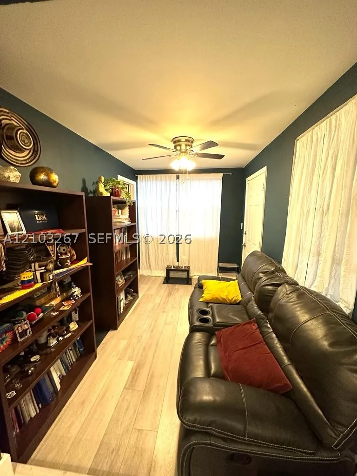
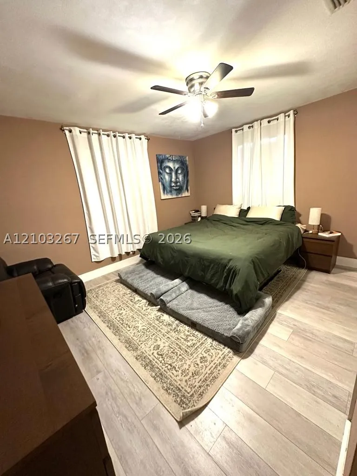
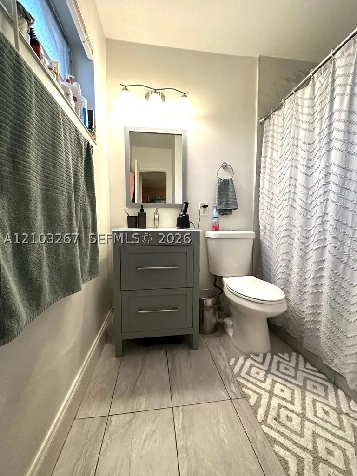
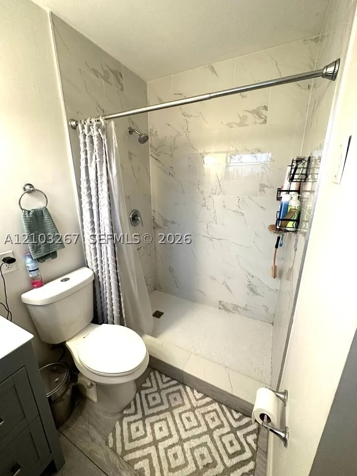
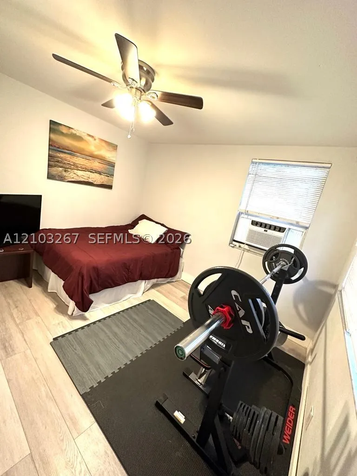
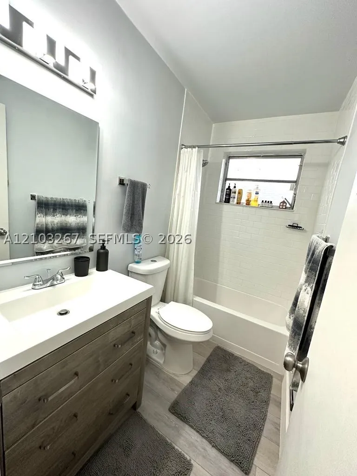
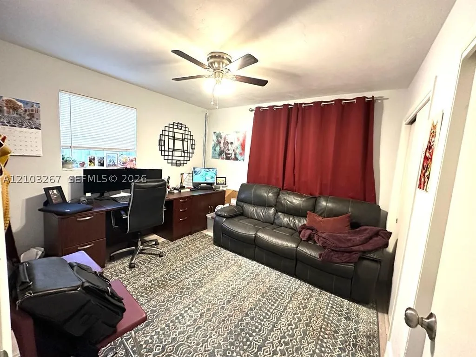
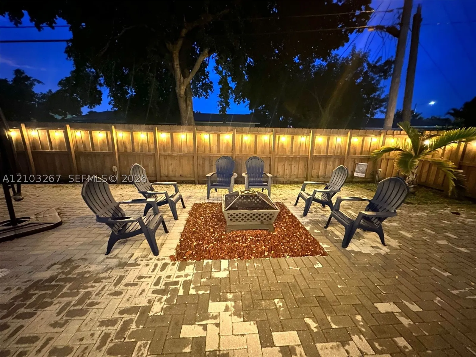
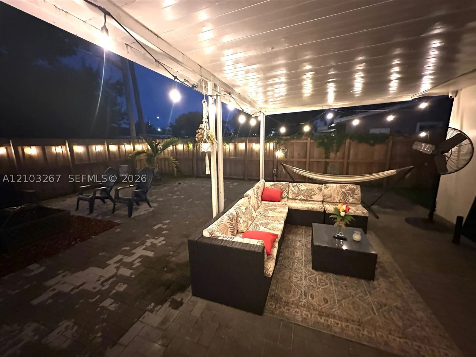
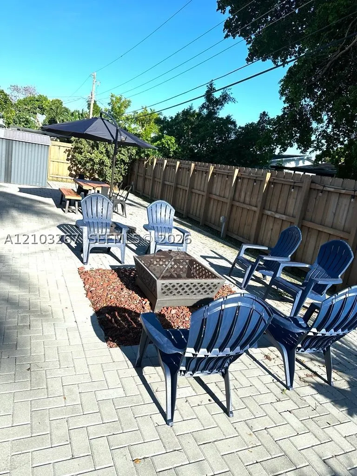
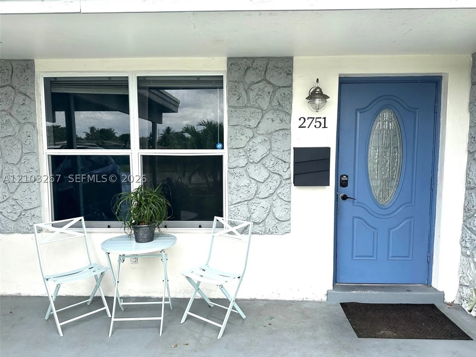
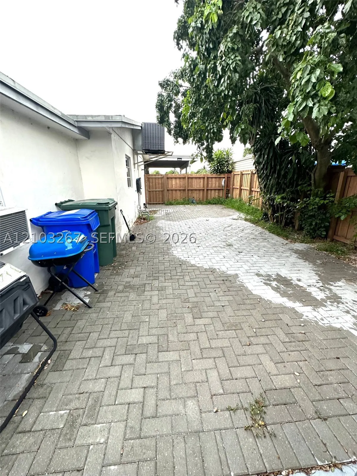
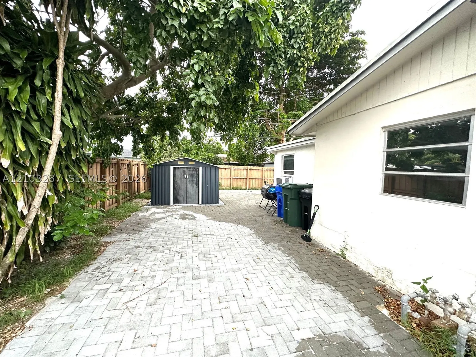
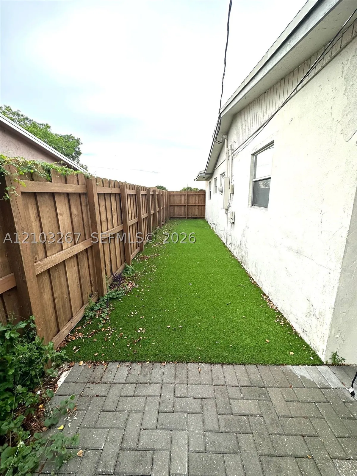
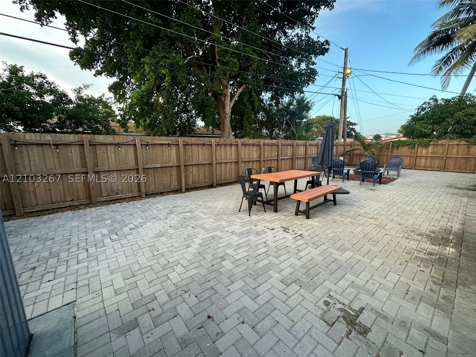
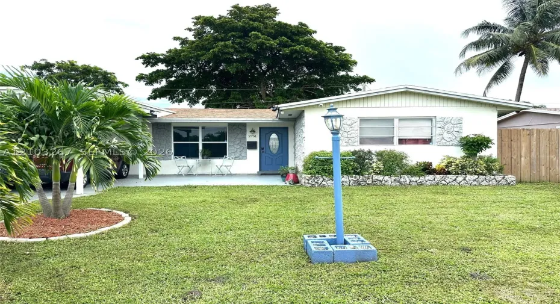
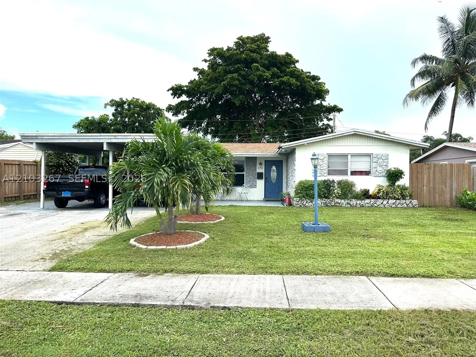
Beautiful single-story home with an open-concept layout, featuring 3 bedrooms and 2 full bathrooms. South-facing and filled with natural sunlight throughout the day. The home offers a new A/C system with a smart thermostat and completely updated interiors, including modern white finishes and waterproof vinyl flooring throughout. The bright, contemporary shaker-style kitchen features quartz countertops and backsplash, a recirculating hood, stainless-steel appliances, a large island with ample workspace and storage, plus a spacious pantry. The primary suite offers blackout shades and a beautifully updated en-suite bathroom with a marble walk-in shower. Enjoy a spacious and private backyard with pavered areas, a storage shed, and a covered porch—perfect for outdoor entertaining or relaxing. Conveniently located just minutes from I-95 and approximately 10 minutes from downtown Fort Lauderdale, in a family-friendly neighborhood close to shopping, gyms, and parks.

Features

  • Swimming Pool: No
  • Heating System: No
  • Cooling System: Central Air, Ceiling Fan(s)
  • Patio: Open, Porch
  • Parking: Covered, Two Spaces

Appliances

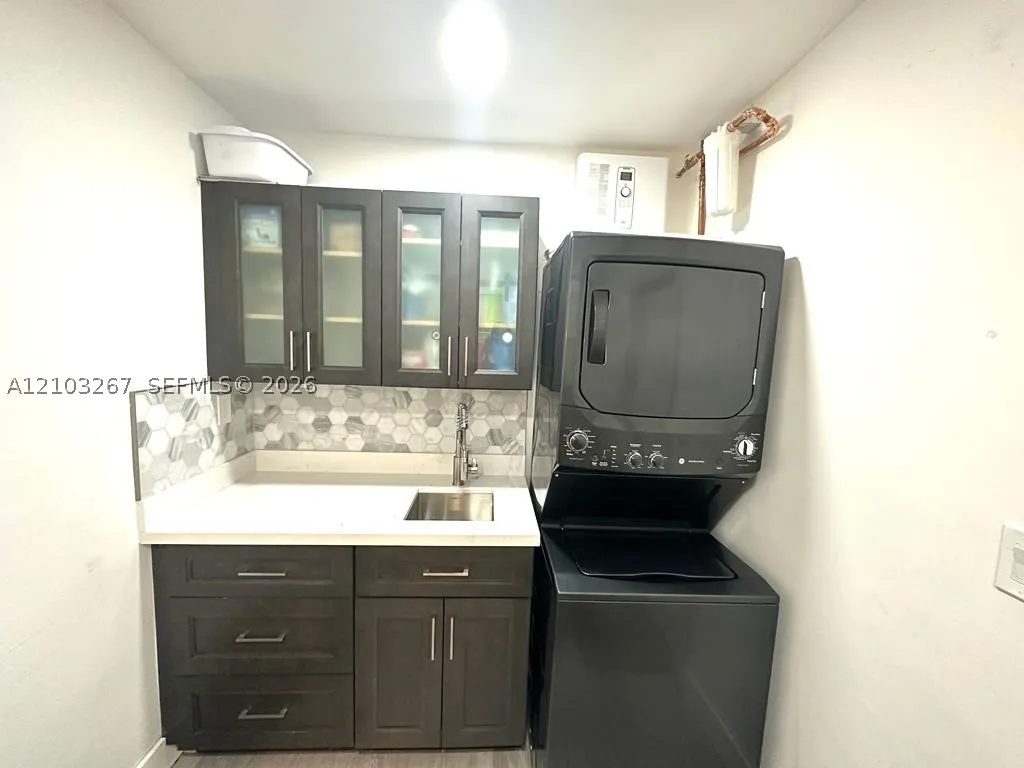
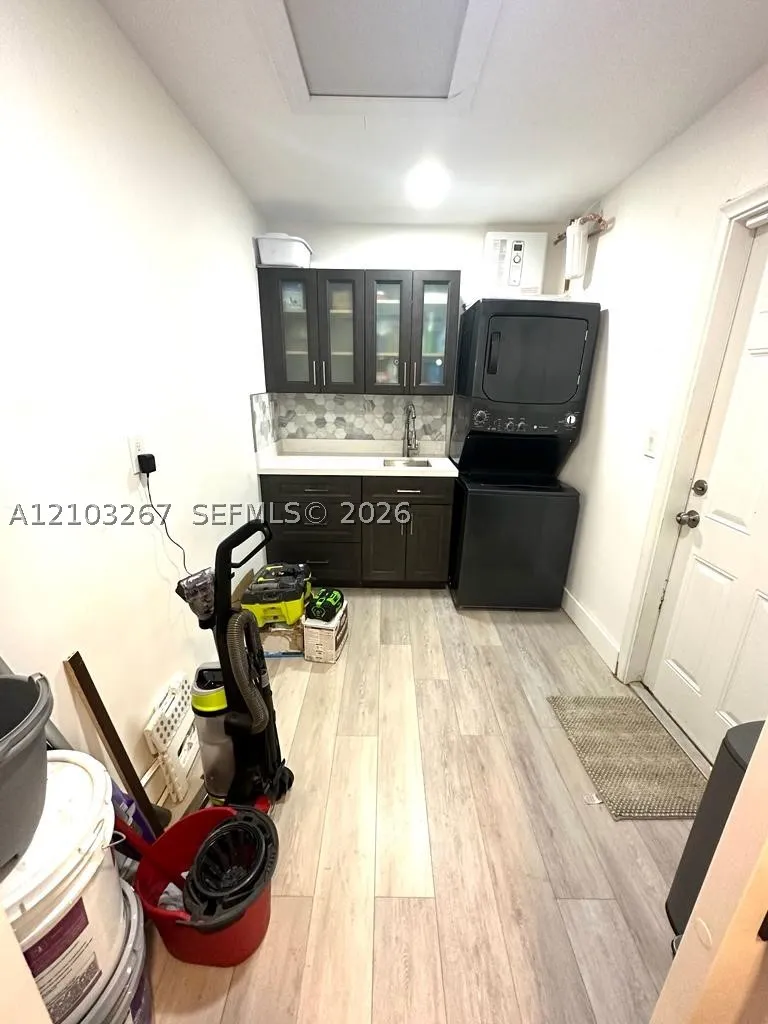
  • Appliances: Dryer, Dishwasher, Electric Range, Microwave, Refrigerator, Self Cleaning Oven, Washer, Electric Water Heater

Address Map

  • Country: US
  • State: FL
  • County: Broward
  • City: Fort Lauderdale
  • Subdivision: MIDLAND 1ST ADD
  • Zipcode: 33312
  • Street: 4th Ct
  • Street Number: 2751
  • Floor Number: 0
  • Longitude: W81° 49' 14.1''
  • Latitude: N26° 6' 59.7''
  • Street Dir Prefix: SW
  • MLS Area: 3570

MLS Addon

  • Association Fee: $0
  • Association Fee Frequency: Monthly
  • Carport Spaces: 01/01/1970
  • Close Date:
  • Close Price: $0
  • Elementary School: Westwood Hgts
  • Exterior Features: Porch, Fence, Shed
  • Fireplaces Total: 0
  • Flooring: Vinyl
  • Garage Spaces: 0
  • High School: Stranahan
  • Insurance Expense: $0
  • Interior Features: Bedroom on Main Level, First Floor Entry, Other, Entrance Foyer
  • Levels: One
  • Lot Features: < 1/4 Acre
  • Middle Or Junior School: Parkway Middle
  • New Taxes Expense: $0
  • Stories: 1
  • Stories Total: 0
  • Tax Annual Amount: $0
  • Window Features: Blinds

Location

Listing Updated: 2026-10-14 15:12:42
  • Property Type : Residential Lease
  • Property Sub Type : Single Family Residence
  • Listing Type : For Rent
  • Listing ID : A12103267
  • Price : $3,400
  • View : Other
  • Bedrooms : 3
  • Bathrooms : 2
  • Full Bathrooms : 2
  • Half Bathrooms : 0
  • Square Footage : 1,636 Sqft
  • Year Built : 1962
  • Lot Area : 0 Acre
  • Listing Status : Active
  • Days On Market : 3
Contact Agent
Required
Required
Required
By proceeding, you consent to receive calls and texts at the number you provided, including marketing by autodialer and prerecorded and artificial voice, and ettmail, about your inquiry and other home-related matters, but not as a condition of any purchase.

Similar Residential Lease