• Share

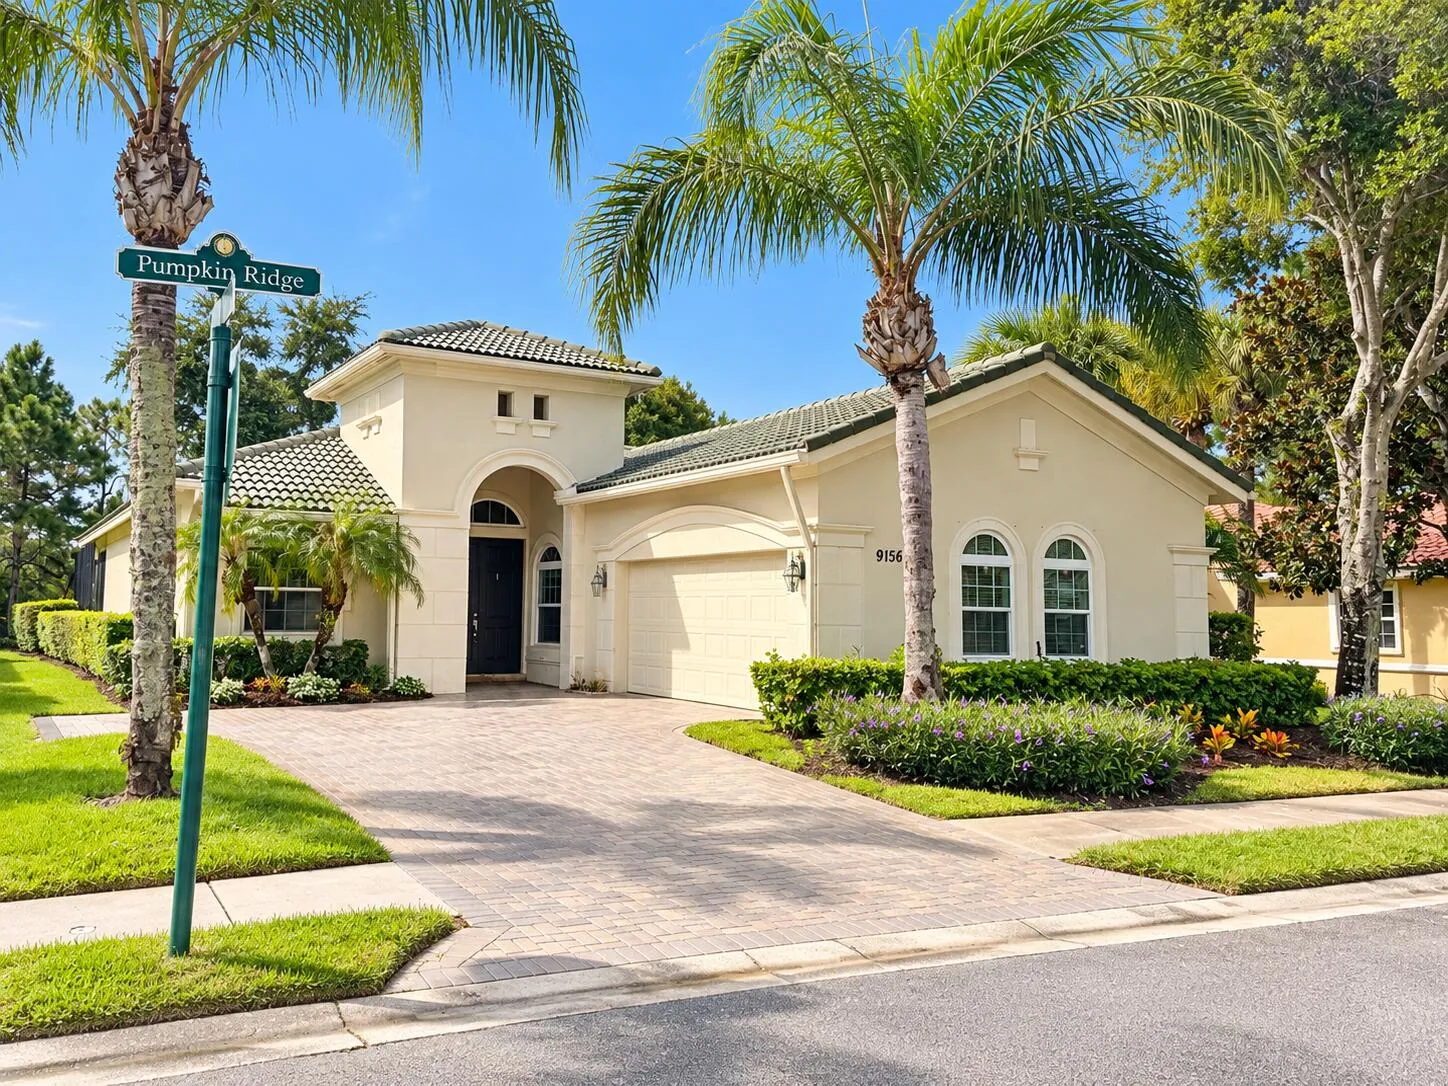
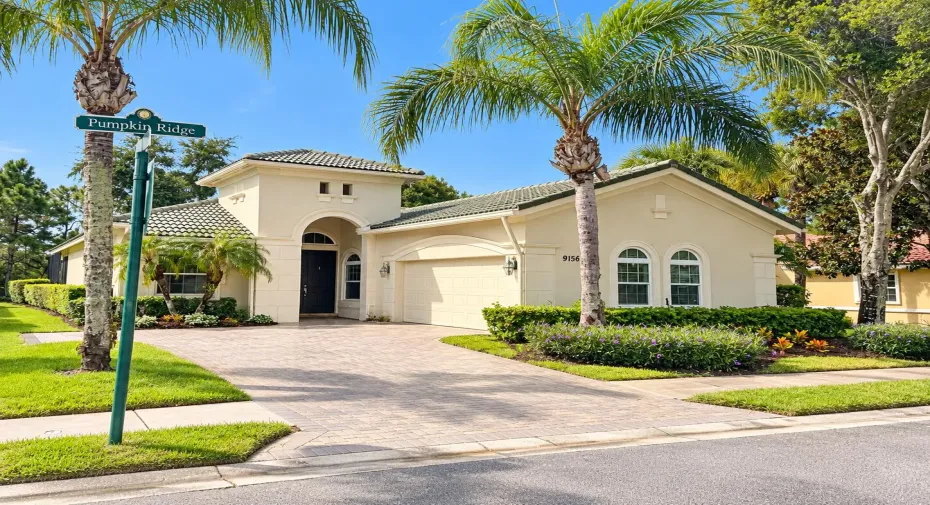
9156 Pumpkin Ridge, Port St Lucie, Florida 34986

Active For Sale
$540,000
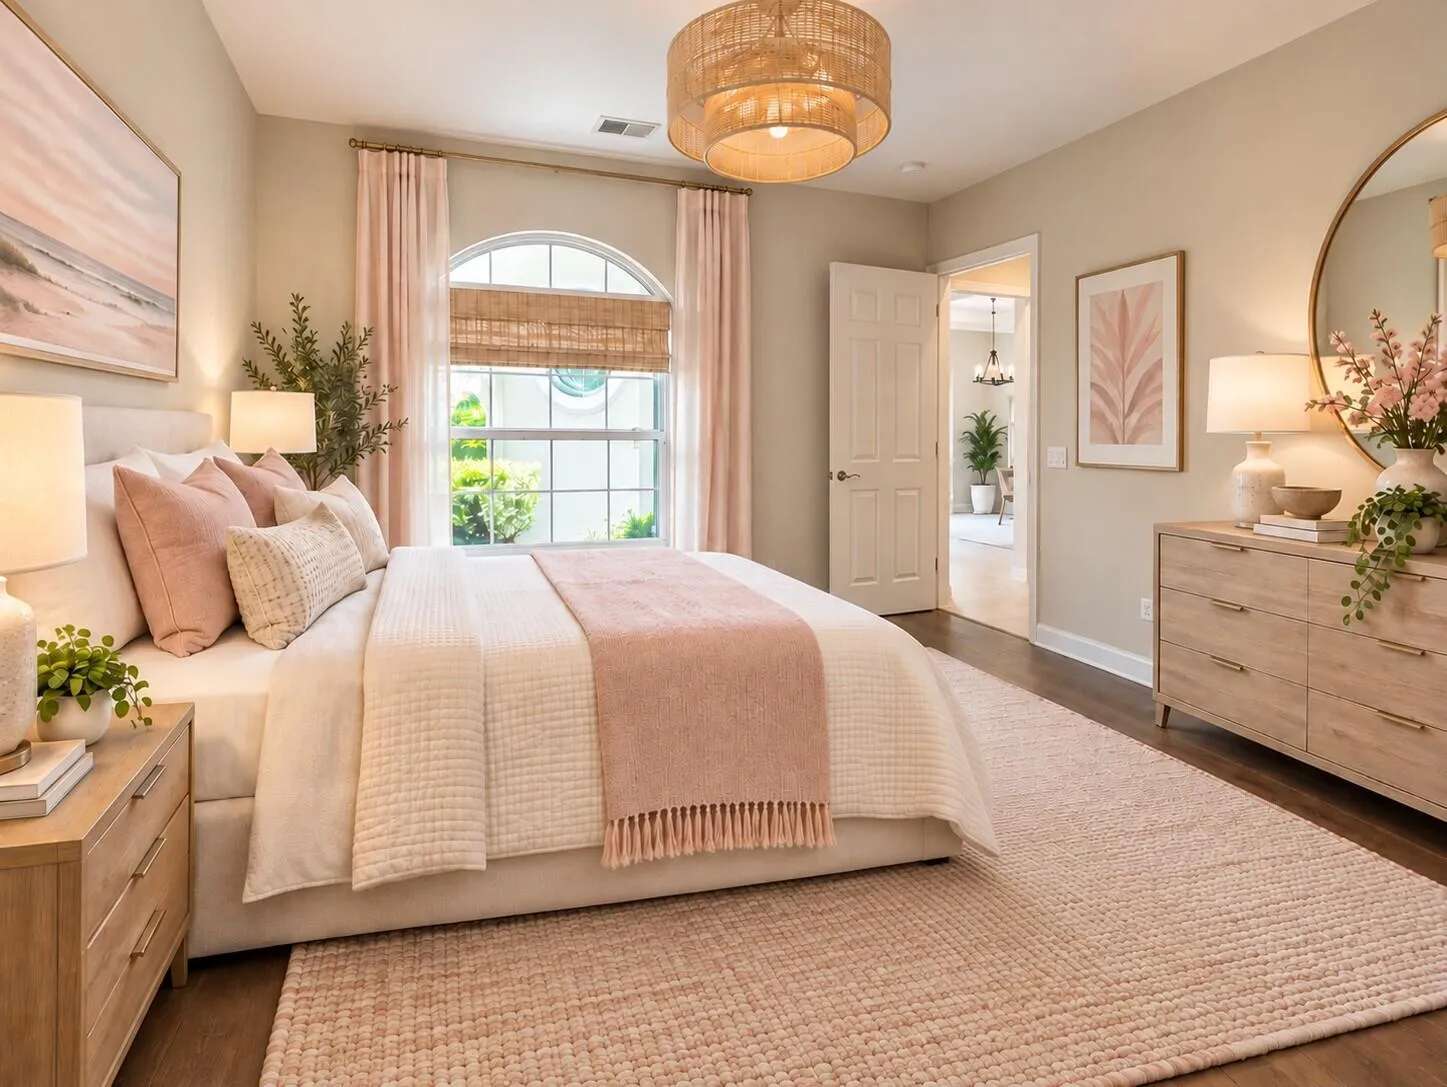
  • Beds 3
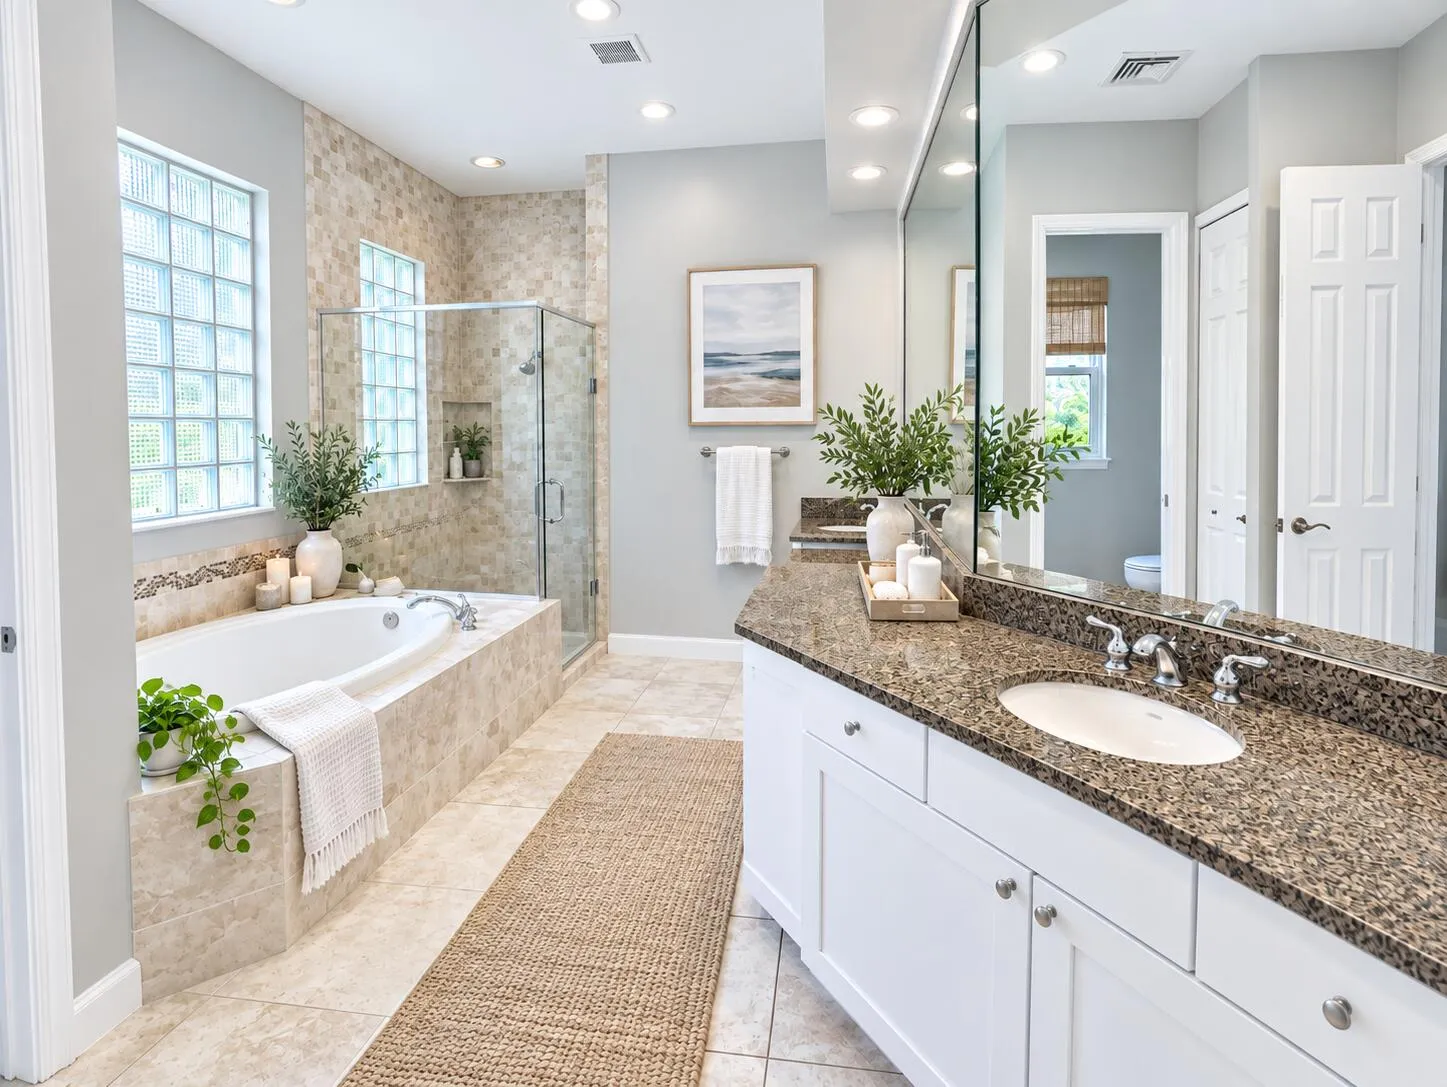
  • Baths 2
  • Sq Ft 2,128 Sqft
  • Visits: 4 in 10 days

Description

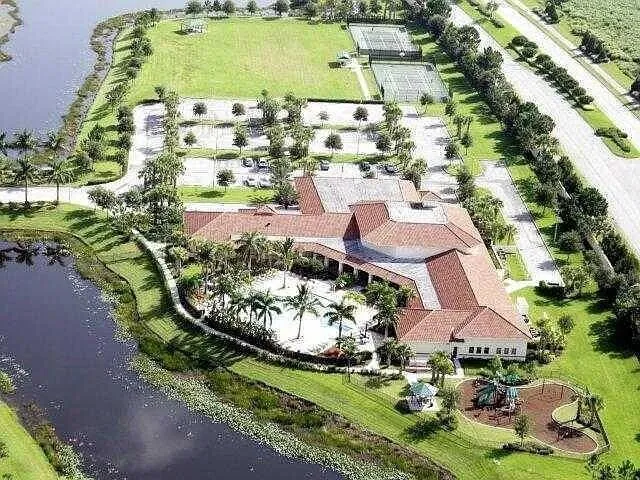
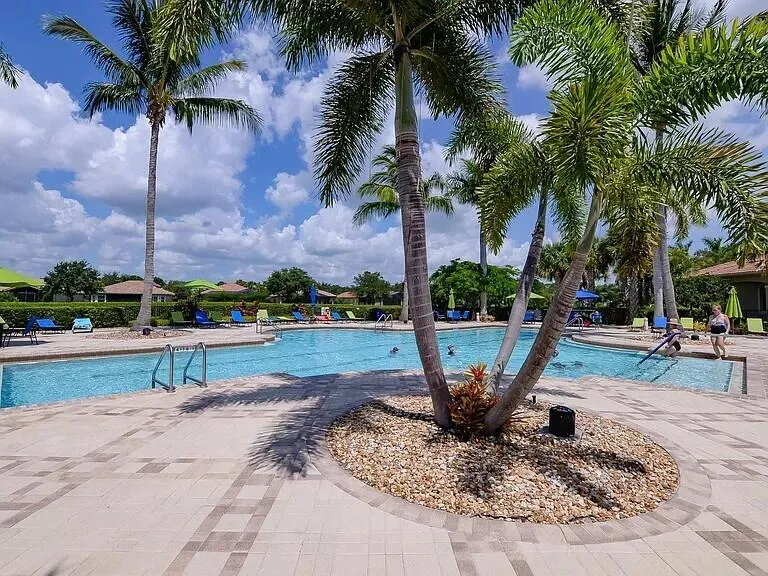
THE SELLER OFFERING 3% of the sales price toward the buyer’s closing costs, PLUS a 1-year home warranty. UPGRADES: A new roof is currently being installed, pool was resurfaced 2025, new pool pumps installed 2025. Interior freshly painted & landscaping beautifully updated. Resort-Style Living perfectly positioned along the renowned Pete Dye Golf Course in prestigious PGA Village. This meticulously maintained 3/2 CBS pool home offers golf/garden views. 12-foot ceilings, an open and airy floor plan, and beautiful tile and wood flooring. The stunning kitchen features quartz countertops, stainless steel appliances, a wall oven, cooktop.PGA offers 24/7 manned security gates, lawn care, cable TV, high-speed internet incl. Resort offers tennis, pickleball, golf, clubhouse & fitness club.

Features

  • Swimming Pool: Pool, Association, Community, Concrete, Screen Enclosure, Pool/Spa Combo
  • Heating System: Central, Electric
  • Cooling System: Central Air, Ceiling Fan(s)
  • Parking: Garage, Attached, Two or More Spaces

Appliances

  • Appliances: Dryer, Dishwasher, Microwave, Refrigerator, Self Cleaning Oven, Washer, Electric Water Heater, Built-In Oven

Address Map

  • Country: US
  • State: FL
  • County: St Lucie
  • City: Port St Lucie
  • Subdivision: MAIDSTONE
  • Zipcode: 34986
  • Street: Pumpkin
  • Street Number: 9156
  • Street Suffix: Ridge
  • Floor Number: 0
  • Longitude: W81° 34' 56.1''
  • Latitude: N27° 19' 54.9''
  • MLS Area: 7600

MLS Addon

  • Architectural Style: One Story
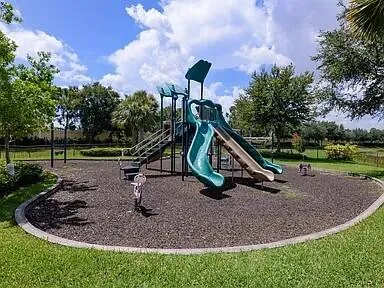
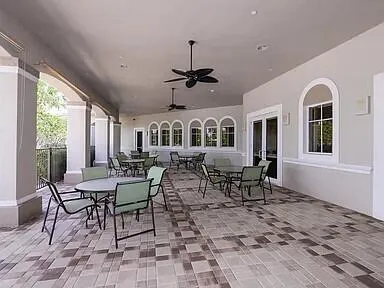
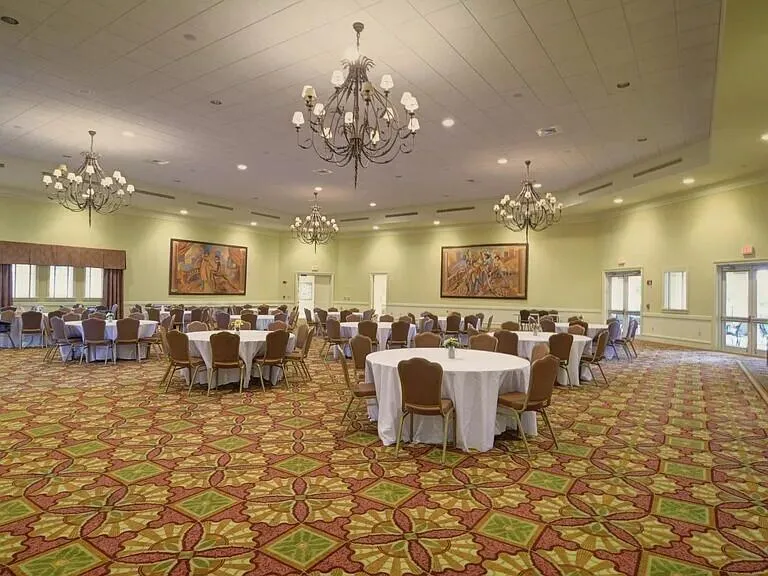
  • Association Amenities: Clubhouse, Fitness Center, Pool, Tennis Court(s), Community Kitchen, Billiard Room, Management, Guard, Hobby Room, Maintenance, Security
  • Association Fee: $505
  • Association Fee Frequency: Monthly
  • Association Fee Includes: Common Area Maintenance, Internet, Security, Association Management, Cable TV, Recreation Facilities
  • Carport Spaces:
  • Close Date:
  • Close Price: $0
  • Elementary School: Parkway
  • Fireplaces Total: 0
  • Flooring: Ceramic Tile
  • Garage Spaces: 2
  • Insurance Expense: $0
  • Interior Features: Dual Sinks, Living/Dining Room, Walk-In Closet(s), Kitchen Island, Main Living Area Entry Level, Pantry, Split Bedrooms, Separate Shower, Breakfast Bar
  • Levels: One
  • Lot Features: < 1/4 Acre, <1 Acre
  • New Taxes Expense: $0
  • Spa Features: Hot Tub, In Ground
  • Stories: 1
  • Stories Total: 1
  • Tax Annual Amount: $8,072
  • Utilities: Electricity Available, Sewer Available, Water Available
  • Window Features: Impact Glass

Location

Listing Updated: 2026-10-19 01:35:41

  • Property Type : Single Family
  • Property Sub Type : Single Family Residence
  • Listing Type : For Sale
  • Listing ID : B26087266
  • Price : $540,000
  • View : Garden
  • Bedrooms : 3
  • Bathrooms : 2
  • Full Bathrooms : 2
  • Half Bathrooms : 0
  • Square Footage : 2,128 Sqft
  • Year Built : 2005
  • Lot Area : 0.18 Acre
  • Listing Status : Active
  • Days On Market : 10
Contact Agent
Required
Required
Required
By proceeding, you consent to receive calls and texts at the number you provided, including marketing by autodialer and prerecorded and artificial voice, and ettmail, about your inquiry and other home-related matters, but not as a condition of any purchase.

Similar Single Family