• Share

14132 SW ENZI Way, Port St Lucie, Florida 34987

Active For Sale
$399,900
  • Beds 3
  • Baths 2
  • Sq Ft 1,894 Sqft
  • Visits: 5 in 29 days

Description

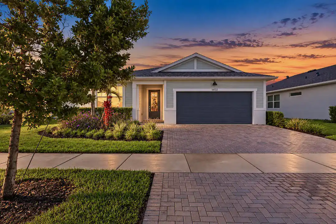
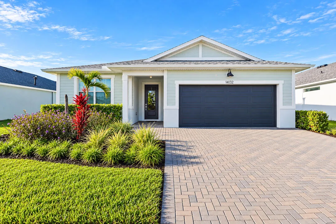
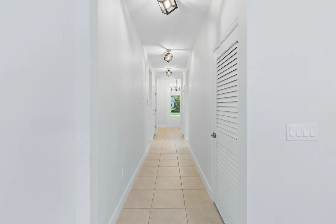
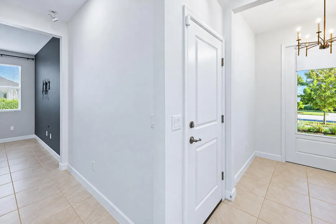
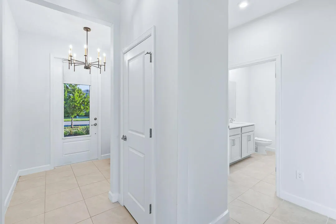
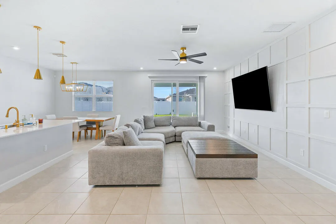
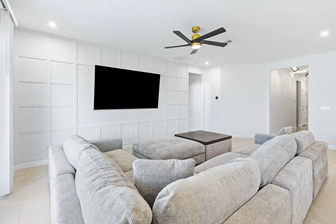
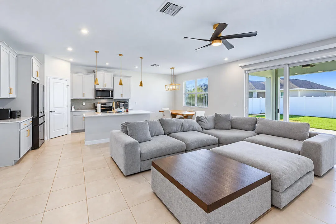
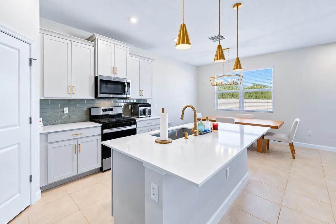
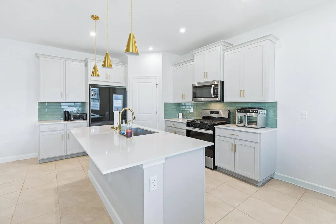
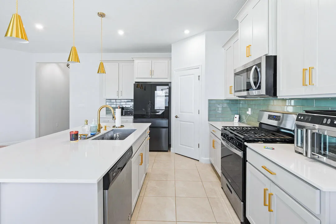
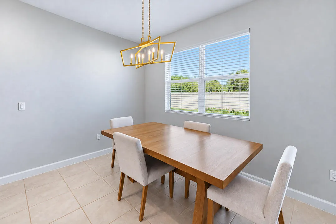
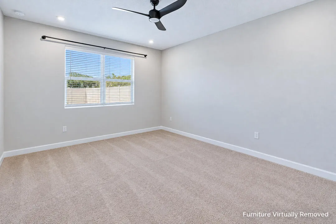
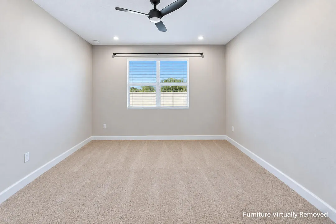
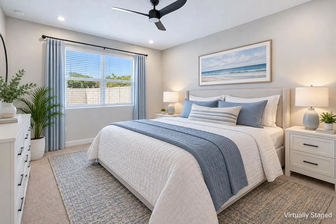
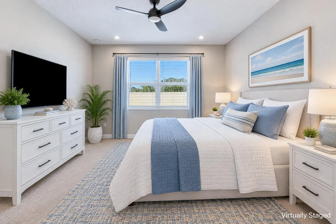
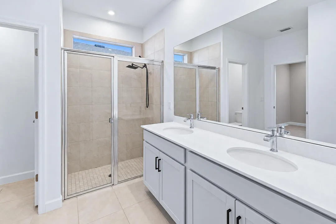
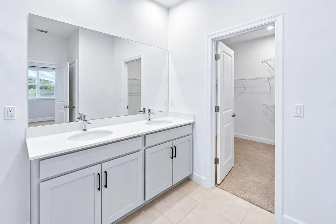
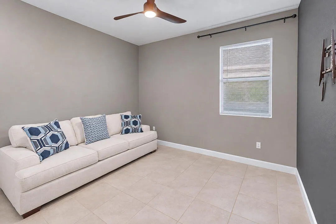
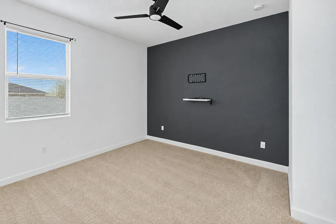
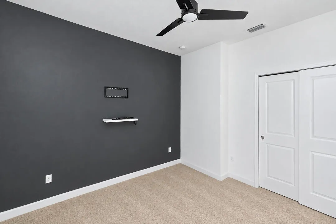
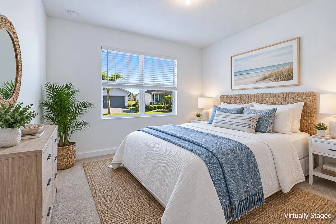
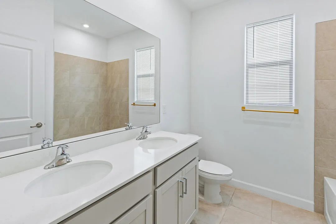
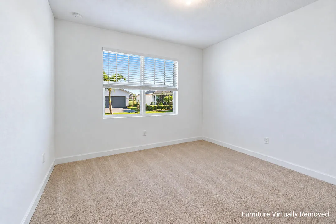
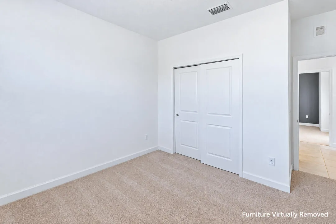
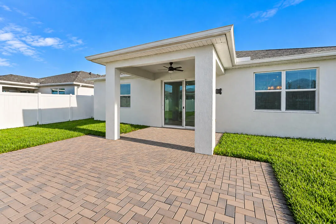
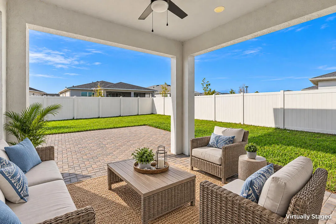
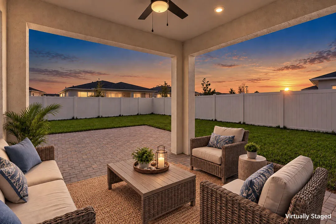
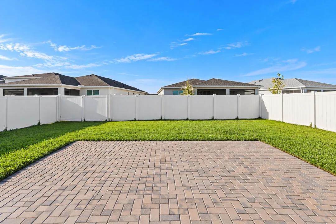
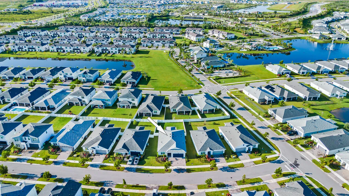
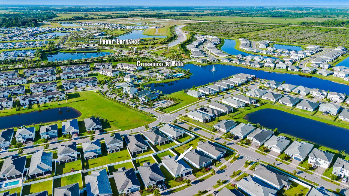
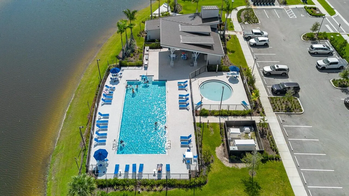
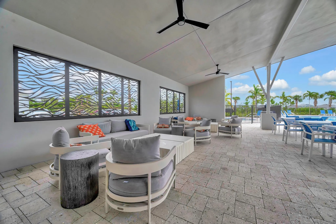
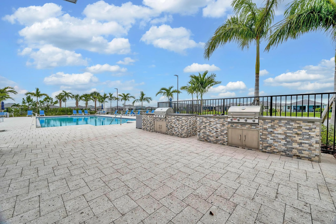
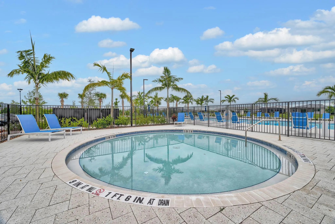
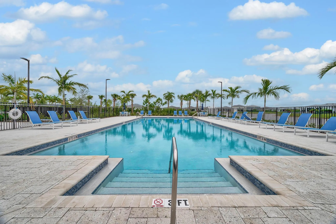
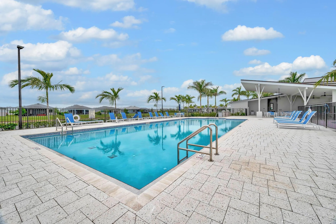
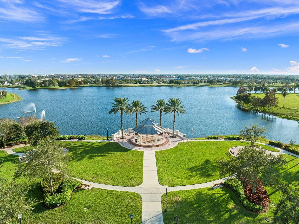
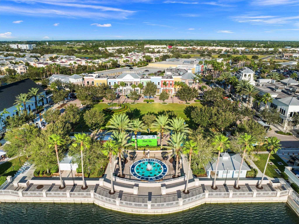
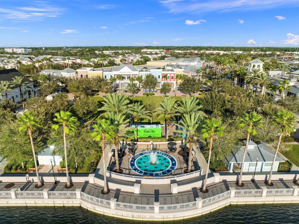
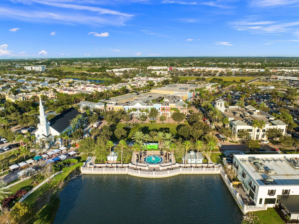
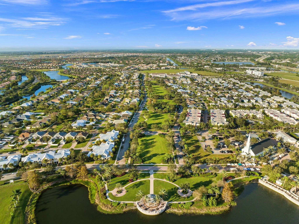
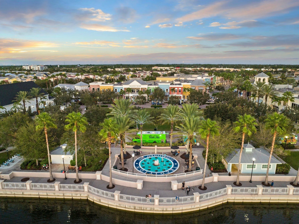
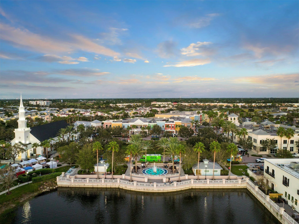
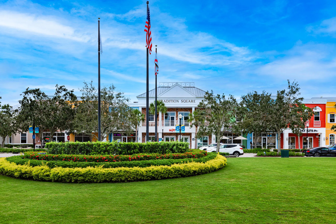
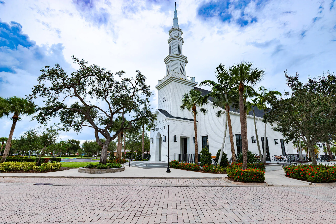
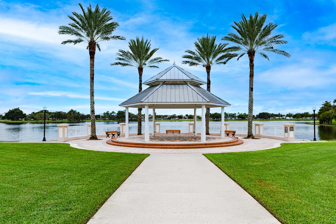
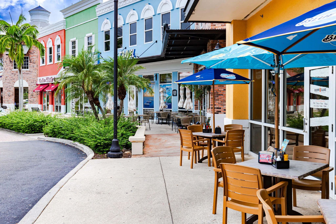
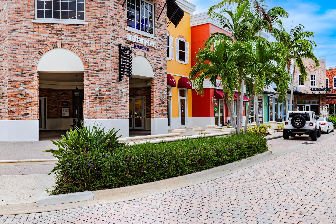
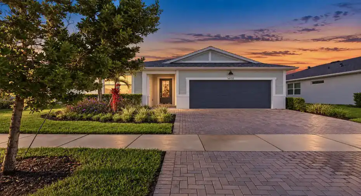
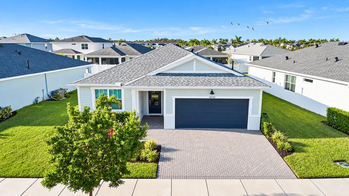
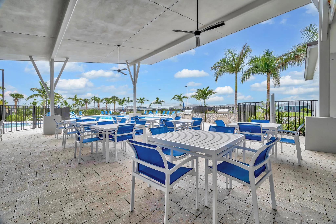
If you’ve been waiting for a newer home that gives you room to live, work, entertain, and grow, this one deserves your attention. Built in 2023, this 3-bedroom, 2-bath Cascades model in Cadence offers an open layout and versatile den that can function as a home office, media room, guest space, or fourth bedroom. The upgraded kitchen keeps everyone connected, while impact windows add comfort and peace of mind. Outside, the extended patio is ready for more, with footers already in place for a future lanai expansion. Enjoy gated community living with resort-style amenities, plus easy access to Tradition’s dining, shopping, and entertainment. If Cadence is on your list, come see how easily this home could fit the way you want to live.

Features

  • Swimming Pool: Association
  • Heating System: Electric
  • Cooling System: Central Air, Ceiling Fan(s)
  • Fence: Full, Vinyl
  • Pet Policy: Number Limit, Yes
  • Security: Smoke Detector(s), Gated Community, Carbon Monoxide Detector(s)
  • Parking: Driveway, Garage, Attached, Paver Block
  • Furnished: Unfurnished

Appliances

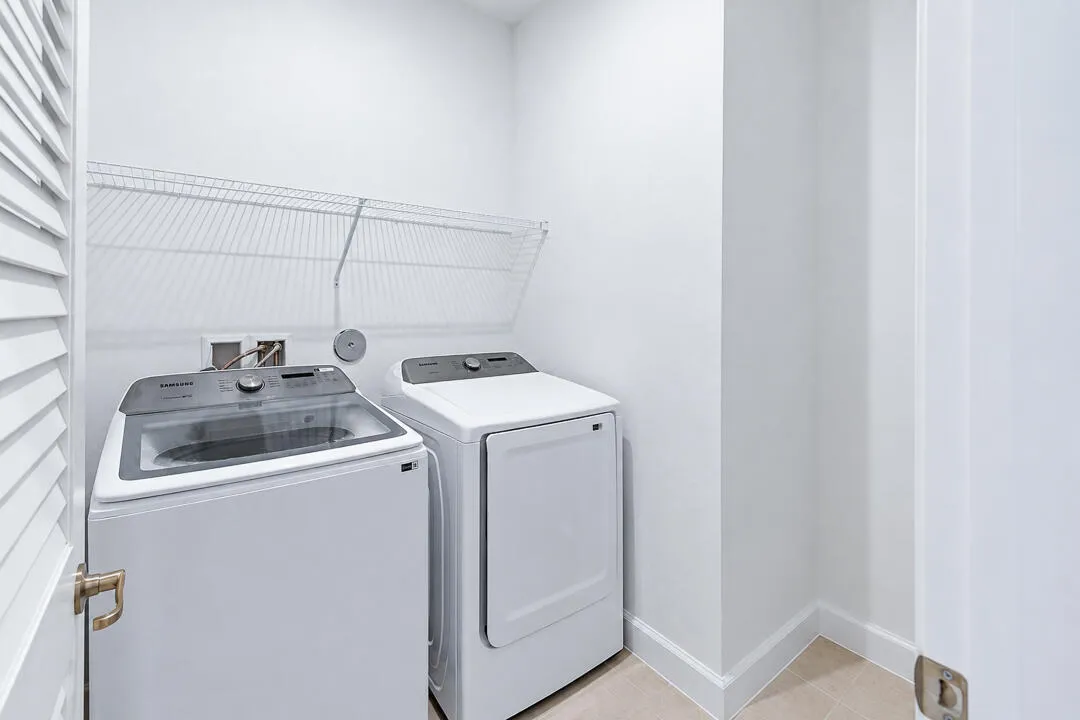
  • Appliances: Dryer, Dishwasher, Microwave, Refrigerator, Electric Water Heater, Gas Range, Water Heater

Address Map

  • Country: US
  • State: FL
  • County: St Lucie
  • City: Port St Lucie
  • Subdivision: CADENCE PHASE II
  • Zipcode: 34987
  • Street: ENZI
  • Street Number: 14132
  • Street Suffix: Way
  • Floor Number: 0
  • Longitude: W81° 31' 54.9''
  • Latitude: N27° 16' 45''
  • Directions: Take exit 118 from I95 Continue to follow SW Tradition Pkwy onto (Candence at Tradition) Turn right onto SW Cresswell, Turn right SW Orana Dr. Turn right onto SW Enzi Way
  • Street Dir Prefix: SW
  • MLS Area: 7800

MLS Addon

  • Accessibility Features: No
  • Architectural Style: Ranch
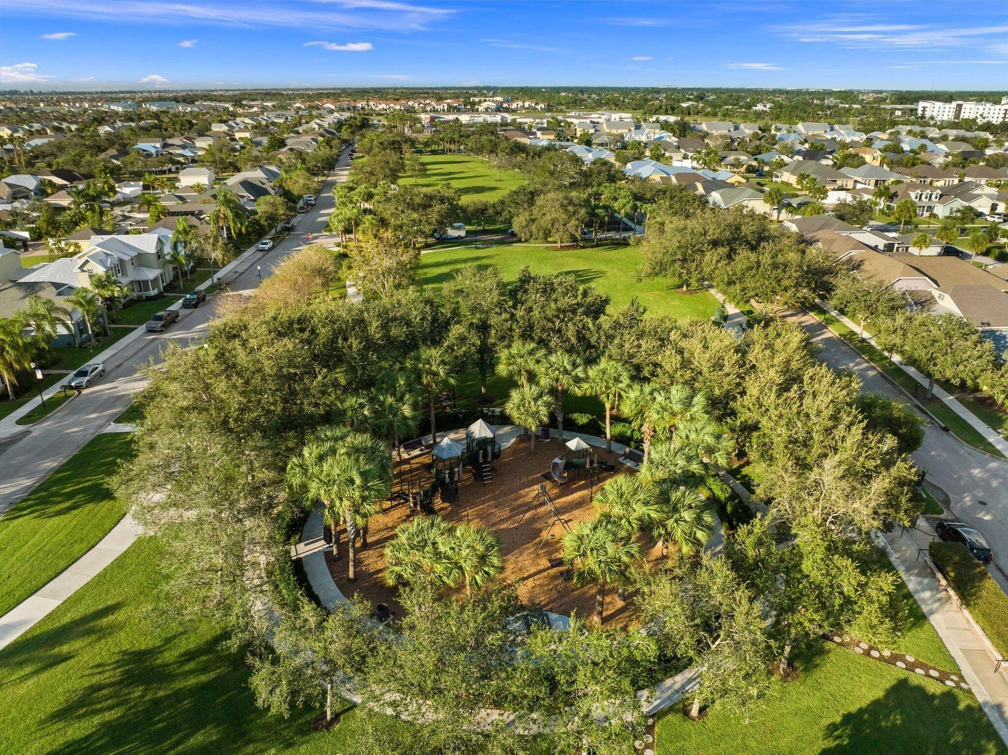
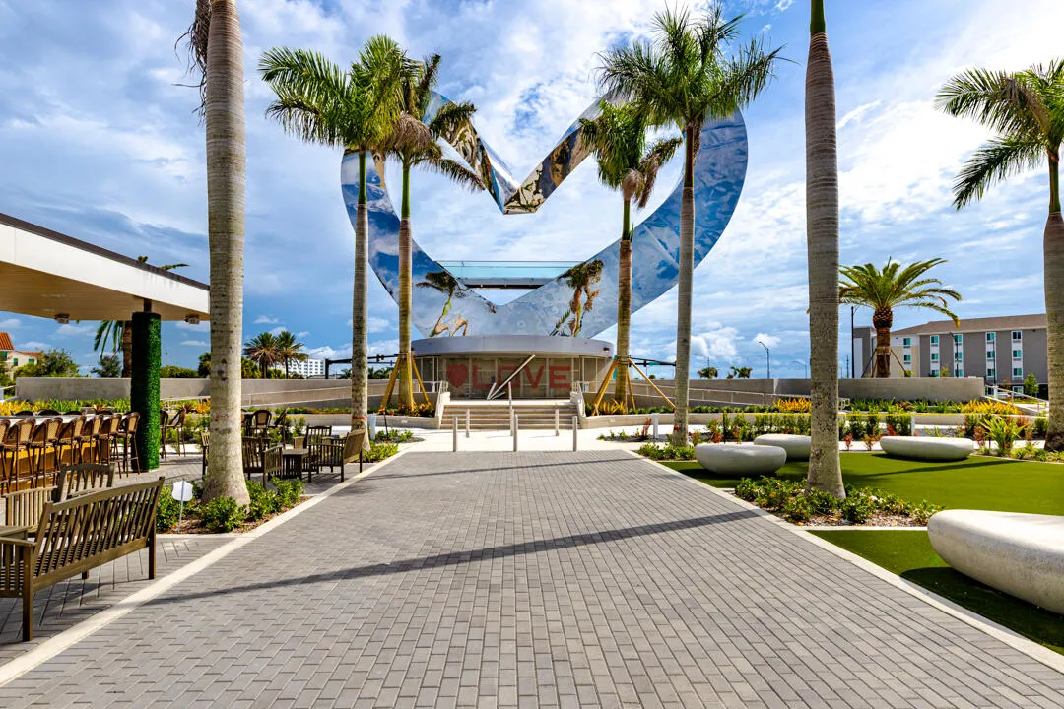
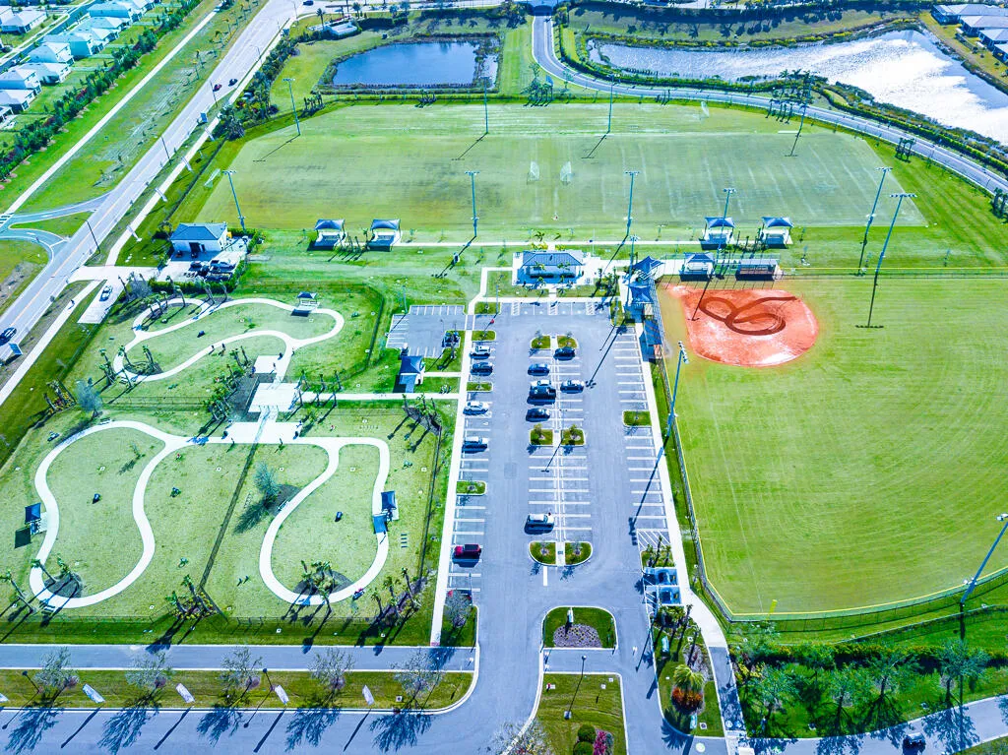
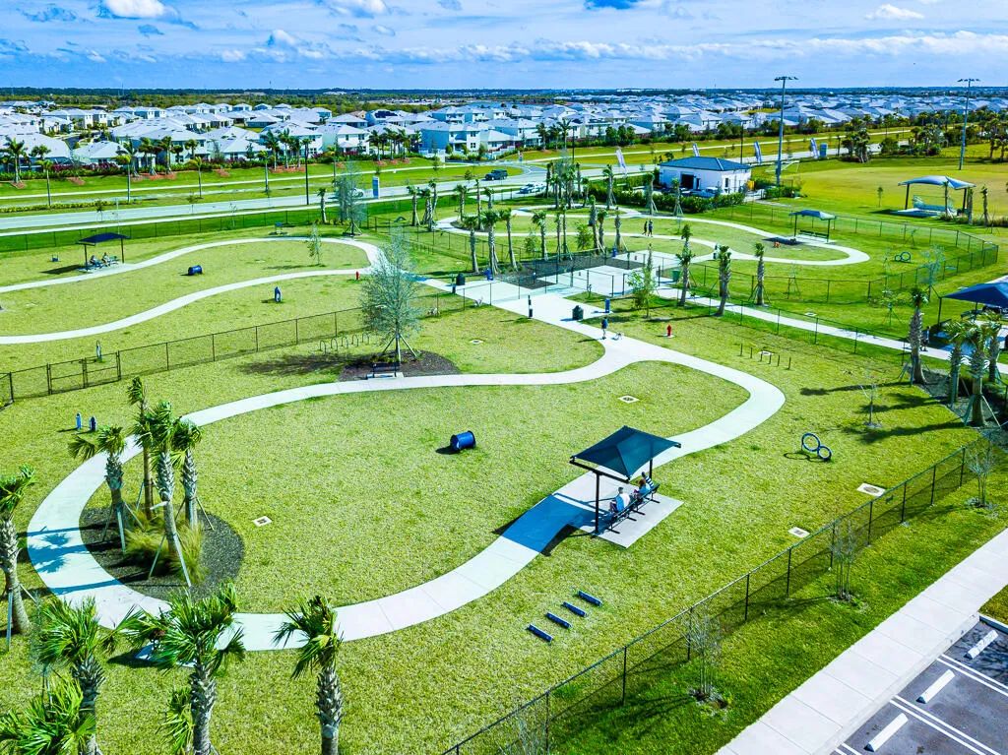
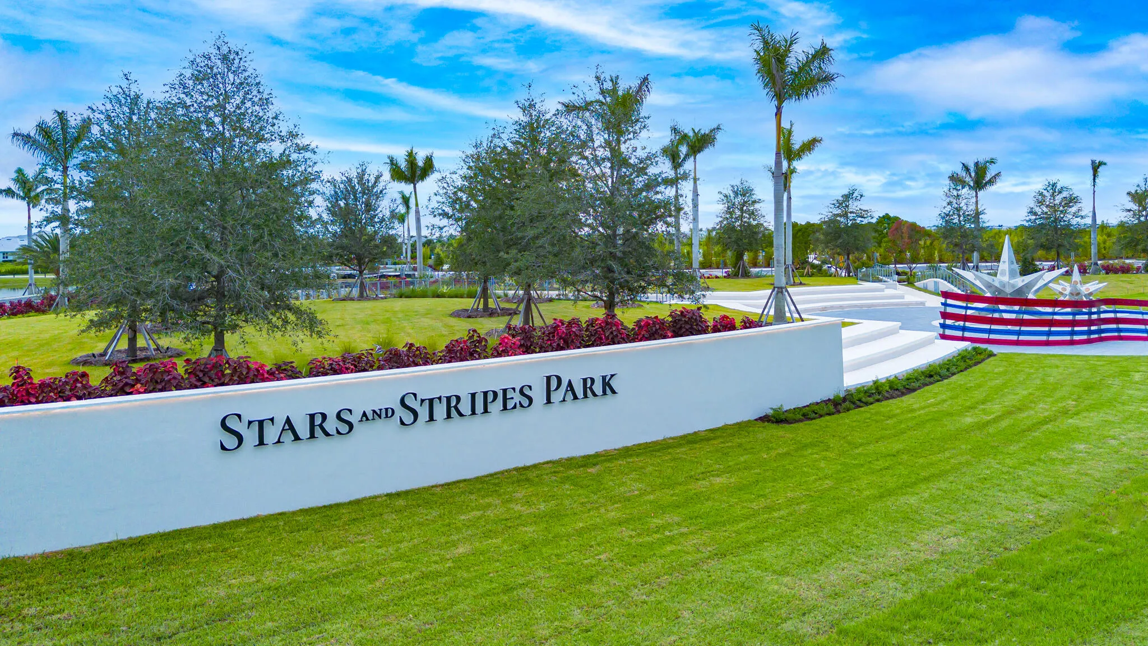
  • Association Amenities: Pool, Playground, Trail(s), Transportation Service, Maintenance, Security, Gated, Dog Park, Park, Sidewalks, Sports Fields
  • Association Fee: $567
  • Association Fee Frequency: Quarterly
  • Association Fee Includes: Common Areas, Internet, Pool(s), Security, Cable TV
  • Carport Spaces:
  • Close Date:
  • Close Price: $0
  • Community Features: Gated, Home Owners Association, Street Lights, Sidewalks
  • Development Status: New Construction
  • Elementary School: Tradition Lakes K-8
  • Exterior Features: Room For Pool
  • Fireplaces Total: 0
  • Flooring: Ceramic Tile, Carpet
  • Garage Spaces: 2
  • High School: Legacy
  • Insurance Expense: $0
  • Interior Features: Dual Sinks, Eat-in Kitchen, Family/Dining Room, Walk-In Closet(s), Kitchen Island, High Ceilings, Split Bedrooms, Main Level Primary, Attic, Pull Down Attic Stairs
  • Laundry Features: Laundry Room
  • Levels: One
  • Listing Terms: Cash, Conventional, FHA, VA Loan
  • Lot Features: < 1/4 Acre, Sprinklers Automatic, Sprinkler System, Landscaped
  • Middle Or Junior School: Tradition Lakes K-8
  • New Taxes Expense: $0
  • Stories: 1
  • Stories Total: 1
  • Tax Annual Amount: $8,443
  • Tax Year: 2025
  • Utilities: Underground Utilities, Electricity Connected, Water Connected, Sewer Connected, Natural Gas Connected, Cable Connected
  • Window Features: Storm Window(s)
  • Zoning: Master Pla

Location

Listing Updated: 2026-10-25 15:37:36
  • Property Type : Single Family
  • Property Sub Type : Single Family Residence
  • Listing Type : For Sale
  • Listing ID : B26086746
  • Price : $399,900
  • View : Garden
  • Bedrooms : 3
  • Bathrooms : 2
  • Full Bathrooms : 2
  • Half Bathrooms : 0
  • Square Footage : 1,894 Sqft
  • Year Built : 2023
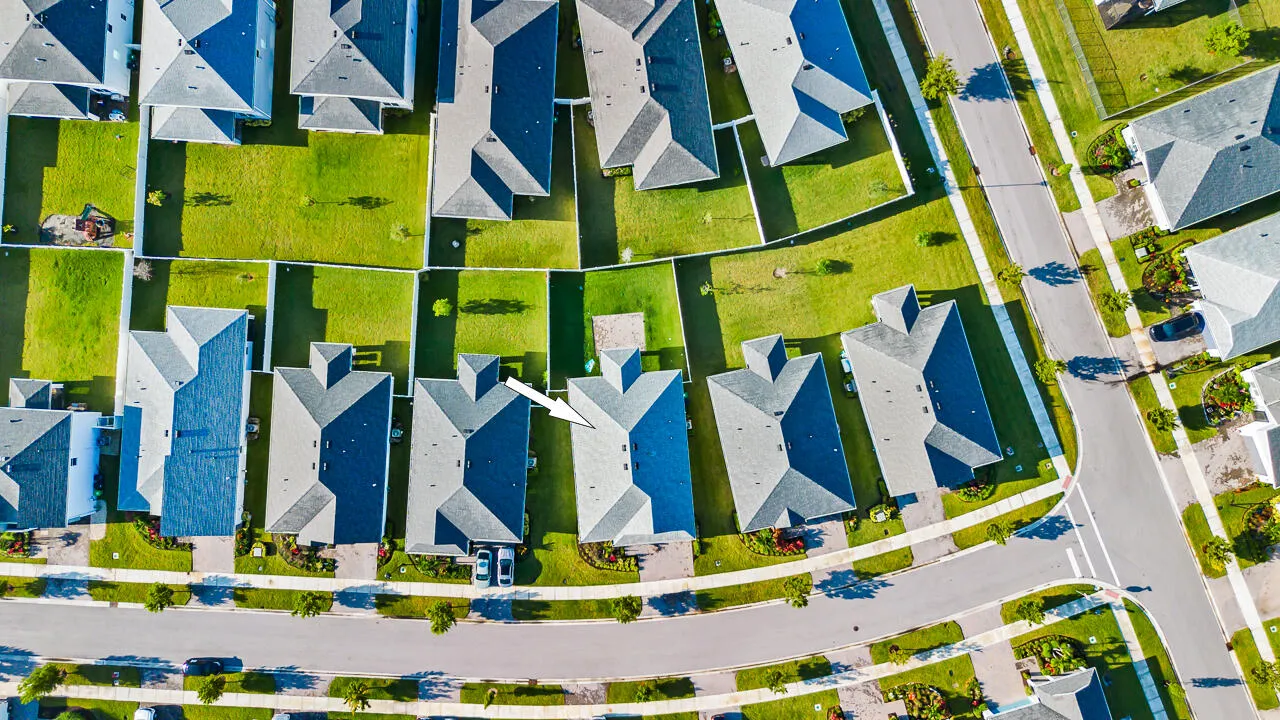
  • Lot Area : 0.16 Acre
  • Listing Status : Active
  • Days On Market : 28
Contact Agent
Required
Required
Required
By proceeding, you consent to receive calls and texts at the number you provided, including marketing by autodialer and prerecorded and artificial voice, and ettmail, about your inquiry and other home-related matters, but not as a condition of any purchase.

Similar Single Family