• Share

203 Ponce de Leon Street, Royal Palm Beach, Florida 33411

Active Under Contract
$549,900
  • Beds 3
  • Baths 2
  • Sq Ft 2,045 Sqft
  • Visits: 3 in 35 days

Description

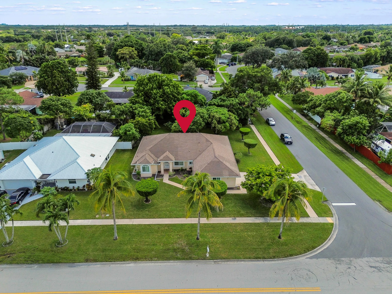
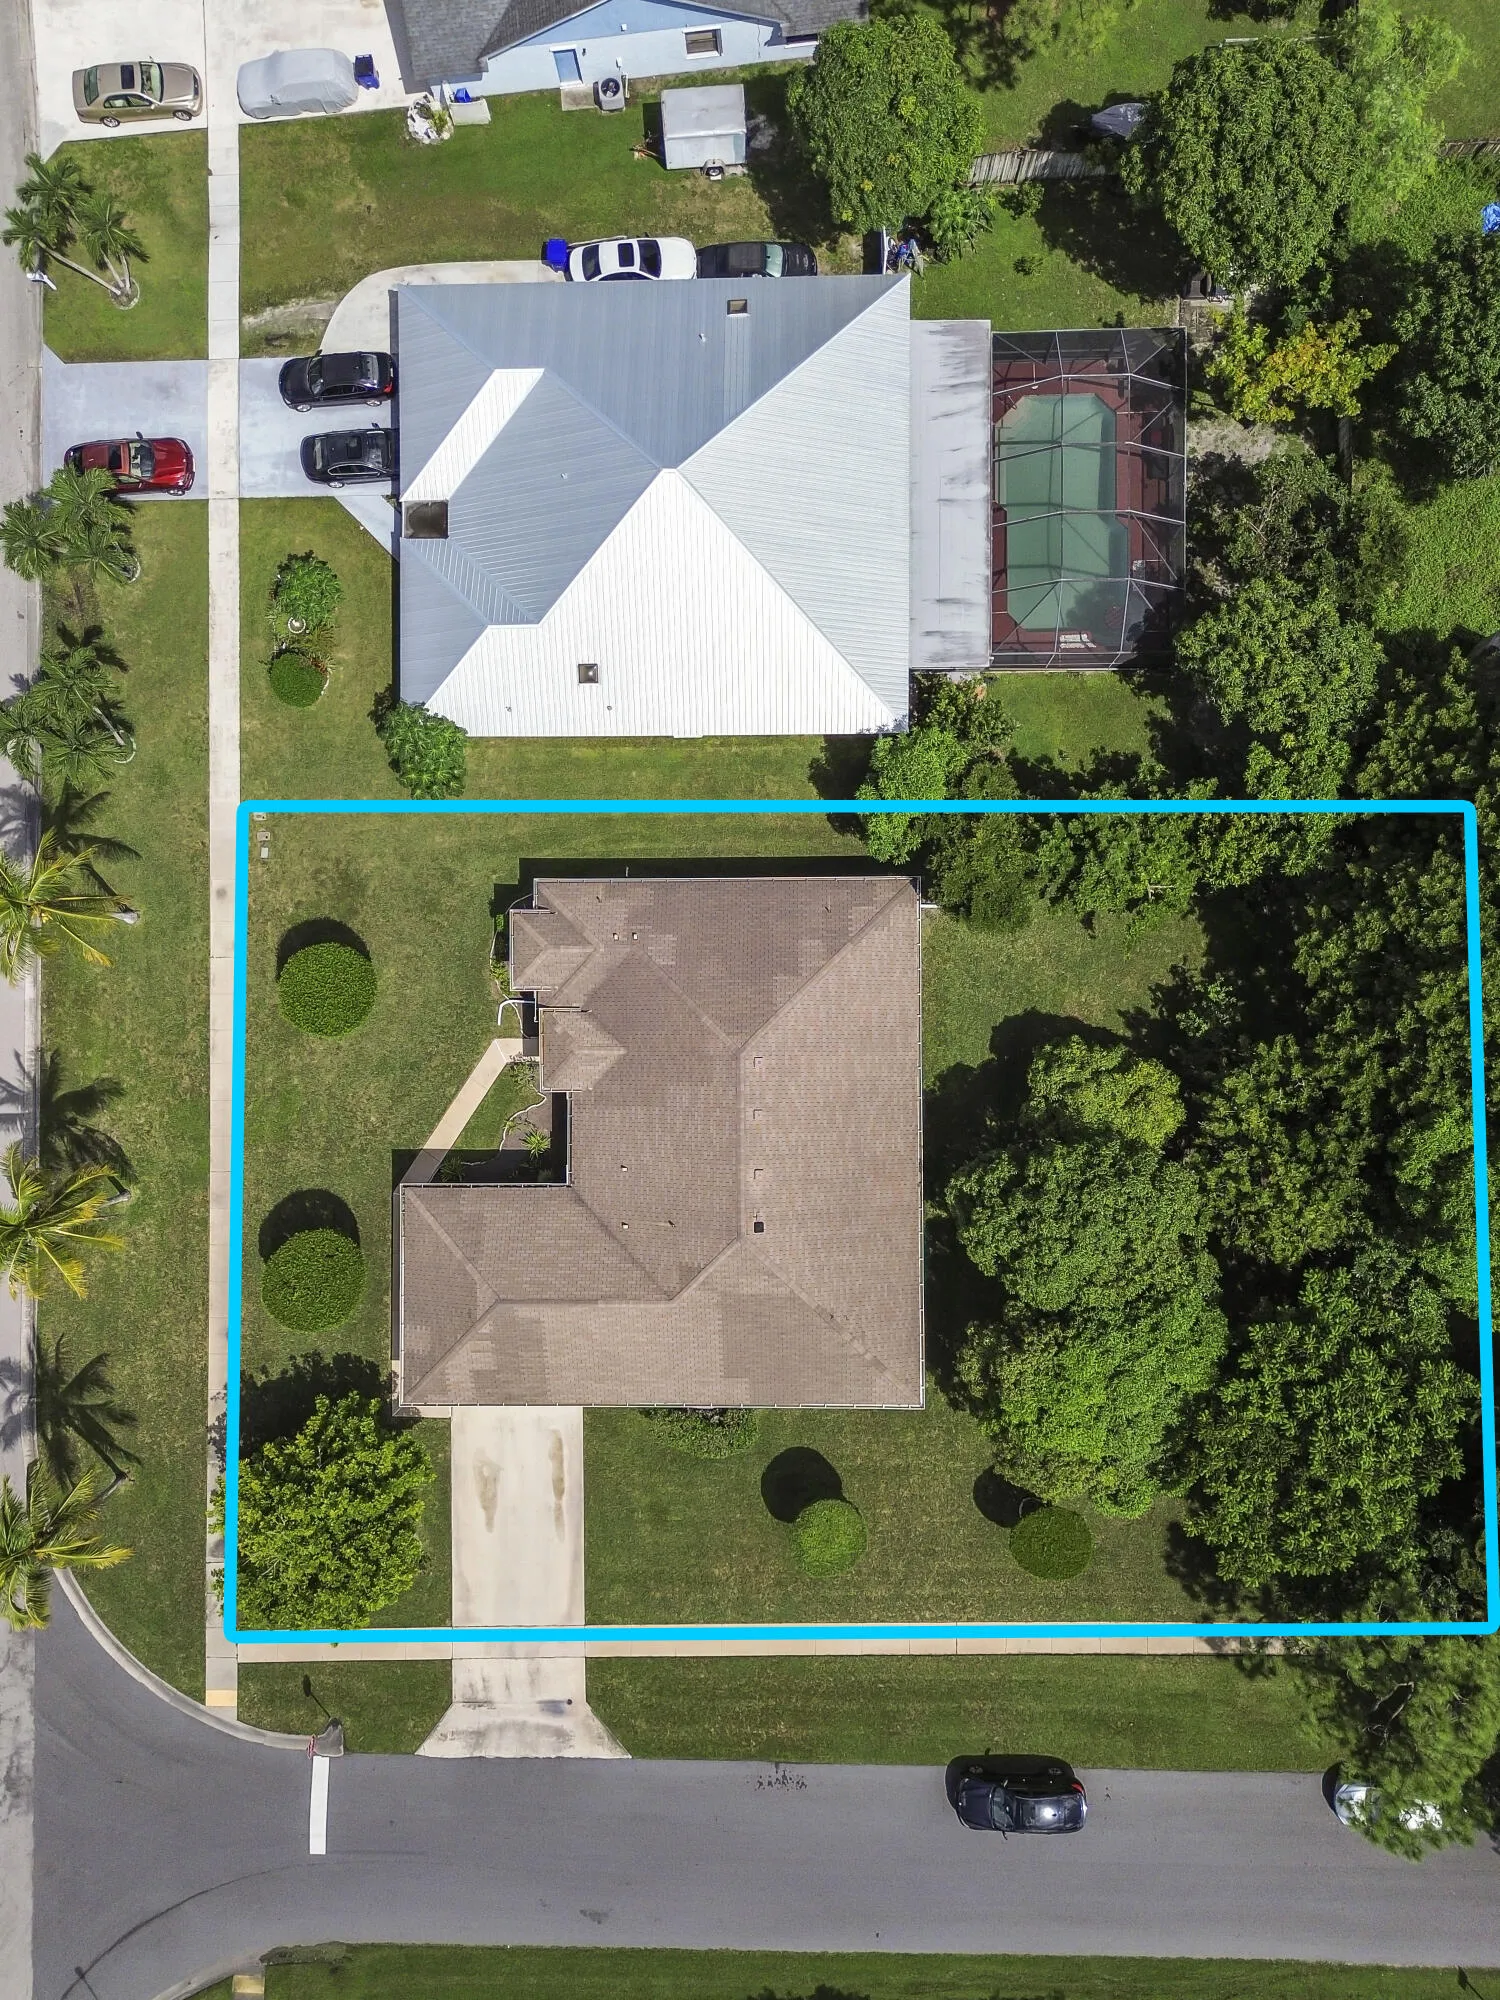
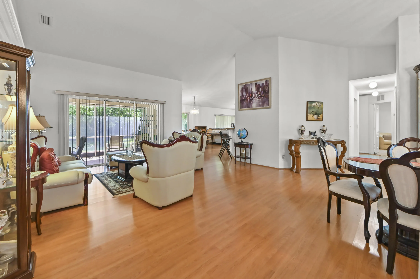
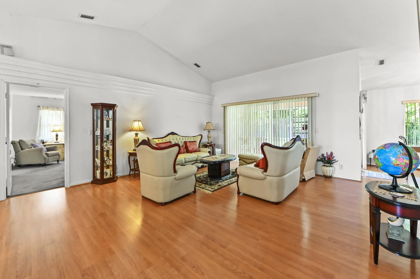
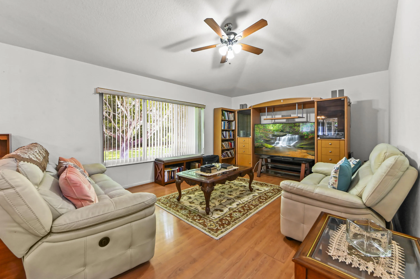
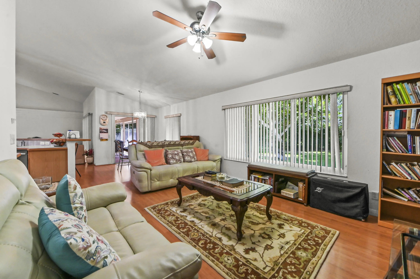
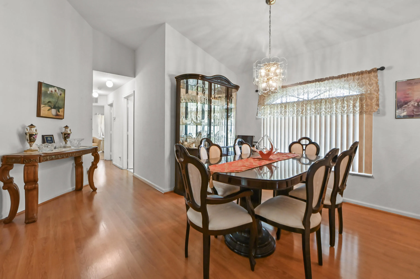
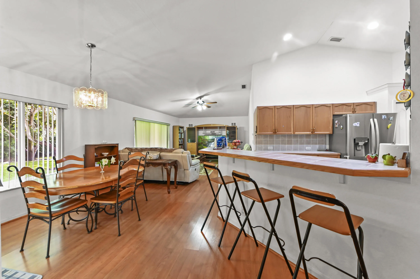
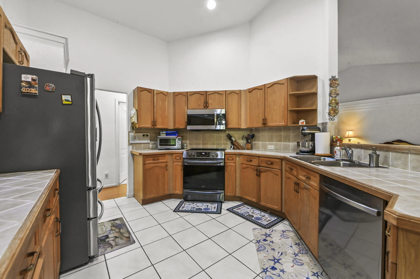
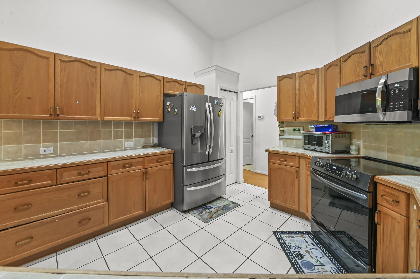
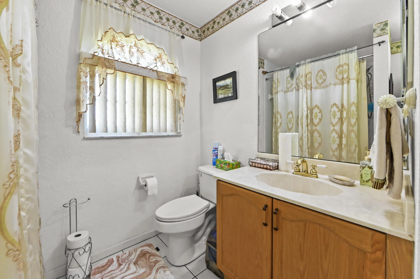
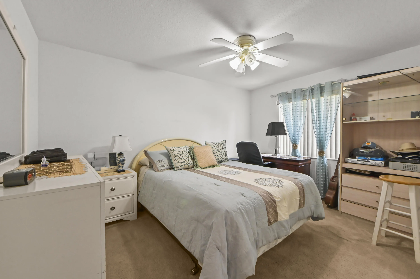
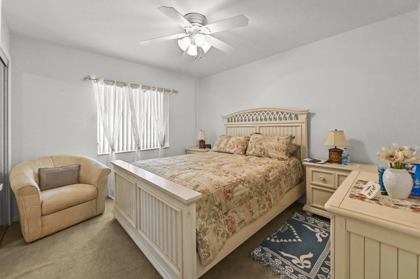
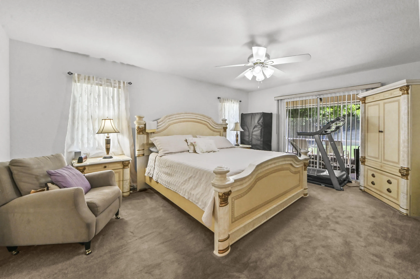
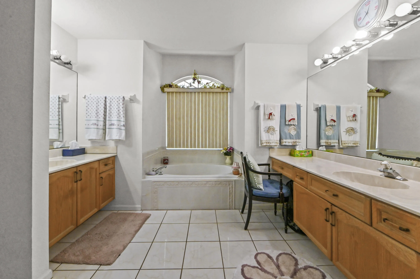
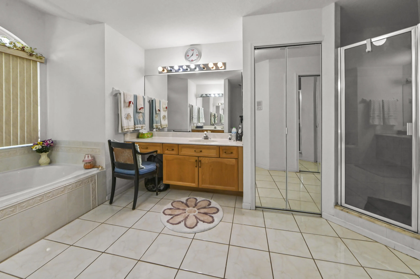
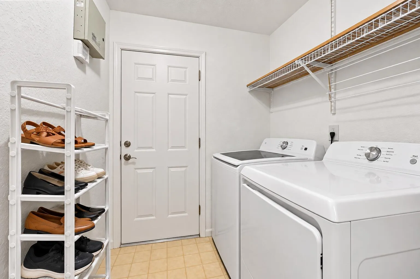
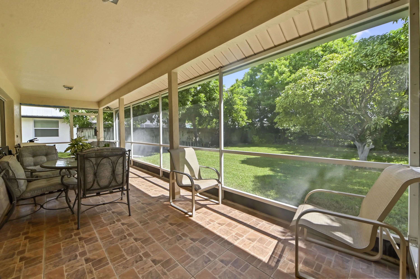
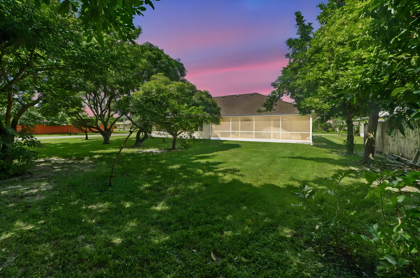
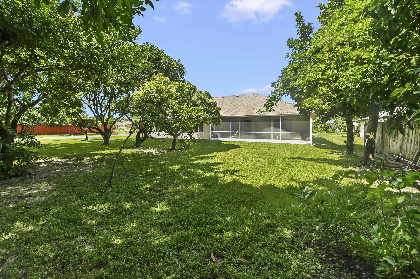
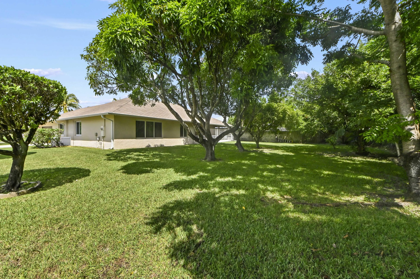
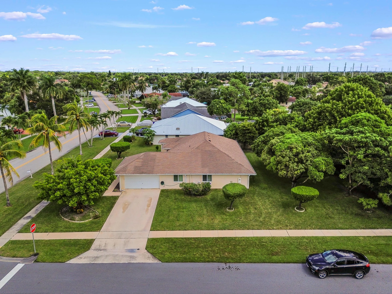
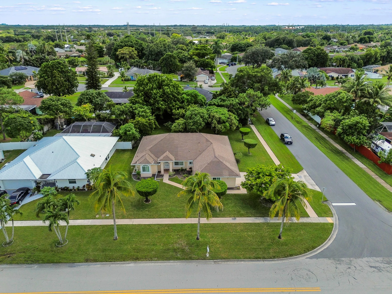
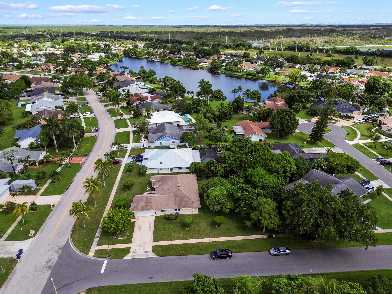
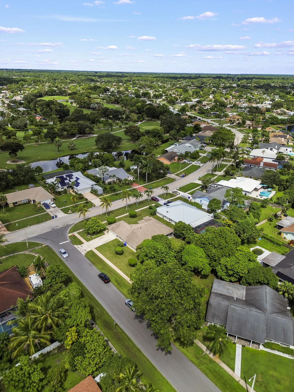
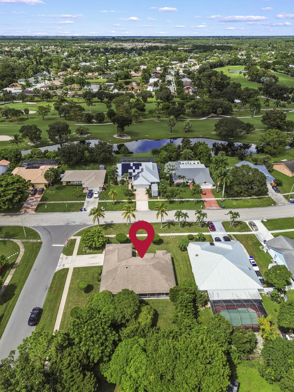
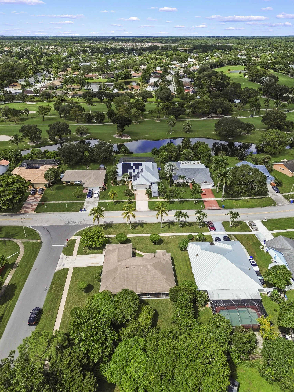
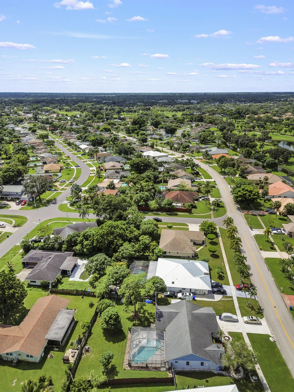
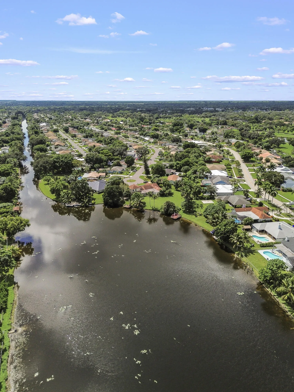
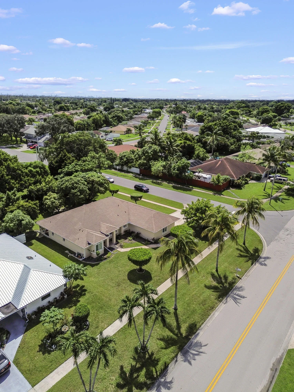
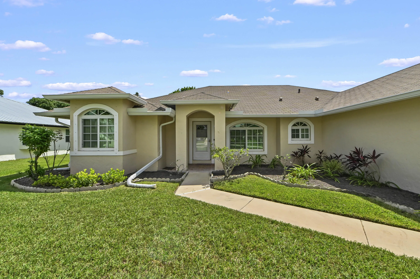
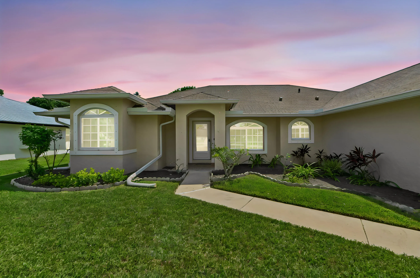
Welcome to 203 Ponce de Leon Street in Royal Palm Beach, a spacious single-story home designed with comfortable everyday living and entertaining in mind. Inside, the three-bedroom, two-bath layout offers a bright and inviting atmosphere with vaulted ceilings, generous windows, and warm wood-look flooring flowing through the main living and dining areas. A formal dining space with an elegant chandelier opens naturally to the living room, while the oversized family room provides an additional gathering area with plenty of space for relaxing and entertaining. At the heart of the home, the kitchen features abundant wood cabinetry, ample counter space, a breakfast bar, and a practical layout that connects easily with the surrounding living spaces. The bedrooms are comfortably sized, while the private primary suite offers a spacious retreat complete with its own bathroom, generous vanity area, soaking tub, and dedicated closet. Additional conveniences include a separate laundry room, plentiful storage, and an attached two-car garage. Step outside to enjoy a large screened and covered patio, perfect for outdoor dining, morning coffee, or unwinding in the shade. Beyond the patio is a spacious fenced backyard with a wide lawn and mature shade trees, creating a peaceful outdoor setting with plenty of room to enjoy the South Florida lifestyle. With multiple living areas, comfortable indoor-outdoor flow, a functional split-bedroom arrangement, and an inviting backyard, this Royal Palm Beach home offers an excellent combination of space, privacy, and everyday comfort.

Features

  • Heating System: Central, Electric
  • Cooling System: Electric, Central Air, Ceiling Fan(s)
  • Pet Policy: Yes, No Pet Restrictions
  • Security: Smoke Detector(s)
  • Patio: Patio, Screened
  • Parking: Driveway, Garage, Attached
  • Furnished: Unfurnished

Appliances

  • Appliances: Dryer, Dishwasher, Electric Range, Microwave, Refrigerator, Washer, Electric Water Heater, Ice Maker, Water Heater, Range

Address Map

  • Country: US
  • State: FL
  • County: Palm Beach
  • City: Royal Palm Beach
  • Subdivision: LA MANCHA
  • Zipcode: 33411
  • Street: Ponce de Leon
  • Street Number: 203
  • Street Suffix: Street
  • Floor Number: 0
  • Longitude: W81° 46' 44.1''
  • Latitude: N26° 43' 17.5''
  • Directions: Follow I-95 S and Florida's Tpke to FL-704 W/Okeechobee Blvd in Palm Beach County. Take exit 99 from Florida's Tpke. Continue on Okeechobee Blvd. Drive to Ponce De Leon St in Royal Palm Beach
  • MLS Area: 5530

MLS Addon

  • Accessibility Features: Accessibility Features, Accessible Central Living Area
  • Architectural Style: Ranch, Traditional
  • Association Fee: $0
  • Association Fee Frequency: Monthly
  • Carport Spaces:
  • Close Date:
  • Close Price: $0
  • Development Status: New Construction
  • Elementary School: H. L. Johnson
  • Exterior Features: Outdoor Living Area
  • Fireplaces Total: 0
  • Flooring: Tile, Wood, Carpet
  • Garage Spaces: 2
  • High School: Royal Palm Beach
  • Insurance Expense: $0
  • Interior Features: Breakfast Area, Dual Sinks, Living/Dining Room, Walk-In Closet(s), High Ceilings, Separate Shower, Main Level Primary, Vaulted Ceiling(s), Breakfast Bar, Bathtub, Soaking Tub, Cathedral Ceiling(s)
  • Laundry Features: Inside, Laundry Room
  • Levels: One
  • Listing Terms: Cash, Conventional, FHA, VA Loan
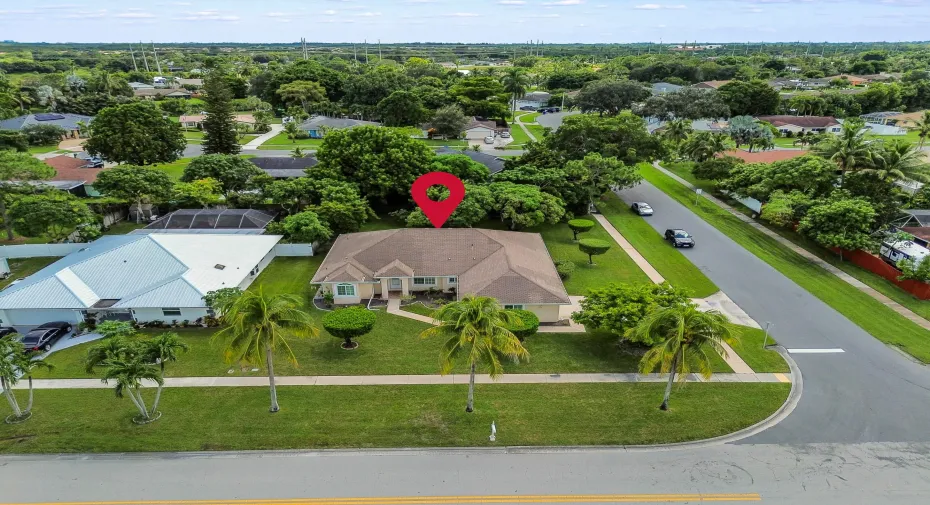
  • Lot Features: 1/4 to 1/2 Acre Lot, Corner Lot
  • Middle Or Junior School: Crestwood
  • New Taxes Expense: $0
  • Stories: 1
  • Stories Total: 1
  • Tax Annual Amount: $3,504
  • Tax Year: 2025
  • Utilities: Cable Available, Electricity Available, Water Available
  • Window Features: Blinds, Drapes
  • Zoning: RS-2 (city)

Location

Listing Updated: 2026-11-09 15:35:50
  • Property Type : Single Family
  • Property Sub Type : Single Family Residence
  • Listing Type : For Sale
  • Listing ID : B26085814
  • Price : $549,900
  • View : Garden
  • Bedrooms : 3
  • Bathrooms : 2
  • Full Bathrooms : 2
  • Half Bathrooms : 0
  • Square Footage : 2,045 Sqft
  • Year Built : 2002
  • Lot Area : 0.32 Acre
  • Listing Status : Active Under Contract
  • Days On Market : 34
Contact Agent
Required
Required
Required
By proceeding, you consent to receive calls and texts at the number you provided, including marketing by autodialer and prerecorded and artificial voice, and ettmail, about your inquiry and other home-related matters, but not as a condition of any purchase.

Similar Single Family